
979 Matherly Road
979 Matherly Road
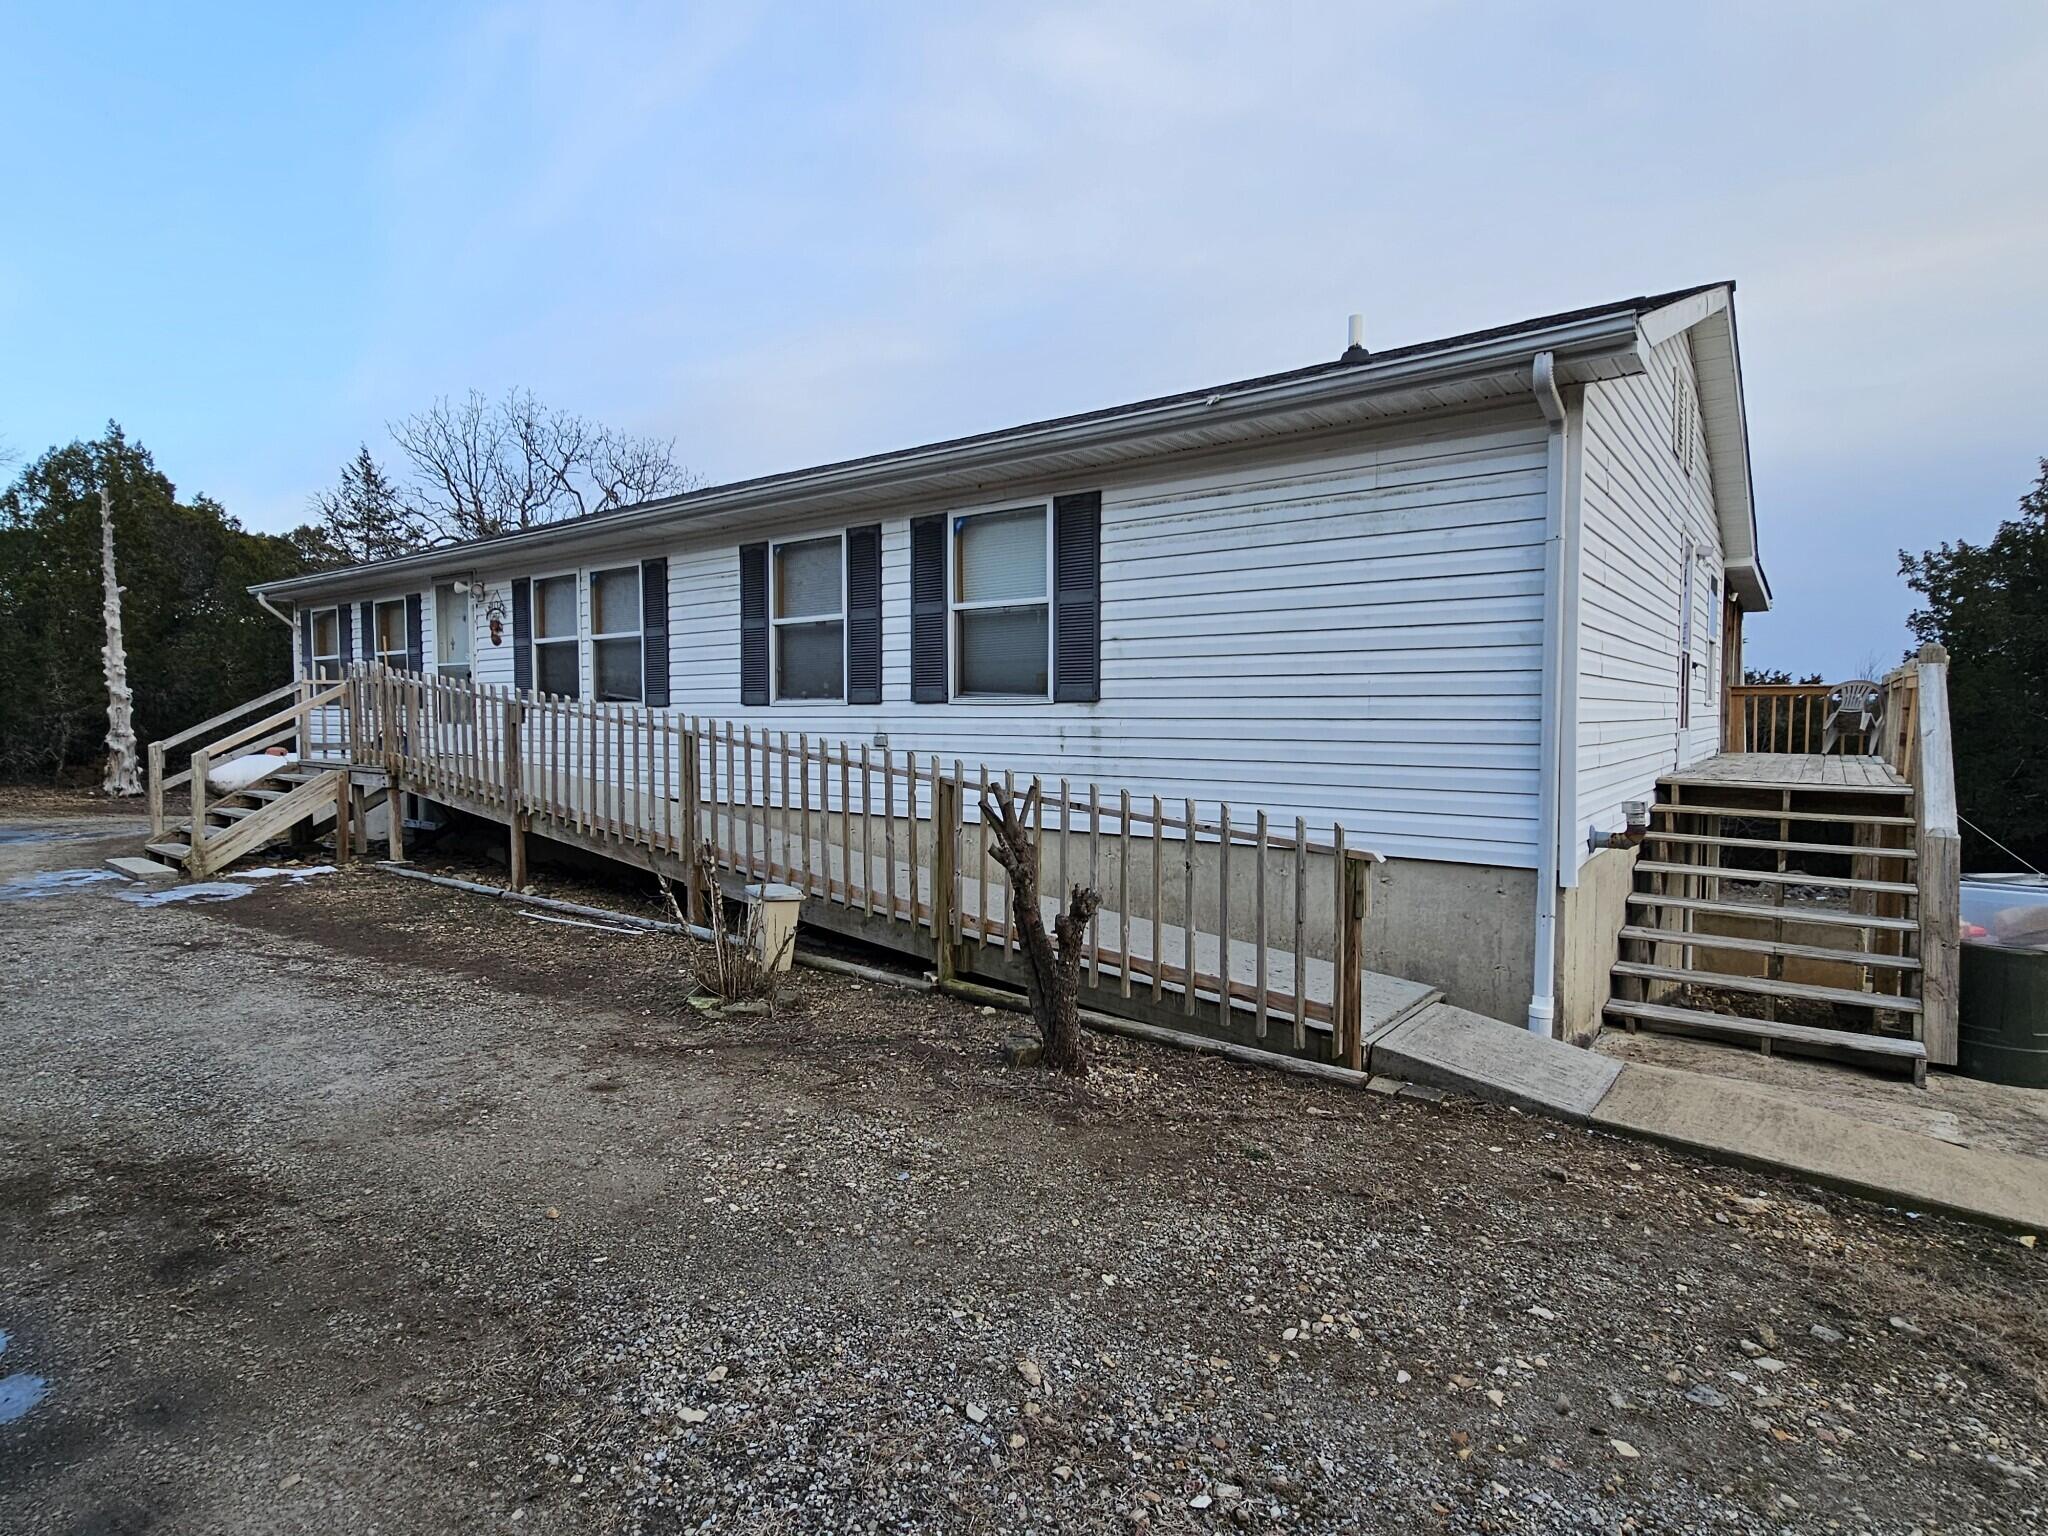
Long white-sided home with dark shutters and a raised wooden walkway with stairs at both ends.
979 Matherly Road
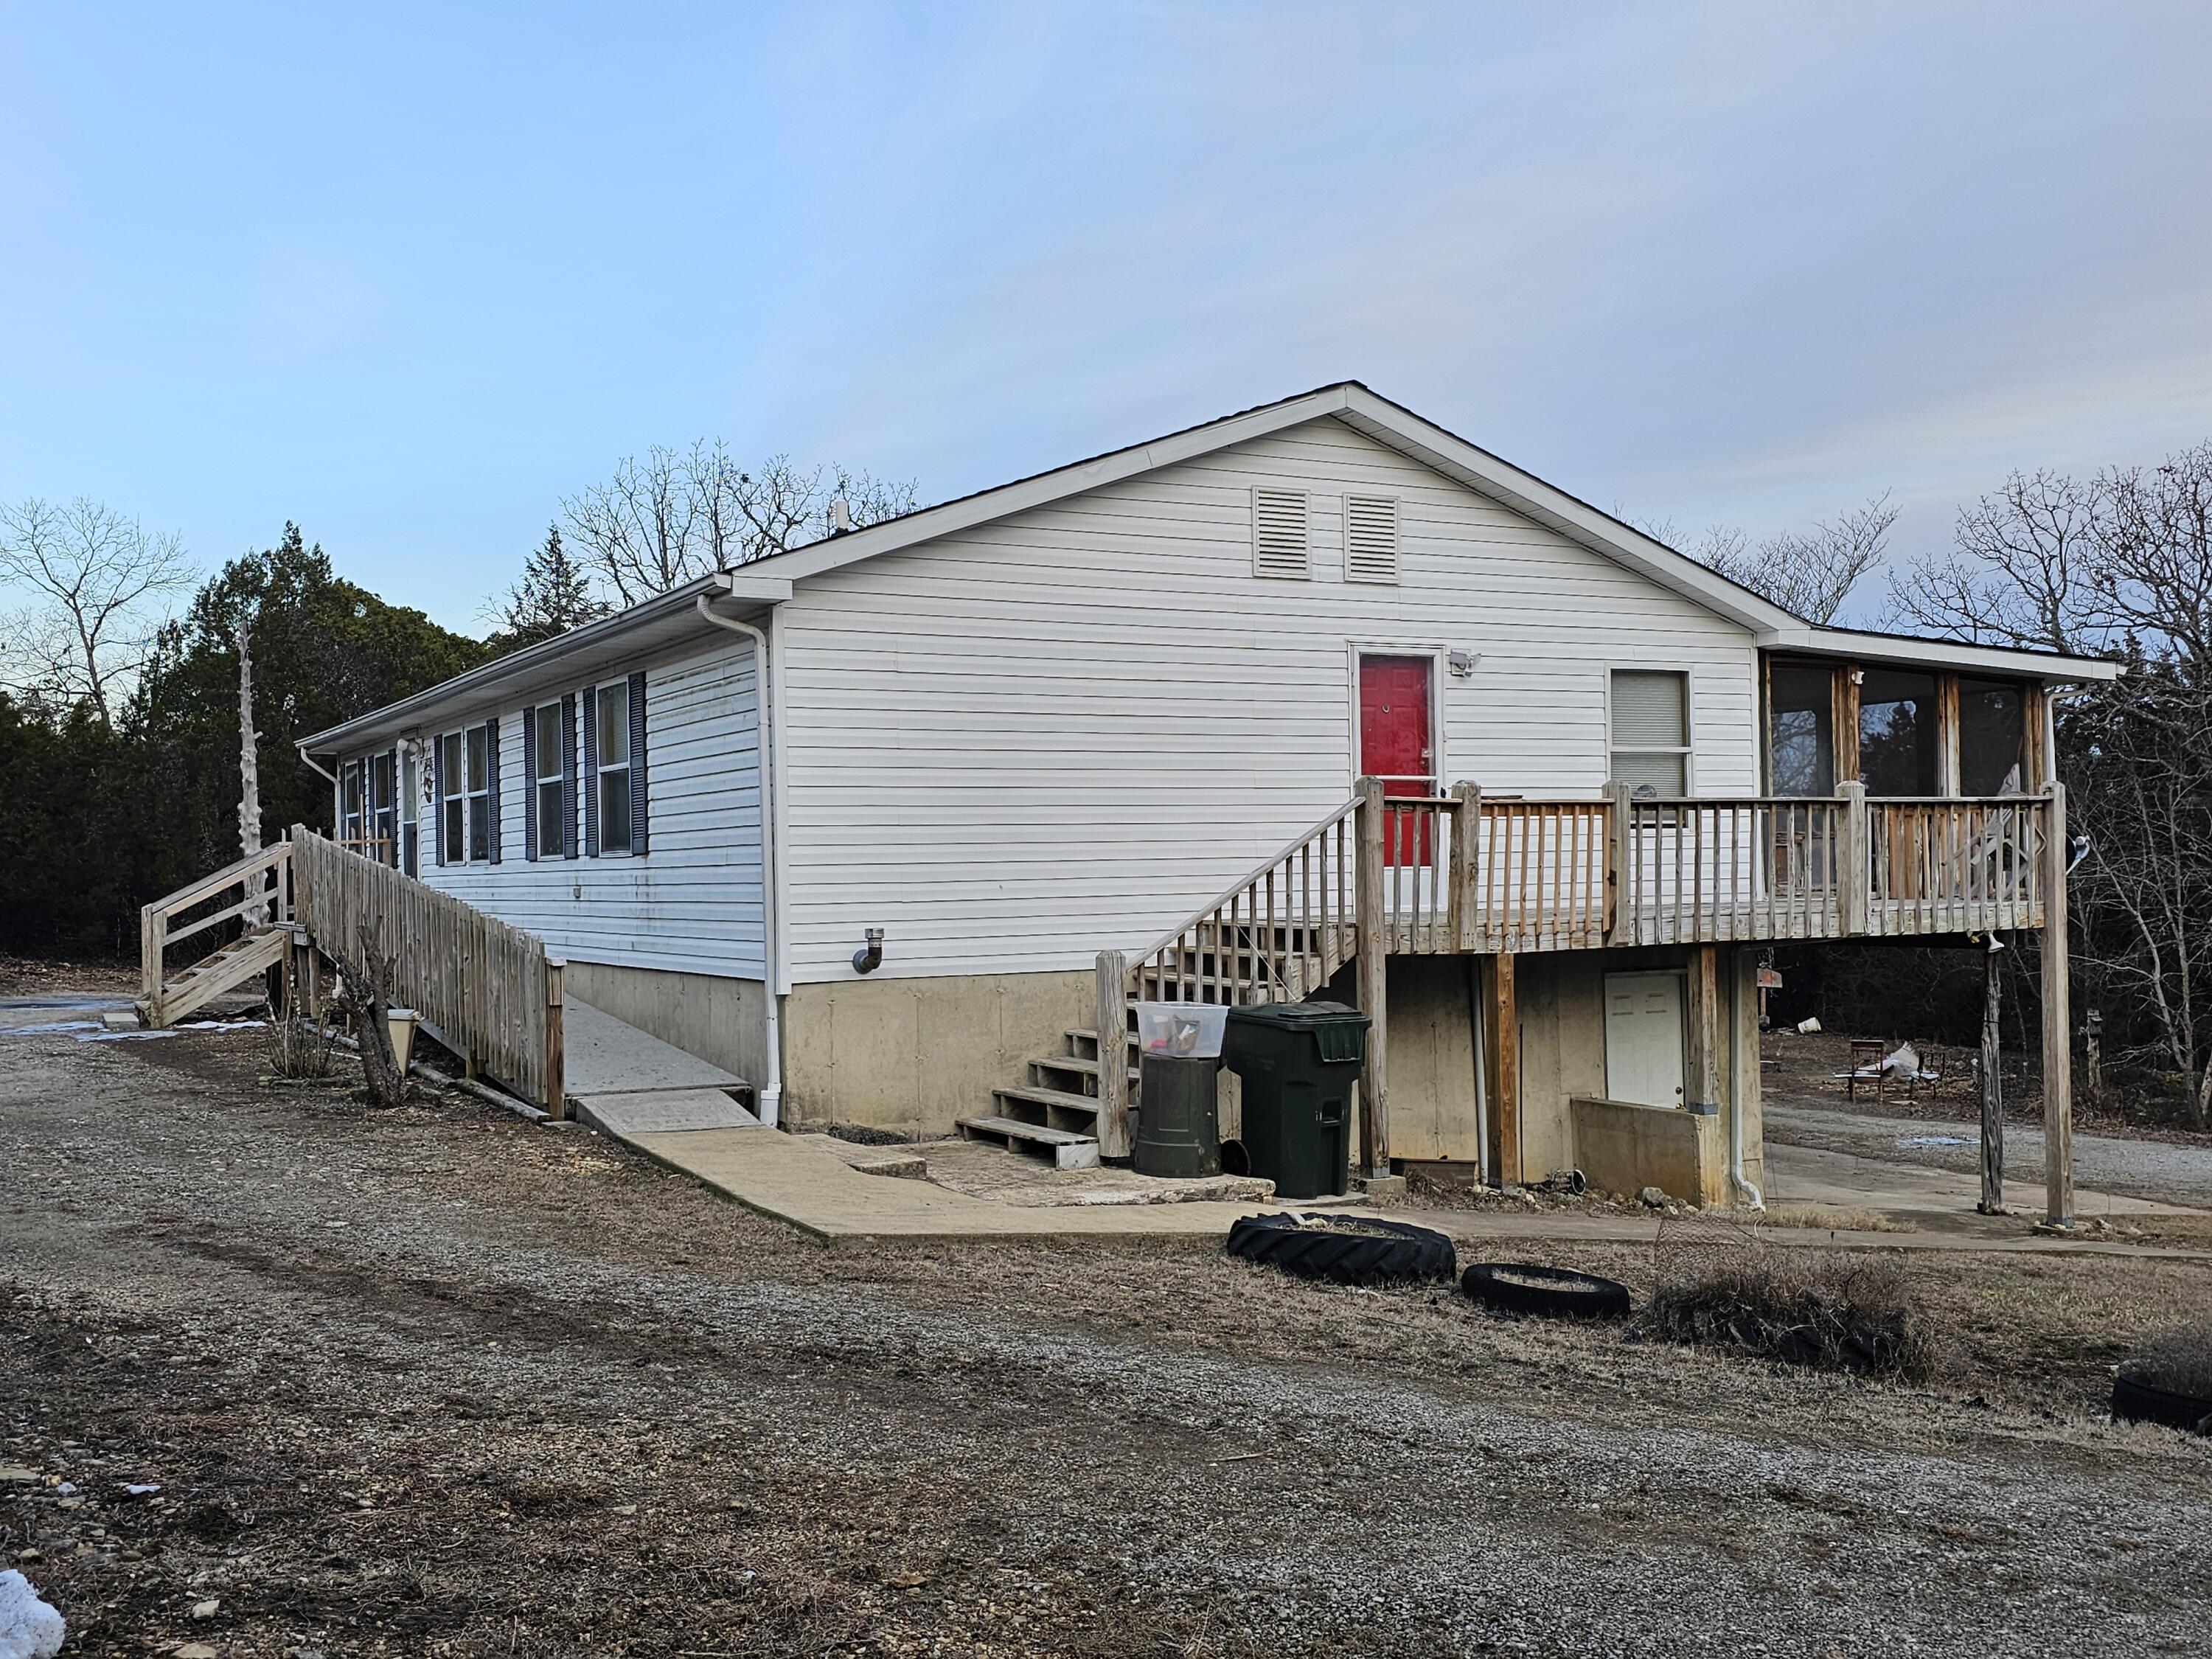
White house with a raised wooden deck, screened porch, and red entry door.
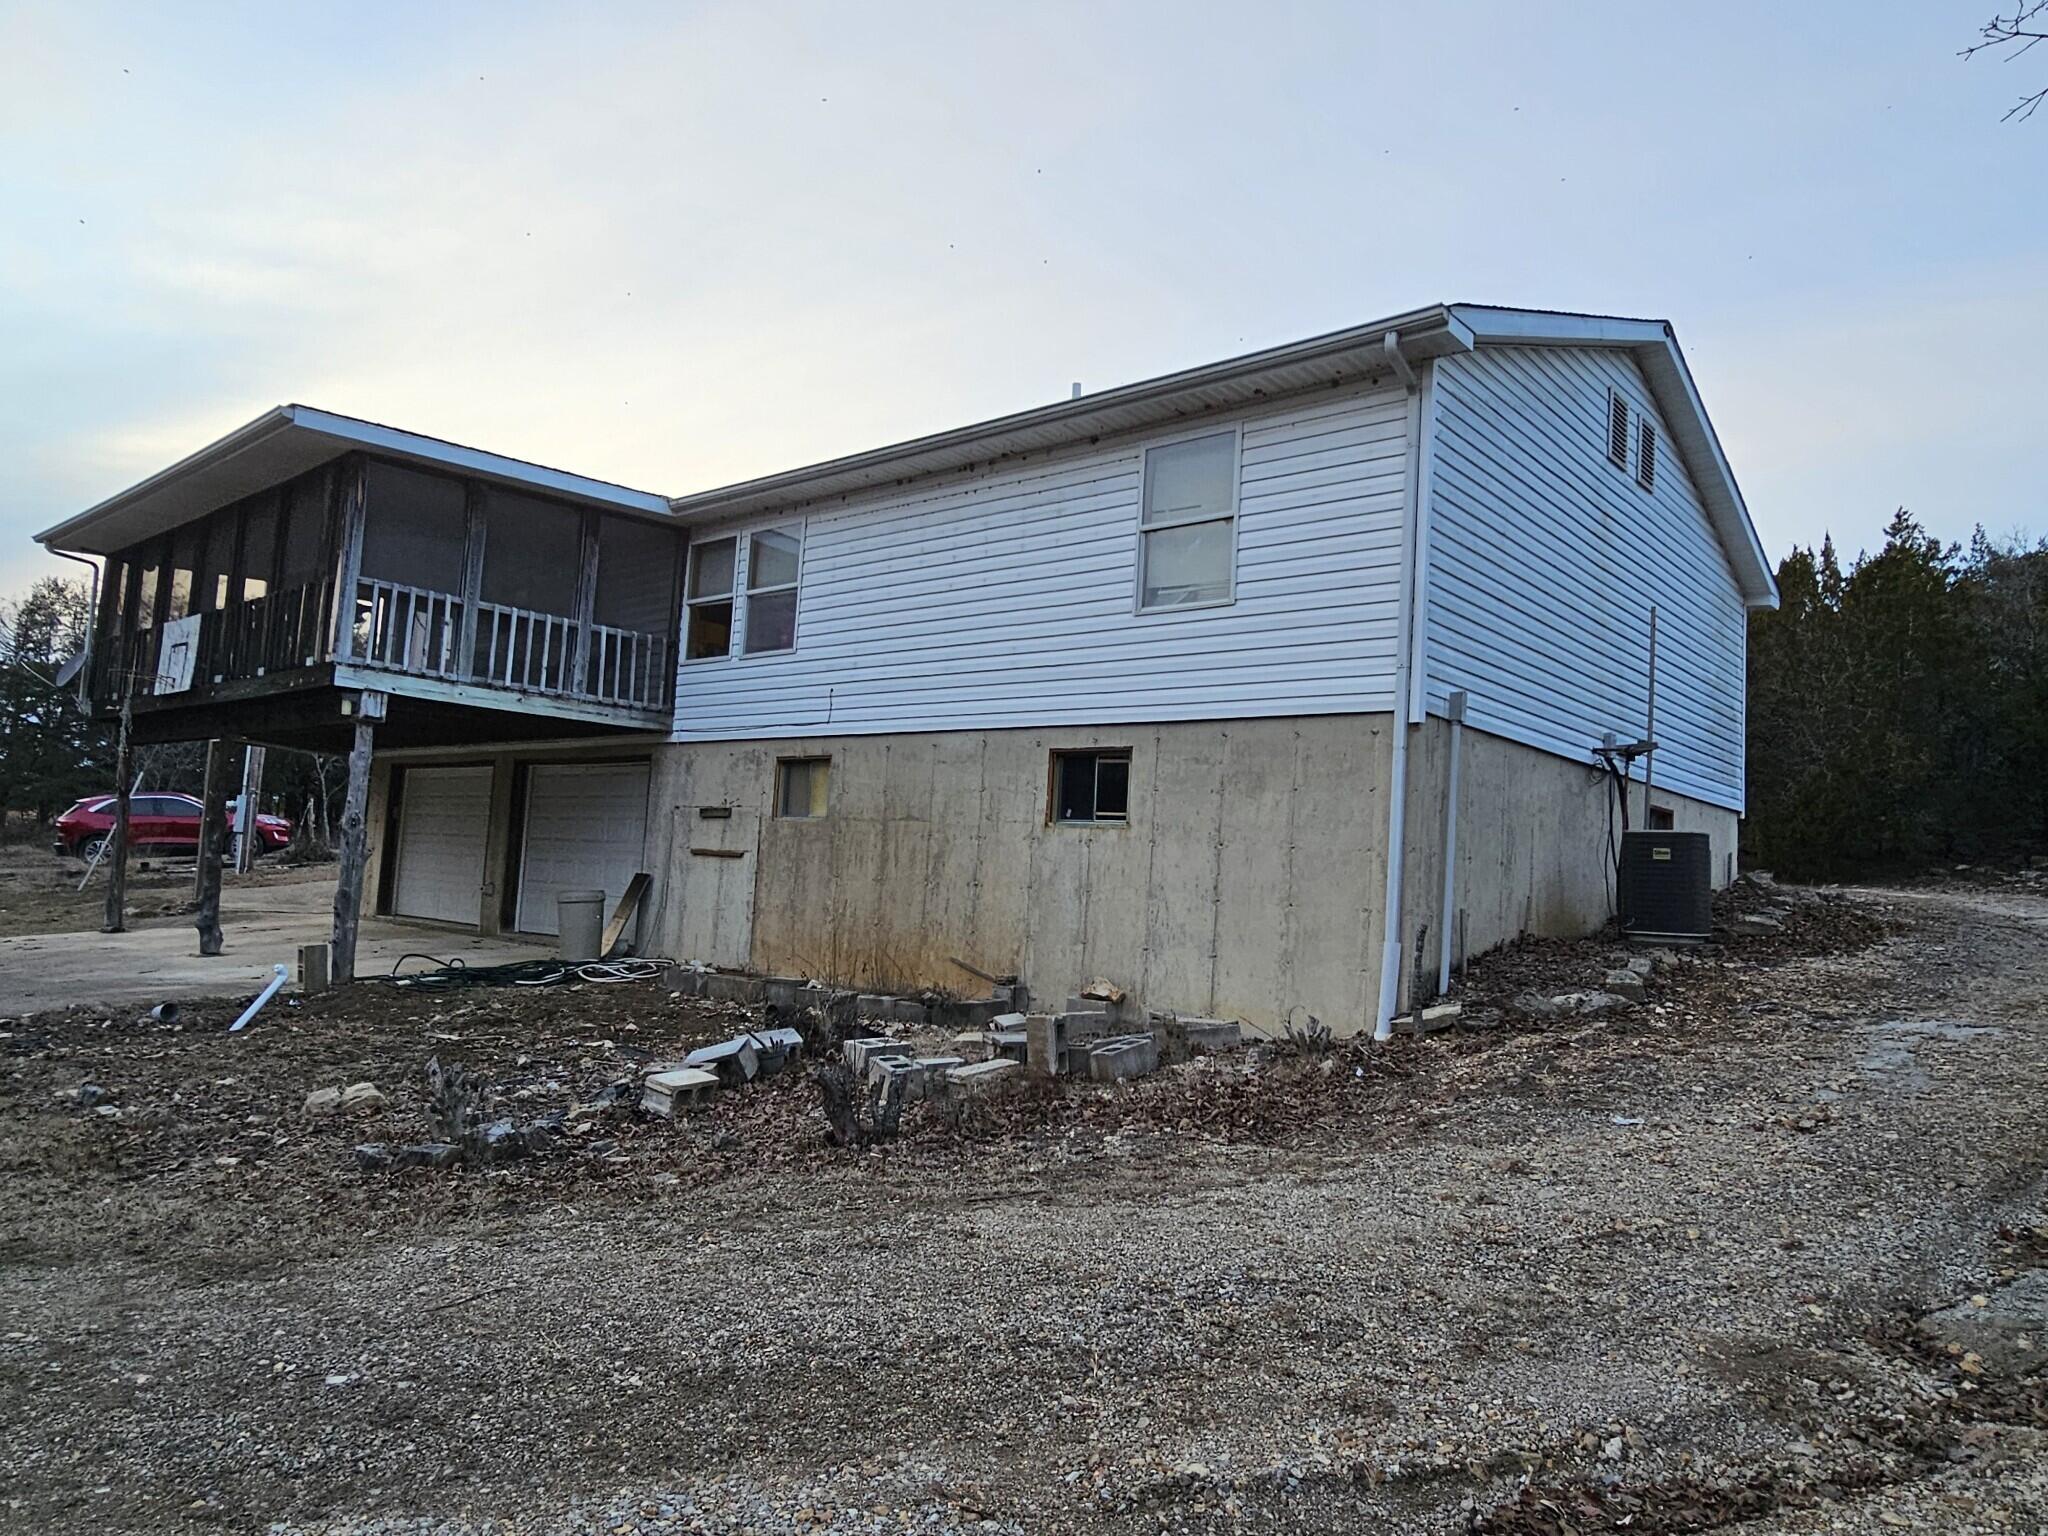
White-sided two-level home with a raised screened porch and unfinished concrete lower level.
979 Matherly Road
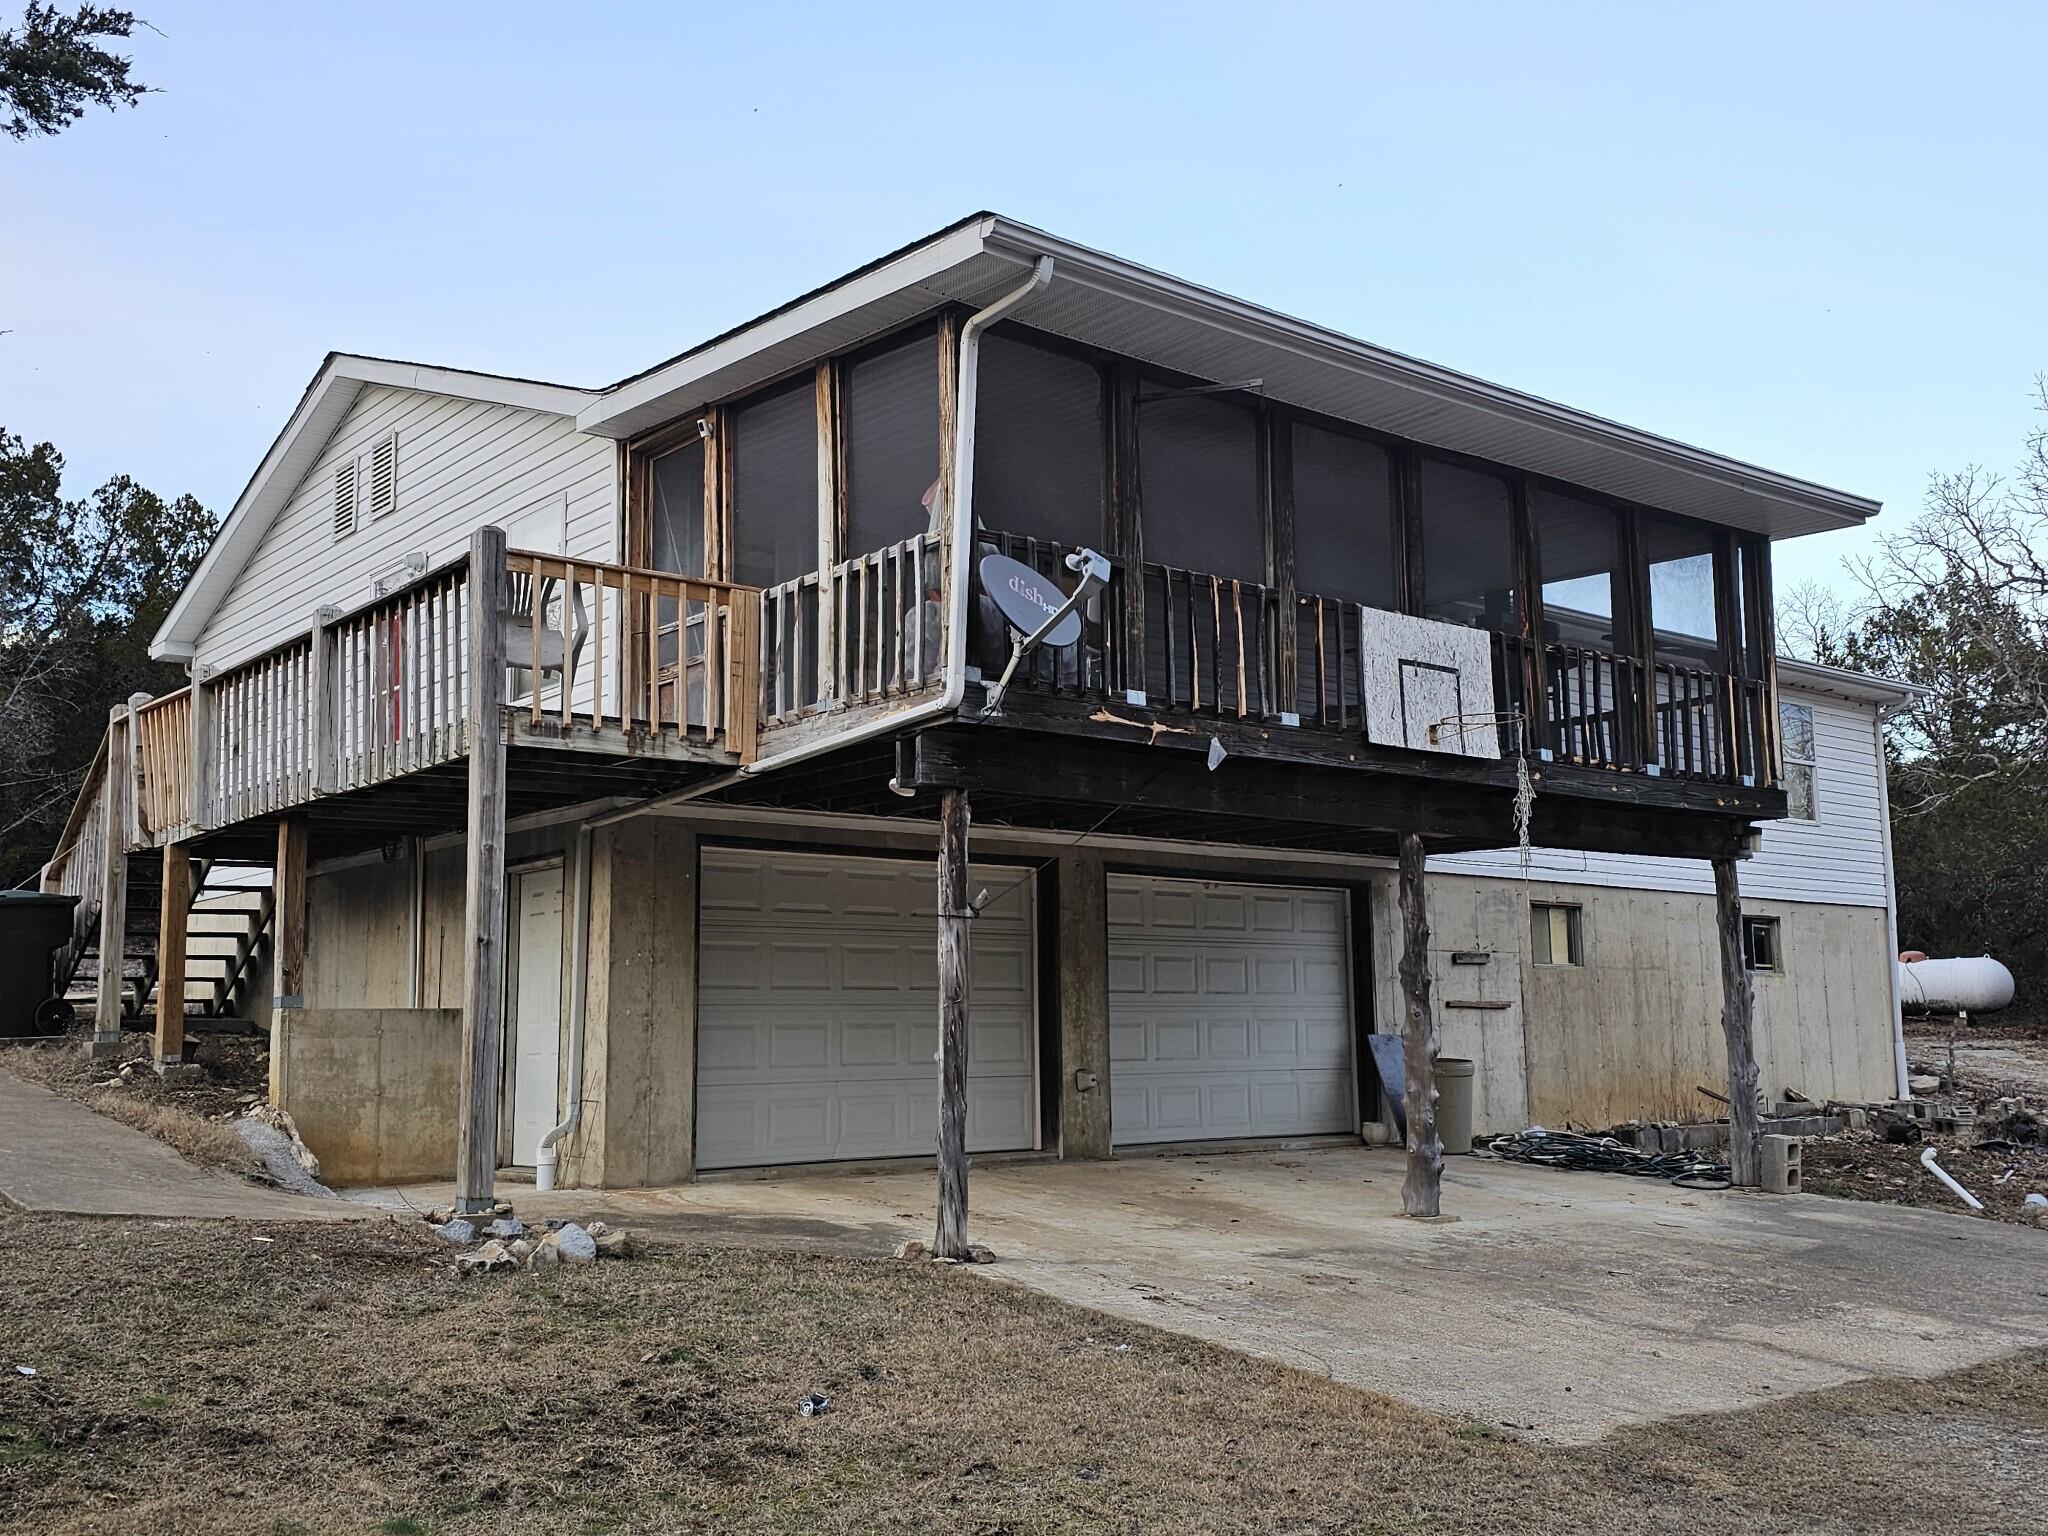
White house with an elevated screened porch and deck above two garage doors.
979 Matherly Road
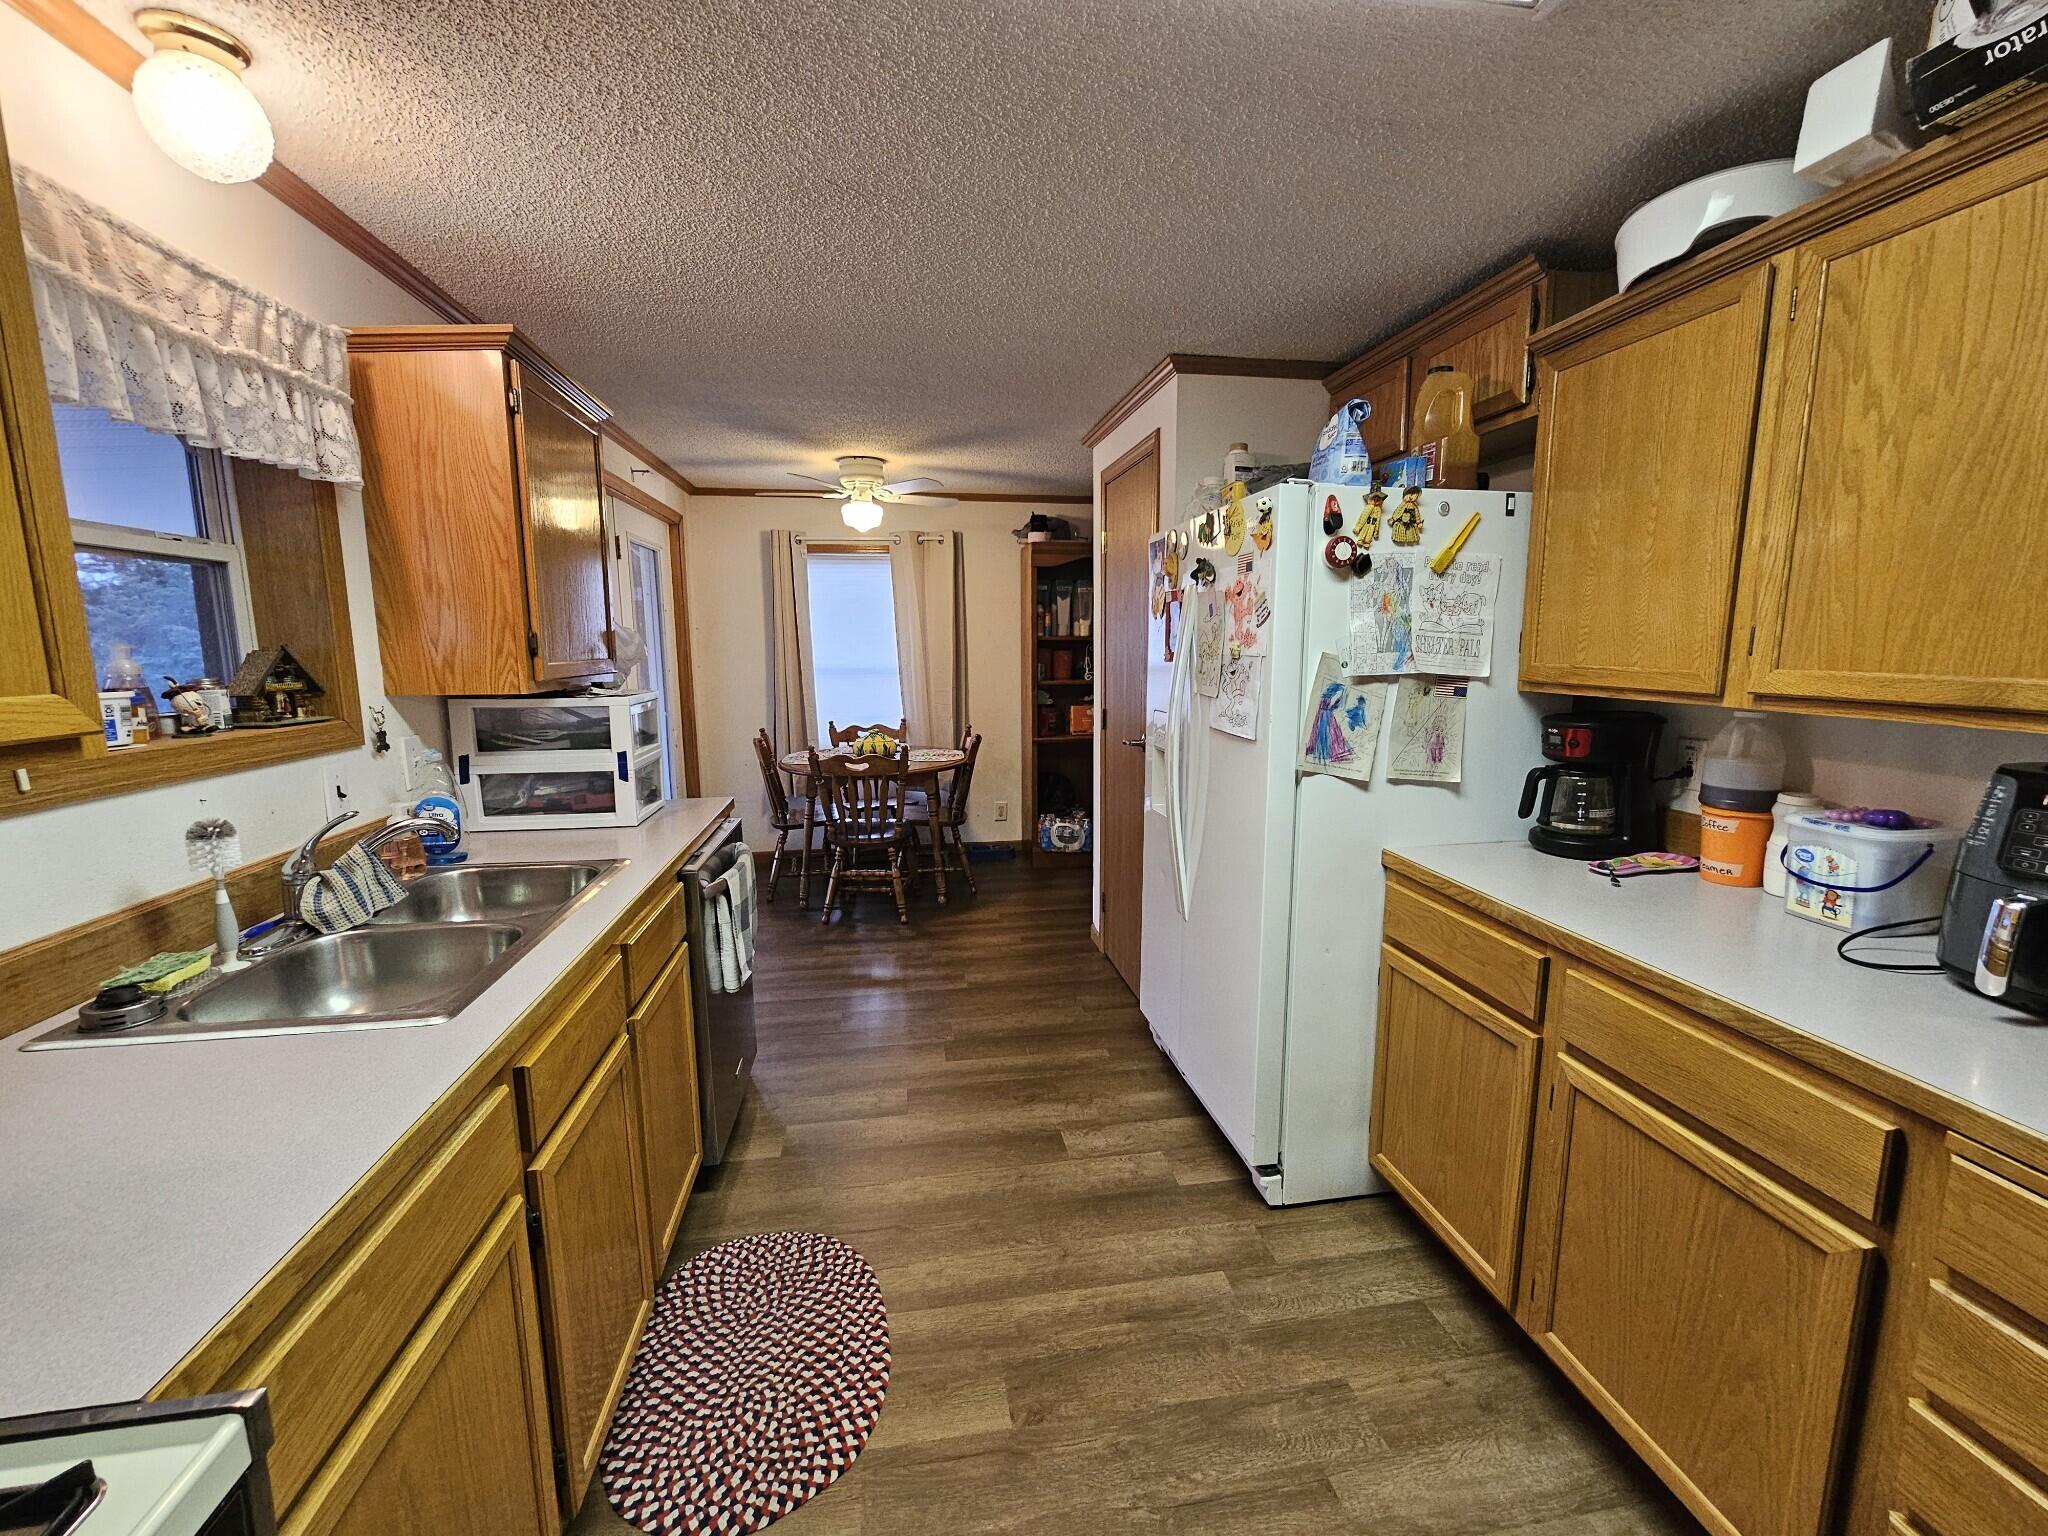
Galley kitchen with honey-colored cabinets, a double sink, and a dining table at the far end.
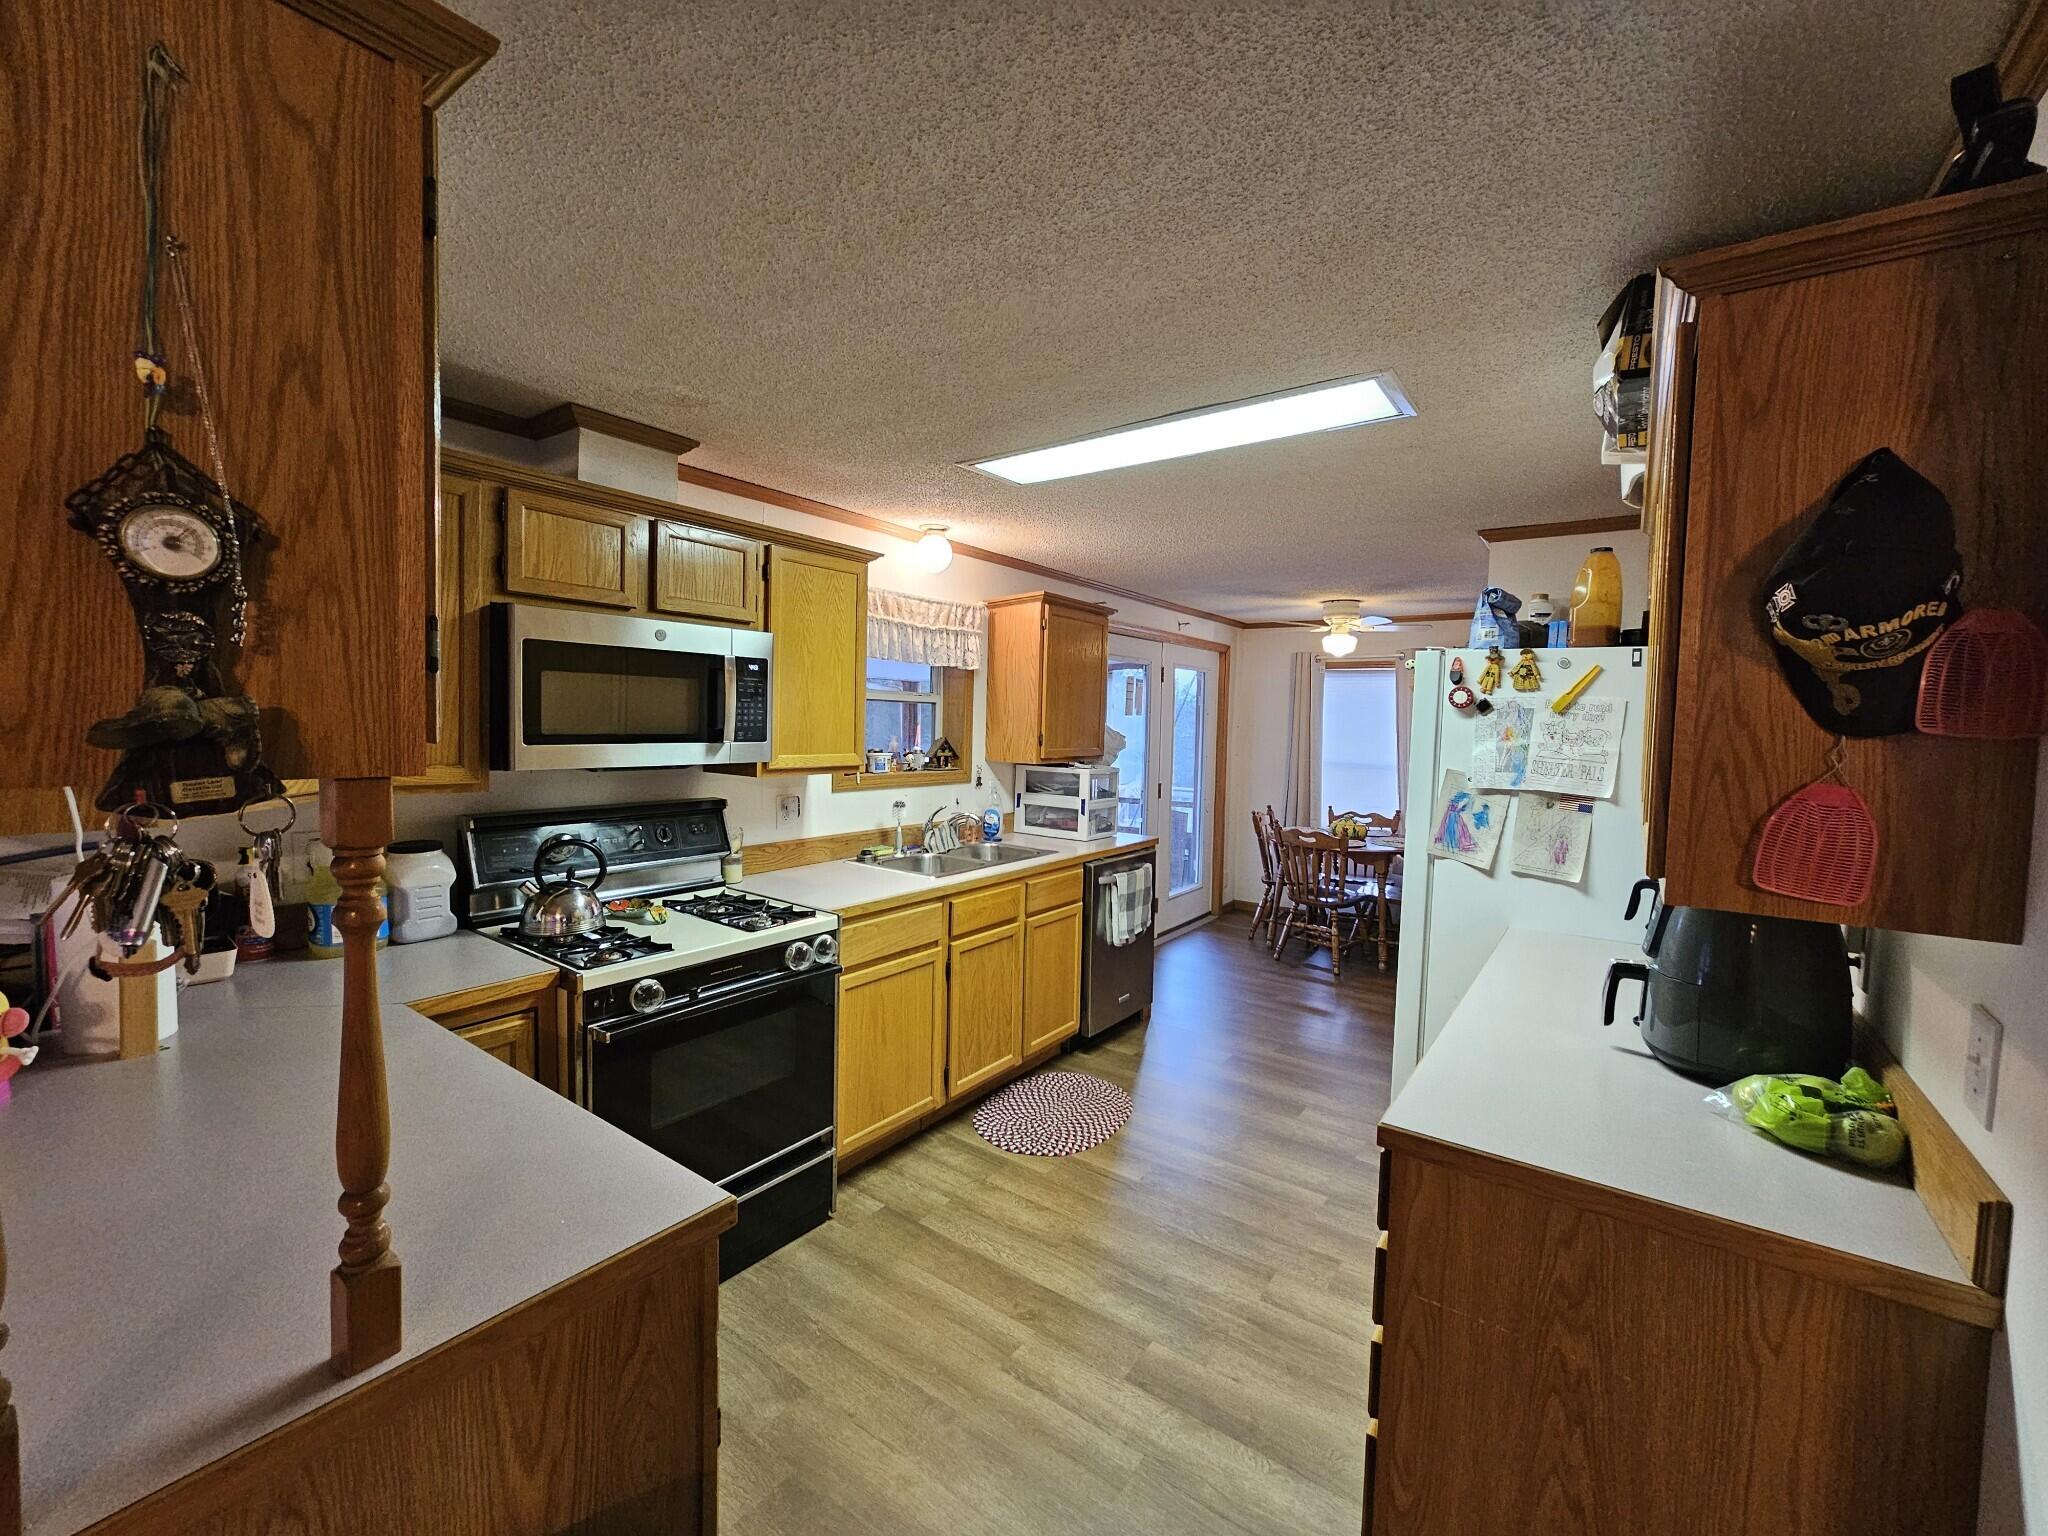
Kitchen with honey-colored cabinets, gas range, built-in microwave, and dining area beyond.
Living room with brown reclining sofas and beige carpet, opening to a wood-cabinet kitchen.
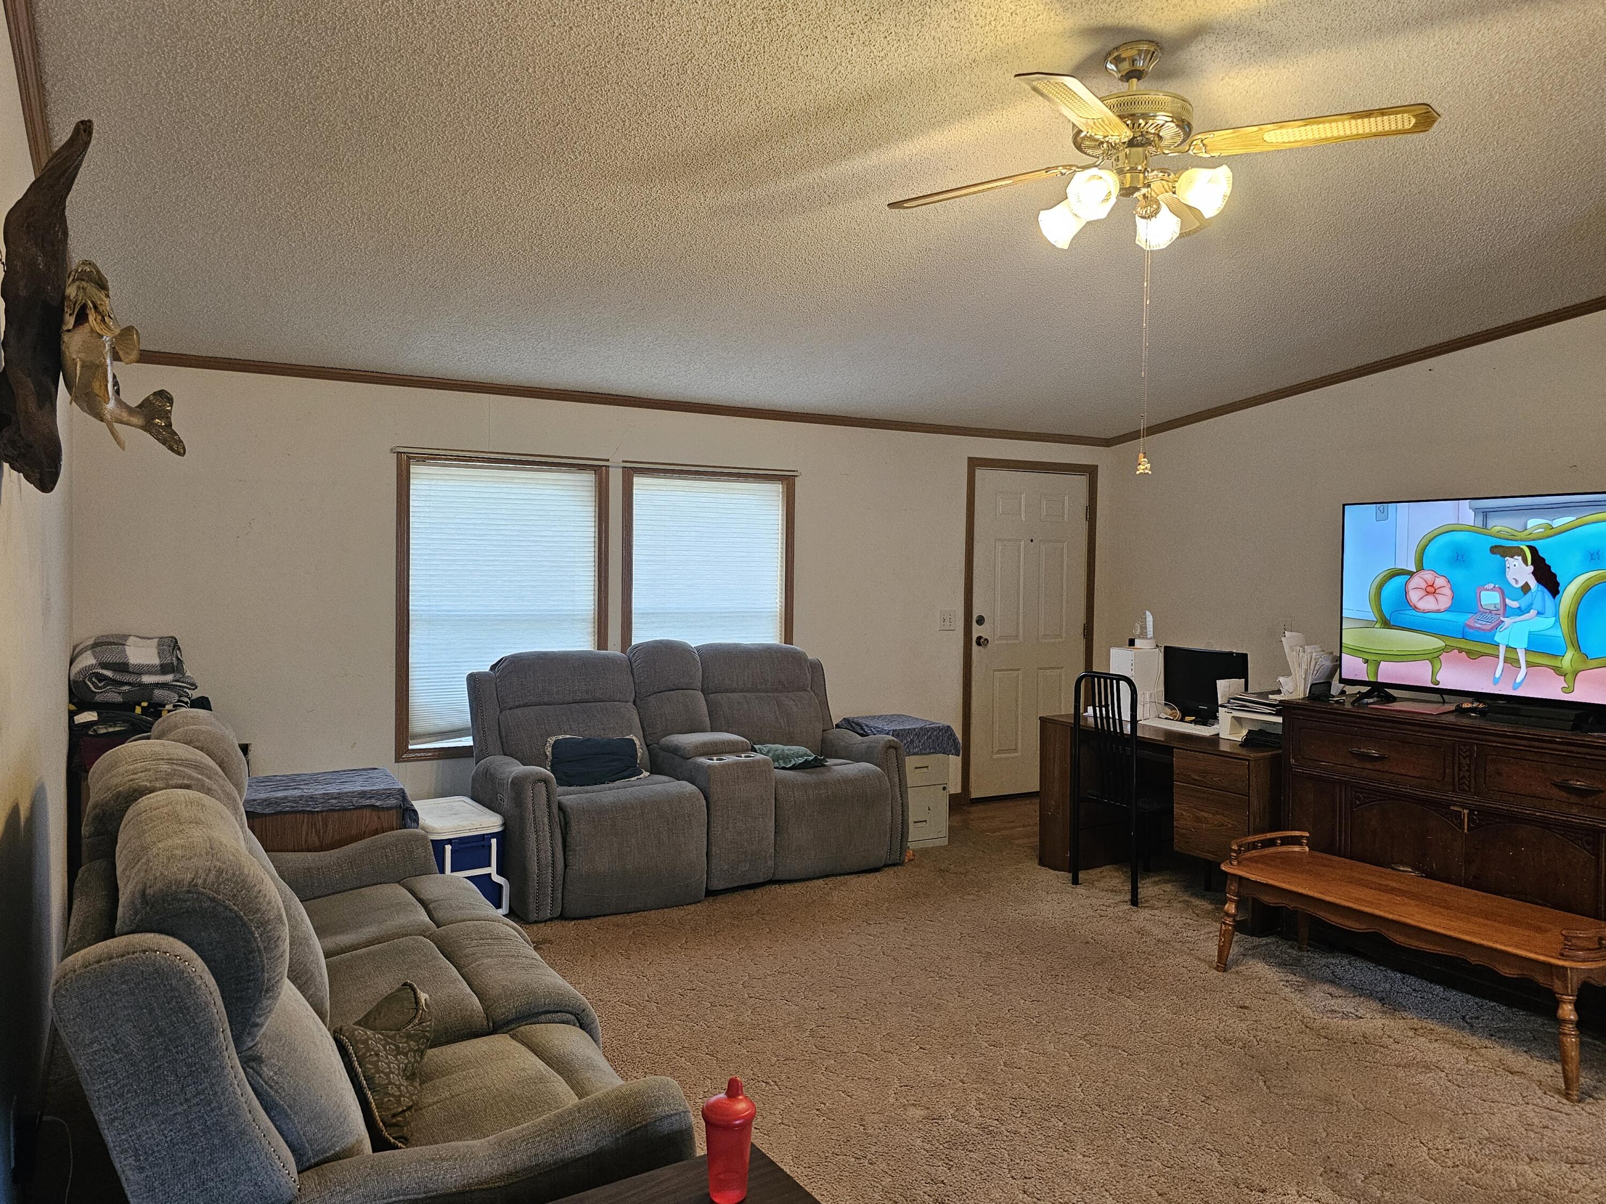
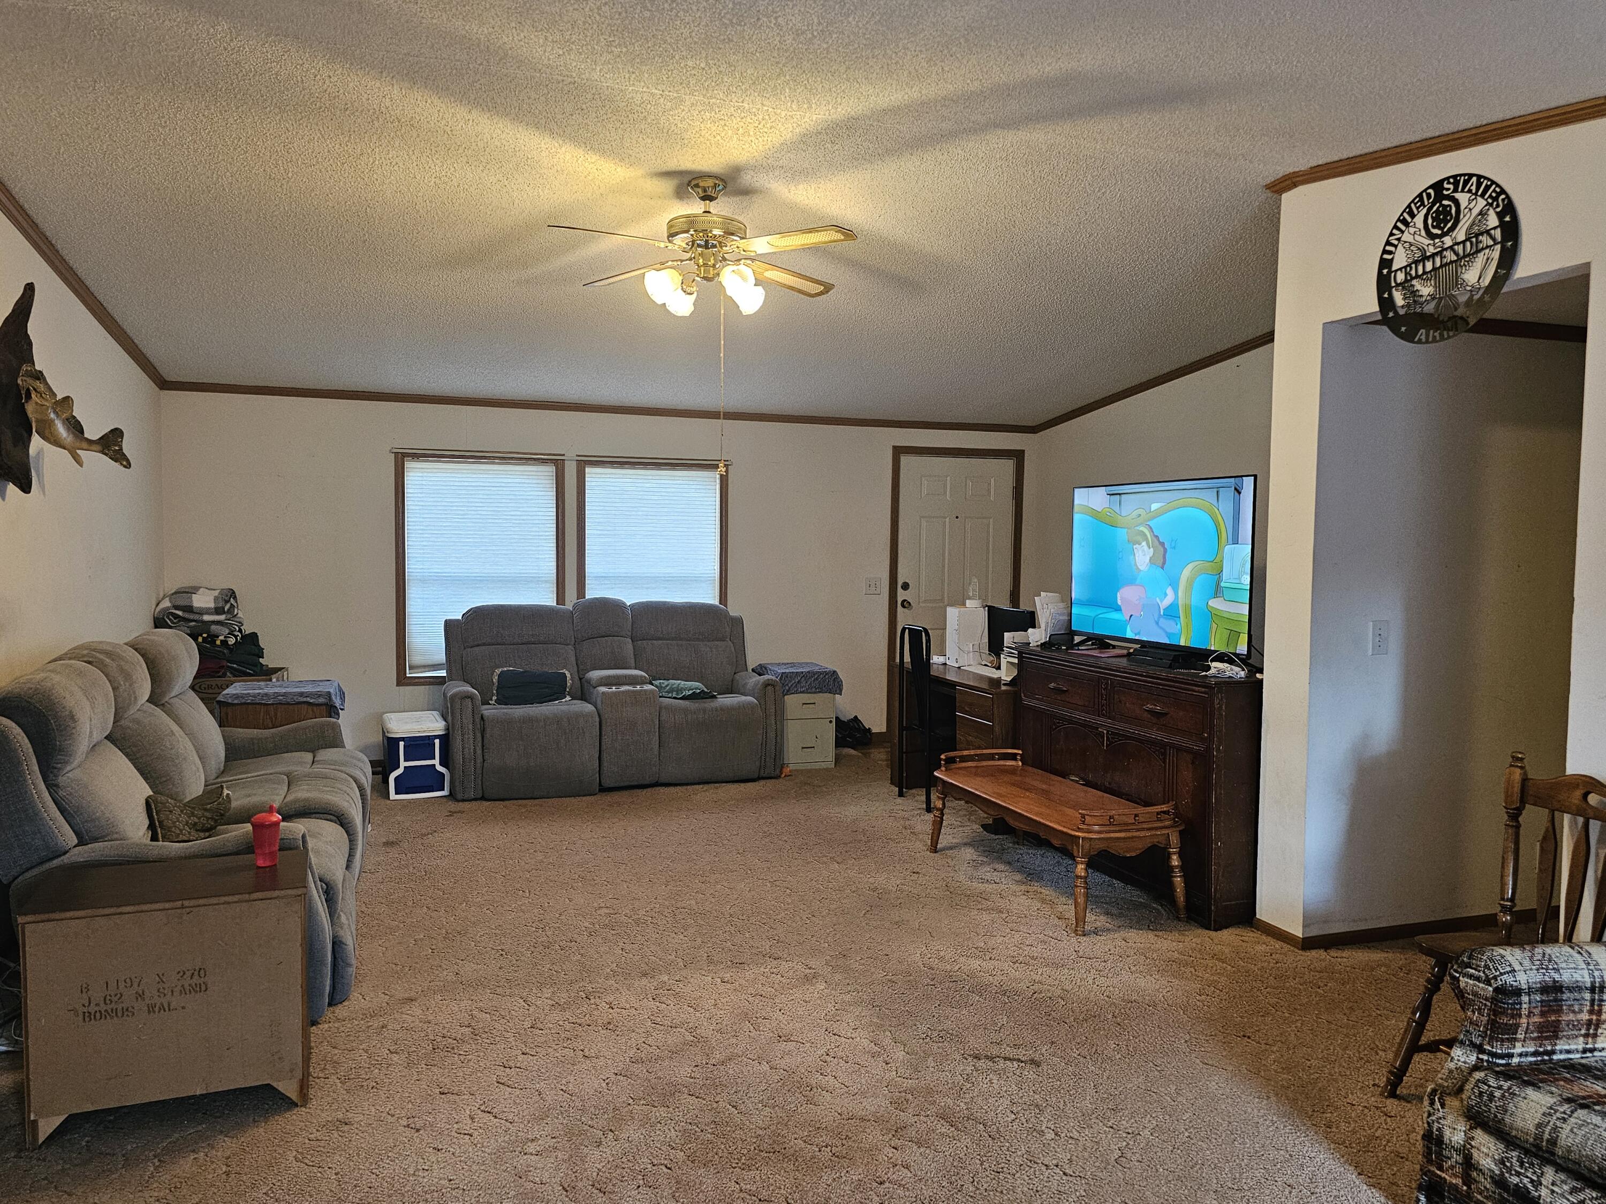
Living room with gray reclining sofas, carpeted floor, and a ceiling fan with lights.
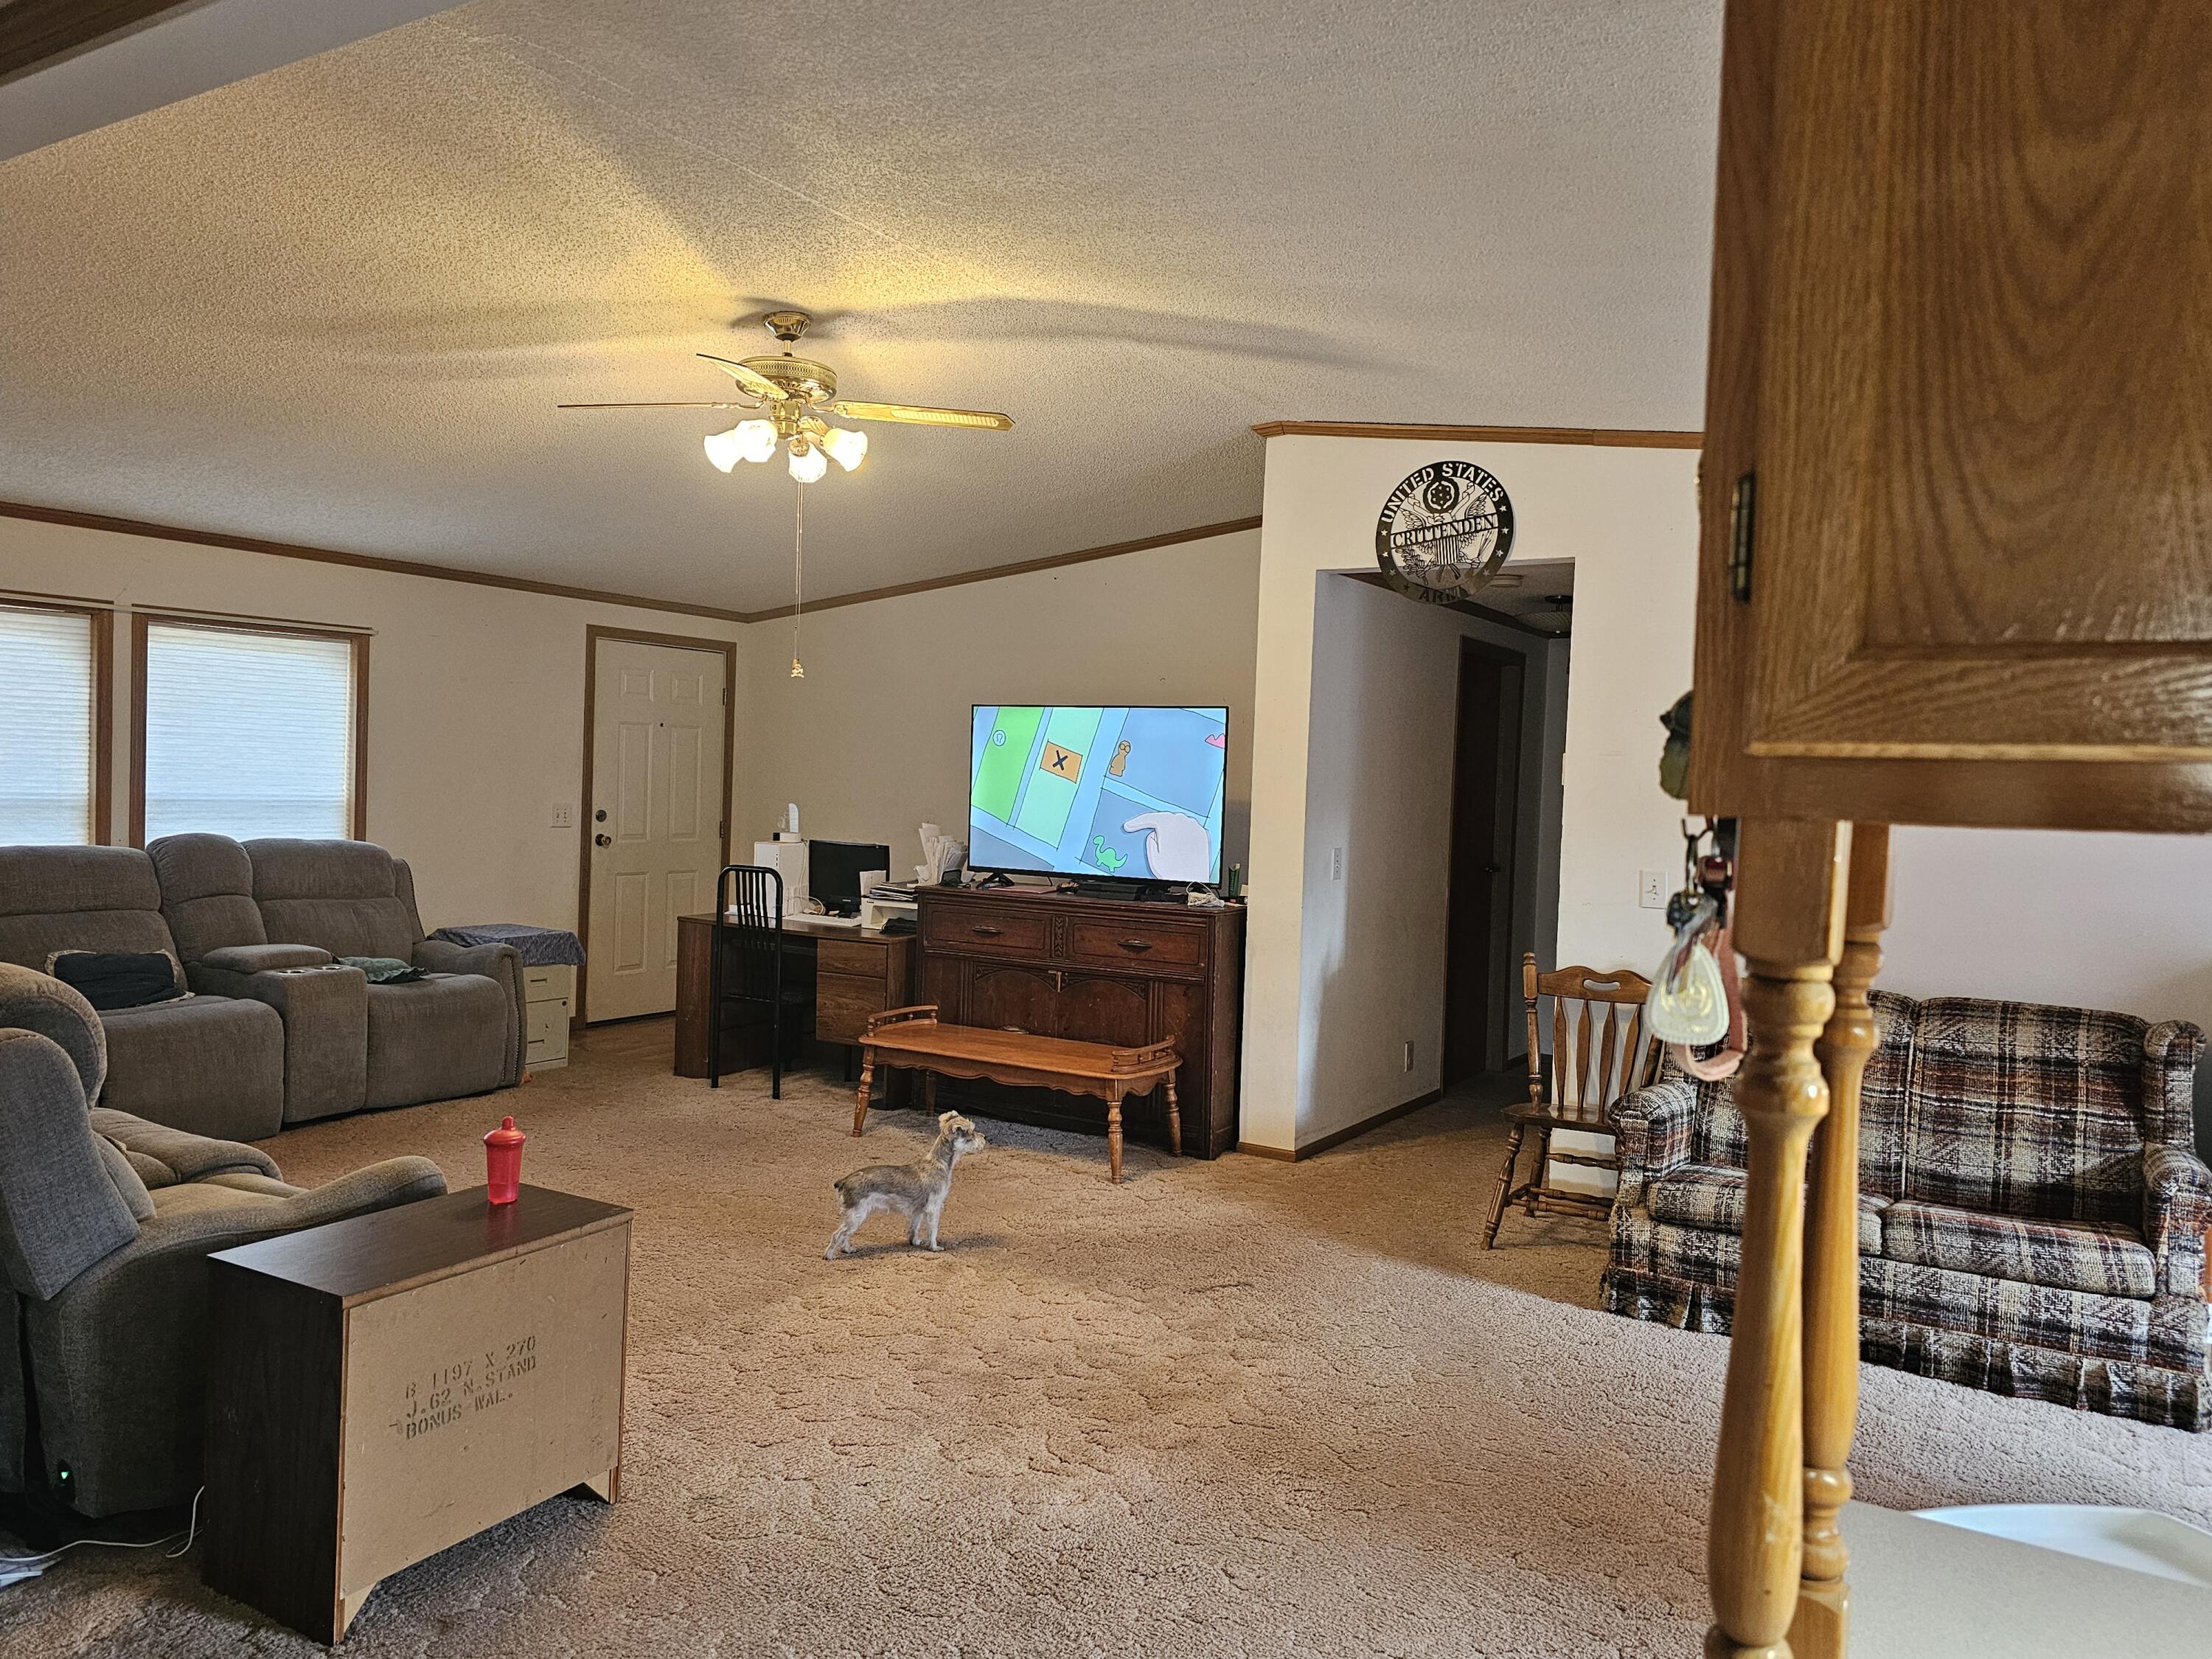
Furnished living room with gray sofas, a patterned loveseat, and a small dog on beige carpet.
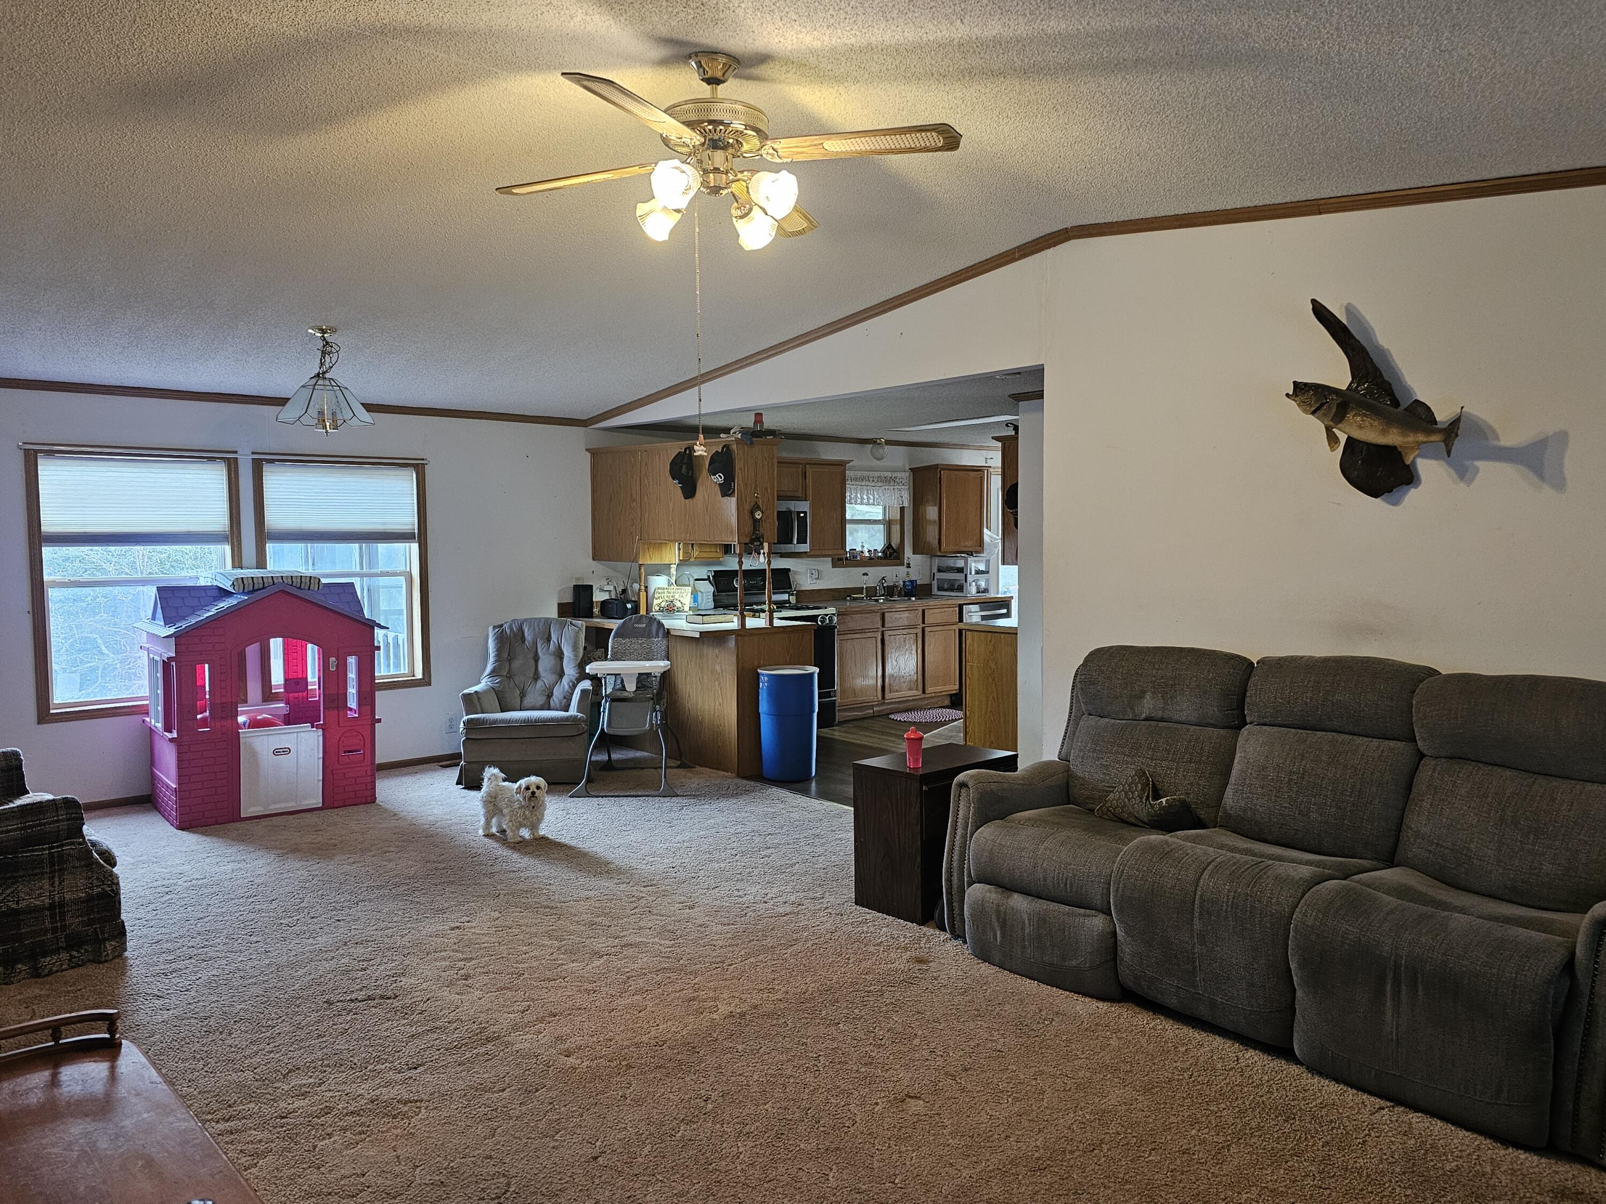
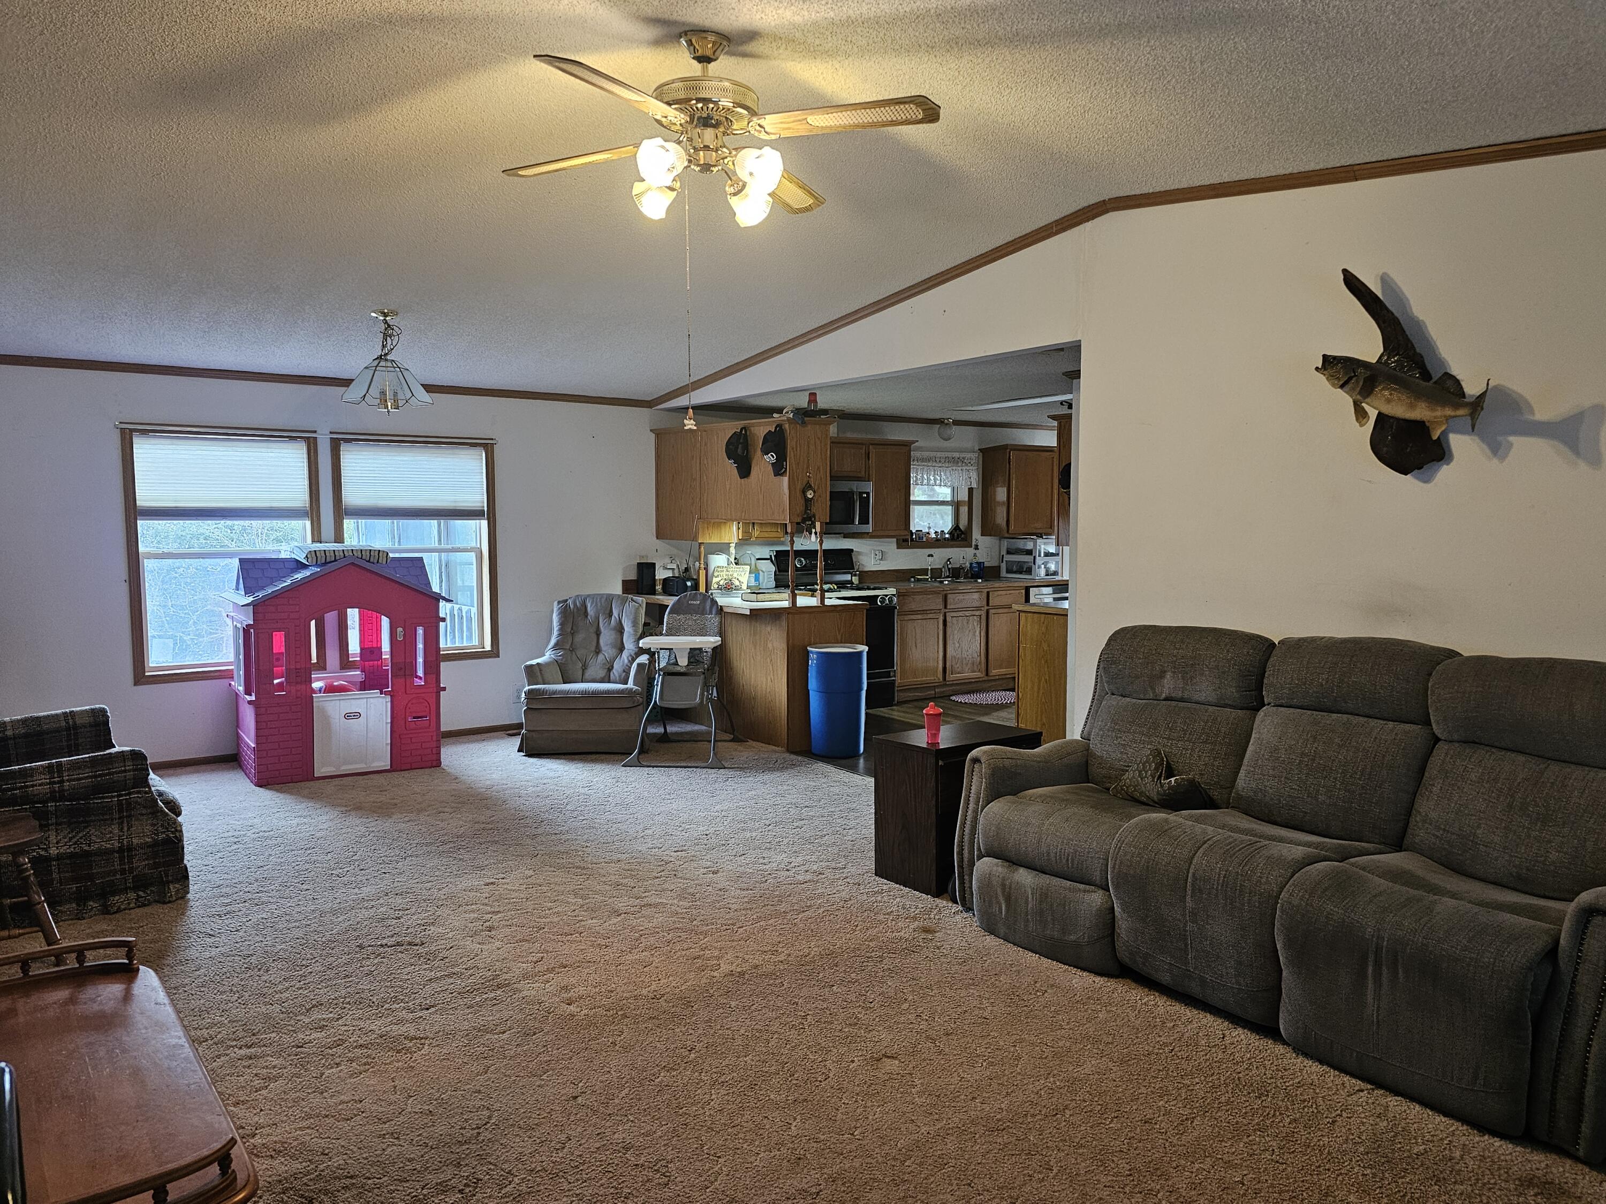
Living room with a large sectional sofa, carpeted floor, ceiling fan, and pink playhouse near the windows.
Furnished living room with gray sofas, beige carpet, and a television on a dark wood cabinet.
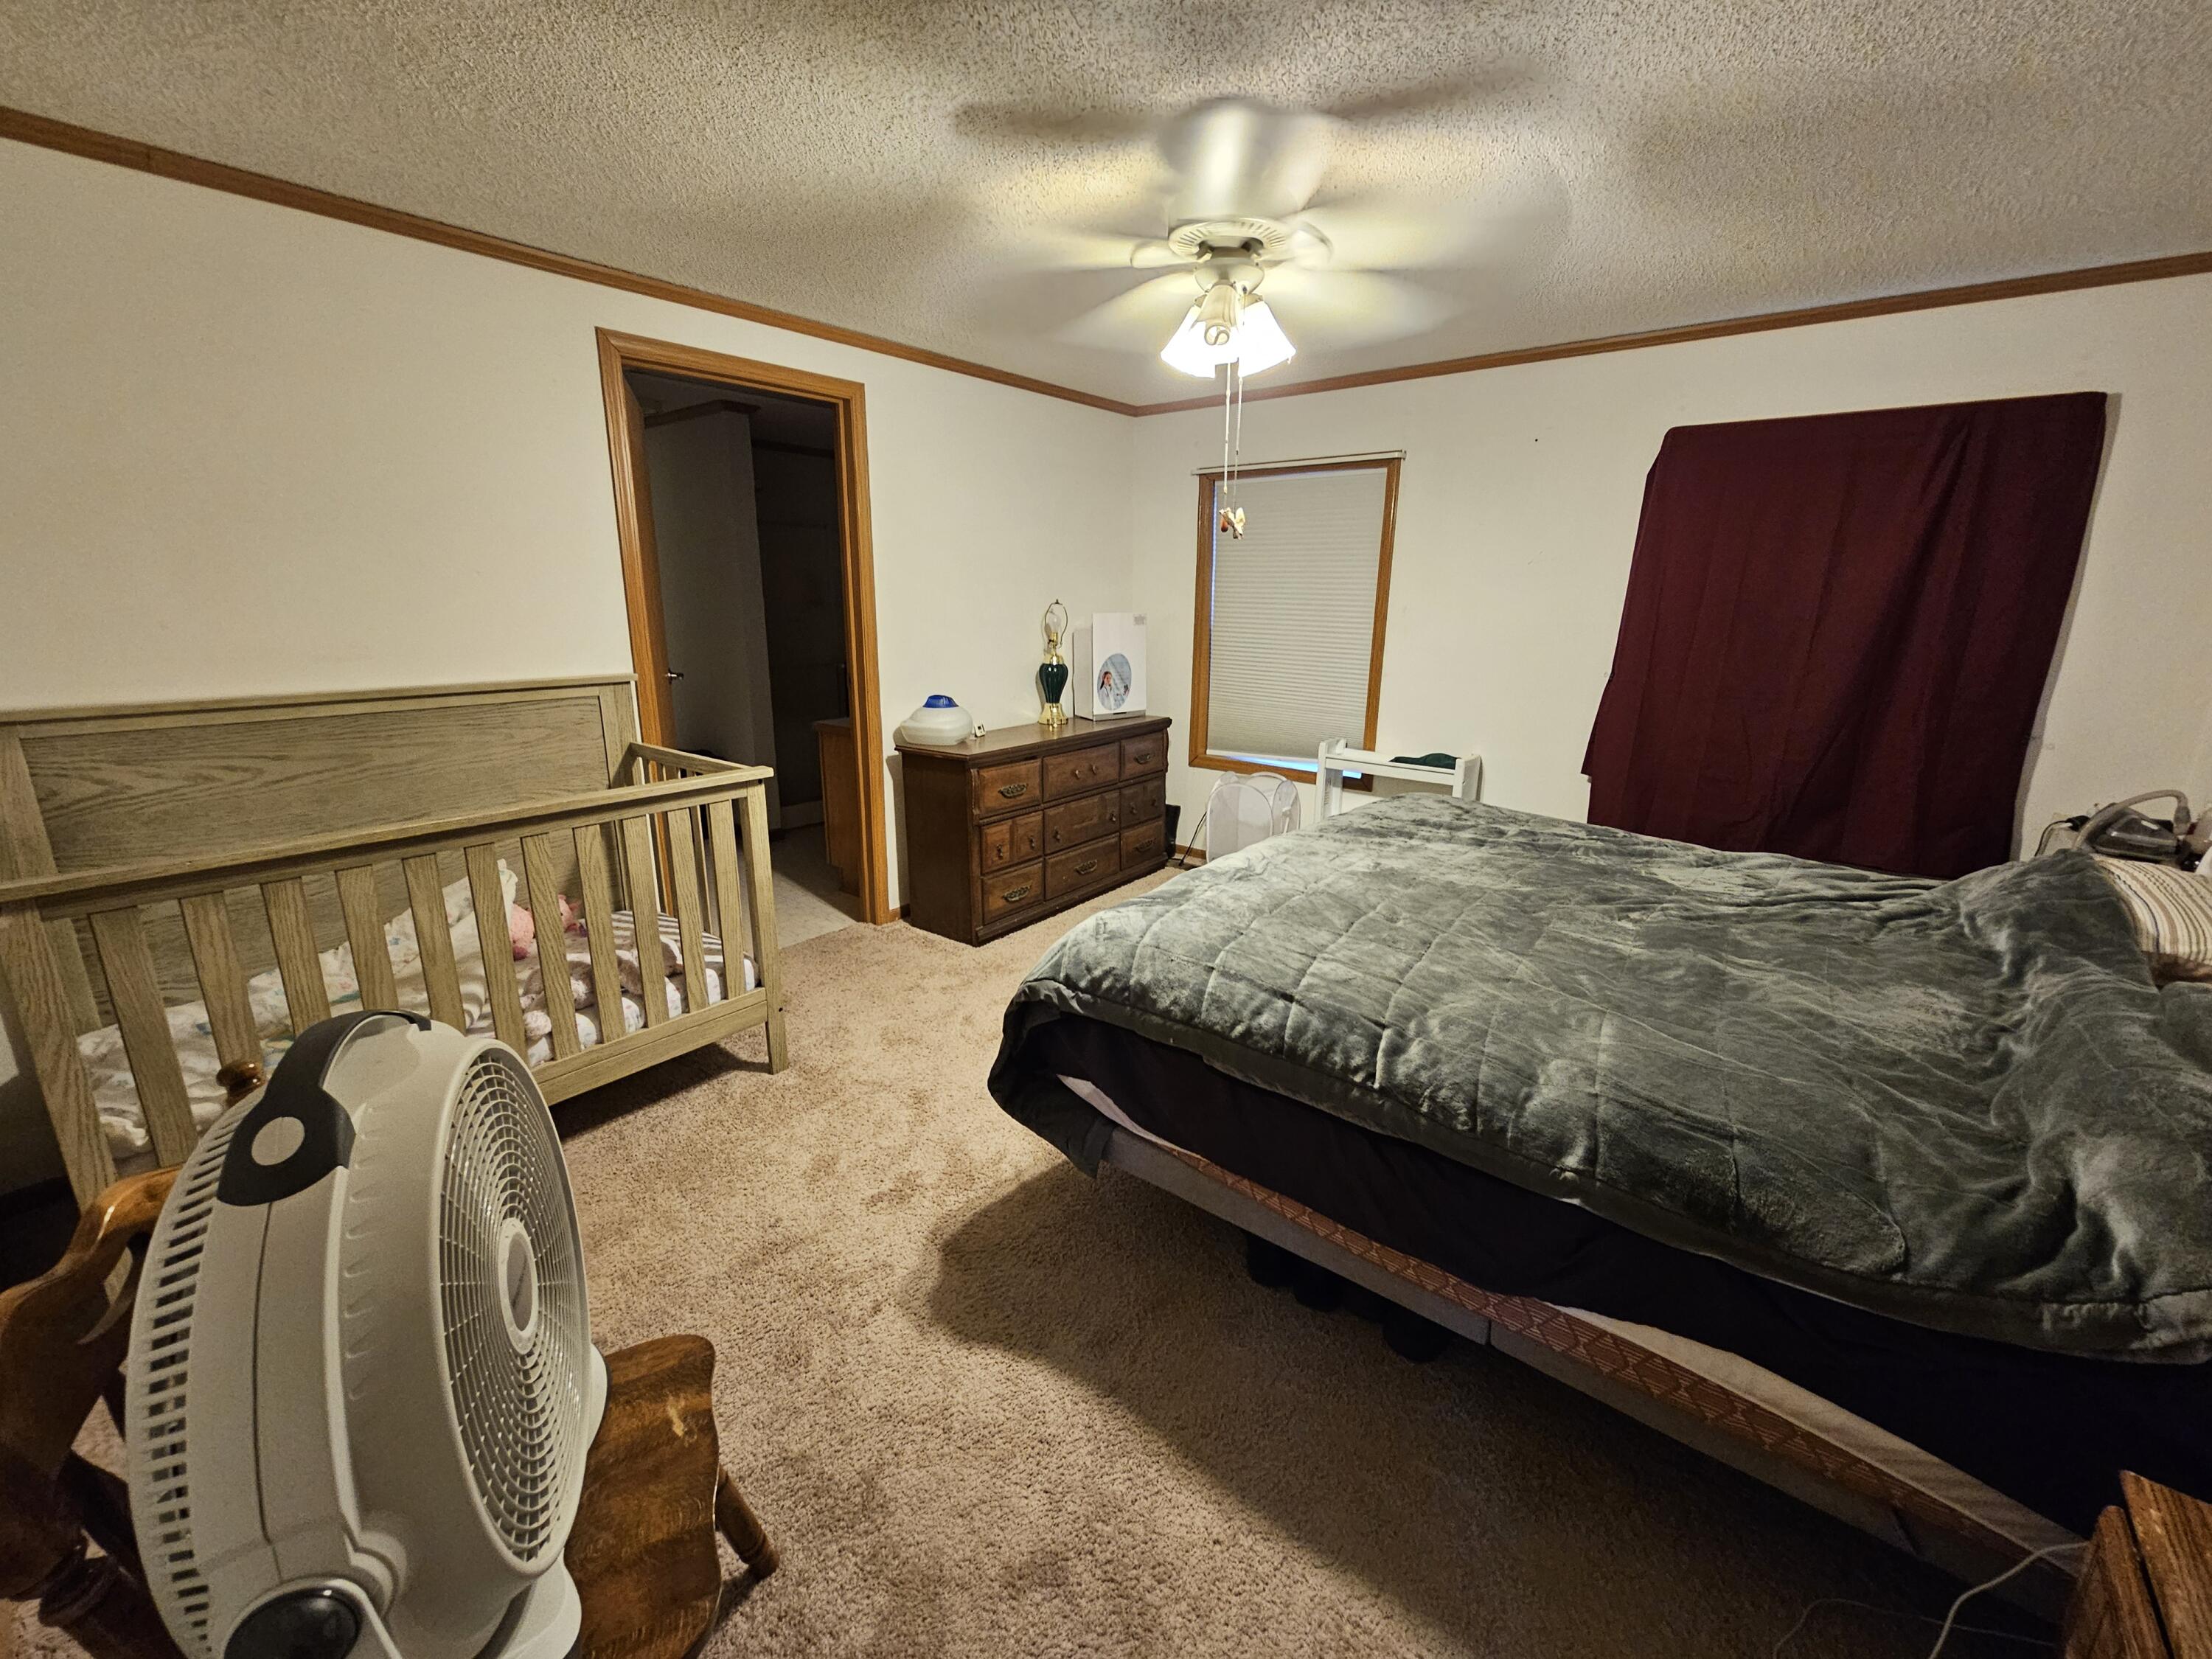
Bedroom with a gray-quilted bed and wooden crib on beige carpet.
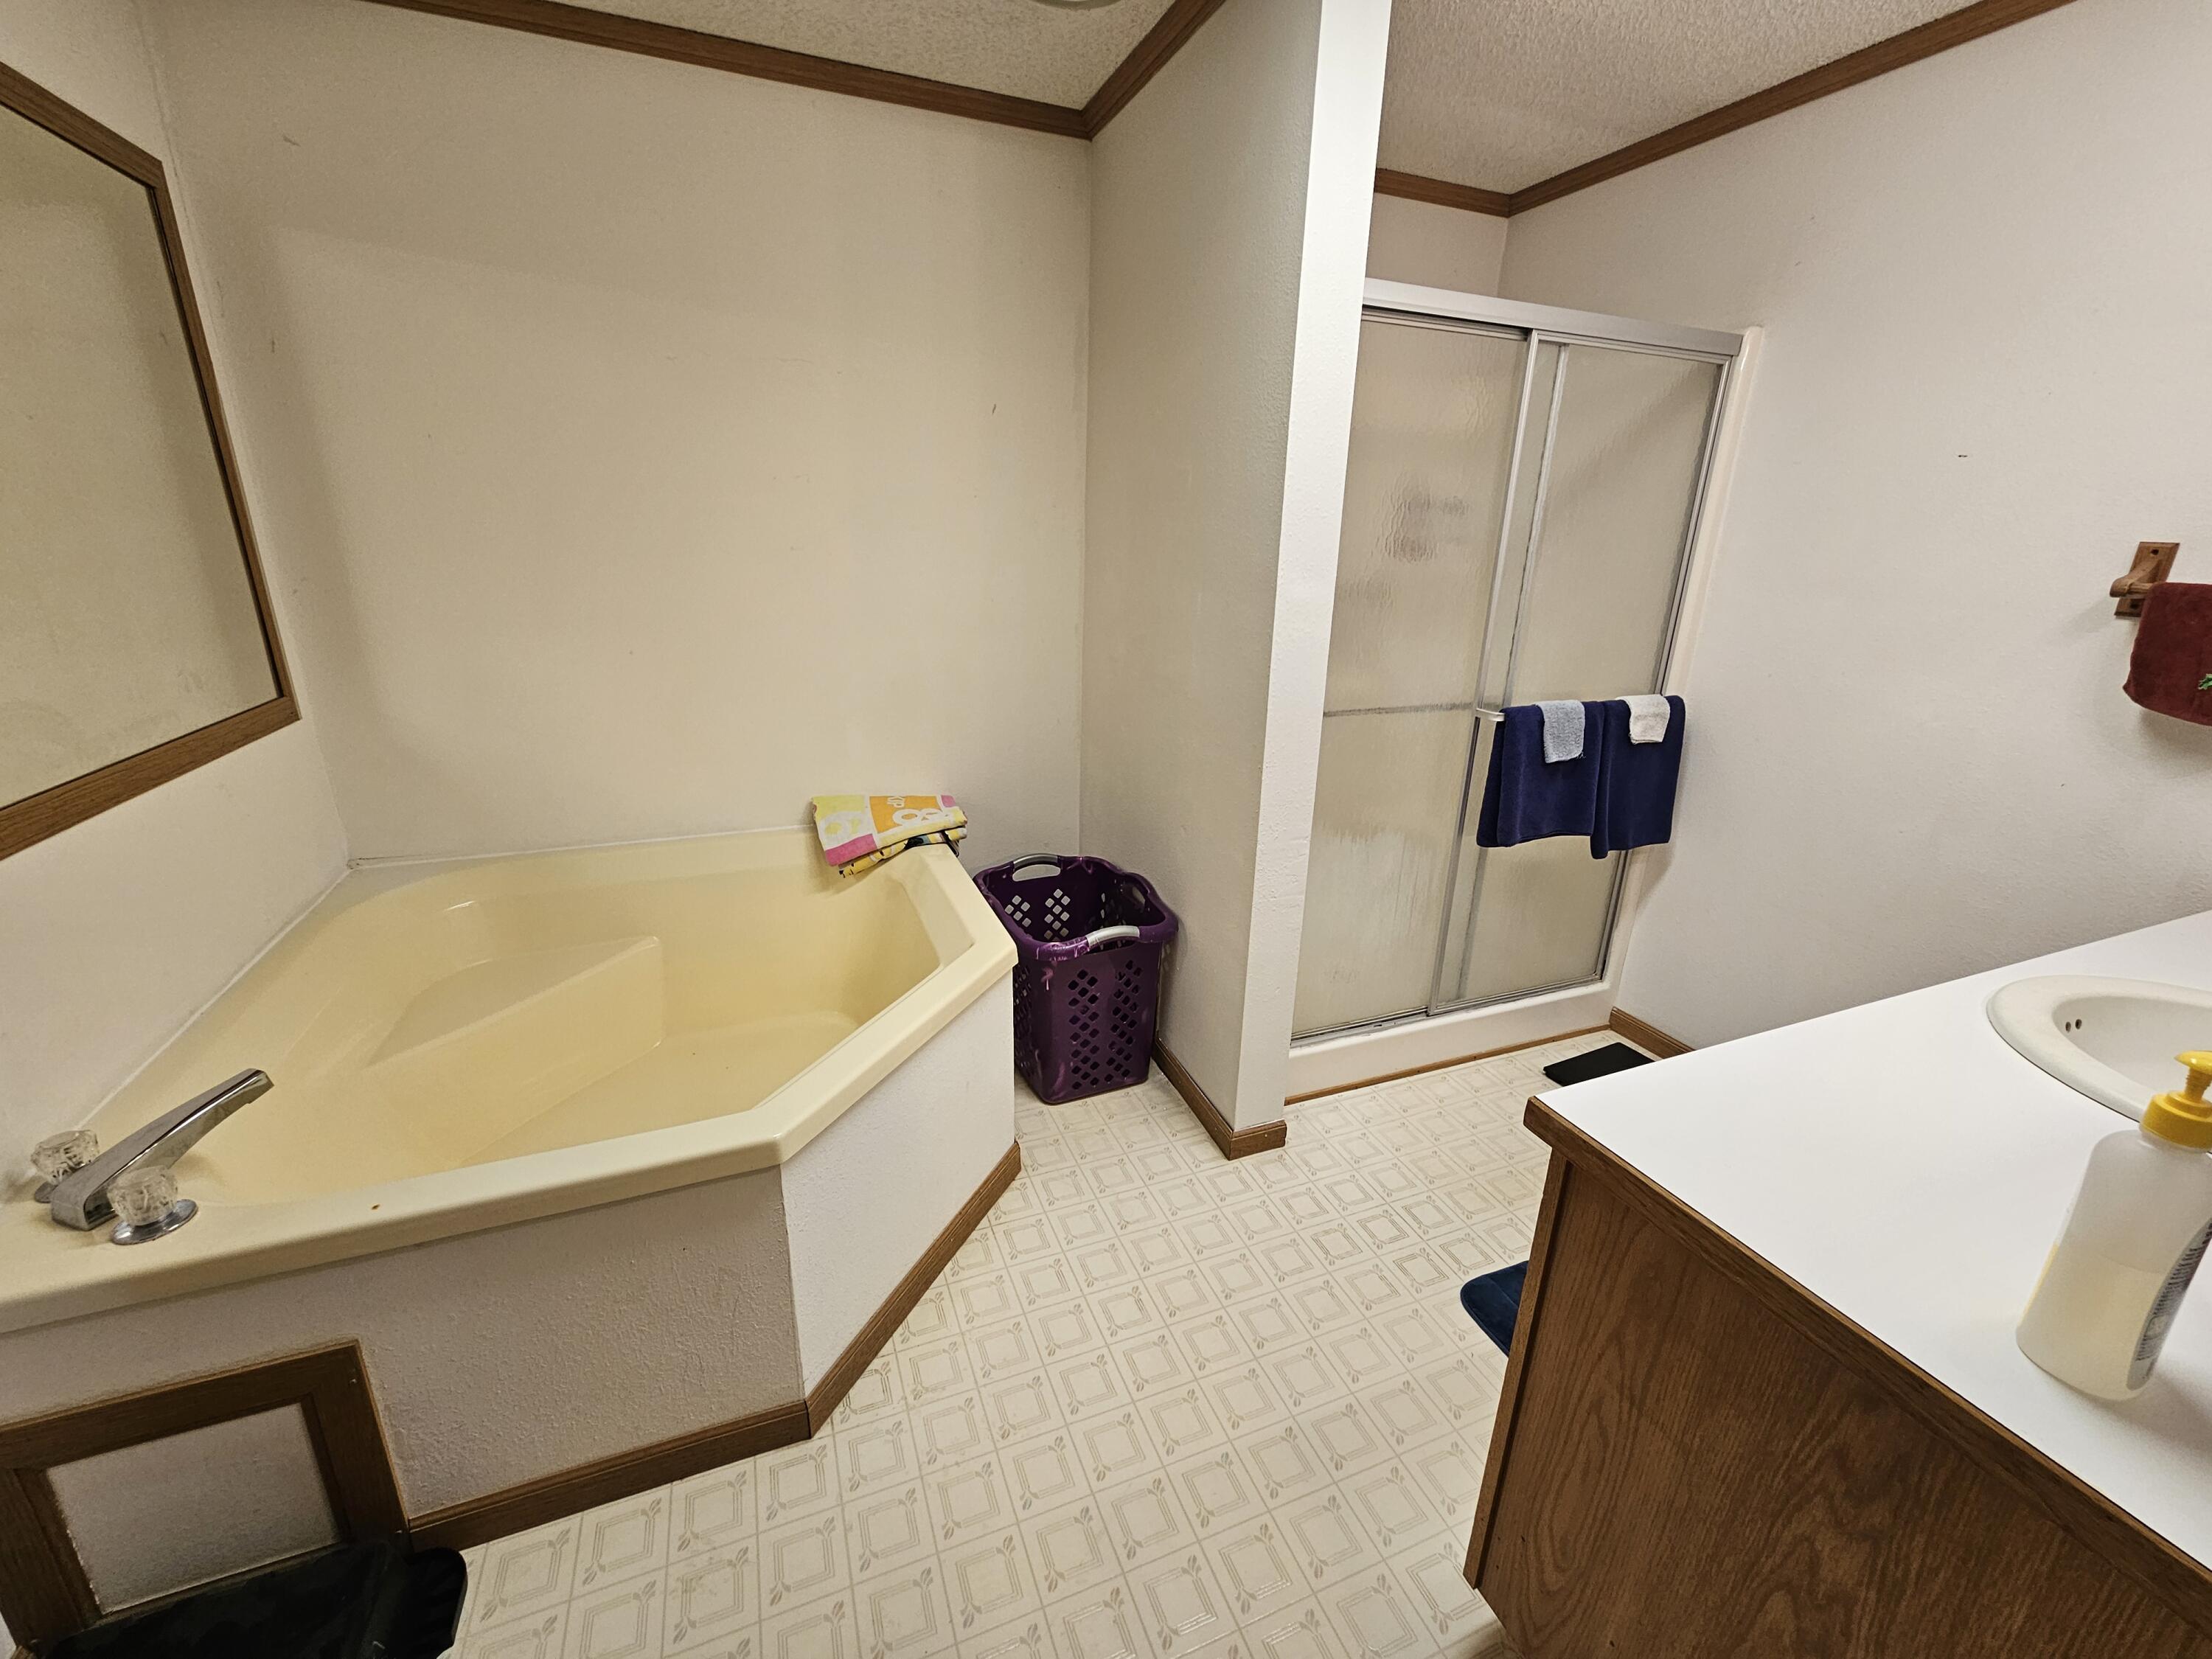
Bathroom with a large corner tub, sliding shower doors, and a wood vanity with white countertop.
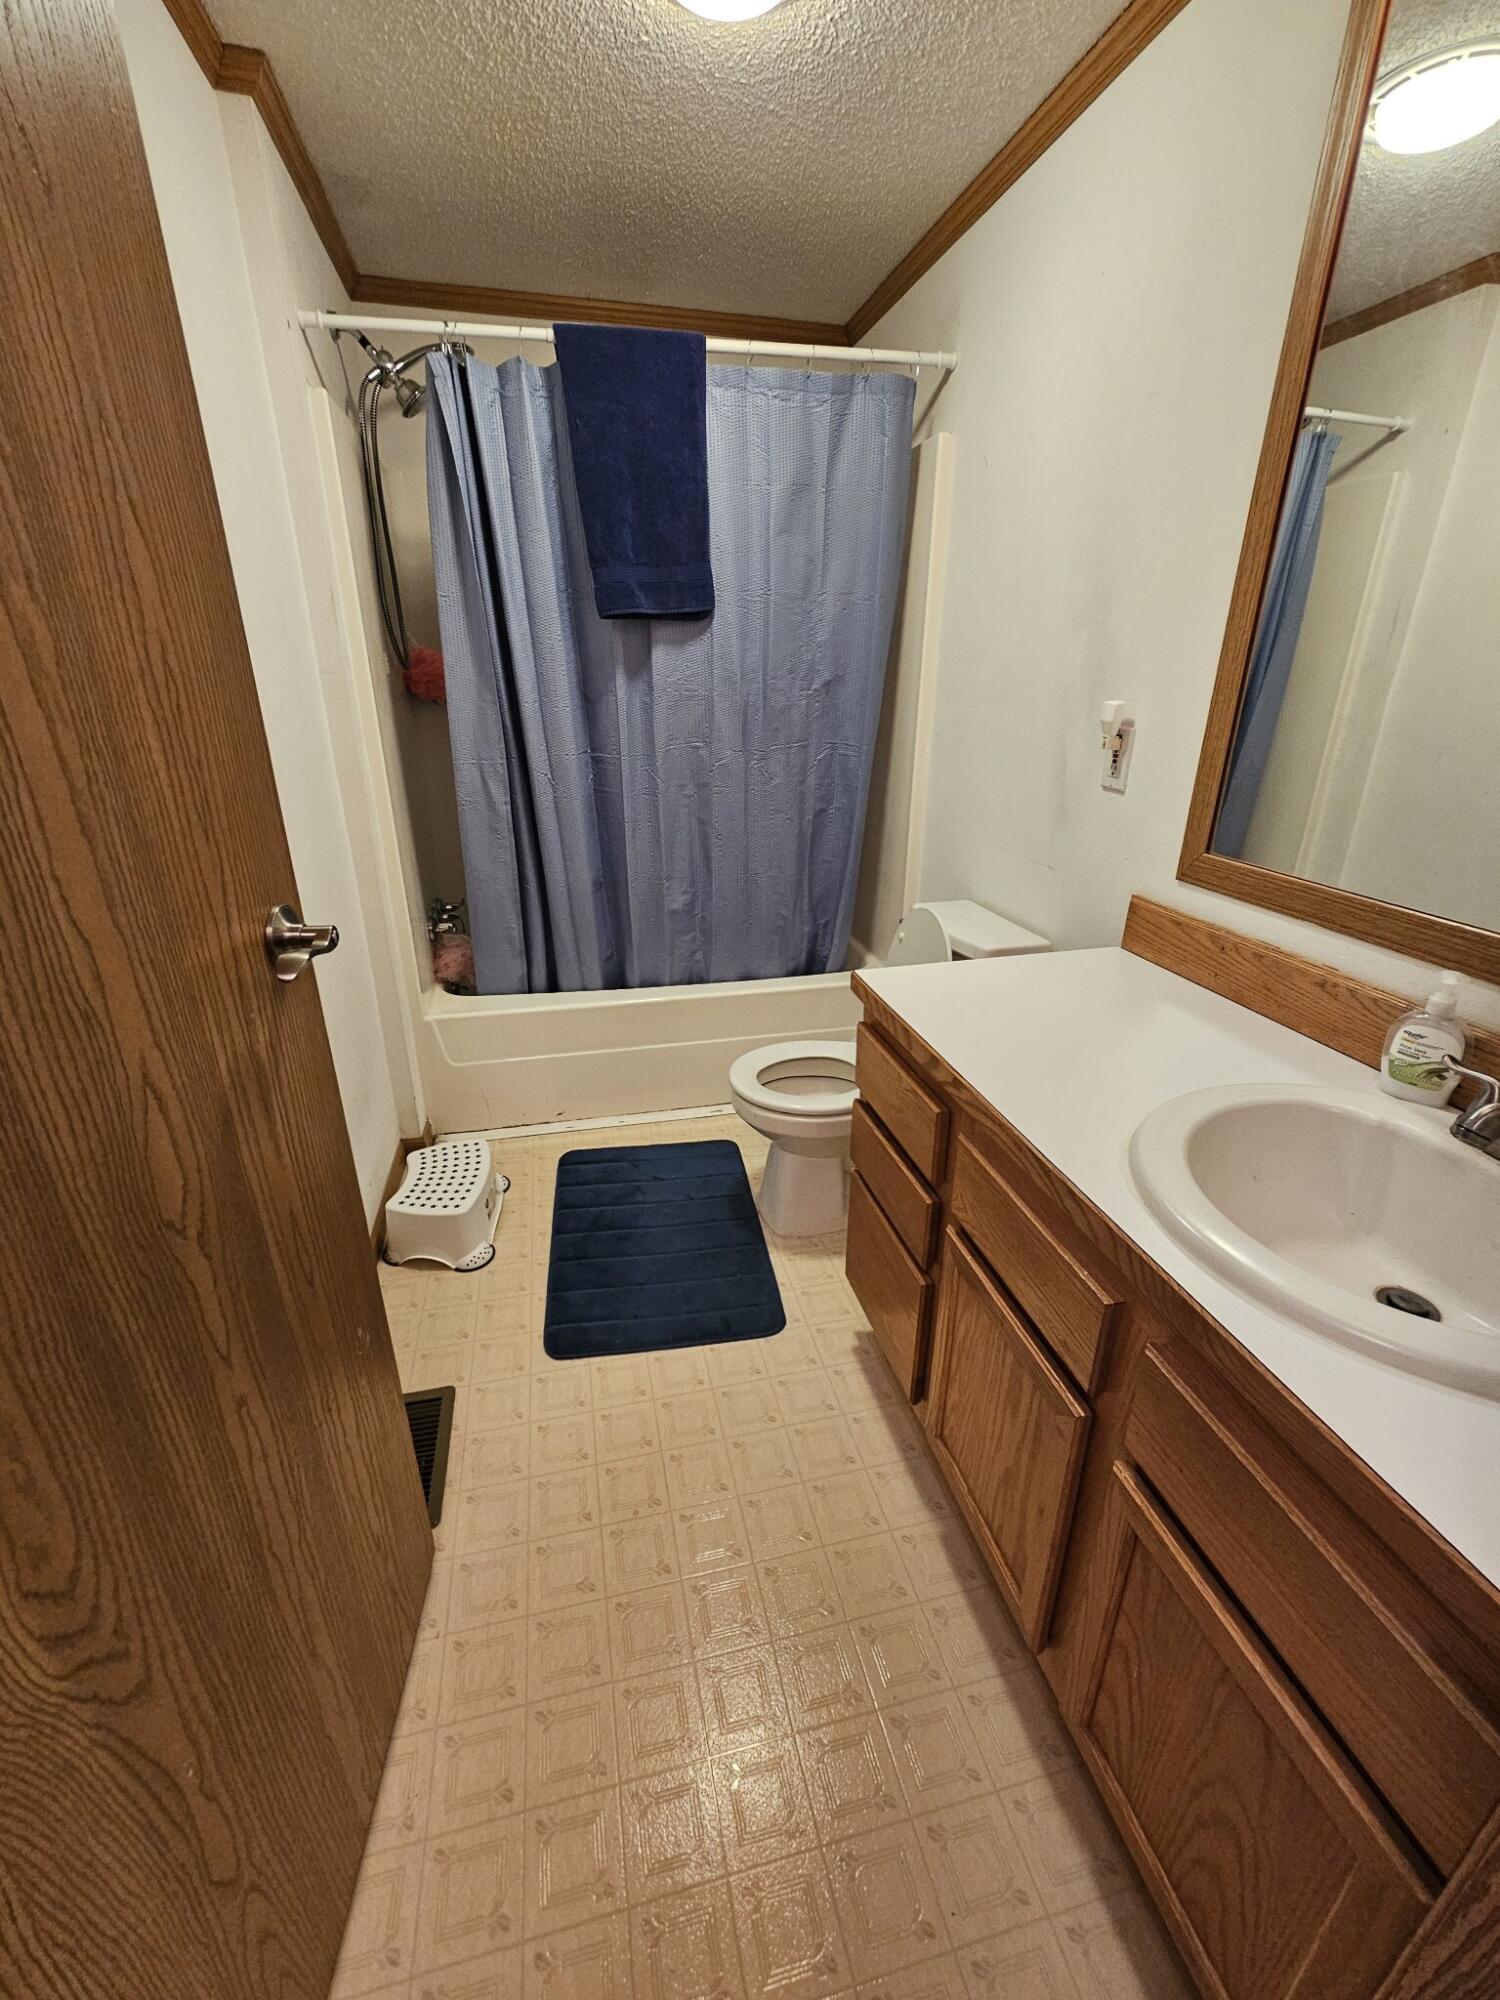
Bathroom with a blue shower curtain, toilet, and wood vanity with an oval sink.
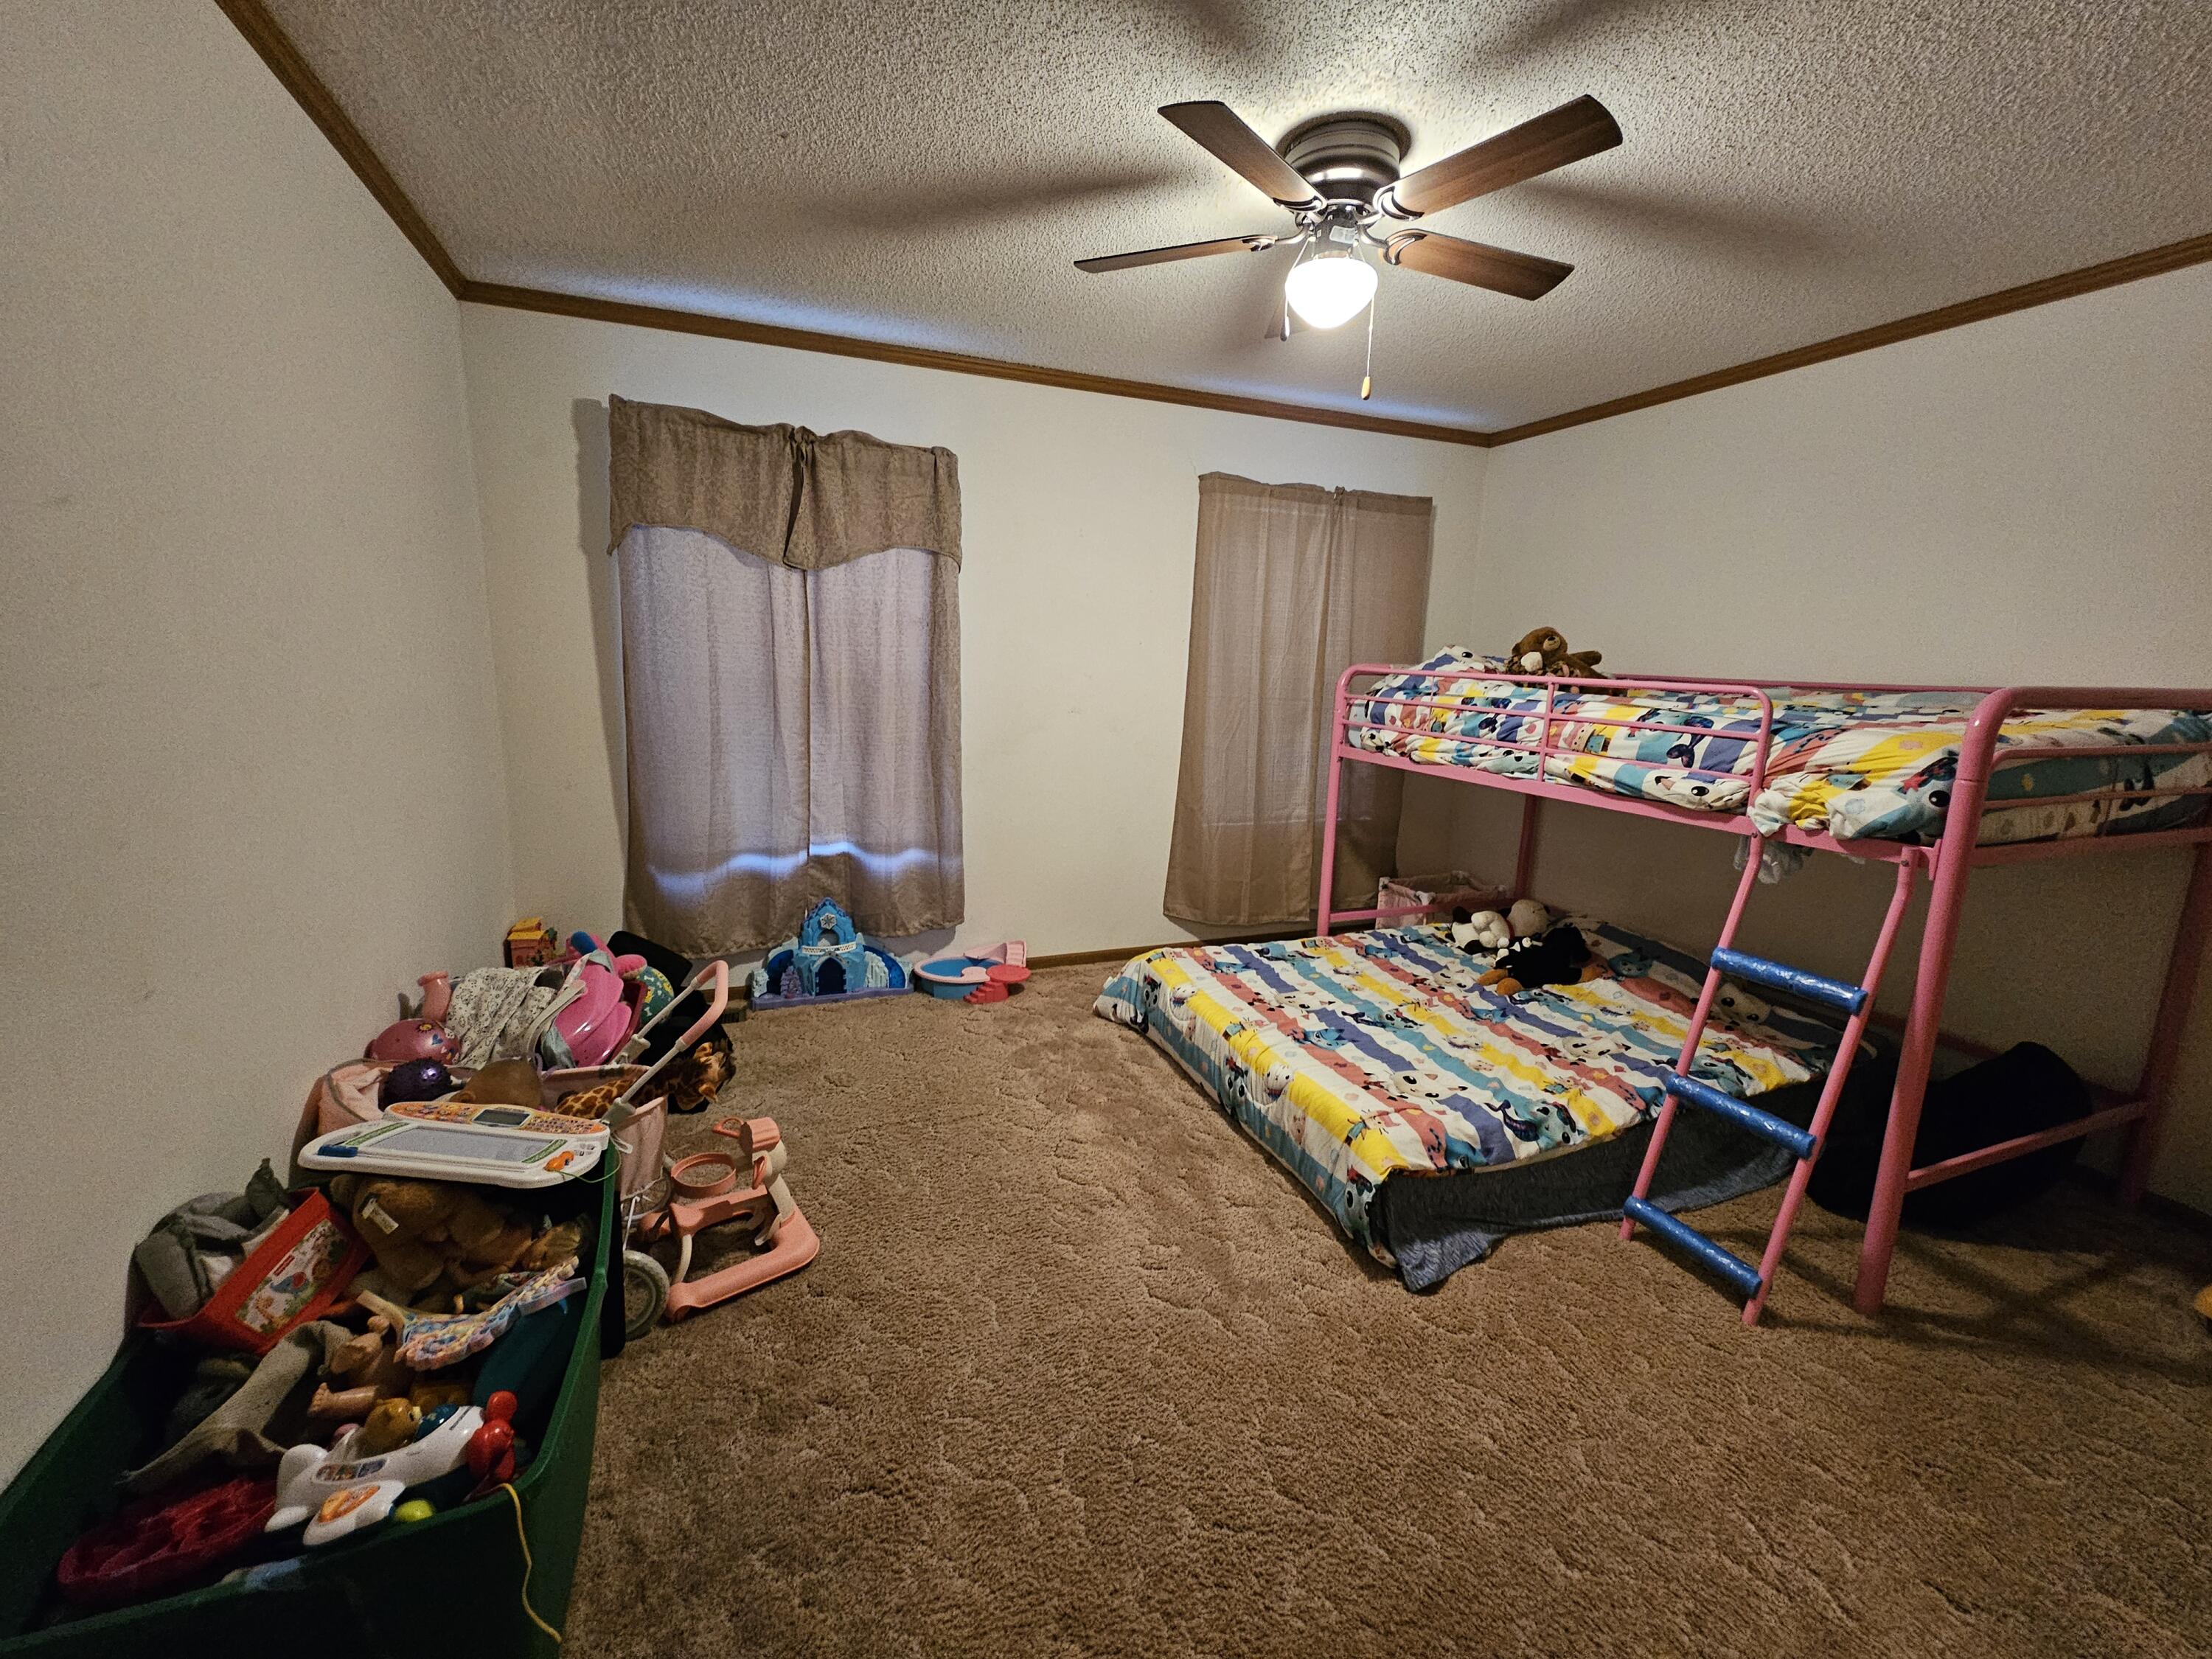
Bedroom with a pink bunk bed, colorful bedding, and toys on the carpet.
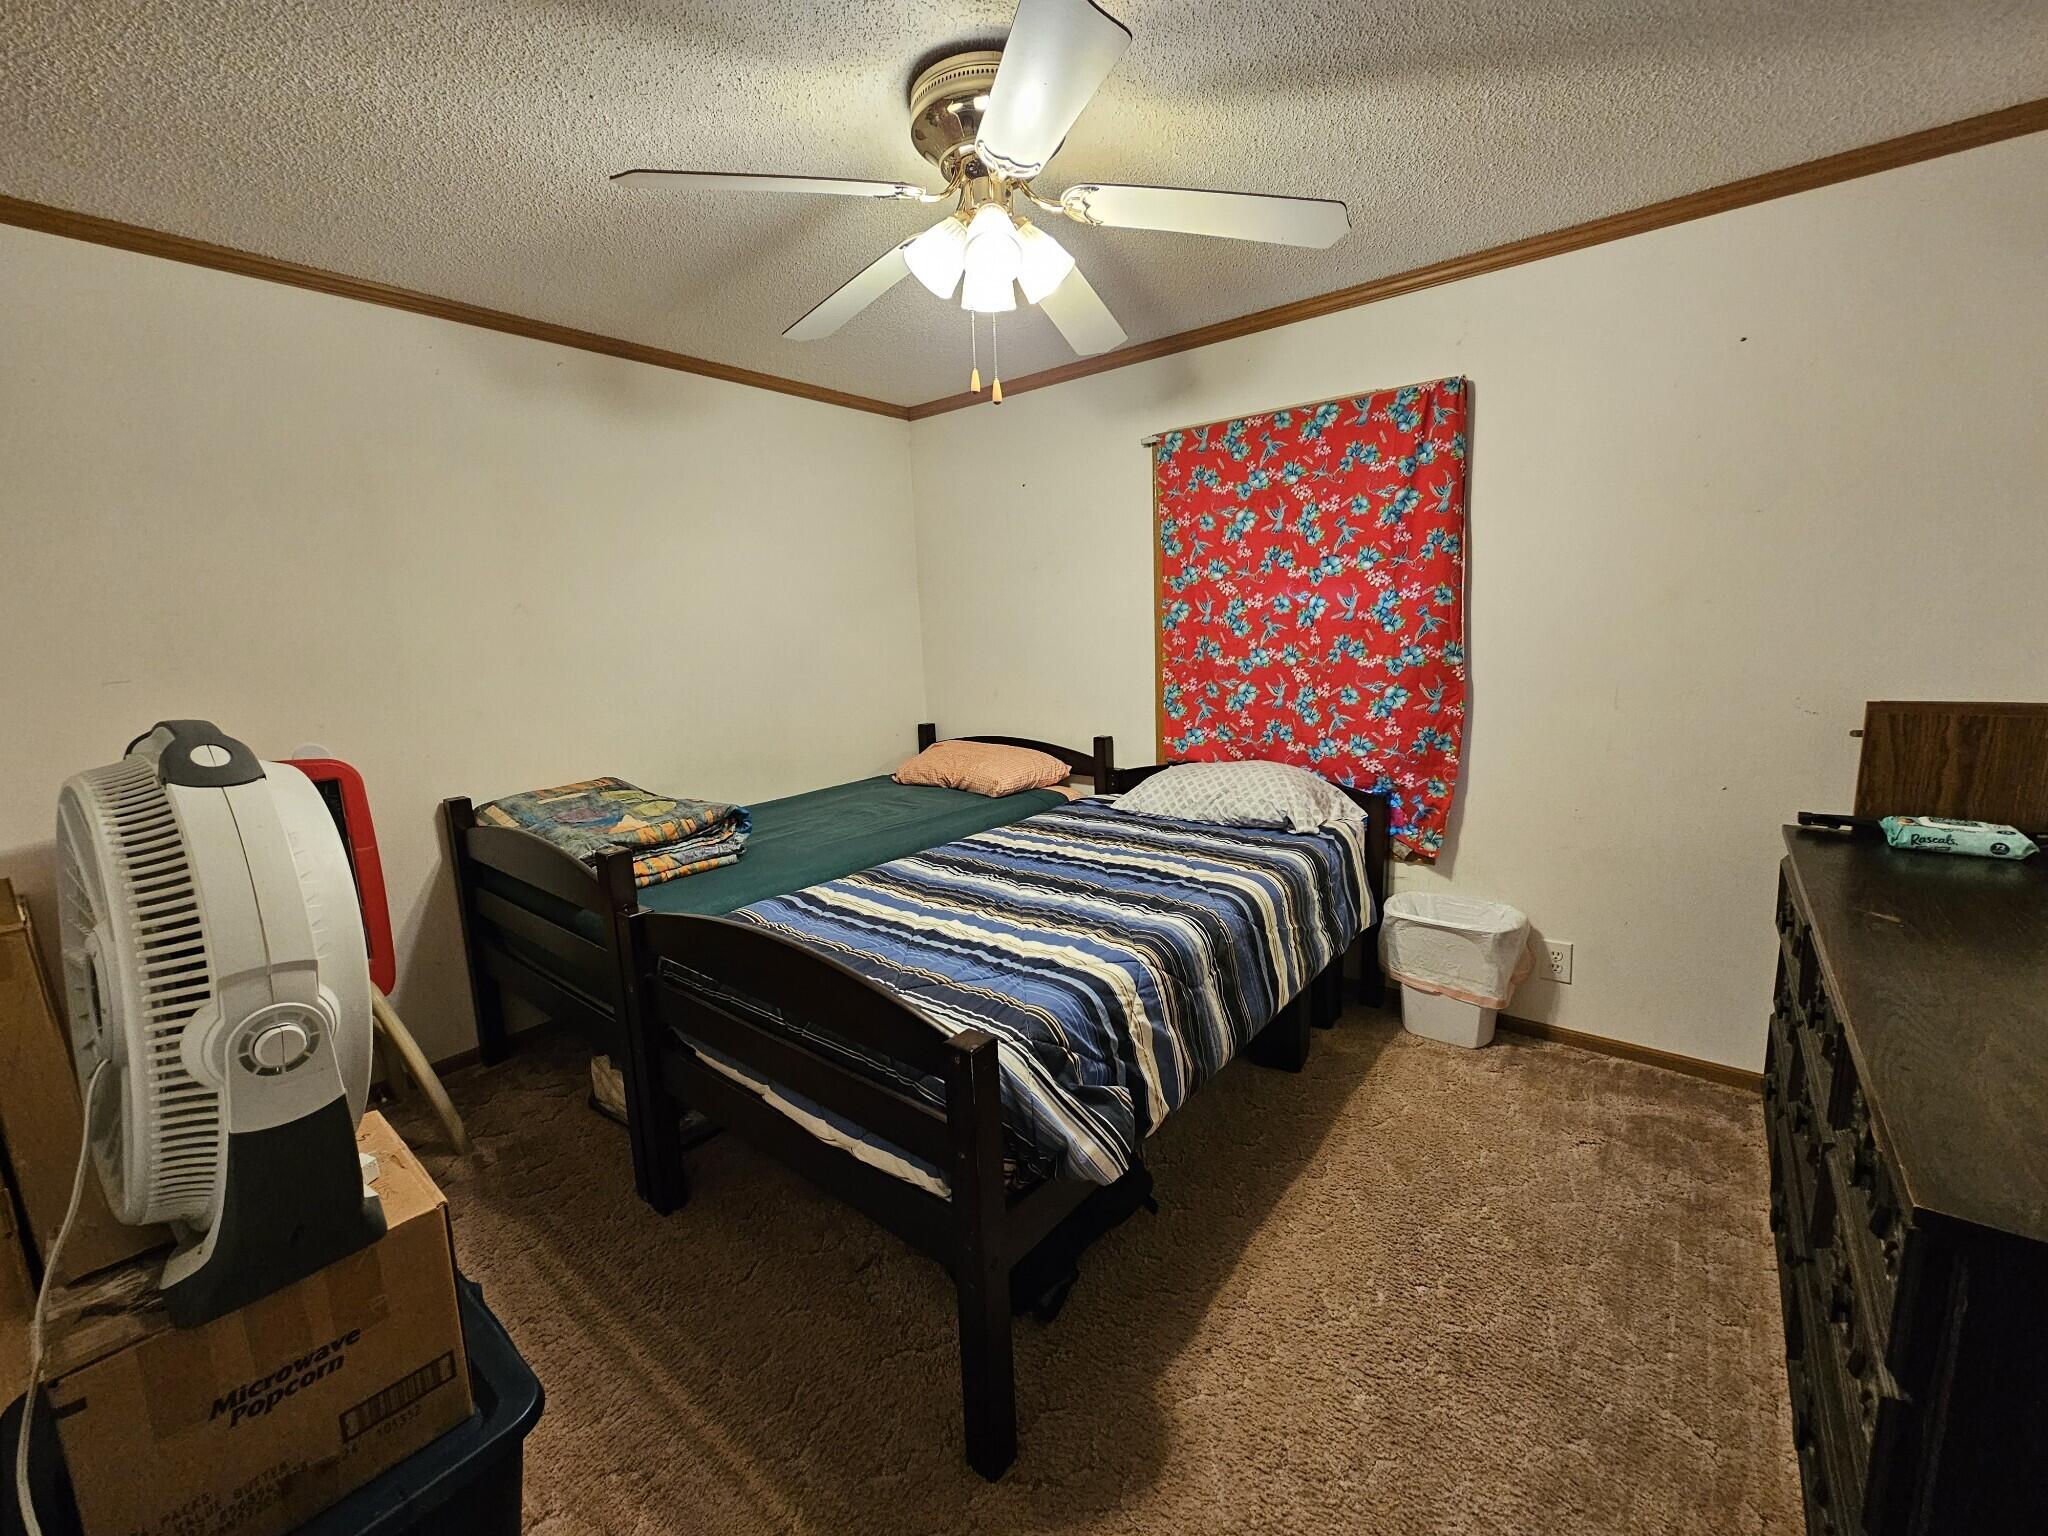
Bedroom with two dark wood beds, blue striped bedding, and a red floral curtain.
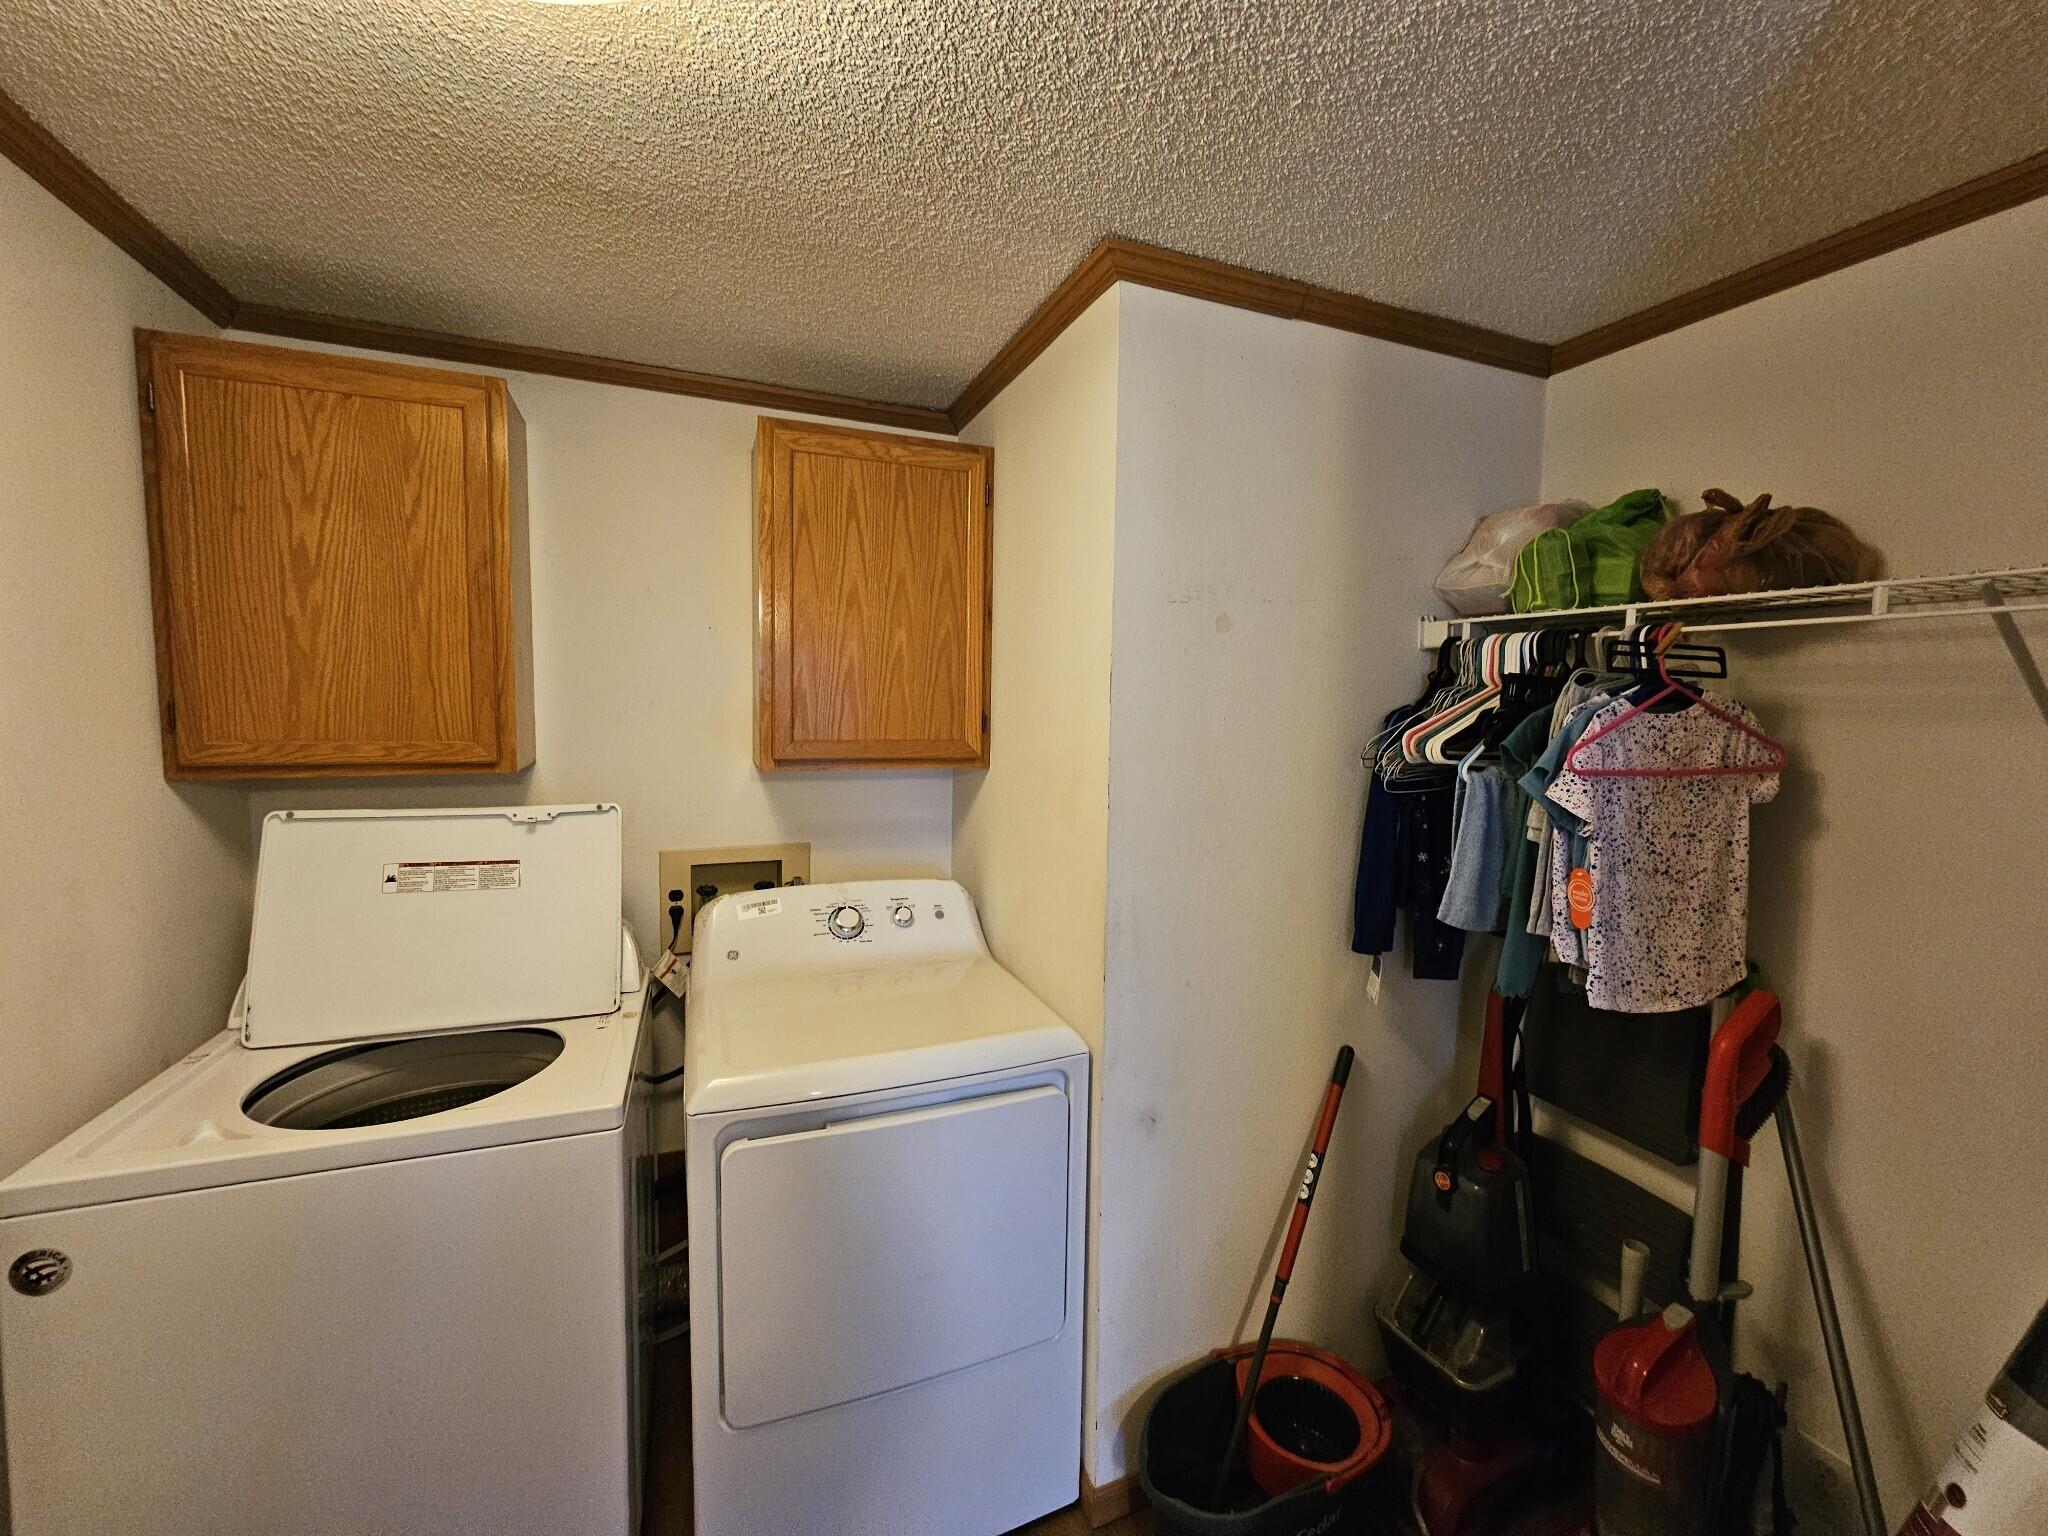
Laundry room with washer, dryer, wooden cabinets, and a clothes rack.
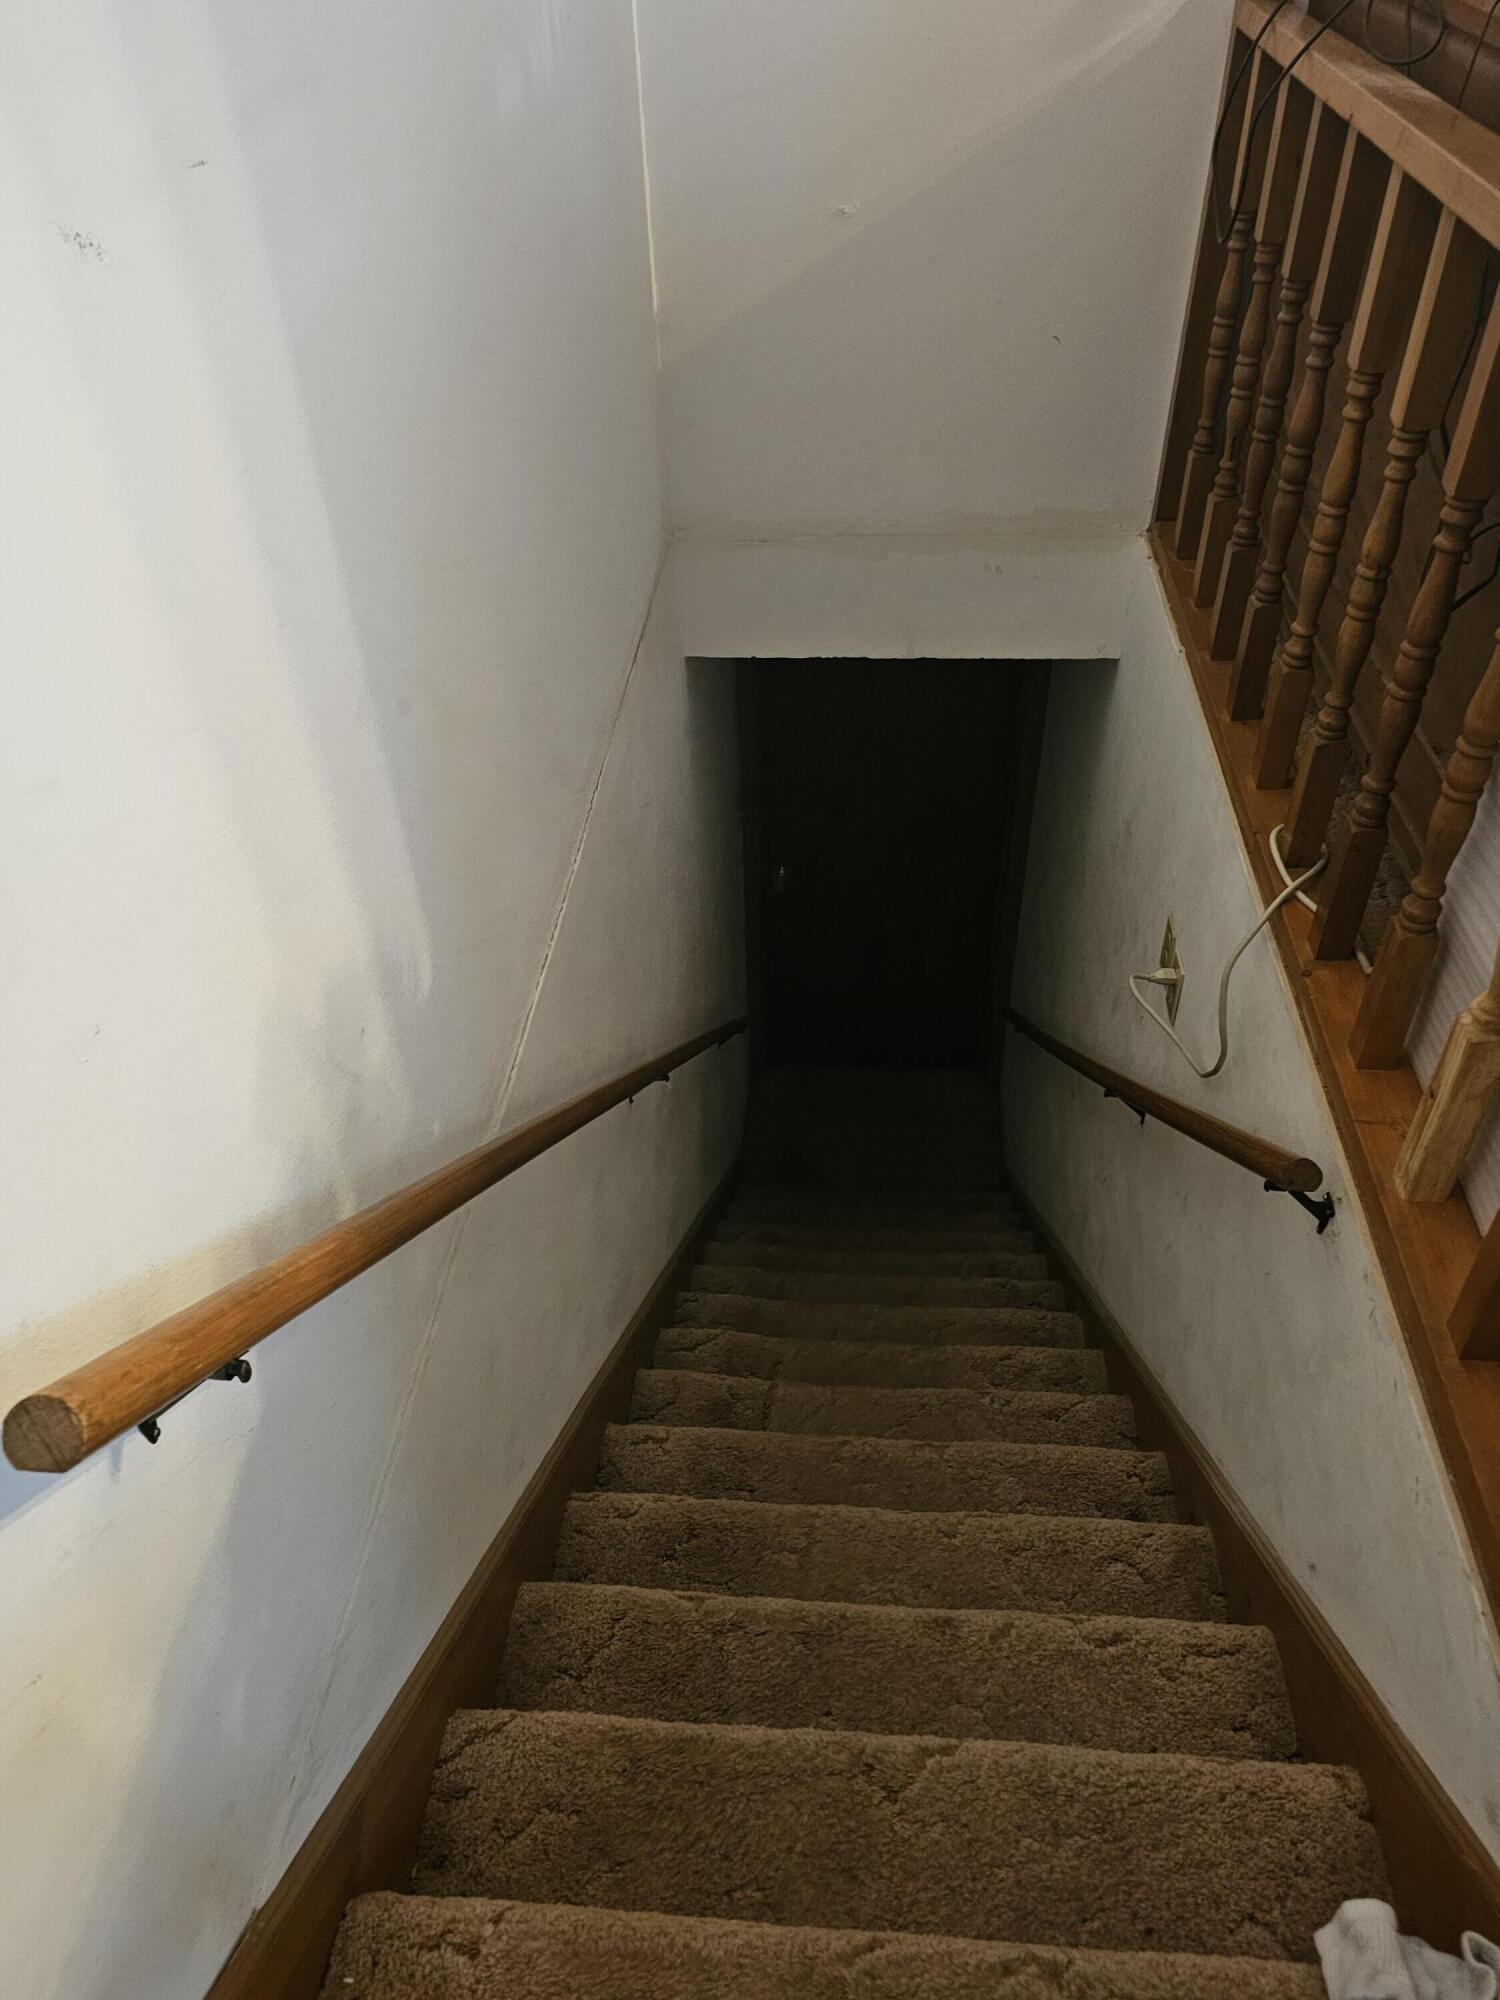
Carpeted stairs descend toward a dark doorway, bordered by wooden handrails and a turned-wood railing.
Garage with a red SUV, exposed ceiling insulation, and concrete walls.
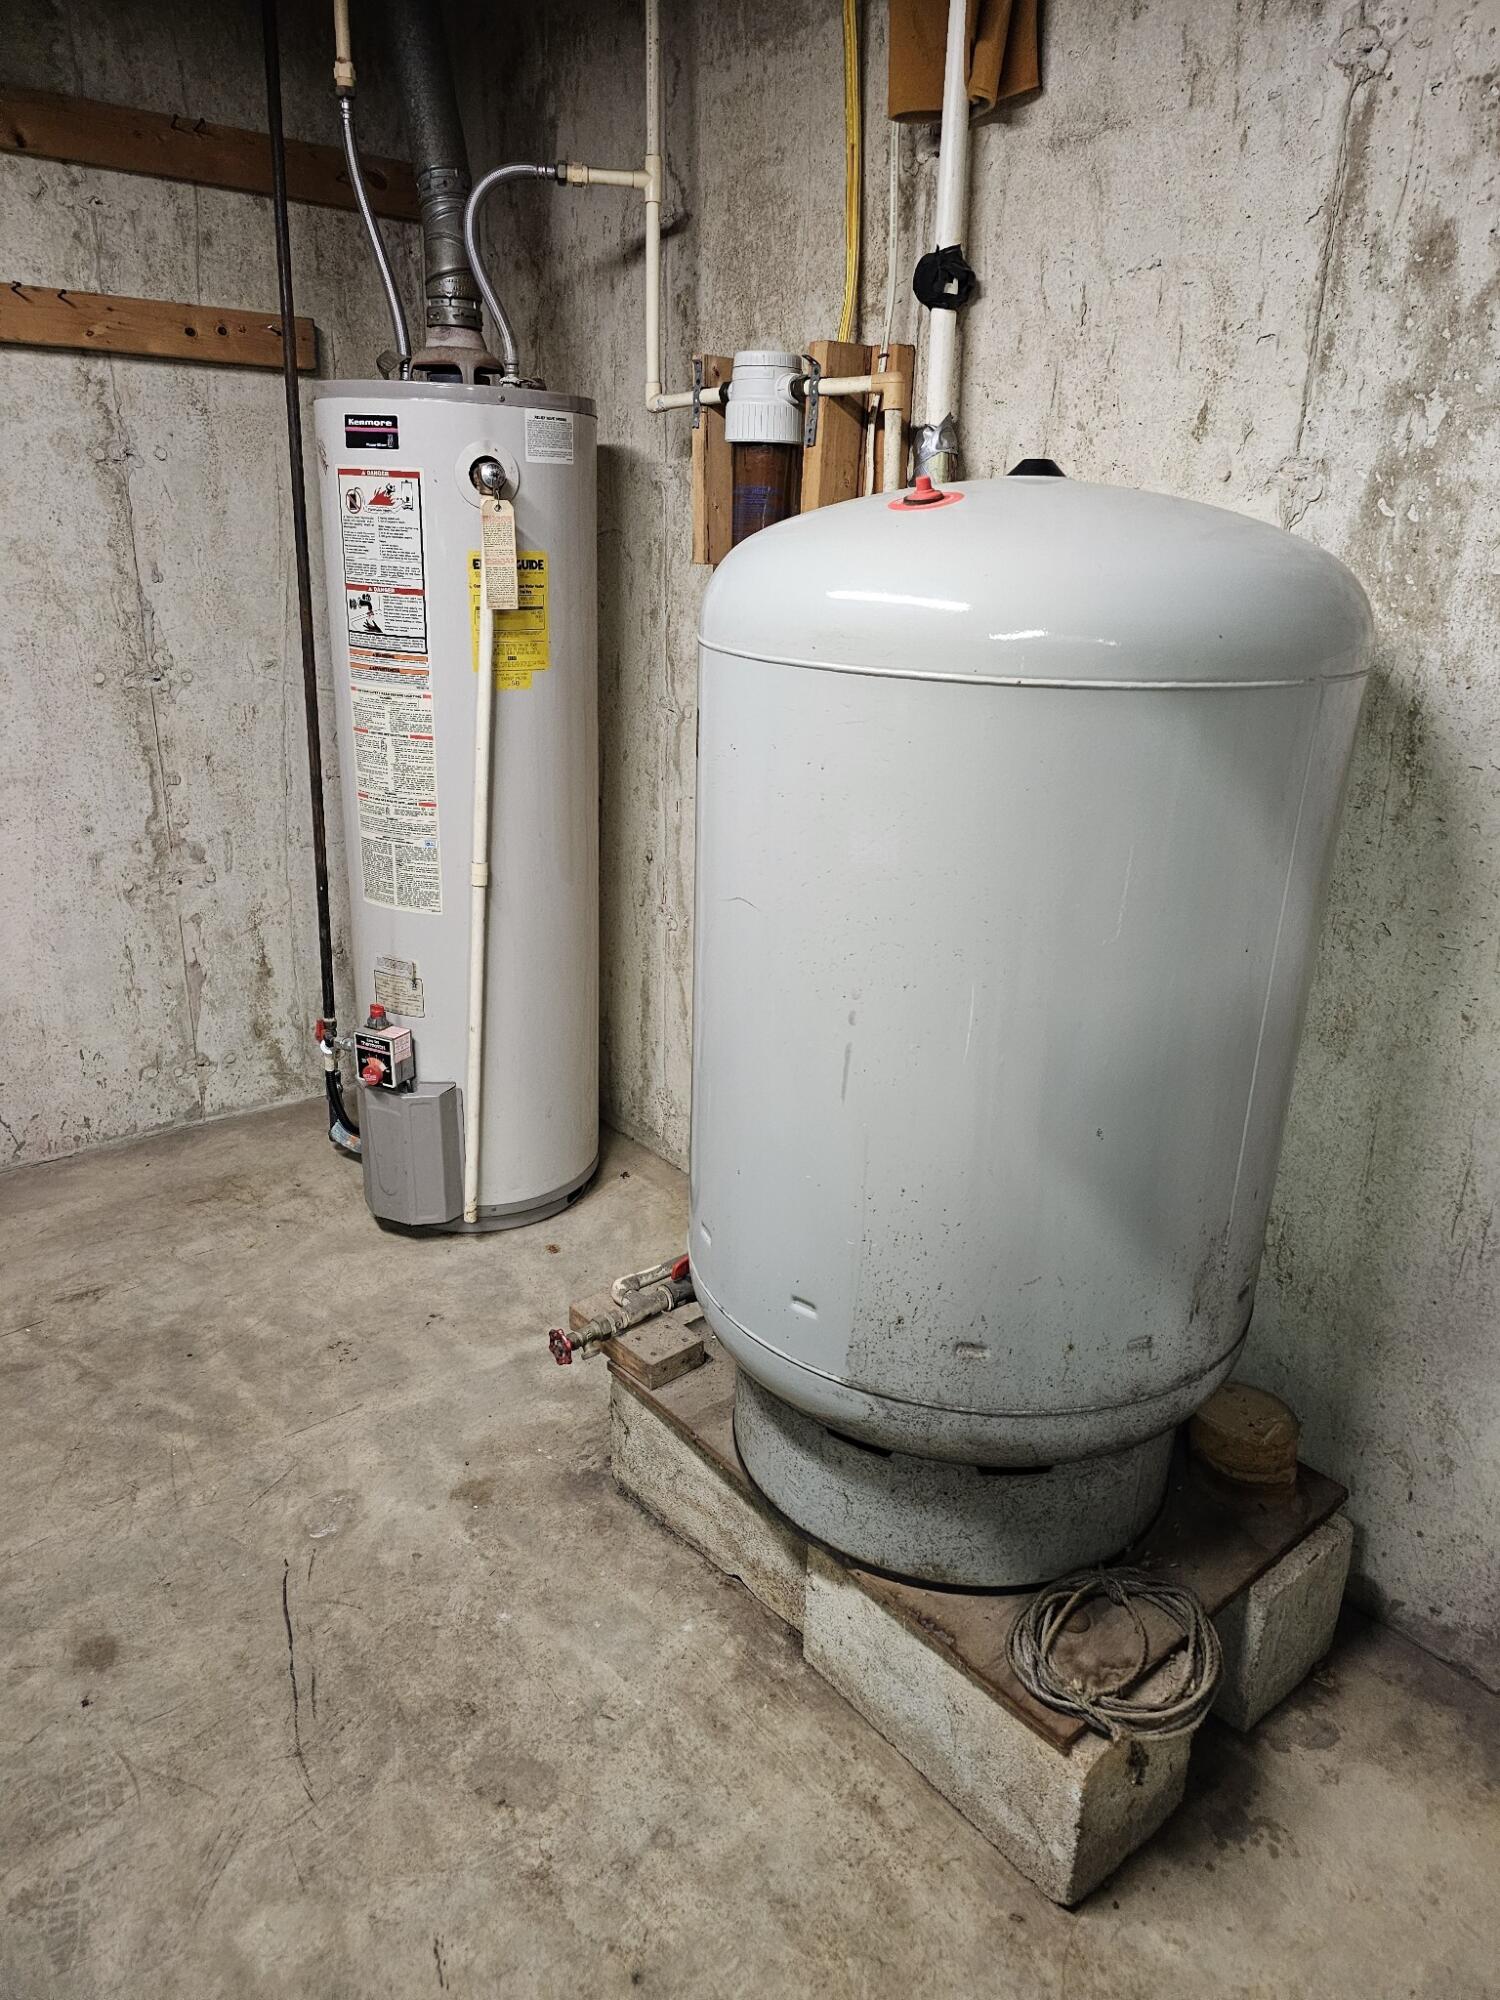
Basement utility area with a Kenmore water heater and large pressure tank.
979 Matherly Road
979 Matherly Road
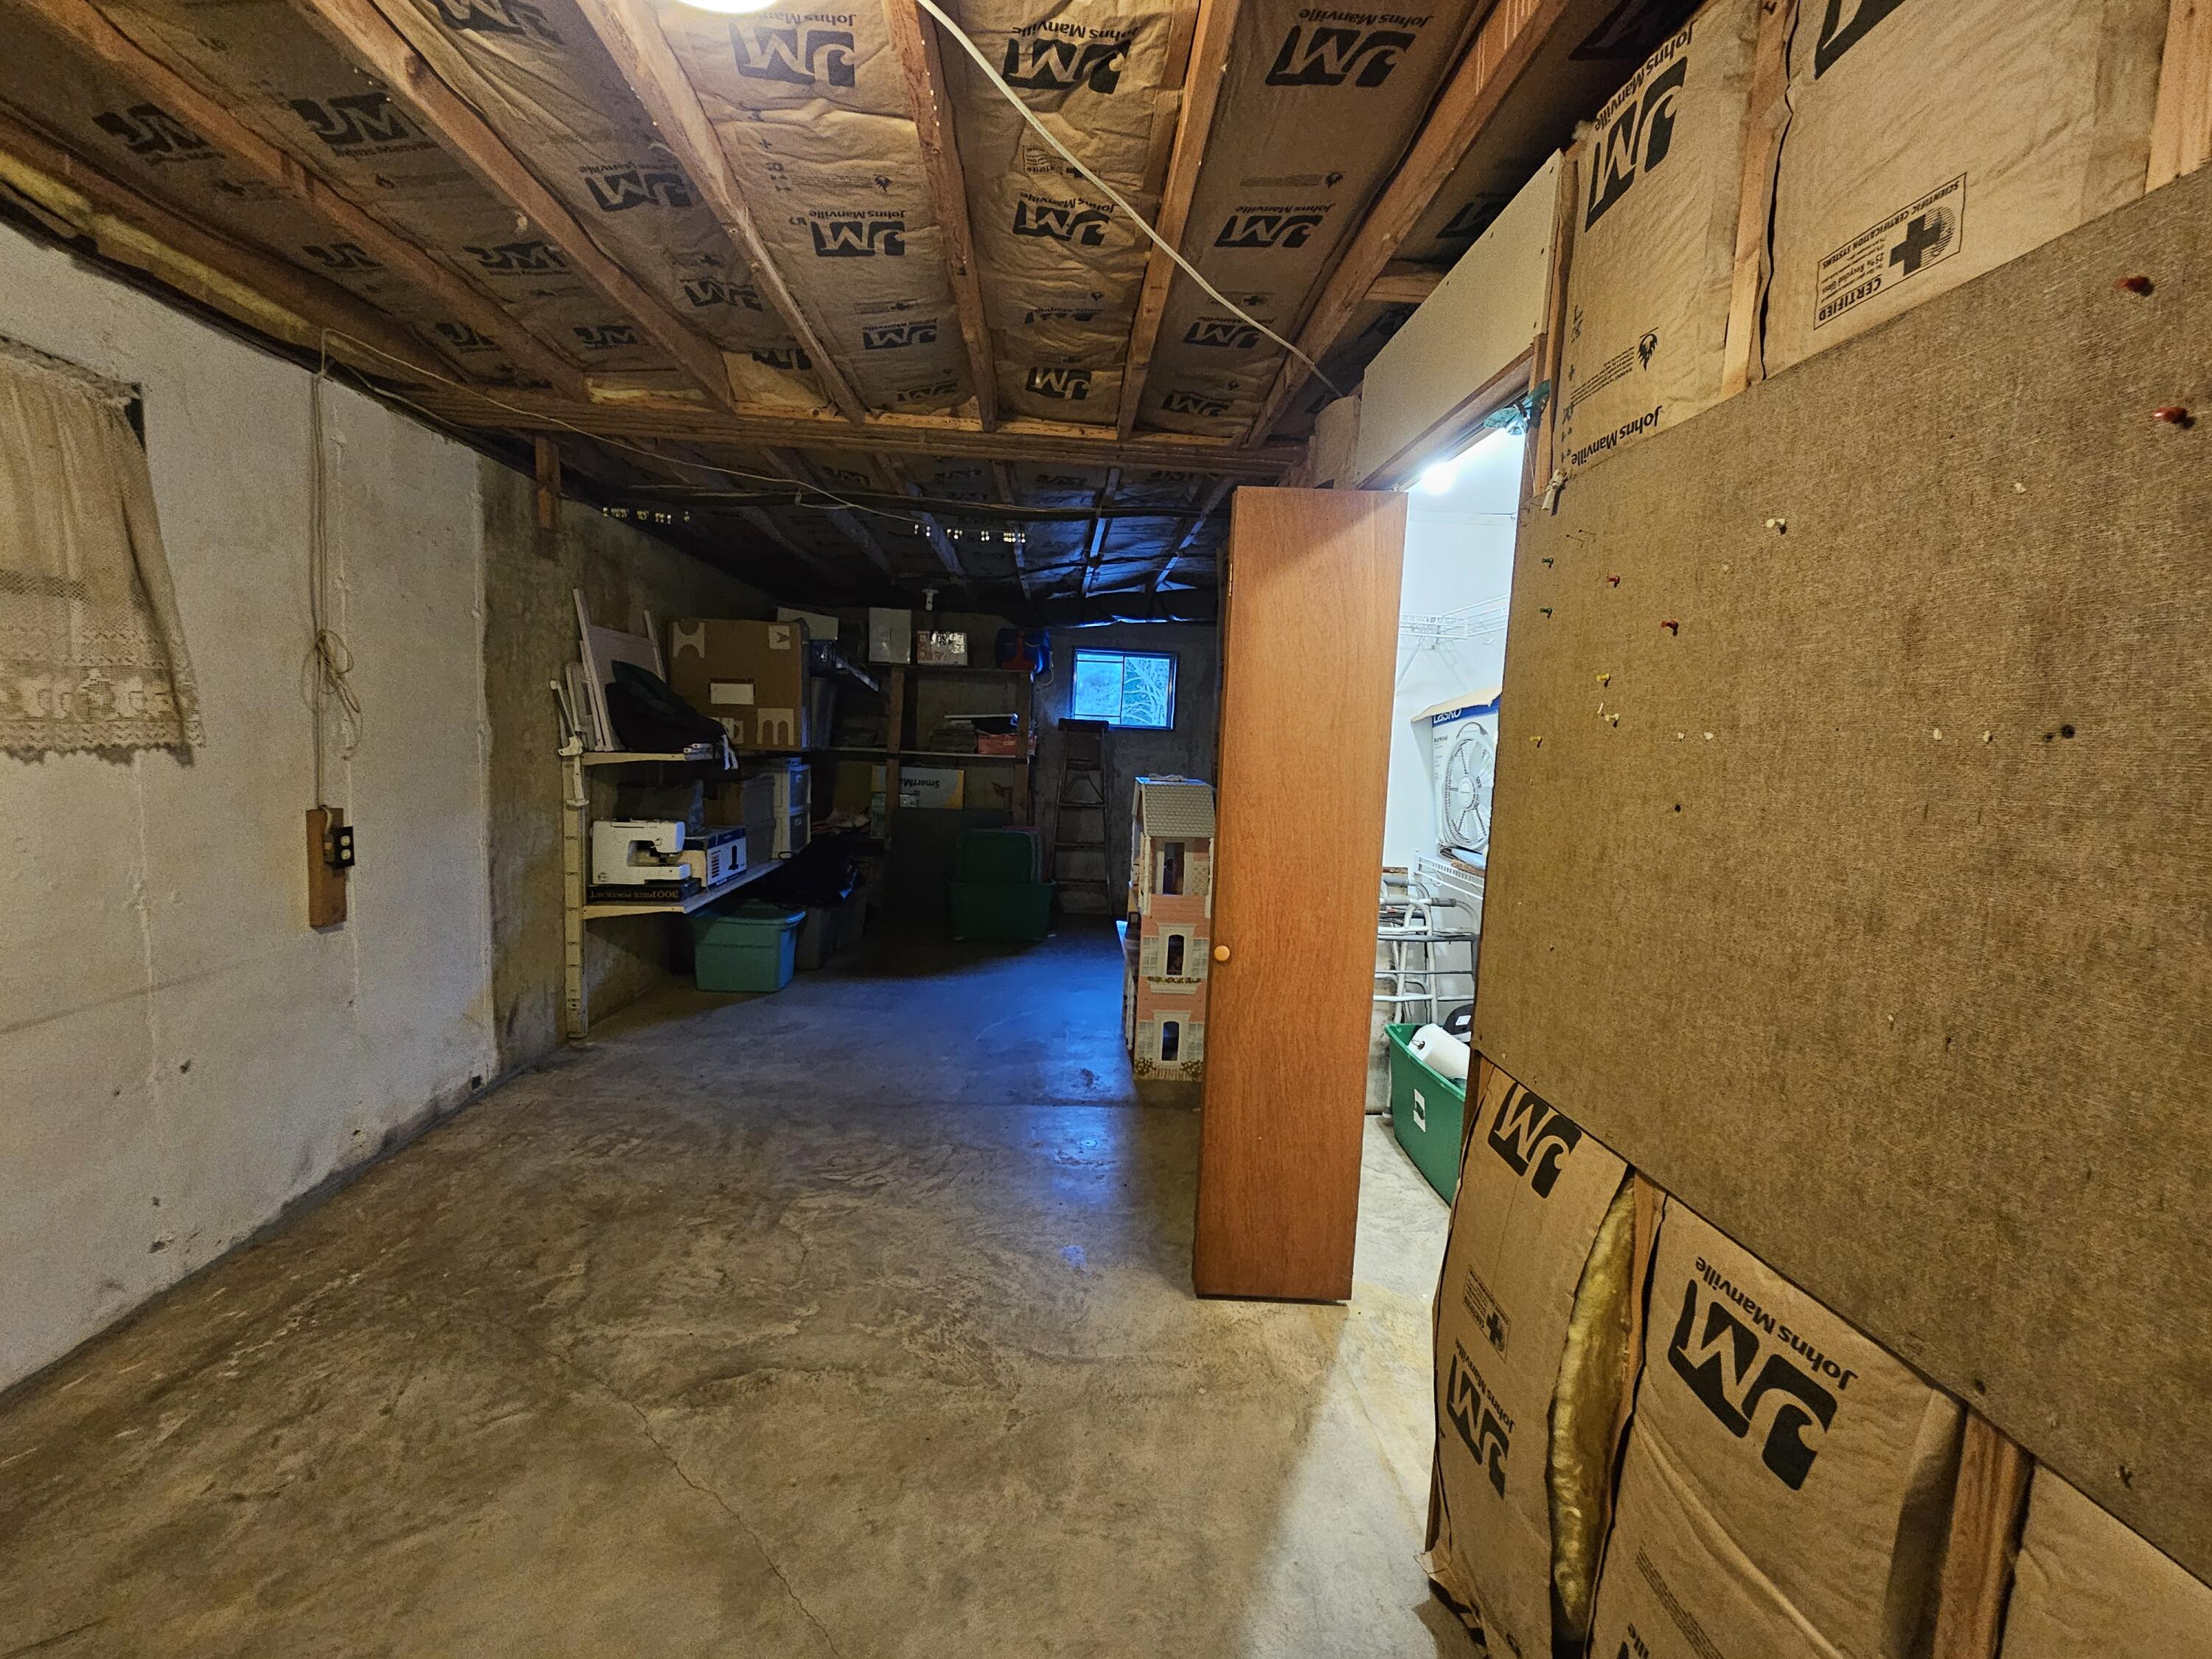
Unfinished basement storage area with exposed ceiling insulation, shelving, and a concrete floor.
979 Matherly Road
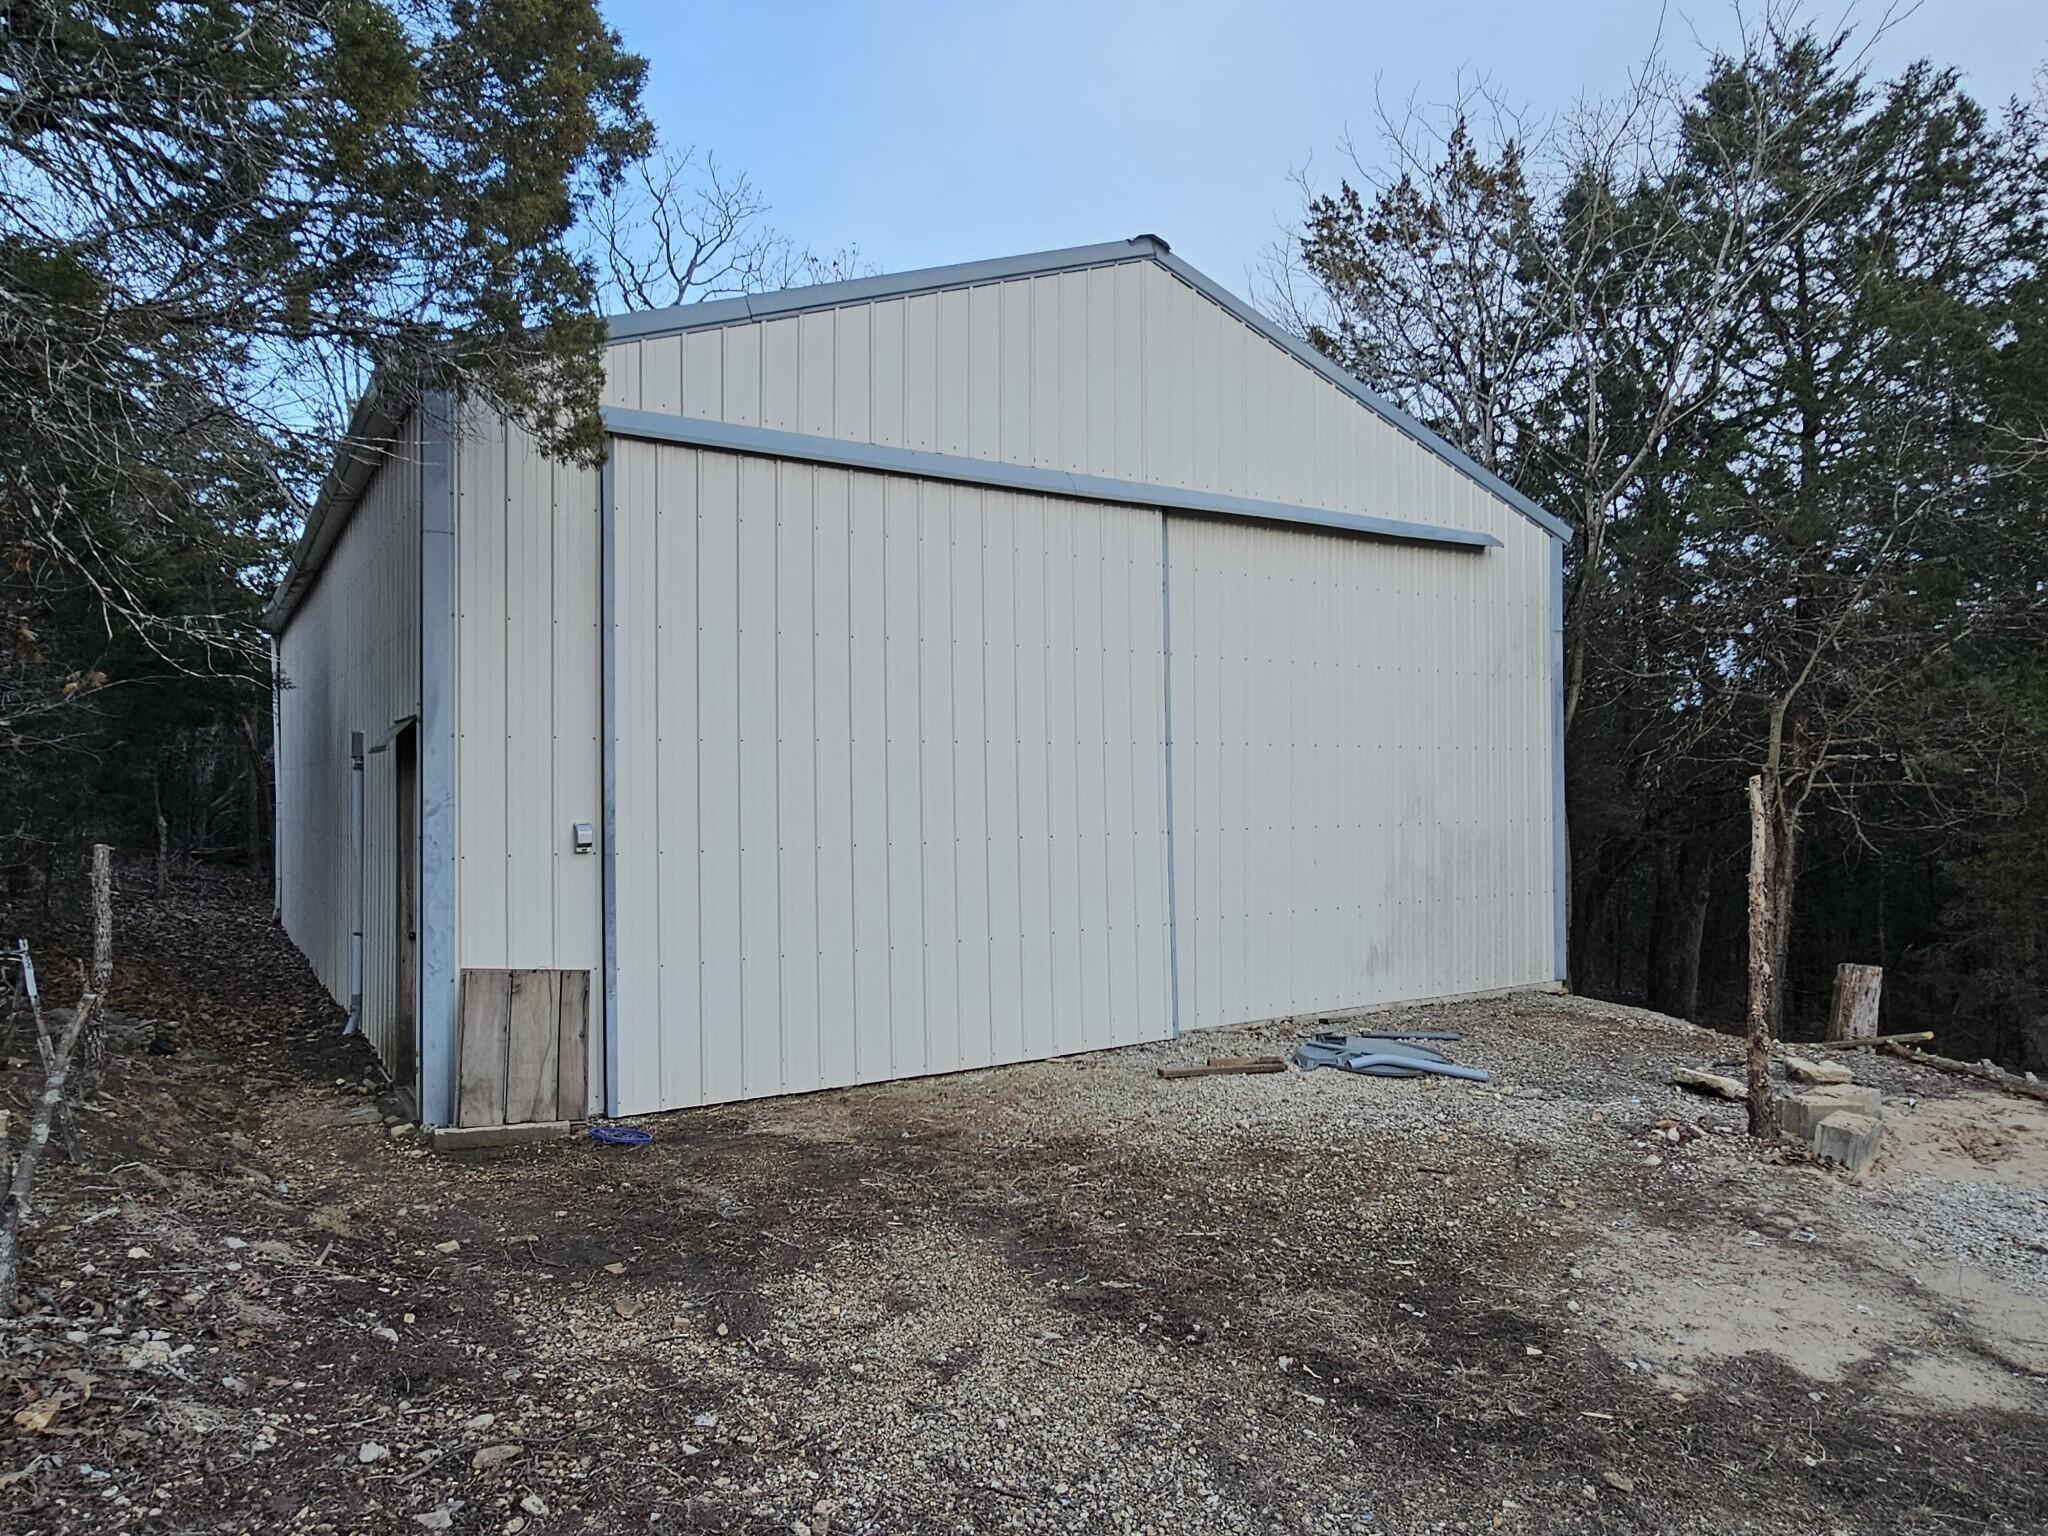
Large white metal barn with a gray gabled roof in a wooded clearing.
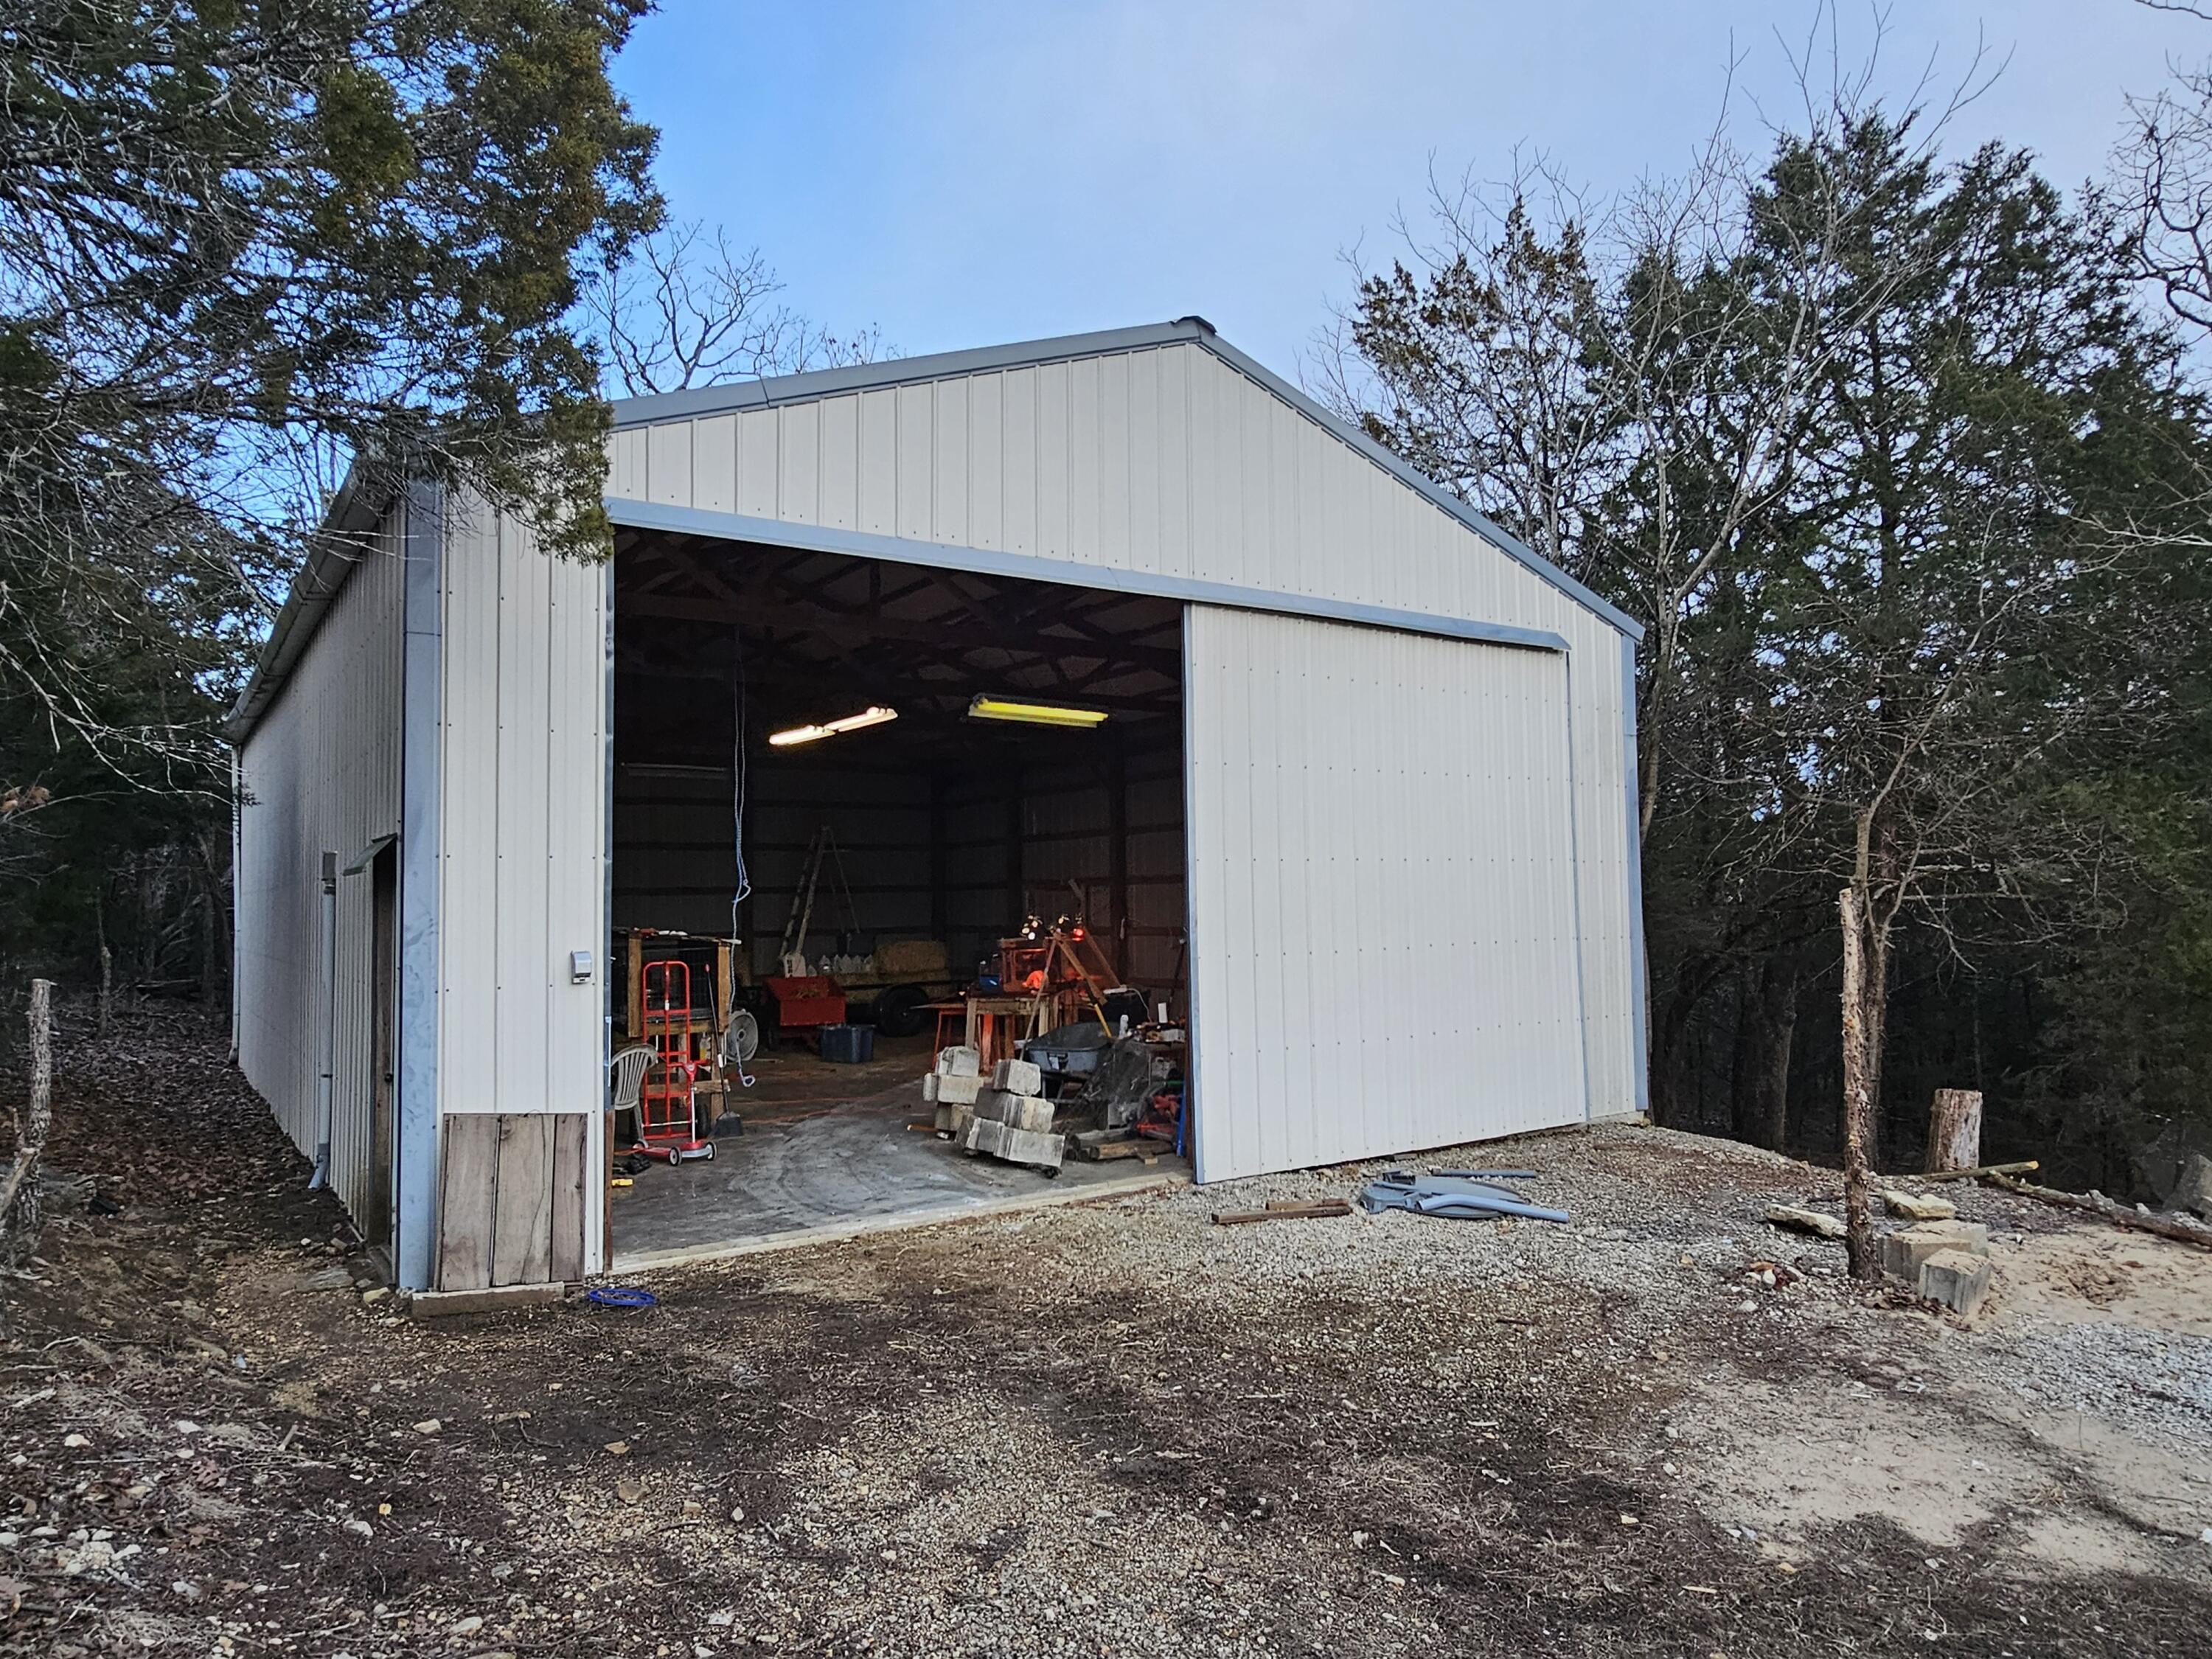
White metal workshop with a wide open garage door and equipment inside, surrounded by trees.
979 Matherly Road
979 Matherly Road
979 Matherly Road
979 Matherly Road
979 Matherly Road
979 Matherly Road
979 Matherly Road
979 Matherly Road
979 Matherly Road
Antlered deer captured at night by an infrared trail camera in wooded surroundings.
979 Matherly Road
979 Matherly Road
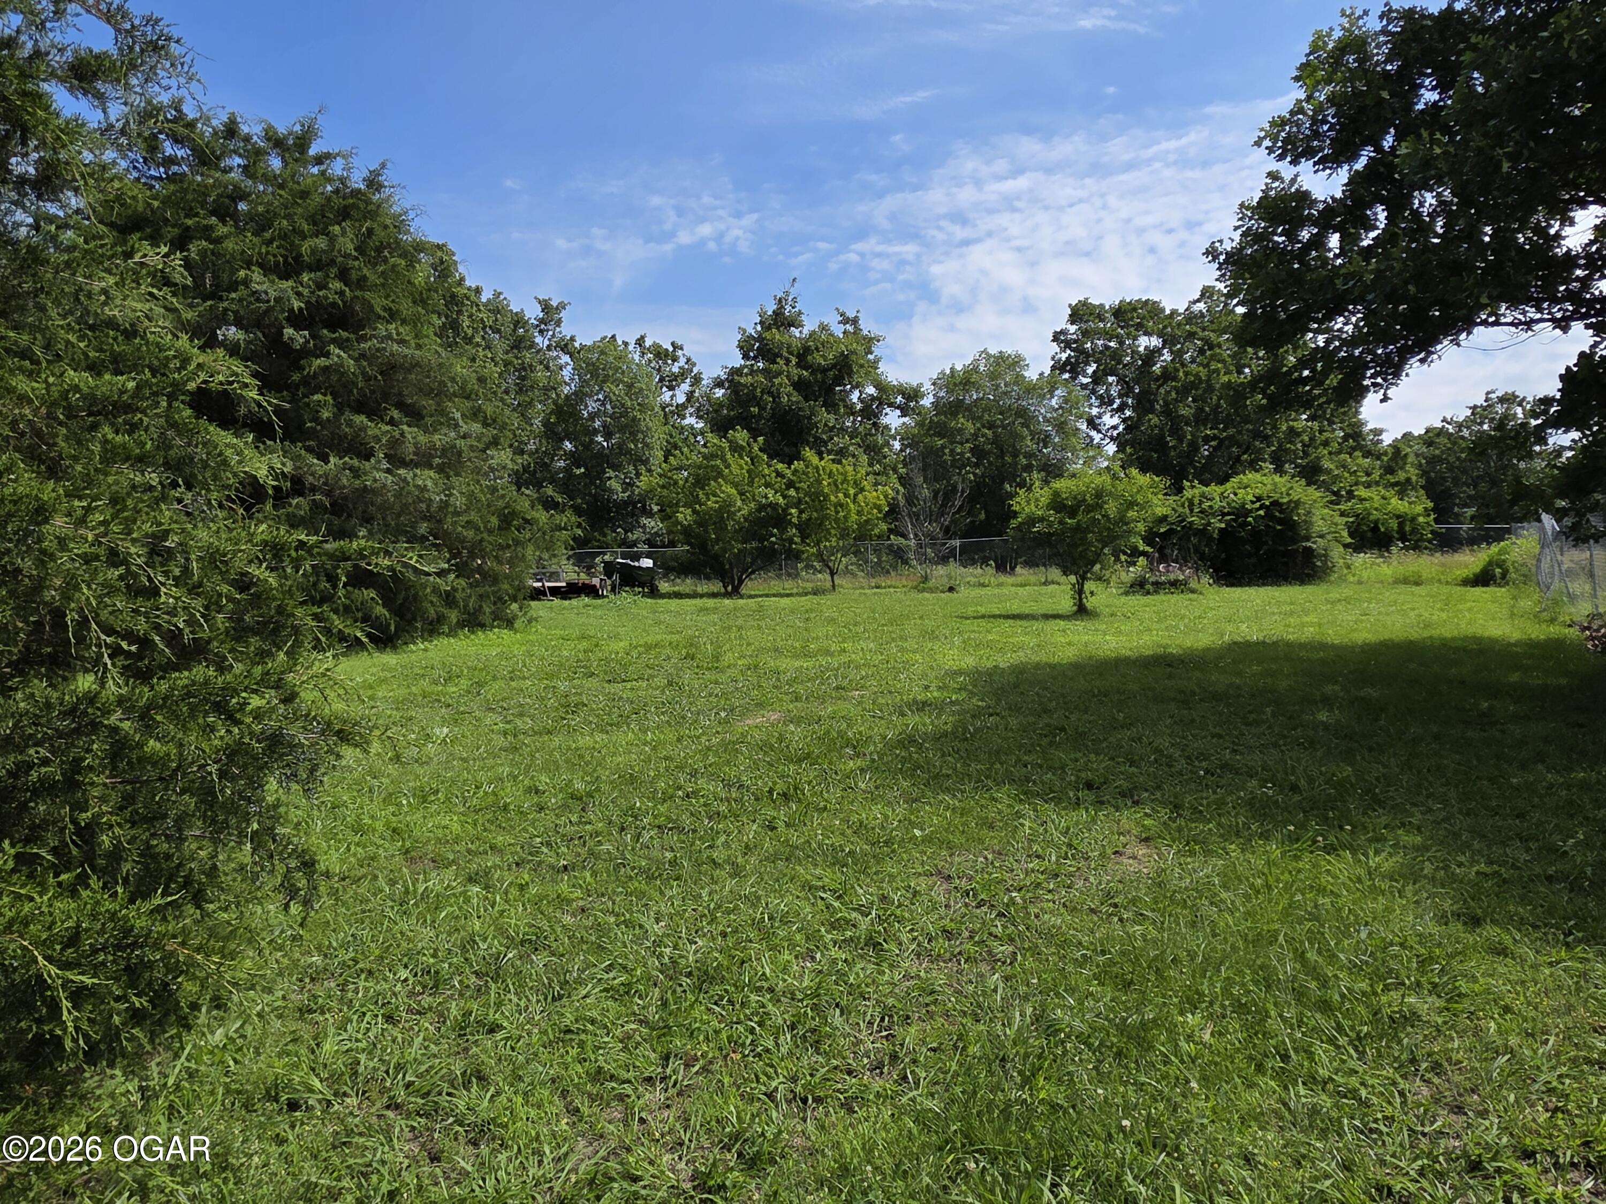
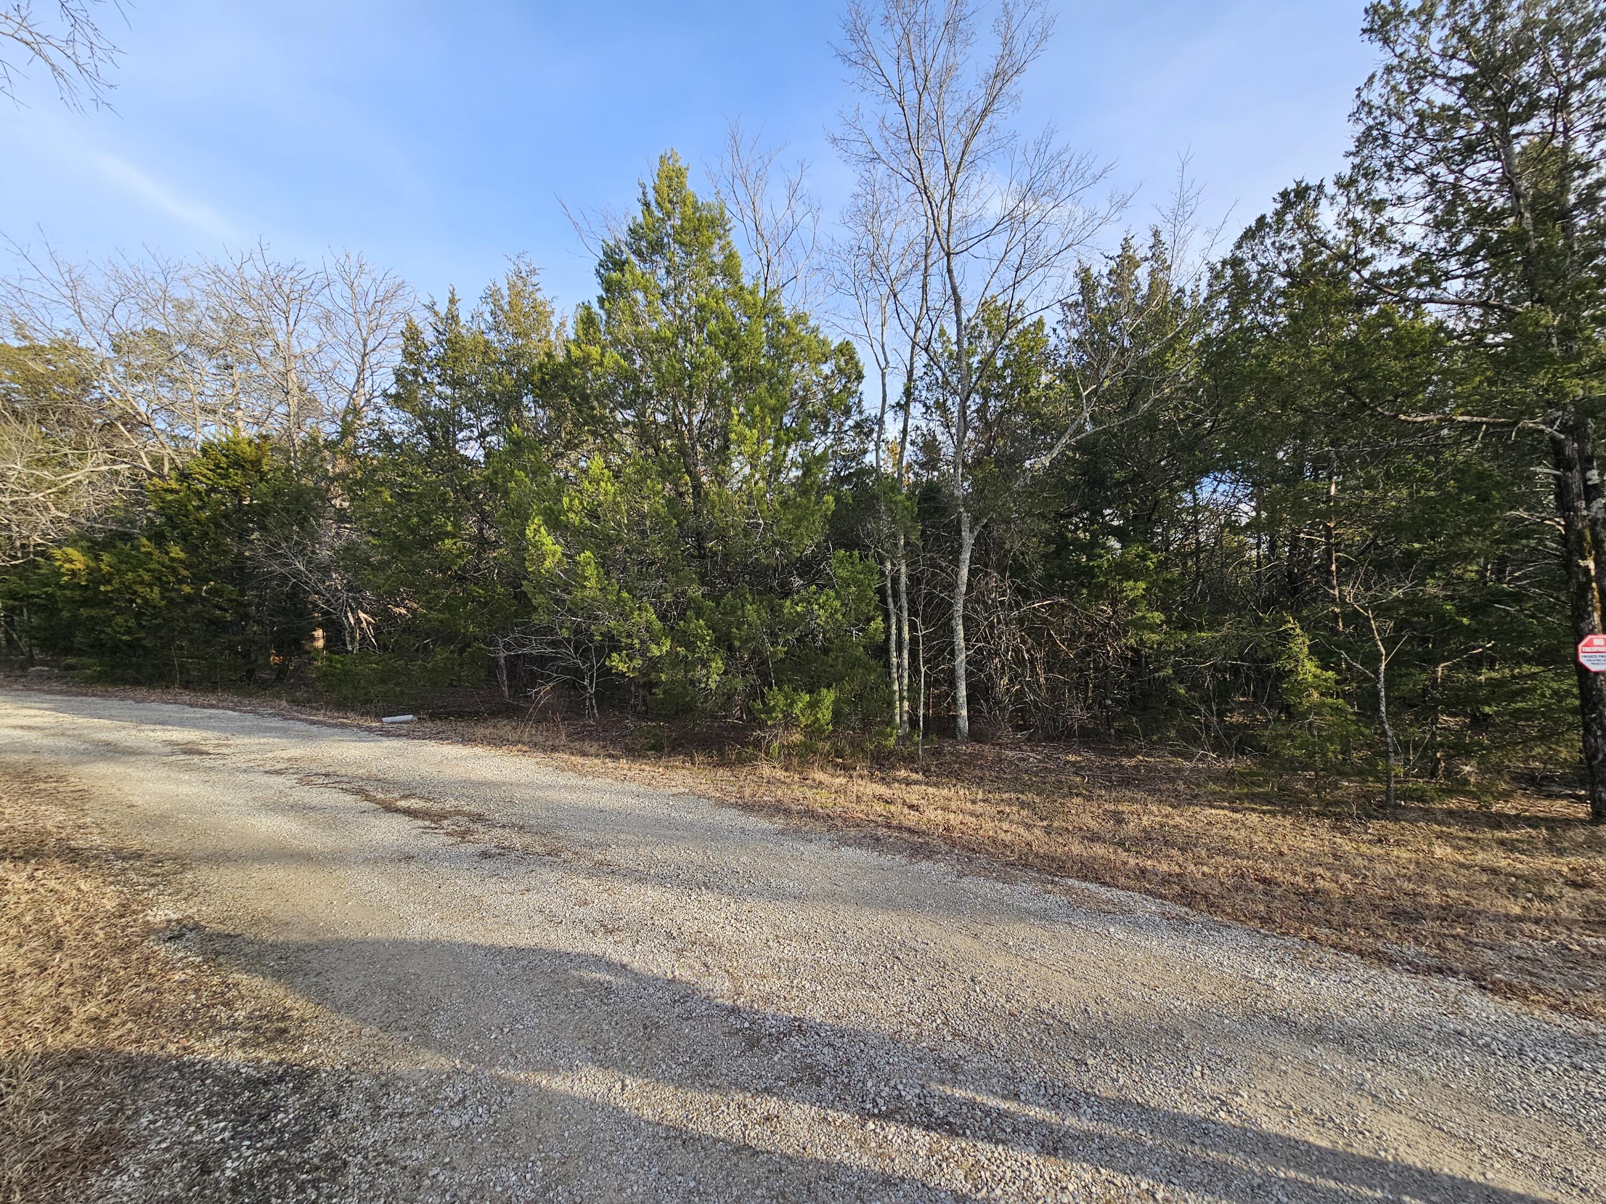
Wooded property frontage with evergreen and bare trees beside a gravel road.
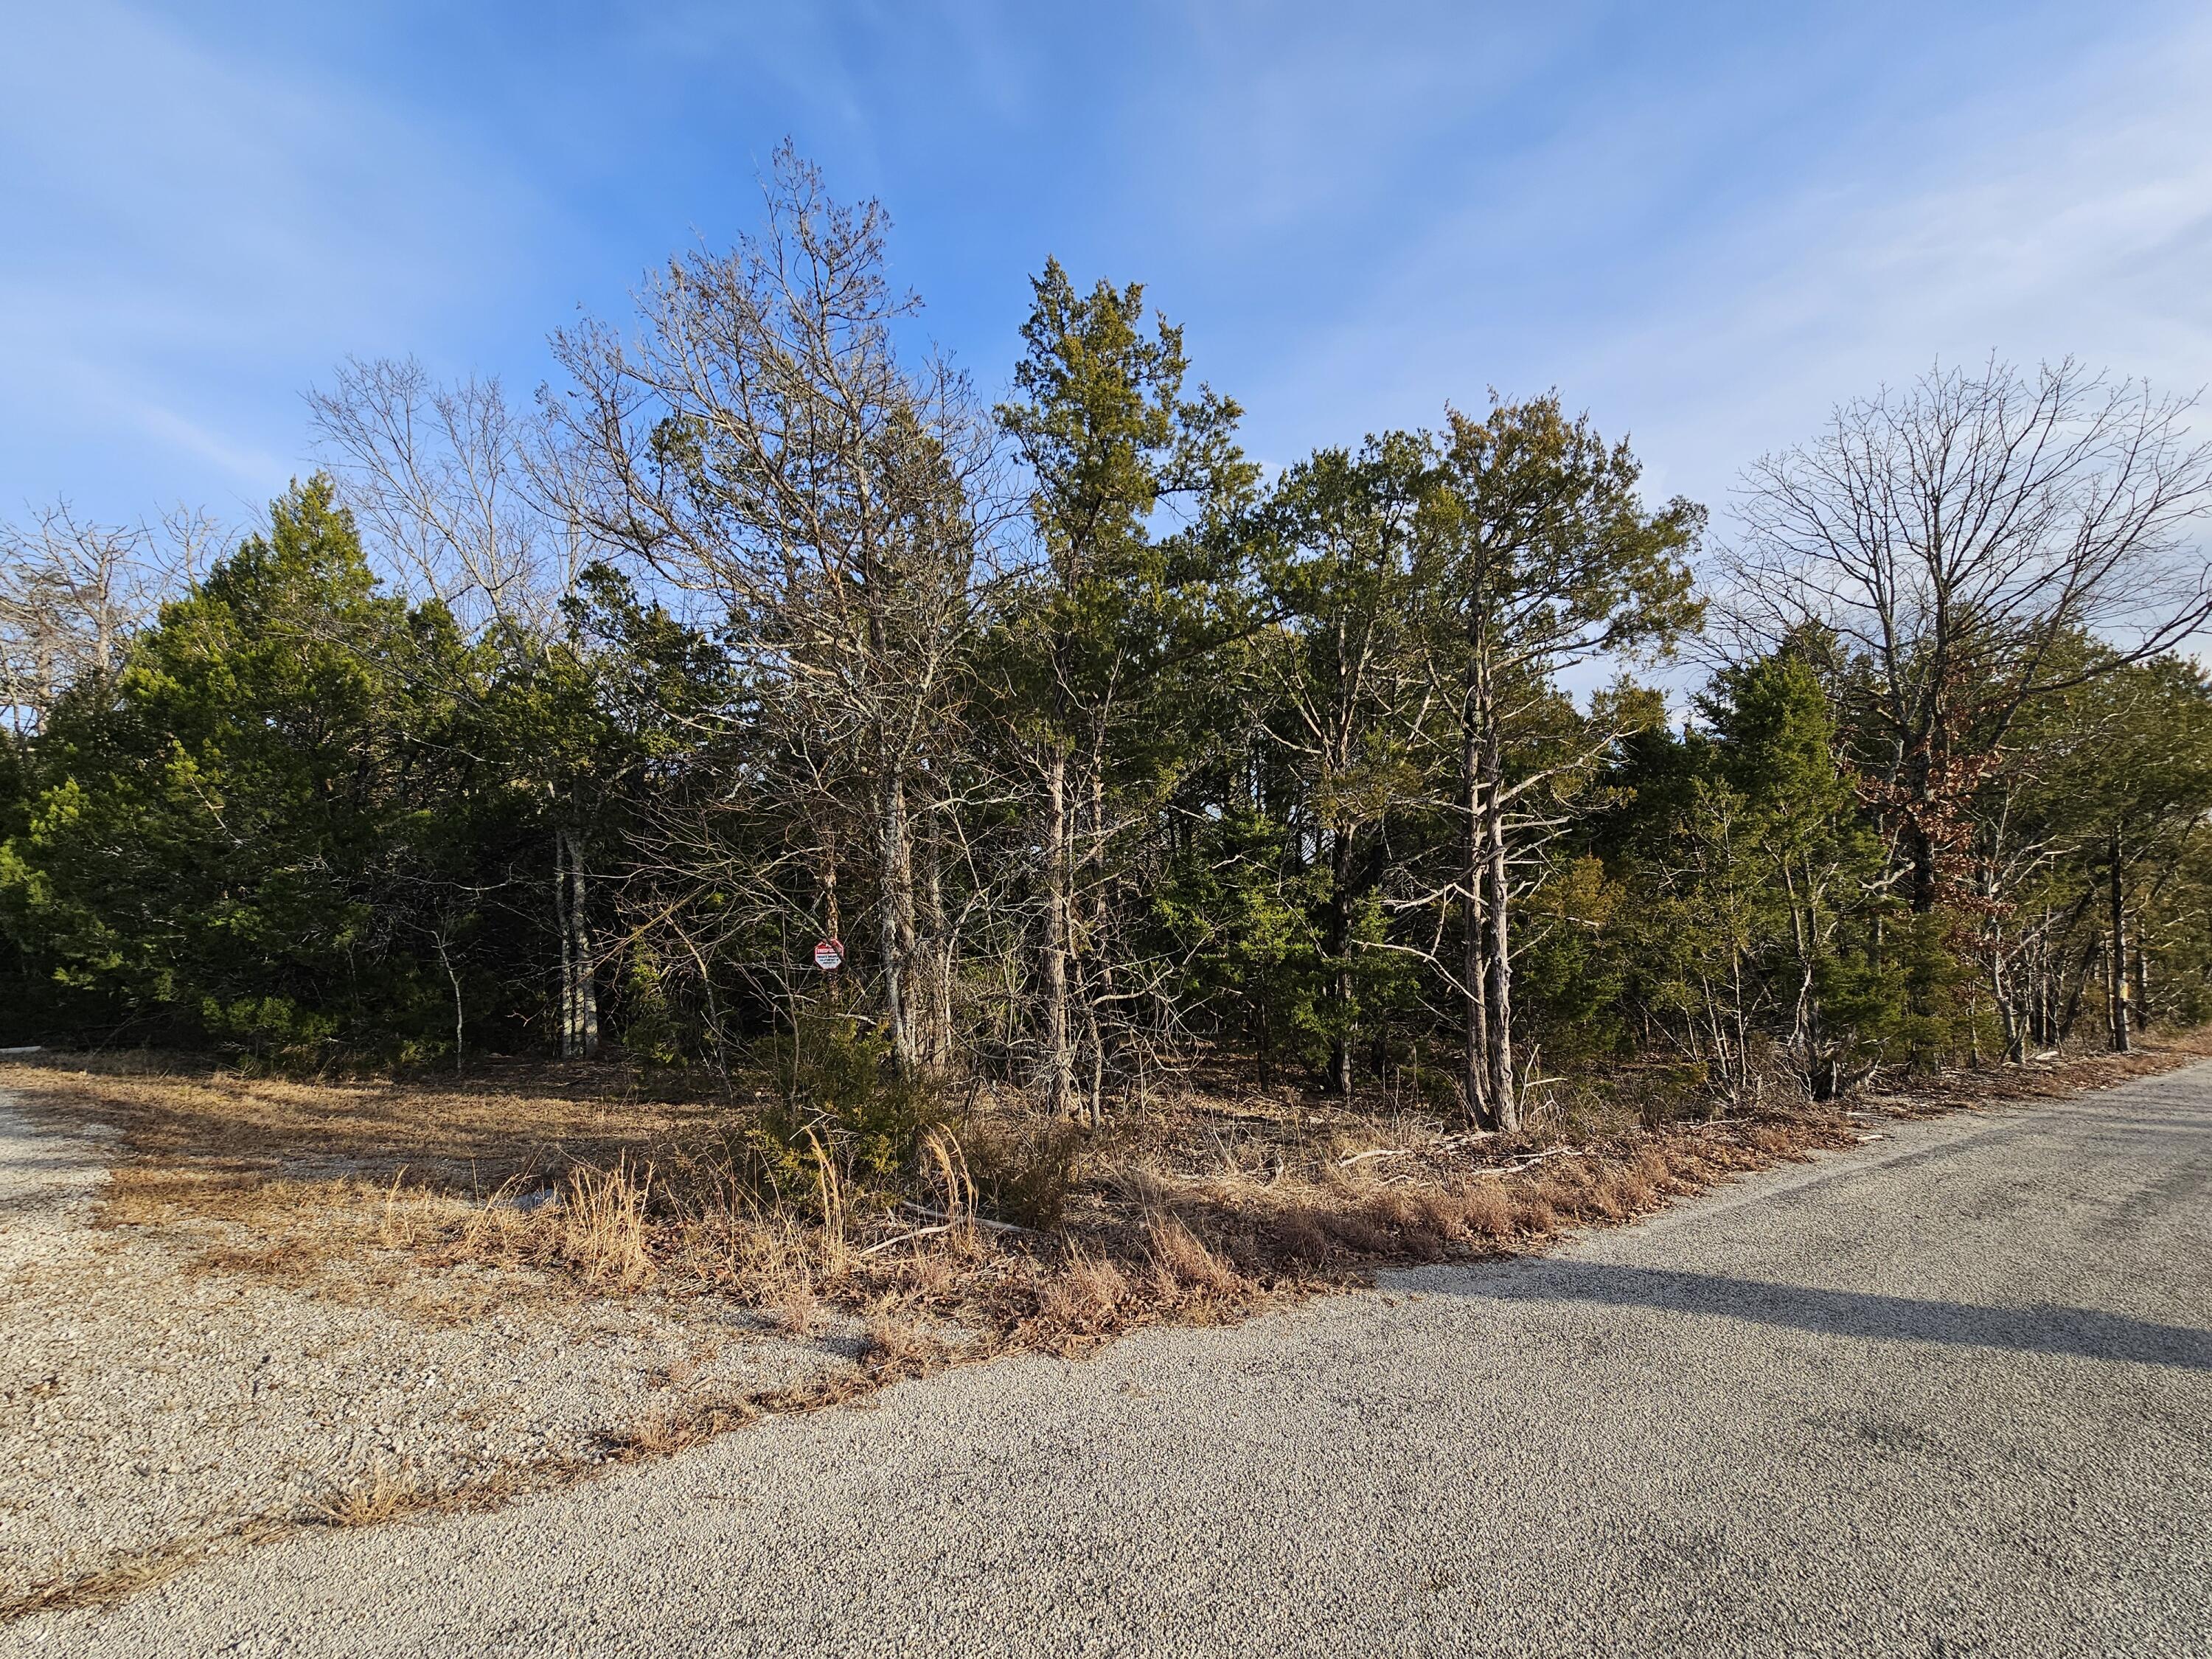
Wooded vacant lot with mixed evergreen and leafless trees along a paved road.
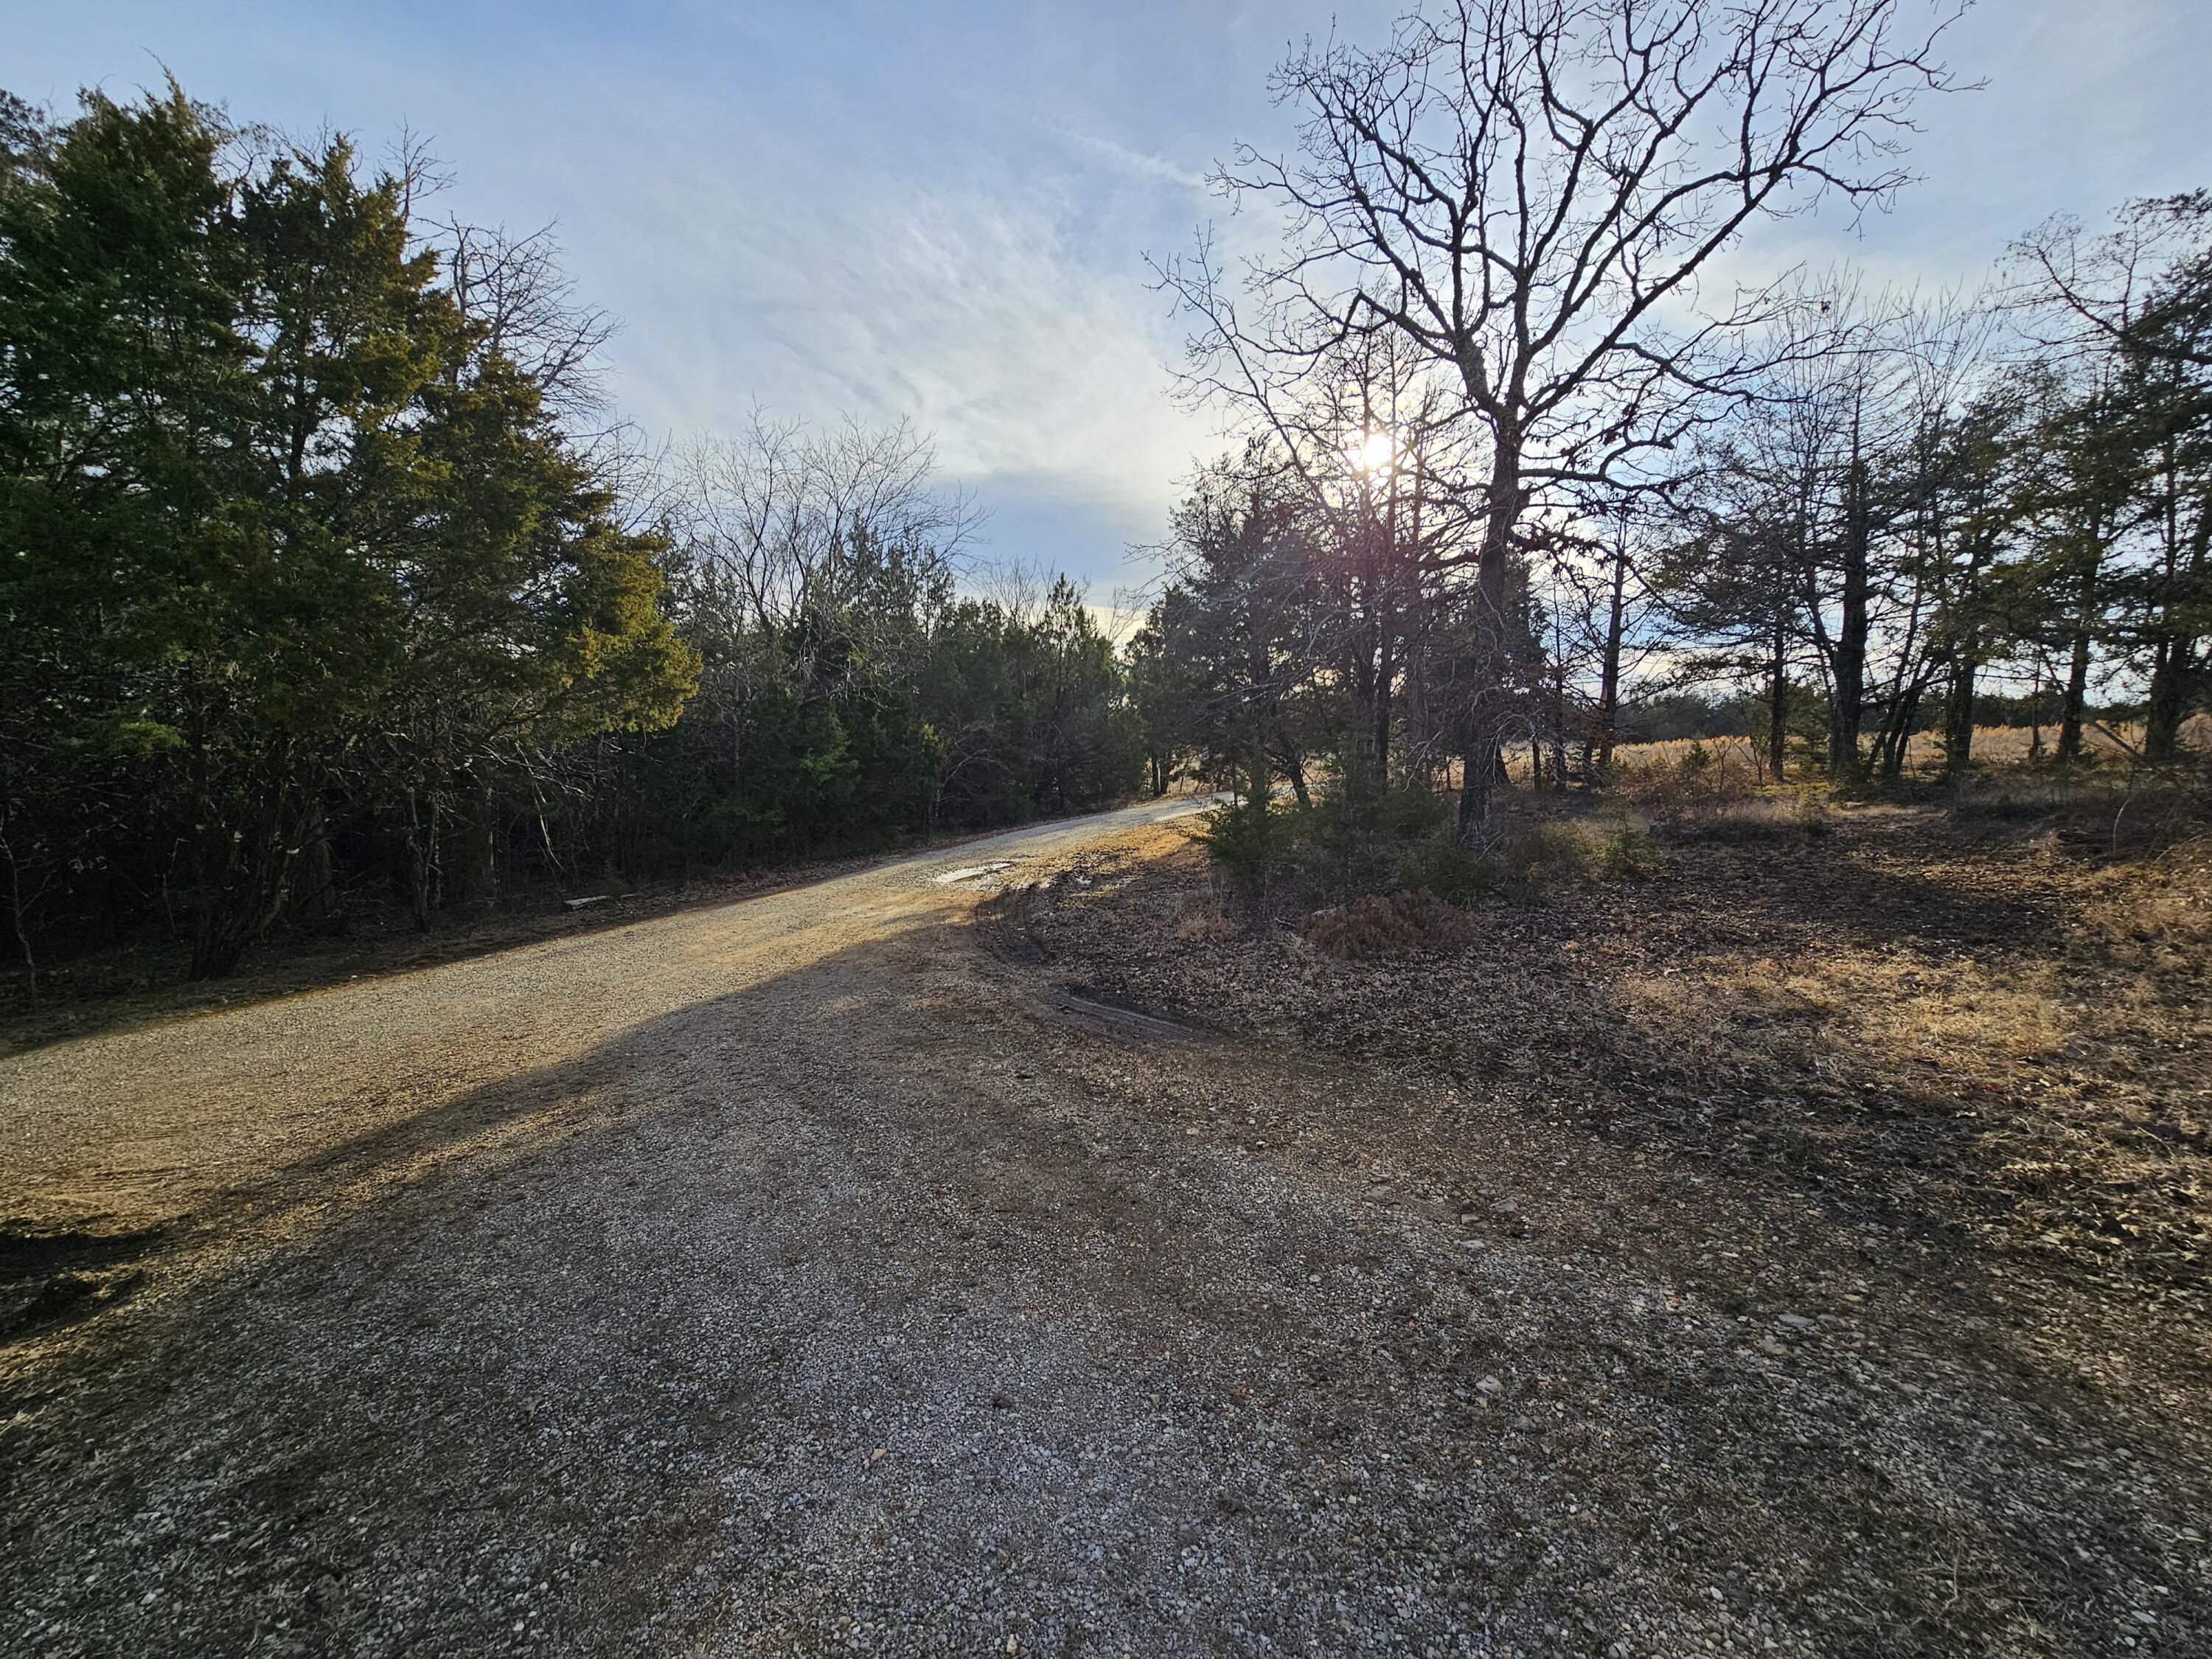
Gravel drive curving through a wooded property in low golden sunlight.
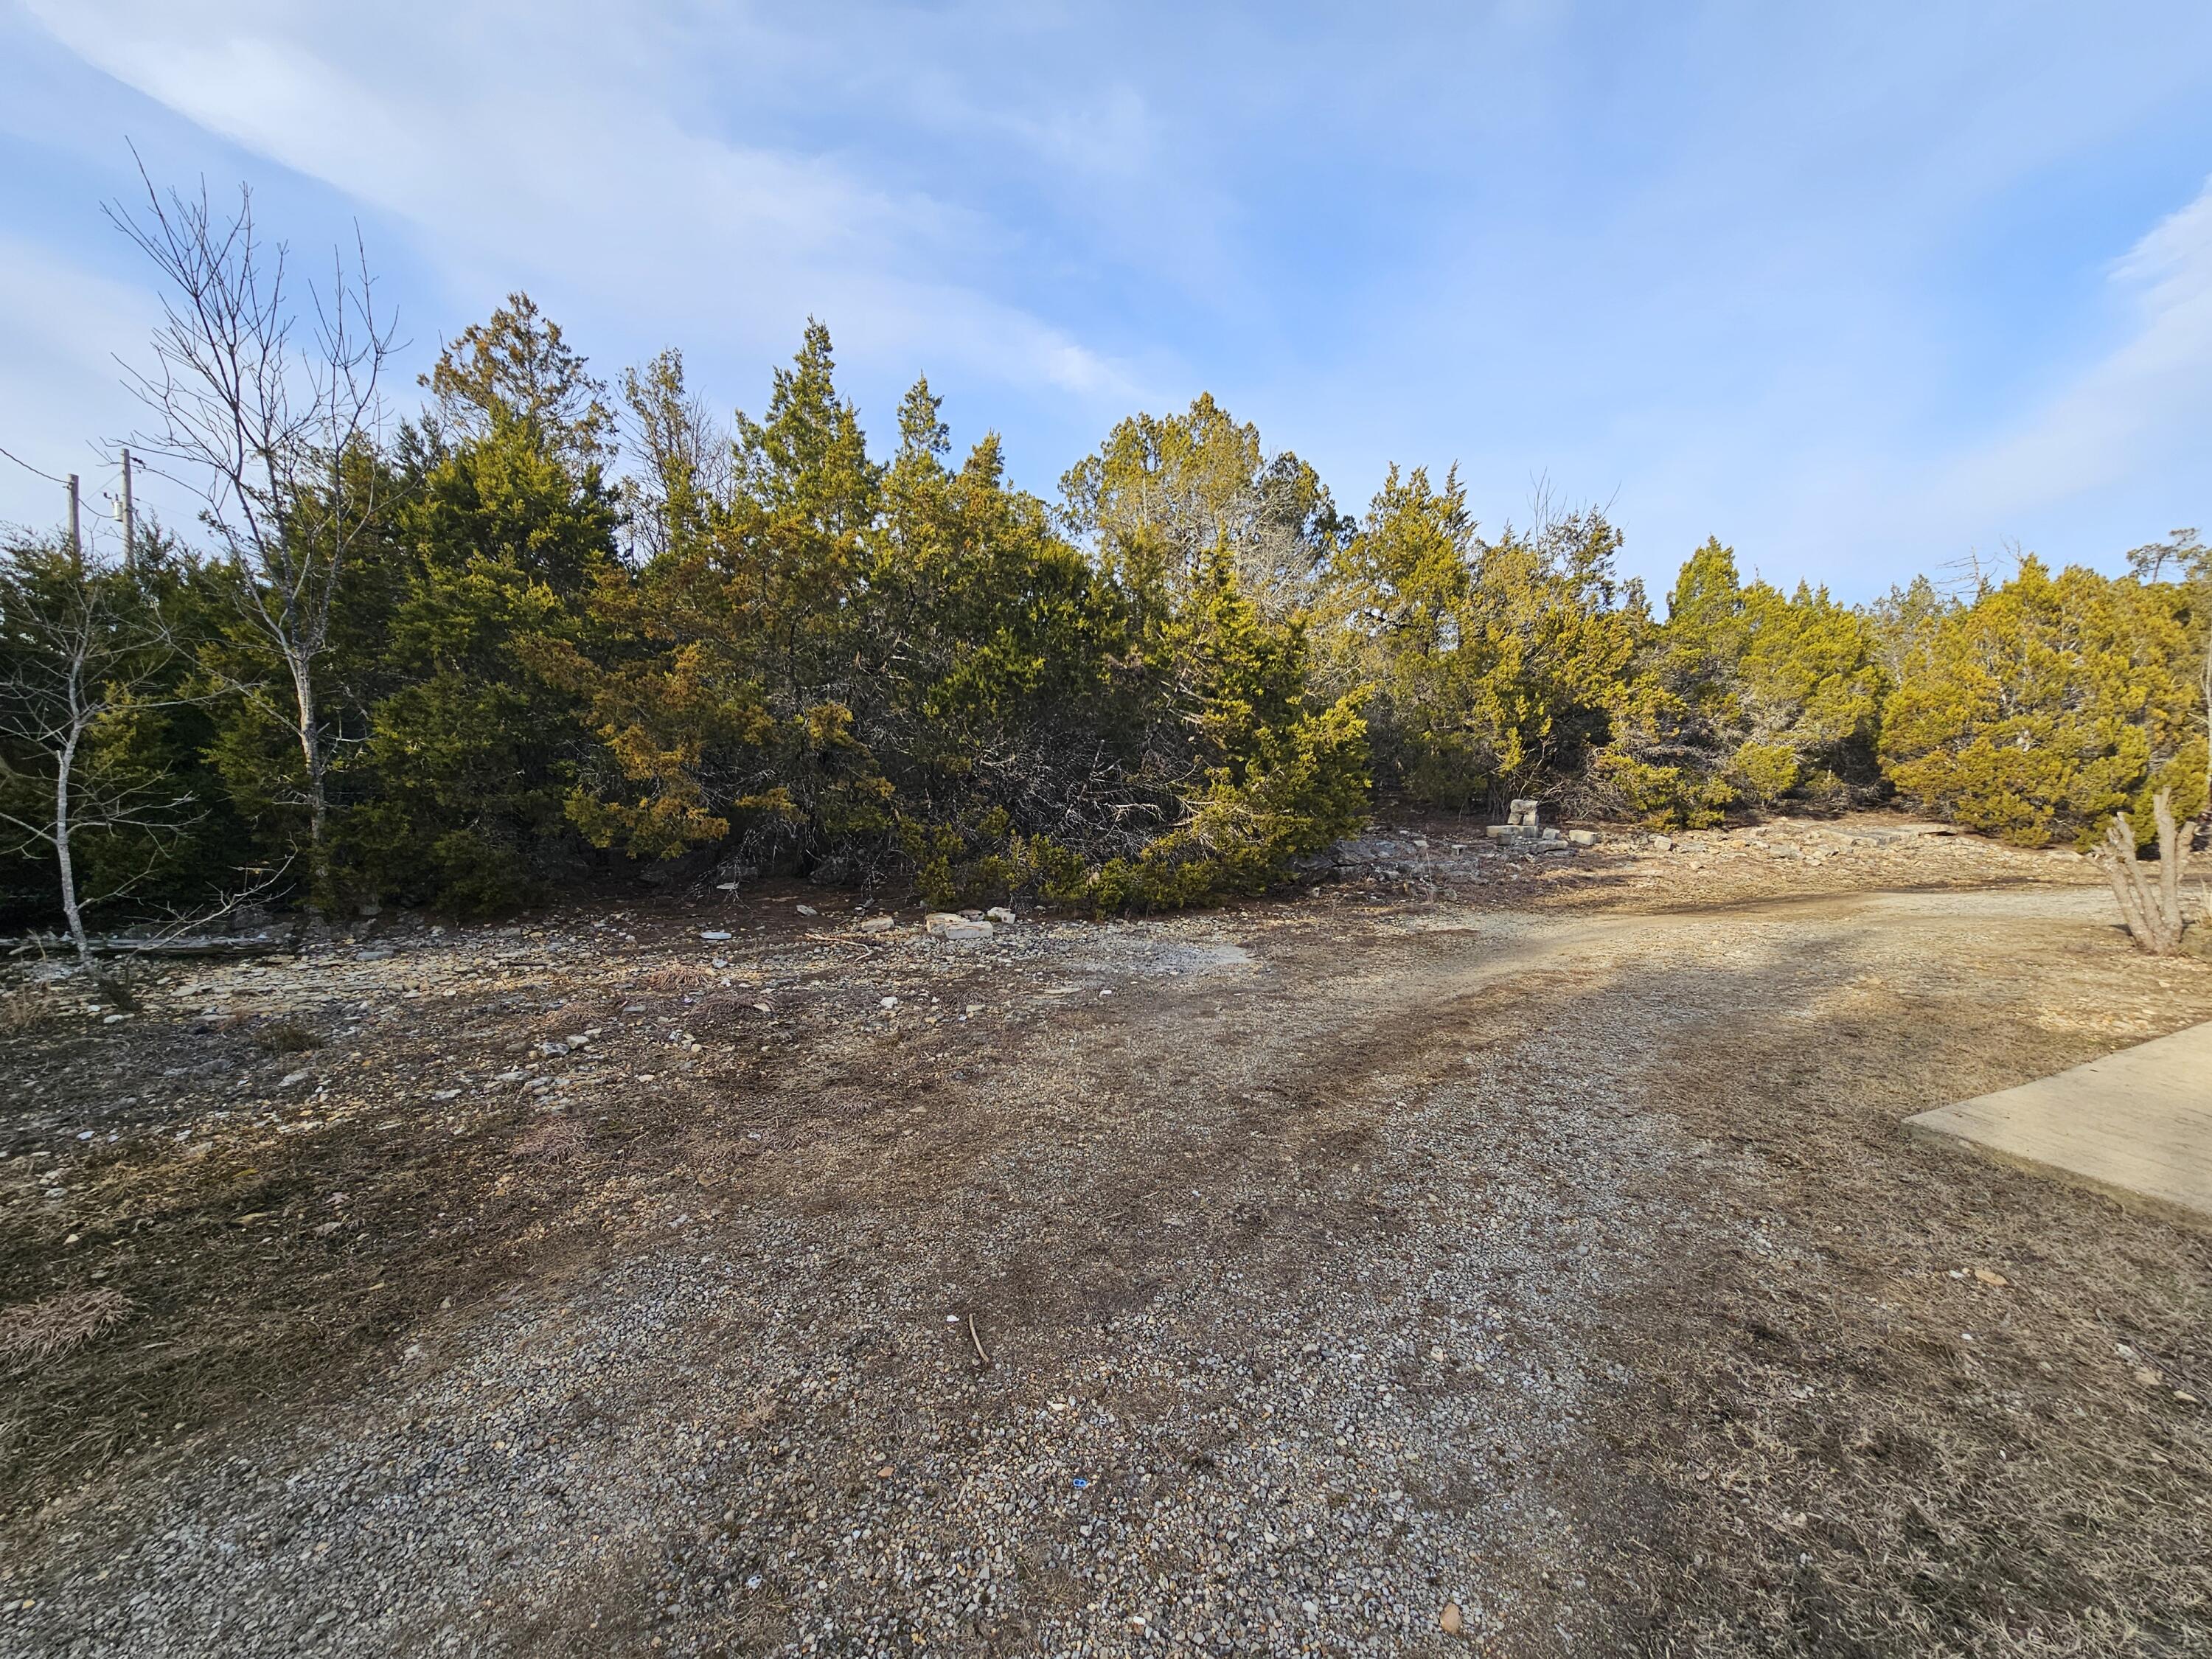
Gravel clearing bordered by trees, with a concrete pad at the edge.
979 Matherly Road
979 Matherly Road
979 Matherly Road
SEE ALL PHOTOS
979 Matherly Road
979 Matherly Road
Long white-sided home with dark shutters and a raised wooden walkway with stairs at both ends.
979 Matherly Road
White house with a raised wooden deck, screened porch, and red entry door.
White-sided two-level home with a raised screened porch and unfinished concrete lower level.
979 Matherly Road
White house with an elevated screened porch and deck above two garage doors.
979 Matherly Road
Galley kitchen with honey-colored cabinets, a double sink, and a dining table at the far end.
Kitchen with honey-colored cabinets, gas range, built-in microwave, and dining area beyond.
Living room with brown reclining sofas and beige carpet, opening to a wood-cabinet kitchen.
Living room with gray reclining sofas, carpeted floor, and a ceiling fan with lights.
Furnished living room with gray sofas, a patterned loveseat, and a small dog on beige carpet.
Living room with a large sectional sofa, carpeted floor, ceiling fan, and pink playhouse near the windows.
Furnished living room with gray sofas, beige carpet, and a television on a dark wood cabinet.
Bedroom with a gray-quilted bed and wooden crib on beige carpet.
Bathroom with a large corner tub, sliding shower doors, and a wood vanity with white countertop.
Bathroom with a blue shower curtain, toilet, and wood vanity with an oval sink.
Bedroom with a pink bunk bed, colorful bedding, and toys on the carpet.
Bedroom with two dark wood beds, blue striped bedding, and a red floral curtain.
Laundry room with washer, dryer, wooden cabinets, and a clothes rack.
Carpeted stairs descend toward a dark doorway, bordered by wooden handrails and a turned-wood railing.
Garage with a red SUV, exposed ceiling insulation, and concrete walls.
Basement utility area with a Kenmore water heater and large pressure tank.
979 Matherly Road
979 Matherly Road
Unfinished basement storage area with exposed ceiling insulation, shelving, and a concrete floor.
979 Matherly Road
Large white metal barn with a gray gabled roof in a wooded clearing.
White metal workshop with a wide open garage door and equipment inside, surrounded by trees.
979 Matherly Road
979 Matherly Road
979 Matherly Road
979 Matherly Road
979 Matherly Road
979 Matherly Road
979 Matherly Road
979 Matherly Road
979 Matherly Road
Antlered deer captured at night by an infrared trail camera in wooded surroundings.
979 Matherly Road
979 Matherly Road
Wooded property frontage with evergreen and bare trees beside a gravel road.
Wooded vacant lot with mixed evergreen and leafless trees along a paved road.
Gravel drive curving through a wooded property in low golden sunlight.
Gravel clearing bordered by trees, with a concrete pad at the edge.
979 Matherly Road
979 Matherly Road
979 Matherly Road
Courtesy of Show-Me Real Estate, Liz Summitt Listing Contact:  
For Sale

979 Matherly Road

979 Matherly Road, Protem, MO 65733

$229,900
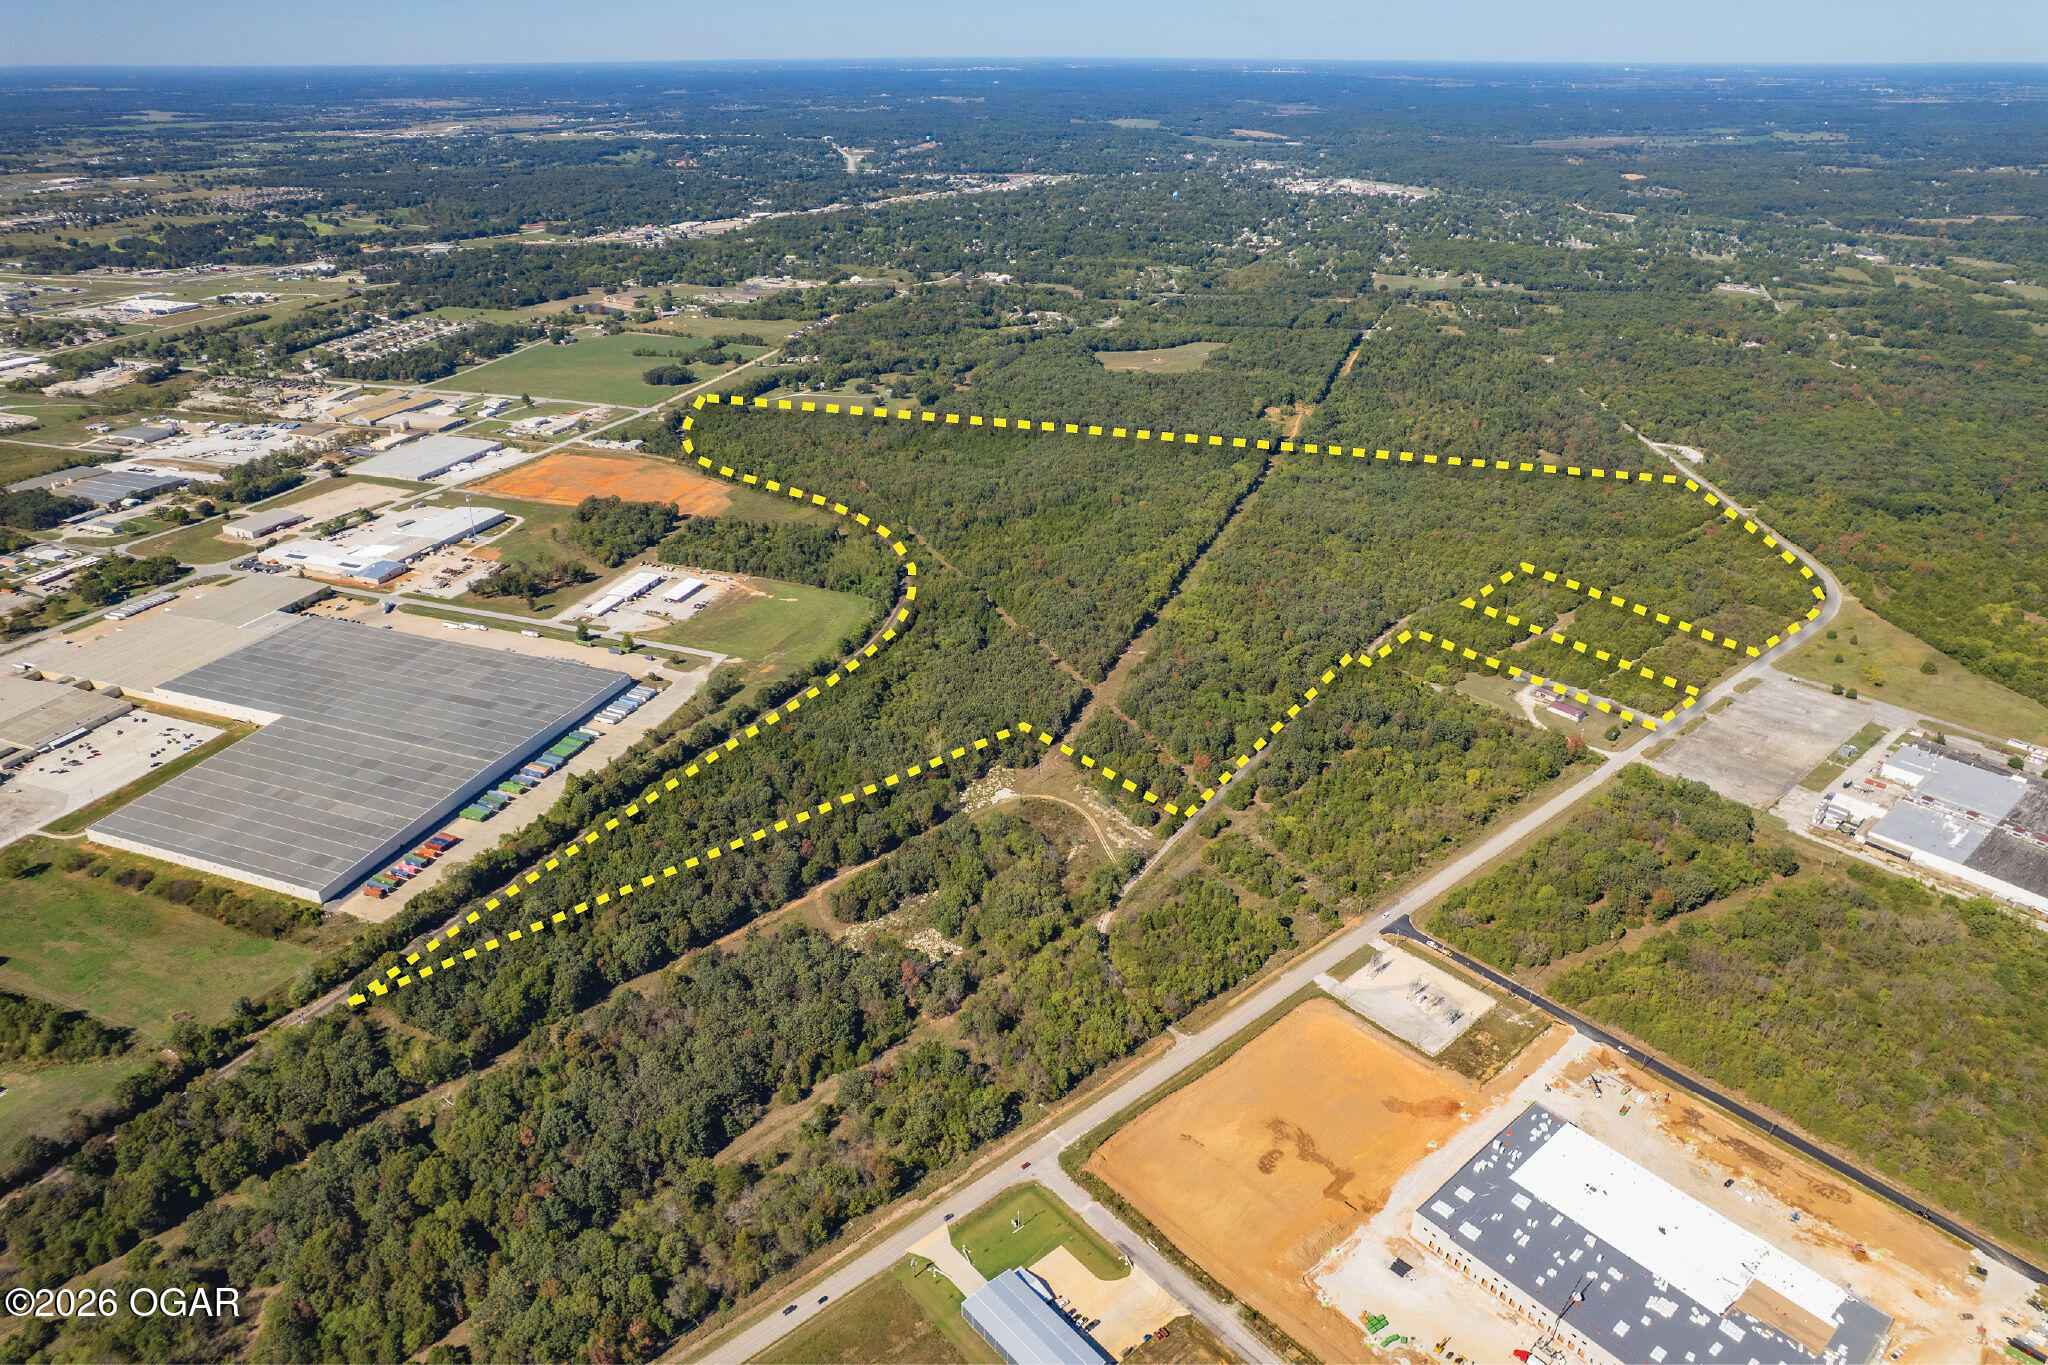
Escape to this serene lake retreat, where stunning views and tranquility await. Enjoy the large screened-in deck, perfect for relaxing while watching deer roam by, all without the bother of bugs. The property is tucked away, offering the privacy you crave, with a charming circle drive and a two-car drive-under garage. Just a mile from the lake, and only a few short miles from Peel Ferry and Buck Creek State Park, this location offers both seclusion and easy access to nature.There's a spacious 1200 square foot shop with 220 amps, providing plenty of room for your toys and projects. Inside, unwind in the master bath's soothing garden tub, or take advantage of the two full baths--plus the basement, which is already plumbed for a third. The large living room and kitchen, with an abundance of cabinets and a generous pantry, create a warm and inviting space to call home. Pics of wildlife provided by owner with no guarantees or warrantees.

3
beds

2
baths

1,650 Sq.Ft. LIVING AREA

5 Acres lot

Ginger Kitchen

Ginger Kitchen

Features & Amenities

Interior

  • total bedrooms3
  • Total bathrooms2
  • full bathrooms2
  • Laundry room Main Floor
  • Flooring Carpet, Vinyl
  • Fireplace None
  • APPLIANCES Dishwasher, Free-Standing Propane Oven, Propane Water Heater, Microwave, Refrigerator
  • other interior Features Walk-in Shower, Walk-In Closet(s), Smoke Detector(s), Soaking Tub, Laminate Counters

Area & Lot

  • Status For Sale
  • Living Area1,650 Sq.Ft.
  • Total Area3,300 Sq.Ft.
  • Lot Area5 Acres
  • MLS® ID60285809
  • TypeManufactured-Mobile
  • YEAR BUILT1996
  • Architecture StylesModular, One Story, Raised Ranch
  • Elementary SchoolMark Twain
  • Middle SchoolMarkTwain
  • High SchoolLutie

Exterior

  • STORIES1
  • Garage Space2.0
  • water SourcePrivate Well
  • roofComposition
  • lot featuresAcreage, Wooded/Cleared Combo, Rolling Slope
  • parkingCircular Driveway, Garage Door Opener
  • HEAT TYPECentral
  • AIR CONDITIONINGCentral Air, Ceiling Fan(s)
  • sewerSeptic Tank
  • SubstructurePoured Concrete
  • Disability FeaturesAccessible Entrance
  • other exterior FeaturesRain Gutters

Financial

  • Sales Price$229,900
  • Real Estate Tax $706/yr
image

Schedule a Showing

We would love to show you our beautiful property. Please select your preferred date and time below. An agent will be in touch shortly to confirm your appointment.

Schedule a Showing

We would love to show you our beautiful property. Please select your preferred date and time below. An agent will be in touch shortly to confirm your appointment.

Thank you for your interest in 979 Matherly Road, Protem, MO 65733. We are reviewing your request and will be in touch shortly!

Mortgage Calculator

Estimate your monthly mortgage payment, including the principal and interest, property taxes, and HOA. Adjust the values to generate a more accurate rate.

All estimates are provided for informational purposes only. Actual amounts may vary.
$0,000 Your Payment 20 15 65
$0,000 Your Payment

Work With Us

At Show-Me Real Estate, we combine local roots with decades of experience to guide you through every step of buying, selling, or investing. As a hometown team, we treat every client like family and strive to make the process smooth and stress-free. Let us help you find not just a house, but a place you’ll truly call home.

Follow Me on Instagram