Gray-sided house with a covered porch, central dormer, and concrete walkway to the entrance.
Kitchen with dark wood cabinets, stainless steel appliances, and a central island.
Beige house with a covered porch and dark shingled roof, partly framed by a large foreground tree.
Open kitchen with a breakfast bar and dining table beside a bright window.
Kitchen and dining area with dark wood counters, stainless steel refrigerator, and two bright windows.
Living area with gray walls, wood-look flooring, a ceiling fan, and a white front door.
Vacant interior room with gray walls, dark wood-look floors, recessed lights, and a ceiling fan.
Vacant open-plan kitchen with a dark peninsula, wood-look flooring, and ceiling fan.
Empty gray bedroom with two windows, dark wood flooring, and a ceiling fan with light.
Empty room with gray walls, wood-look flooring, a tray ceiling, and wall-mounted cabinets.
Bedroom with gray striped bedding, a wooden dresser, and wood-look flooring.
Bedroom with a bed beside a sunlit window, gray walls, and wood-look flooring.
Unfurnished bedroom with gray walls, wood-look flooring, a ceiling fan, and a white exterior door.
Small gray room with a ceiling fan, single window, and dark wood flooring.
Compact bathroom with a dark vanity, white sink and toilet, and shelves of folded towels.
Walk-in closet with hanging clothes, open clothing rack, and wood-look flooring.
Empty bedroom with gray walls, wood-look flooring, ceiling fan, and small wooden table.
Empty bedroom with gray walls, wood-look flooring, and tall windows.
Bathroom with a bathtub, toilet, and dark vanity beneath a large mirror.
Vacant bedroom with dark wood-look flooring, gray walls, and a tall window.
Covered wooden deck overlooking a fenced backyard with a small outbuilding and leafless trees.
Covered wooden deck with timber roof and railing overlooking a grassy backyard.
Covered wooden deck with a peaked ceiling, ceiling fan, and teal outdoor sofa.
Covered wooden deck with exposed beams, translucent roof panels, and a small seating area.
Tan-sided house with a white basement bulkhead door beneath a window.
Raised wooden deck with stairs and railings beside a house.
Open cellar entrance with weathered doors and concrete steps descending below ground.
Unfinished basement with exposed wooden joists, rough stone walls, and a concrete floor.
Gray-sided house with a covered front porch, small dormer, and walkway through the lawn.
Empty hallway with gray walls, wood-look flooring, and ceiling lights.
Single-story home with a covered porch and fenced patio beneath leafless trees.
Backyard with a beige storage shed and bicycles beside a wooden fence.
Fenced backyard with a wooden deck, storage shed, and leafless trees.
Aerial map showing 905 S Connor Avenue outlined in red near W 9th Street.
SEE ALL PHOTOS
Gray-sided house with a covered porch, central dormer, and concrete walkway to the entrance.
Kitchen with dark wood cabinets, stainless steel appliances, and a central island.
Beige house with a covered porch and dark shingled roof, partly framed by a large foreground tree.
Open kitchen with a breakfast bar and dining table beside a bright window.
Kitchen and dining area with dark wood counters, stainless steel refrigerator, and two bright windows.
Living area with gray walls, wood-look flooring, a ceiling fan, and a white front door.
Vacant interior room with gray walls, dark wood-look floors, recessed lights, and a ceiling fan.
Vacant open-plan kitchen with a dark peninsula, wood-look flooring, and ceiling fan.
Empty gray bedroom with two windows, dark wood flooring, and a ceiling fan with light.
Empty room with gray walls, wood-look flooring, a tray ceiling, and wall-mounted cabinets.
Bedroom with gray striped bedding, a wooden dresser, and wood-look flooring.
Bedroom with a bed beside a sunlit window, gray walls, and wood-look flooring.
Unfurnished bedroom with gray walls, wood-look flooring, a ceiling fan, and a white exterior door.
Small gray room with a ceiling fan, single window, and dark wood flooring.
Compact bathroom with a dark vanity, white sink and toilet, and shelves of folded towels.
Walk-in closet with hanging clothes, open clothing rack, and wood-look flooring.
Empty bedroom with gray walls, wood-look flooring, ceiling fan, and small wooden table.
Empty bedroom with gray walls, wood-look flooring, and tall windows.
Bathroom with a bathtub, toilet, and dark vanity beneath a large mirror.
Vacant bedroom with dark wood-look flooring, gray walls, and a tall window.
Covered wooden deck overlooking a fenced backyard with a small outbuilding and leafless trees.
Covered wooden deck with timber roof and railing overlooking a grassy backyard.
Covered wooden deck with a peaked ceiling, ceiling fan, and teal outdoor sofa.
Covered wooden deck with exposed beams, translucent roof panels, and a small seating area.
Tan-sided house with a white basement bulkhead door beneath a window.
Raised wooden deck with stairs and railings beside a house.
Open cellar entrance with weathered doors and concrete steps descending below ground.
Unfinished basement with exposed wooden joists, rough stone walls, and a concrete floor.
Gray-sided house with a covered front porch, small dormer, and walkway through the lawn.
Empty hallway with gray walls, wood-look flooring, and ceiling lights.
Single-story home with a covered porch and fenced patio beneath leafless trees.
Backyard with a beige storage shed and bicycles beside a wooden fence.
Fenced backyard with a wooden deck, storage shed, and leafless trees.
Aerial map showing 905 S Connor Avenue outlined in red near W 9th Street.
Courtesy of Show-Me Real Estate, Jana Yust Listing Contact:  
Sold

905 S Connor Avenue

905 S Connor Avenue, Joplin, MO 64801

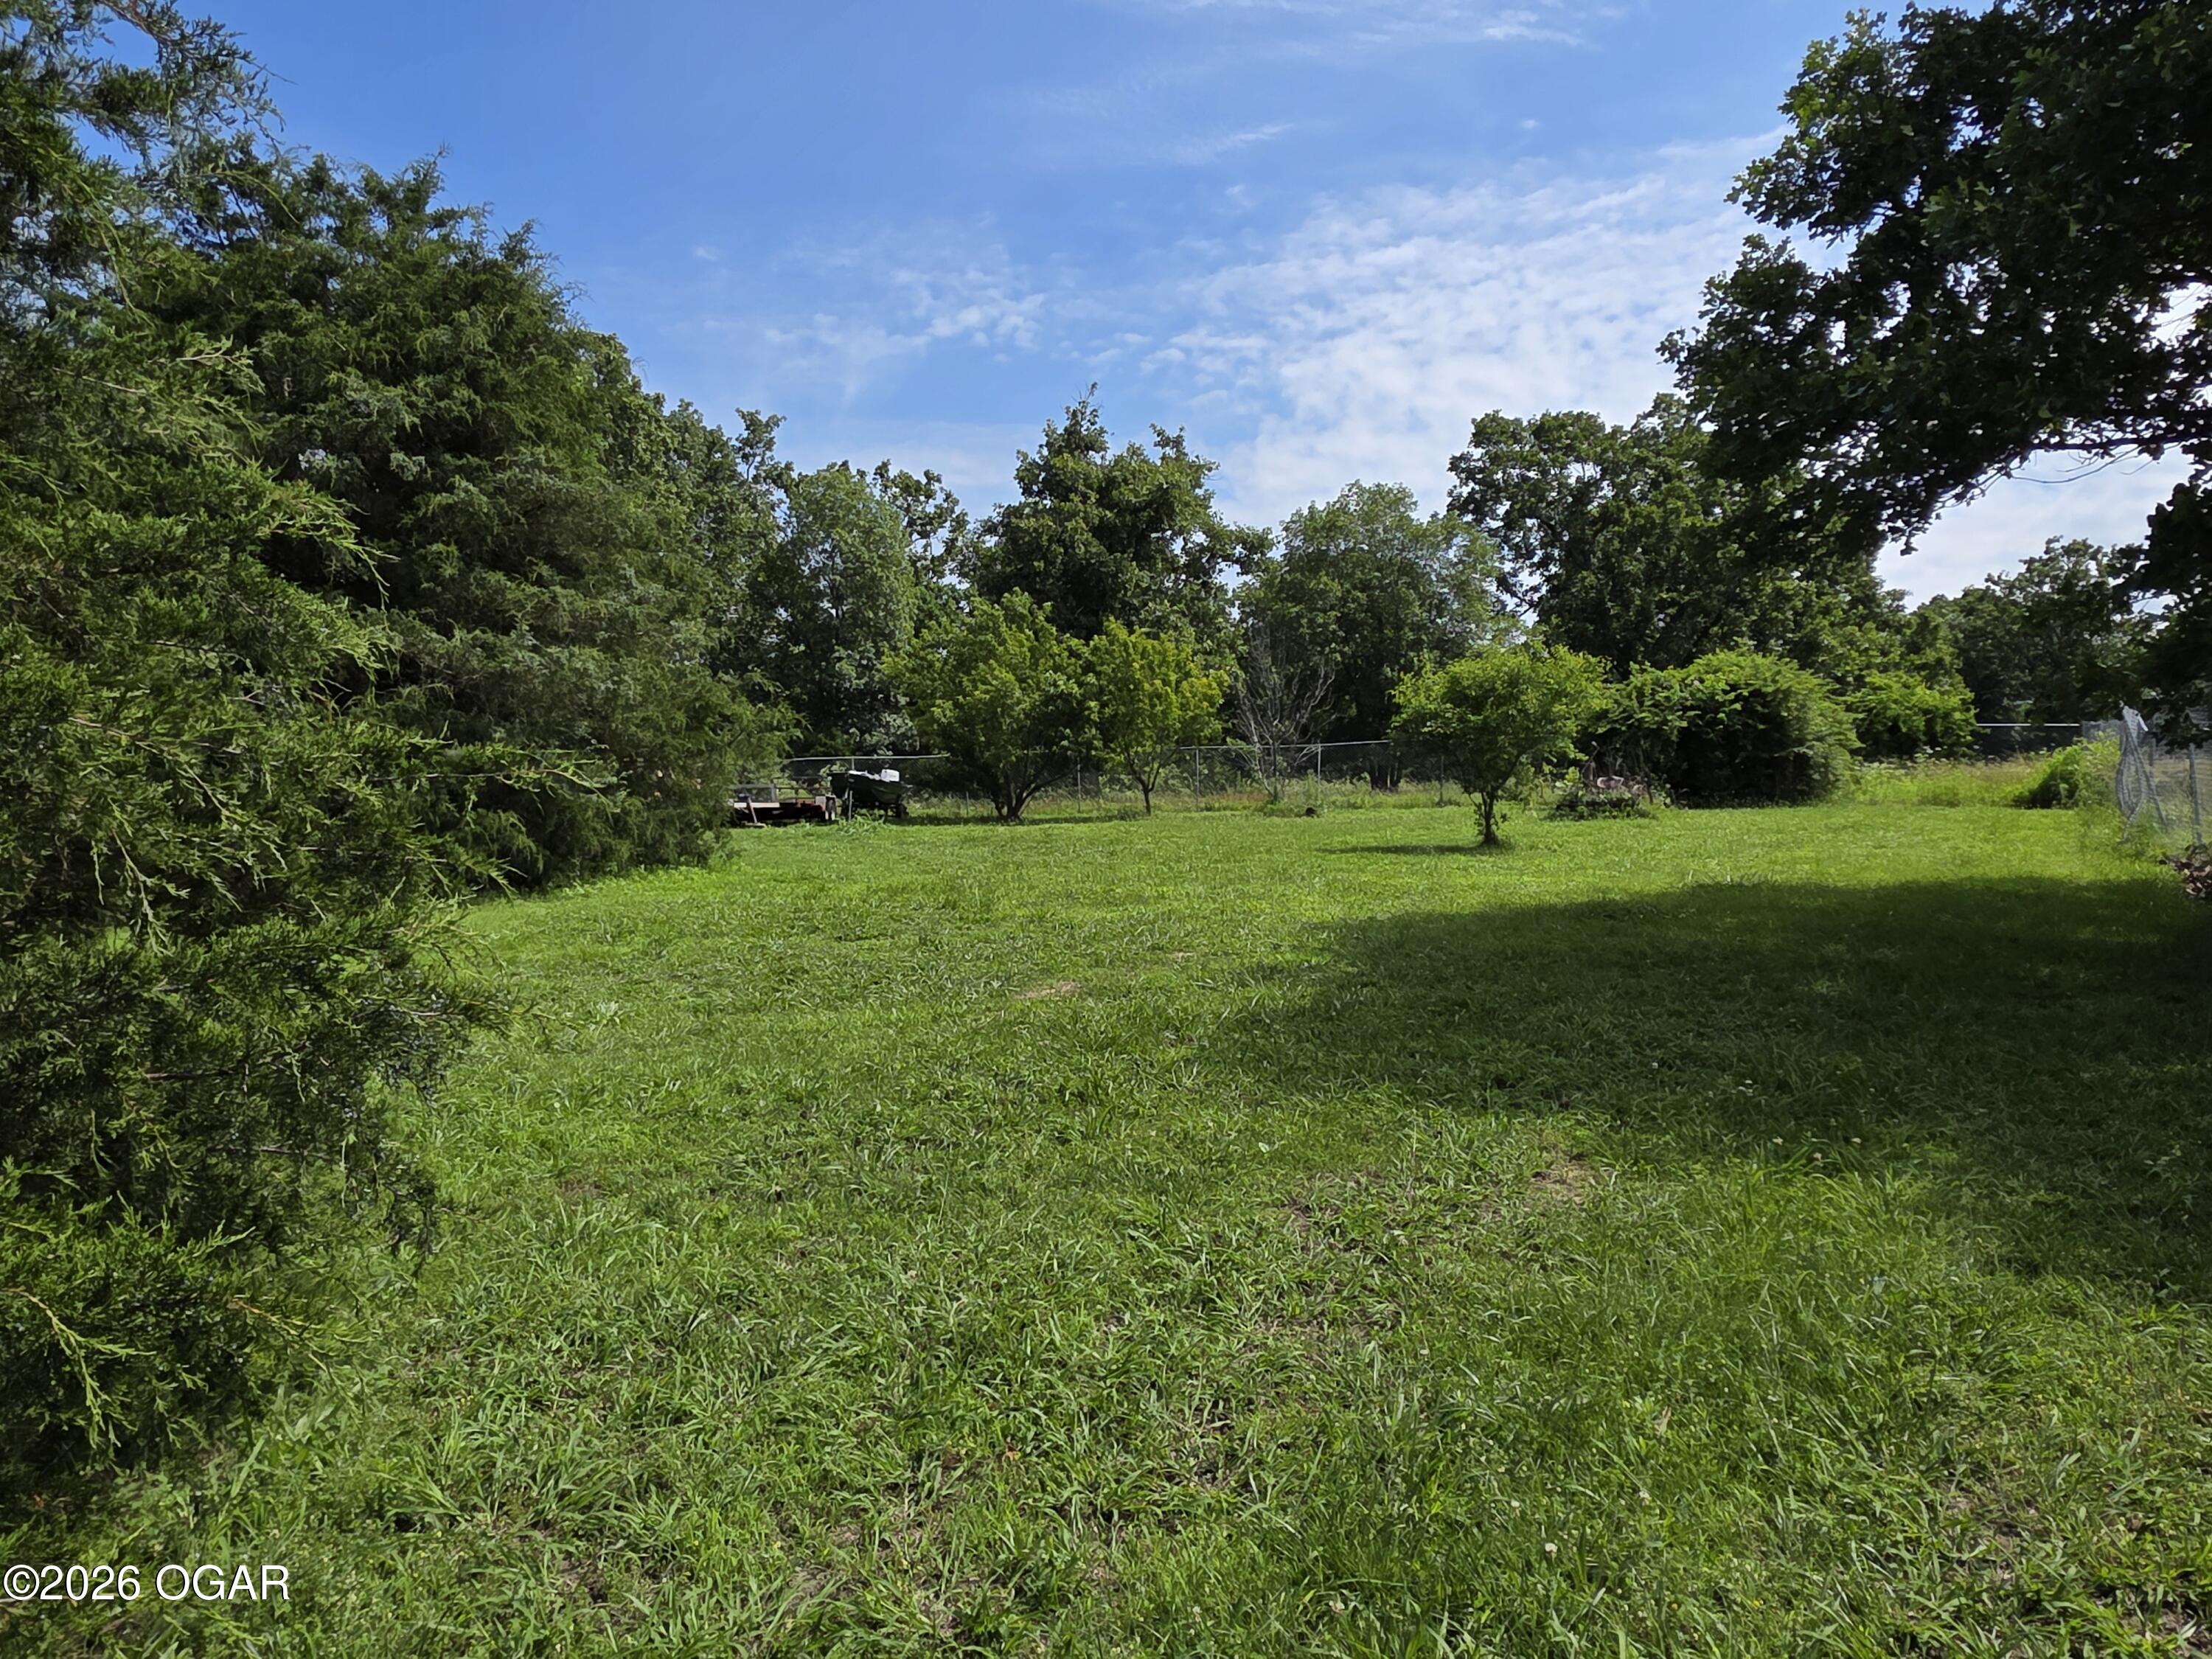
Perfect ''Sitting and Sipping'' home! This home has a great front porch and back deck ready for a good book and glass of tea. Located close to down town Joplin, with easy access to all the city has to offer. Once a 4 bedroom 2 bath home, the primary bedroom has been enlarged, encompassing 2 bedrooms. However, it can easily become a 4 bedroom once again if desired. Backyard has privacy fencing. Street and side yard parking available. Cash, Conventional, FHA, VA

3
beds

2
baths

1,400 Sq.Ft. LIVING AREA

6,534 Sq.Ft. lot

Jana Yust

Jana Yust

Features & Amenities

Interior

  • total bedrooms3
  • Total bathrooms2
  • full bathrooms2

Area & Lot

  • Status Sold
  • Date Sold May 8, 2025
  • Living Area1,400 Sq.Ft.
  • Total Area1,400 Sq.Ft.
  • Lot Area6,534 Sq.Ft.
  • MLS® ID60290227
  • TypeResidential
  • YEAR BUILT1915
  • Architecture StylesTraditional
  • Elementary SchoolJefferson
  • Middle SchoolNorth
  • High SchoolJoplin

Exterior

  • STORIES1
  • water SourceCity
  • HEAT TYPECentral
  • AIR CONDITIONINGCentral Air
  • sewerPublic Sewer

Financial

  • Price Upon Request

Work With Us

At Show-Me Real Estate, we combine local roots with decades of experience to guide you through every step of buying, selling, or investing. As a hometown team, we treat every client like family and strive to make the process smooth and stress-free. Let us help you find not just a house, but a place you’ll truly call home.

Follow Me on Instagram