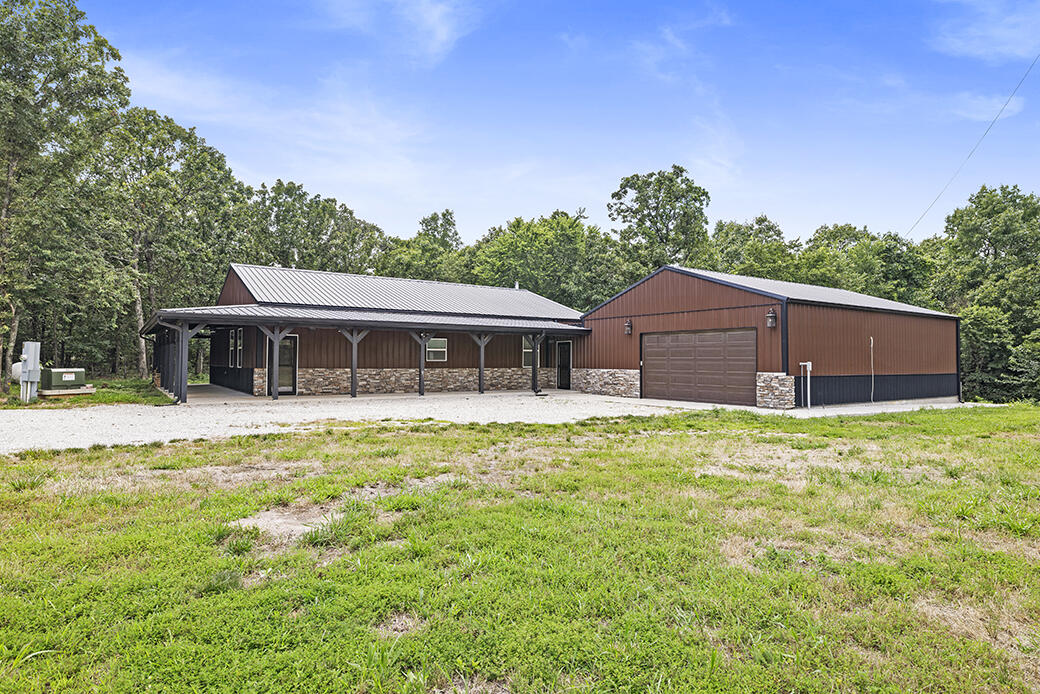
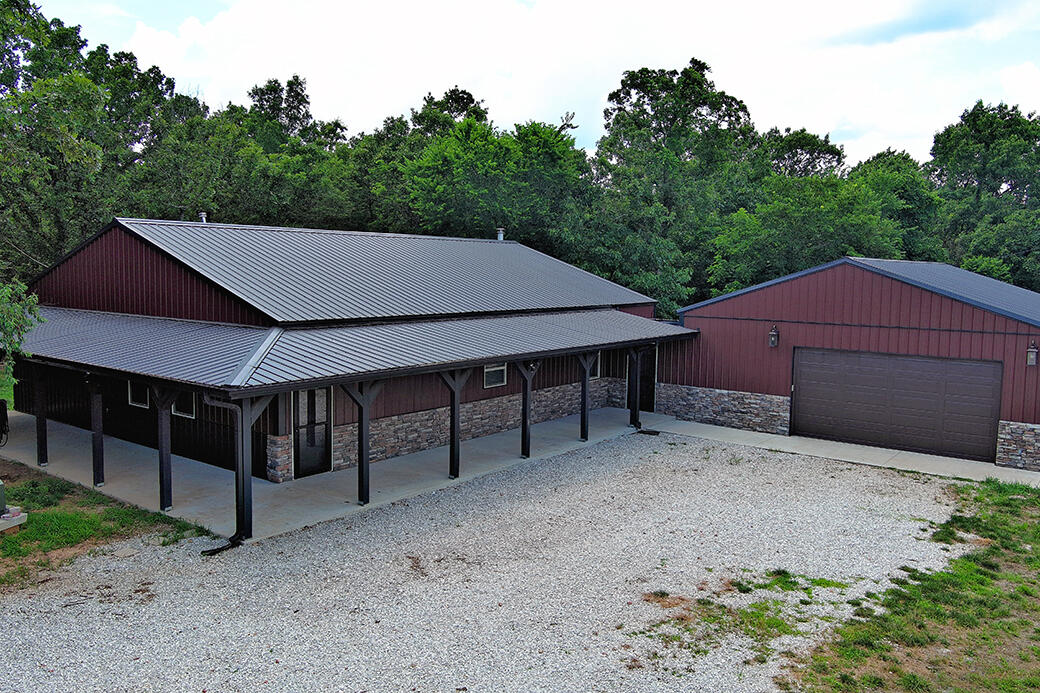
Brown single-story property with a covered porch and large attached garage, set beside a wooded yard.
Red-brown property buildings with metal roofs, a covered porch, detached garage, and gravel driveway.
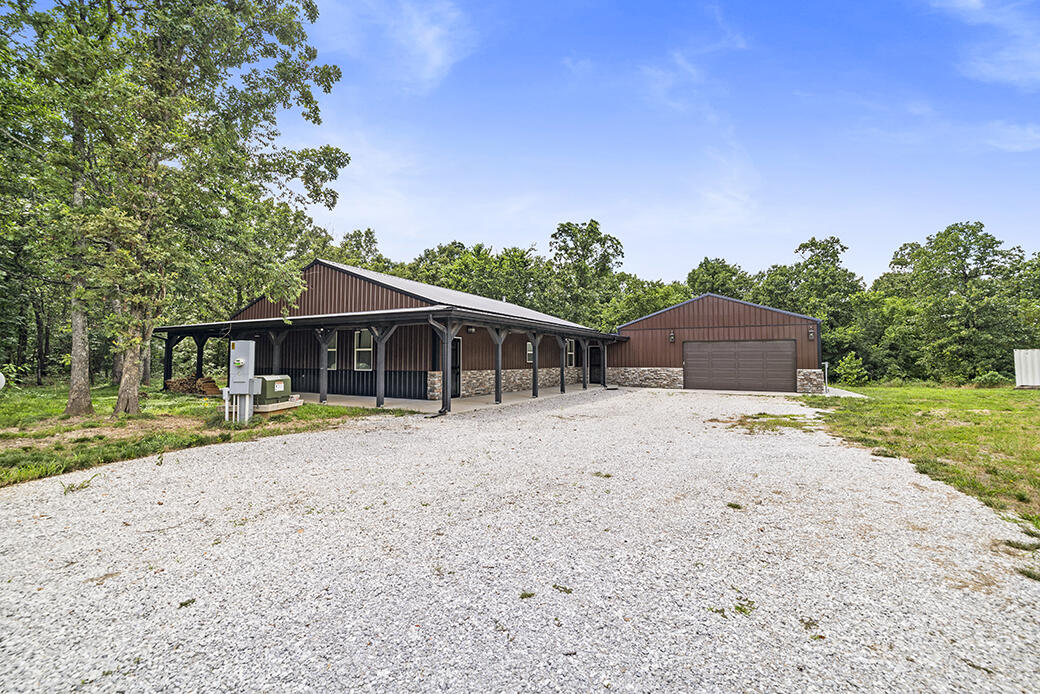
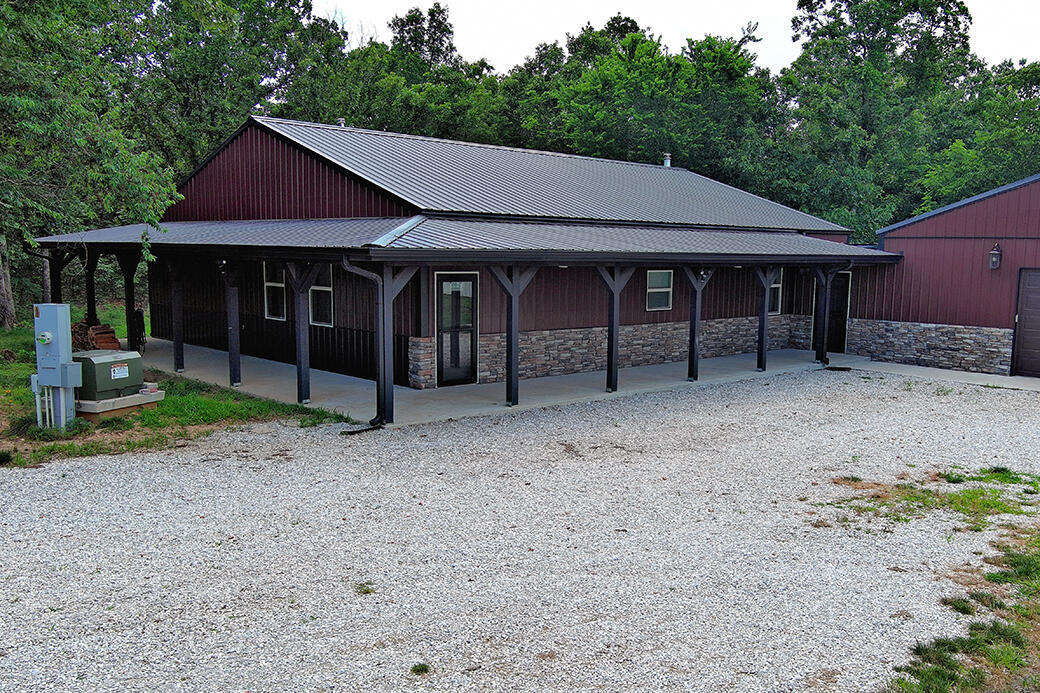
Brown metal-sided home with a long covered porch, detached garage, and broad gravel driveway.
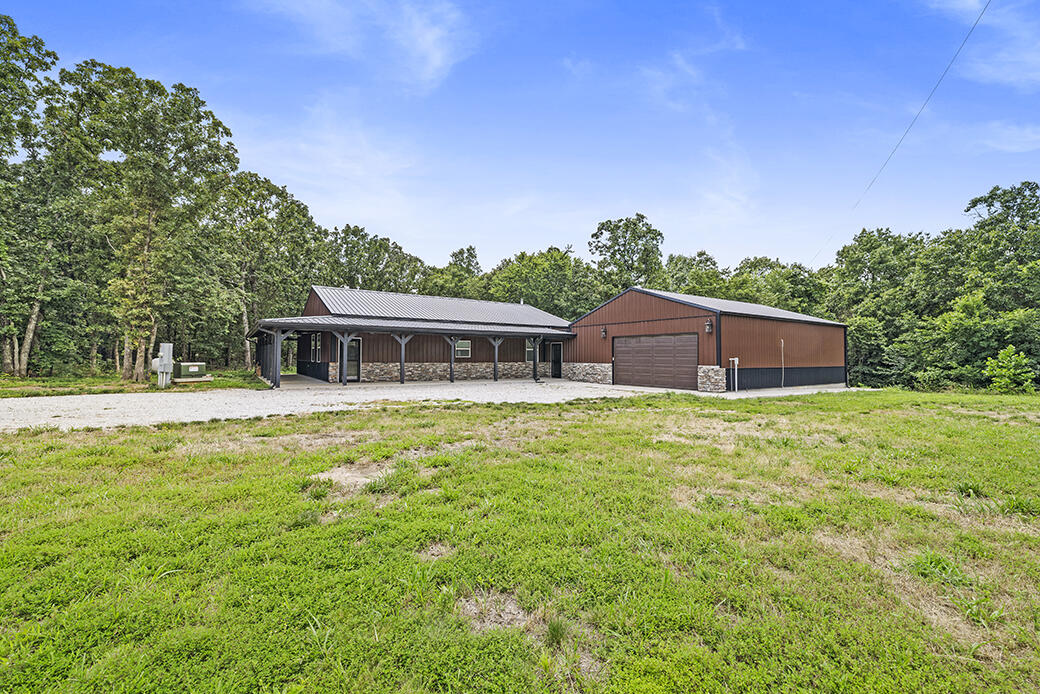
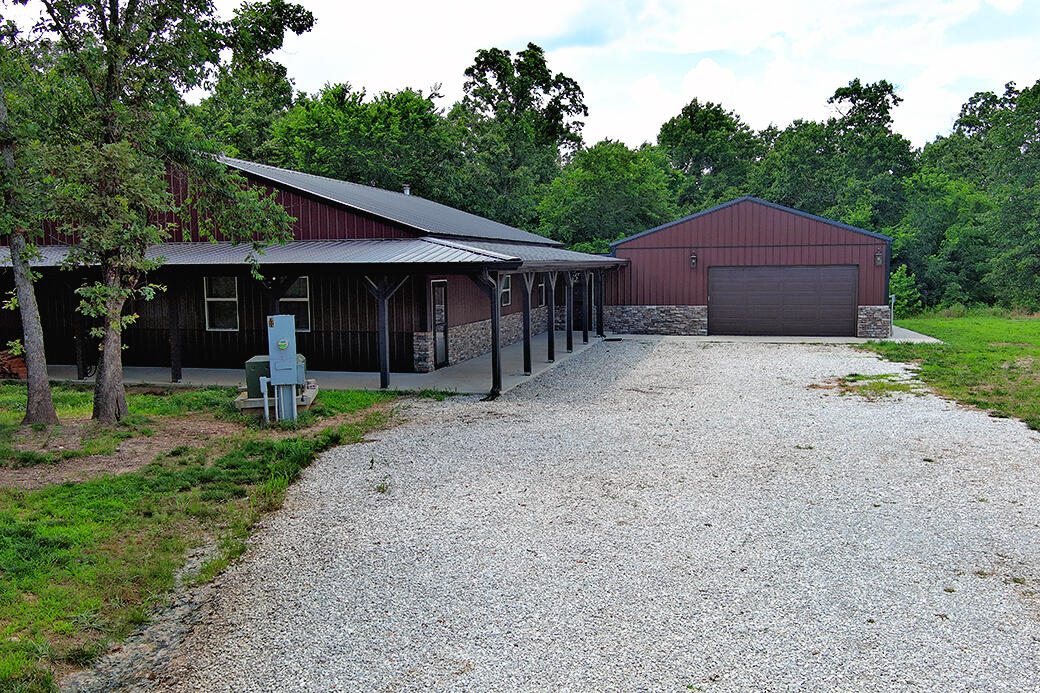
Home with a long covered porch and attached metal garage, surrounded by lawn and mature trees.
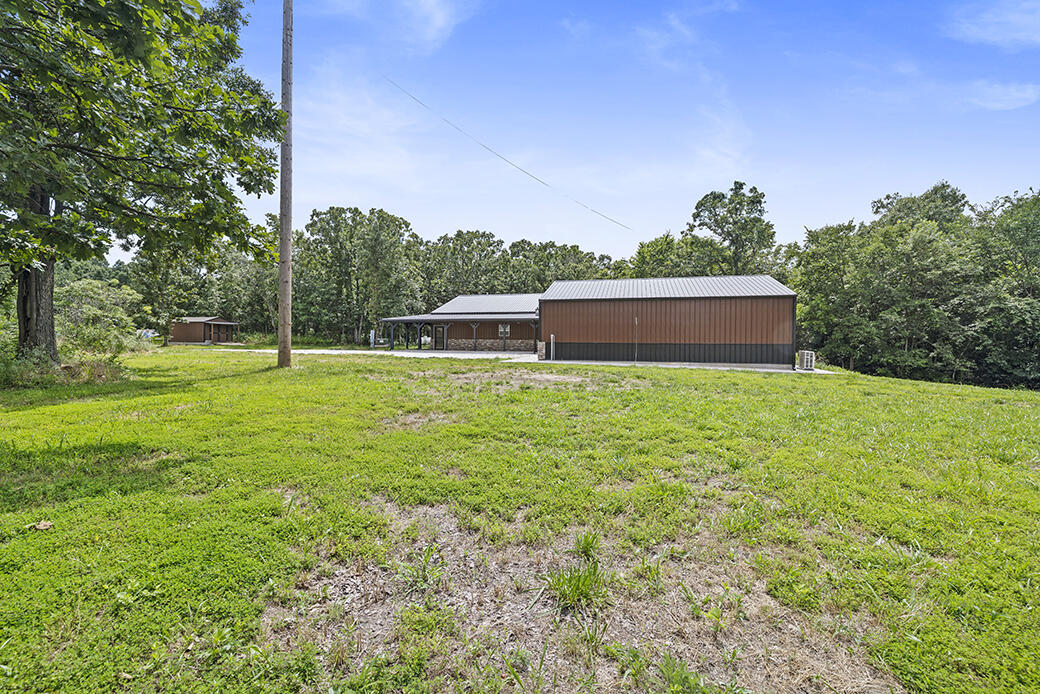
Brown metal outbuilding with a covered section in a grassy, tree-lined clearing.
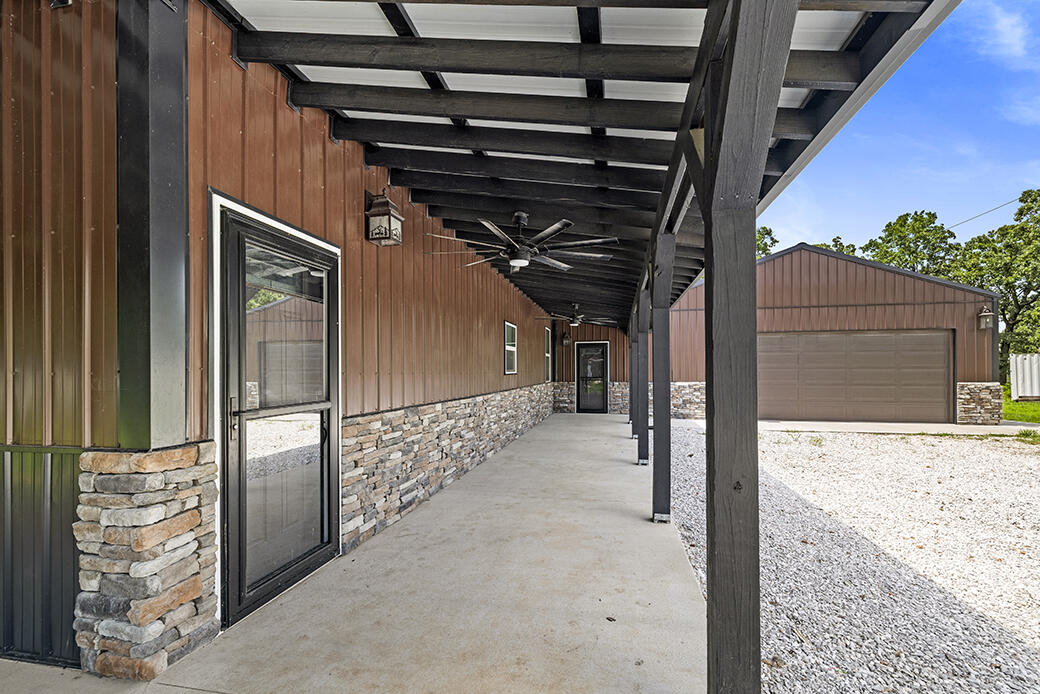
Covered concrete walkway beside a brown metal-sided building, with a detached garage across the gravel drive.
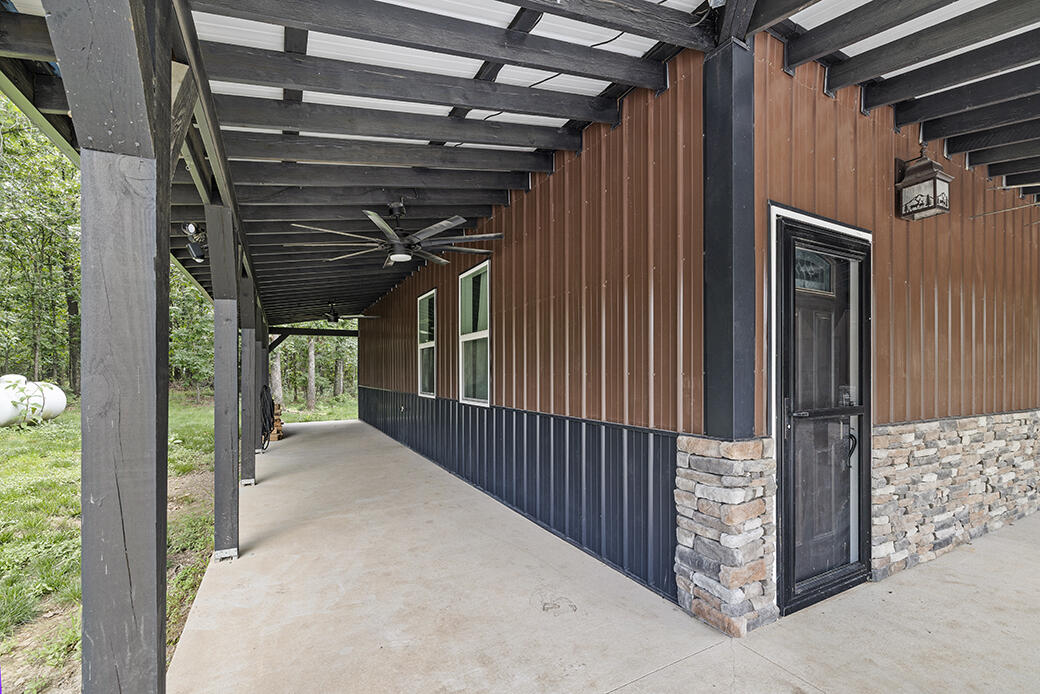
Covered concrete porch with ceiling fans, dark beams, brown siding, and stone veneer.
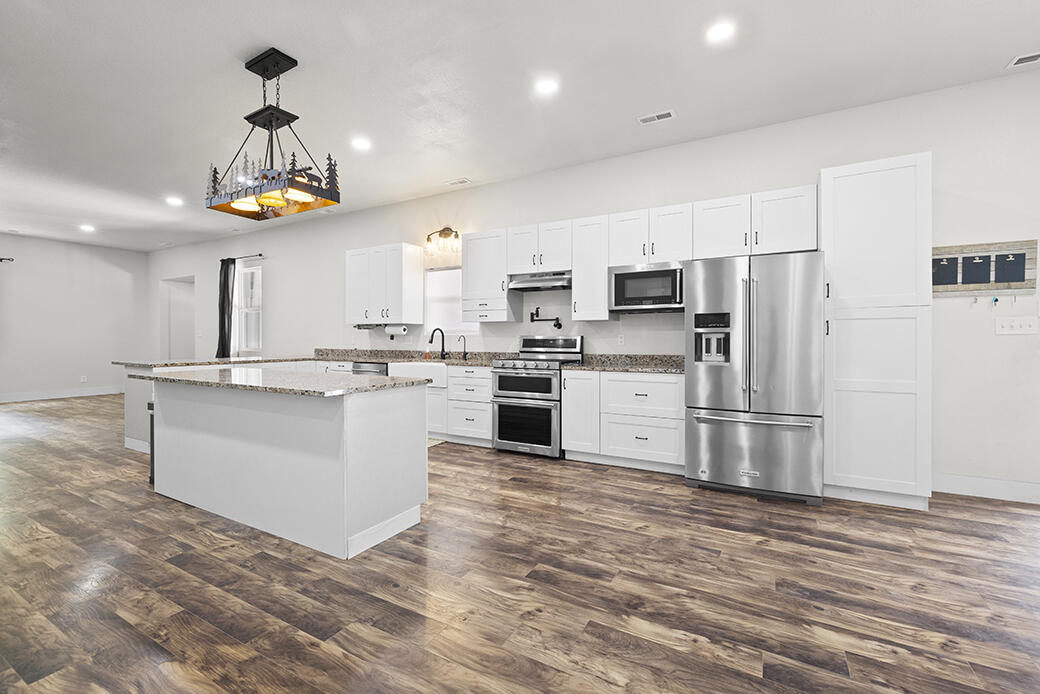
Kitchen with a large granite island, white cabinets, stainless steel appliances, and wood-look flooring.
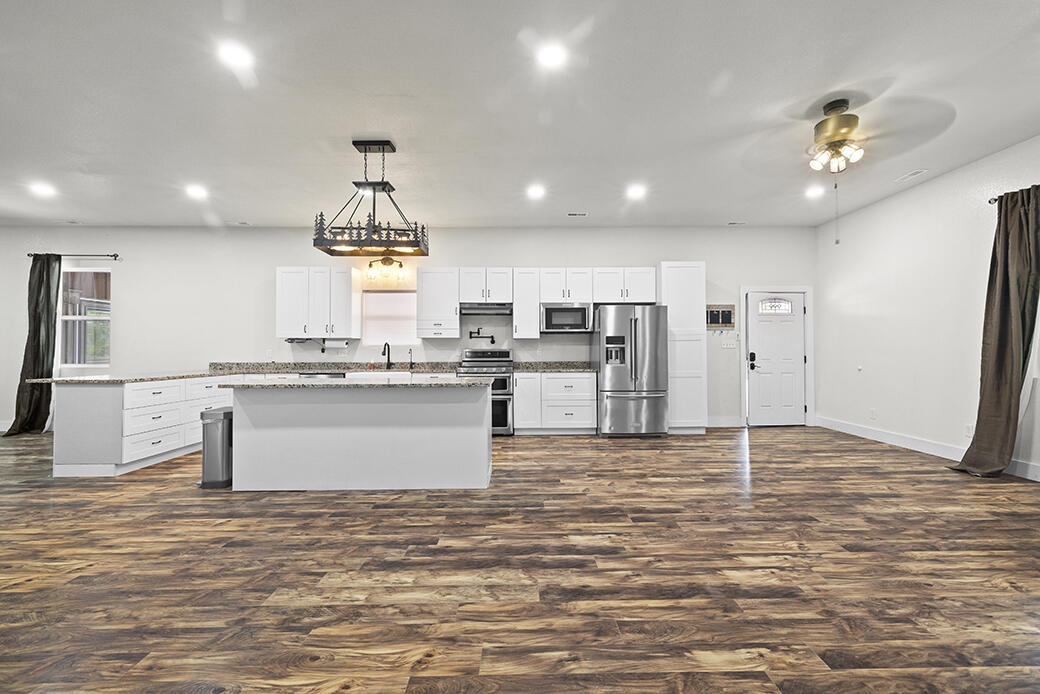
Vacant kitchen with a large island, white cabinets, stainless steel appliances, and wood-look flooring.
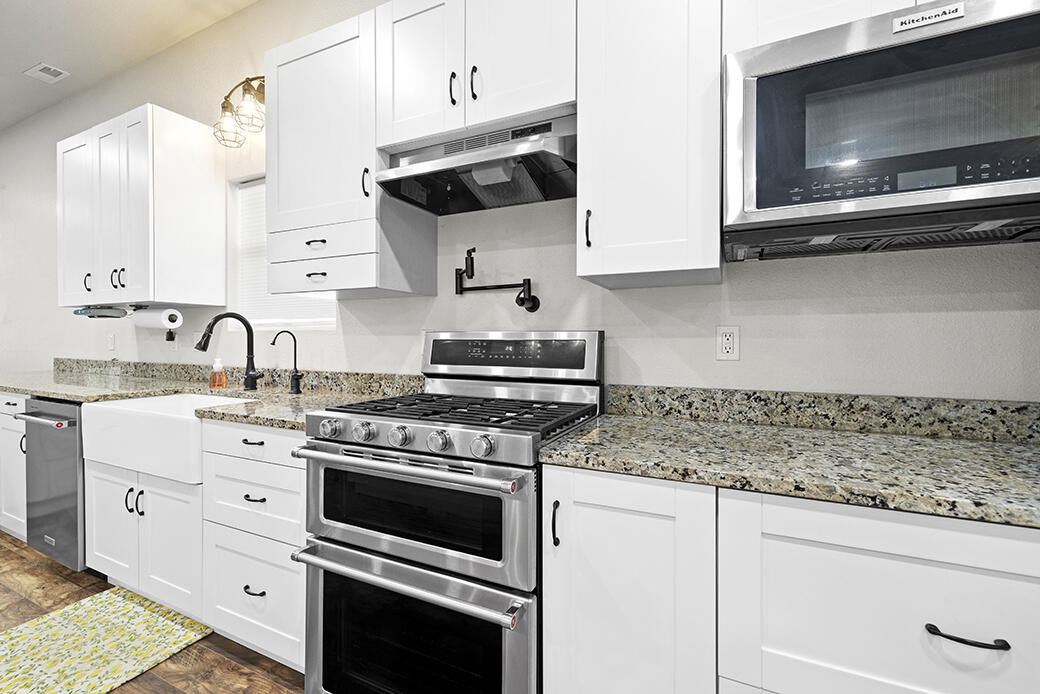
Kitchen with white cabinets, granite counters, and a stainless steel gas range with double oven.
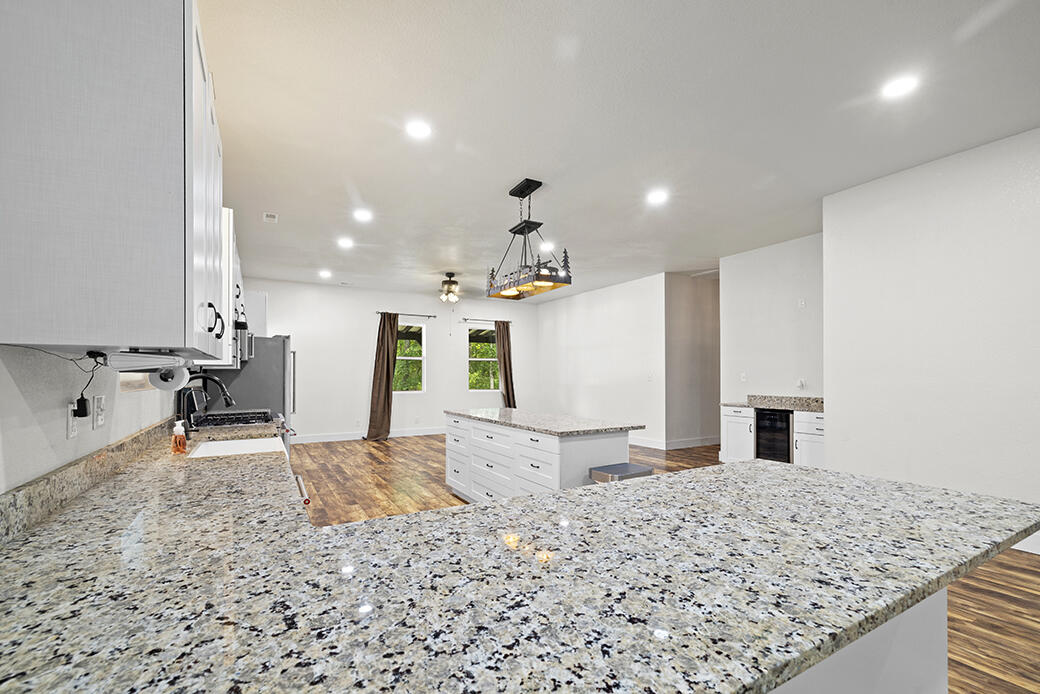
Open kitchen with granite counters, a large island, white cabinets, and wood floors.
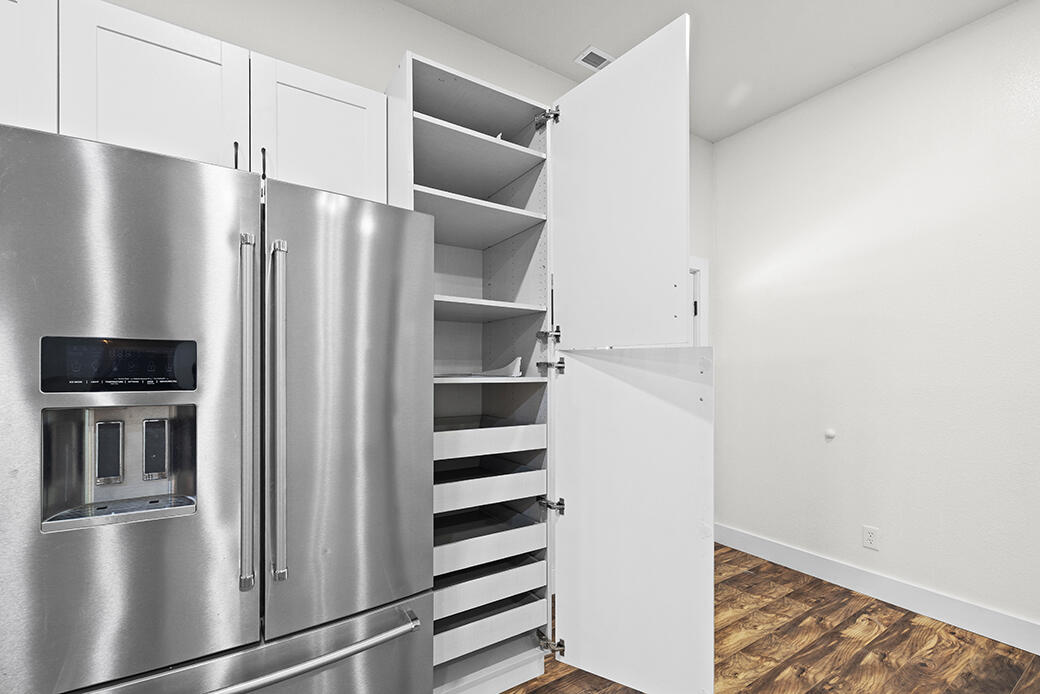
Kitchen with a stainless steel refrigerator beside an open pantry cabinet with pullout drawers.
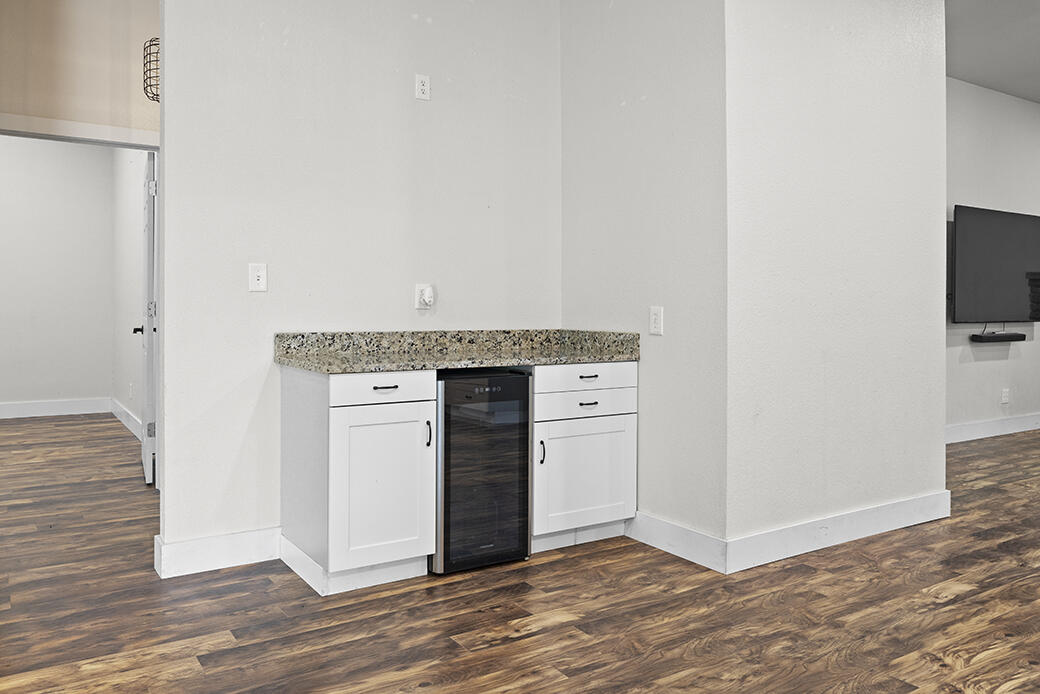
Built-in beverage bar with a speckled countertop, white cabinets, and a black refrigerator.
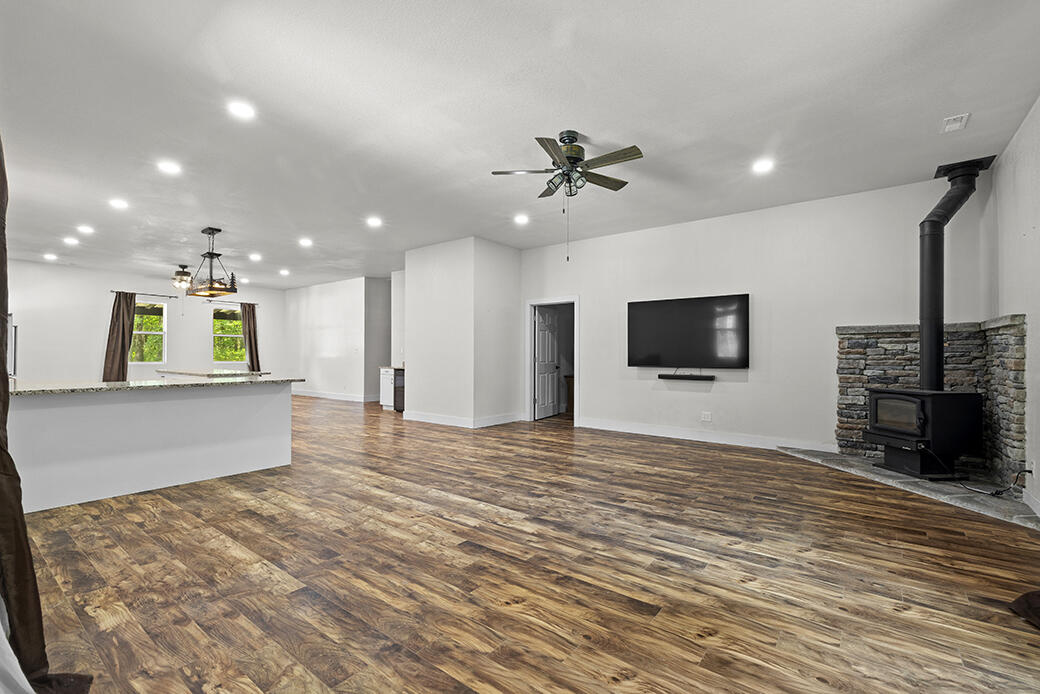
Open living room with wood-look floors, a kitchen island, and a wood-burning stove beside a stone hearth.
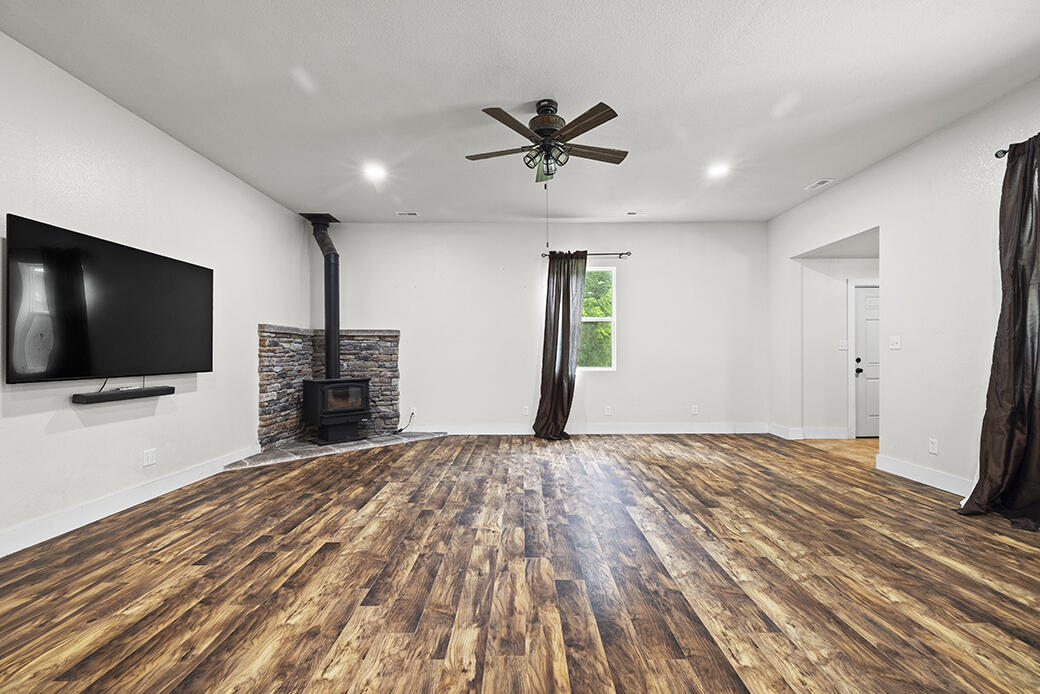
Living room with wood-look flooring, a stone fireplace and wood stove, and a wall-mounted television.
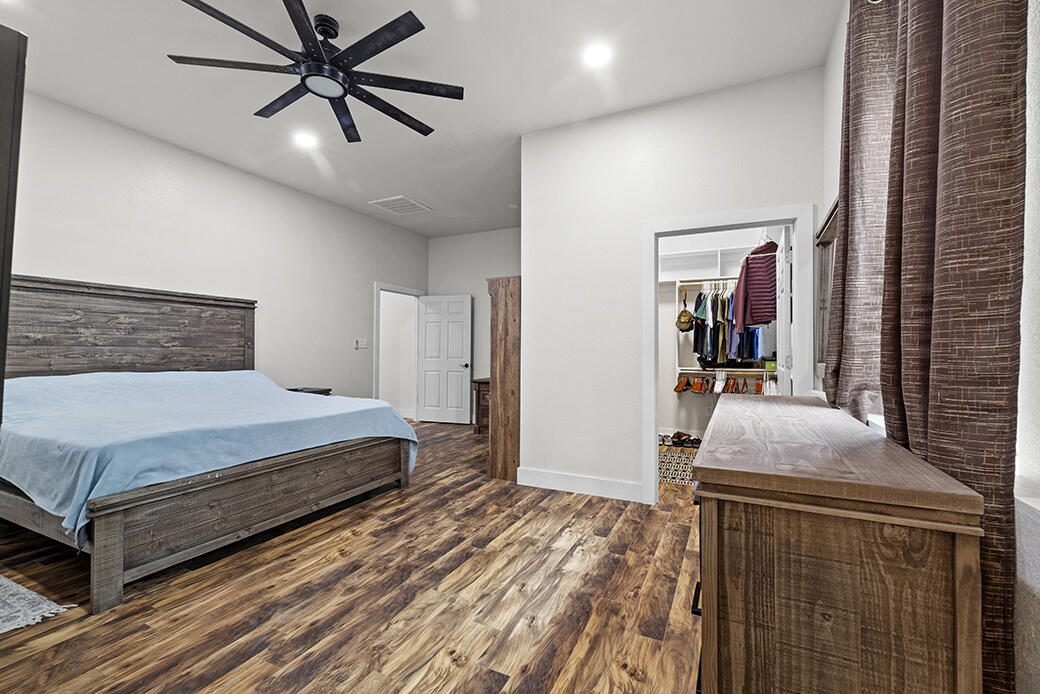
Bedroom with a rustic wood bed, wood-look floors, and an open closet.
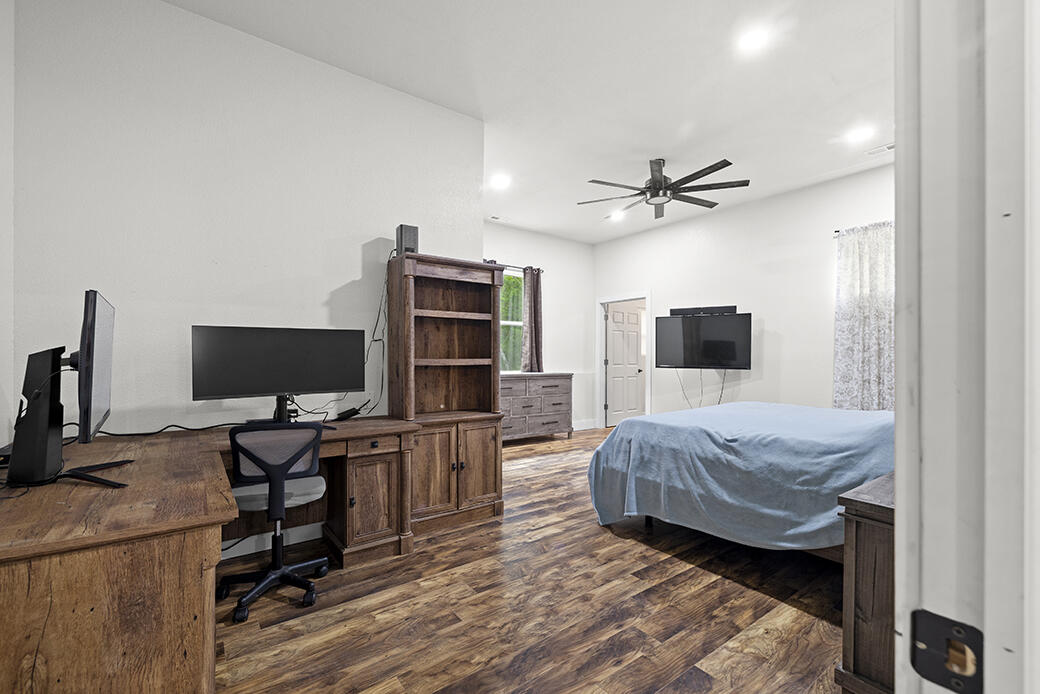
Furnished bedroom with a blue-covered bed, wood flooring, ceiling fan, and computer desks.
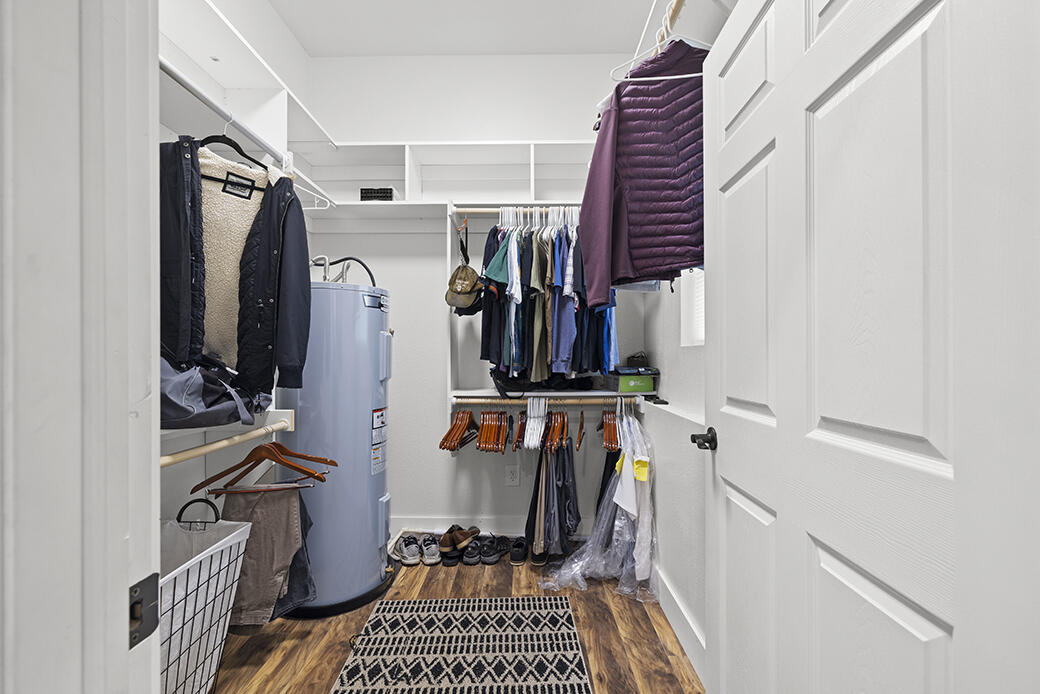
Walk-in closet with built-in shelves, hanging clothes, shoes, and a water heater.
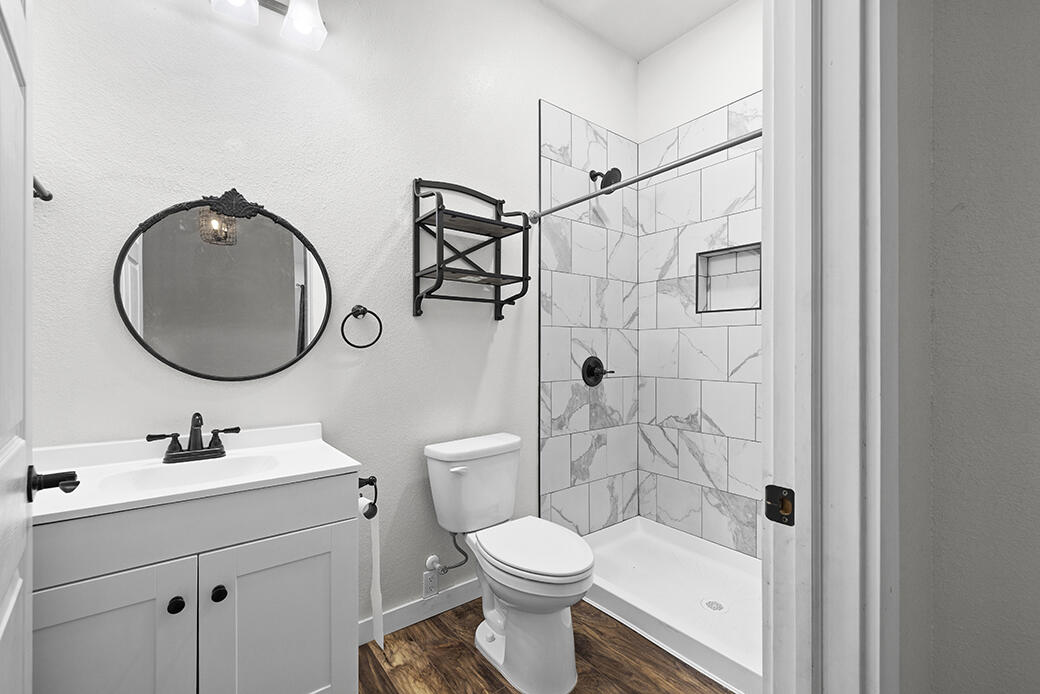
Bathroom with a marble-look tiled walk-in shower, white vanity, and dark wood-look flooring.
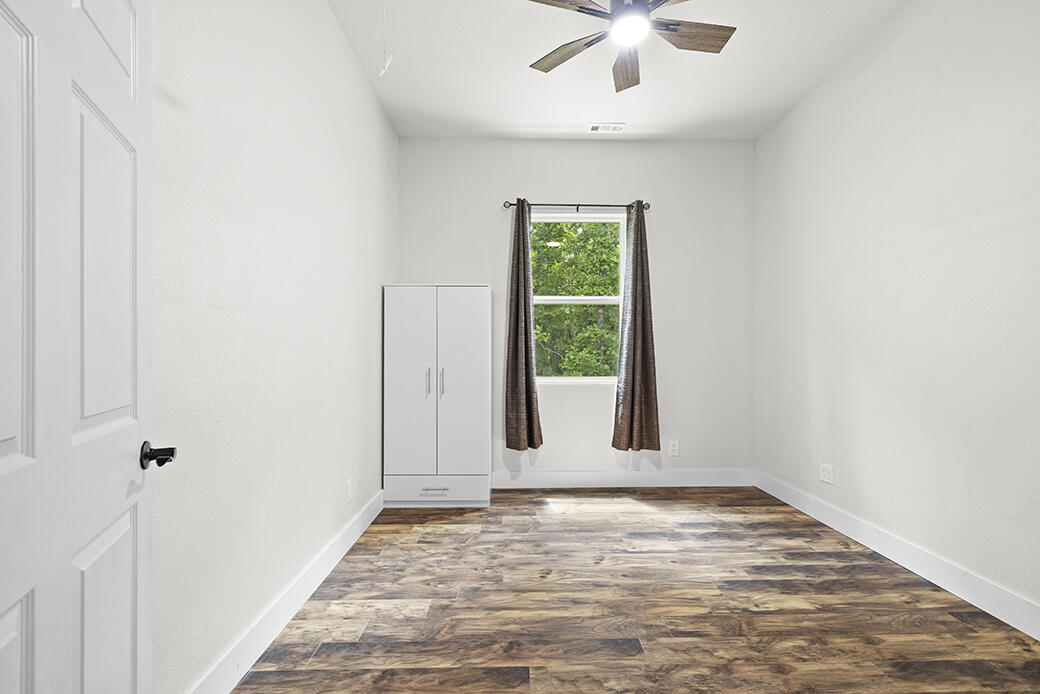
Empty bedroom with a ceiling fan, curtained window, white wardrobe, and wood-look flooring.
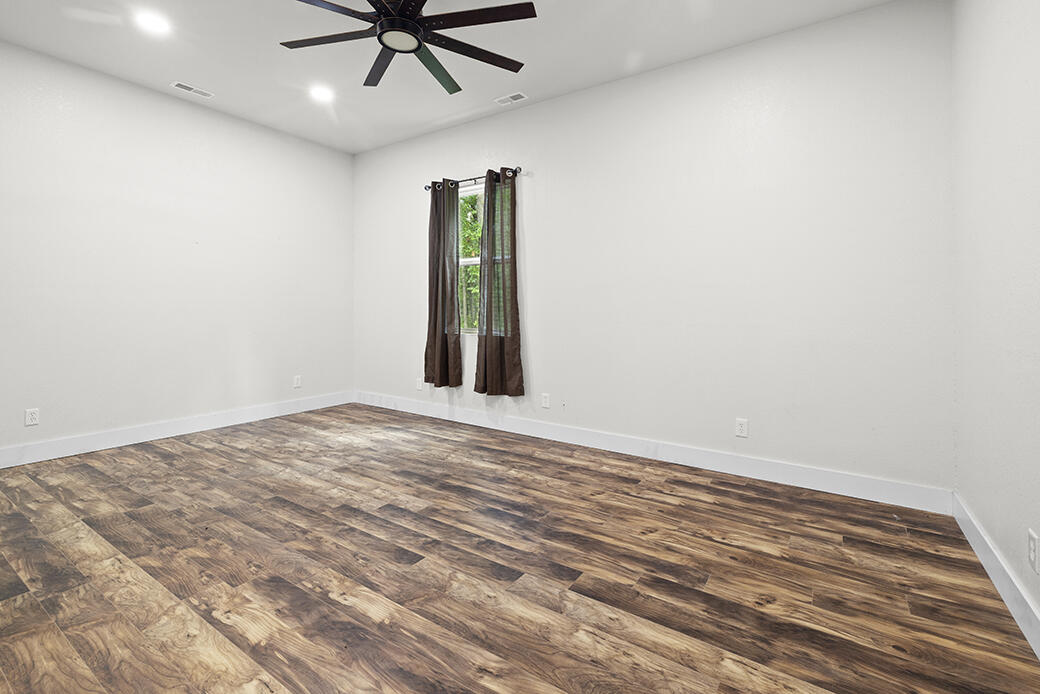
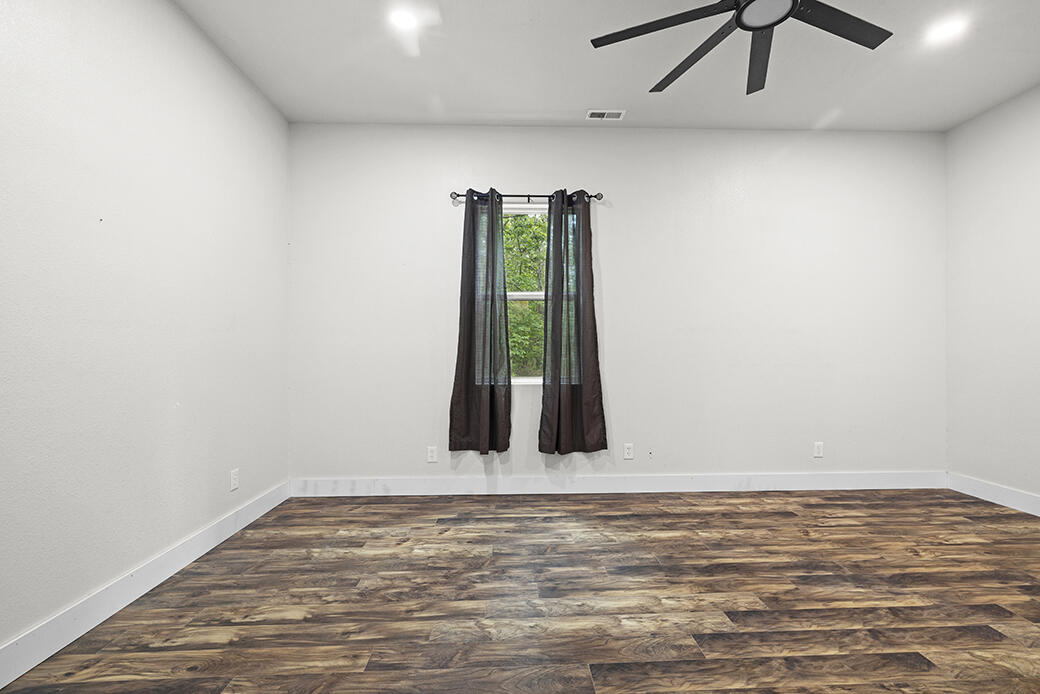
Empty room with wood-look flooring, a curtained window, and a dark ceiling fan.
Empty room with dark wood-look flooring, a ceiling fan, and a curtained window.
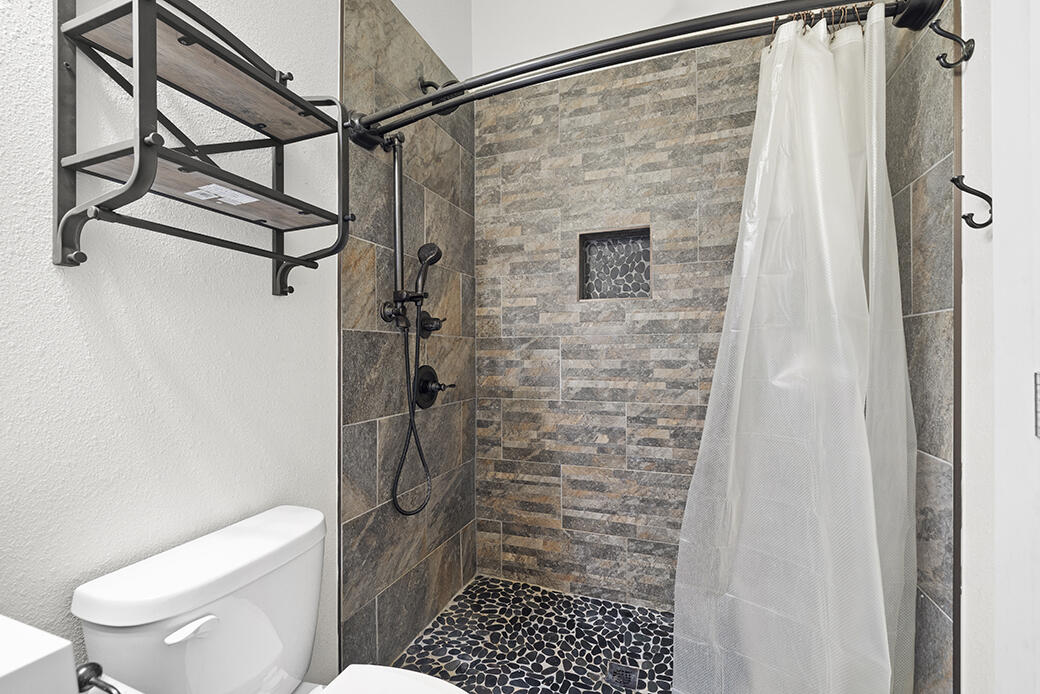
Bathroom with a stone-tile walk-in shower, pebble floor, recessed niche, and white curtain.
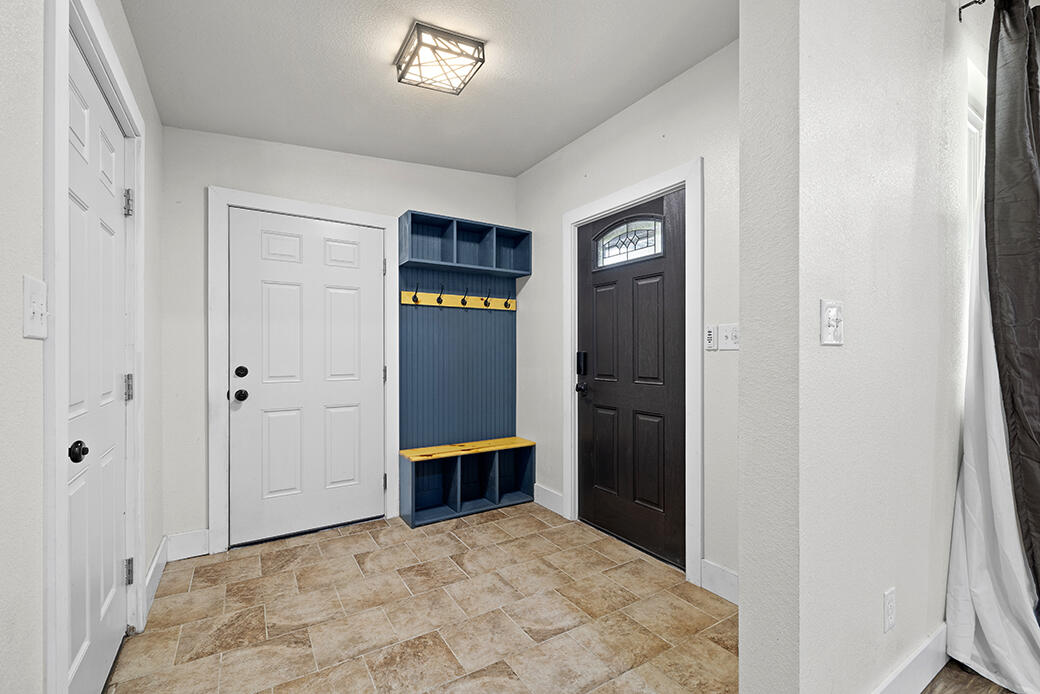
Entryway with a blue built-in mudroom bench, tile flooring, and a dark front door.
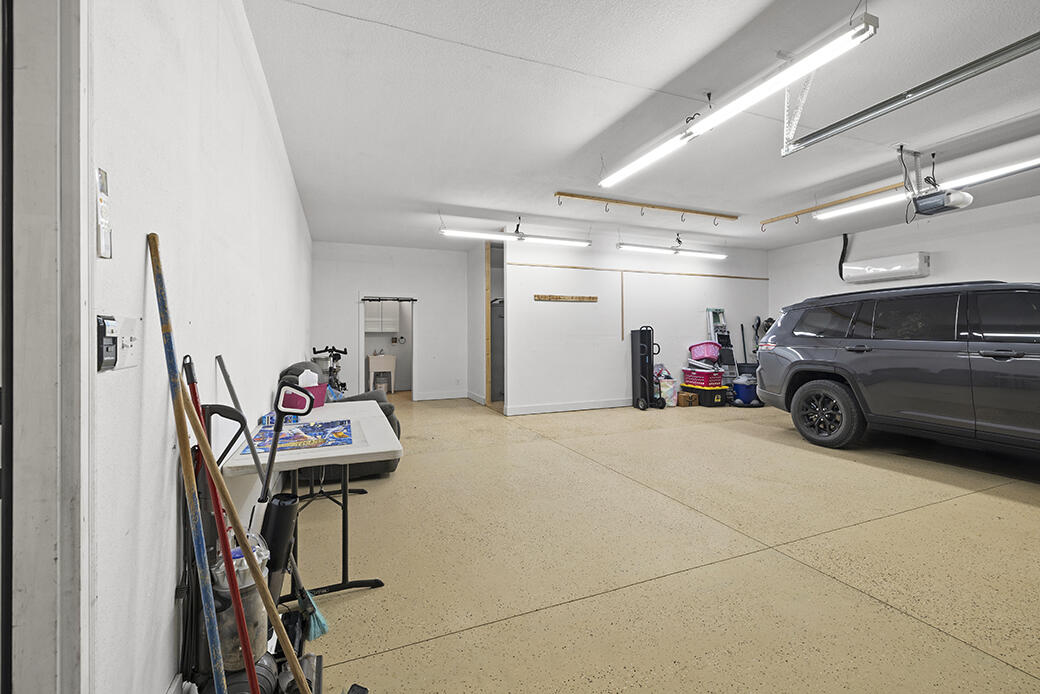
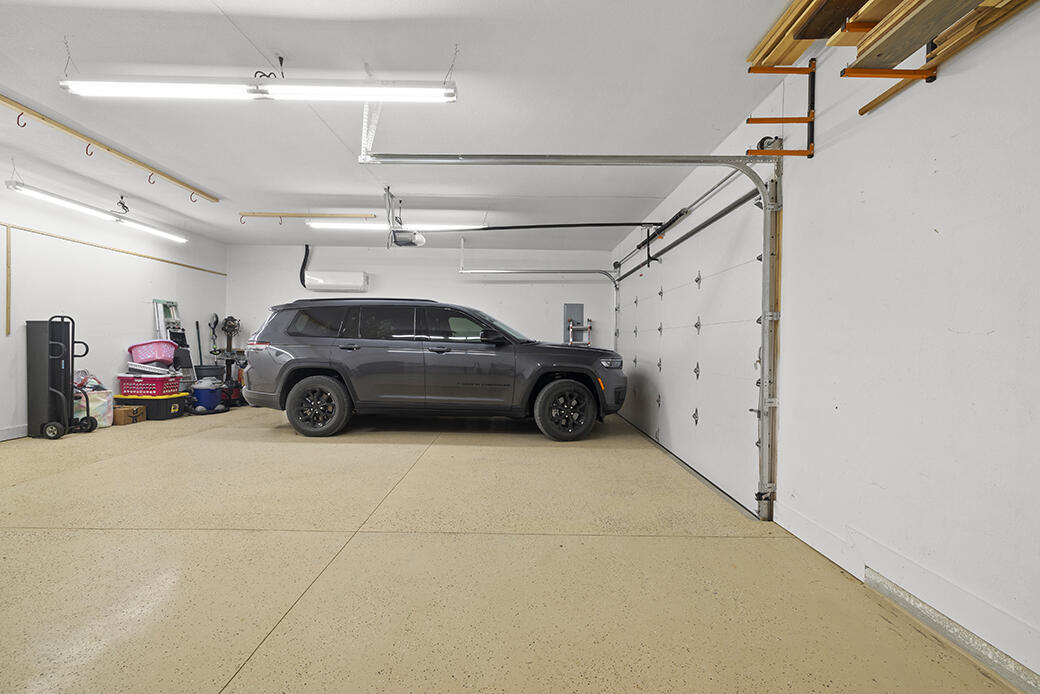
Spacious garage with a speckled floor, overhead fluorescent lights, and a dark SUV.
Garage with a dark SUV, speckled floor, and overhead door tracks.
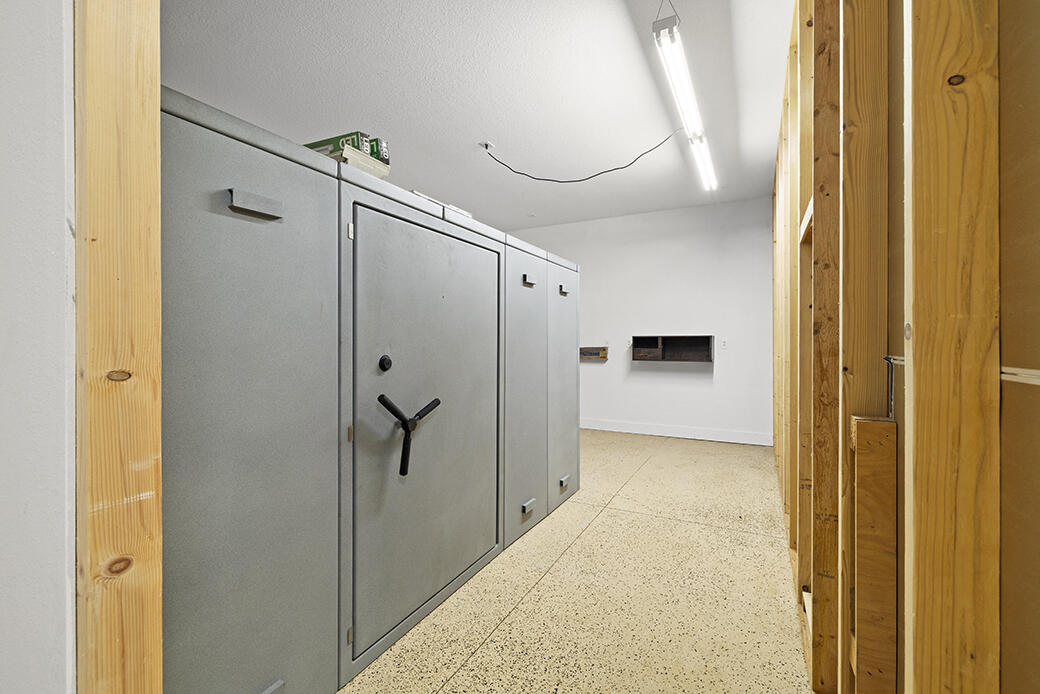
Large gray metal safe in a room with exposed wooden framing and a speckled floor.
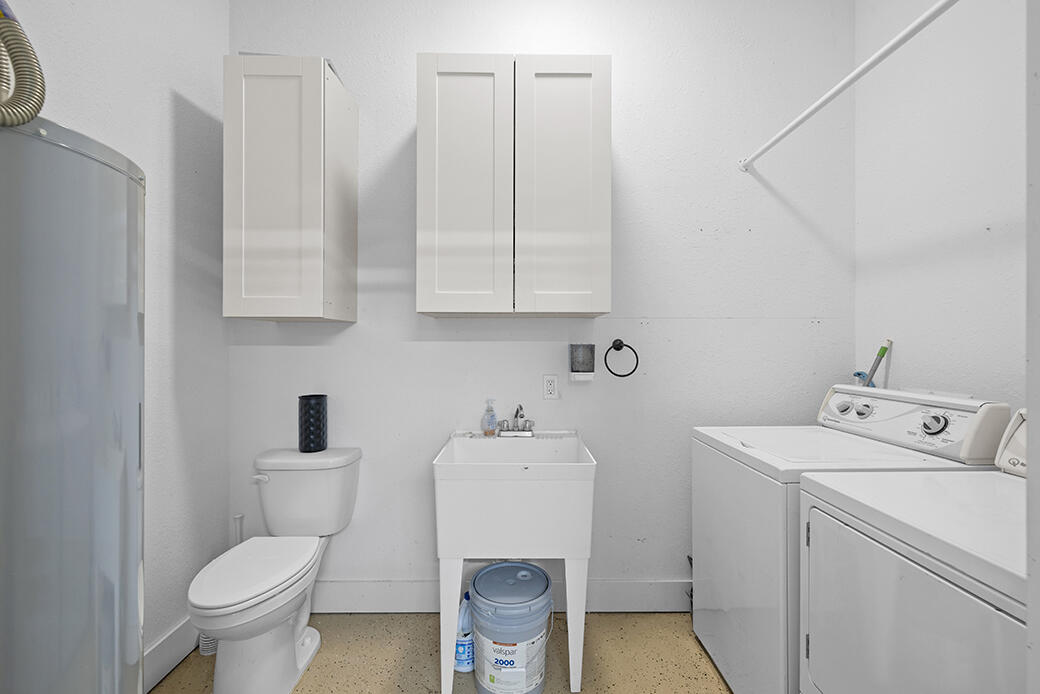
Laundry and utility room with washer and dryer, toilet, sink, and wall cabinets
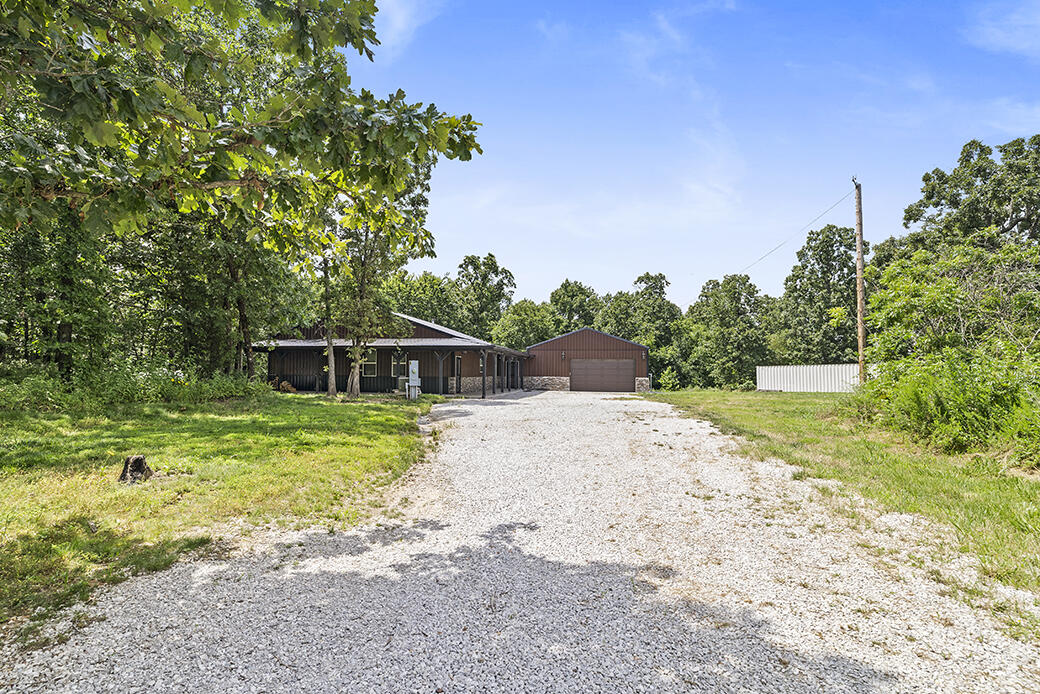
Single-story home and detached garage at the end of a gravel driveway, surrounded by mature trees.
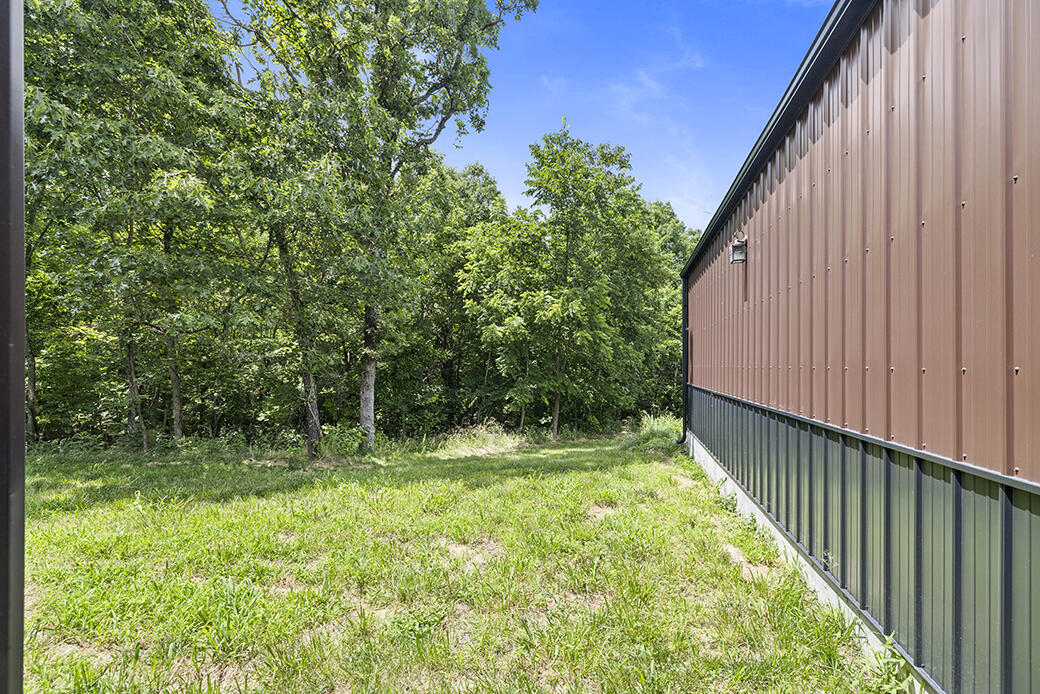
Metal-sided building beside a grassy yard bordered by mature trees.
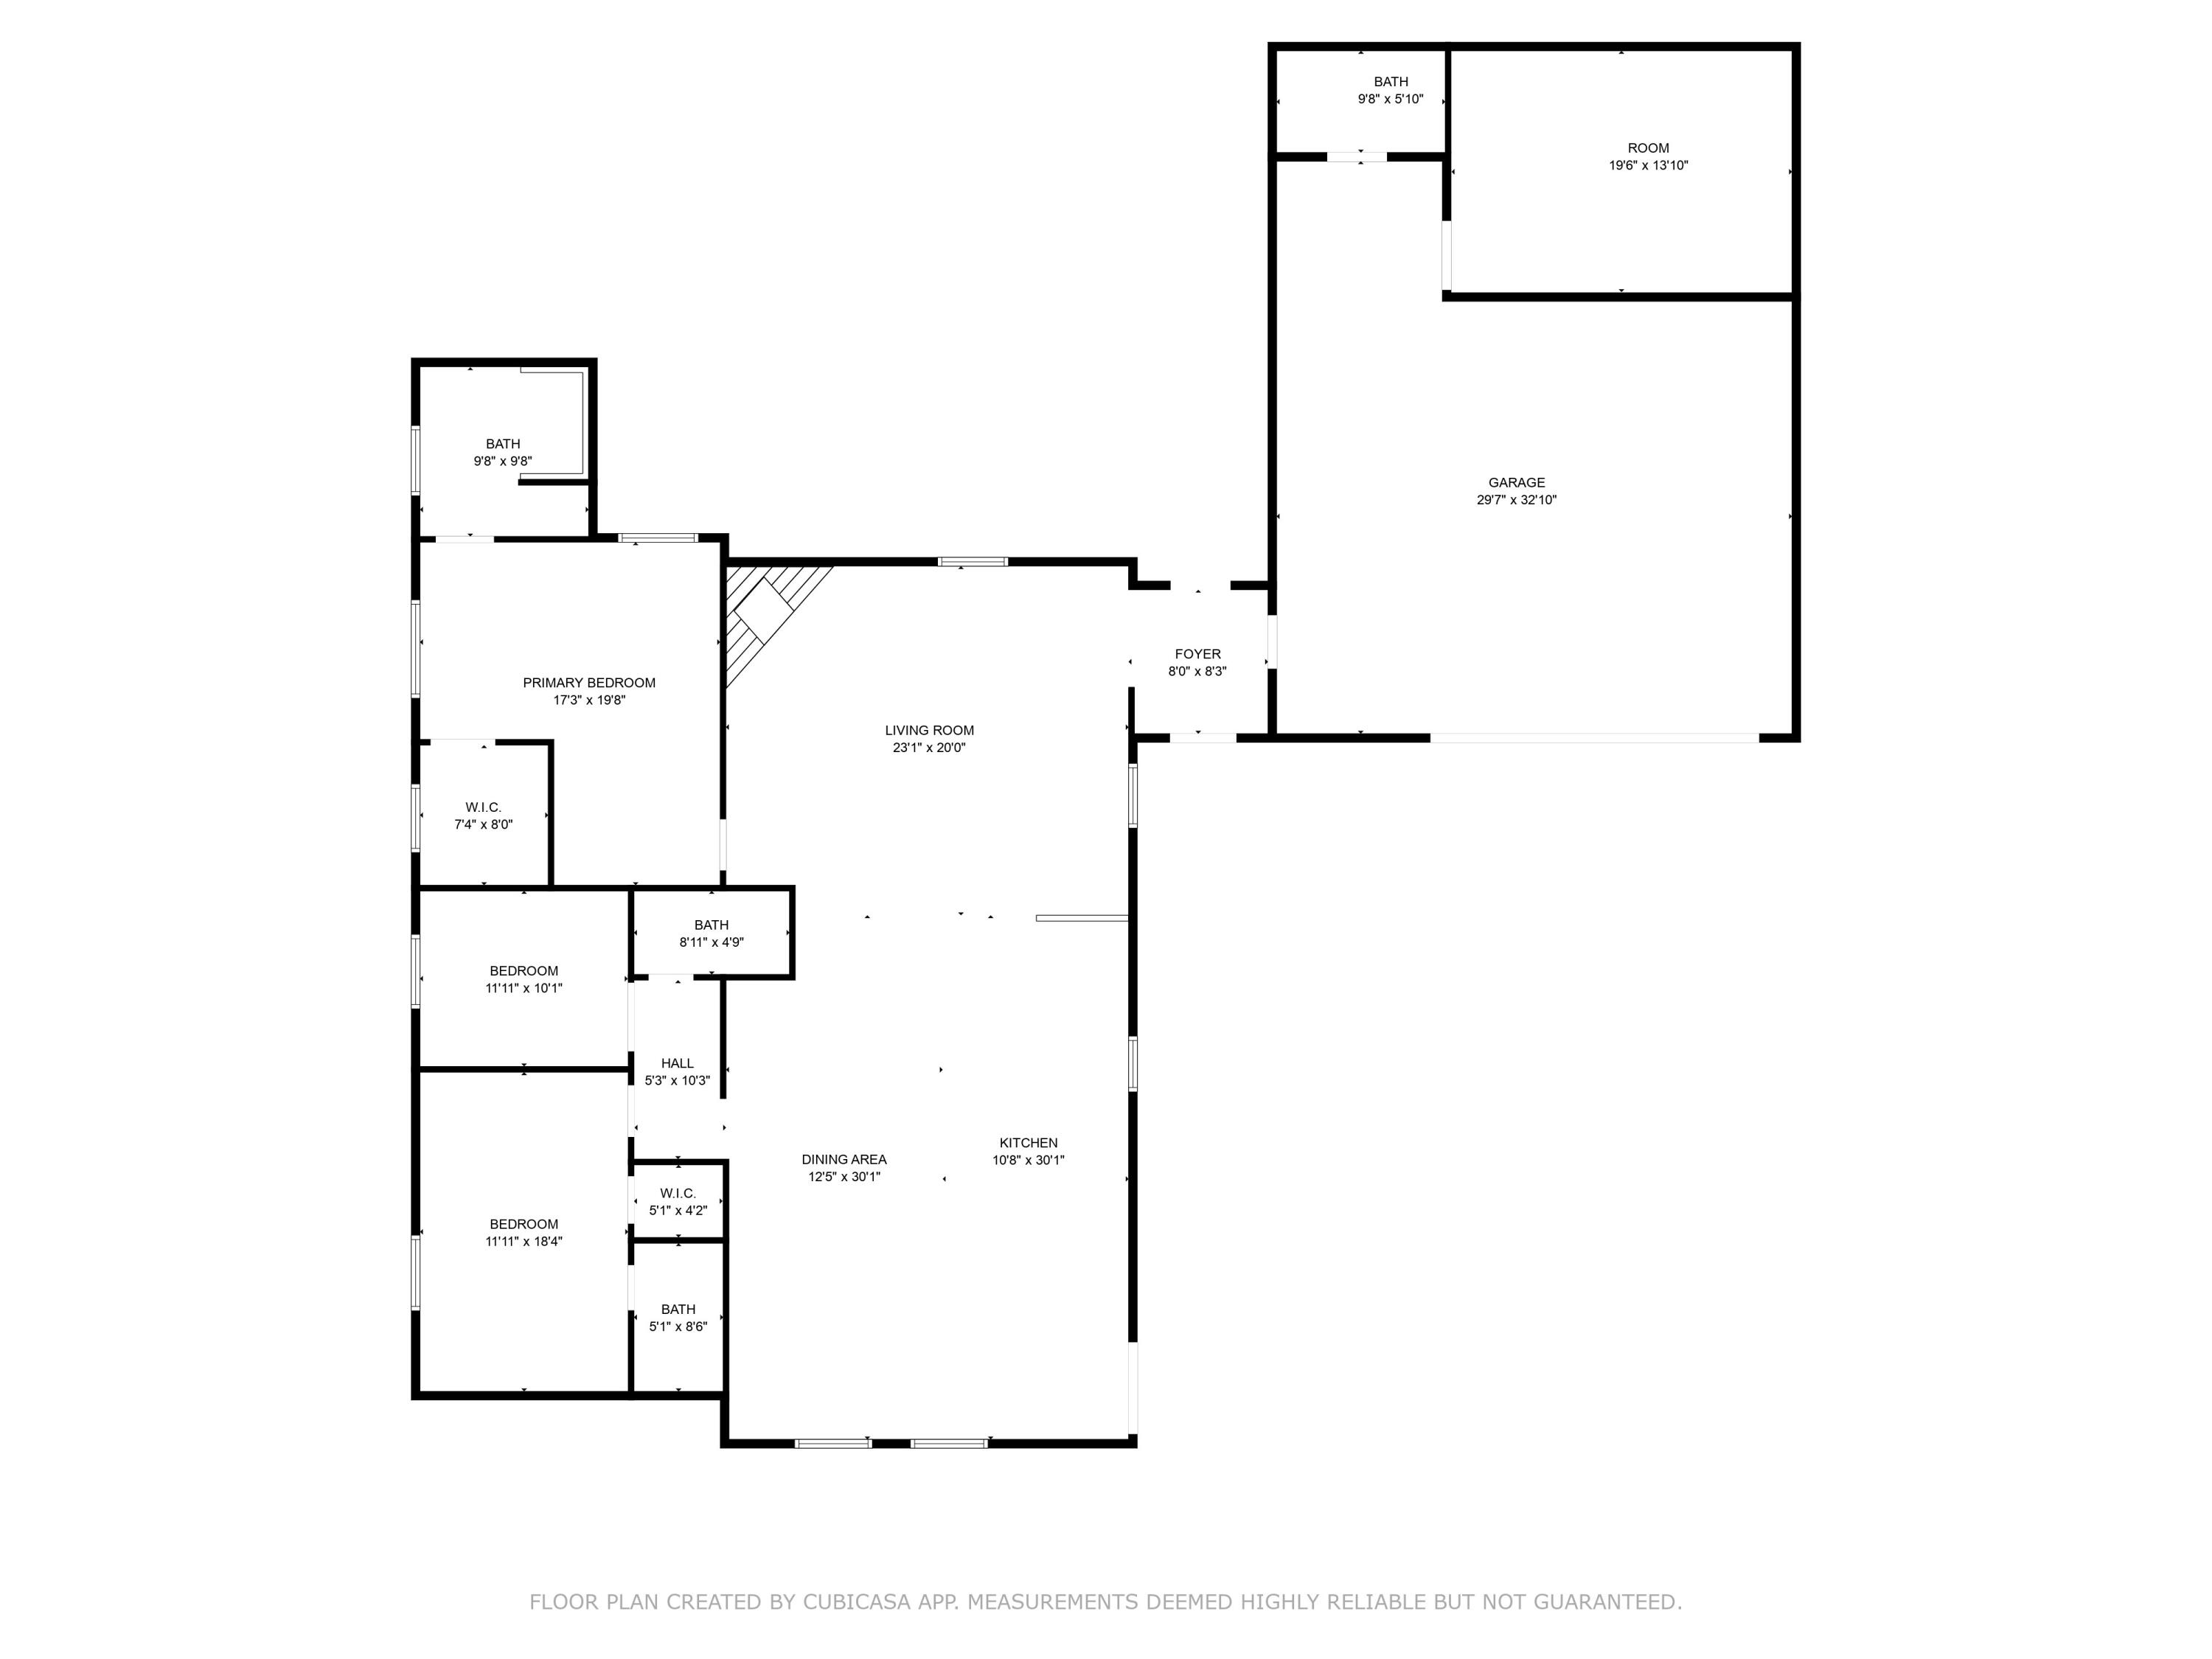
Floor plan showing three bedrooms, bathrooms, living and dining areas, kitchen, and large garage.
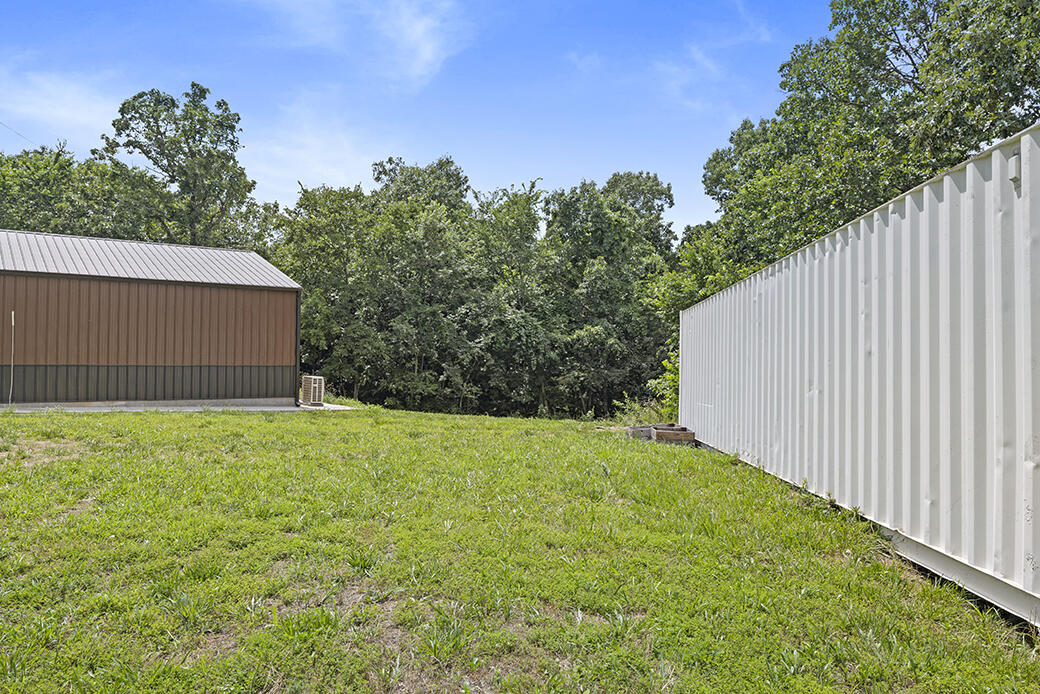
Grassy yard between brown and white metal outbuildings, backed by trees.
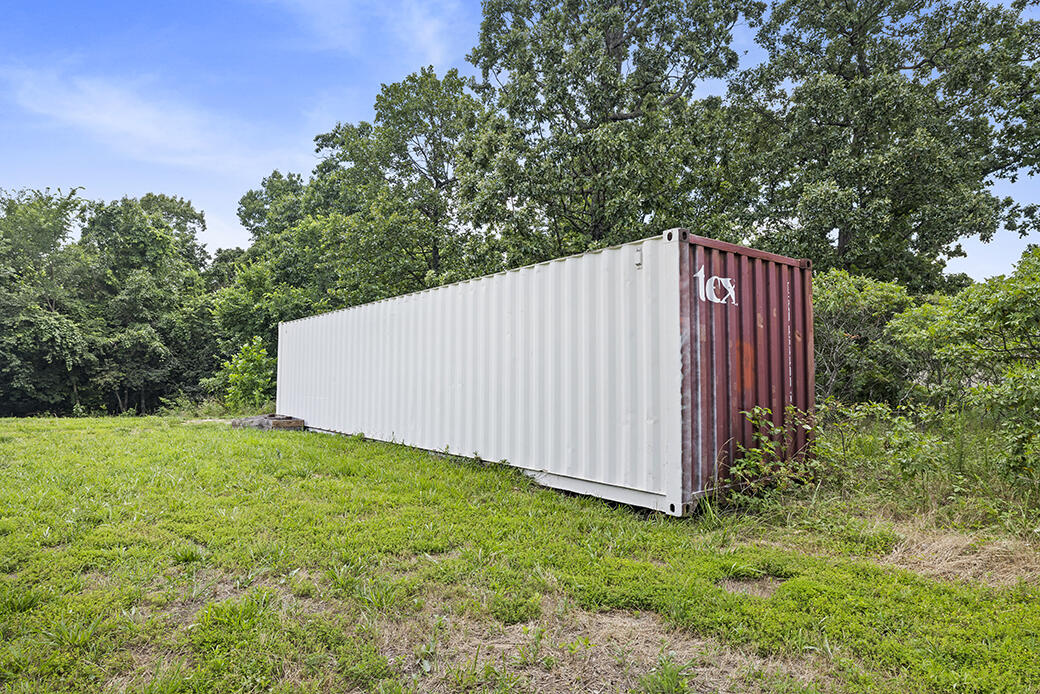
White shipping container with a rust-red end in a grassy, tree-lined clearing.
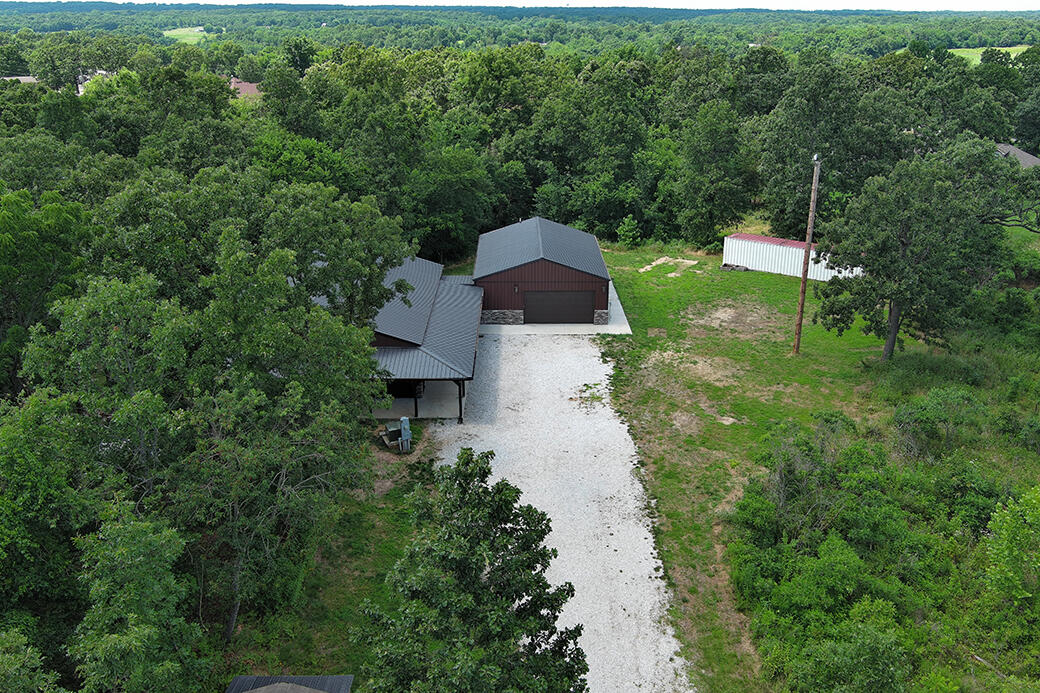
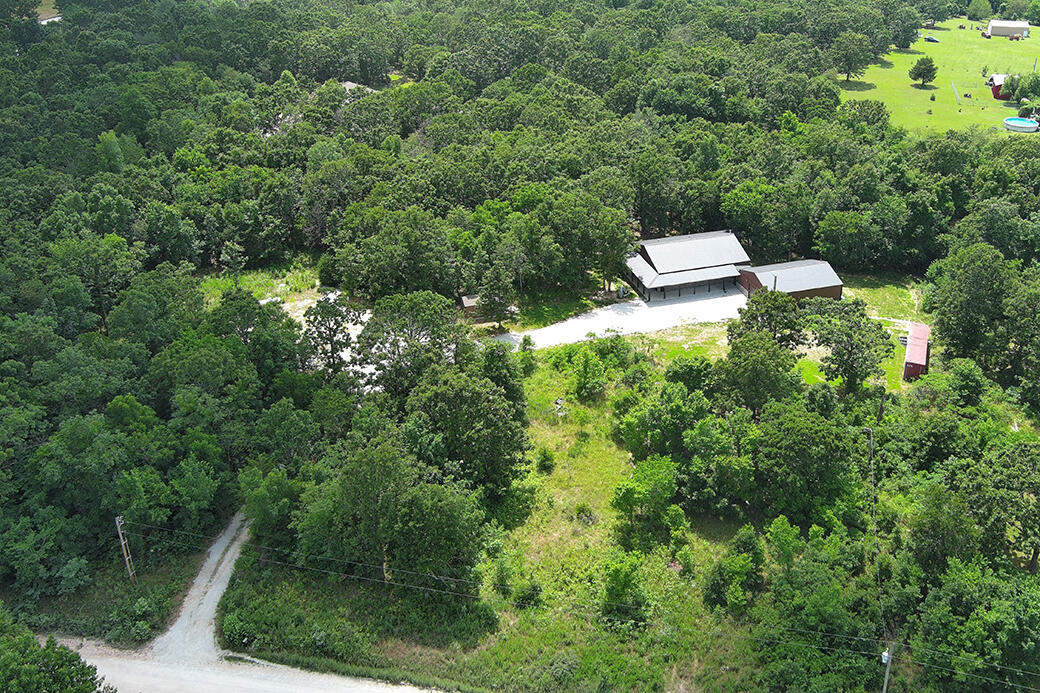
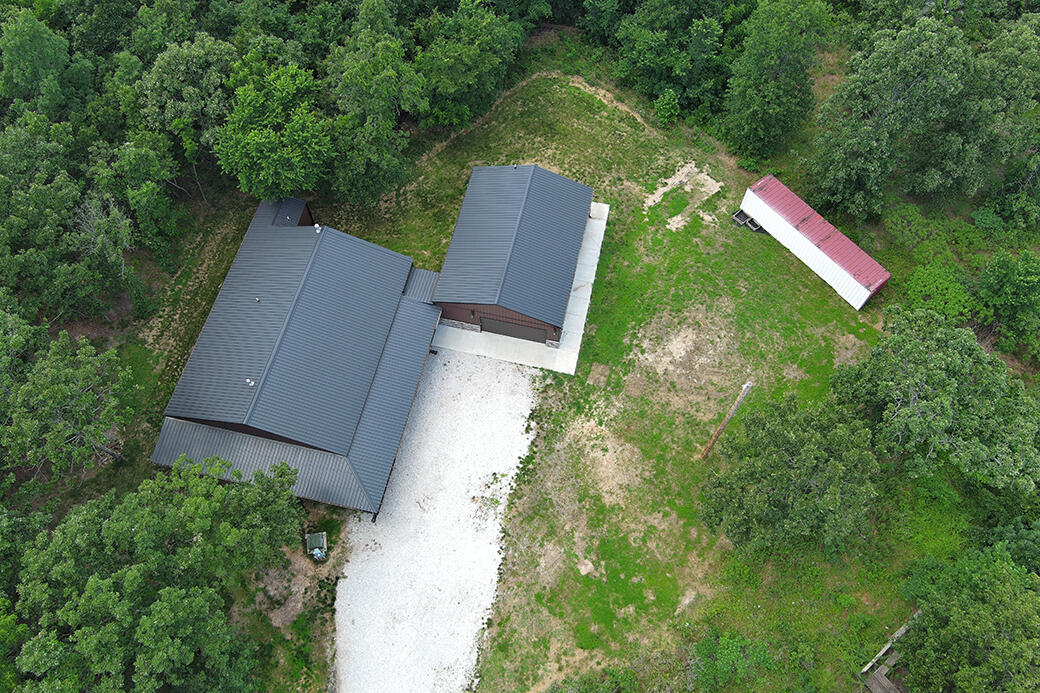
Aerial view of wooded property with metal-roofed buildings and a long gravel driveway.
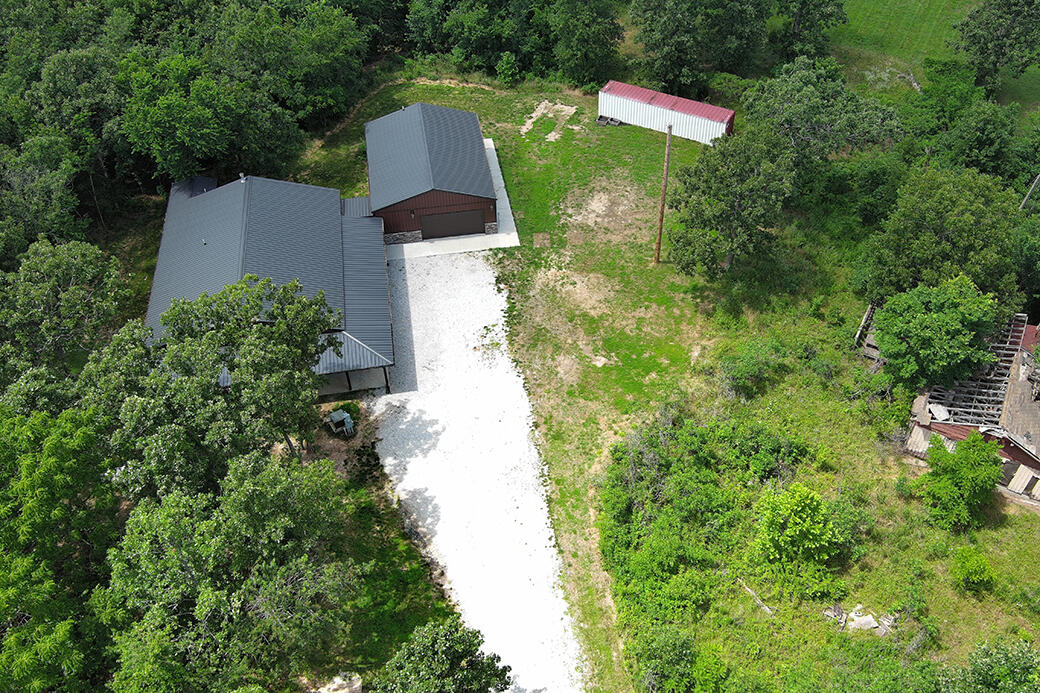
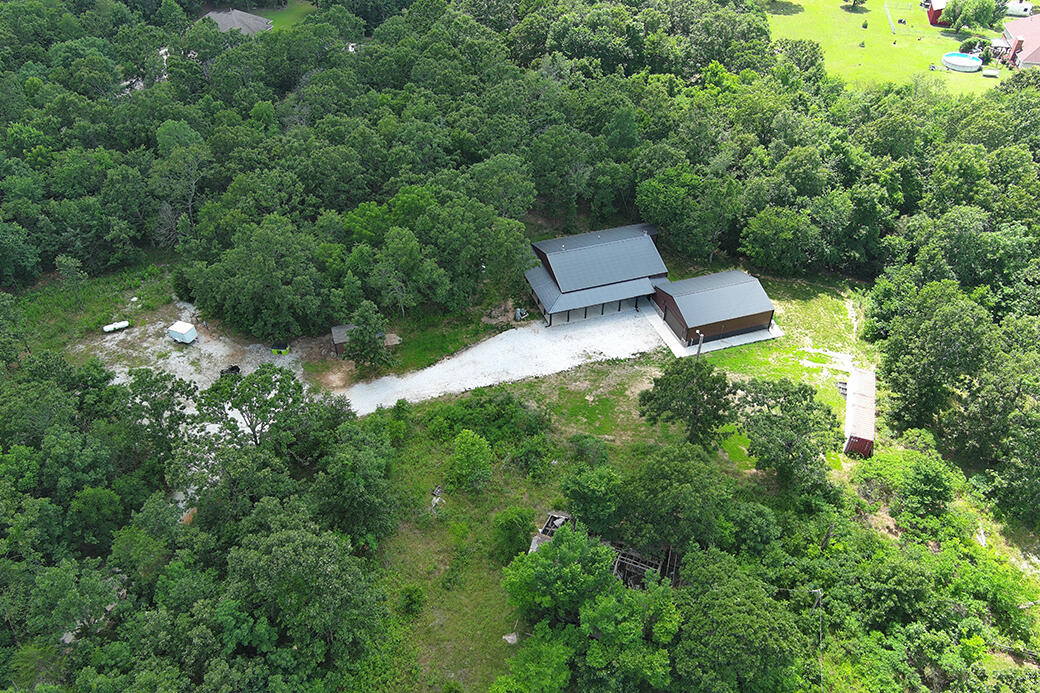
Aerial view of a house and detached garage beside a white gravel driveway and red-roofed outbuilding.
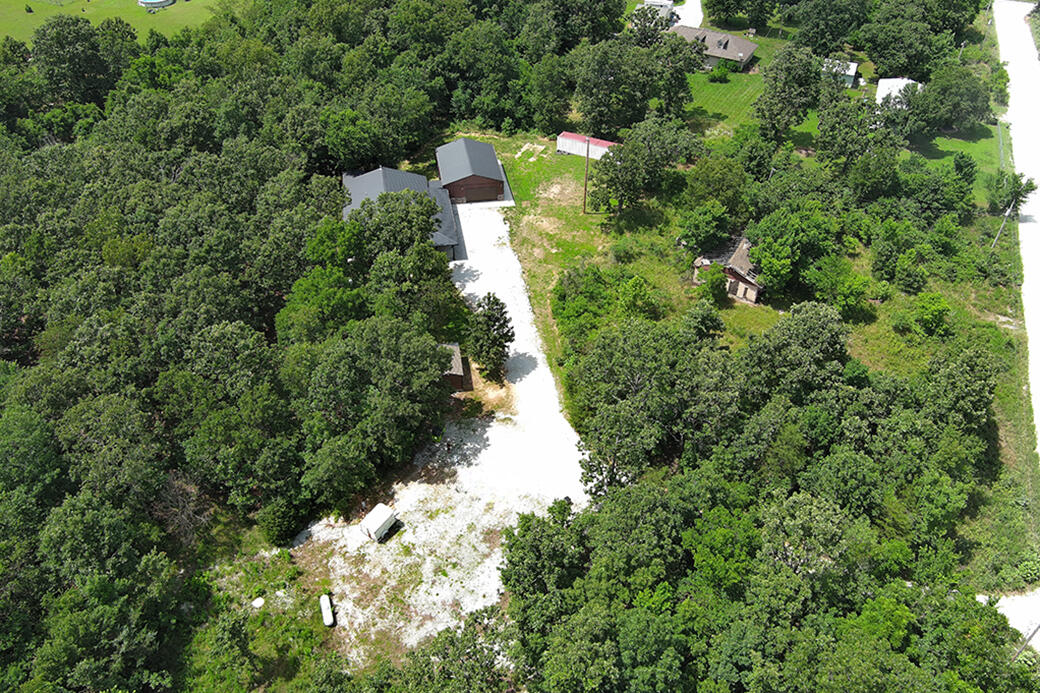
Wooded property with several outbuildings and a long white gravel driveway.
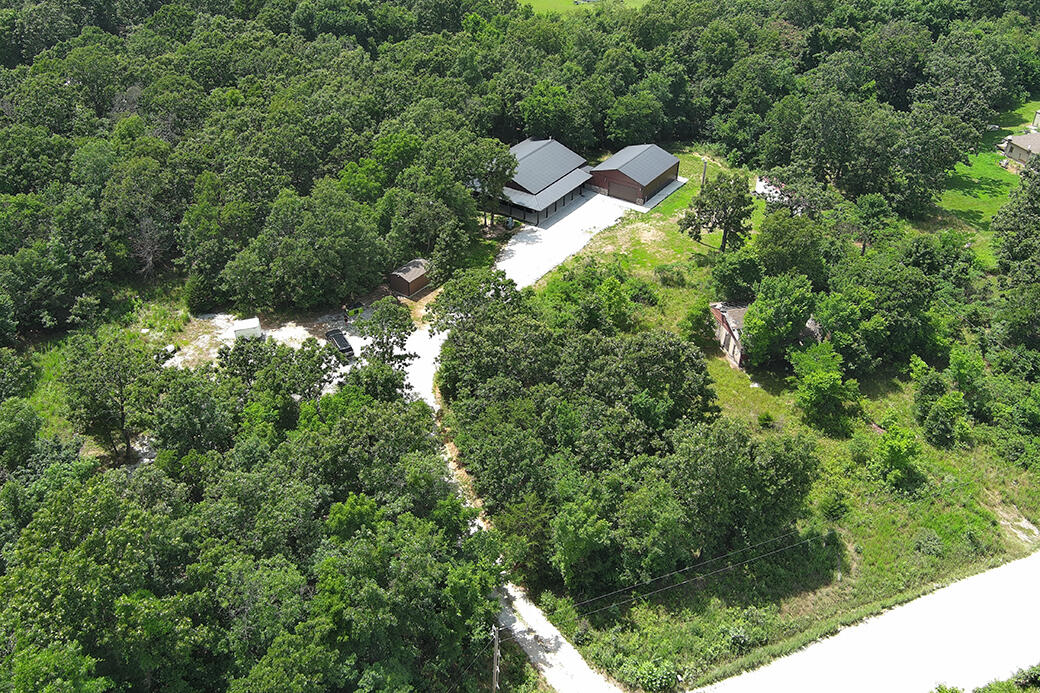
Aerial view of a house and outbuilding amid dense trees, connected by a light-colored driveway.
Aerial view of wooded land with a gravel driveway and several metal-roof outbuildings.
Aerial view of a wooded property with two buildings and a long gravel driveway.
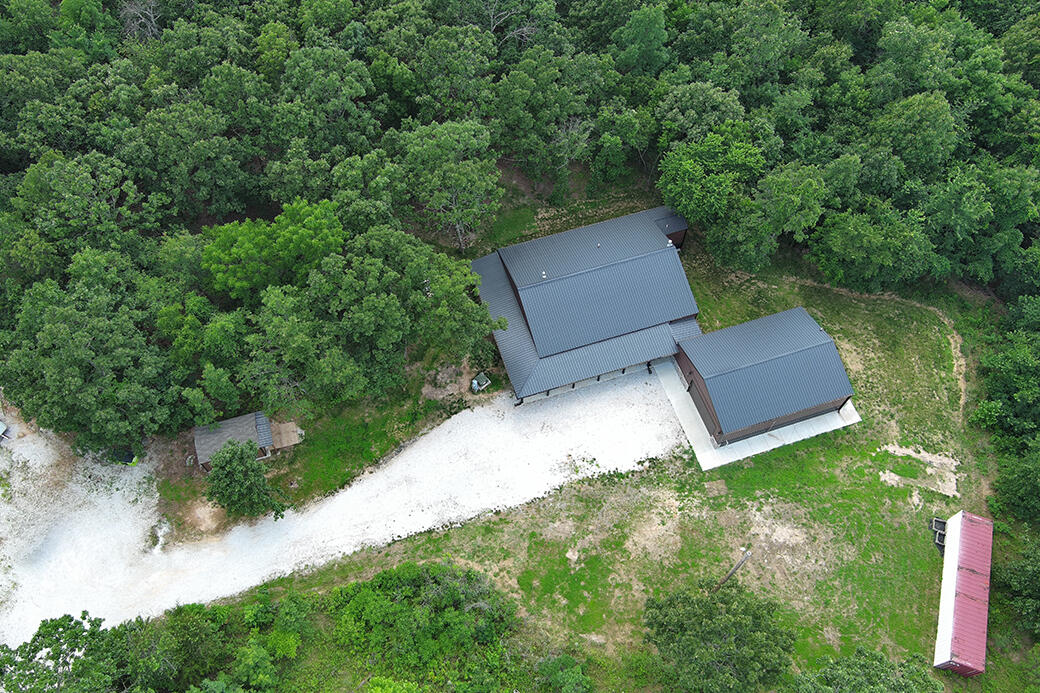
Aerial view of a gray-roofed home and outbuilding beside a gravel drive, surrounded by trees.
Aerial view of a metal-roofed house beside a white gravel driveway, surrounded by trees.
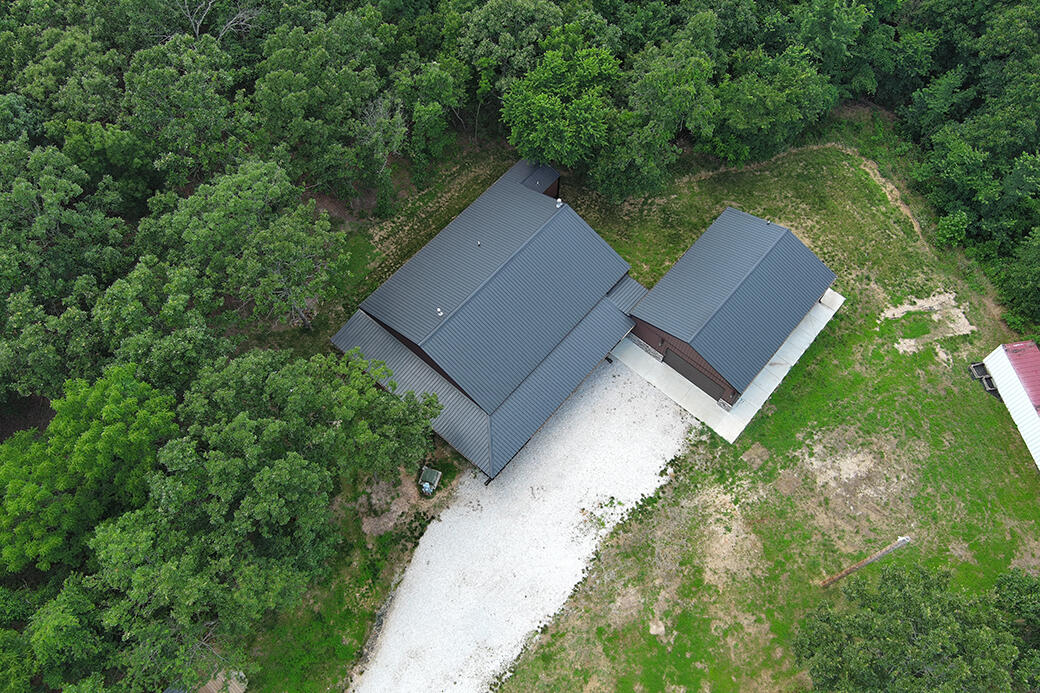
Aerial view of a dark-roofed home, detached red-roofed outbuilding, and gravel driveway amid trees.
Single-story red home with a stone base, metal roof, and long covered porch beside a gravel driveway.
Home with a long covered carport, detached garage, and broad gravel driveway.
SEE ALL PHOTOS
Brown single-story property with a covered porch and large attached garage, set beside a wooded yard.
Red-brown property buildings with metal roofs, a covered porch, detached garage, and gravel driveway.
Brown metal-sided home with a long covered porch, detached garage, and broad gravel driveway.
Home with a long covered porch and attached metal garage, surrounded by lawn and mature trees.
Brown metal outbuilding with a covered section in a grassy, tree-lined clearing.
Covered concrete walkway beside a brown metal-sided building, with a detached garage across the gravel drive.
Covered concrete porch with ceiling fans, dark beams, brown siding, and stone veneer.
Kitchen with a large granite island, white cabinets, stainless steel appliances, and wood-look flooring.
Vacant kitchen with a large island, white cabinets, stainless steel appliances, and wood-look flooring.
Kitchen with white cabinets, granite counters, and a stainless steel gas range with double oven.
Open kitchen with granite counters, a large island, white cabinets, and wood floors.
Kitchen with a stainless steel refrigerator beside an open pantry cabinet with pullout drawers.
Built-in beverage bar with a speckled countertop, white cabinets, and a black refrigerator.
Open living room with wood-look floors, a kitchen island, and a wood-burning stove beside a stone hearth.
Living room with wood-look flooring, a stone fireplace and wood stove, and a wall-mounted television.
Bedroom with a rustic wood bed, wood-look floors, and an open closet.
Furnished bedroom with a blue-covered bed, wood flooring, ceiling fan, and computer desks.
Walk-in closet with built-in shelves, hanging clothes, shoes, and a water heater.
Bathroom with a marble-look tiled walk-in shower, white vanity, and dark wood-look flooring.
Empty bedroom with a ceiling fan, curtained window, white wardrobe, and wood-look flooring.
Empty room with wood-look flooring, a curtained window, and a dark ceiling fan.
Empty room with dark wood-look flooring, a ceiling fan, and a curtained window.
Bathroom with a stone-tile walk-in shower, pebble floor, recessed niche, and white curtain.
Entryway with a blue built-in mudroom bench, tile flooring, and a dark front door.
Spacious garage with a speckled floor, overhead fluorescent lights, and a dark SUV.
Garage with a dark SUV, speckled floor, and overhead door tracks.
Large gray metal safe in a room with exposed wooden framing and a speckled floor.
Laundry and utility room with washer and dryer, toilet, sink, and wall cabinets
Single-story home and detached garage at the end of a gravel driveway, surrounded by mature trees.
Metal-sided building beside a grassy yard bordered by mature trees.
Floor plan showing three bedrooms, bathrooms, living and dining areas, kitchen, and large garage.
Grassy yard between brown and white metal outbuildings, backed by trees.
White shipping container with a rust-red end in a grassy, tree-lined clearing.
Aerial view of wooded property with metal-roofed buildings and a long gravel driveway.
Aerial view of a house and detached garage beside a white gravel driveway and red-roofed outbuilding.
Wooded property with several outbuildings and a long white gravel driveway.
Aerial view of a house and outbuilding amid dense trees, connected by a light-colored driveway.
Aerial view of wooded land with a gravel driveway and several metal-roof outbuildings.
Aerial view of a wooded property with two buildings and a long gravel driveway.
Aerial view of a gray-roofed home and outbuilding beside a gravel drive, surrounded by trees.
Aerial view of a metal-roofed house beside a white gravel driveway, surrounded by trees.
Aerial view of a dark-roofed home, detached red-roofed outbuilding, and gravel driveway amid trees.
Single-story red home with a stone base, metal roof, and long covered porch beside a gravel driveway.
Home with a long covered carport, detached garage, and broad gravel driveway.
Courtesy of Show-Me Real Estate, Jana Yust Listing Contact:  
Sold

8406 Jasmine Drive

8406 Jasmine Drive, Neosho, MO 64850

Secluded Luxury on Nearly 3 Wooded Acres - Custom Home Built in 2022Welcome to your dream retreat! Tucked away on almost 3 acres of beautiful, wooded privacy, this stunning custom-built home offers a refined living space, thoughtfully designed for comfort, entertaining, and everyday luxury.Step inside to discover:3 spacious bedrooms & 3.5 bathrooms, including two potential primary suitesA chef-inspired kitchen featuring granite countertops, oversized island, and KitchenAid Pro Series appliancesOpen-concept kitchen, dining, and living areas--ideal for entertainingLuxury plank flooring, wood-burning stove, and 10-foot ceilings throughoutBuilt-in butler's bar with wine coolerReverse osmosis water softener and filtration system for pure, clean water2 RV full hook ups. 1 is 30 amp and 1 is 50 amp.Enjoy quiet mornings and peaceful evenings on the wrap-around porch, surrounded by nature and serenity.Additional highlights include a heated & cooled 40'x30' attached garage with:Epoxy-coated concrete floorsHalf bath & laundry areaLarge, secure storm shelterThis property is a rare find--offering the privacy of a wooded setting, the benefits of modern construction, and top-of-the-line features throughout.Schedule your private showing today and experience the beauty and tranquility this home has to offer!

3
beds

4
baths

2,100 Sq.Ft. LIVING AREA

2.9 Acres lot

Jana Yust

Jana Yust

Features & Amenities

Interior

  • total bedrooms3
  • Total bathrooms4
  • full bathrooms3
  • half bathroom1
  • Laundry room In Garage
  • Flooring See Remarks
  • Fireplace Living Room, Wood Burning
  • APPLIANCES Dishwasher, Propane Cooktop, Free-Standing Propane Oven, Propane Water Heater, Ice Maker, Exhaust Fan, Microwave, Refrigerator, Disposal
  • other interior Features Walk-in Shower, High Ceilings, Granite Counters, Walk-In Closet(s)

Area & Lot

  • Status Sold
  • Date Sold September 26, 2025
  • Living Area2,100 Sq.Ft.
  • Total Area3,011 Sq.Ft.
  • Lot Area2.9 Acres
  • MLS® ID60298365
  • TypeResidential
  • YEAR BUILT2022
  • Architecture StylesBarndominium
  • Elementary SchoolCarver
  • Middle SchoolNeosho
  • High SchoolNeosho

Exterior

  • STORIES1
  • Garage Space2.0
  • water SourcePrivate
  • roofMetal
  • lot featuresAcreage, Secluded, Wooded/Cleared Combo, Few Trees, Mature Trees
  • parkingRV Access/Parking, Heated Garage, Garage Faces Front, Garage Door Opener, Driveway
  • HEAT TYPECentral, Stove
  • AIR CONDITIONINGCeiling Fan(s)
  • sewerSeptic Tank
  • SubstructurePoured Concrete
  • Disability FeaturesAccessible Bedroom, Visitor Bathroom, Safe Emergency Egress from Home, Electronic Environmental Controls, Common Area, Central Living Area, Accessible Washer/Dryer, Accessible Kitchen, Accessible Hallway(s), Accessible Entrance, Accessible Electrical and Environmental Controls, Accessible Doors, Accessible Common Area, Accessible Closets, Accessible Central Living Area
  • other exterior FeaturesRain Gutters

Financial

  • Price Upon Request

Work With Us

At Show-Me Real Estate, we combine local roots with decades of experience to guide you through every step of buying, selling, or investing. As a hometown team, we treat every client like family and strive to make the process smooth and stress-free. Let us help you find not just a house, but a place you’ll truly call home.

Follow Me on Instagram