Stone house exterior with an orange front door and raised wooden porch beneath mature trees.
Renovated kitchen with gray cabinets, stainless steel appliances, and a double-basin sink beneath a window.
Kitchen with gray cabinets, stainless steel appliances, and dark wood-look flooring.
Kitchen with gray cabinets, stainless steel appliances, and two bright windows.
Kitchen with gray cabinets, stainless steel appliances, and a bright window.
Kitchen with gray cabinets, stainless steel appliances, light countertops, and a double-basin sink beneath a window.
Living room with a white built-in fireplace, dark flooring, and a front door with sidelights.
Living room with a white fireplace, dark plank floors, and a front door with sidelights.
Empty living room with dark flooring, gray walls, and a white fireplace beside the front door.
White living room fireplace with glowing electric flames, built-in shelves, and a patterned rug.
Electric fireplace with glowing logs and blue lighting in a white brick surround.
Living room with a white fireplace, gray walls, and wide-plank gray flooring.
Living room with a white built-in fireplace, dark flooring, and a front door with sidelights.
Living room with a white fireplace and built-in shelves, dark flooring, and a doorway to the kitchen.
Empty bedroom with three windows, gray plank flooring, and a ceiling fan.
Empty bedroom with a white closet, ceiling fan, and dark wood-look flooring.
Bathroom vanity with a white cabinet, framed mirror, and three-light fixture.
Bathroom tub and shower with veined tile walls and dark bronze fixtures.
Bathroom with a tiled tub surround, white vanity, and window above the toilet.
Empty gray room with a large window, built-in cabinets, countertop, and dark wood-look flooring.
Compact kitchen with white cabinets, gray walls, dark flooring, and a window overlooking trees.
Laundry room with white cabinets, a marble-look counter, washer hookups, and dark wood-look flooring.
Empty bedroom with gray walls, dark carpet, ceiling fan, and two bright windows.
Empty bedroom with gray walls, carpet, a ceiling fan, and two windows
Small carpeted room with low ceiling and a row of wooden cubbies.
Small gray closet with a hanging rod, dark carpet, and sloped ceiling.
Bathroom with gray walls, a white vanity and sink, a paneled door, and marble-look tile flooring.
Bathroom with a white vanity, round mirror, gray walls, and light tile flooring.
Vacant carpeted bedroom with a vaulted ceiling, ceiling fan, and double window.
Low-ceilinged attic space with gray patterned carpet and white walls.
Stone house exterior with a covered porch, wooden railings, and a bright orange front door.
Stone house with orange front door and porch, reached by a long concrete staircase with wooden railings.
Stone house with a metal roof, wooden porch, orange front door, and concrete steps.
Stone house with a gray metal roof, orange front door, and raised wooden porch behind a large tree.
Stone-sided house with a brown gable, white-trimmed windows, and a wooden deck.
Stone-faced home with a walk-out basement patio and wooded surroundings.
Cleared gravel lot shaded by mature trees, with retaining wall blocks at the edge.
Cleared backyard with a curved block retaining wall, wooded edges, and a concrete patio.
Single-story stone house with a light metal roof, white door, and concrete driveway beneath leafy trees.
Stone house with a steep metal roof and dark upper gable, surrounded by mature trees.
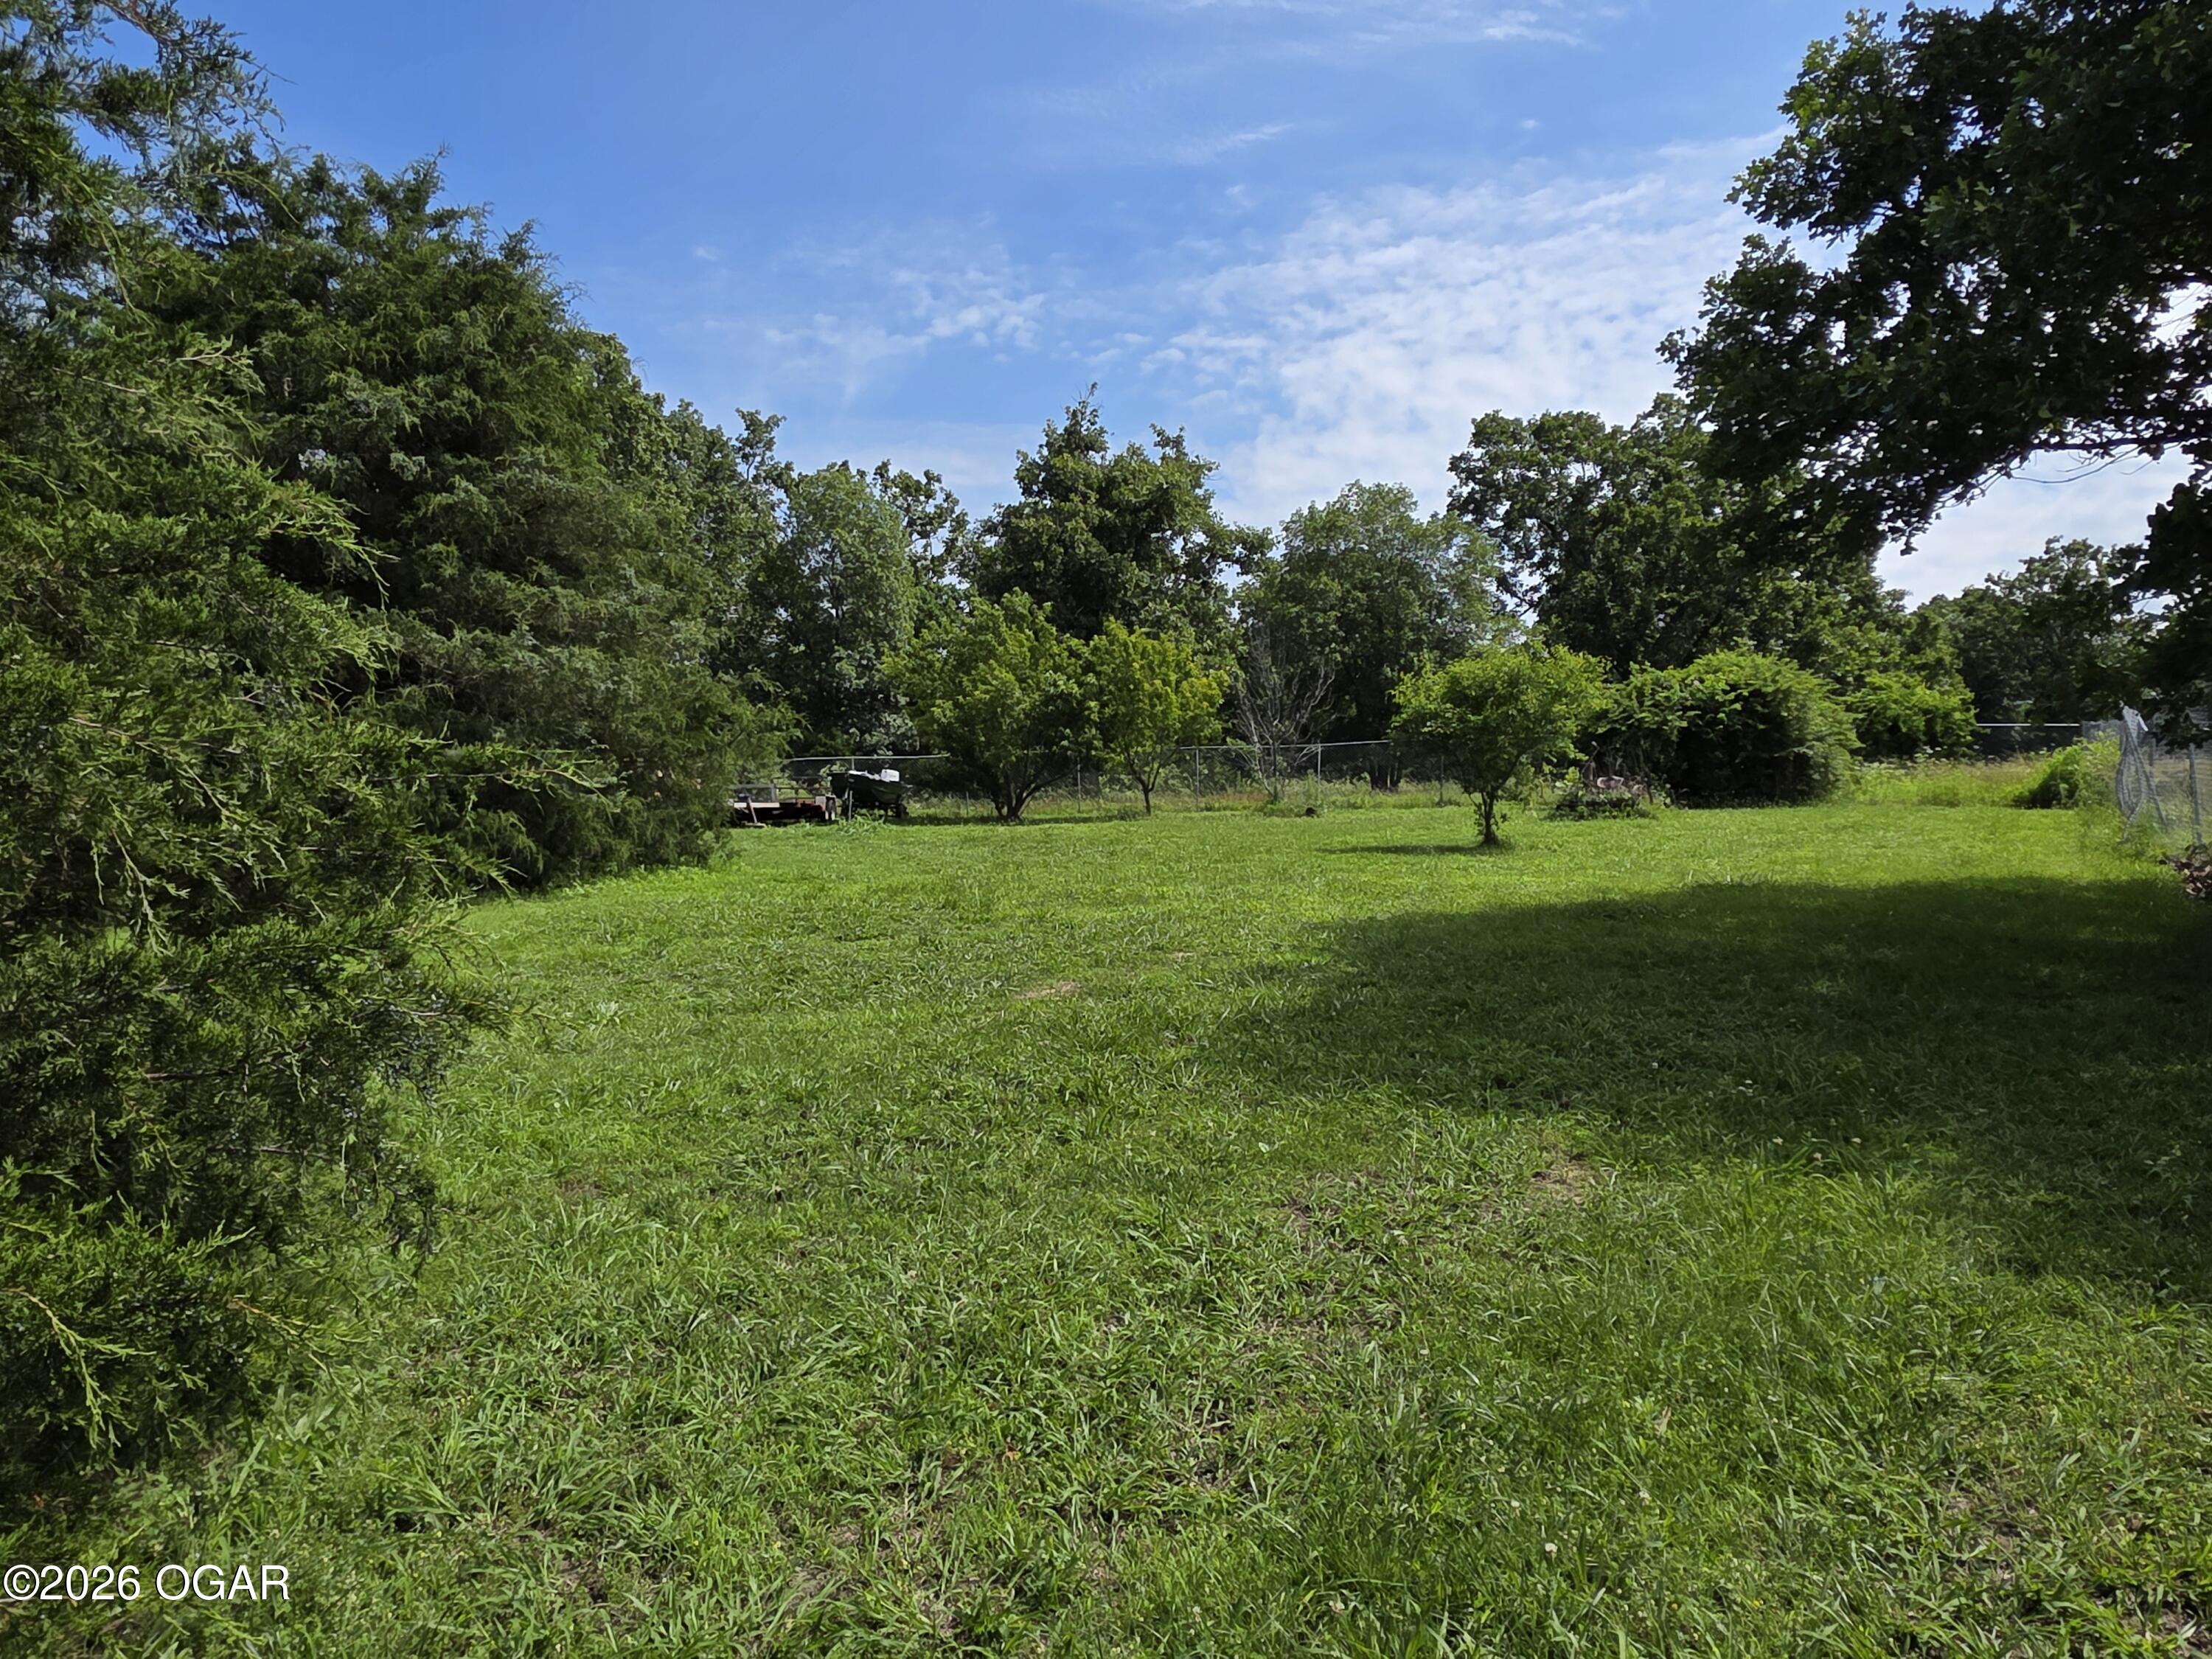
Wooded yard with a curved stone retaining wall and mature trees.
SEE ALL PHOTOS
Stone house exterior with an orange front door and raised wooden porch beneath mature trees.
Renovated kitchen with gray cabinets, stainless steel appliances, and a double-basin sink beneath a window.
Kitchen with gray cabinets, stainless steel appliances, and dark wood-look flooring.
Kitchen with gray cabinets, stainless steel appliances, and two bright windows.
Kitchen with gray cabinets, stainless steel appliances, and a bright window.
Kitchen with gray cabinets, stainless steel appliances, light countertops, and a double-basin sink beneath a window.
Living room with a white built-in fireplace, dark flooring, and a front door with sidelights.
Living room with a white fireplace, dark plank floors, and a front door with sidelights.
Empty living room with dark flooring, gray walls, and a white fireplace beside the front door.
White living room fireplace with glowing electric flames, built-in shelves, and a patterned rug.
Electric fireplace with glowing logs and blue lighting in a white brick surround.
Living room with a white fireplace, gray walls, and wide-plank gray flooring.
Living room with a white built-in fireplace, dark flooring, and a front door with sidelights.
Living room with a white fireplace and built-in shelves, dark flooring, and a doorway to the kitchen.
Empty bedroom with three windows, gray plank flooring, and a ceiling fan.
Empty bedroom with a white closet, ceiling fan, and dark wood-look flooring.
Bathroom vanity with a white cabinet, framed mirror, and three-light fixture.
Bathroom tub and shower with veined tile walls and dark bronze fixtures.
Bathroom with a tiled tub surround, white vanity, and window above the toilet.
Empty gray room with a large window, built-in cabinets, countertop, and dark wood-look flooring.
Compact kitchen with white cabinets, gray walls, dark flooring, and a window overlooking trees.
Laundry room with white cabinets, a marble-look counter, washer hookups, and dark wood-look flooring.
Empty bedroom with gray walls, dark carpet, ceiling fan, and two bright windows.
Empty bedroom with gray walls, carpet, a ceiling fan, and two windows
Small carpeted room with low ceiling and a row of wooden cubbies.
Small gray closet with a hanging rod, dark carpet, and sloped ceiling.
Bathroom with gray walls, a white vanity and sink, a paneled door, and marble-look tile flooring.
Bathroom with a white vanity, round mirror, gray walls, and light tile flooring.
Vacant carpeted bedroom with a vaulted ceiling, ceiling fan, and double window.
Low-ceilinged attic space with gray patterned carpet and white walls.
Stone house exterior with a covered porch, wooden railings, and a bright orange front door.
Stone house with orange front door and porch, reached by a long concrete staircase with wooden railings.
Stone house with a metal roof, wooden porch, orange front door, and concrete steps.
Stone house with a gray metal roof, orange front door, and raised wooden porch behind a large tree.
Stone-sided house with a brown gable, white-trimmed windows, and a wooden deck.
Stone-faced home with a walk-out basement patio and wooded surroundings.
Cleared gravel lot shaded by mature trees, with retaining wall blocks at the edge.
Cleared backyard with a curved block retaining wall, wooded edges, and a concrete patio.
Single-story stone house with a light metal roof, white door, and concrete driveway beneath leafy trees.
Stone house with a steep metal roof and dark upper gable, surrounded by mature trees.
Wooded yard with a curved stone retaining wall and mature trees.
Courtesy of Show-Me Real Estate, Charles Kitchen Listing Contact:  
Sold

810 S Wood Street

810 S Wood Street, Neosho, MO 64850

Discover the perfect blend of classic charm and modern convenience in this beautifully remodeled rock home. Featuring 3 spacious bedrooms and 2 stylish bathrooms. This residence also boasts a large utility room that could easily be converted into a 4th bedroom to suit your needs. Enjoy the timeless appeal, complete with a large basement for additional storage. The large, fenced-in backyard is ideal for your fur baby, while the convenient parking pad behind the home adds extra practicality with ability to step right into the kitchen to put away groceries. Brand-new kitchen, equipped with appliances. New guttering, new windows, and updated heat and air systems. Come experience this like-new home with its unique old-time charm--schedule your visit today.

3
beds

2
baths

1,164 Sq.Ft. LIVING AREA

0.36 Acres lot

Chuck Kitchen

Chuck Kitchen

Ginger Kitchen

Ginger Kitchen

Features & Amenities

Interior

  • total bedrooms3
  • Total bathrooms2
  • full bathroom1
  • half bathroom1
  • Laundry room Main Floor
  • Flooring Carpet, Tile, Laminate
  • Fireplace Living Room, Electric, Insert
  • APPLIANCES Dishwasher, Gas Water Heater, Free-Standing Electric Oven, Microwave, Refrigerator, Disposal

Area & Lot

  • Status Sold
  • Date Sold November 27, 2024
  • Living Area1,164 Sq.Ft.
  • Total Area1,914 Sq.Ft.
  • Lot Area0.36 Acres
  • MLS® ID60277390
  • TypeResidential
  • YEAR BUILT1930
  • Architecture StylesTwo Story
  • Elementary SchoolBenton
  • Middle SchoolNeosho
  • High SchoolNeosho

Exterior

  • STORIES2
  • water SourceCity
  • roofMetal
  • parkingGravel
  • HEAT TYPECentral
  • AIR CONDITIONINGCentral Air, Ceiling Fan(s)
  • sewerPublic Sewer

Financial

  • Price Upon Request

Work With Us

At Show-Me Real Estate, we combine local roots with decades of experience to guide you through every step of buying, selling, or investing. As a hometown team, we treat every client like family and strive to make the process smooth and stress-free. Let us help you find not just a house, but a place you’ll truly call home.

Follow Me on Instagram