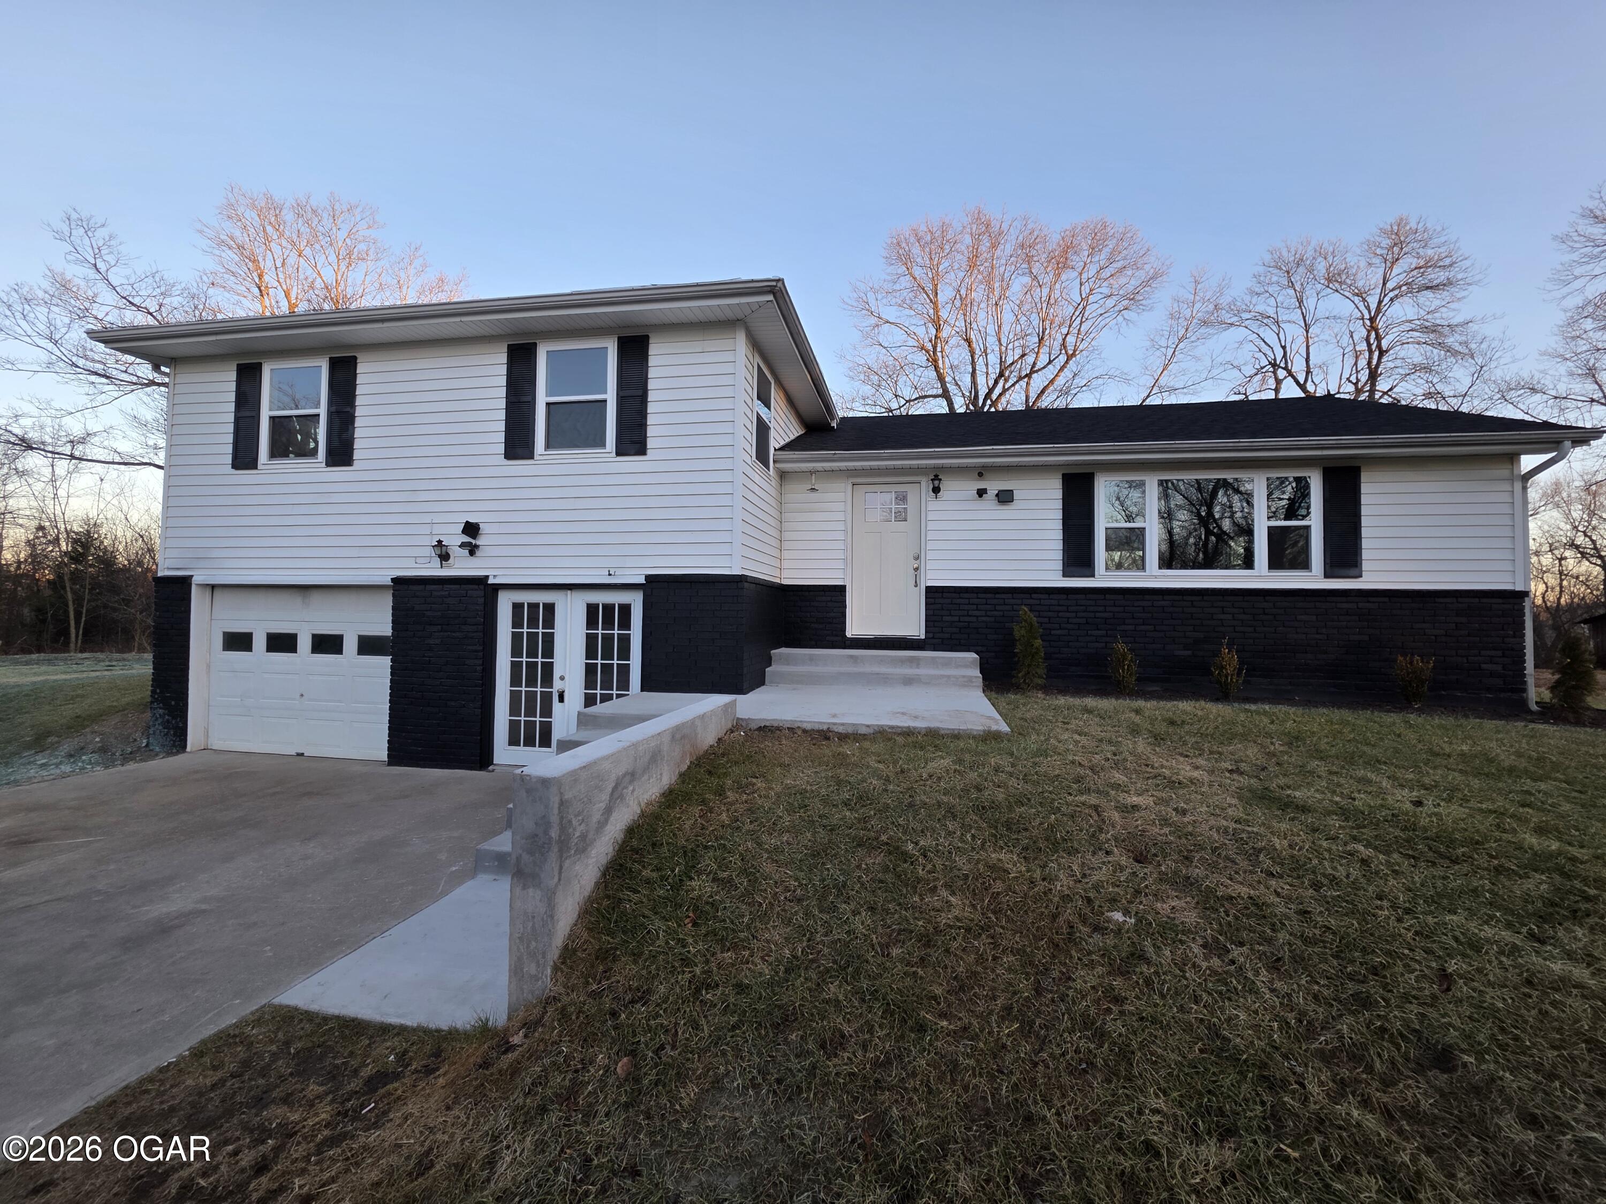
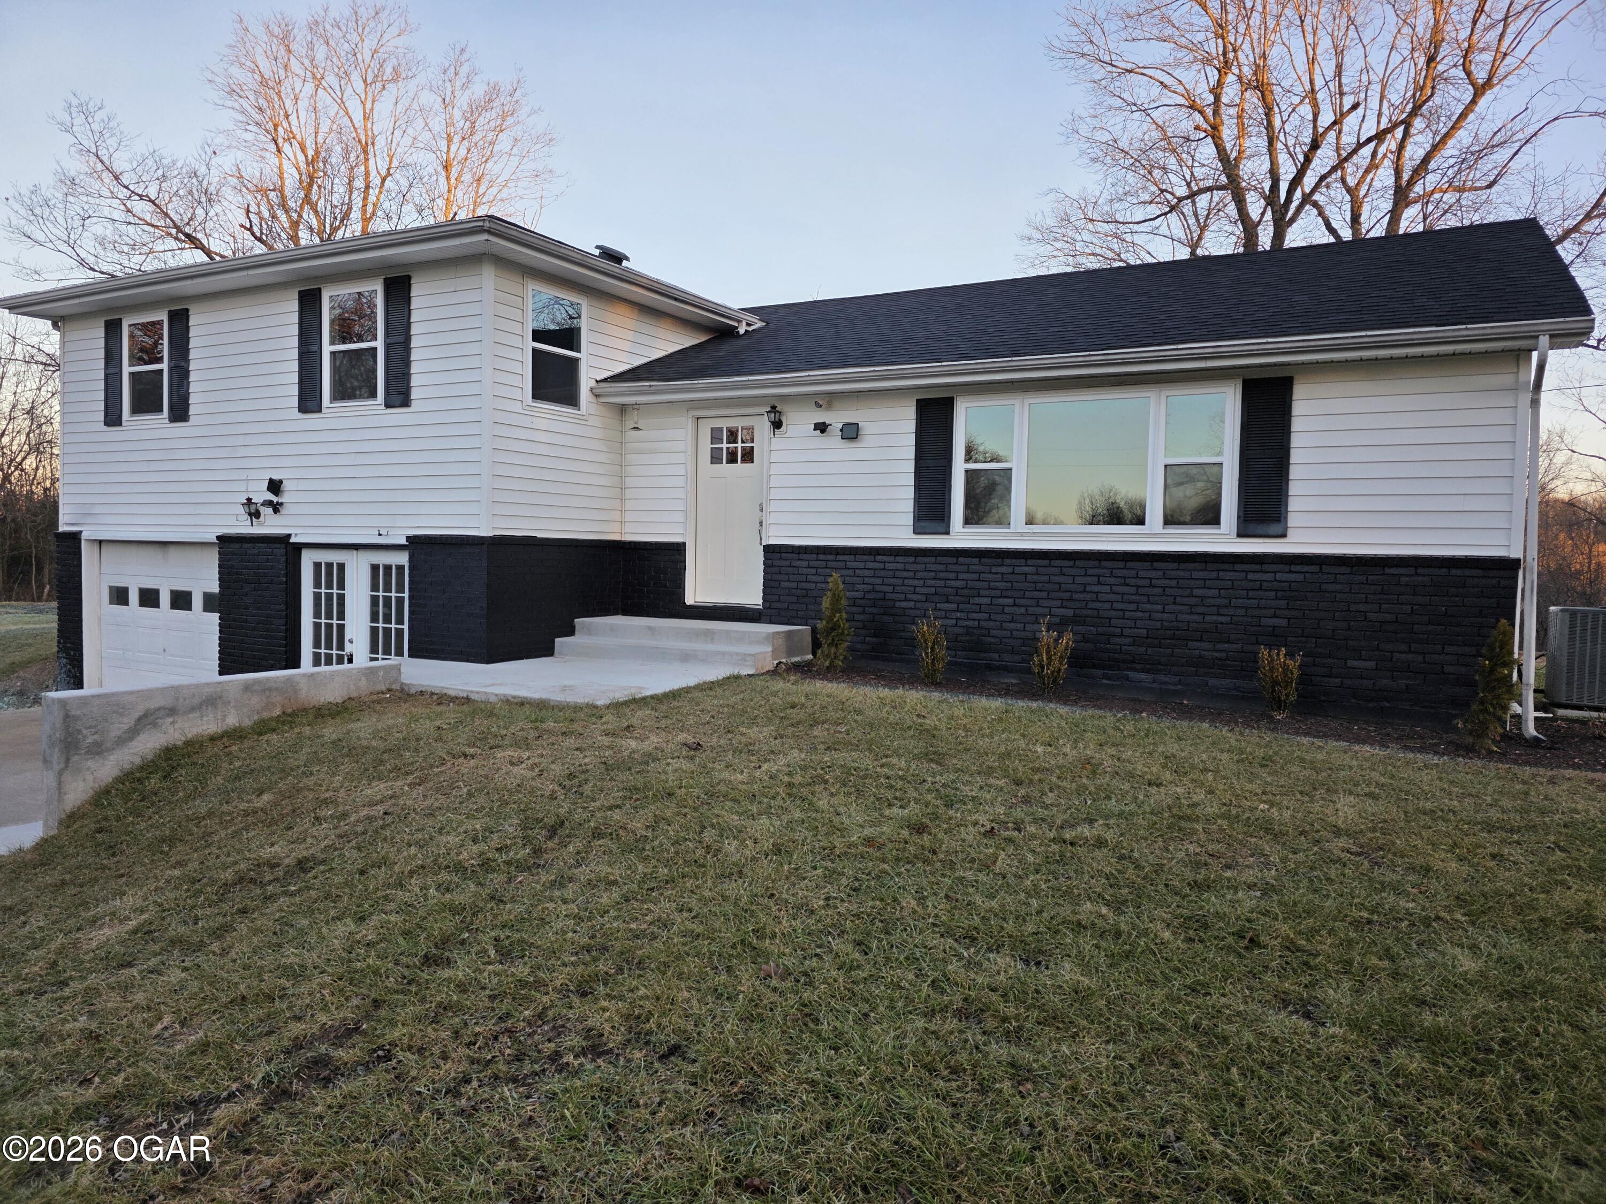
Split-level house with white siding, black brick lower facade, and attached garage.
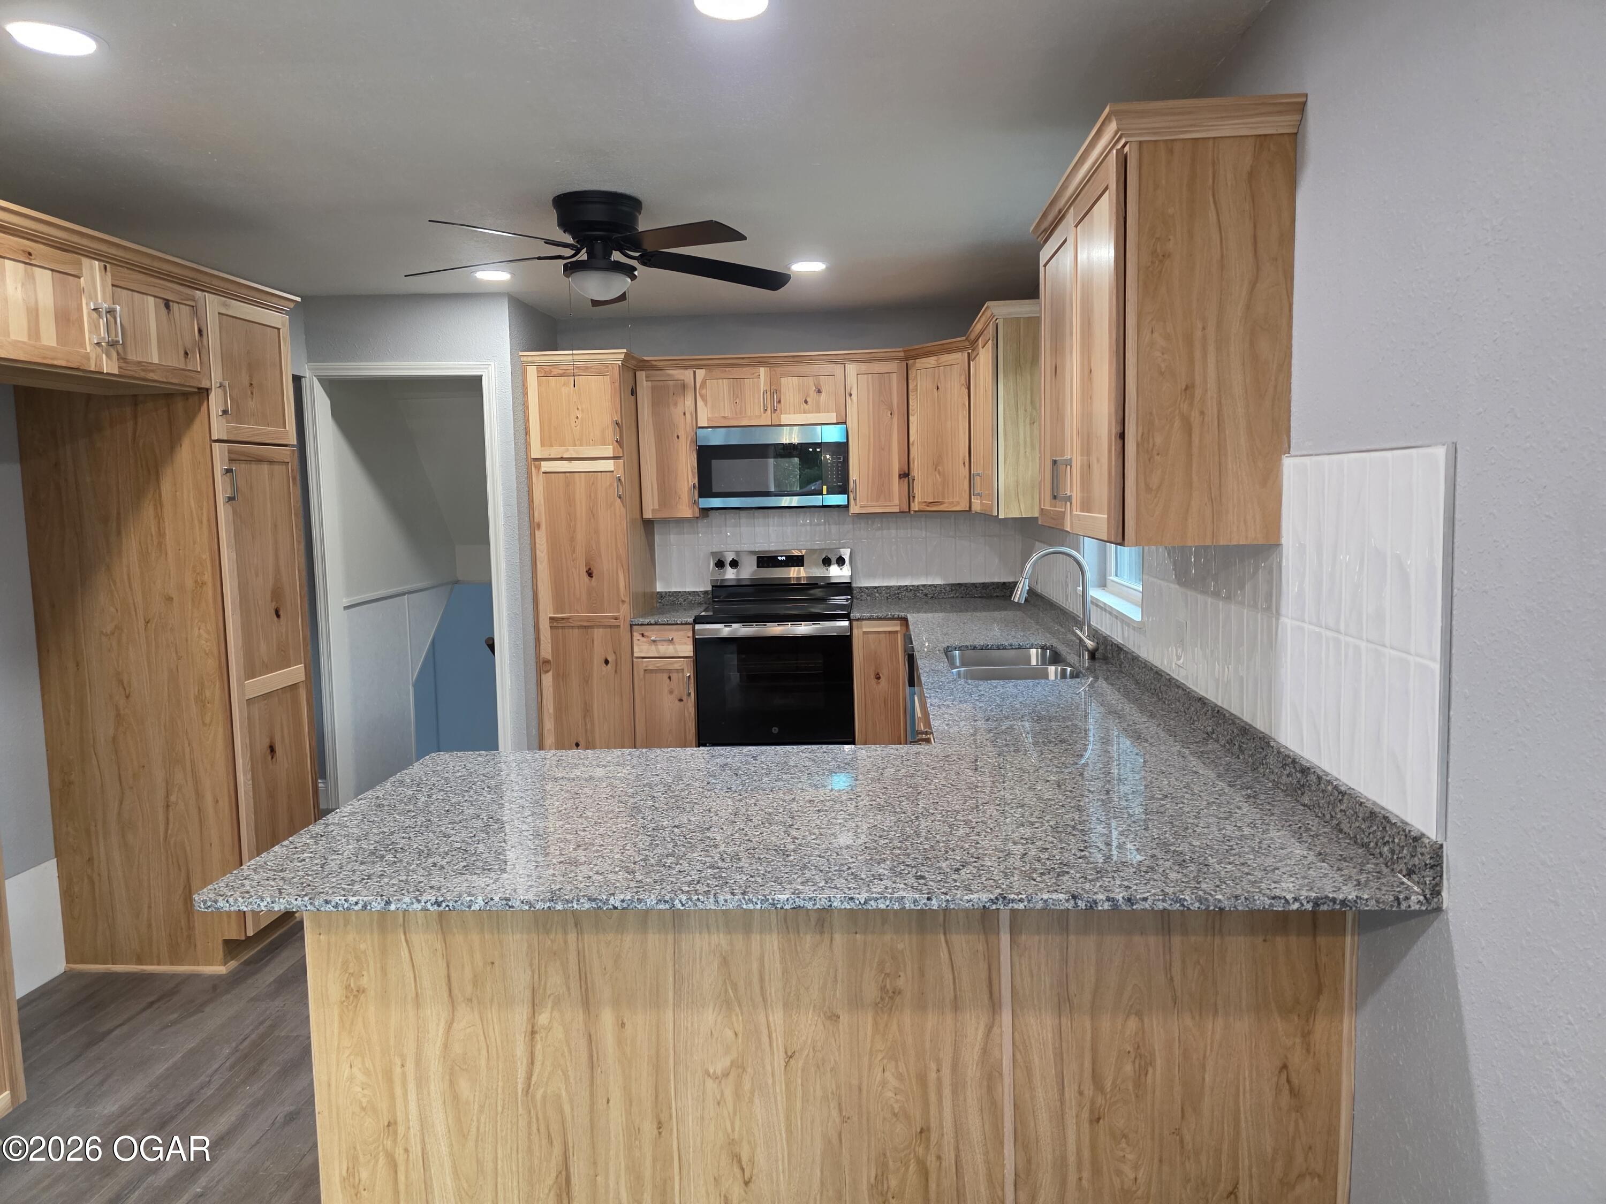
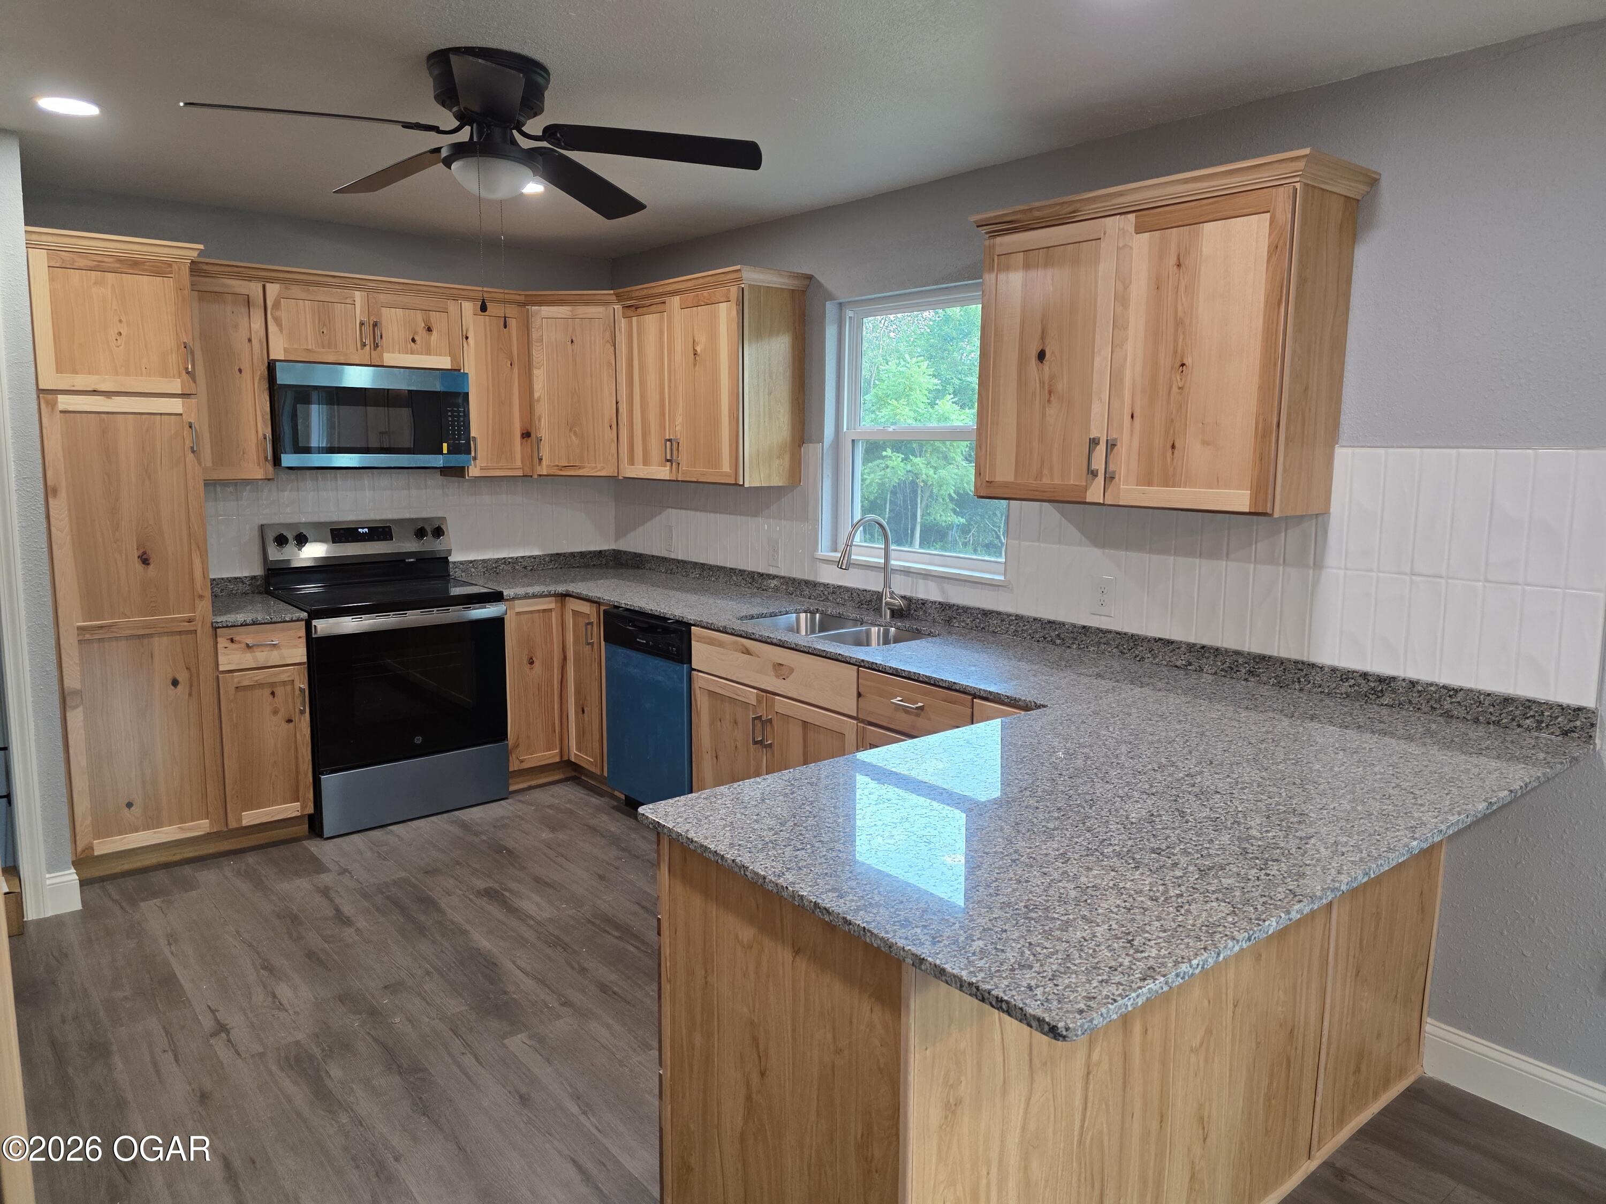
Kitchen with wood cabinets, a broad granite island, and stainless steel appliances.
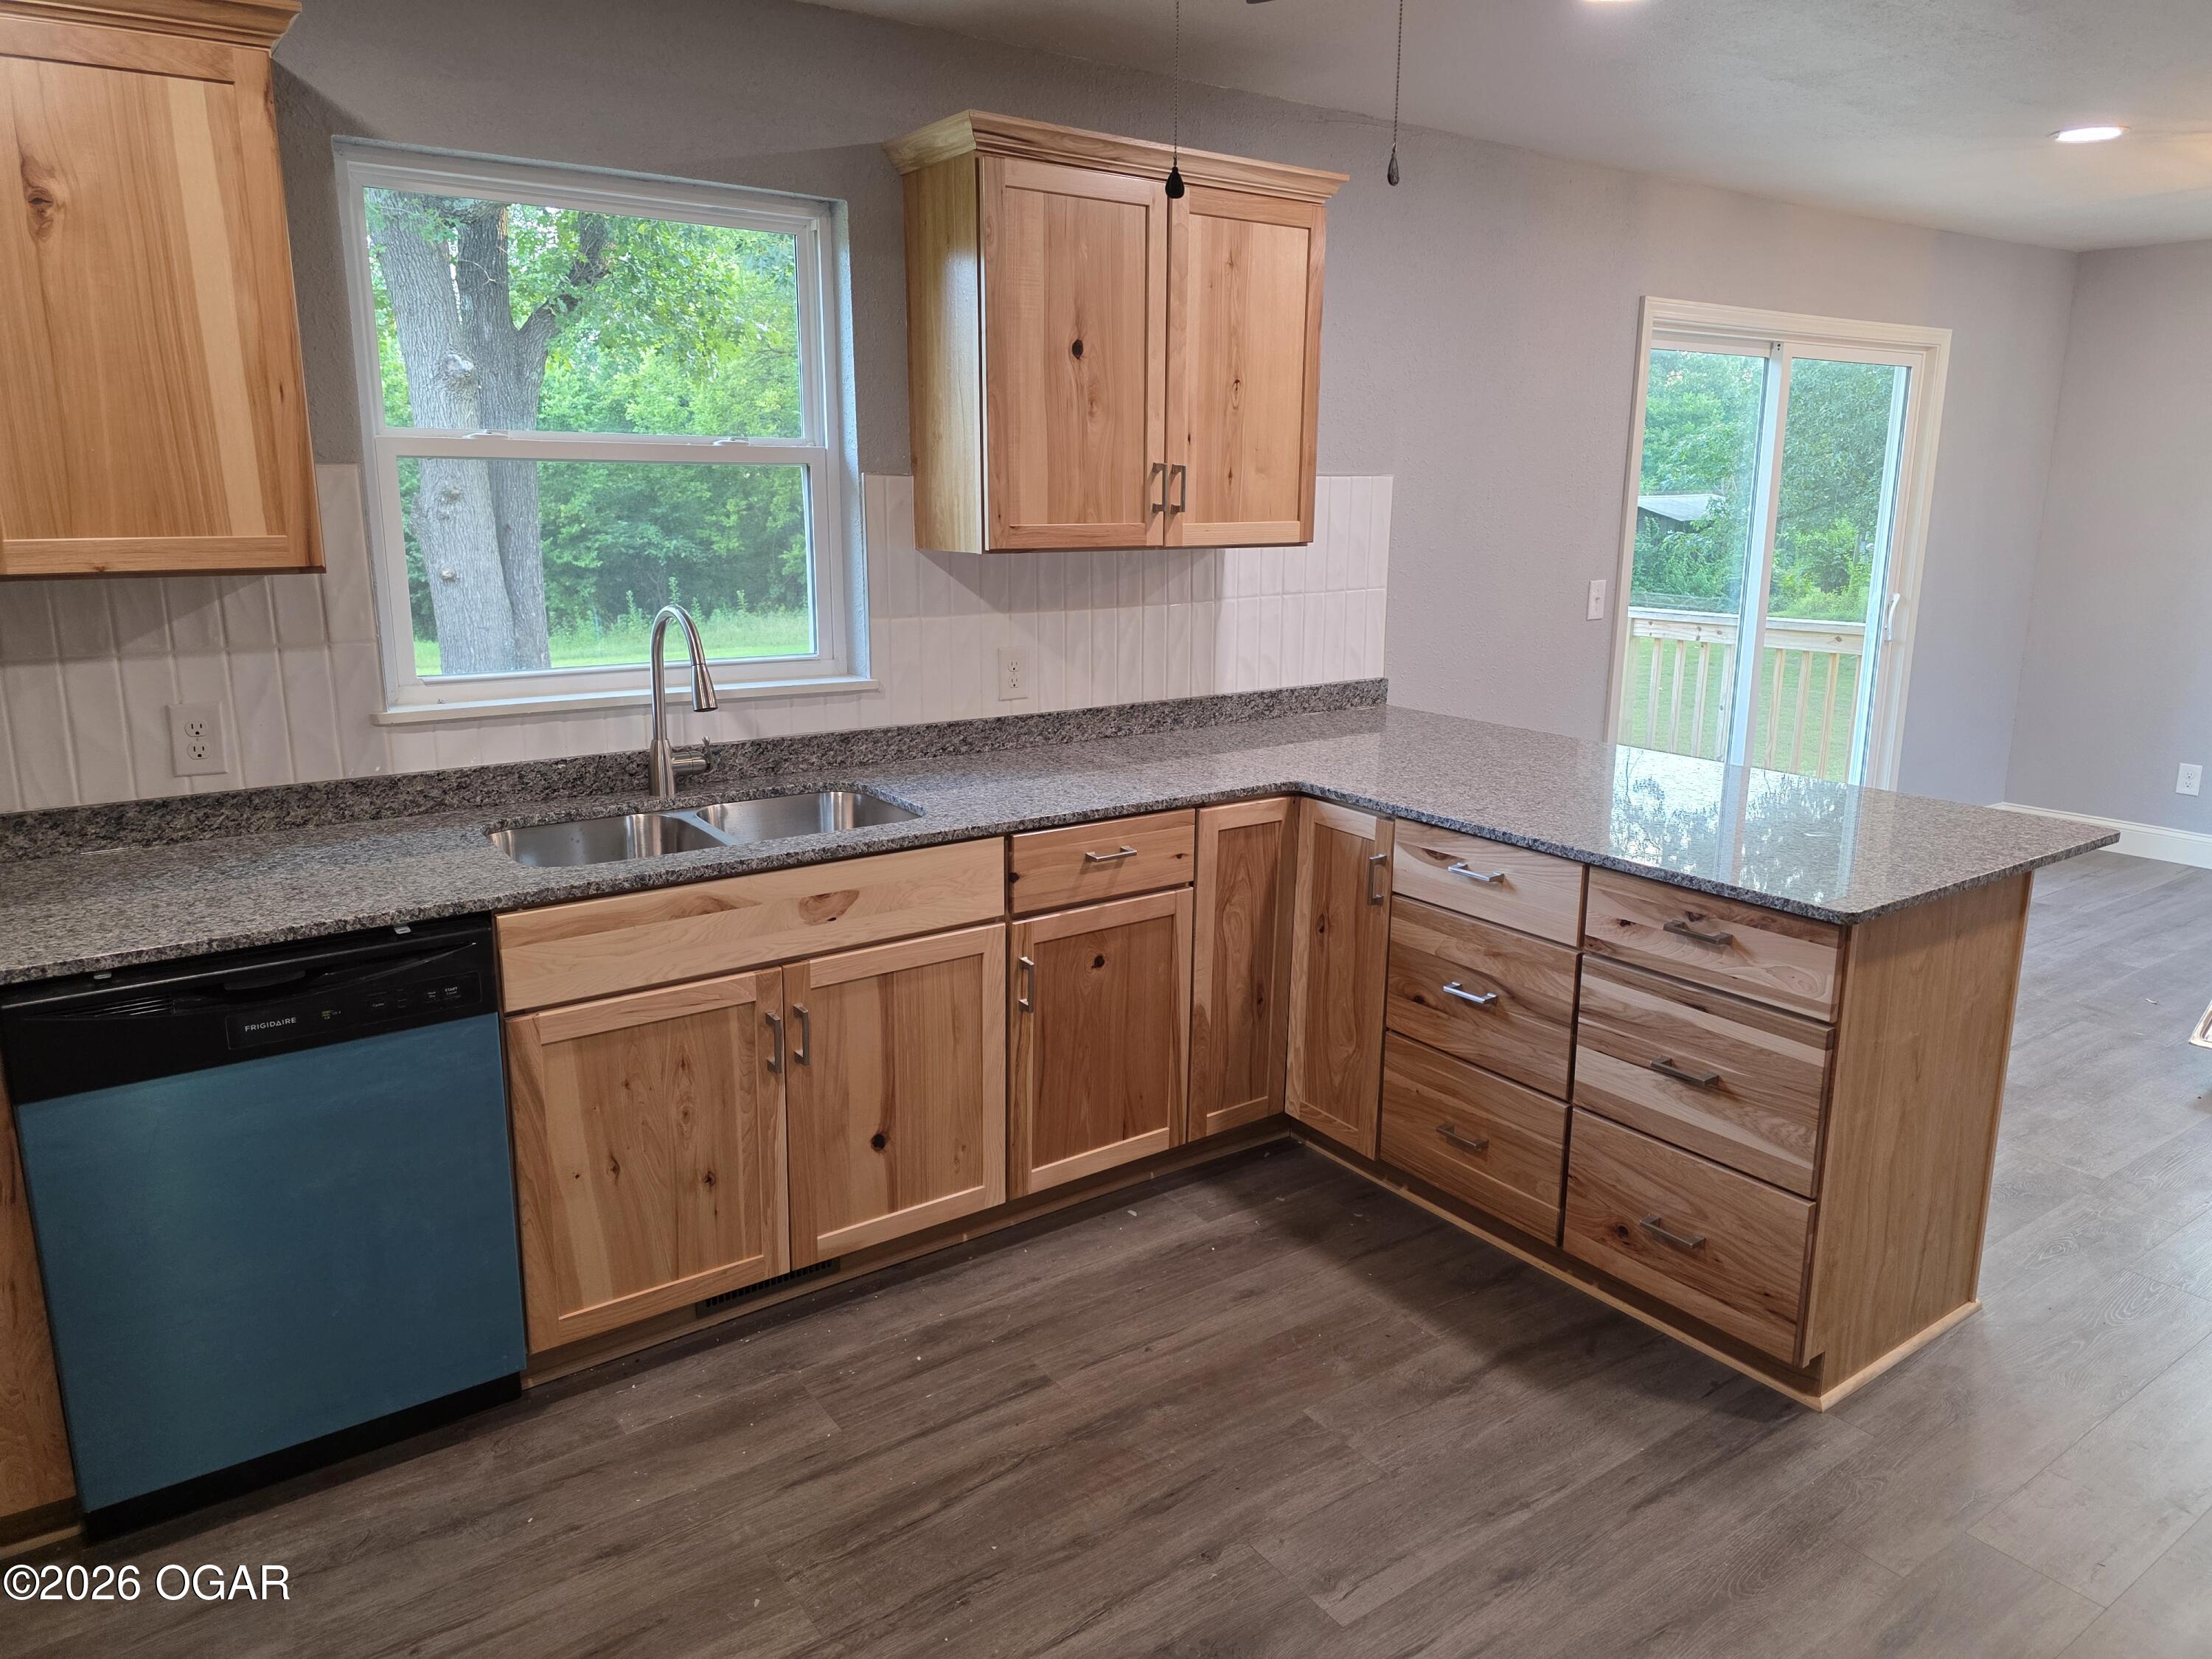
Kitchen with natural wood cabinets, a broad peninsula, and a sink beneath a window.
Kitchen with natural wood cabinets, granite counters, and a peninsula beside a sliding glass door.
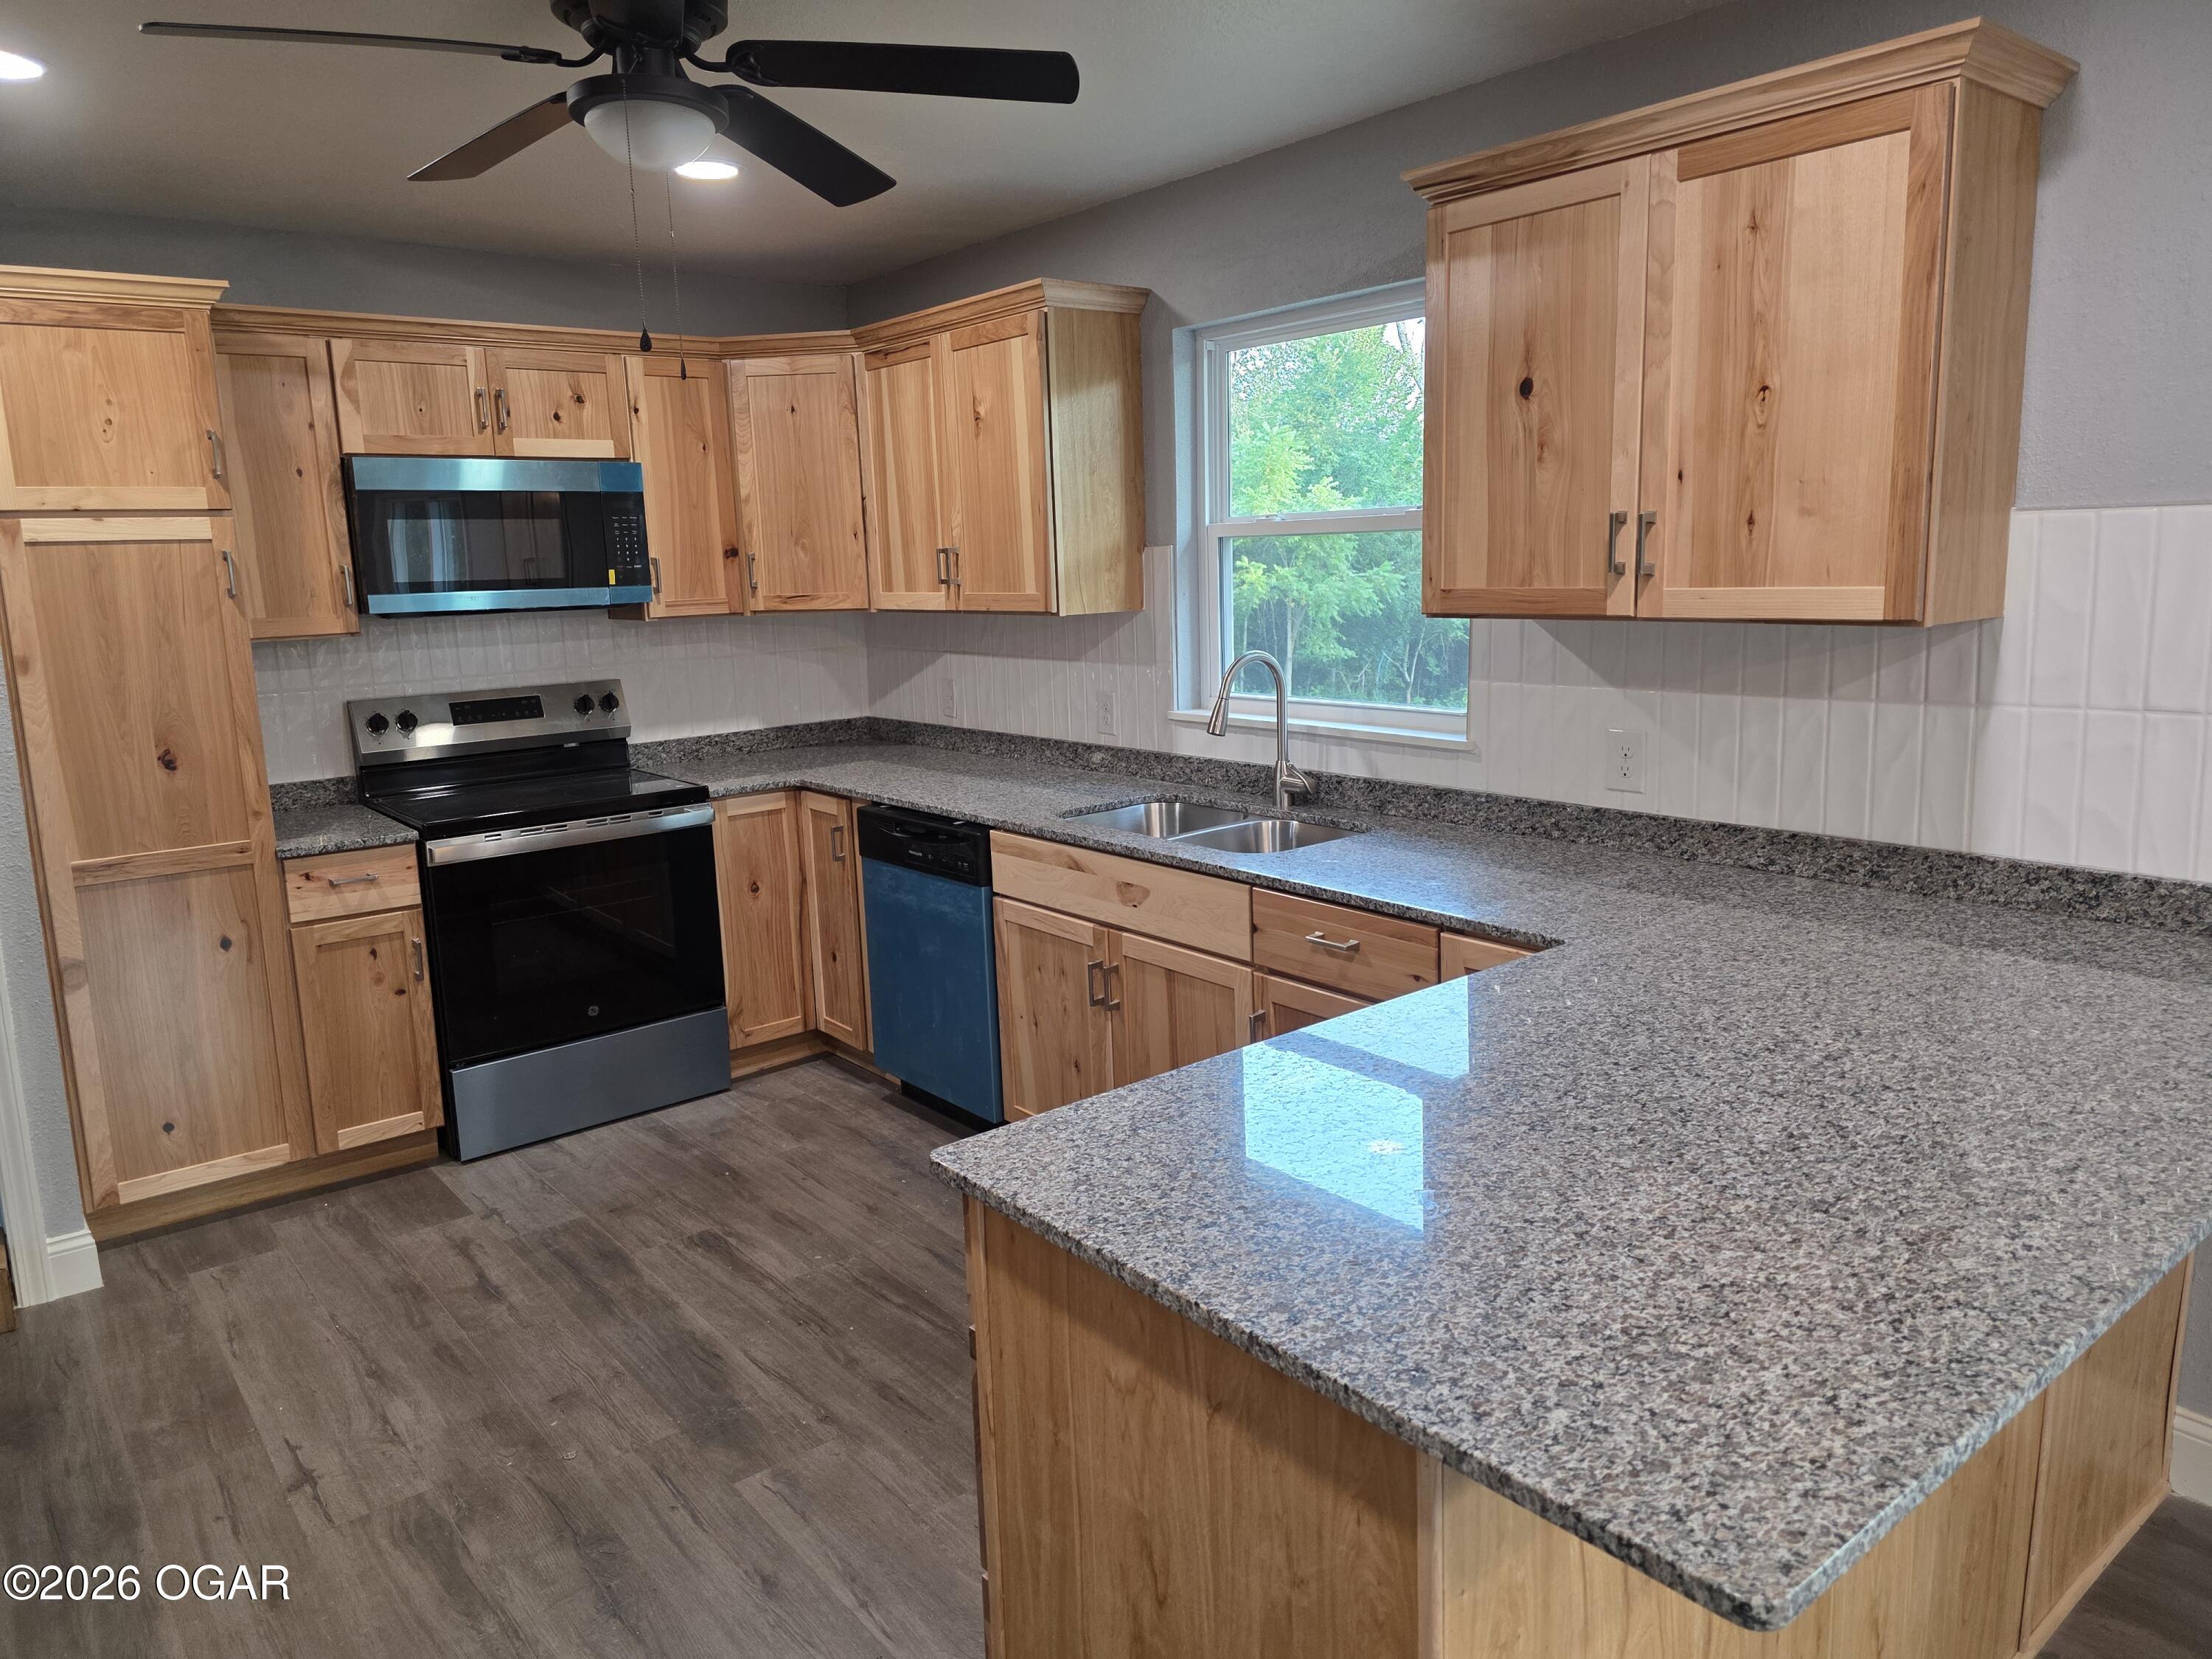
Kitchen with natural wood cabinets, granite counters, a large peninsula, and a sink beneath a window.
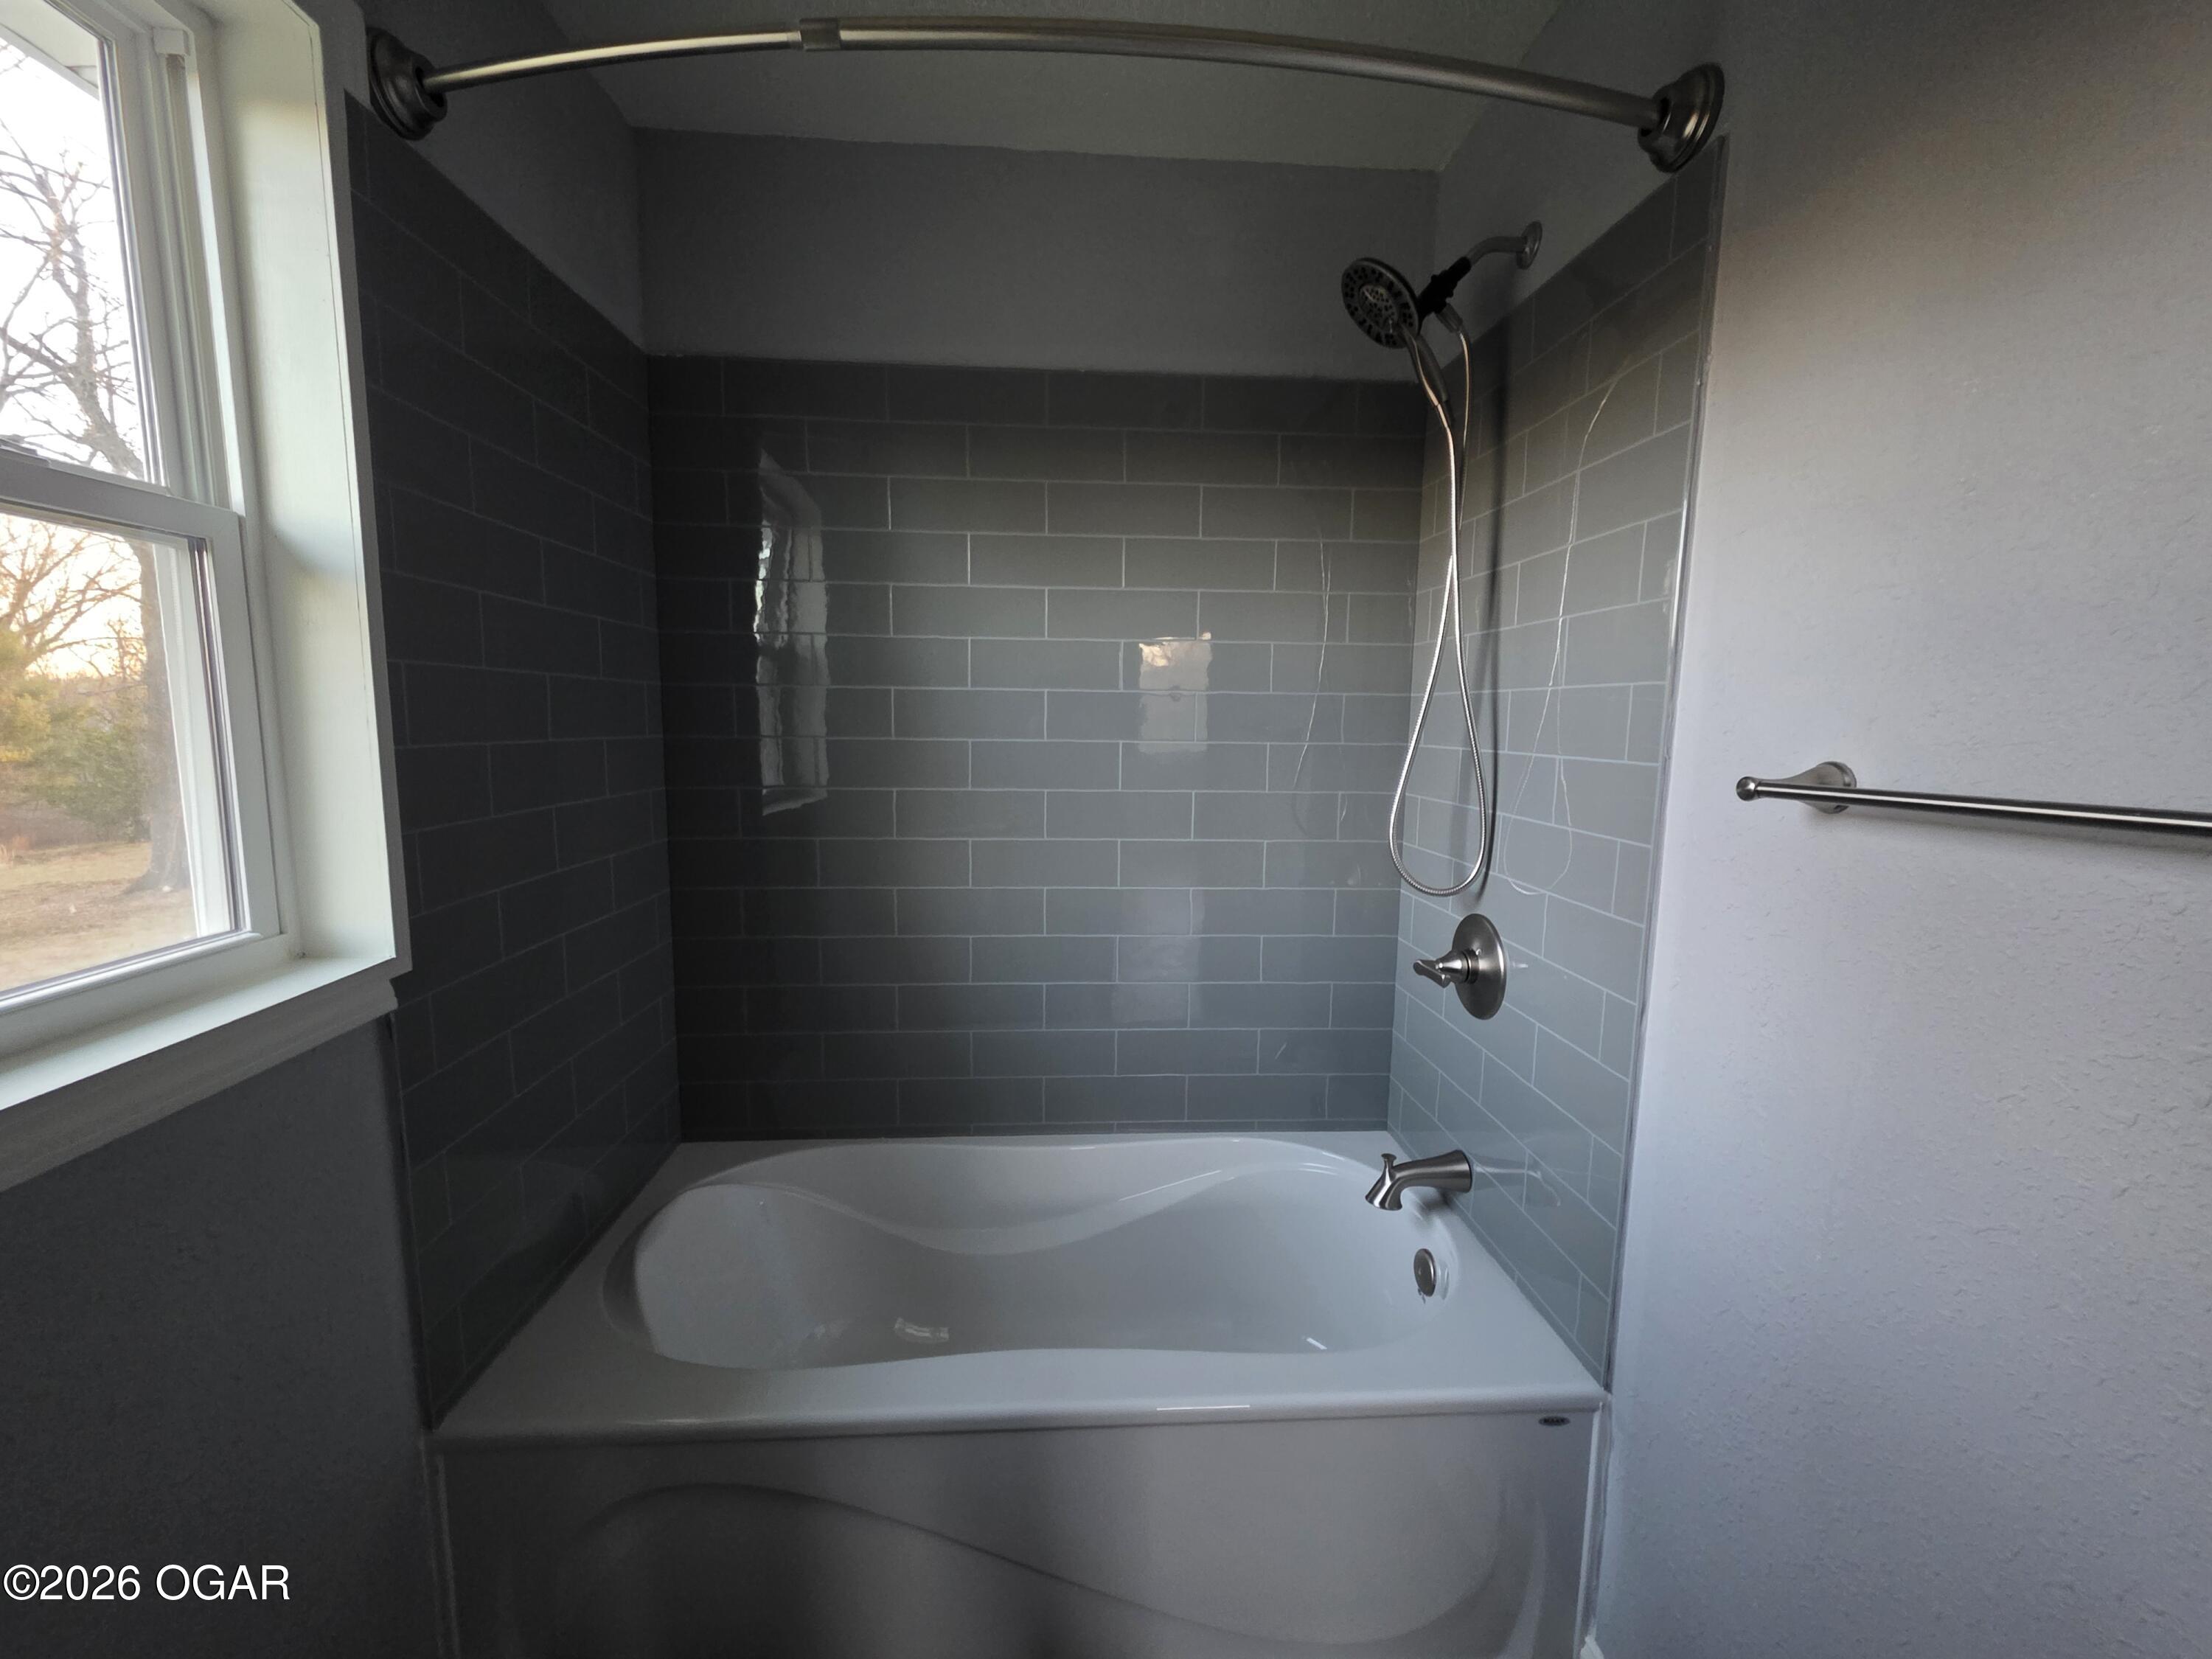
Bathtub and shower with gray tile, chrome fixtures, and a window beside the tub.
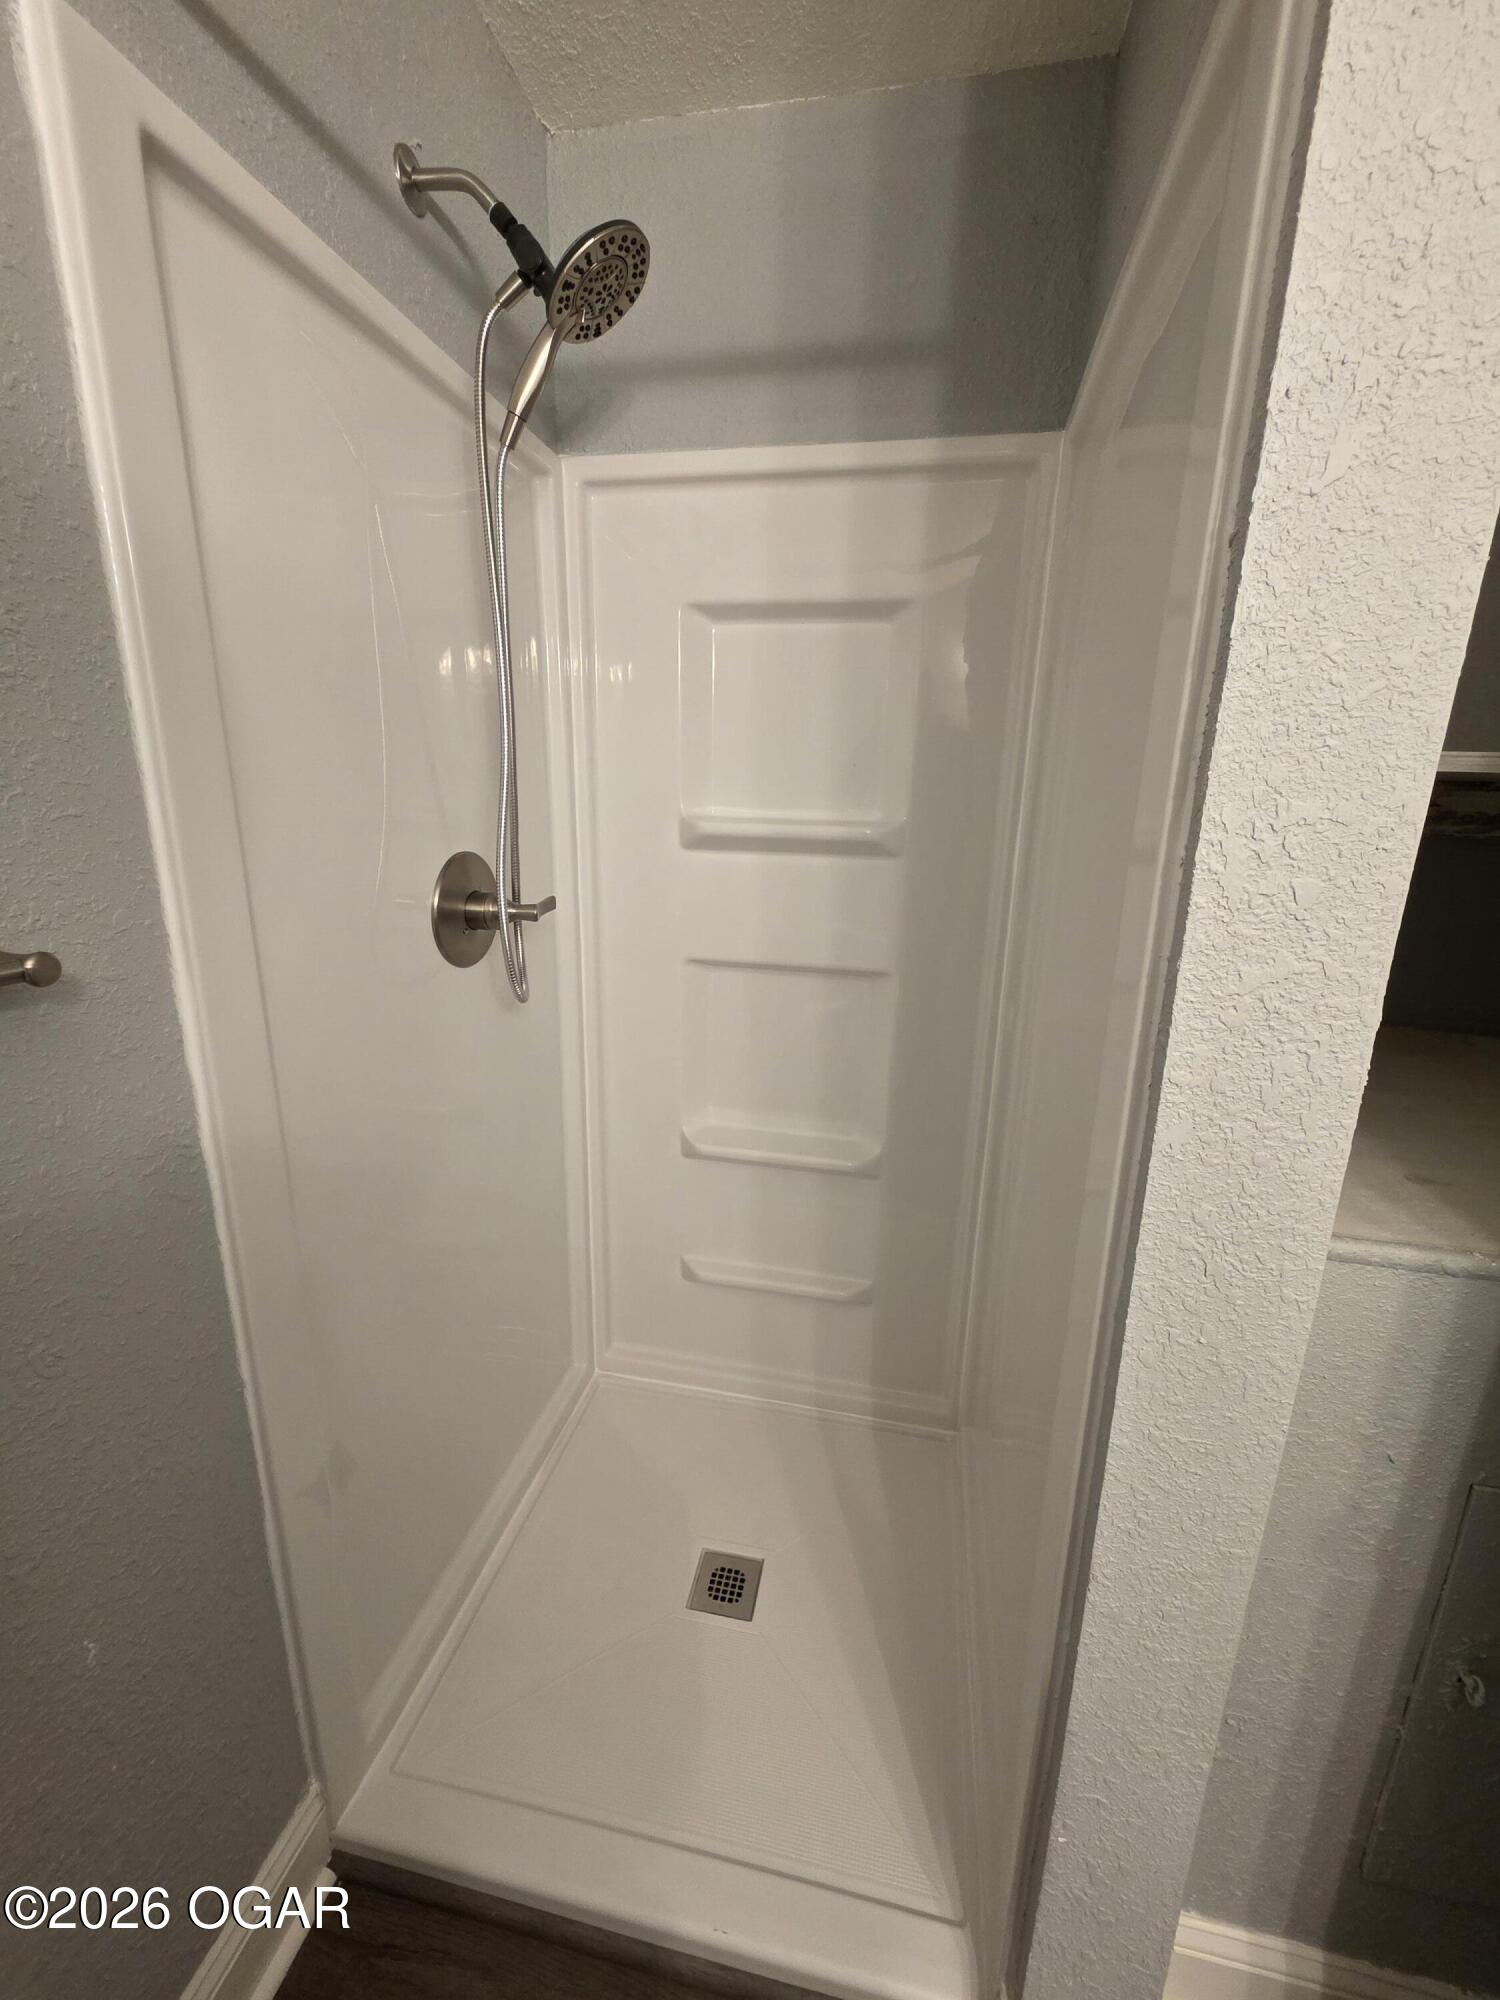
White walk-in shower with molded shelves, handheld showerhead, and square floor drain.
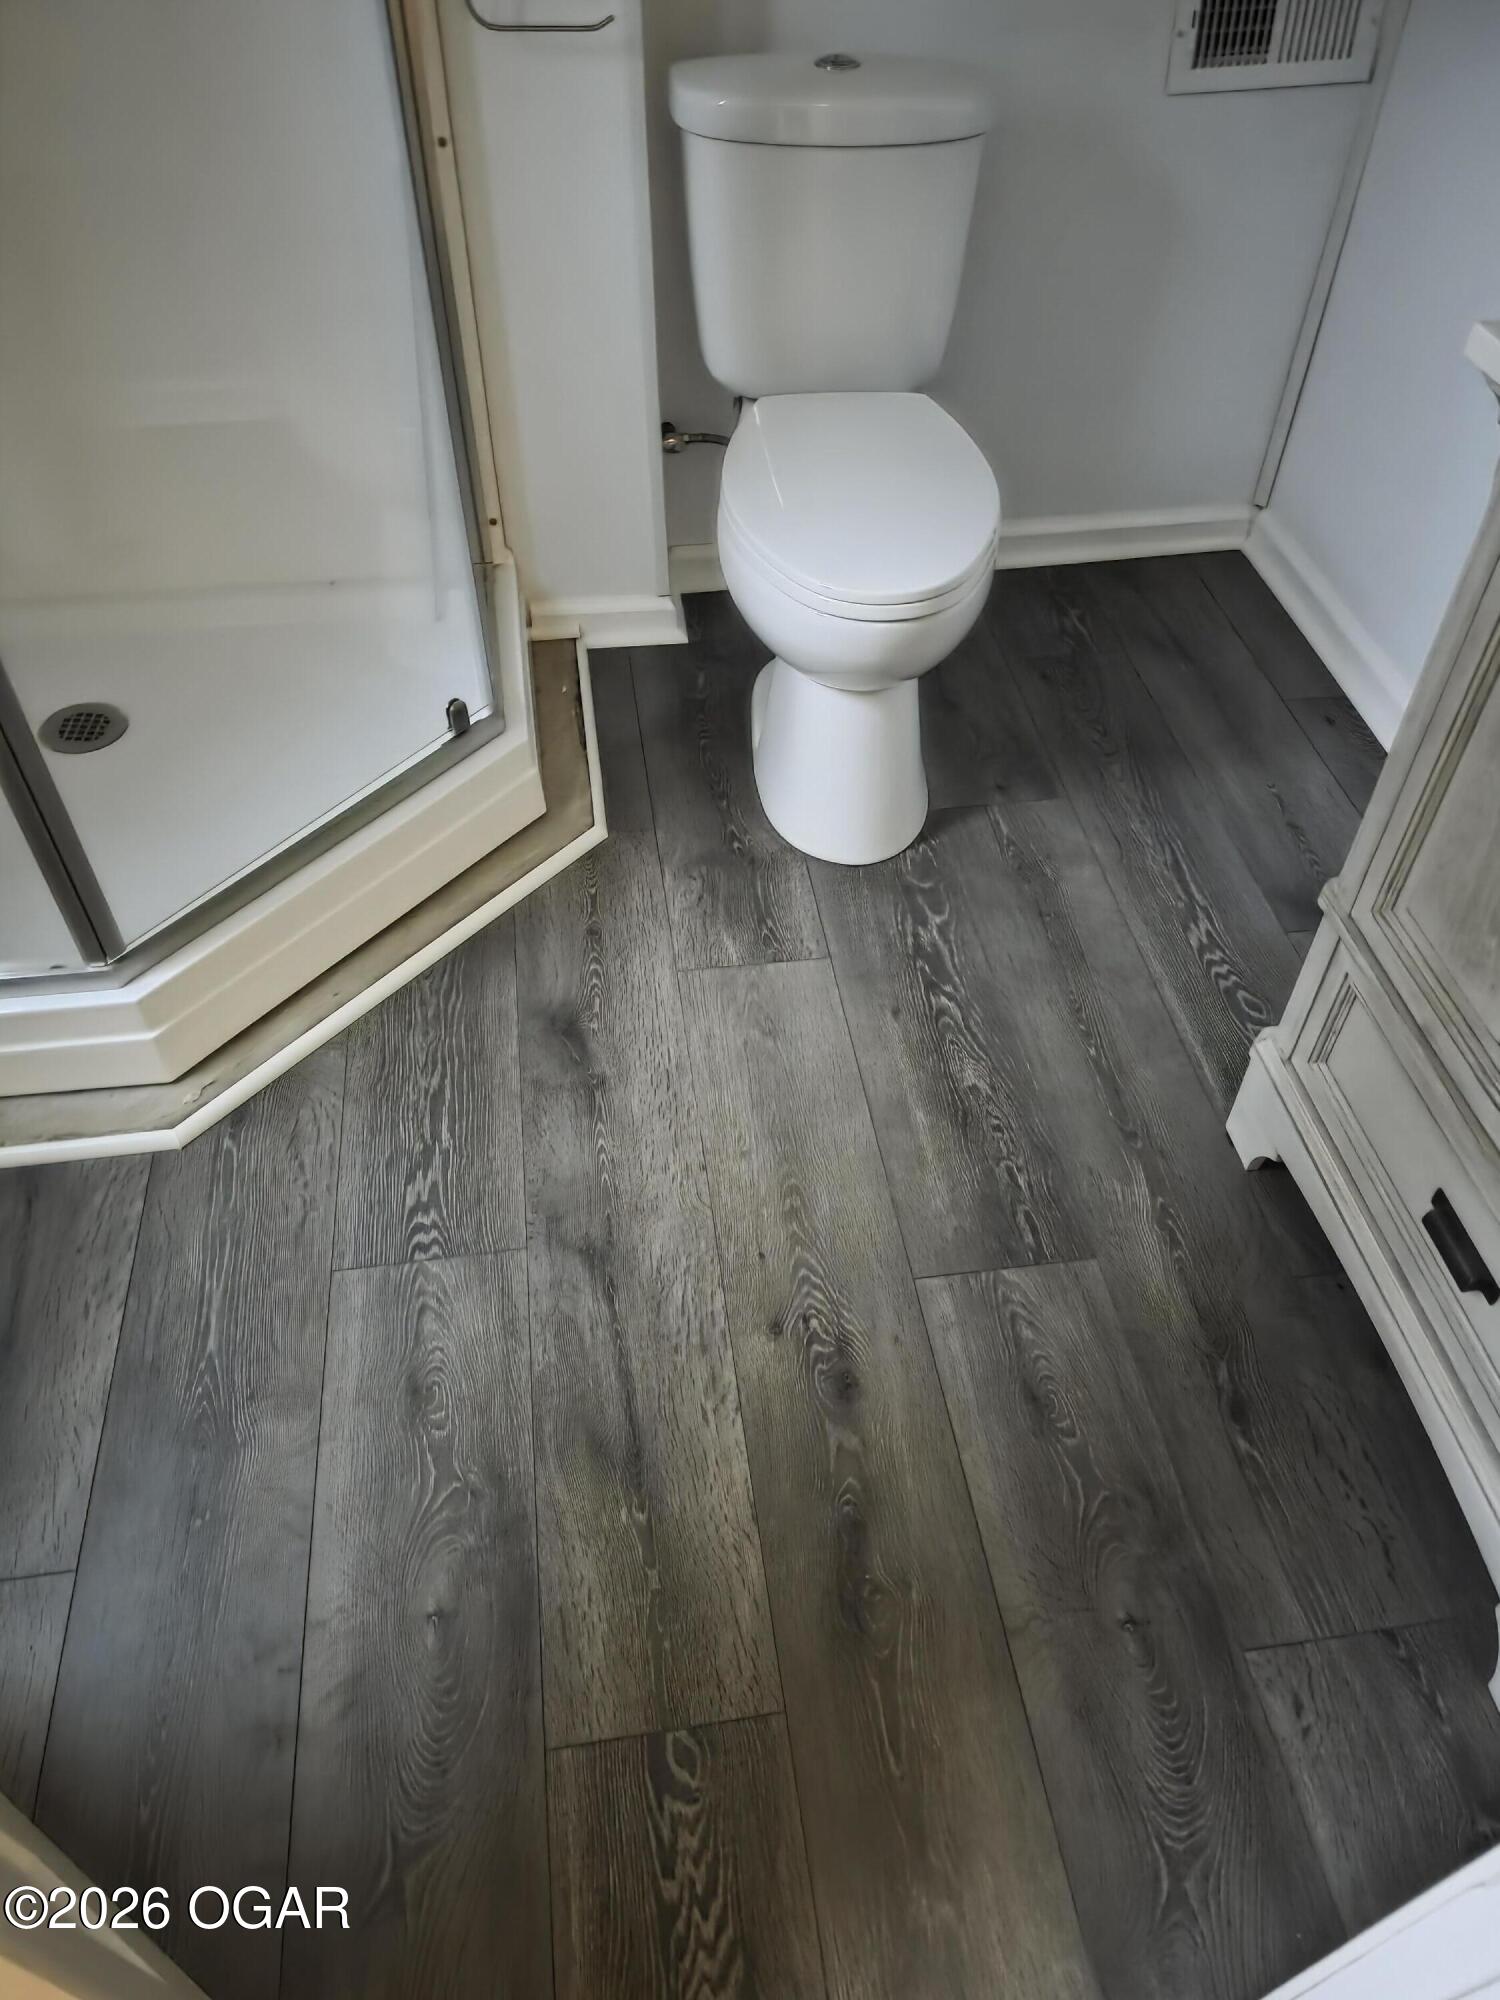
Bathroom with a white toilet, glass shower, and dark wood-look flooring.
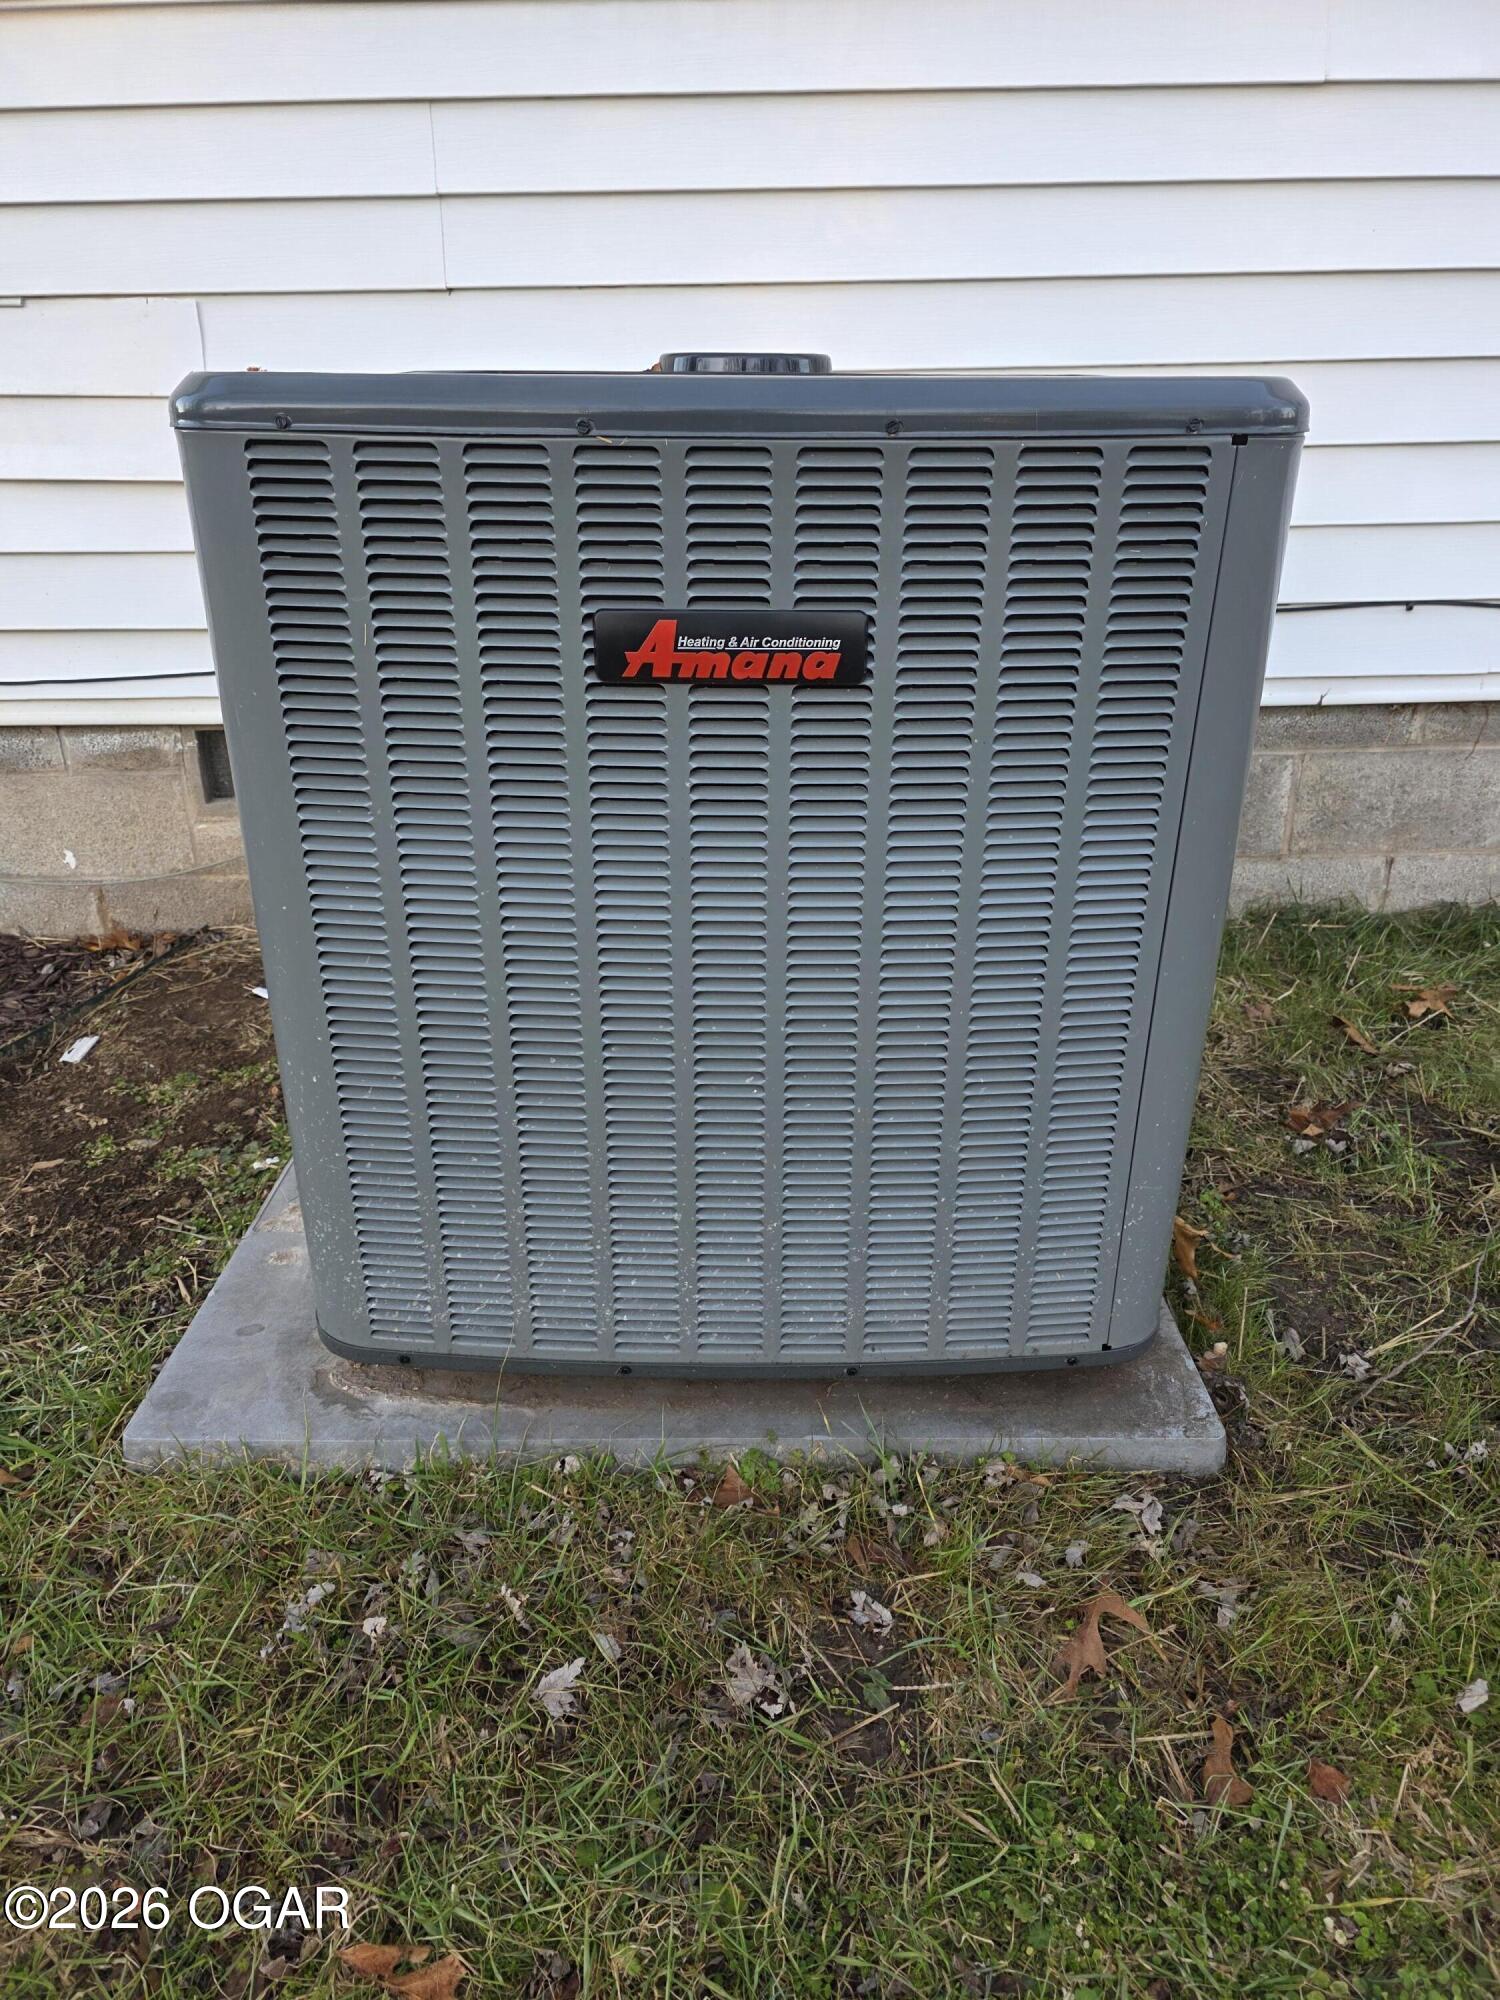
Gray Amana air conditioning condenser on a concrete pad beside white siding.
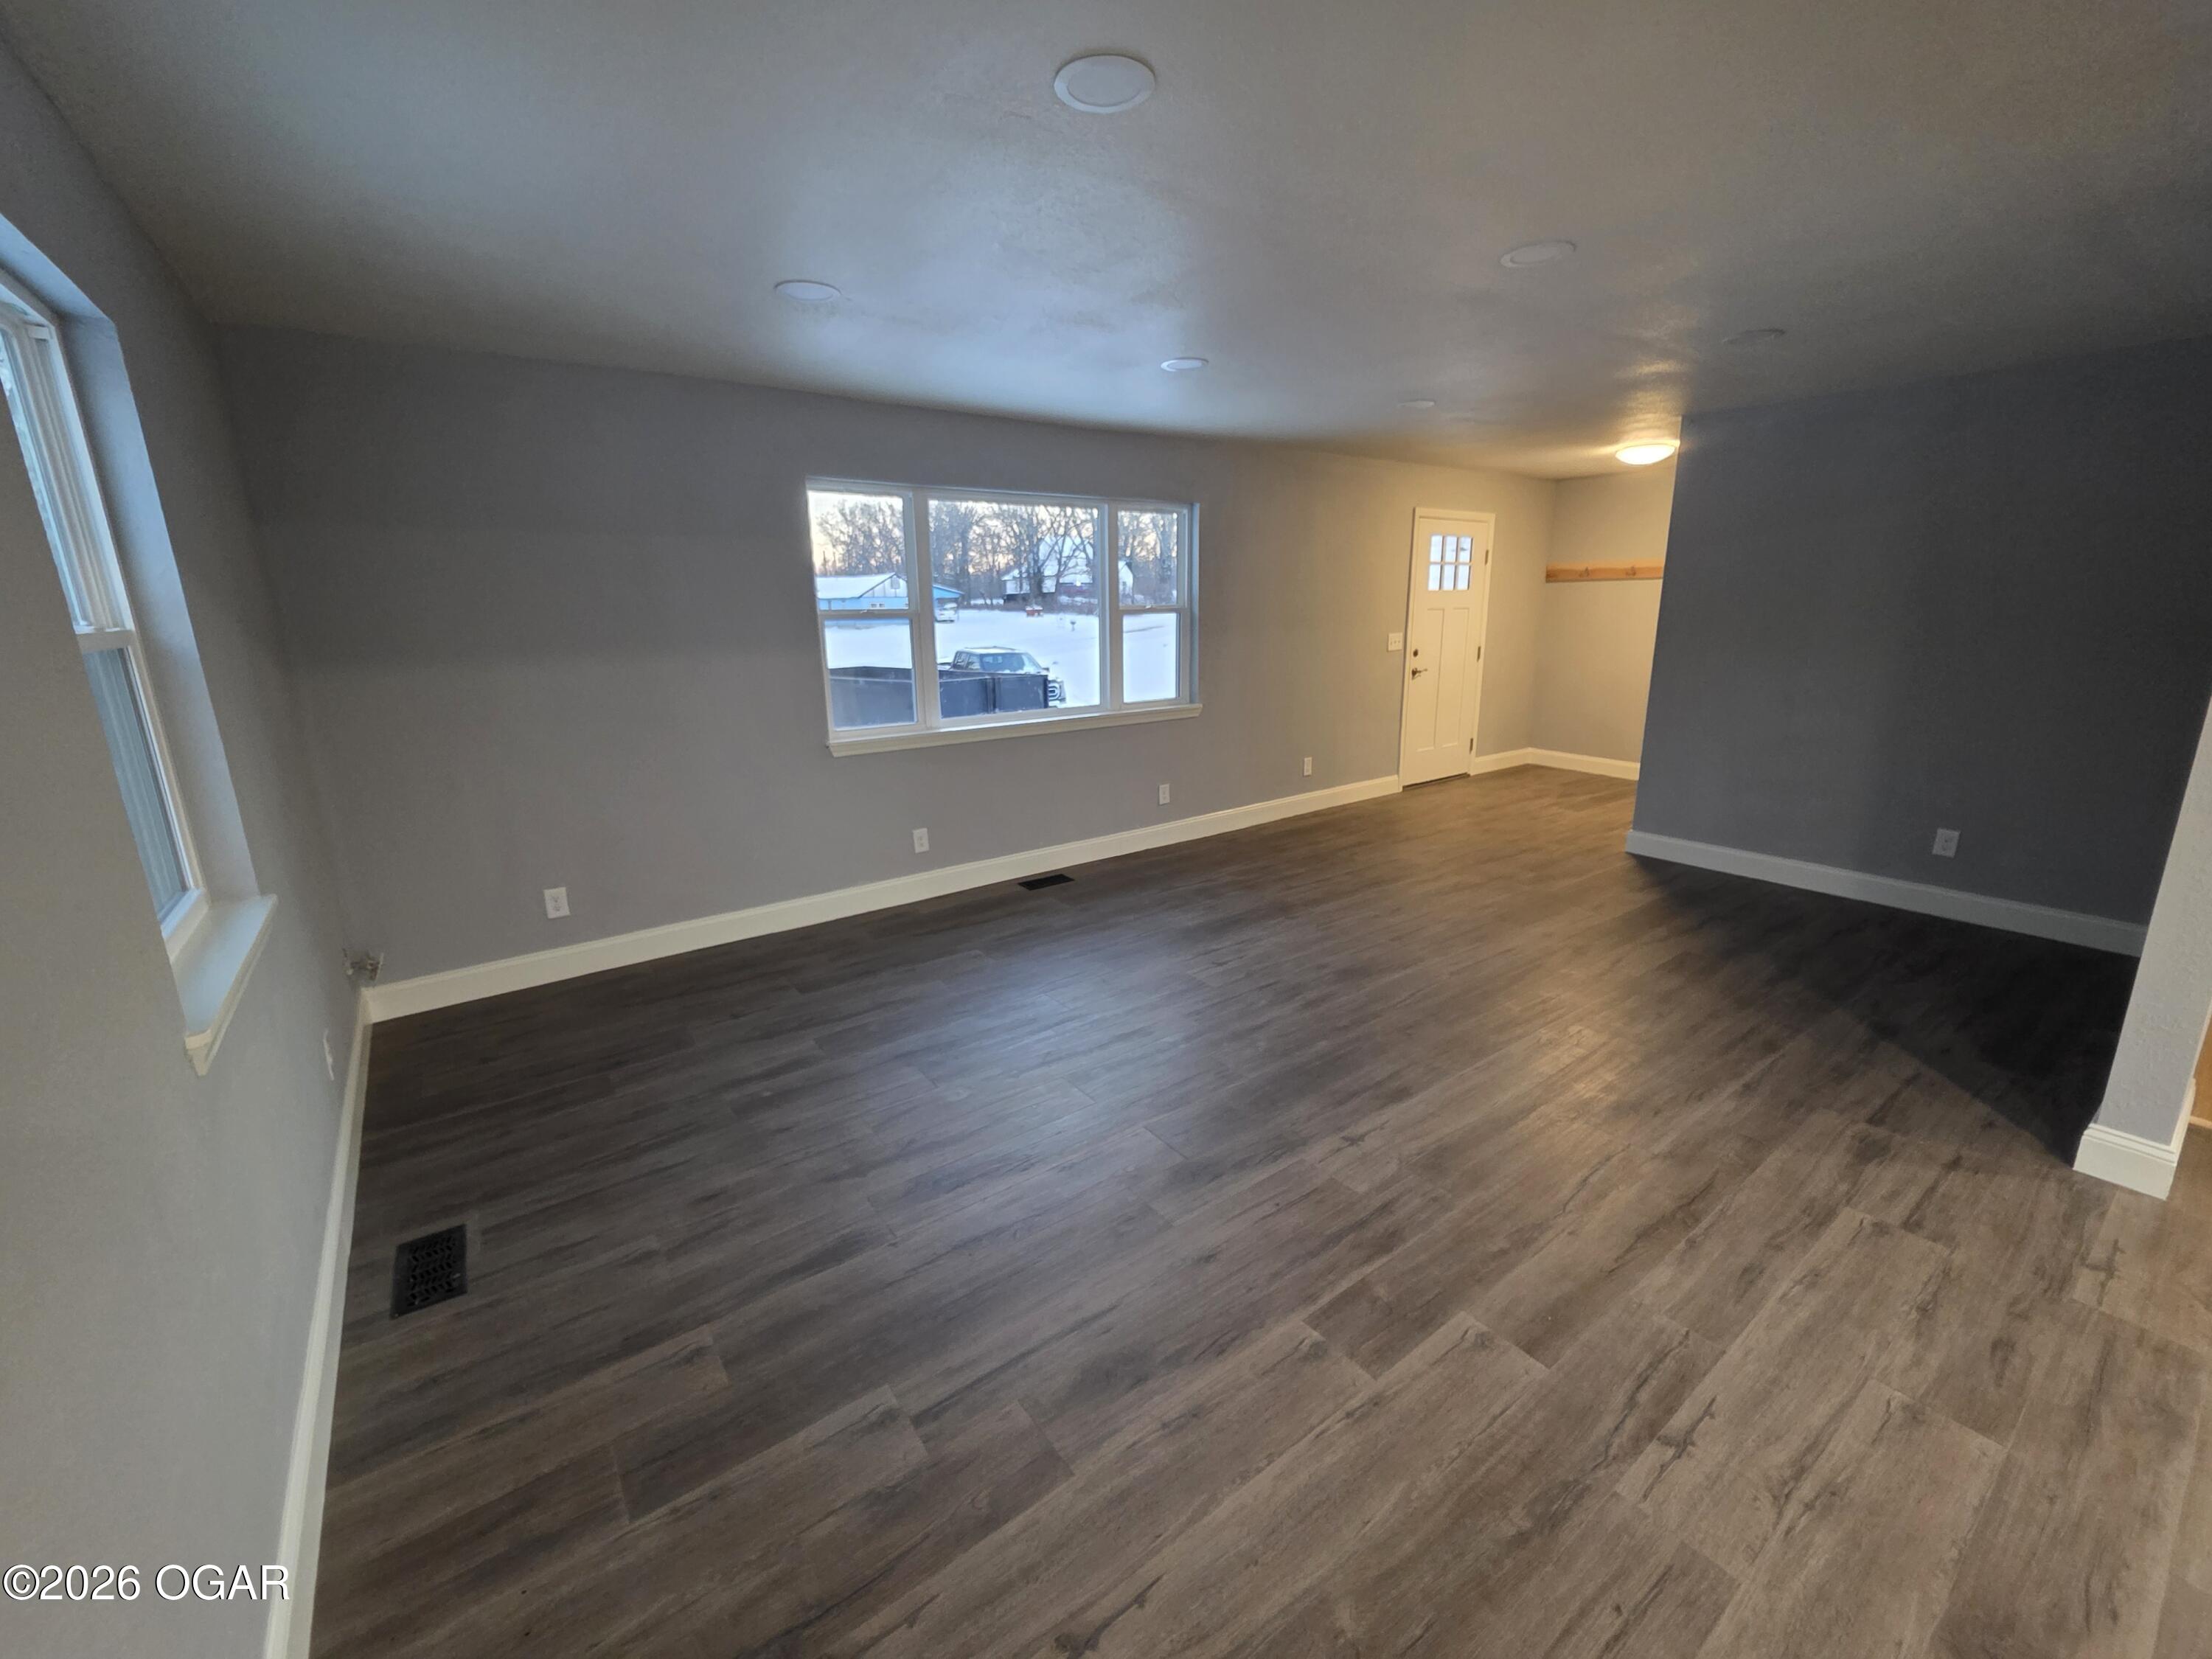
Empty living room with dark wood-look floors, gray walls, and a wide window overlooking snow.
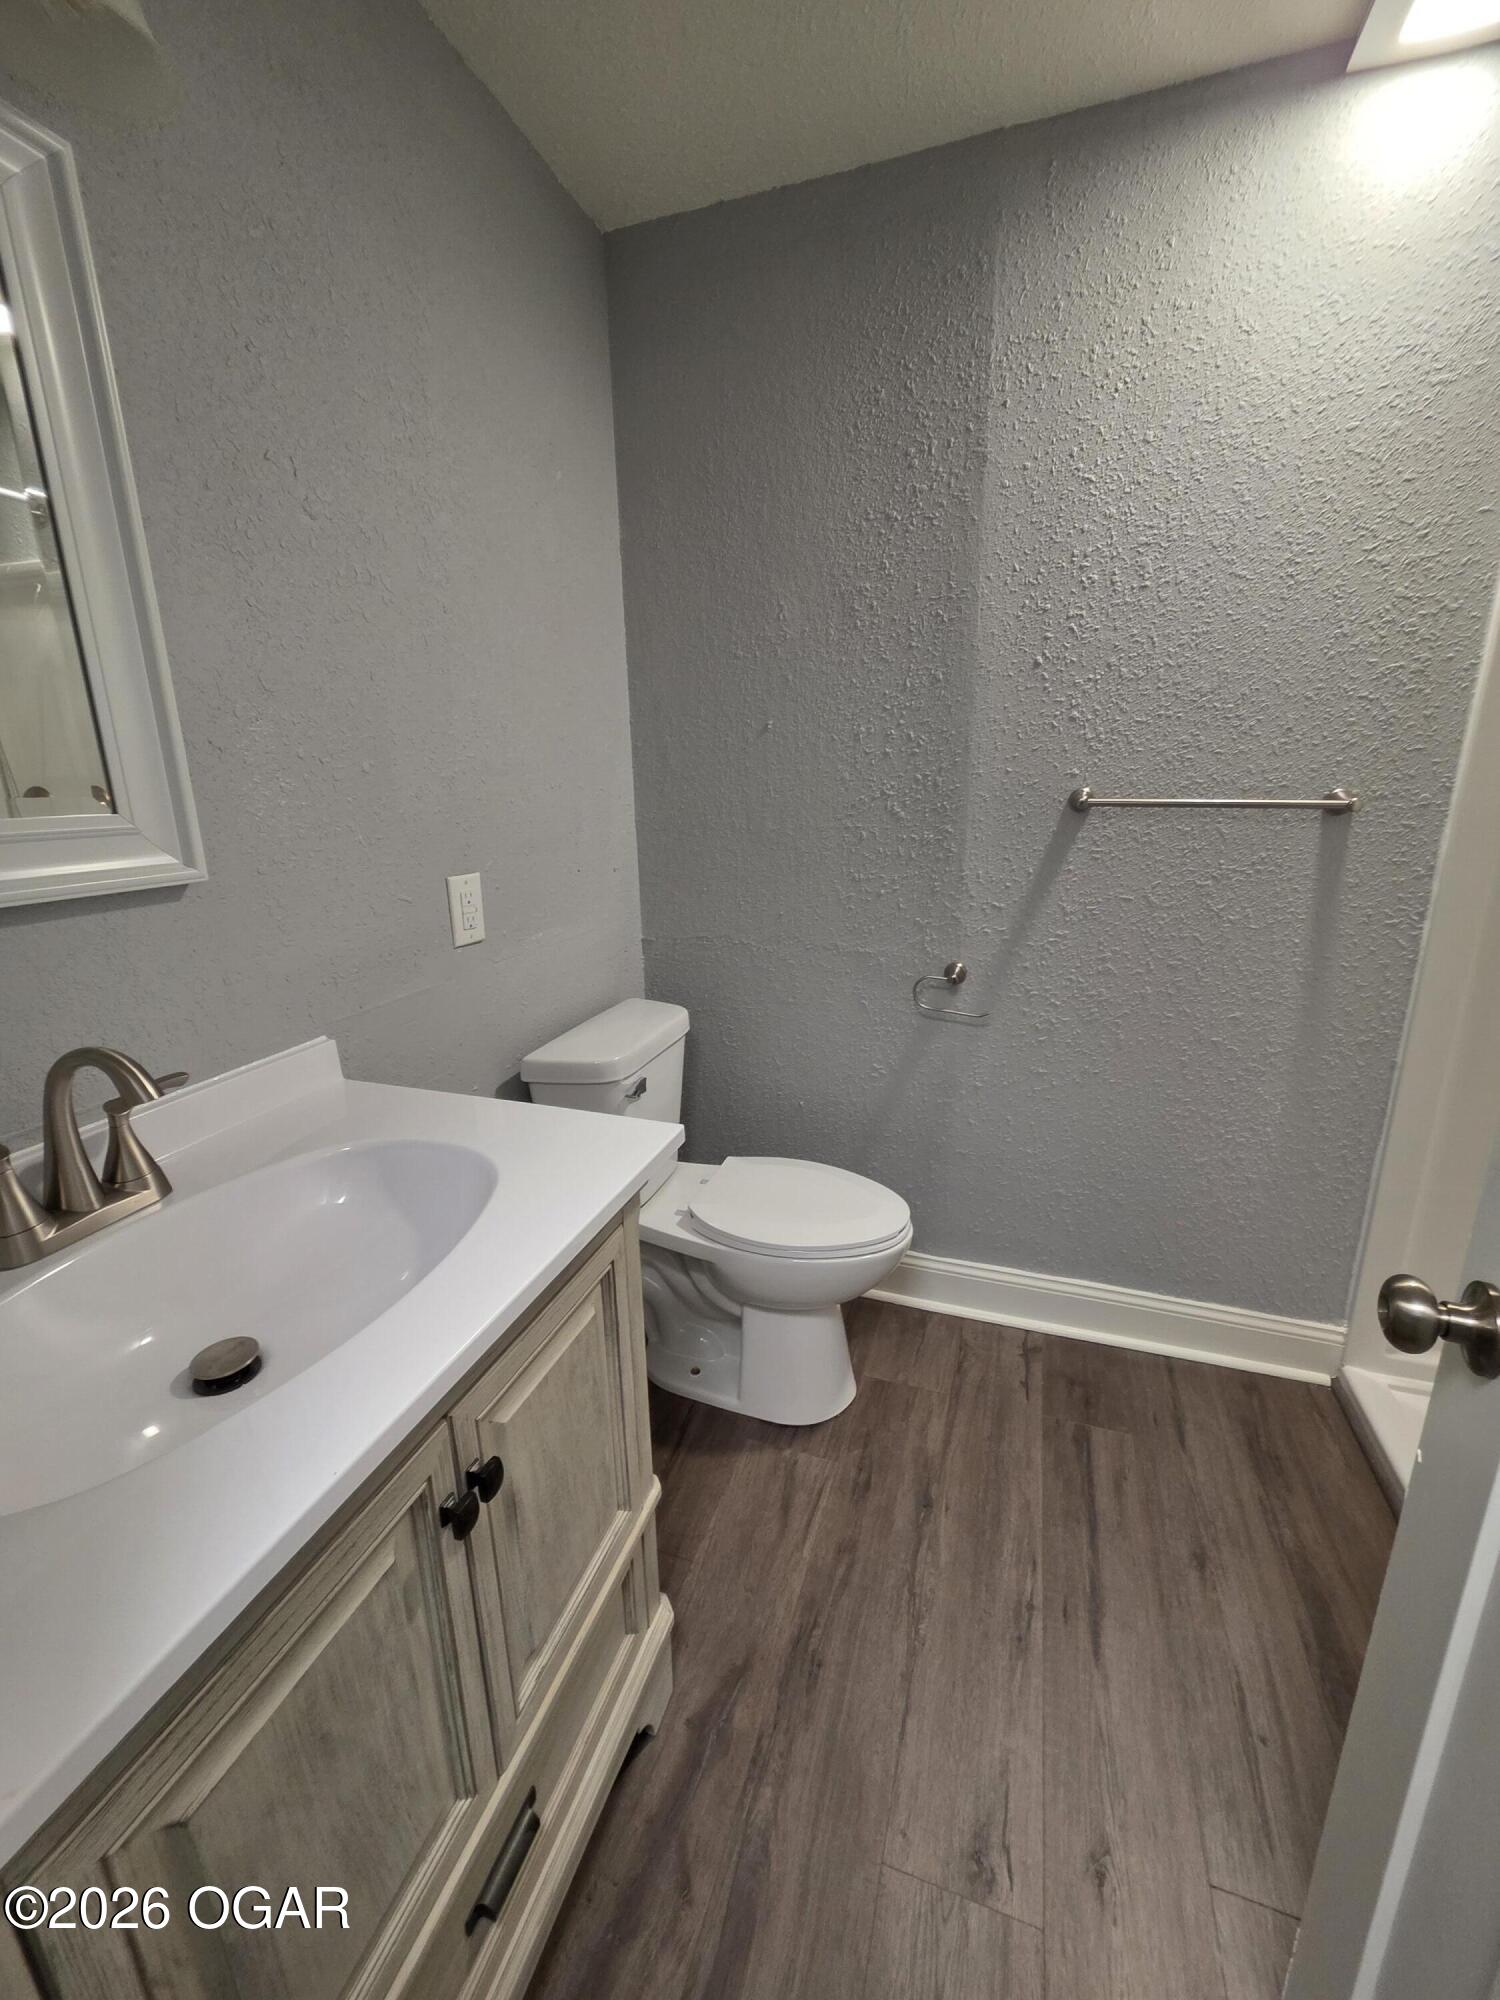
Bathroom with a wood vanity, white sink and toilet, gray walls, and wood-look flooring.
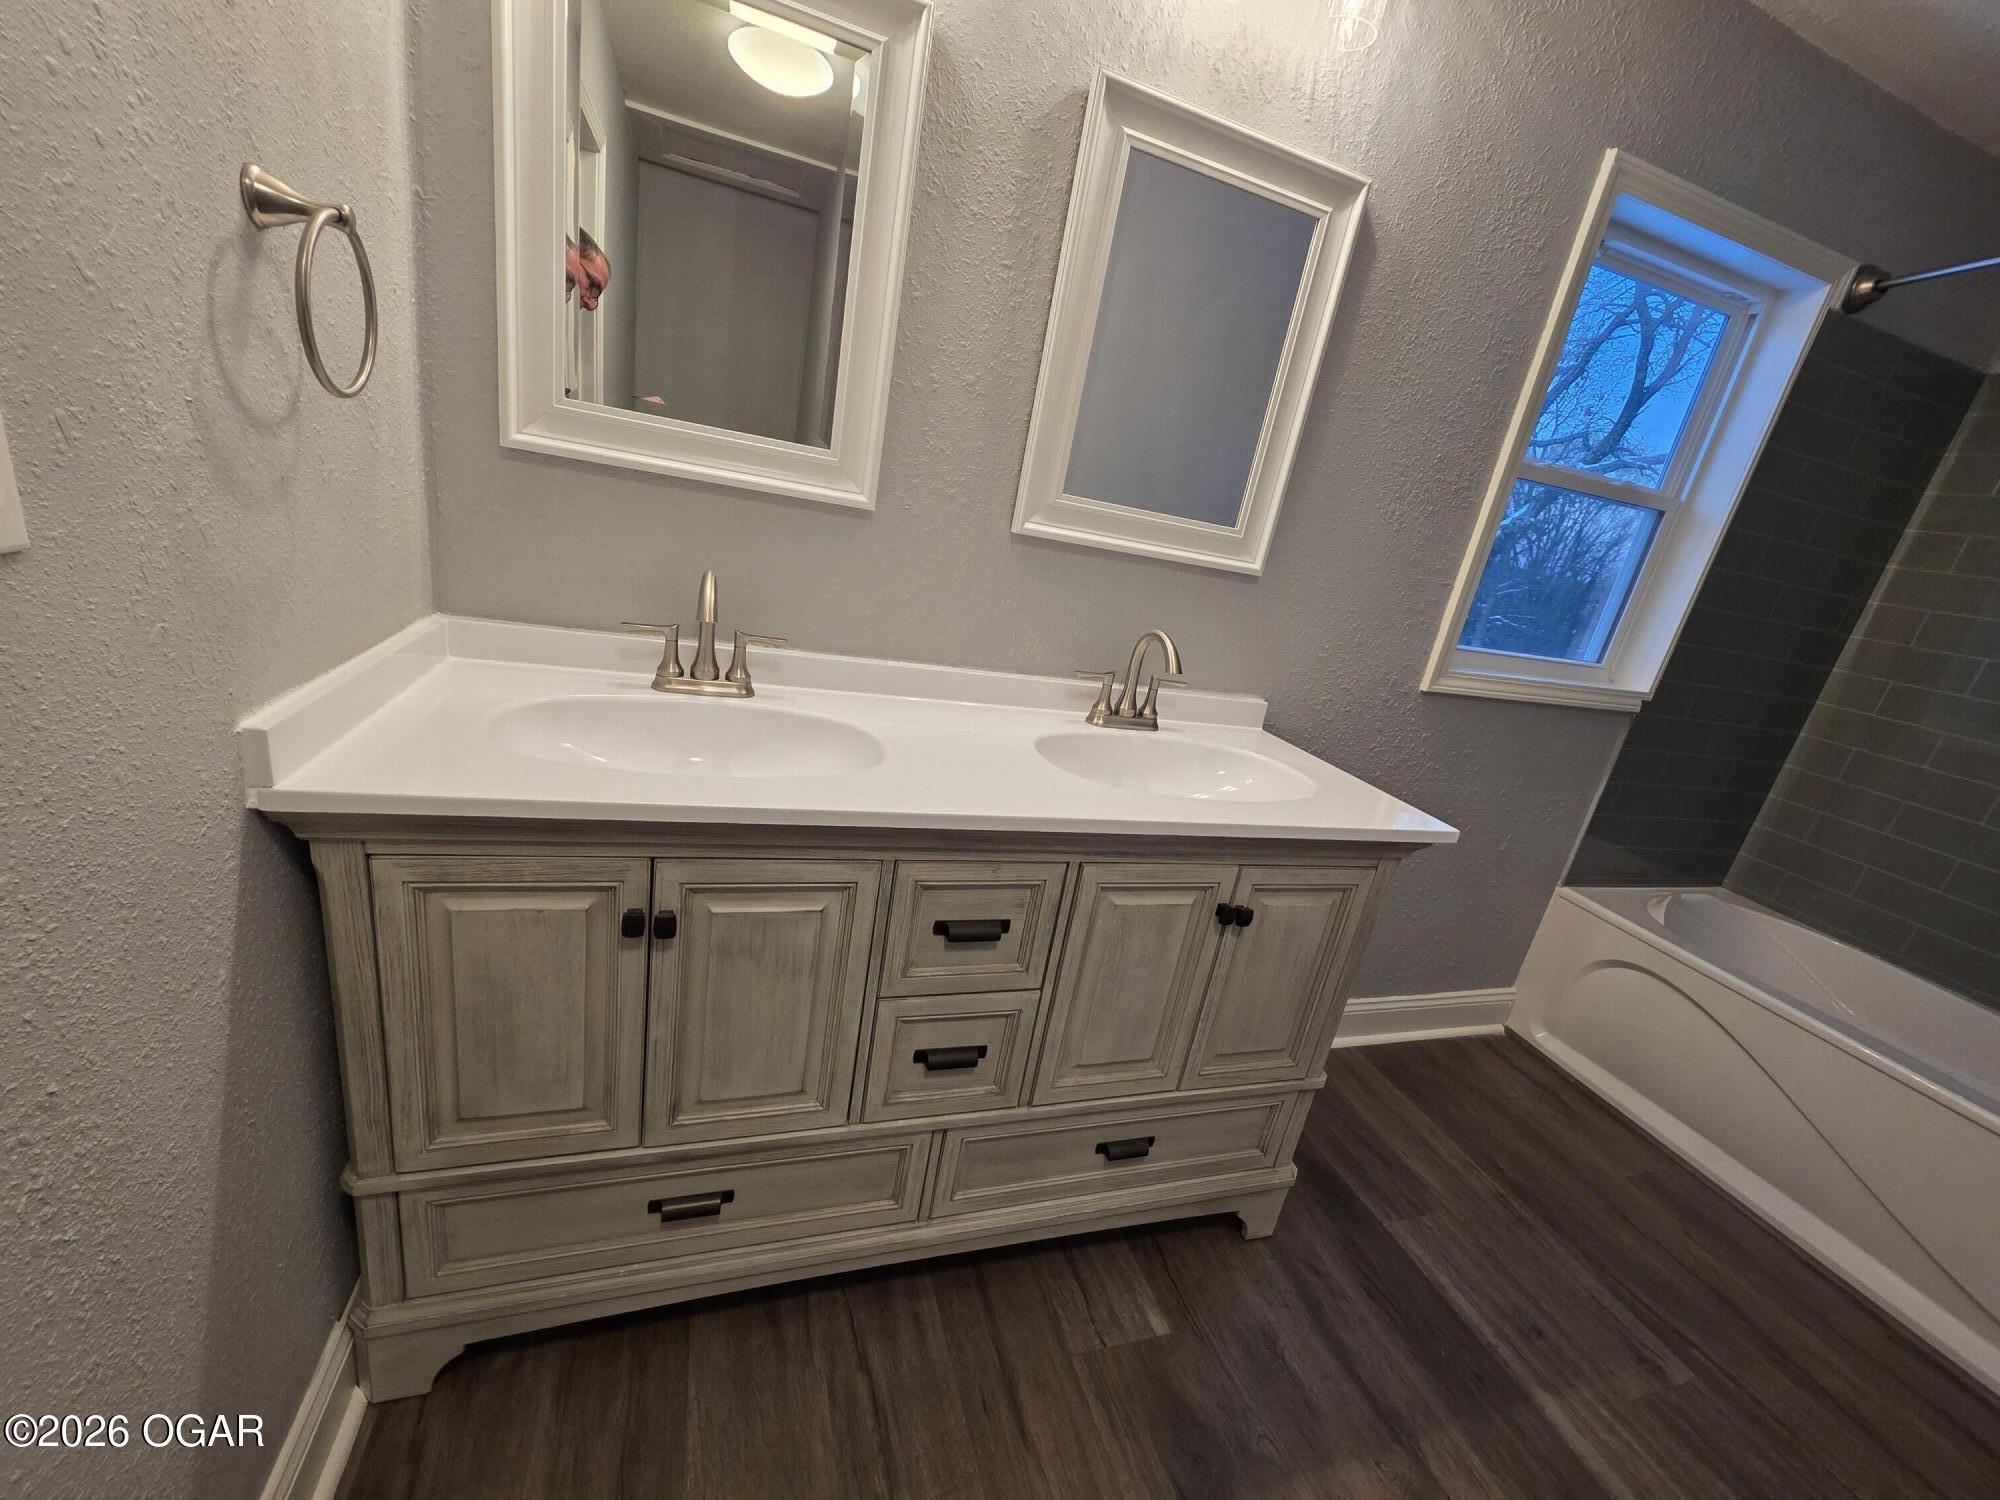
Bathroom with a gray double-sink vanity and a bathtub beside a window.
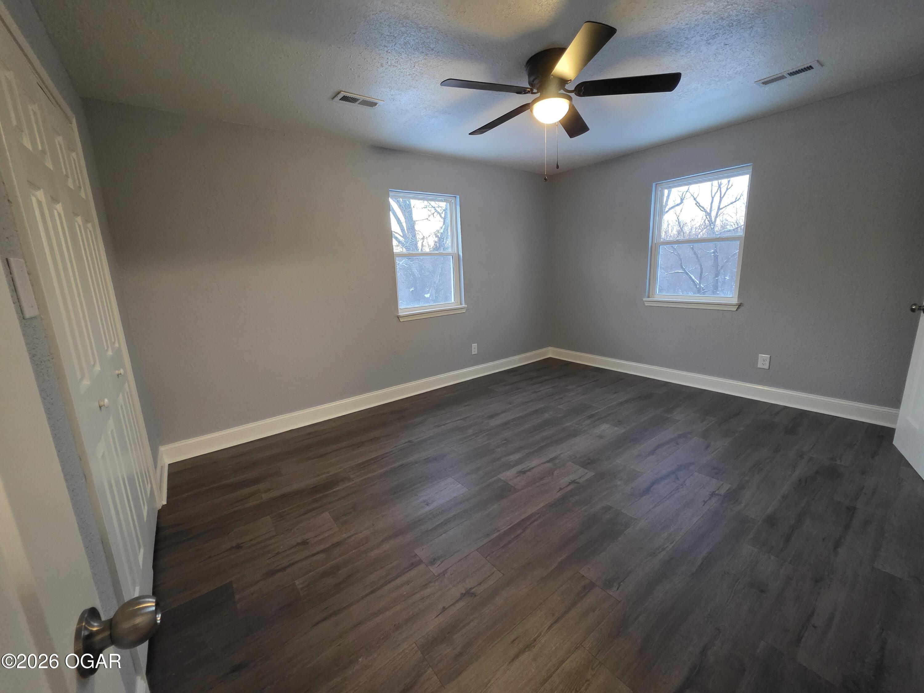
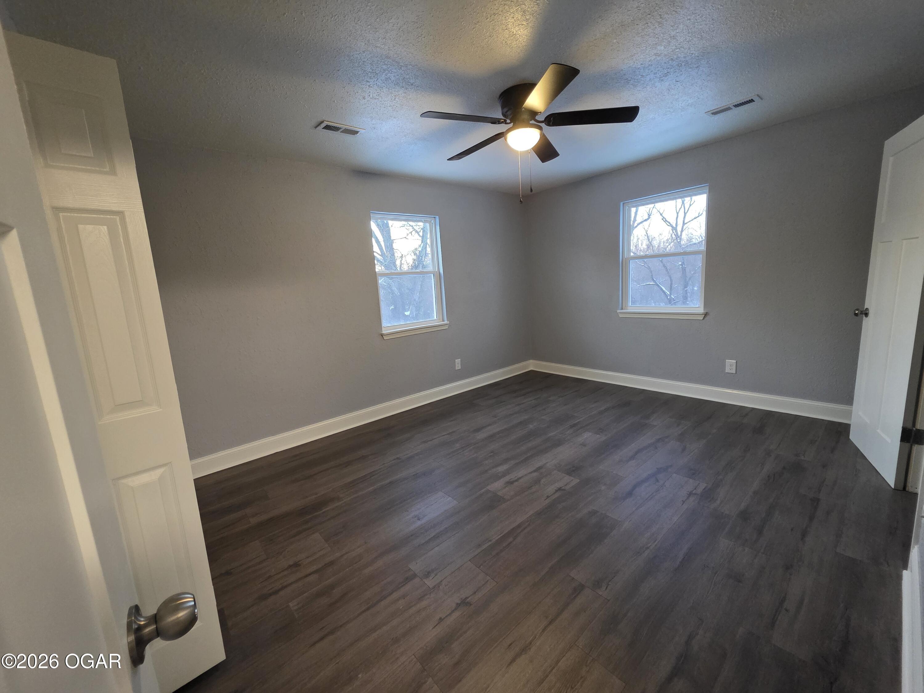
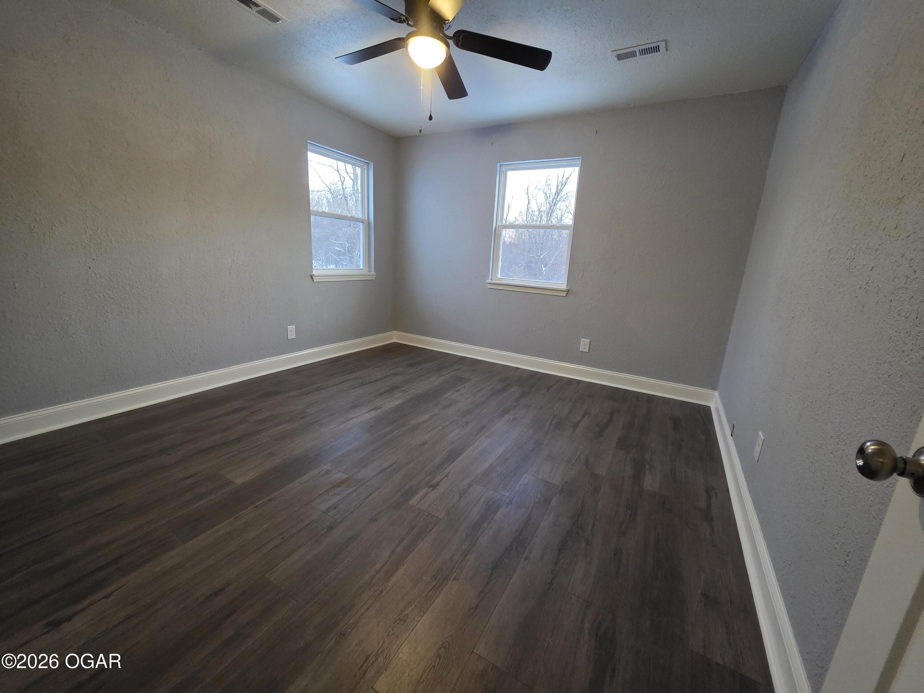
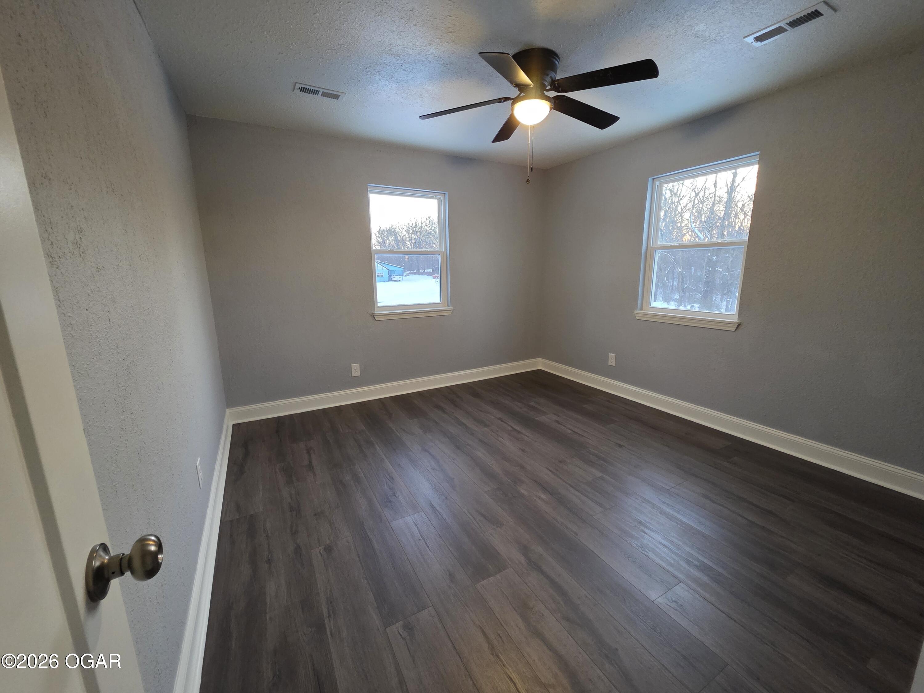
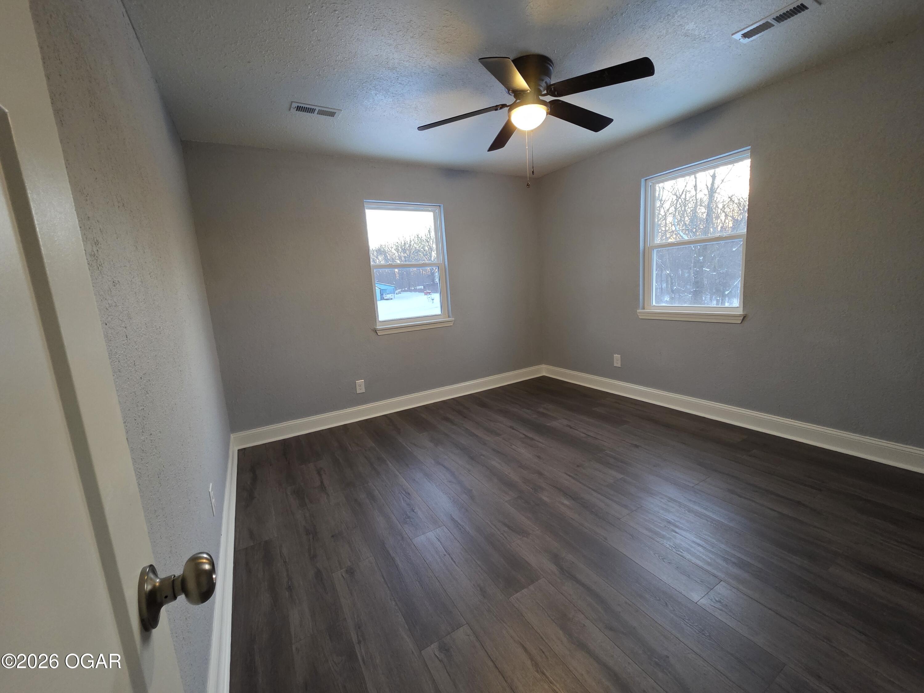
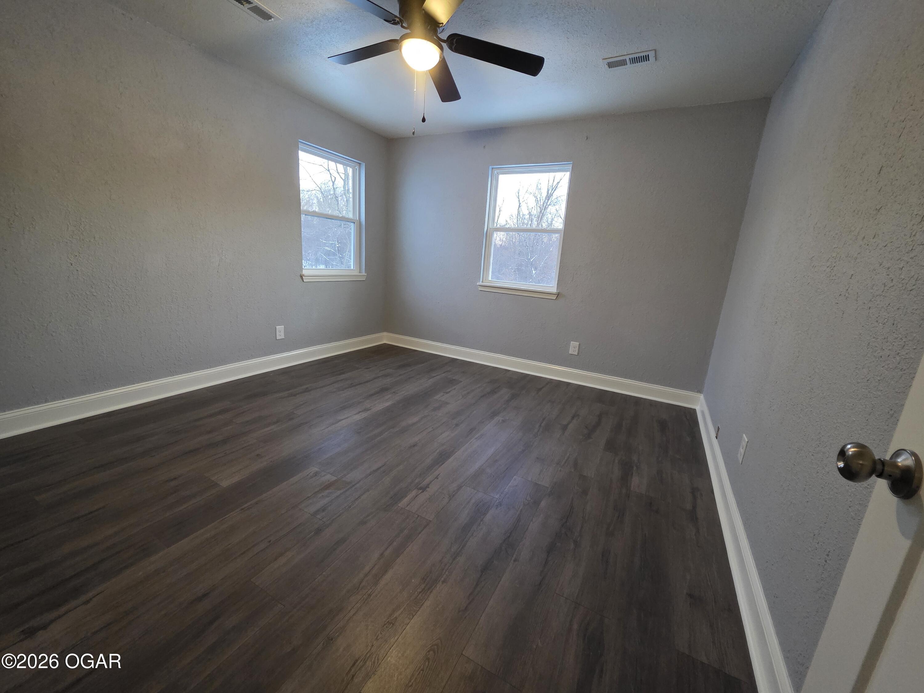
Empty bedroom with dark wood-look flooring, two windows, and a lit ceiling fan.
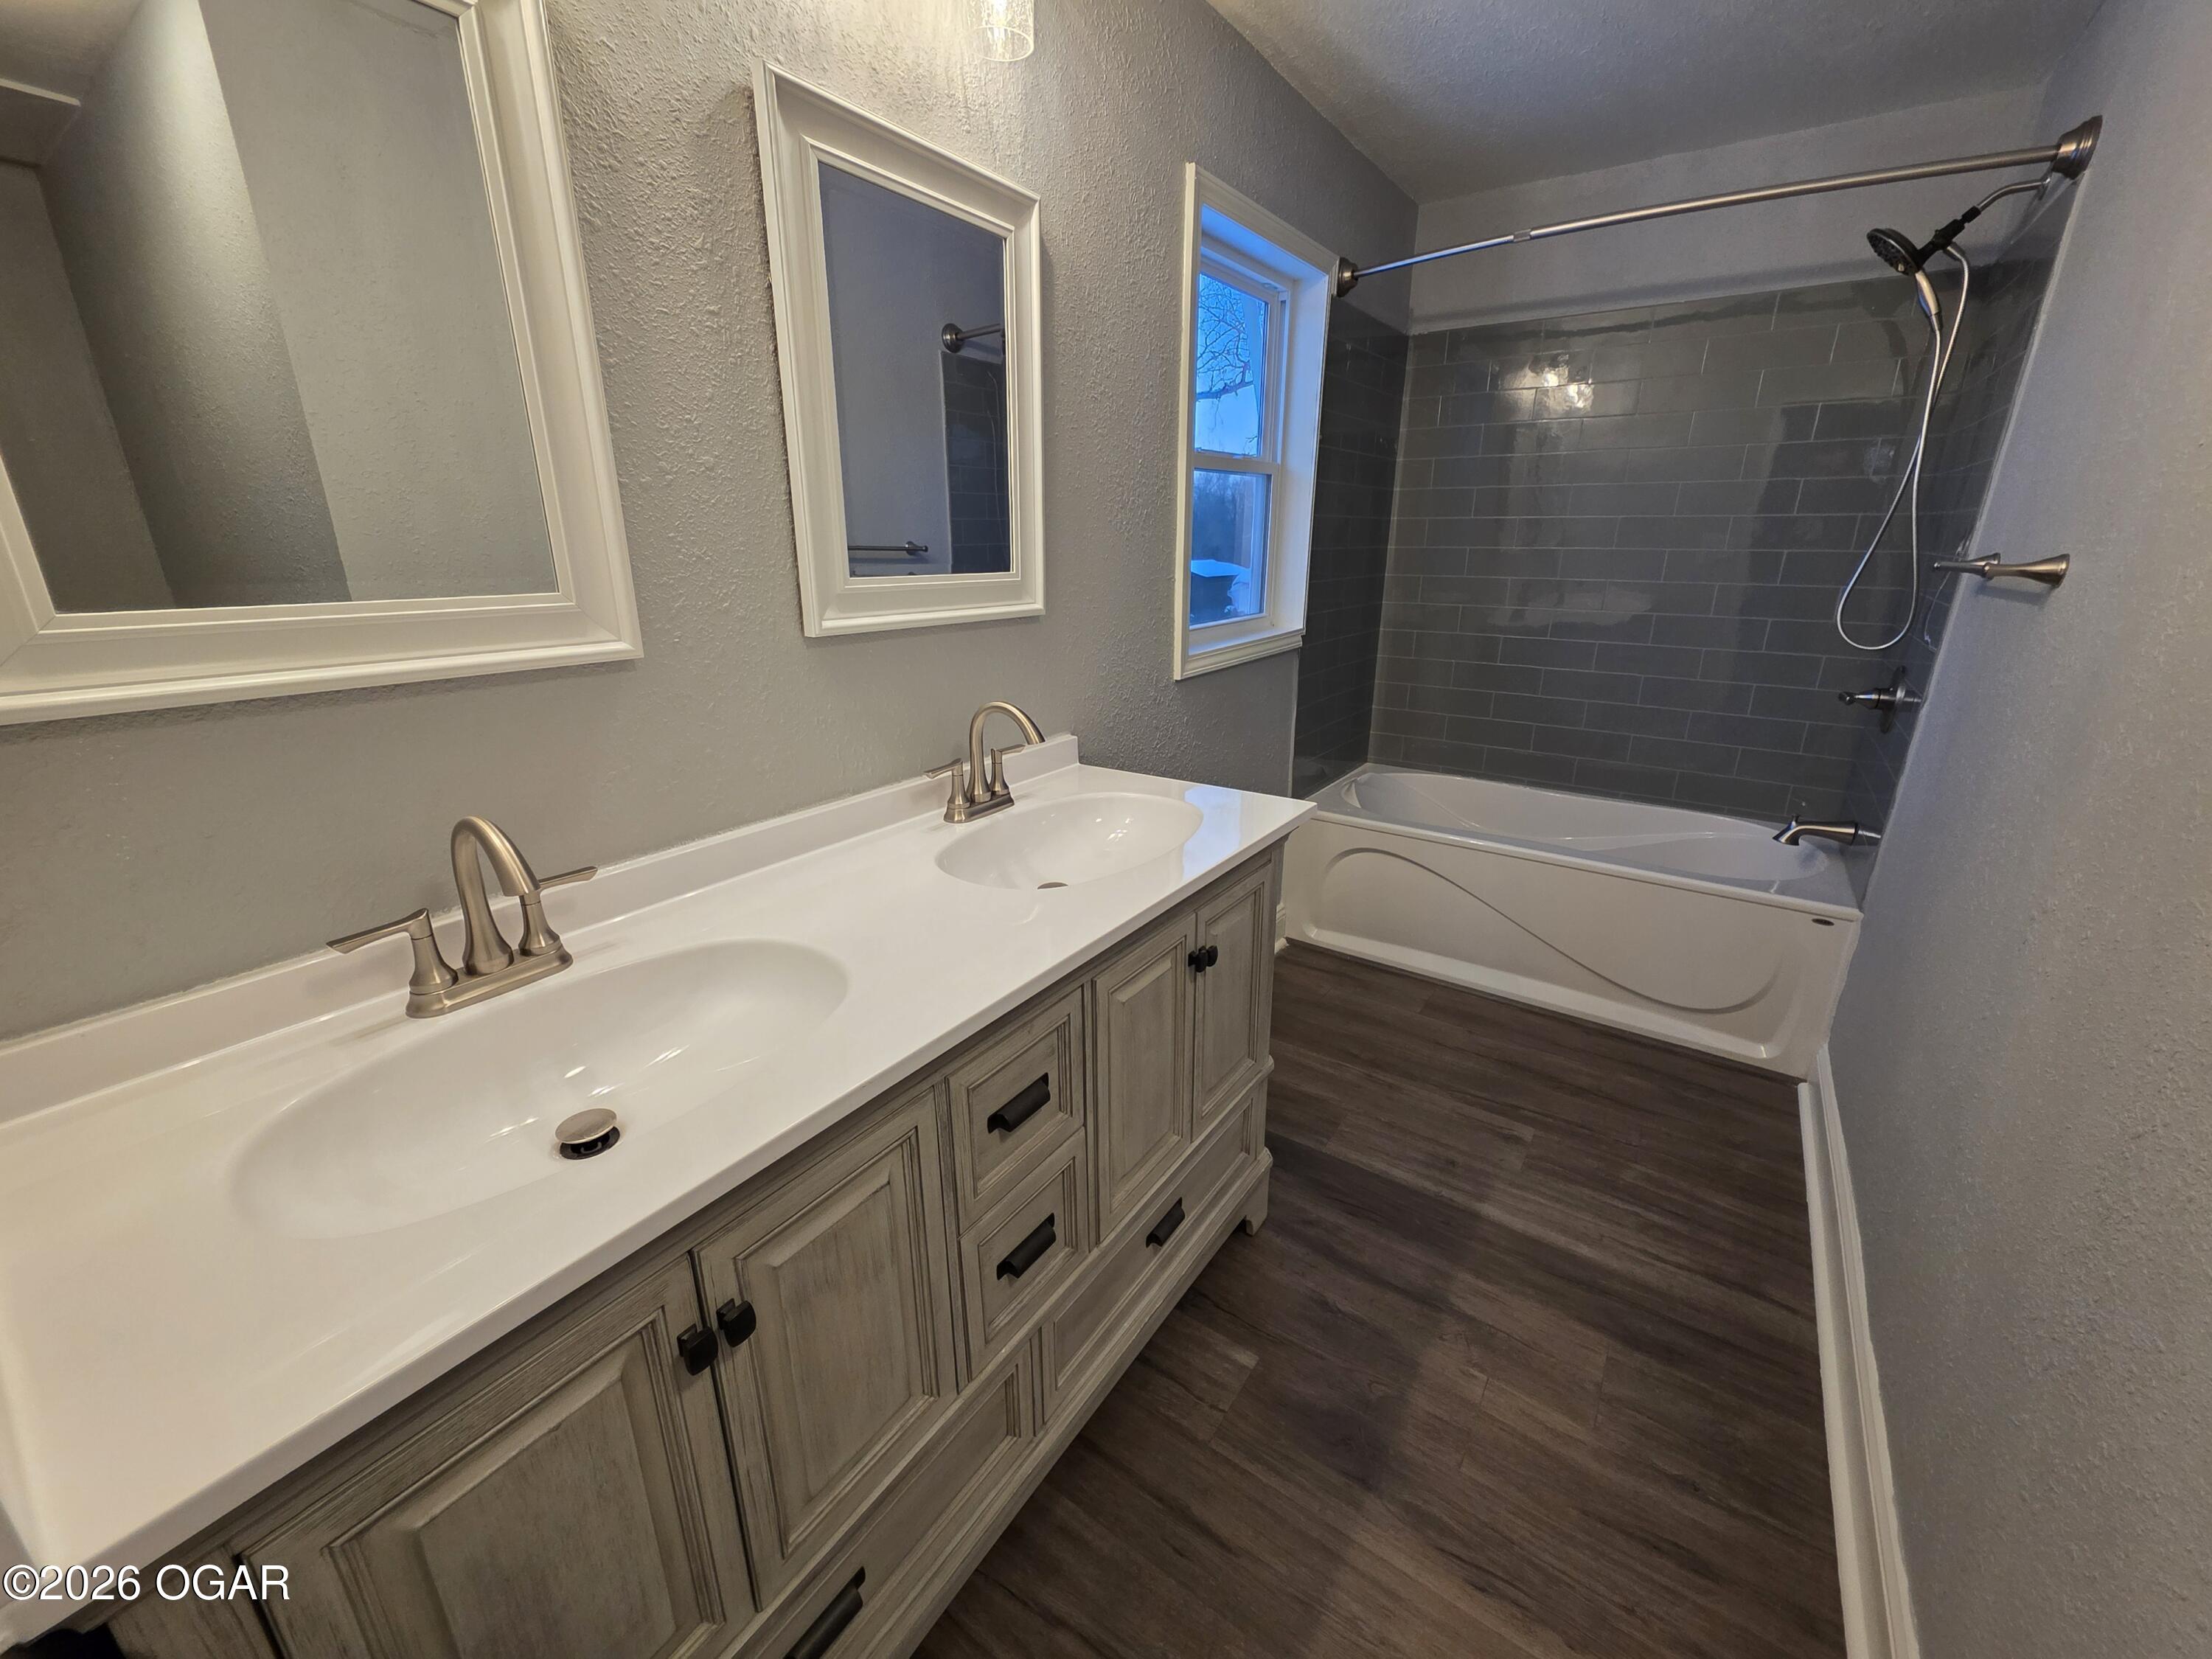
Bathroom with a double-sink vanity and a bathtub surrounded by dark gray tile.
Empty bedroom with dark wood-look flooring, two windows, and a ceiling fan.
Empty room with dark wood-look flooring, gray walls, two windows, and a ceiling fan.
Empty room with dark wood-look flooring, two windows, and a ceiling fan with light.
Empty bedroom with dark plank flooring, two windows, and a ceiling fan with light.
Empty room with dark wood-look flooring, gray walls, two windows, and a ceiling fan with light.
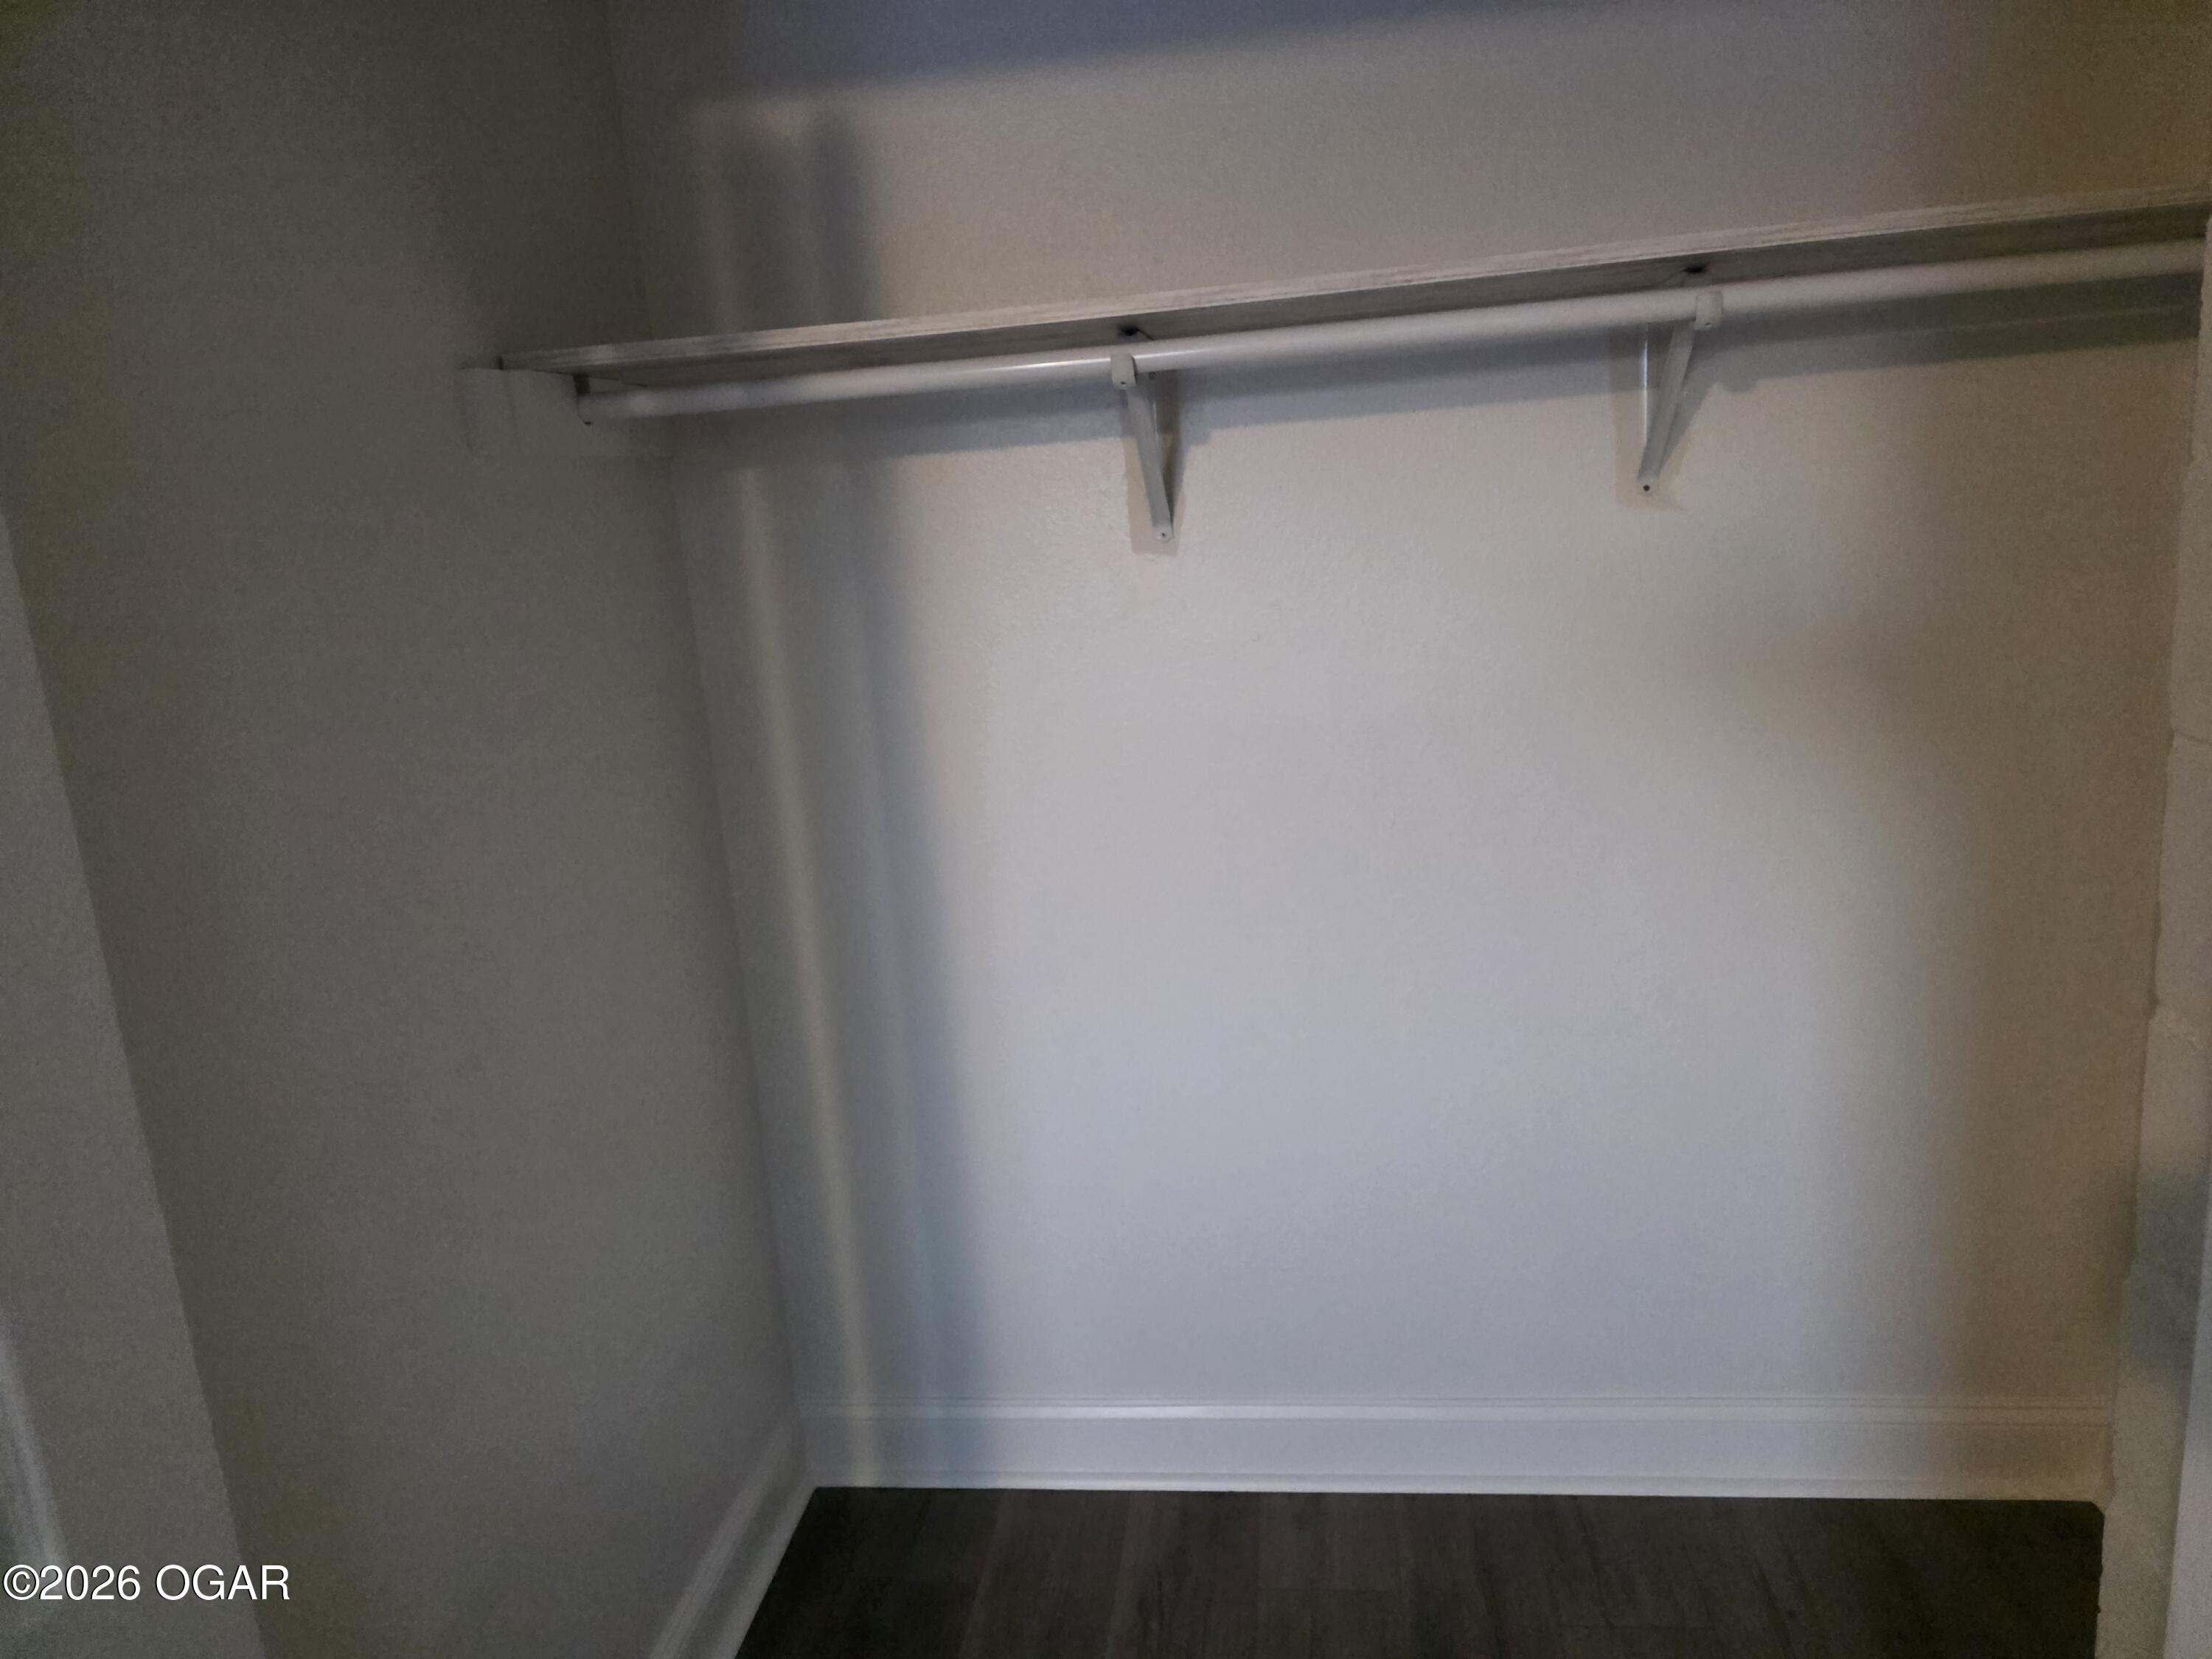
Empty closet with a long shelf and hanging rod above dark flooring.
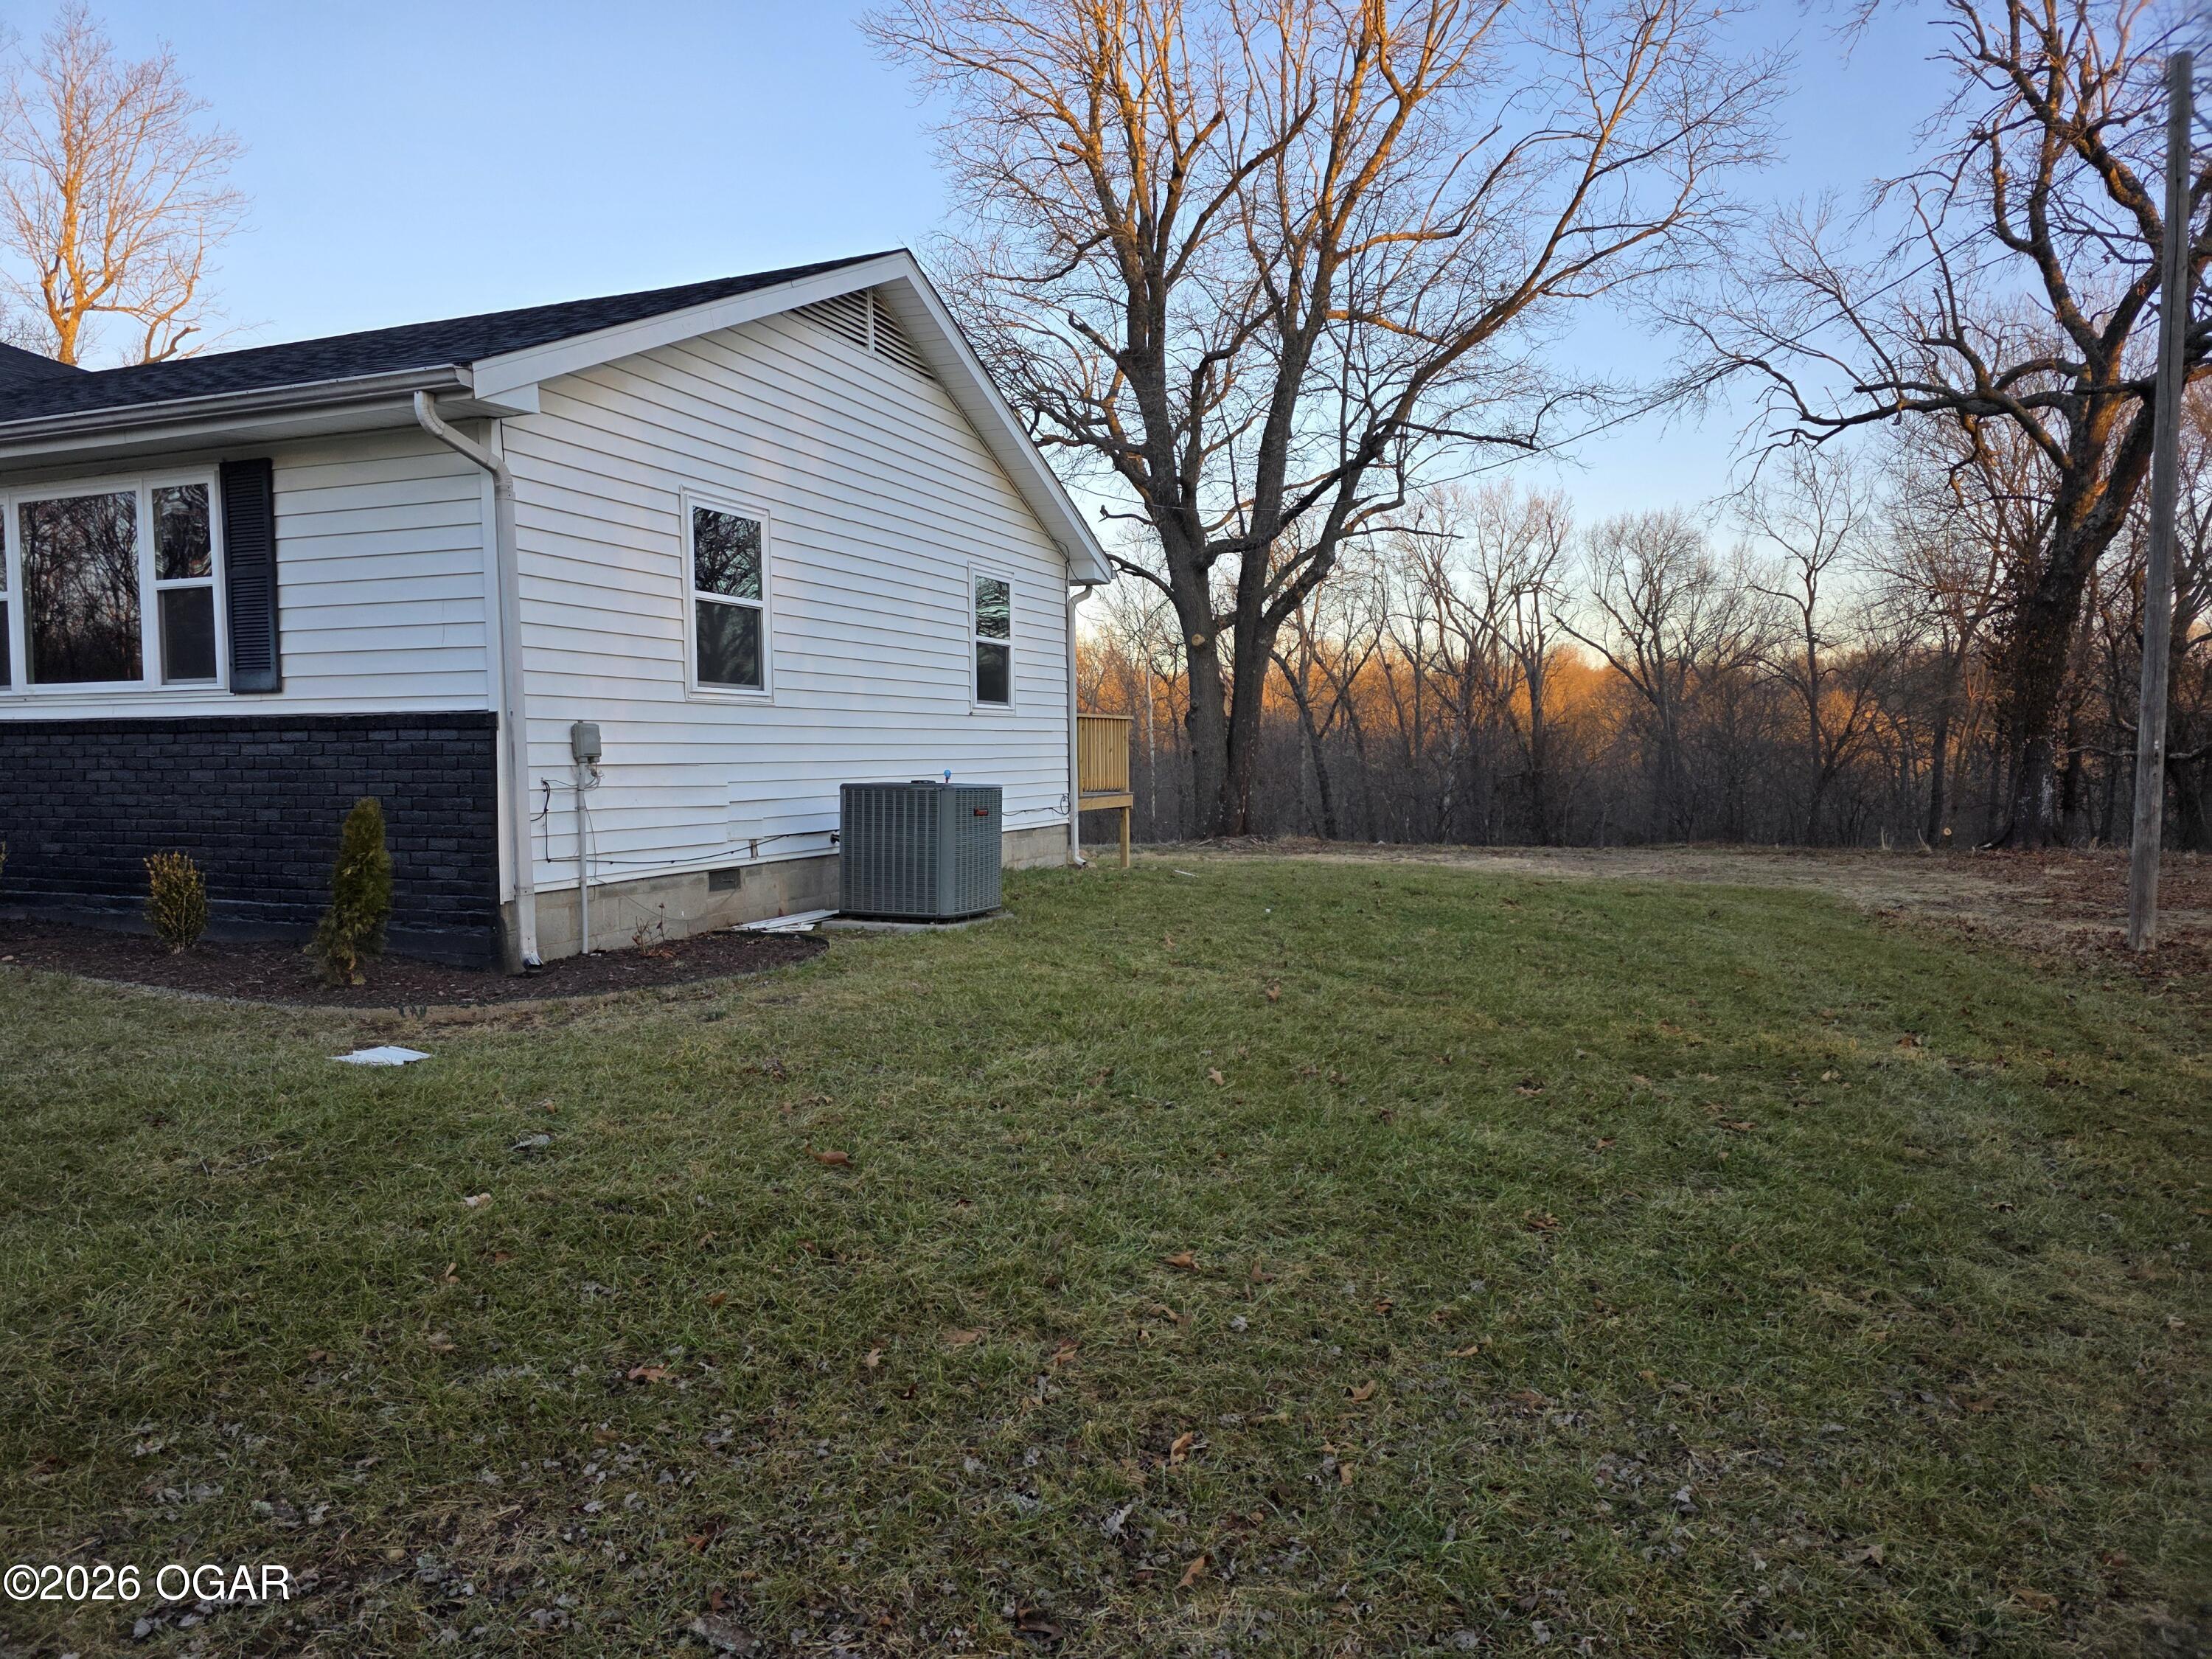
White-sided house beside a grassy yard and leafless trees at sunset.
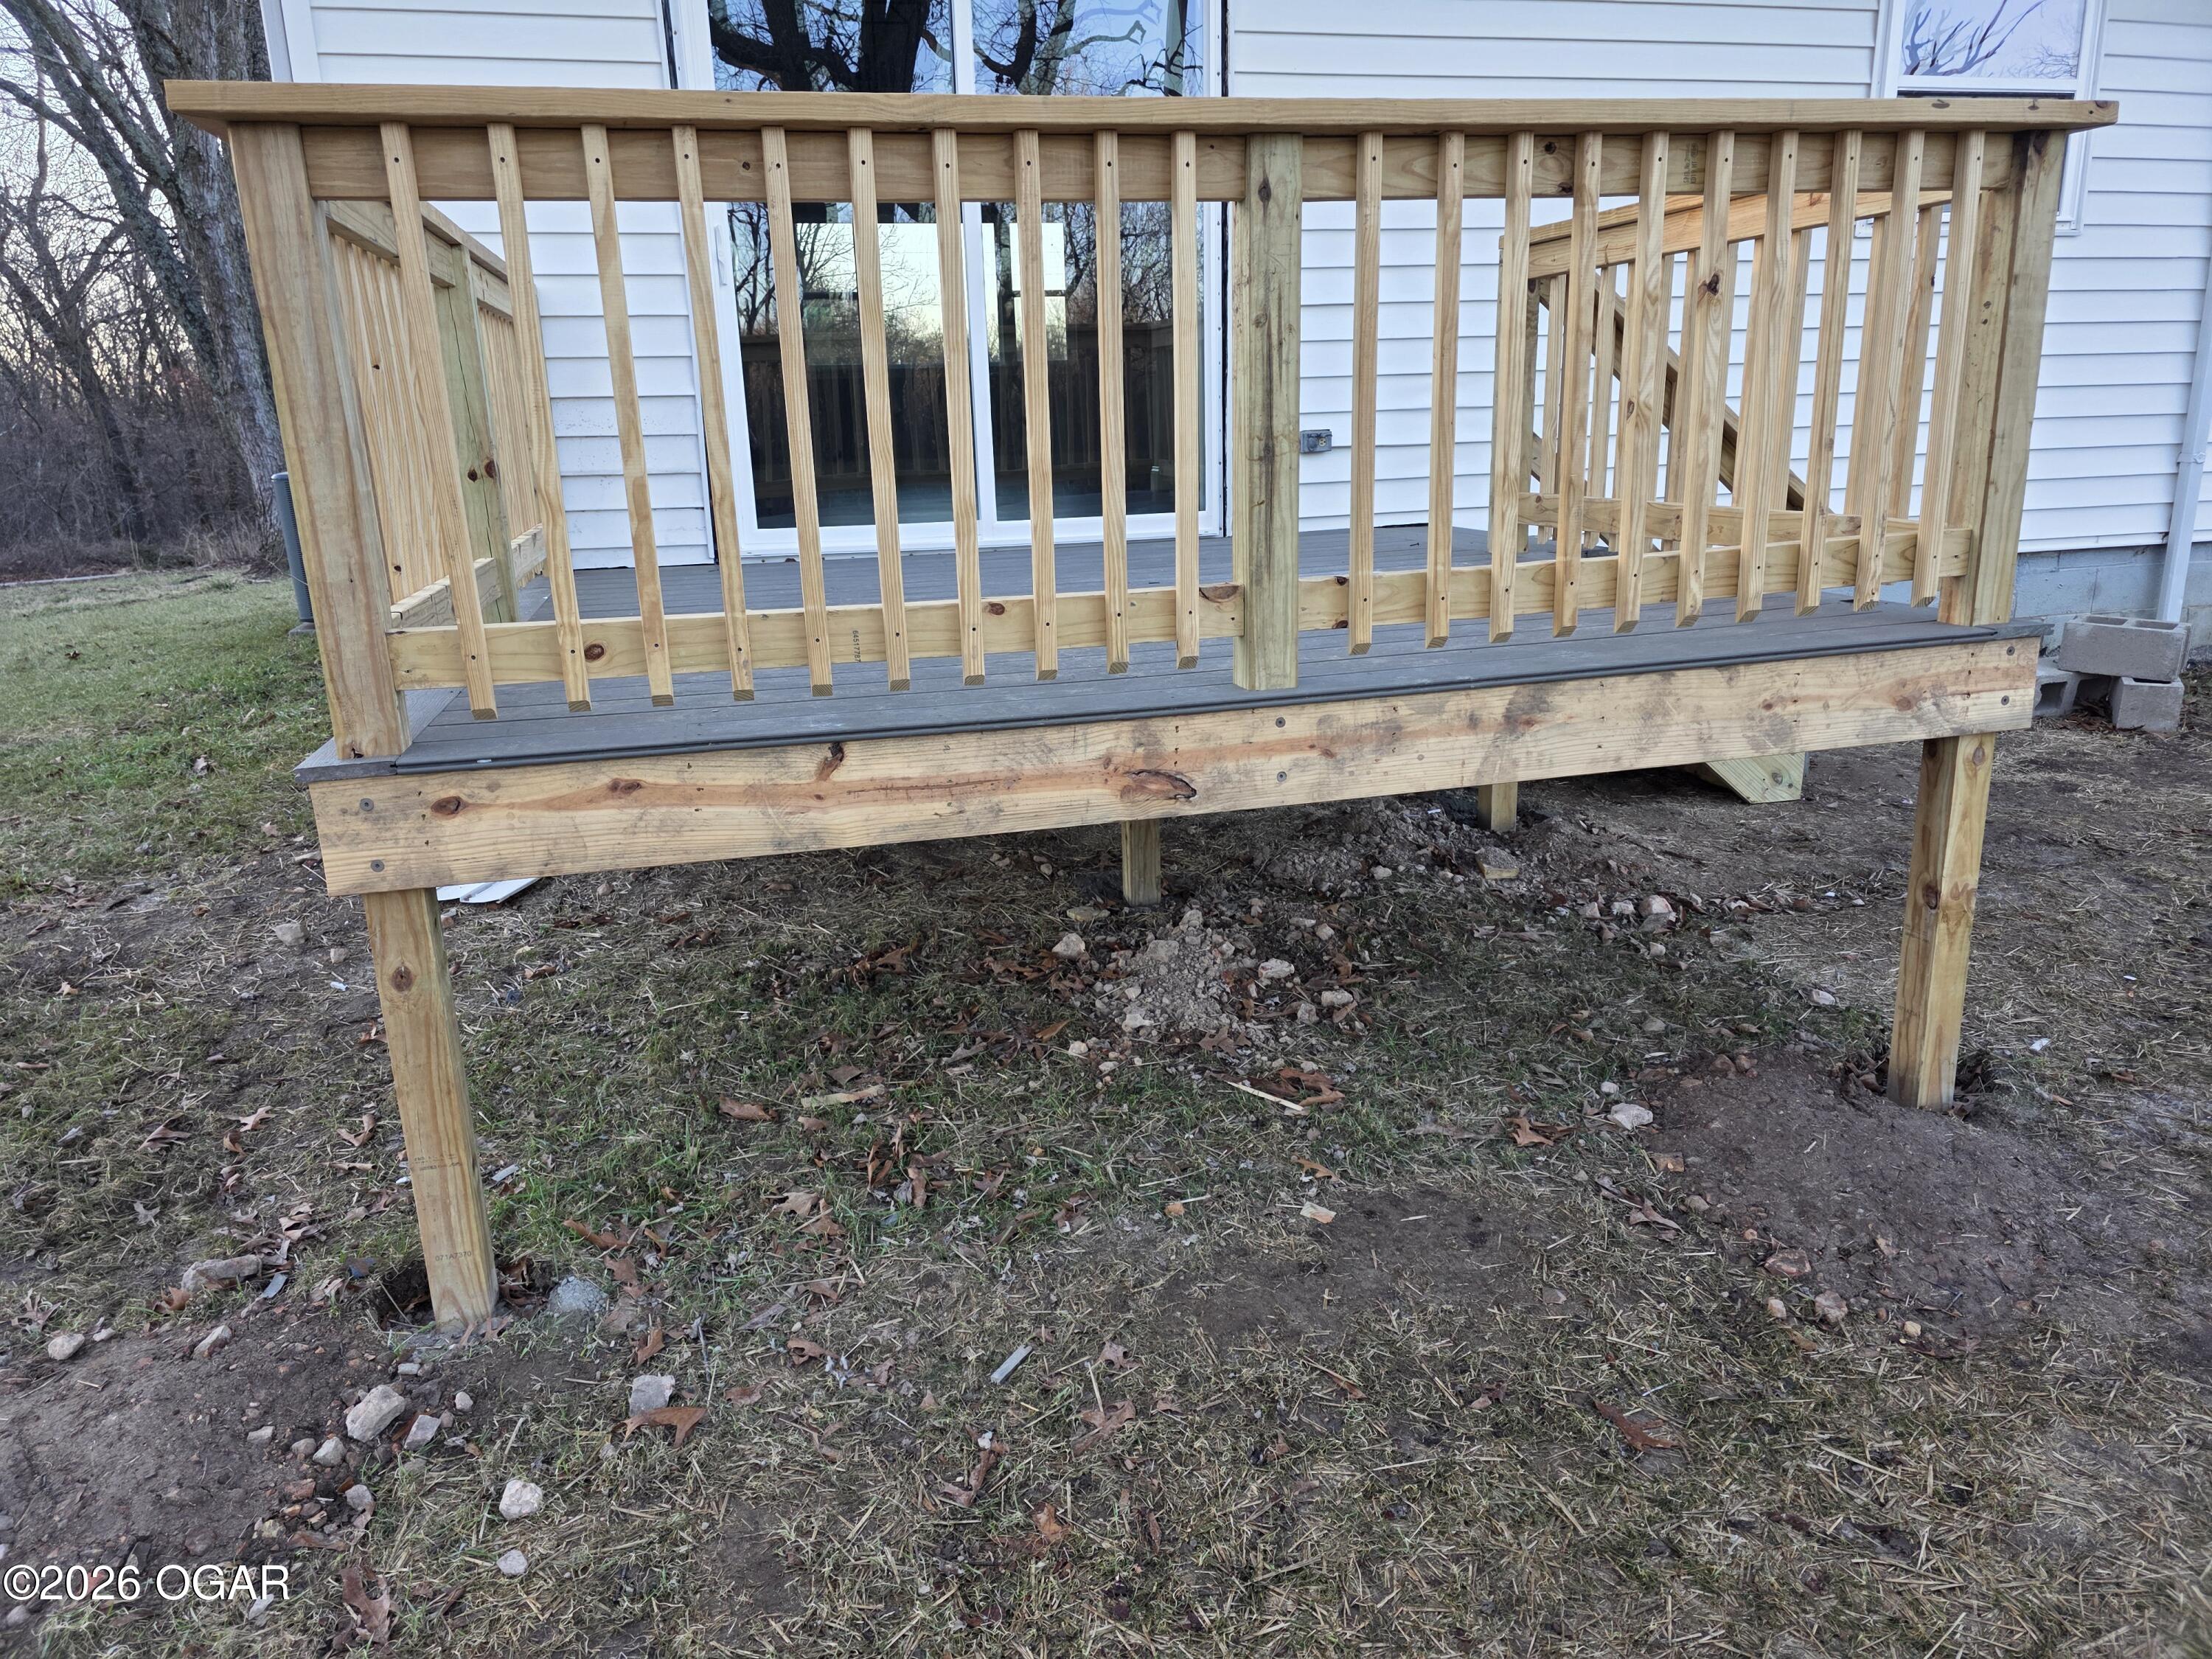
Raised wooden deck with unfinished railings and exposed support posts beside a white-sided house.
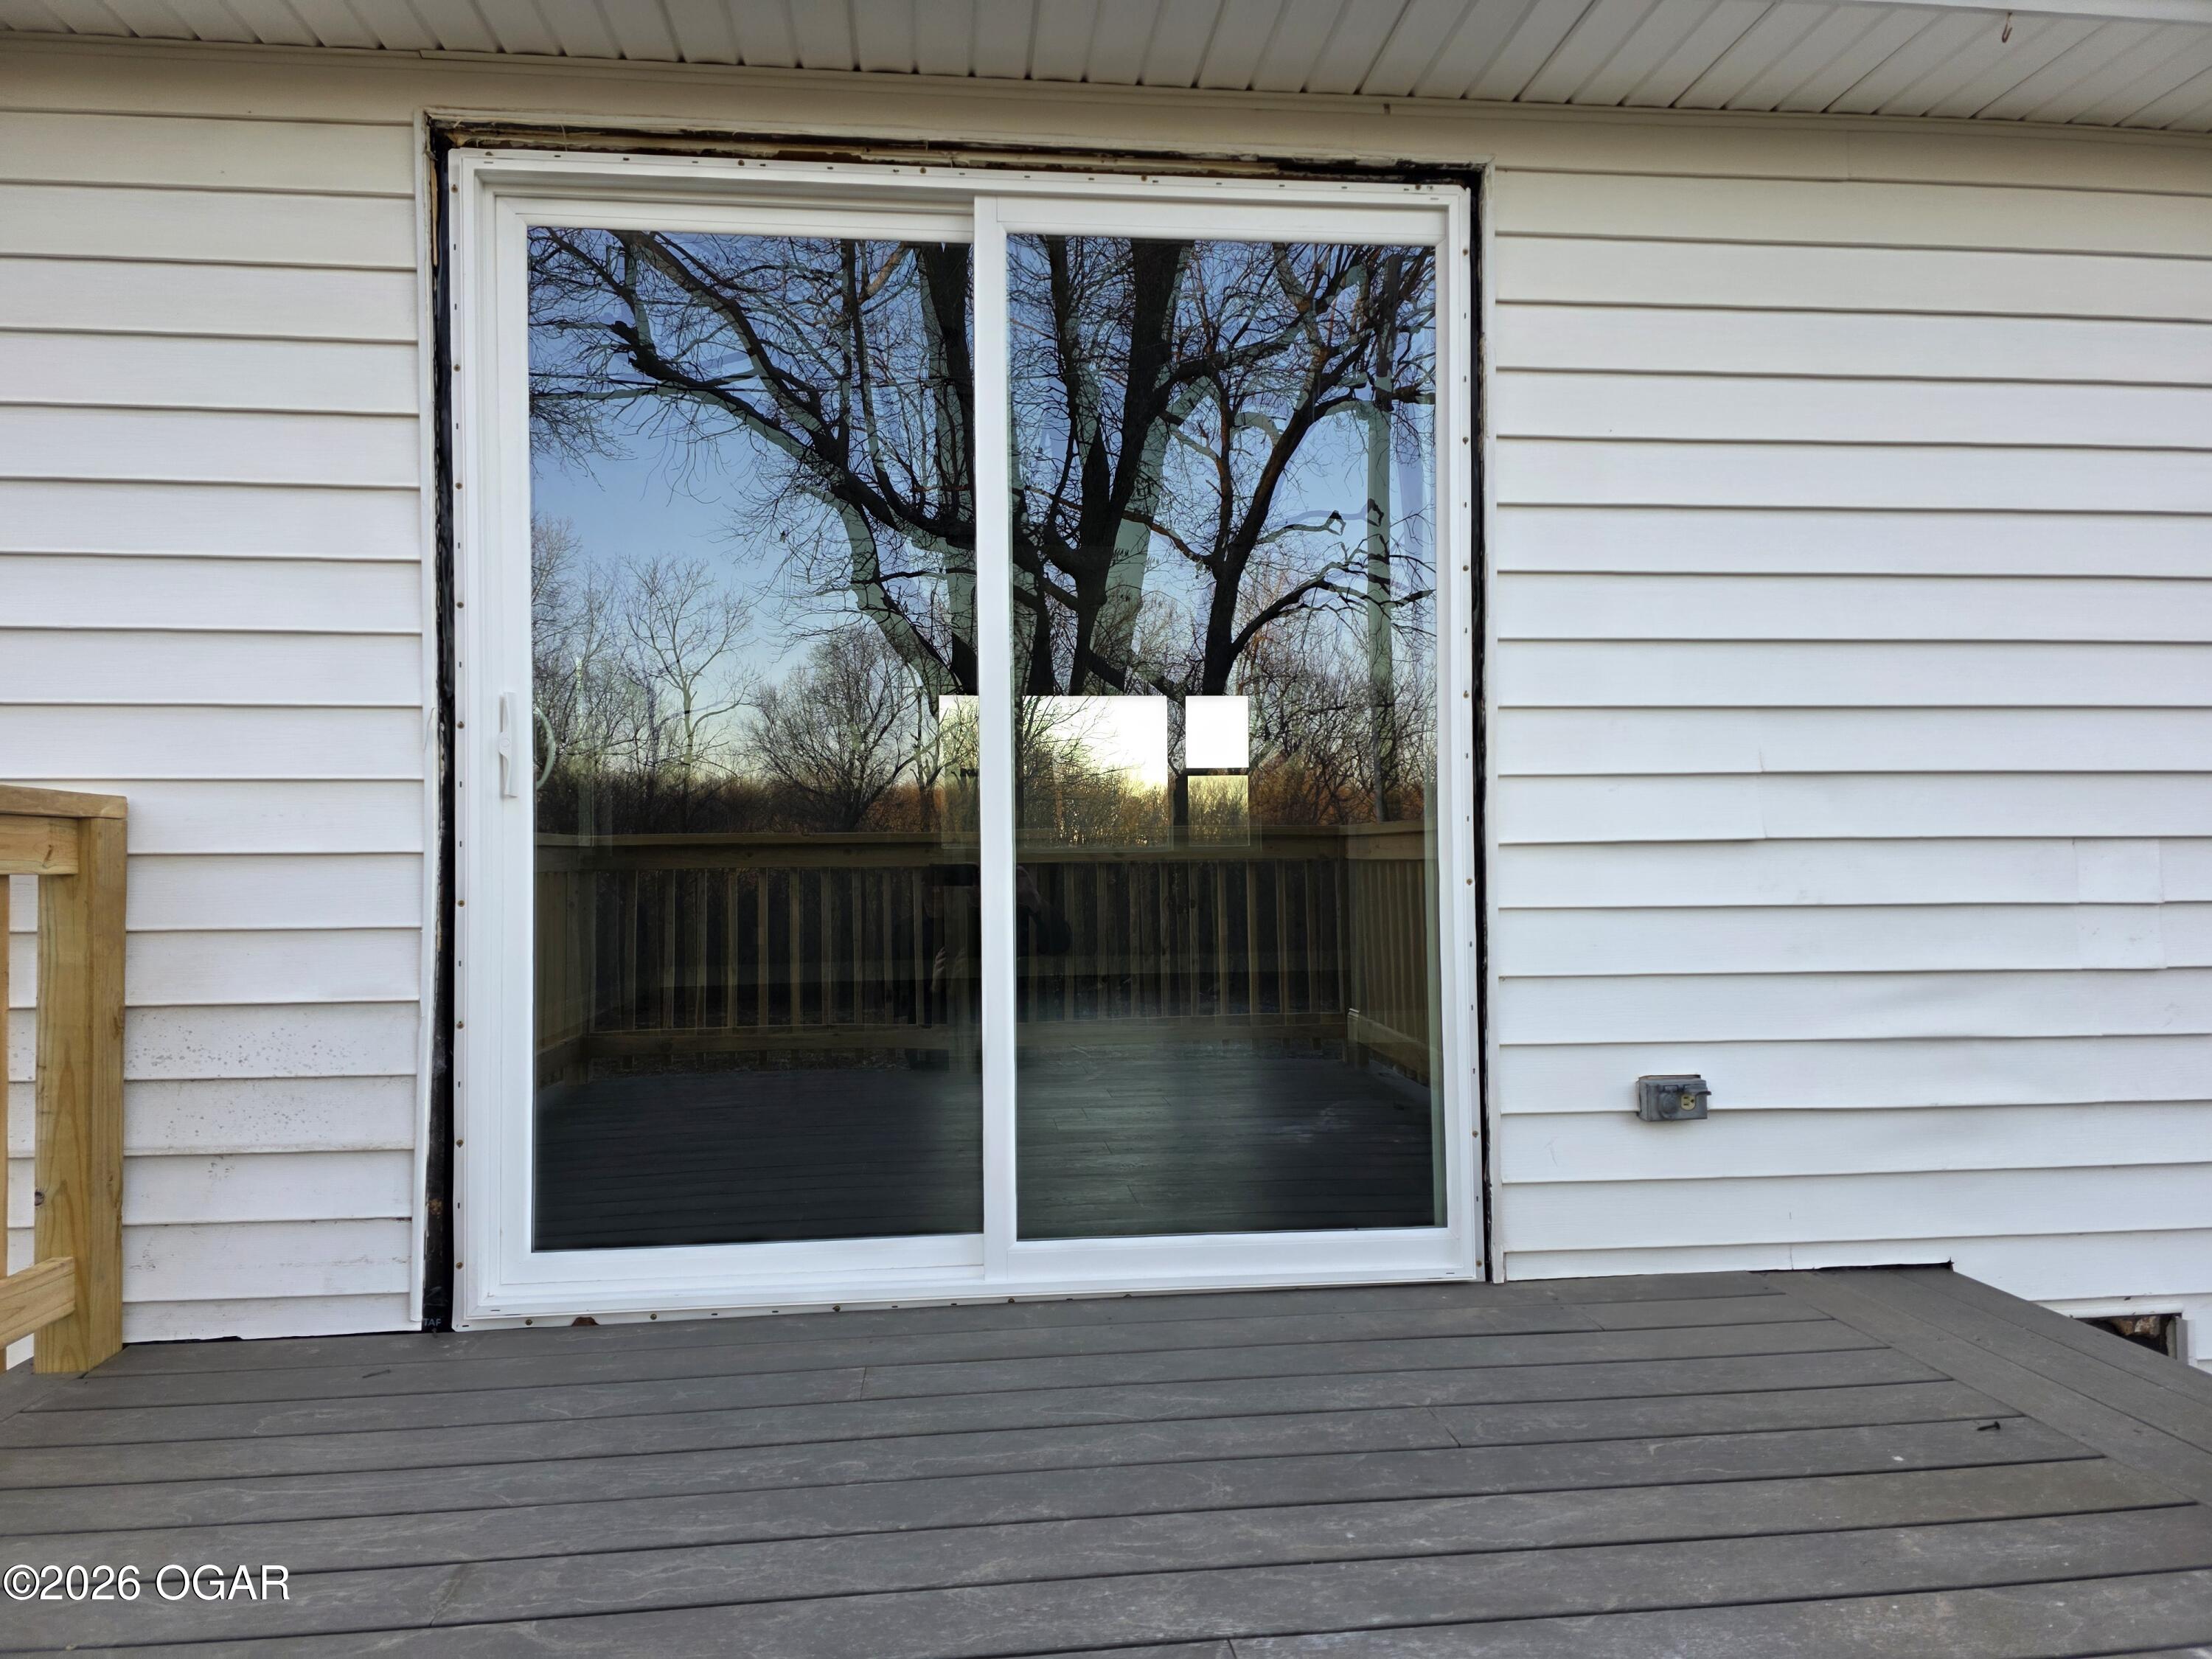
Sliding glass door opening onto a gray deck, with tree reflections in the glass.
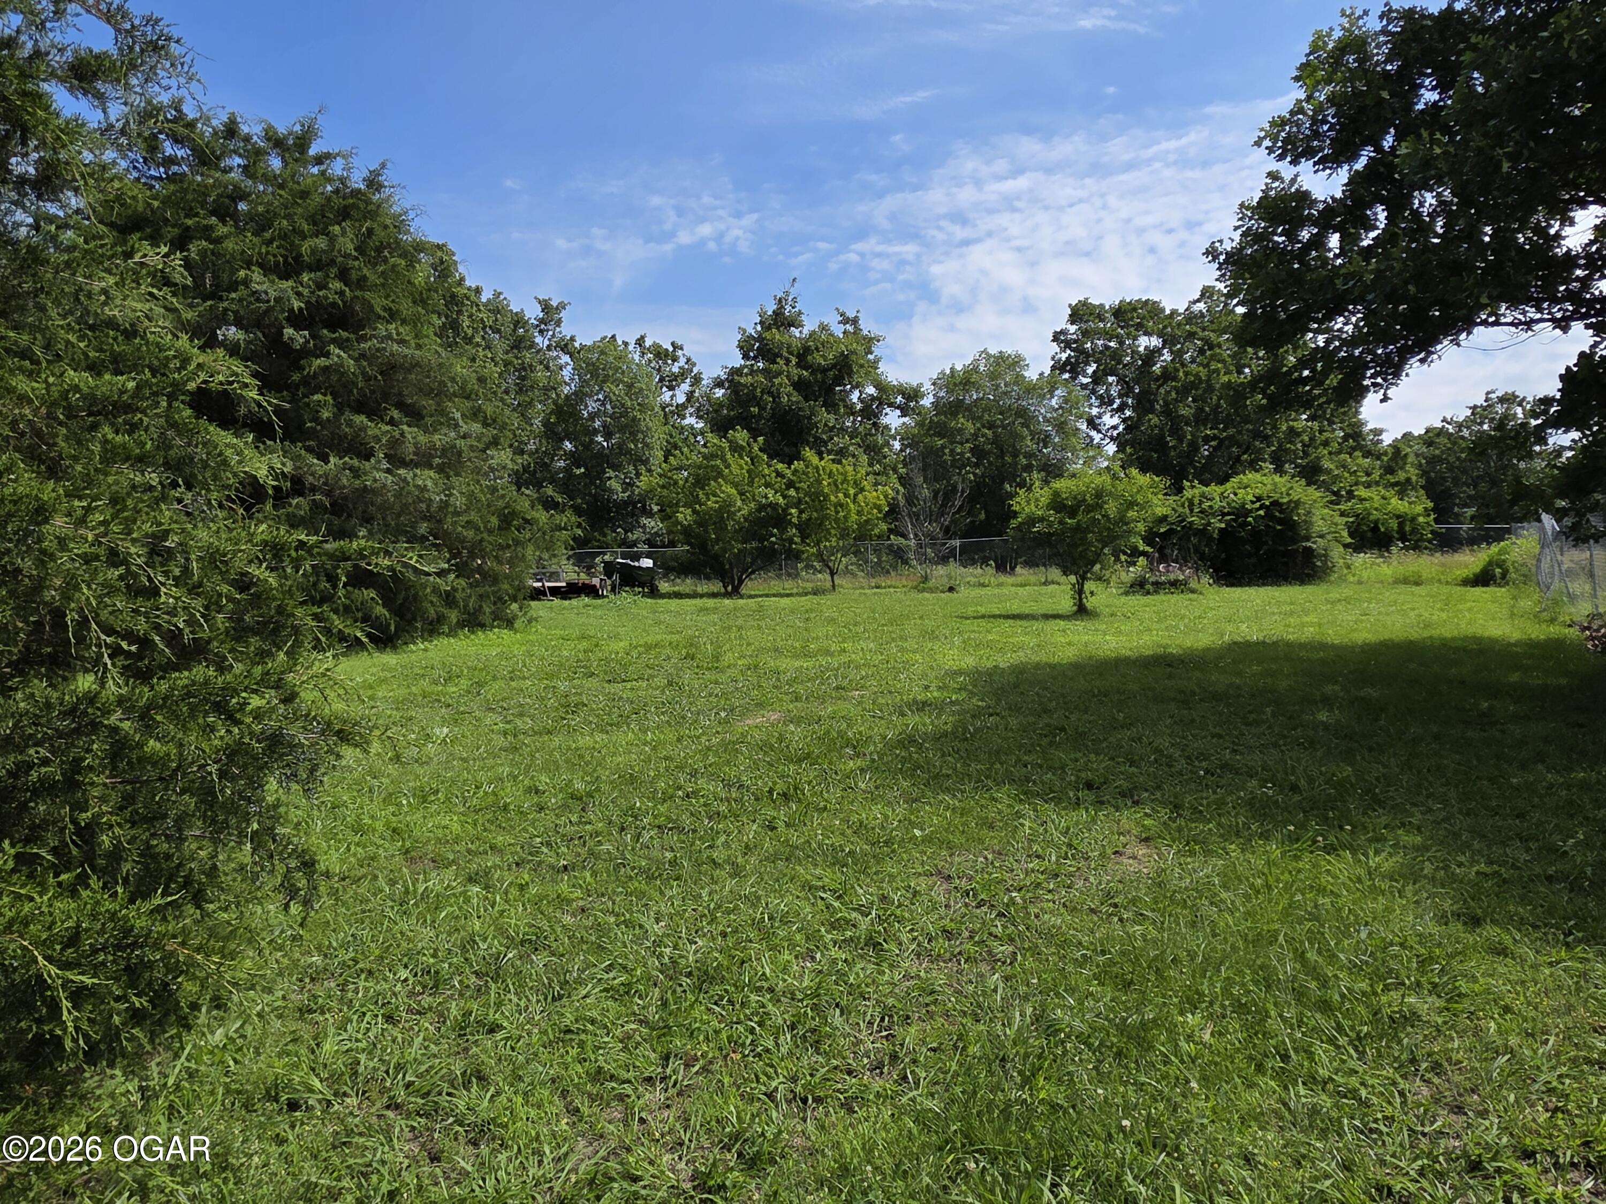
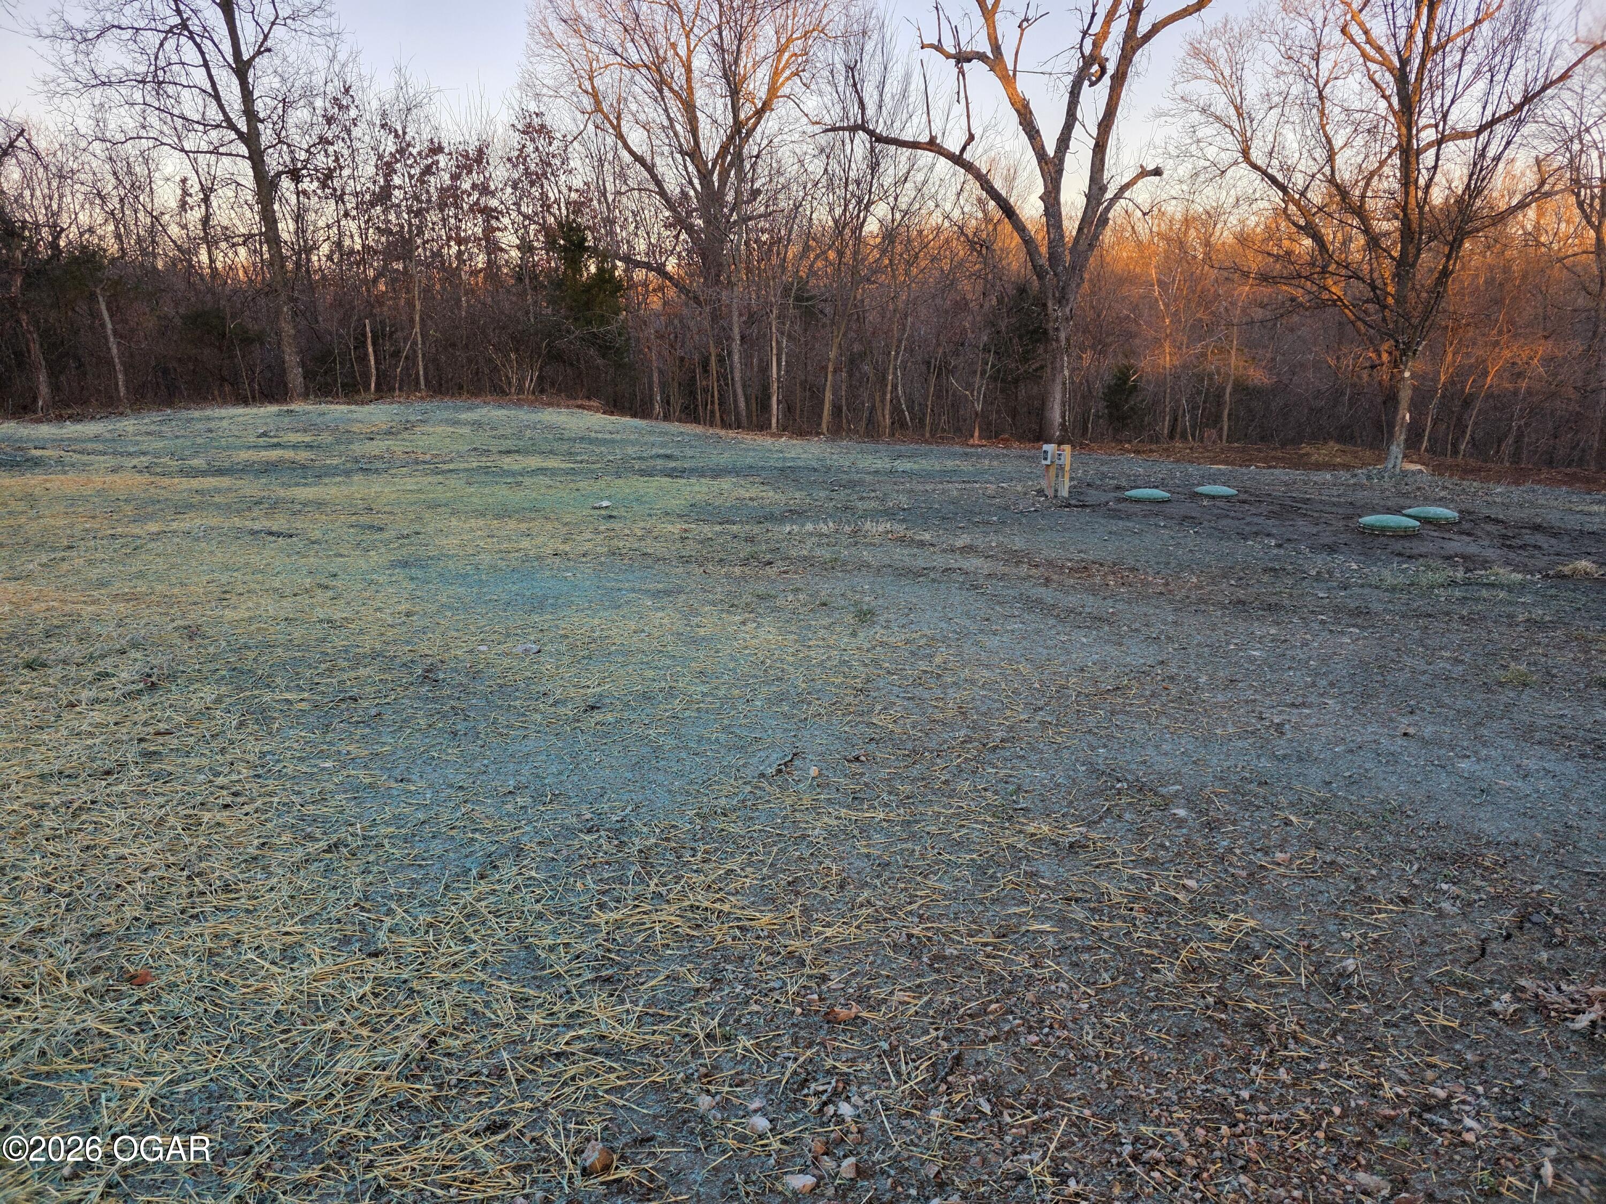
Frost-dusted vacant lot bordered by leafless woods, with septic covers and utility boxes.
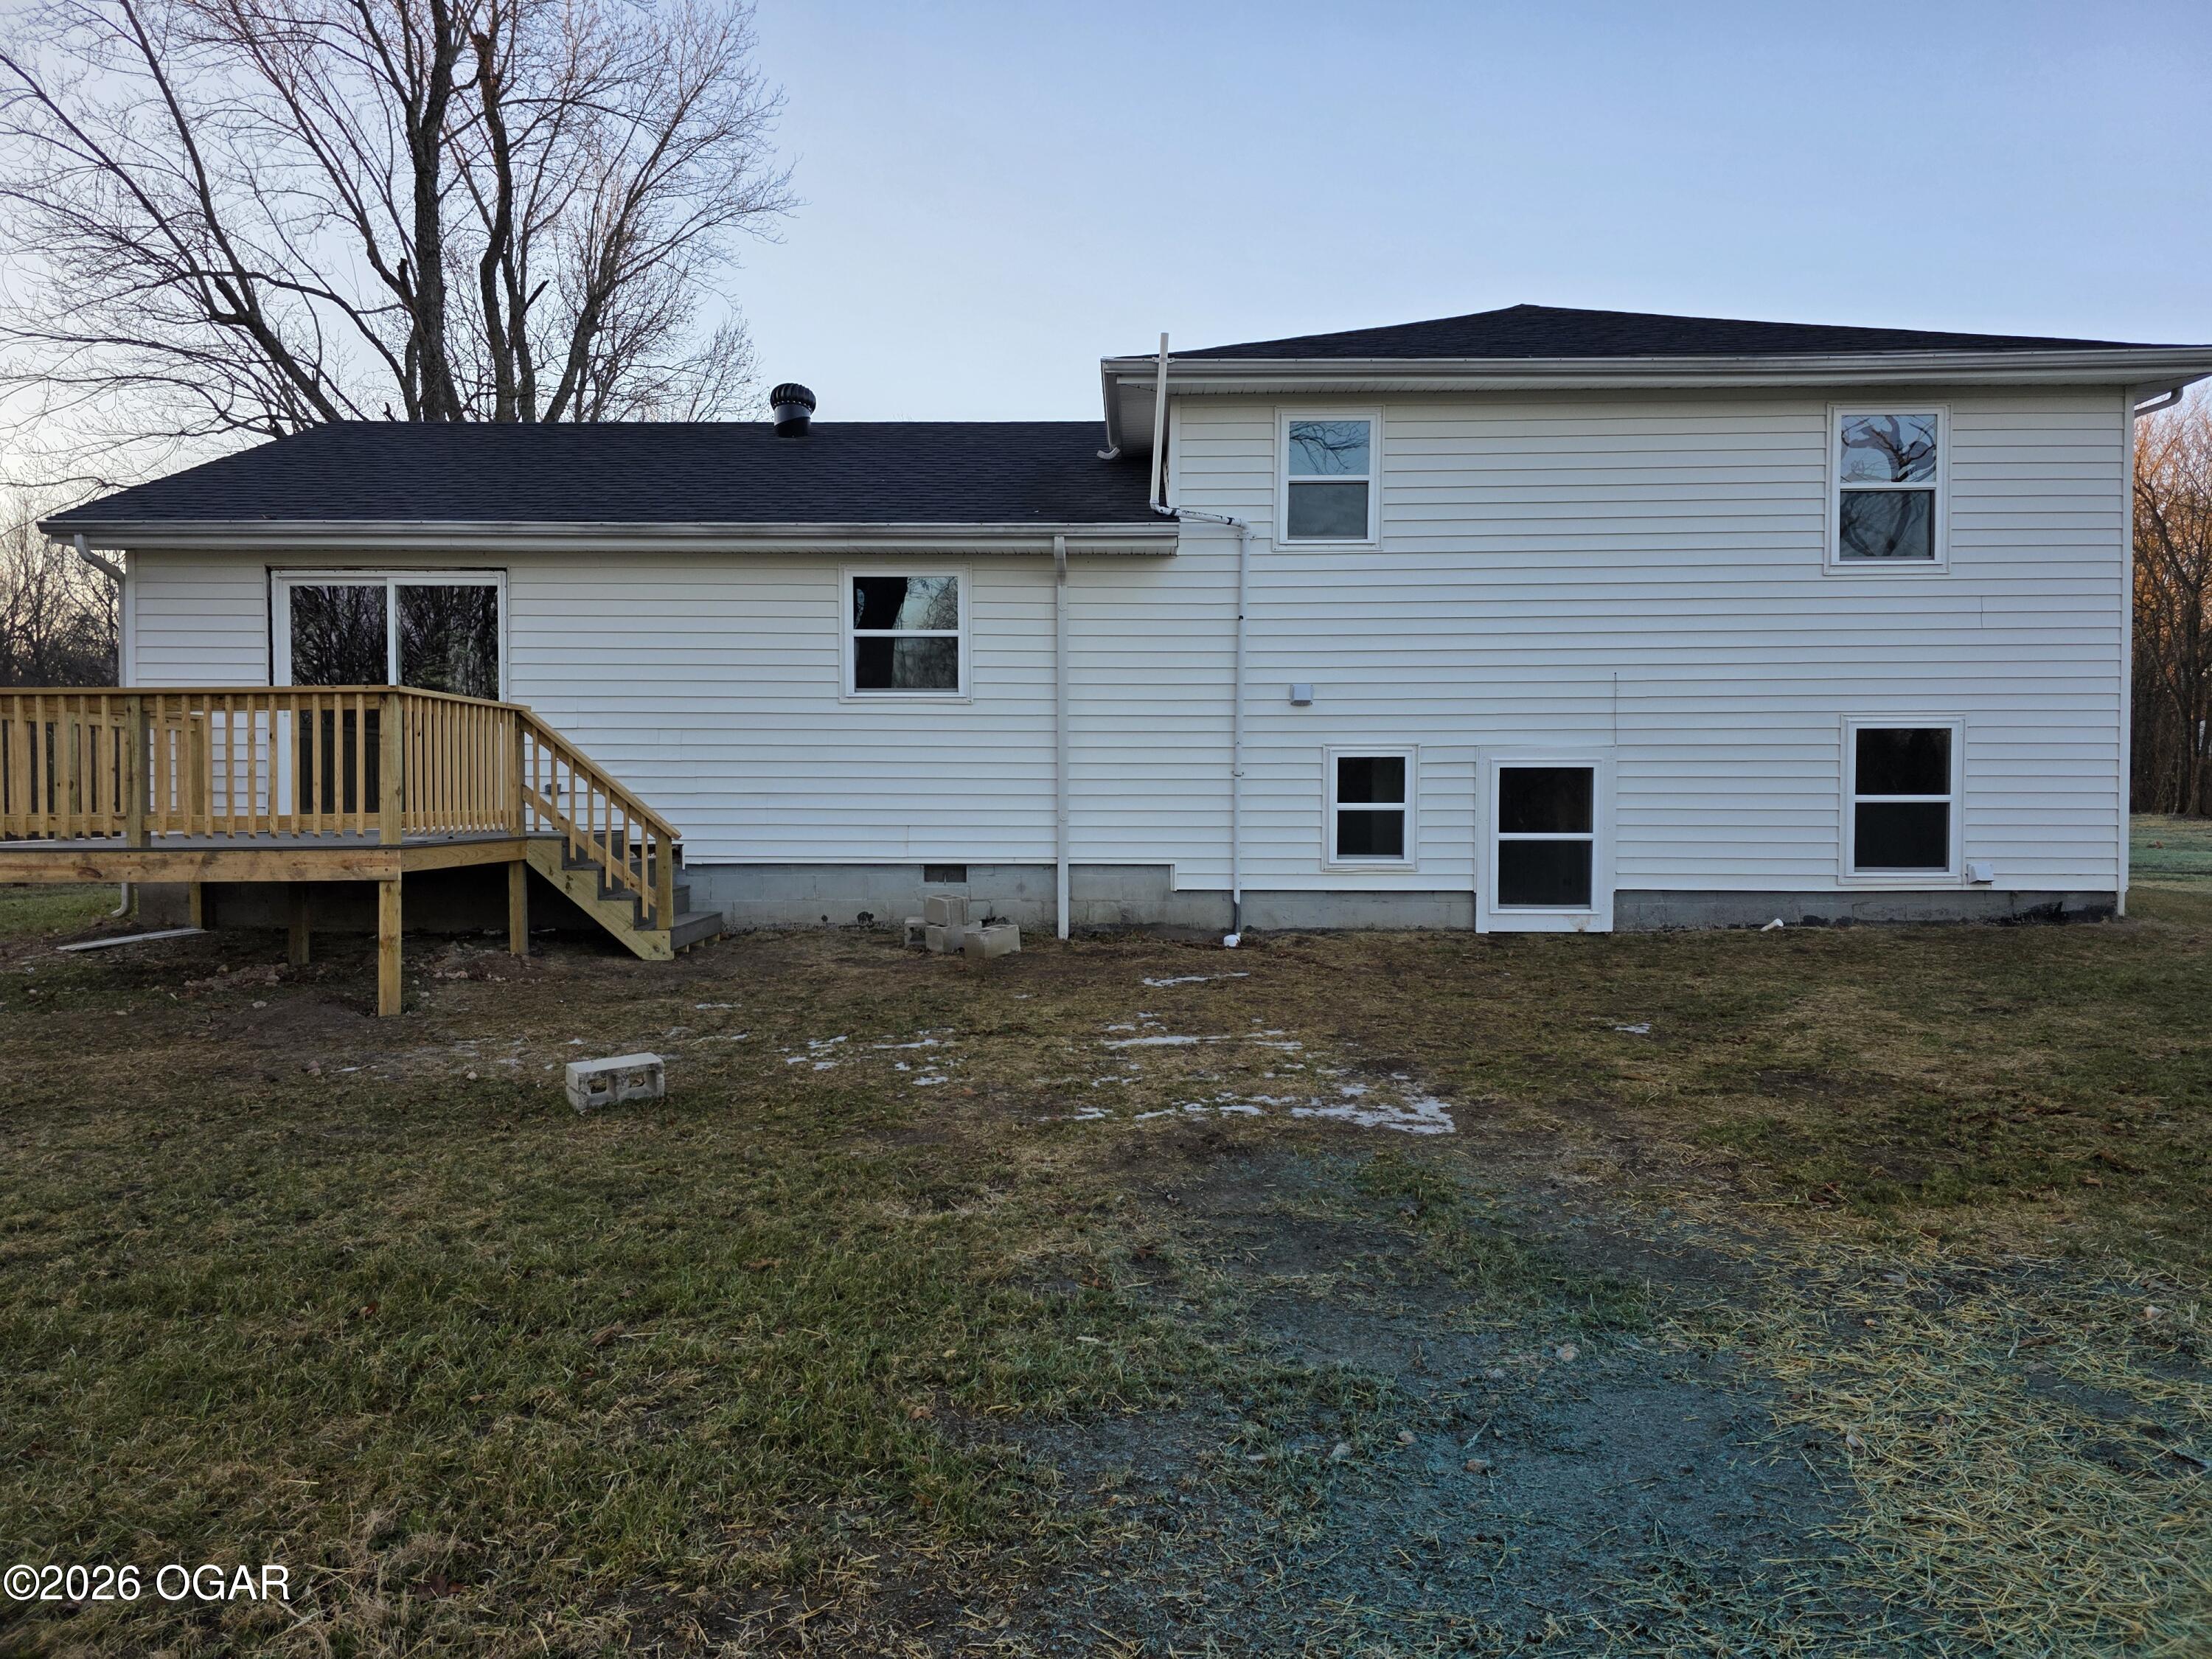
Rear of a white two-story house with a raised wooden deck, basement door, and patchy winter lawn.
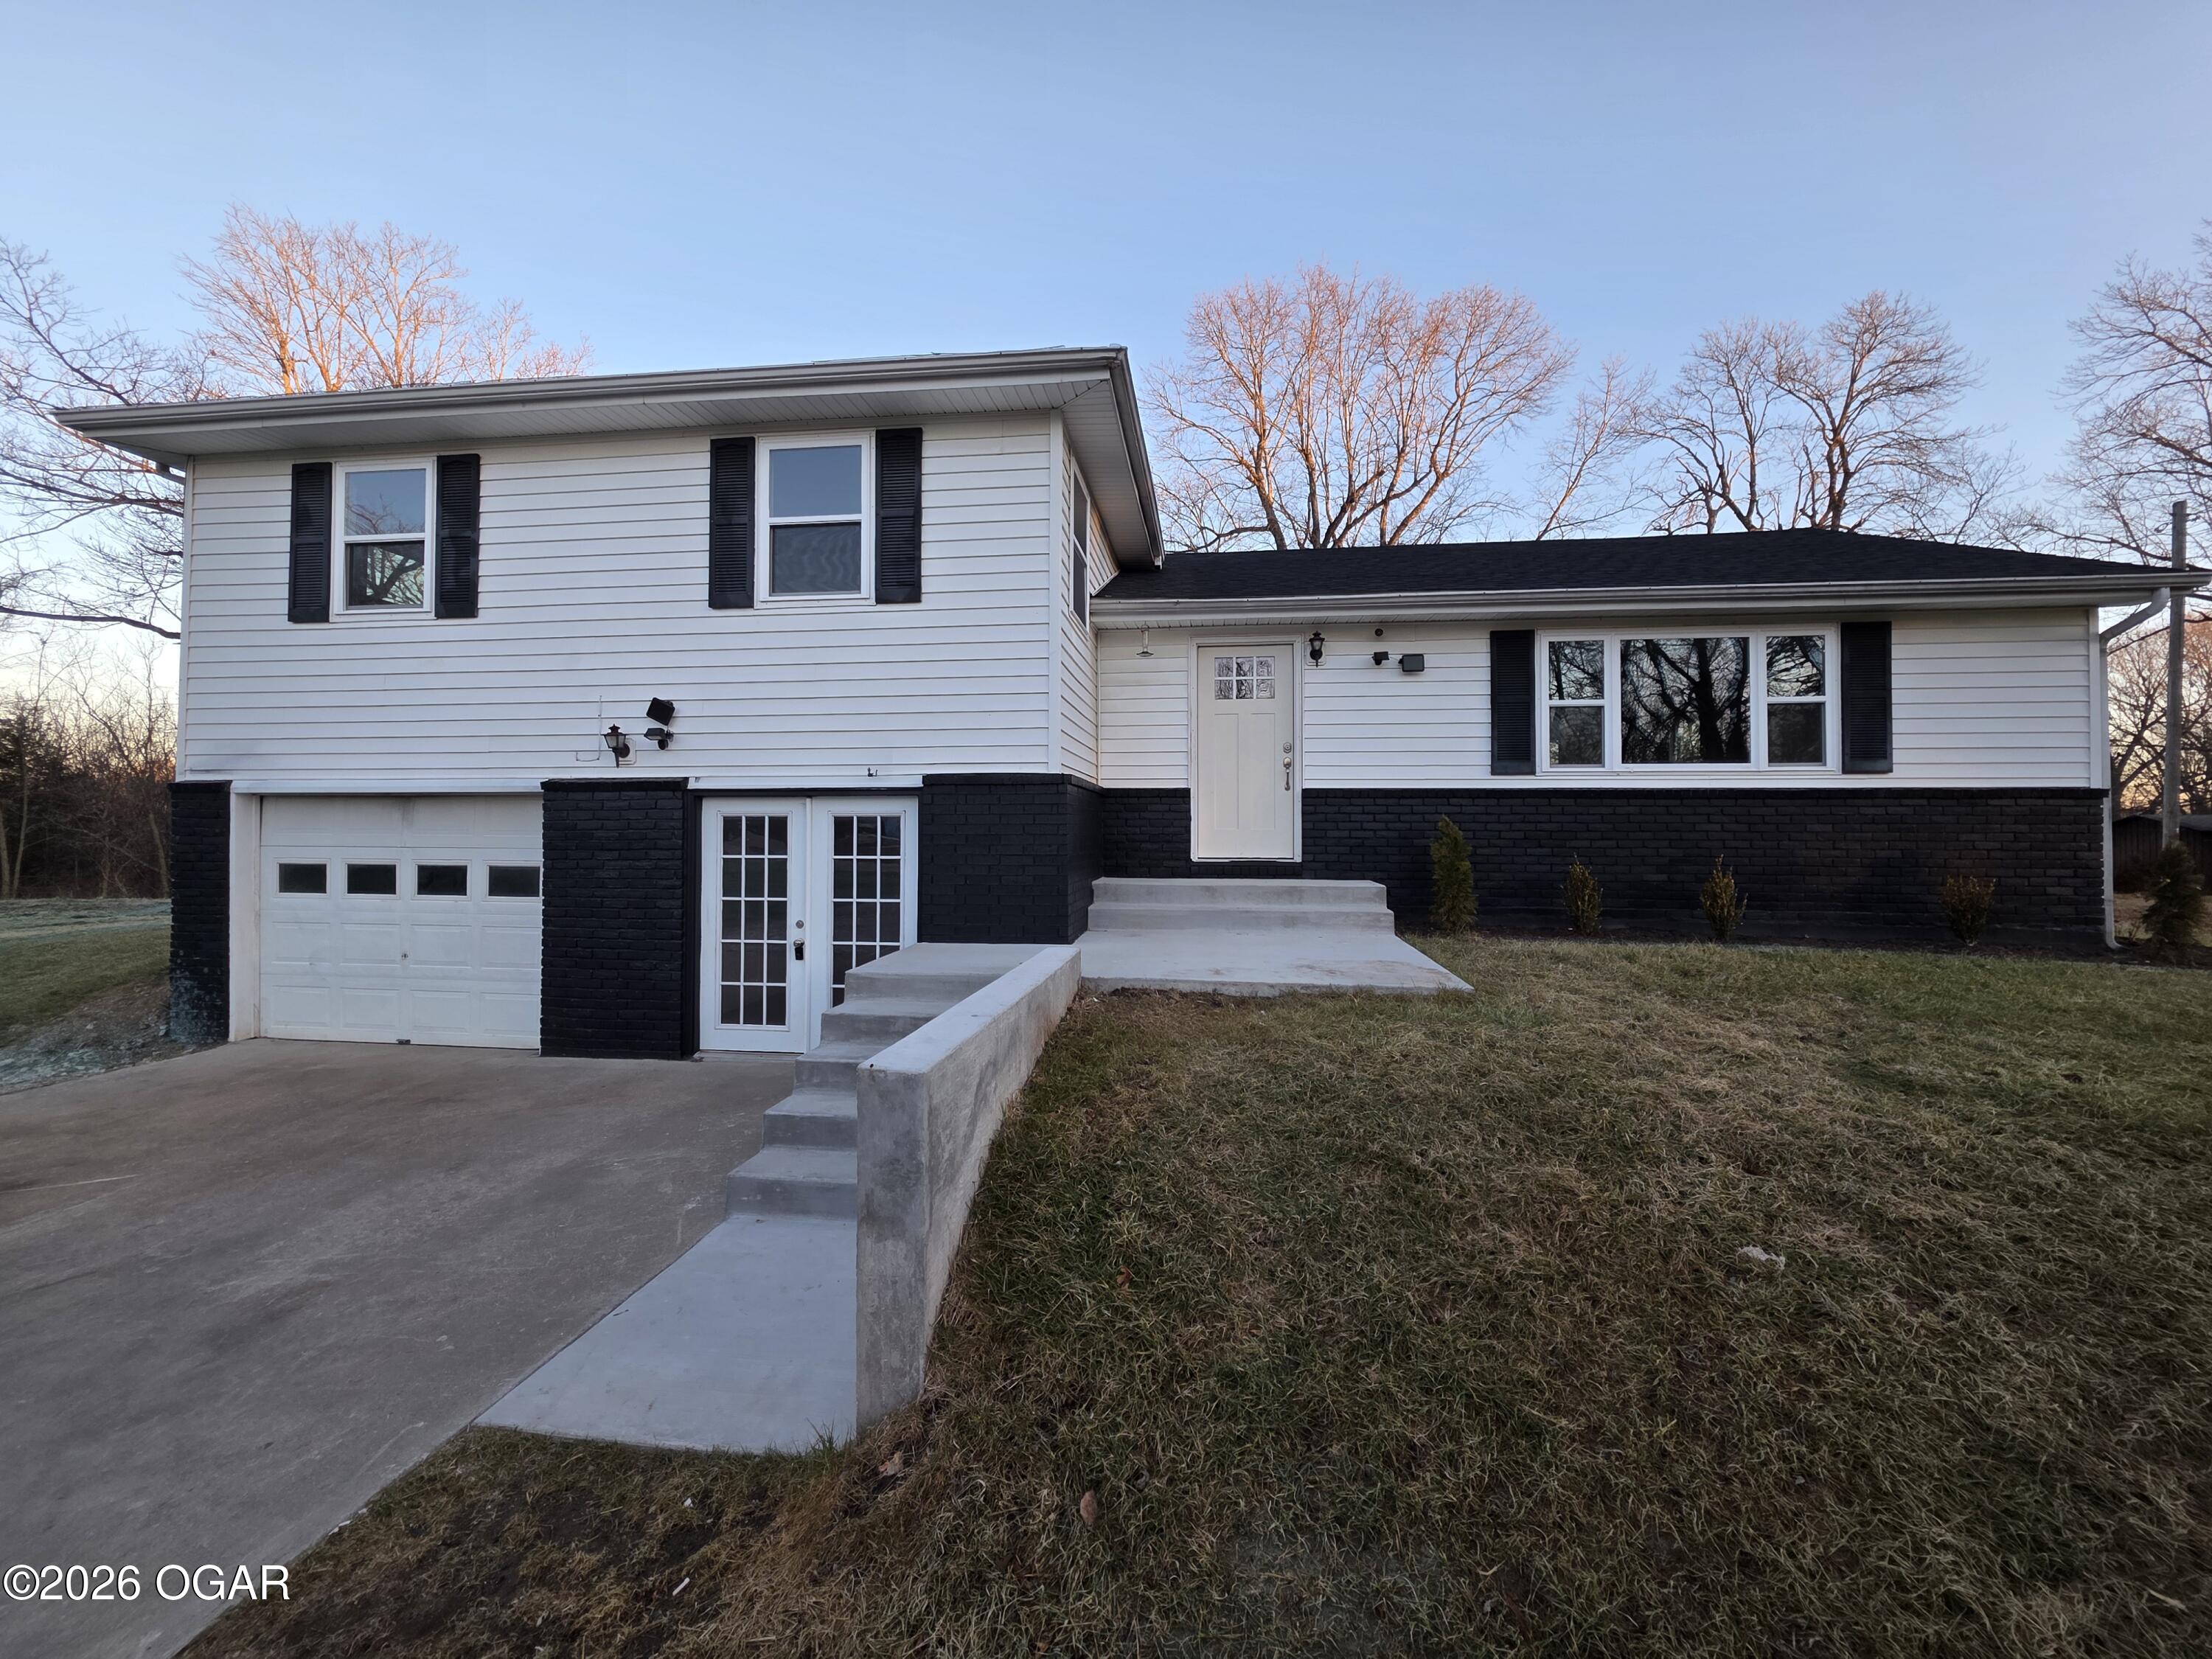
White split-level house with dark brick lower facade, attached garage, and concrete entry steps.
Split-level house with white siding, black brick lower walls, black shutters, and an attached garage.
SEE ALL PHOTOS
Split-level house with white siding, black brick lower facade, and attached garage.
Kitchen with wood cabinets, a broad granite island, and stainless steel appliances.
Kitchen with natural wood cabinets, a broad peninsula, and a sink beneath a window.
Kitchen with natural wood cabinets, granite counters, and a peninsula beside a sliding glass door.
Kitchen with natural wood cabinets, granite counters, a large peninsula, and a sink beneath a window.
Bathtub and shower with gray tile, chrome fixtures, and a window beside the tub.
White walk-in shower with molded shelves, handheld showerhead, and square floor drain.
Bathroom with a white toilet, glass shower, and dark wood-look flooring.
Gray Amana air conditioning condenser on a concrete pad beside white siding.
Empty living room with dark wood-look floors, gray walls, and a wide window overlooking snow.
Bathroom with a wood vanity, white sink and toilet, gray walls, and wood-look flooring.
Bathroom with a gray double-sink vanity and a bathtub beside a window.
Empty bedroom with dark wood-look flooring, two windows, and a lit ceiling fan.
Bathroom with a double-sink vanity and a bathtub surrounded by dark gray tile.
Empty bedroom with dark wood-look flooring, two windows, and a ceiling fan.
Empty room with dark wood-look flooring, gray walls, two windows, and a ceiling fan.
Empty room with dark wood-look flooring, two windows, and a ceiling fan with light.
Empty bedroom with dark plank flooring, two windows, and a ceiling fan with light.
Empty room with dark wood-look flooring, gray walls, two windows, and a ceiling fan with light.
Empty closet with a long shelf and hanging rod above dark flooring.
White-sided house beside a grassy yard and leafless trees at sunset.
Raised wooden deck with unfinished railings and exposed support posts beside a white-sided house.
Sliding glass door opening onto a gray deck, with tree reflections in the glass.
Frost-dusted vacant lot bordered by leafless woods, with septic covers and utility boxes.
Rear of a white two-story house with a raised wooden deck, basement door, and patchy winter lawn.
White split-level house with dark brick lower facade, attached garage, and concrete entry steps.
Split-level house with white siding, black brick lower walls, black shutters, and an attached garage.
For Sale

769 S Ozark

769 S Ozark Trail, Goodman, MO 64843

$299,900
Stunning, fully remodeled 3-bed, 3-bath home on 2.15 acres -- absolutely packed with upgrades and modern style! Nearly EVERYTHING is brand new: roof, windows, HVAC, fully updated bathrooms, septic system, well pump, flooring, cabinets, granite countertops, appliances, and a gorgeous new back deck built for unforgettable outdoor living. This home feels like fresh construction from top to bottom and gives you all the space you need to breathe, stretch out, and enjoy wide-open country living!

3
beds

3
baths

2,914 Sq.Ft. LIVING AREA

2.15 Acres lot

Chuck Kitchen

Chuck Kitchen

Features & Amenities

Interior

  • total bedrooms3
  • Total bathrooms3
  • full bathrooms3
  • Fireplace None
  • APPLIANCES Refrigerator, Range - Electric, Microwave, Dishwasher

Area & Lot

  • Status For Sale
  • Living Area2,914 Sq.Ft.
  • Total Area2,914 Sq.Ft.
  • Lot Area2.15 Acres
  • MLS® ID264381
  • TypeResidential
  • YEAR BUILT1975
  • NeighborhoodGoodman
  • Architecture StylesSplit Level
  • Elementary SchoolGoodman
  • Middle SchoolNeosho
  • School DistrictNeosho

Exterior

  • STORIES2
  • Garage Space1.0
  • roofShingle
  • HEAT TYPEElectric, Central, Forced Air
  • AIR CONDITIONINGCentral
  • sewerSewer - Septic
  • SubstructureBlock

Financial

  • Sales Price$299,900
  • Real Estate Tax $872/yr
Kitchen with wood cabinets, a broad granite island, and stainless steel appliances.

Schedule a Showing

We would love to show you our beautiful property. Please select your preferred date and time below. An agent will be in touch shortly to confirm your appointment.

Schedule a Showing

We would love to show you our beautiful property. Please select your preferred date and time below. An agent will be in touch shortly to confirm your appointment.

Thank you for your interest in 769 S Ozark Trail, Goodman, MO 64843. We are reviewing your request and will be in touch shortly!

Mortgage Calculator

Estimate your monthly mortgage payment, including the principal and interest, property taxes, and HOA. Adjust the values to generate a more accurate rate.

All estimates are provided for informational purposes only. Actual amounts may vary.
$0,000 Your Payment 20 15 65
$0,000 Your Payment

Goodman

Explore

Work With Us

At Show-Me Real Estate, we combine local roots with decades of experience to guide you through every step of buying, selling, or investing. As a hometown team, we treat every client like family and strive to make the process smooth and stress-free. Let us help you find not just a house, but a place you’ll truly call home.

Follow Me on Instagram