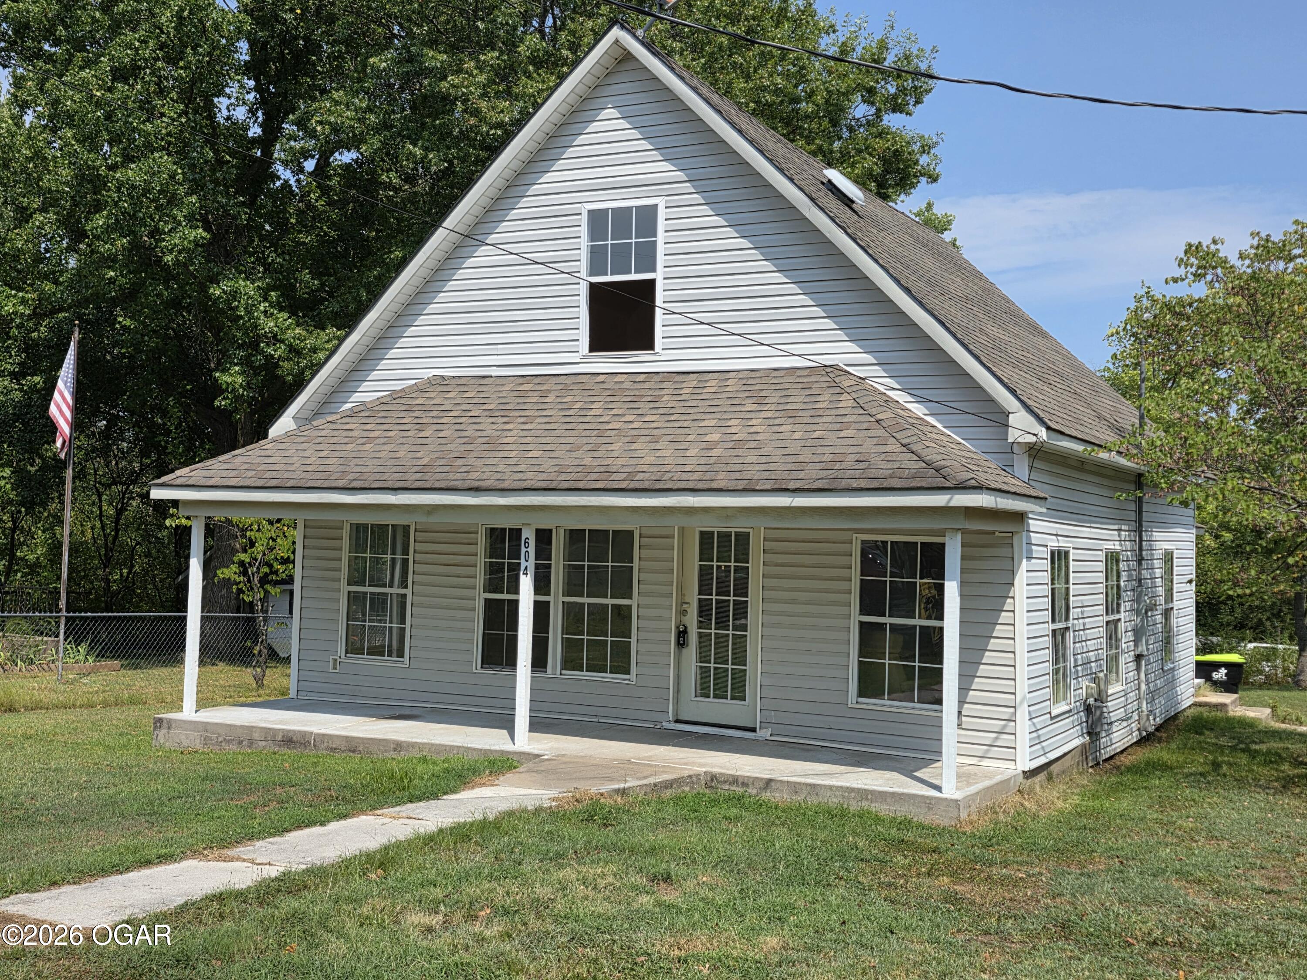
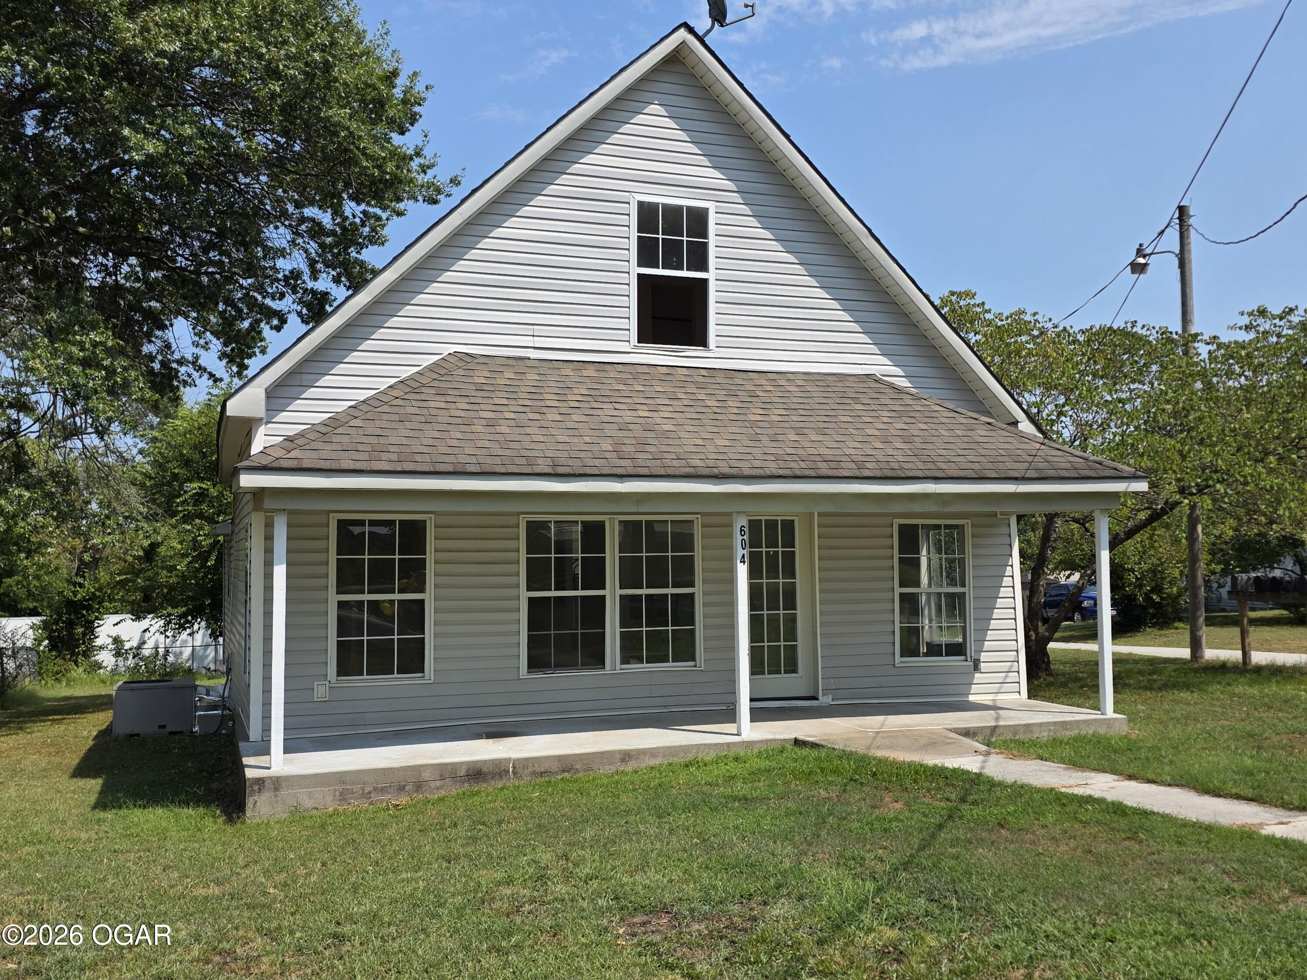
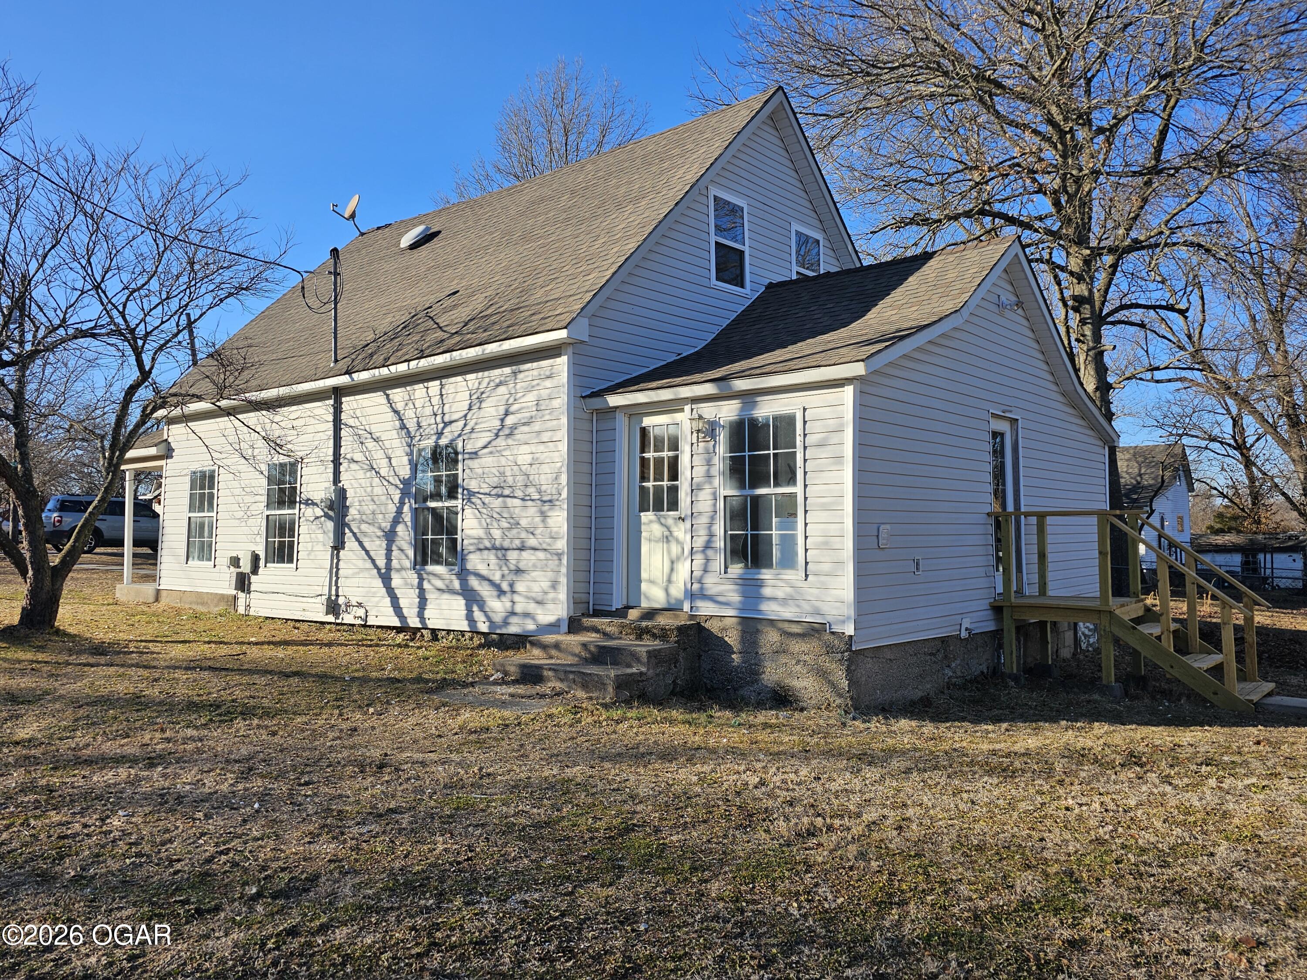
House with light gray siding, steep gable roof, and covered front porch.
Gray-sided house with a steep front gable, covered porch, and concrete walkway.
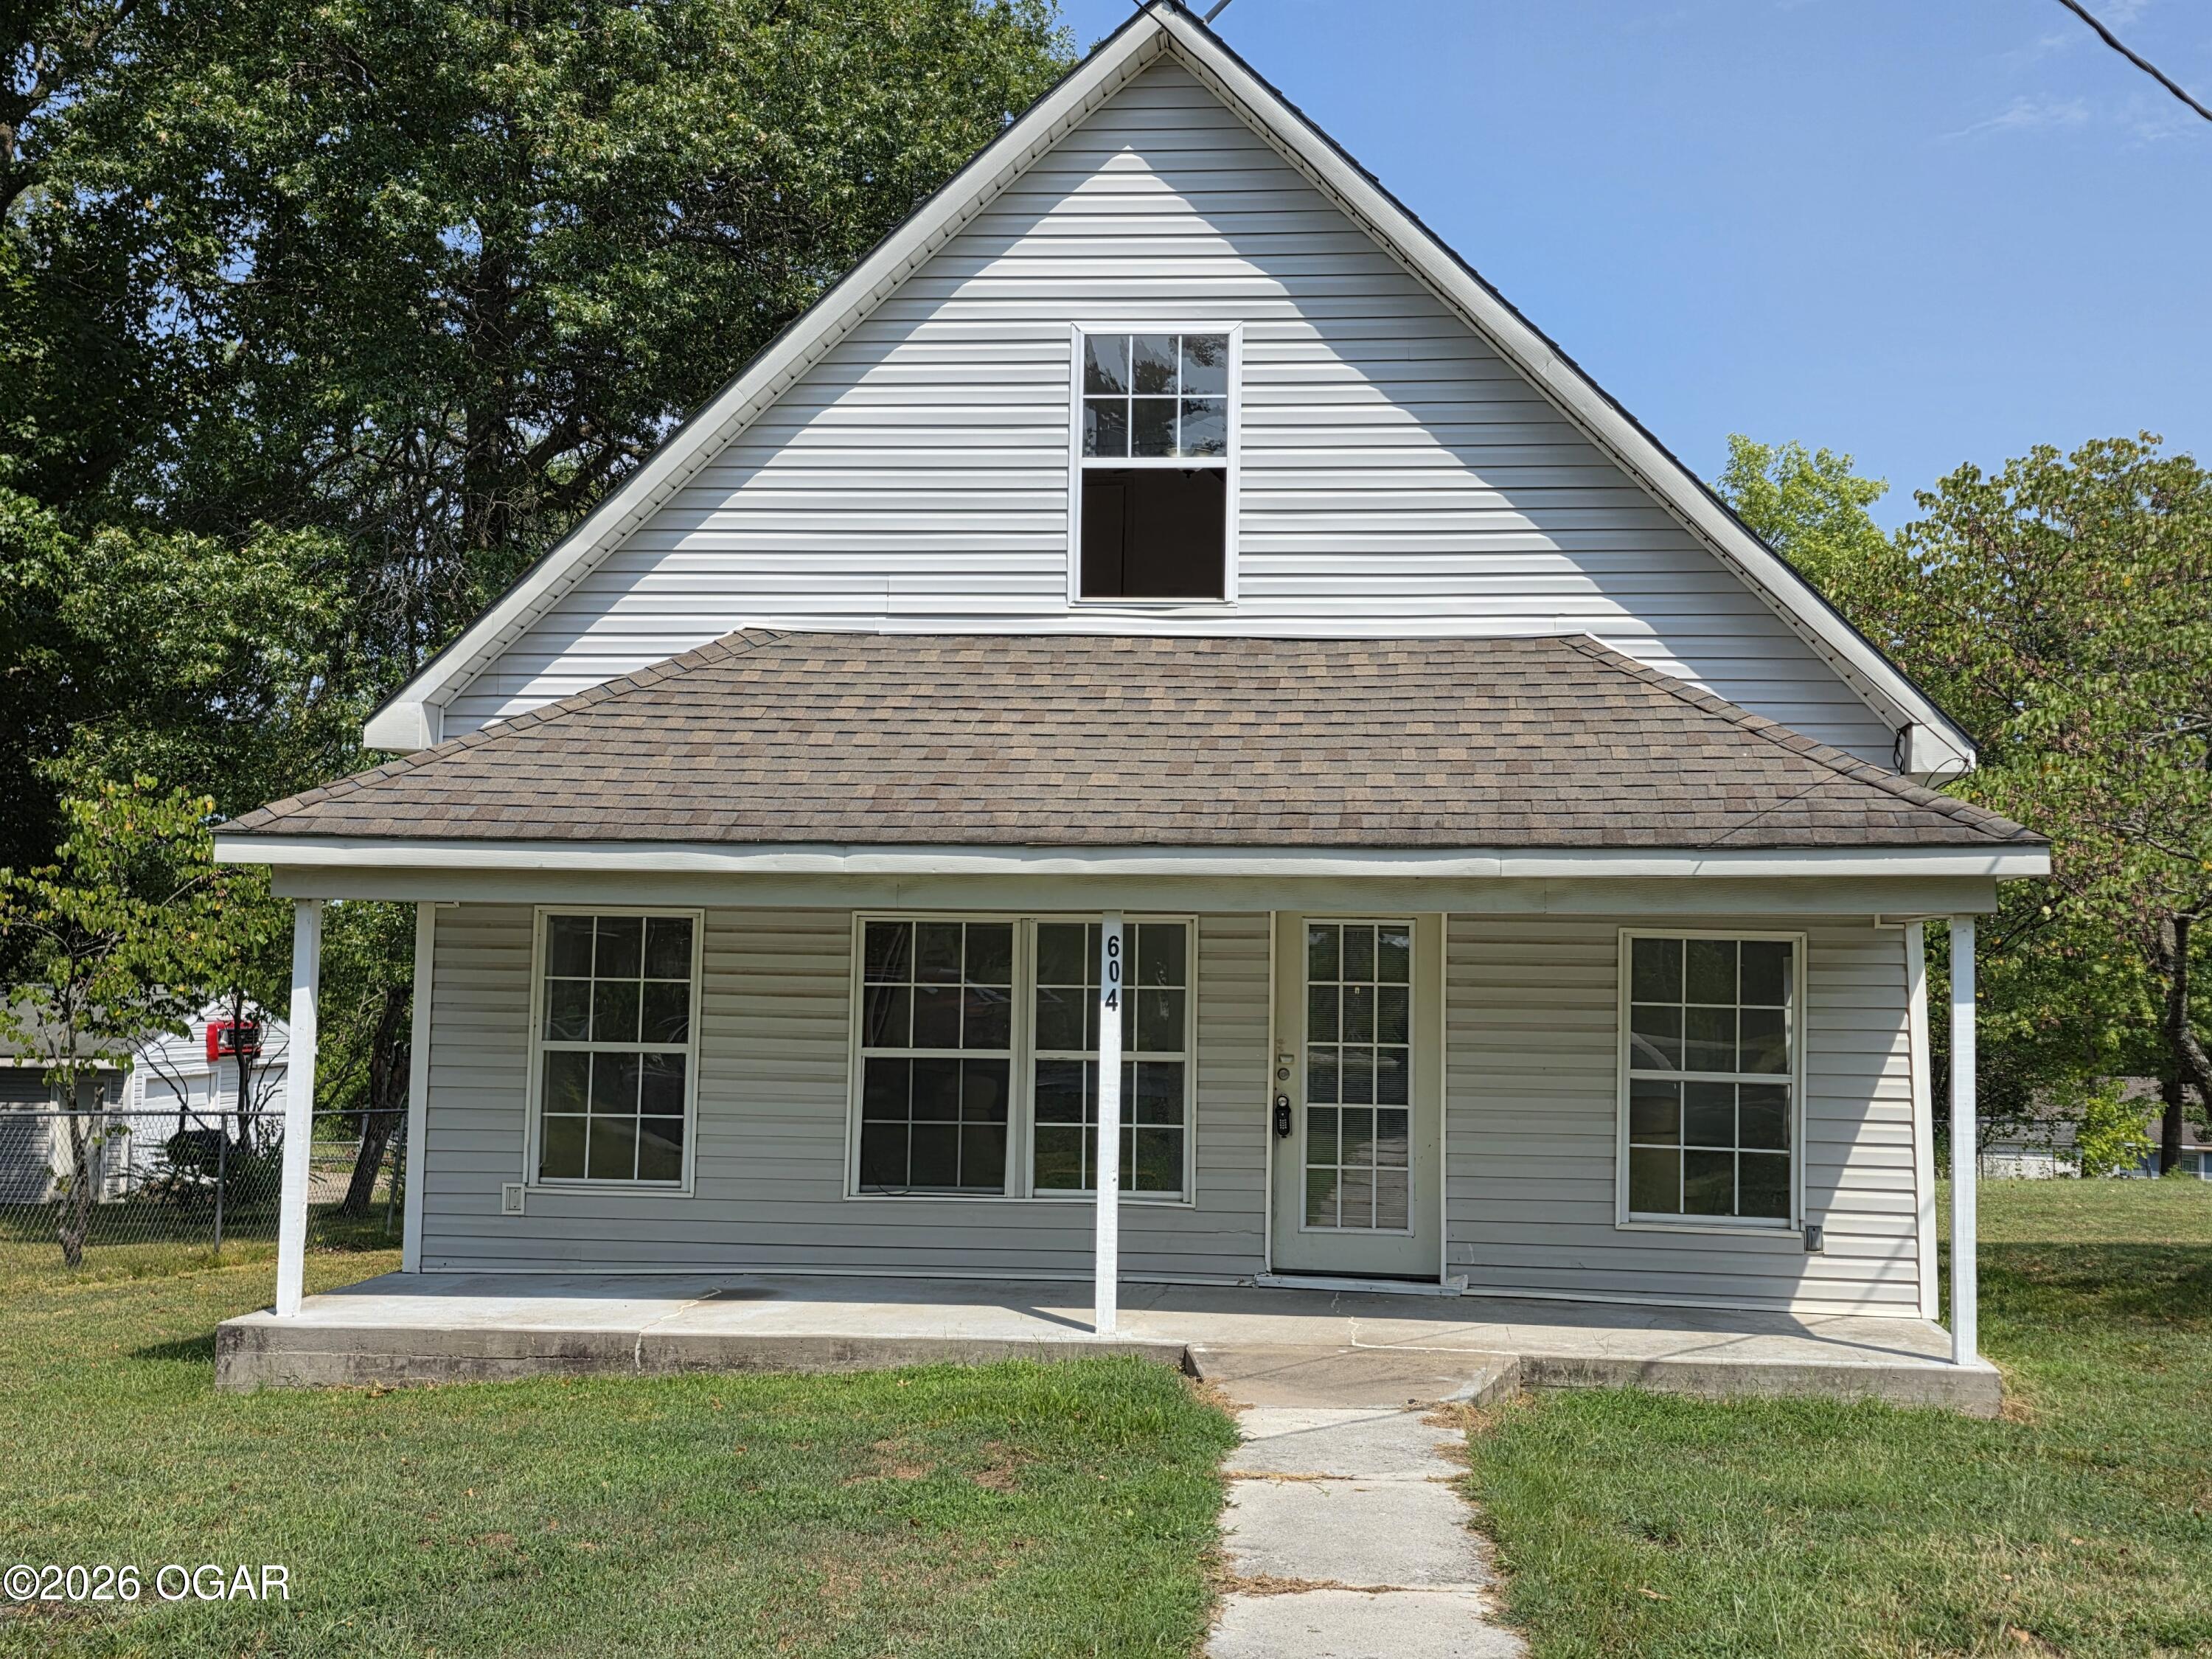
House with a steep front gable and covered porch, numbered 604 beside the entrance.
White two-story house with steep gables, a small wooden deck, and leafless trees.
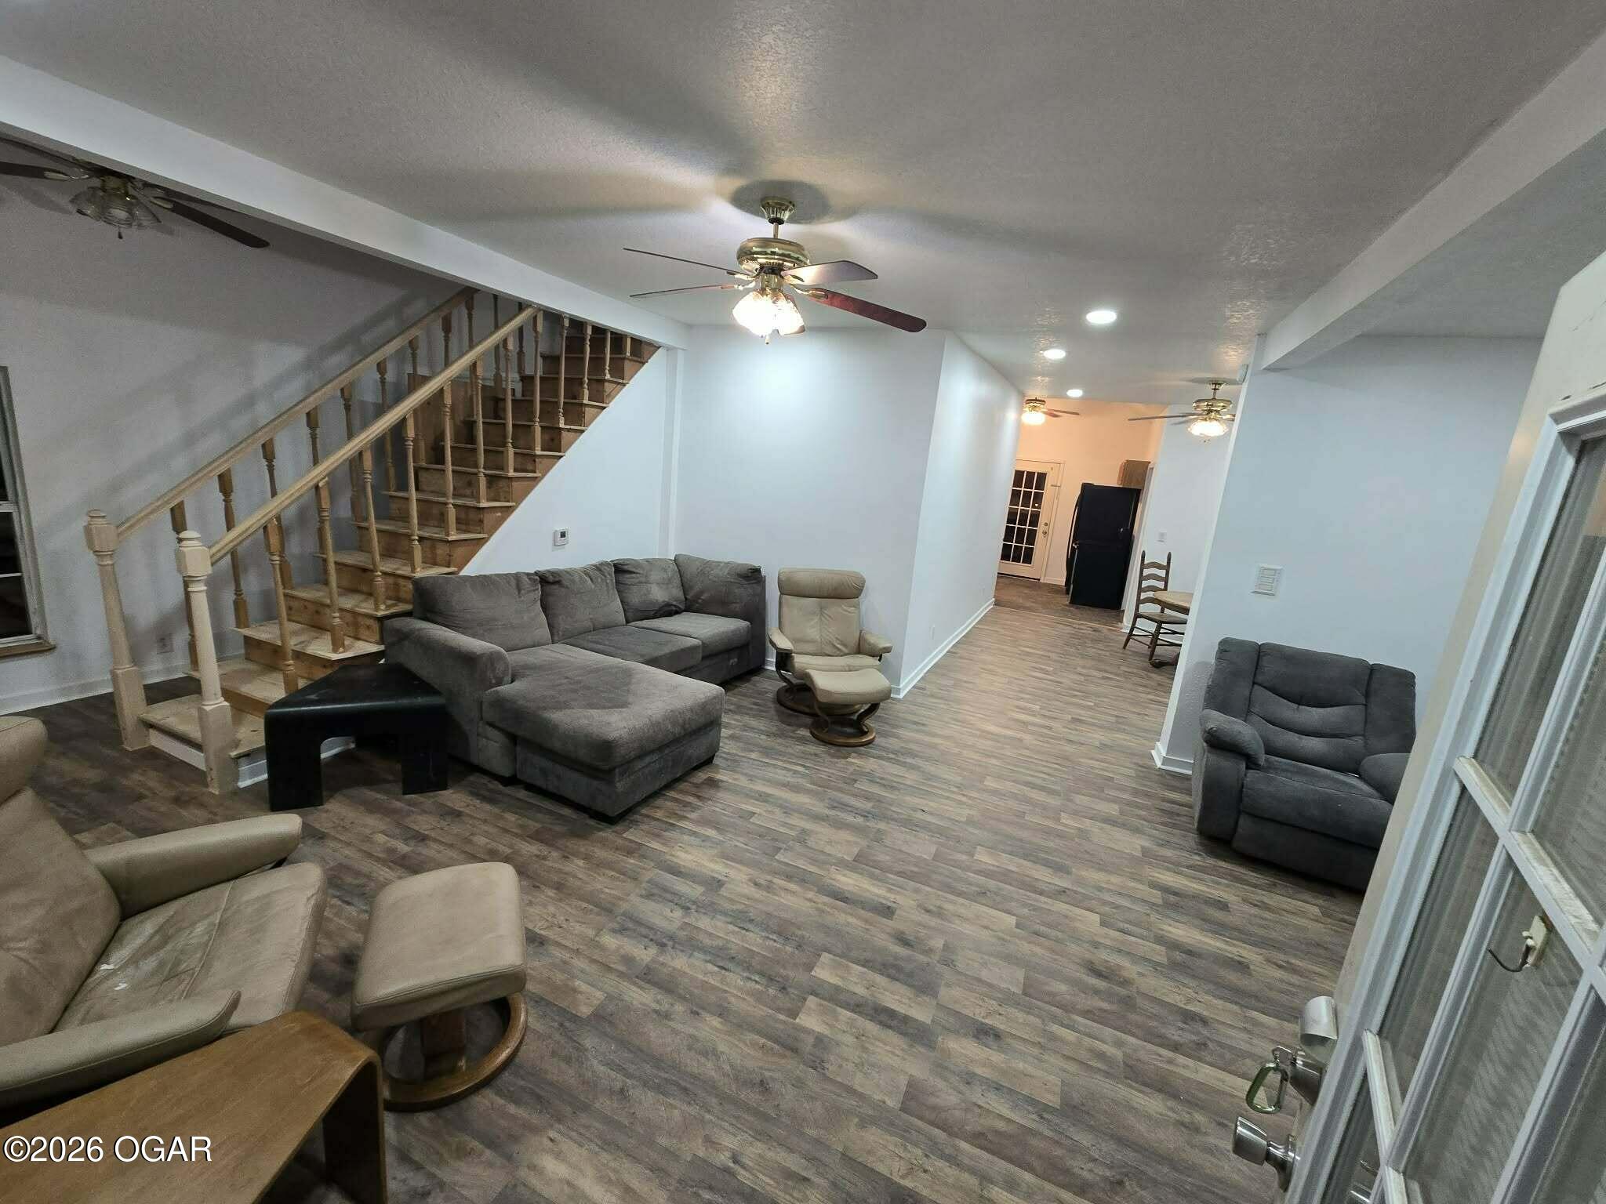
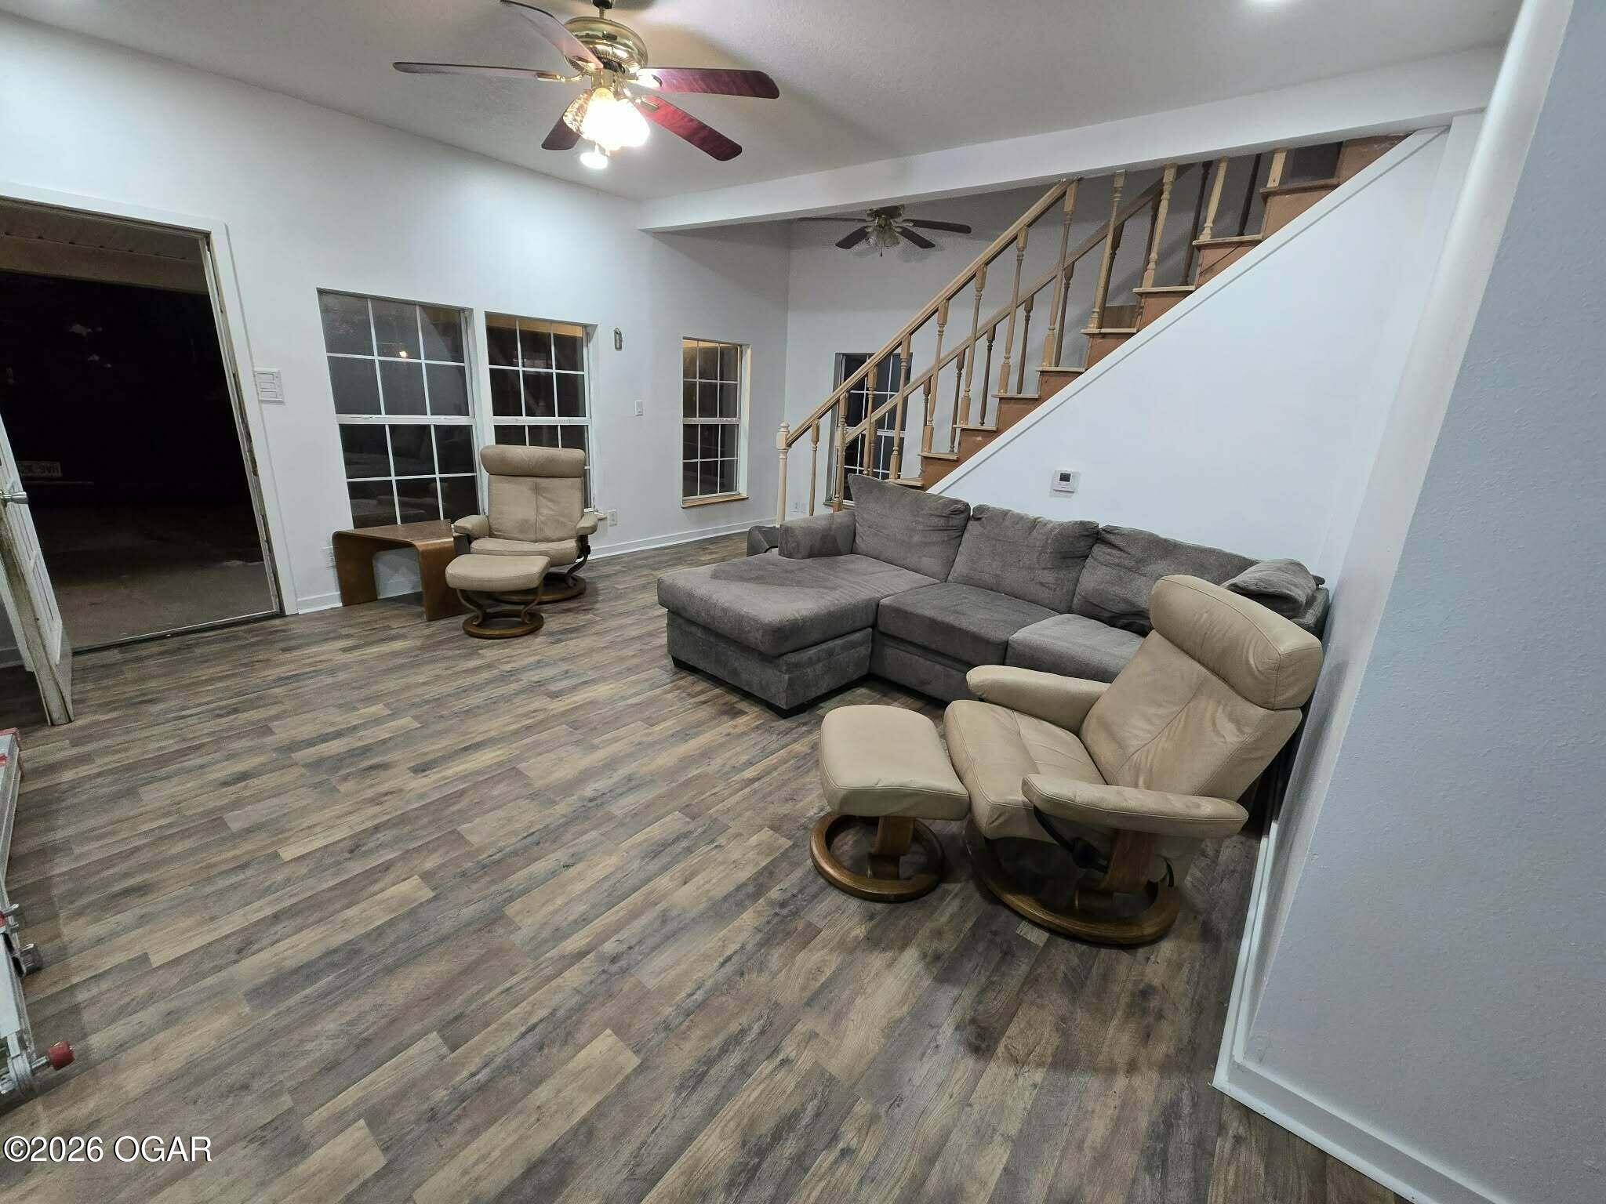
Living room with gray sectional, recliners, wood-look flooring, and a staircase.
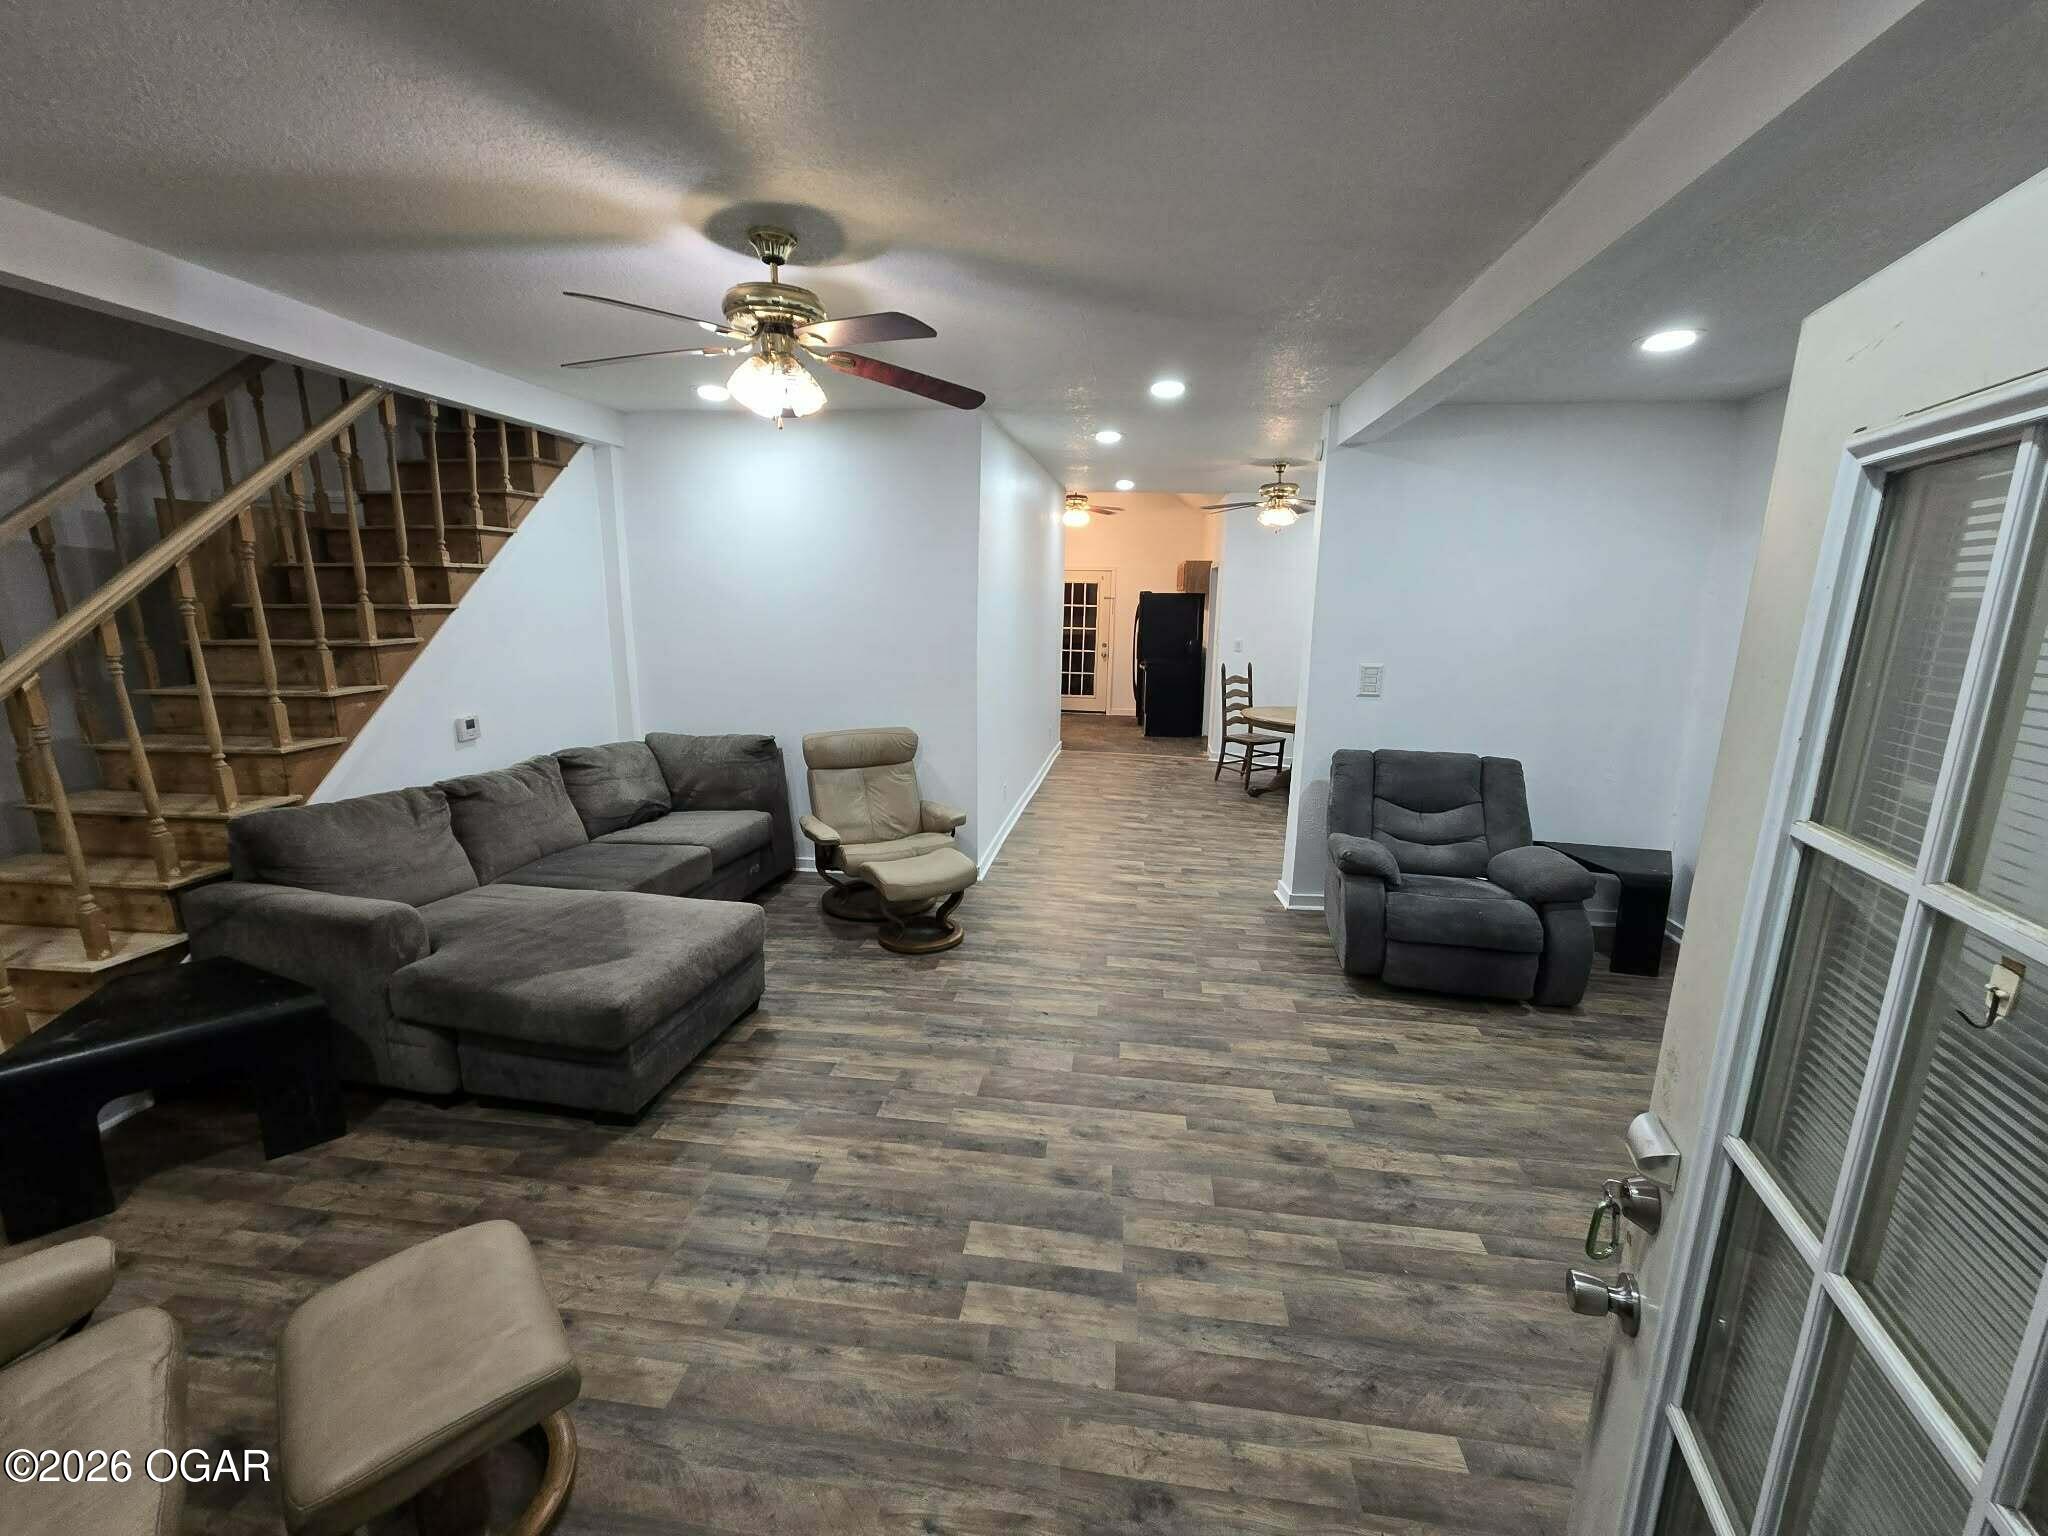
Furnished living room with gray sectional, wood-look floors, and staircase along the left wall.
Furnished living room with a gray sectional, tan recliners, wood-look flooring, and staircase.
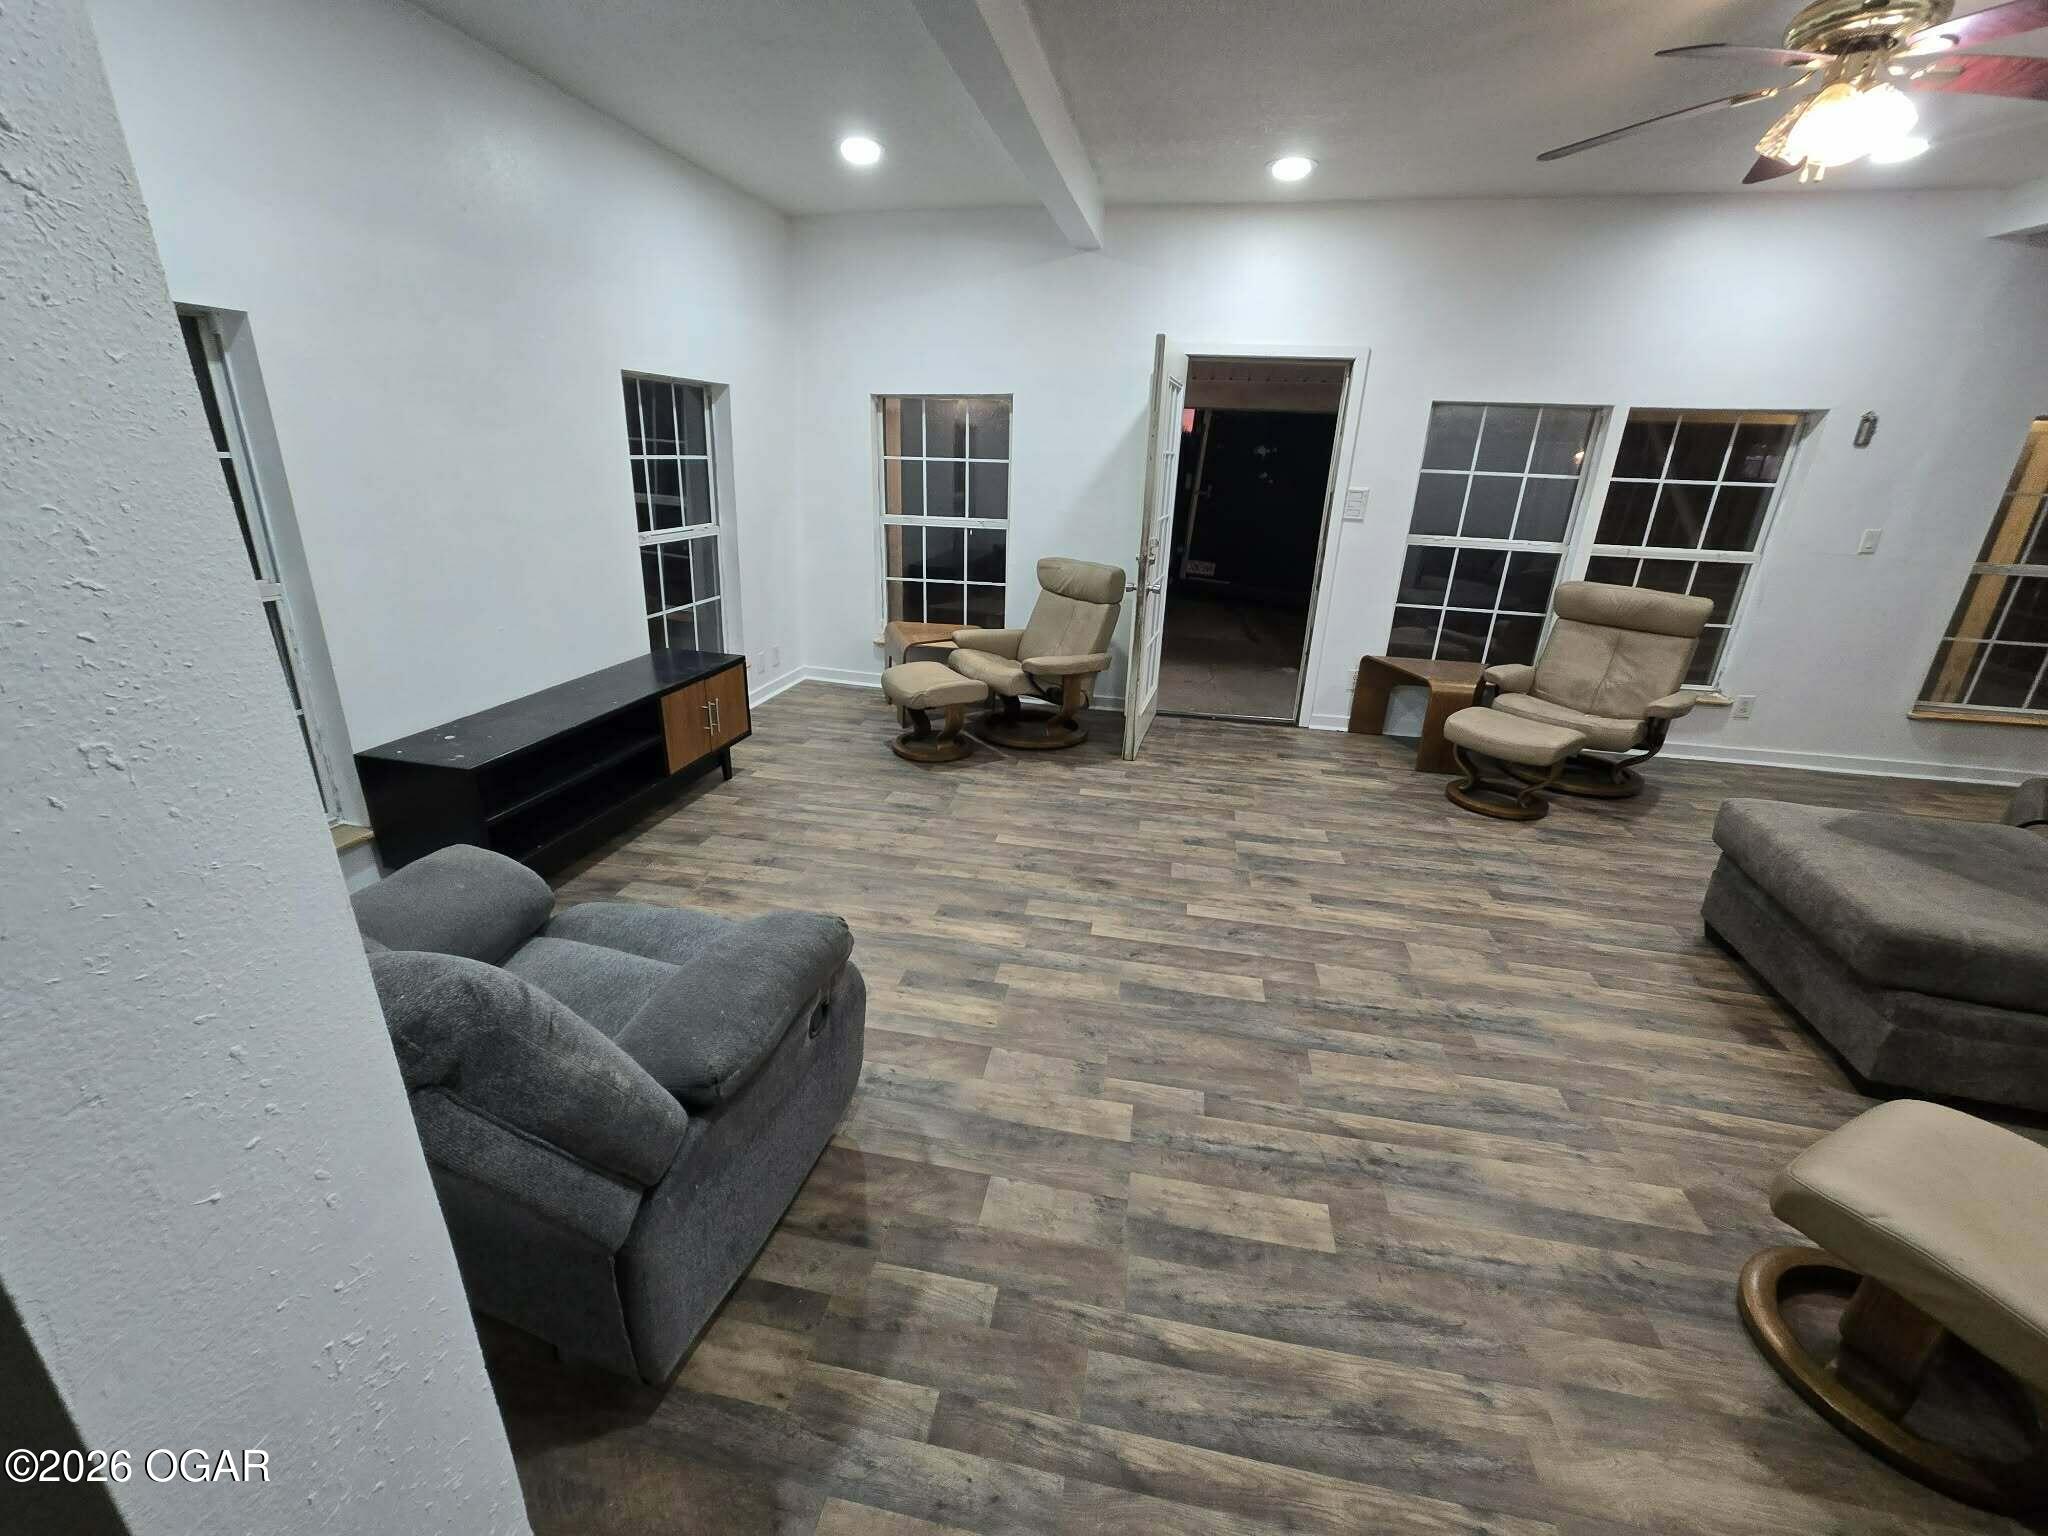
Furnished living room with wood-look flooring, multiple recliners, and windows beside an open doorway.
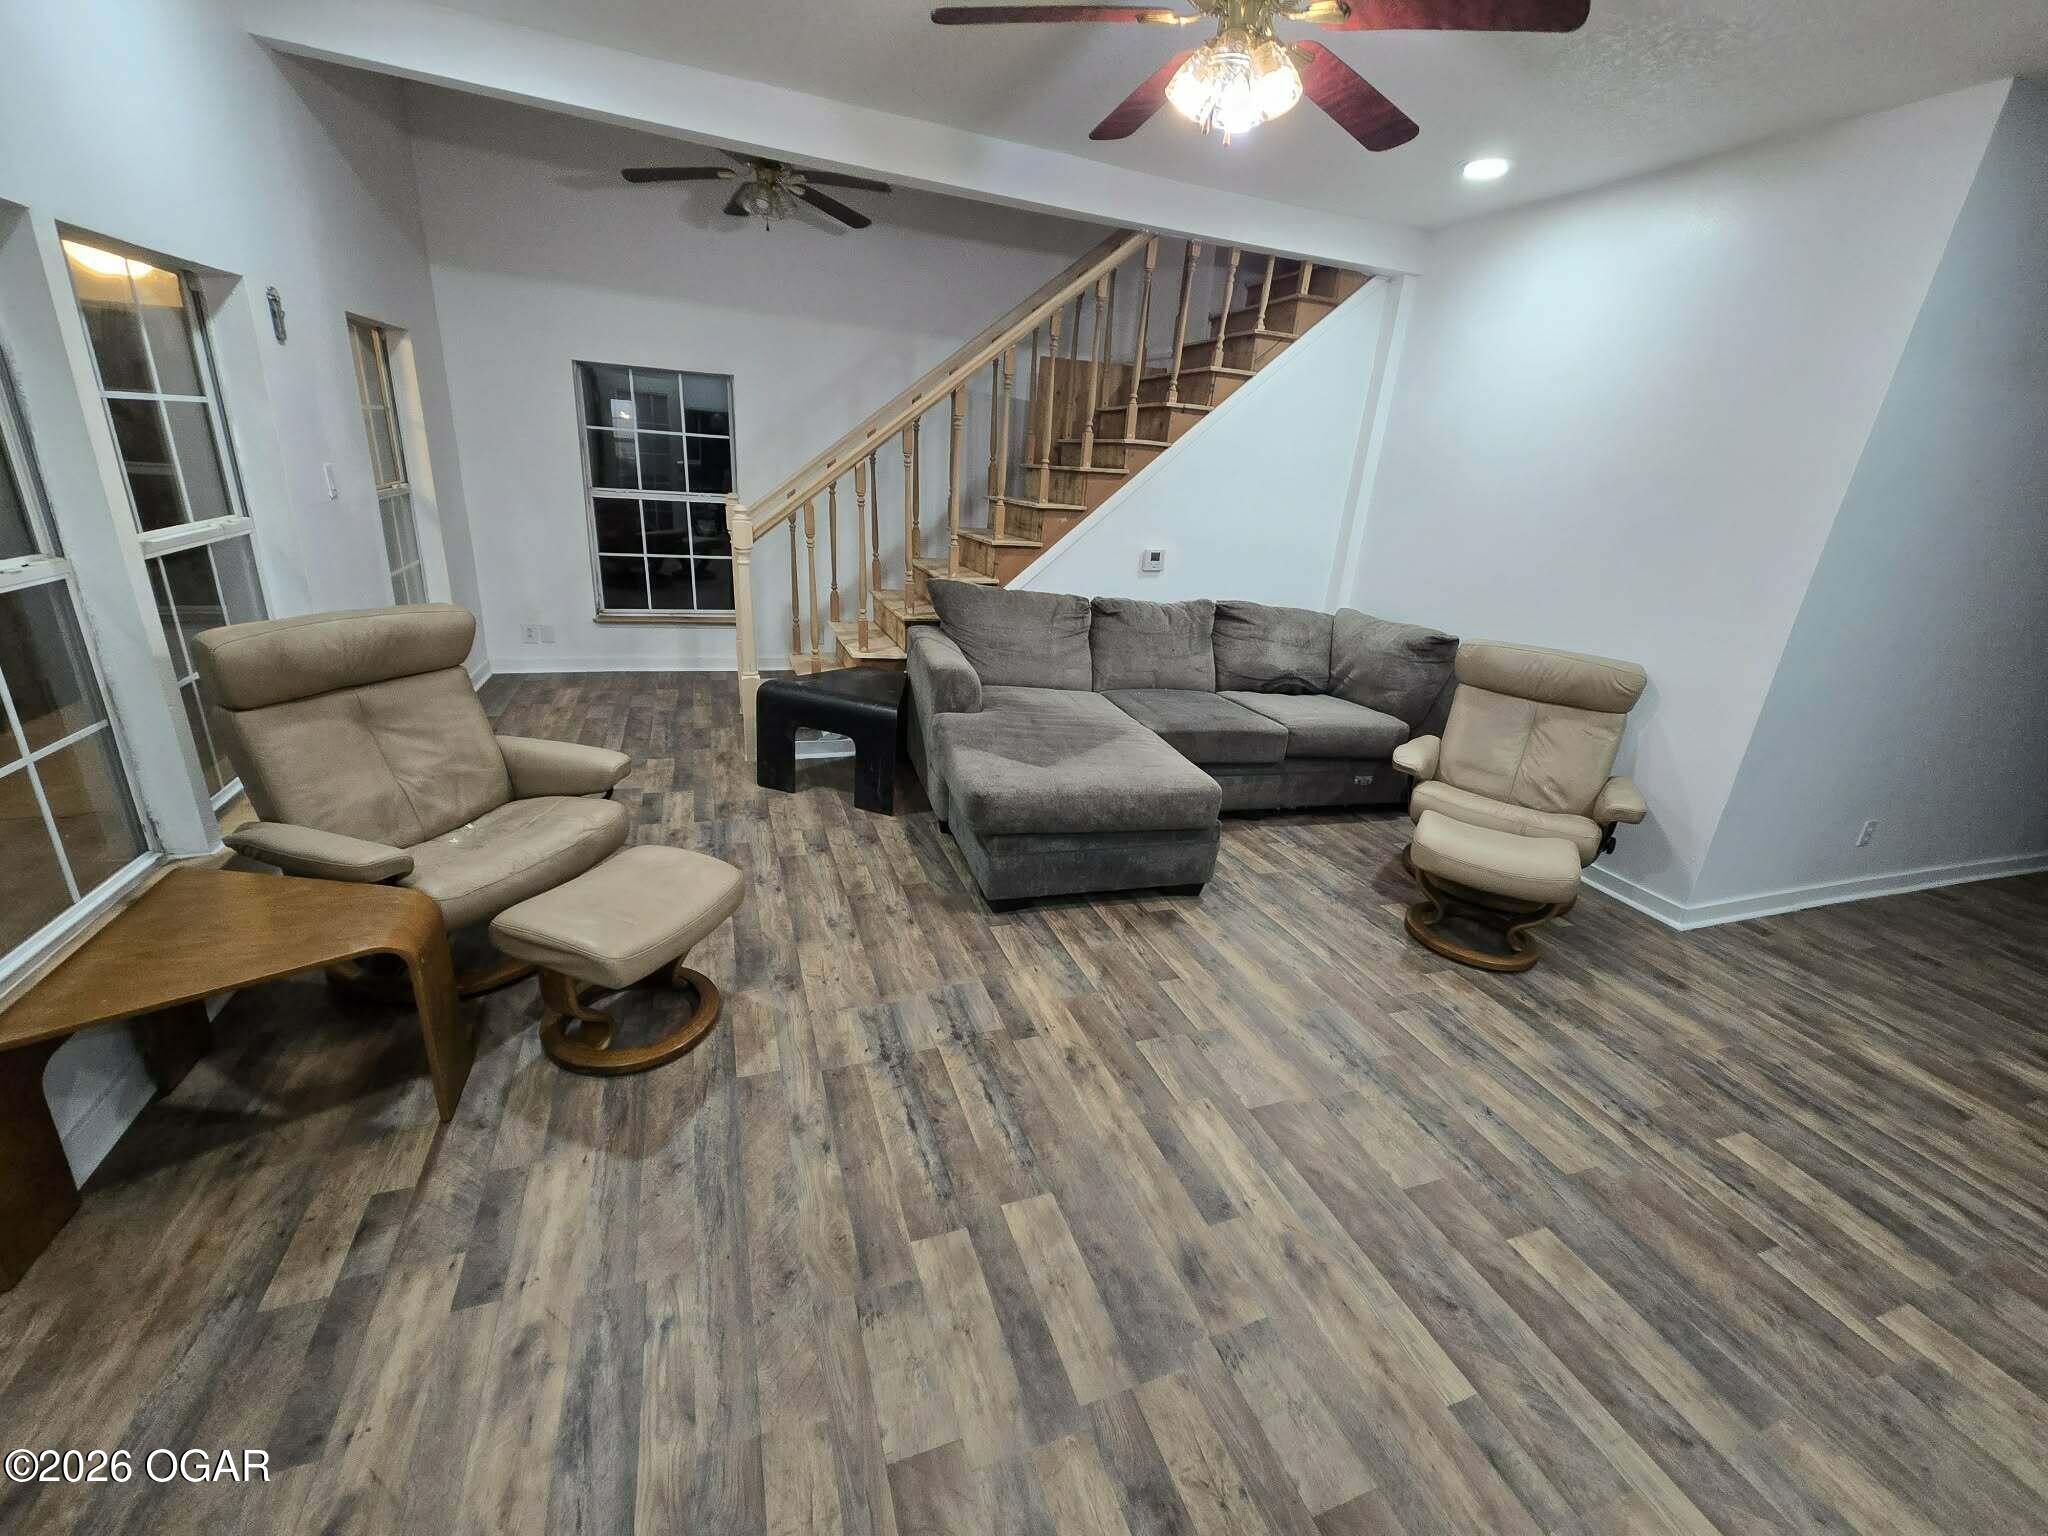
Living room with a gray sectional, beige recliners, and an open staircase.
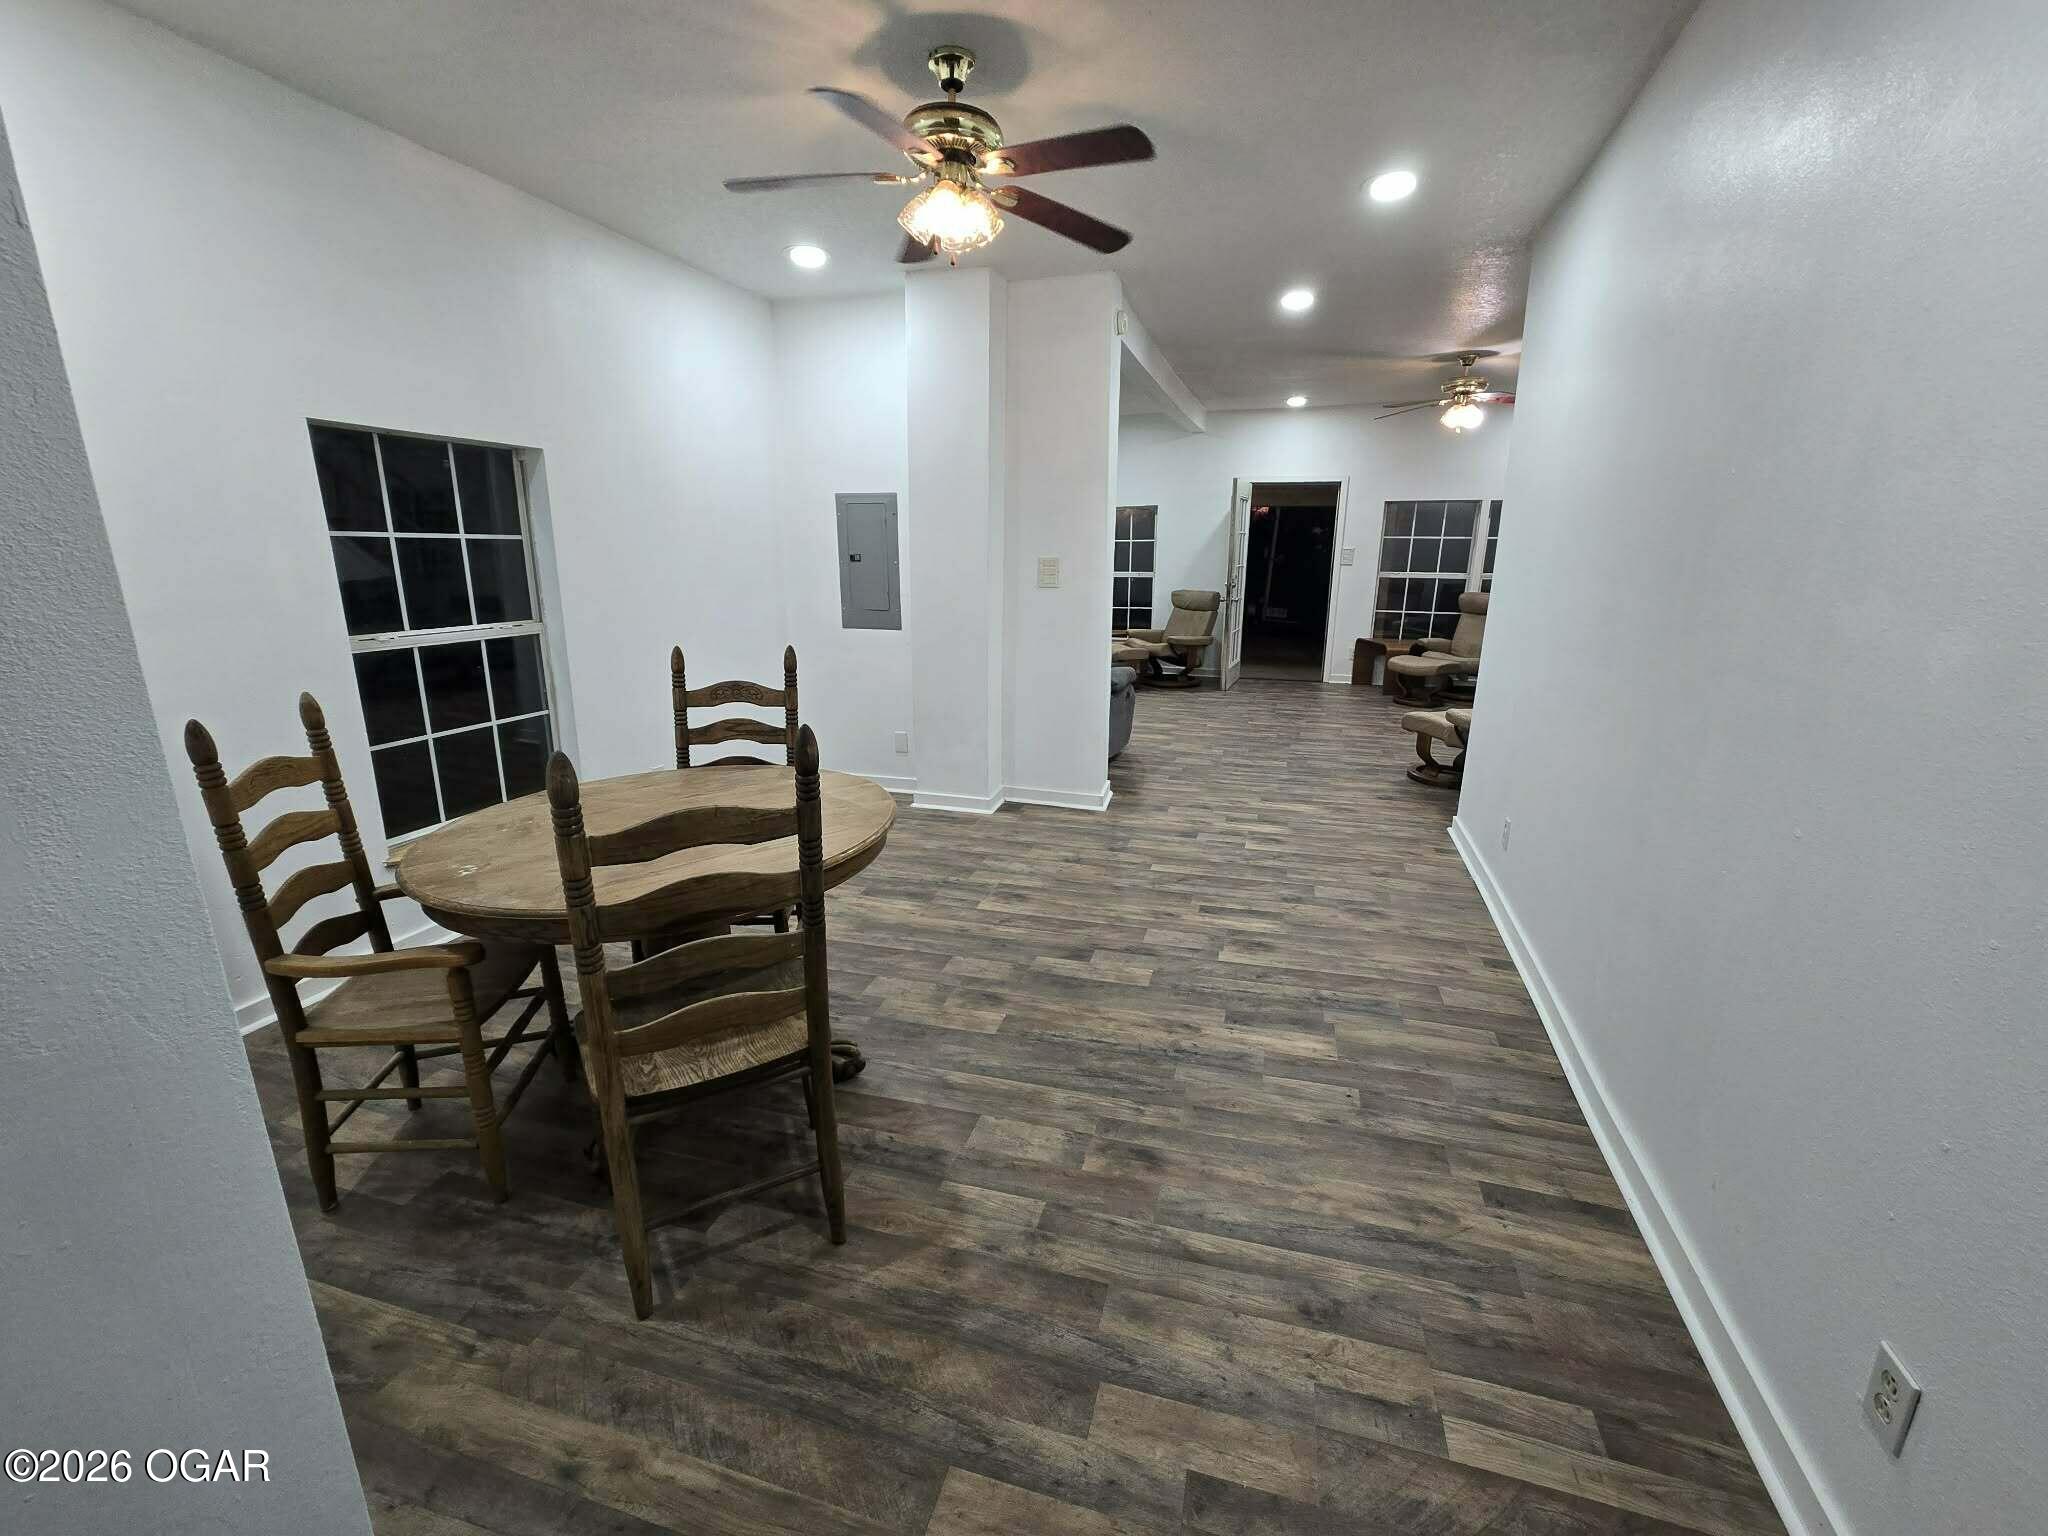
Open dining and living area with a round wooden table, recliners, dark flooring, and ceiling fans.
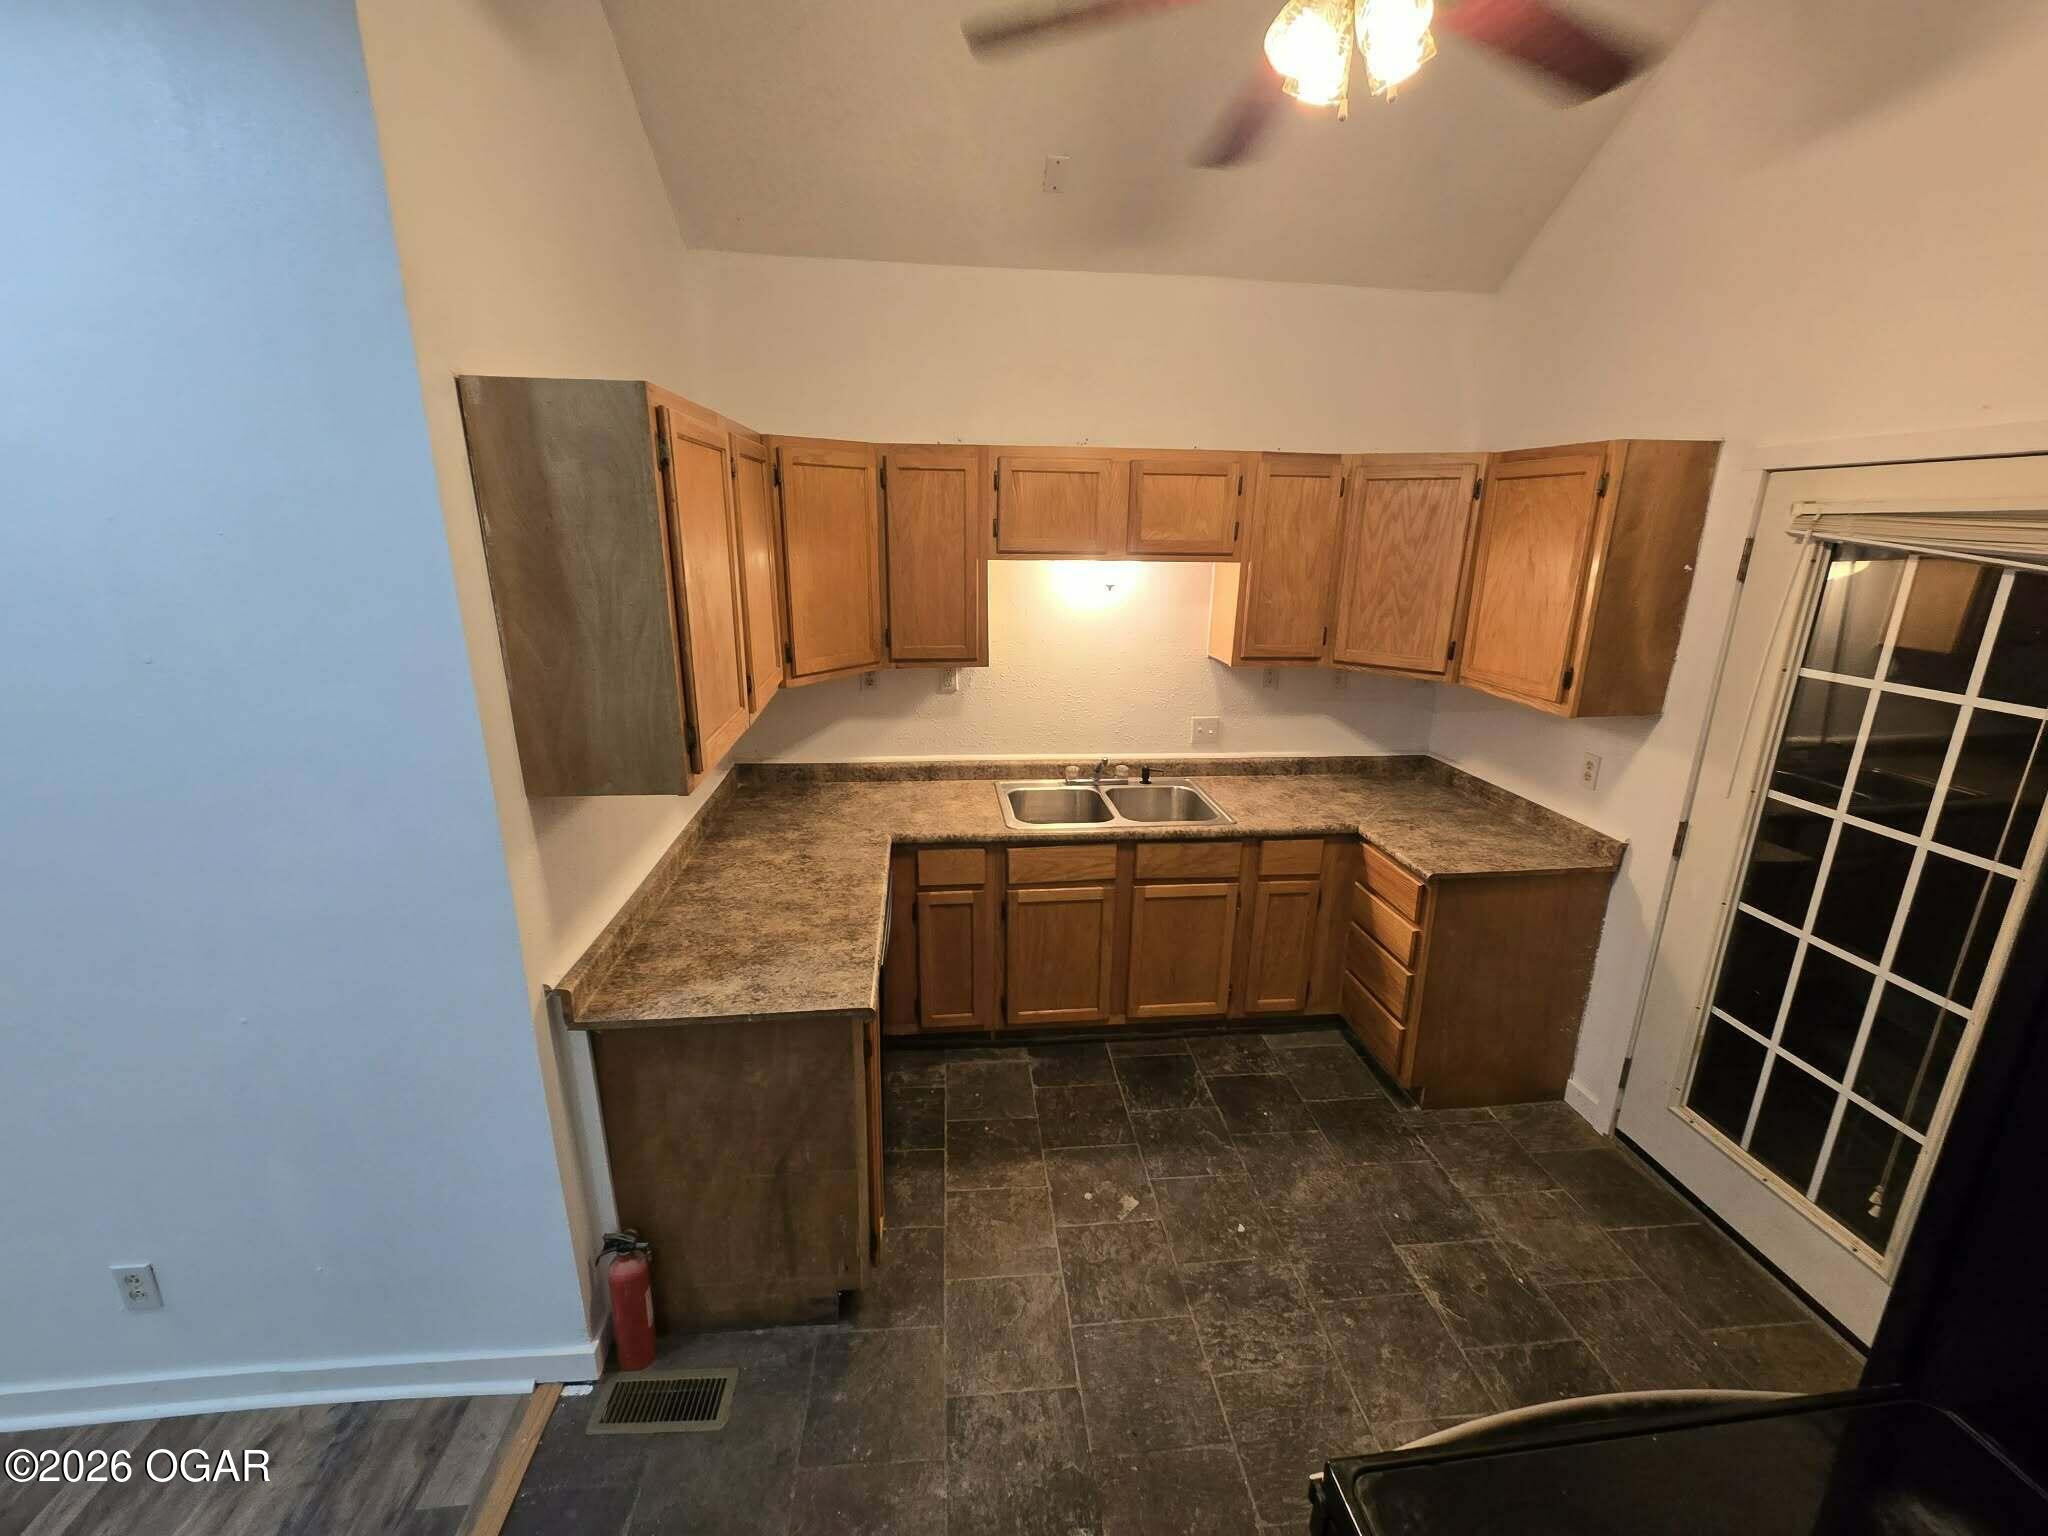
Kitchen with wooden cabinets, L-shaped counters, a double sink, and dark tile flooring.
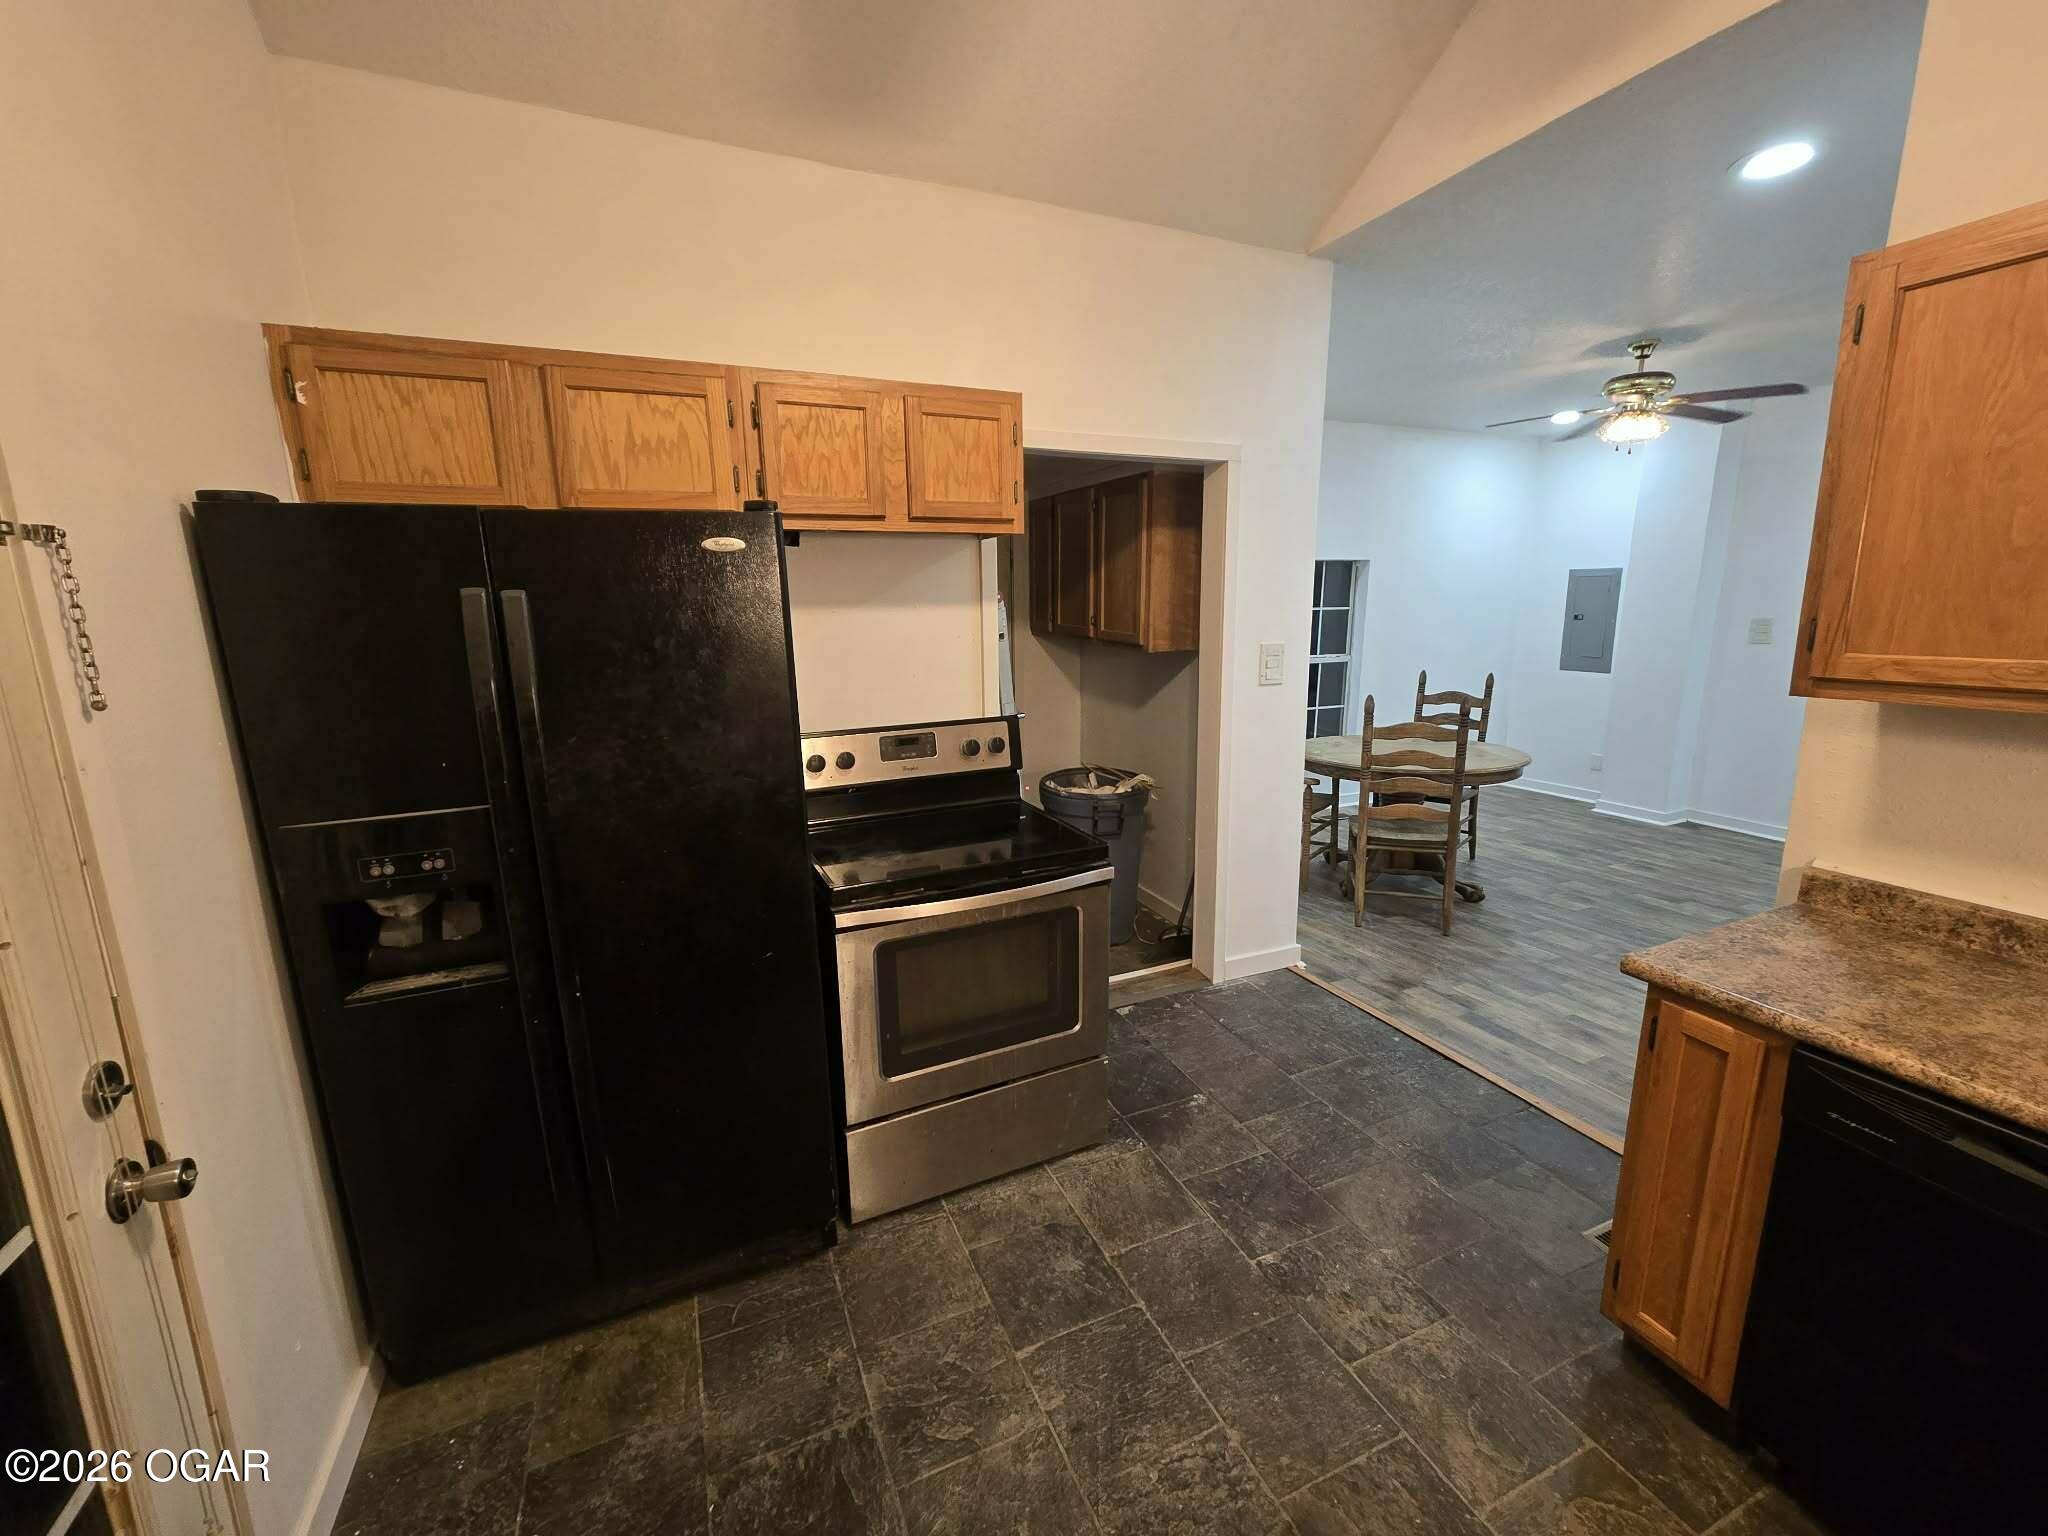
Kitchen with wood cabinets, black refrigerator, and range opening to a dining area.
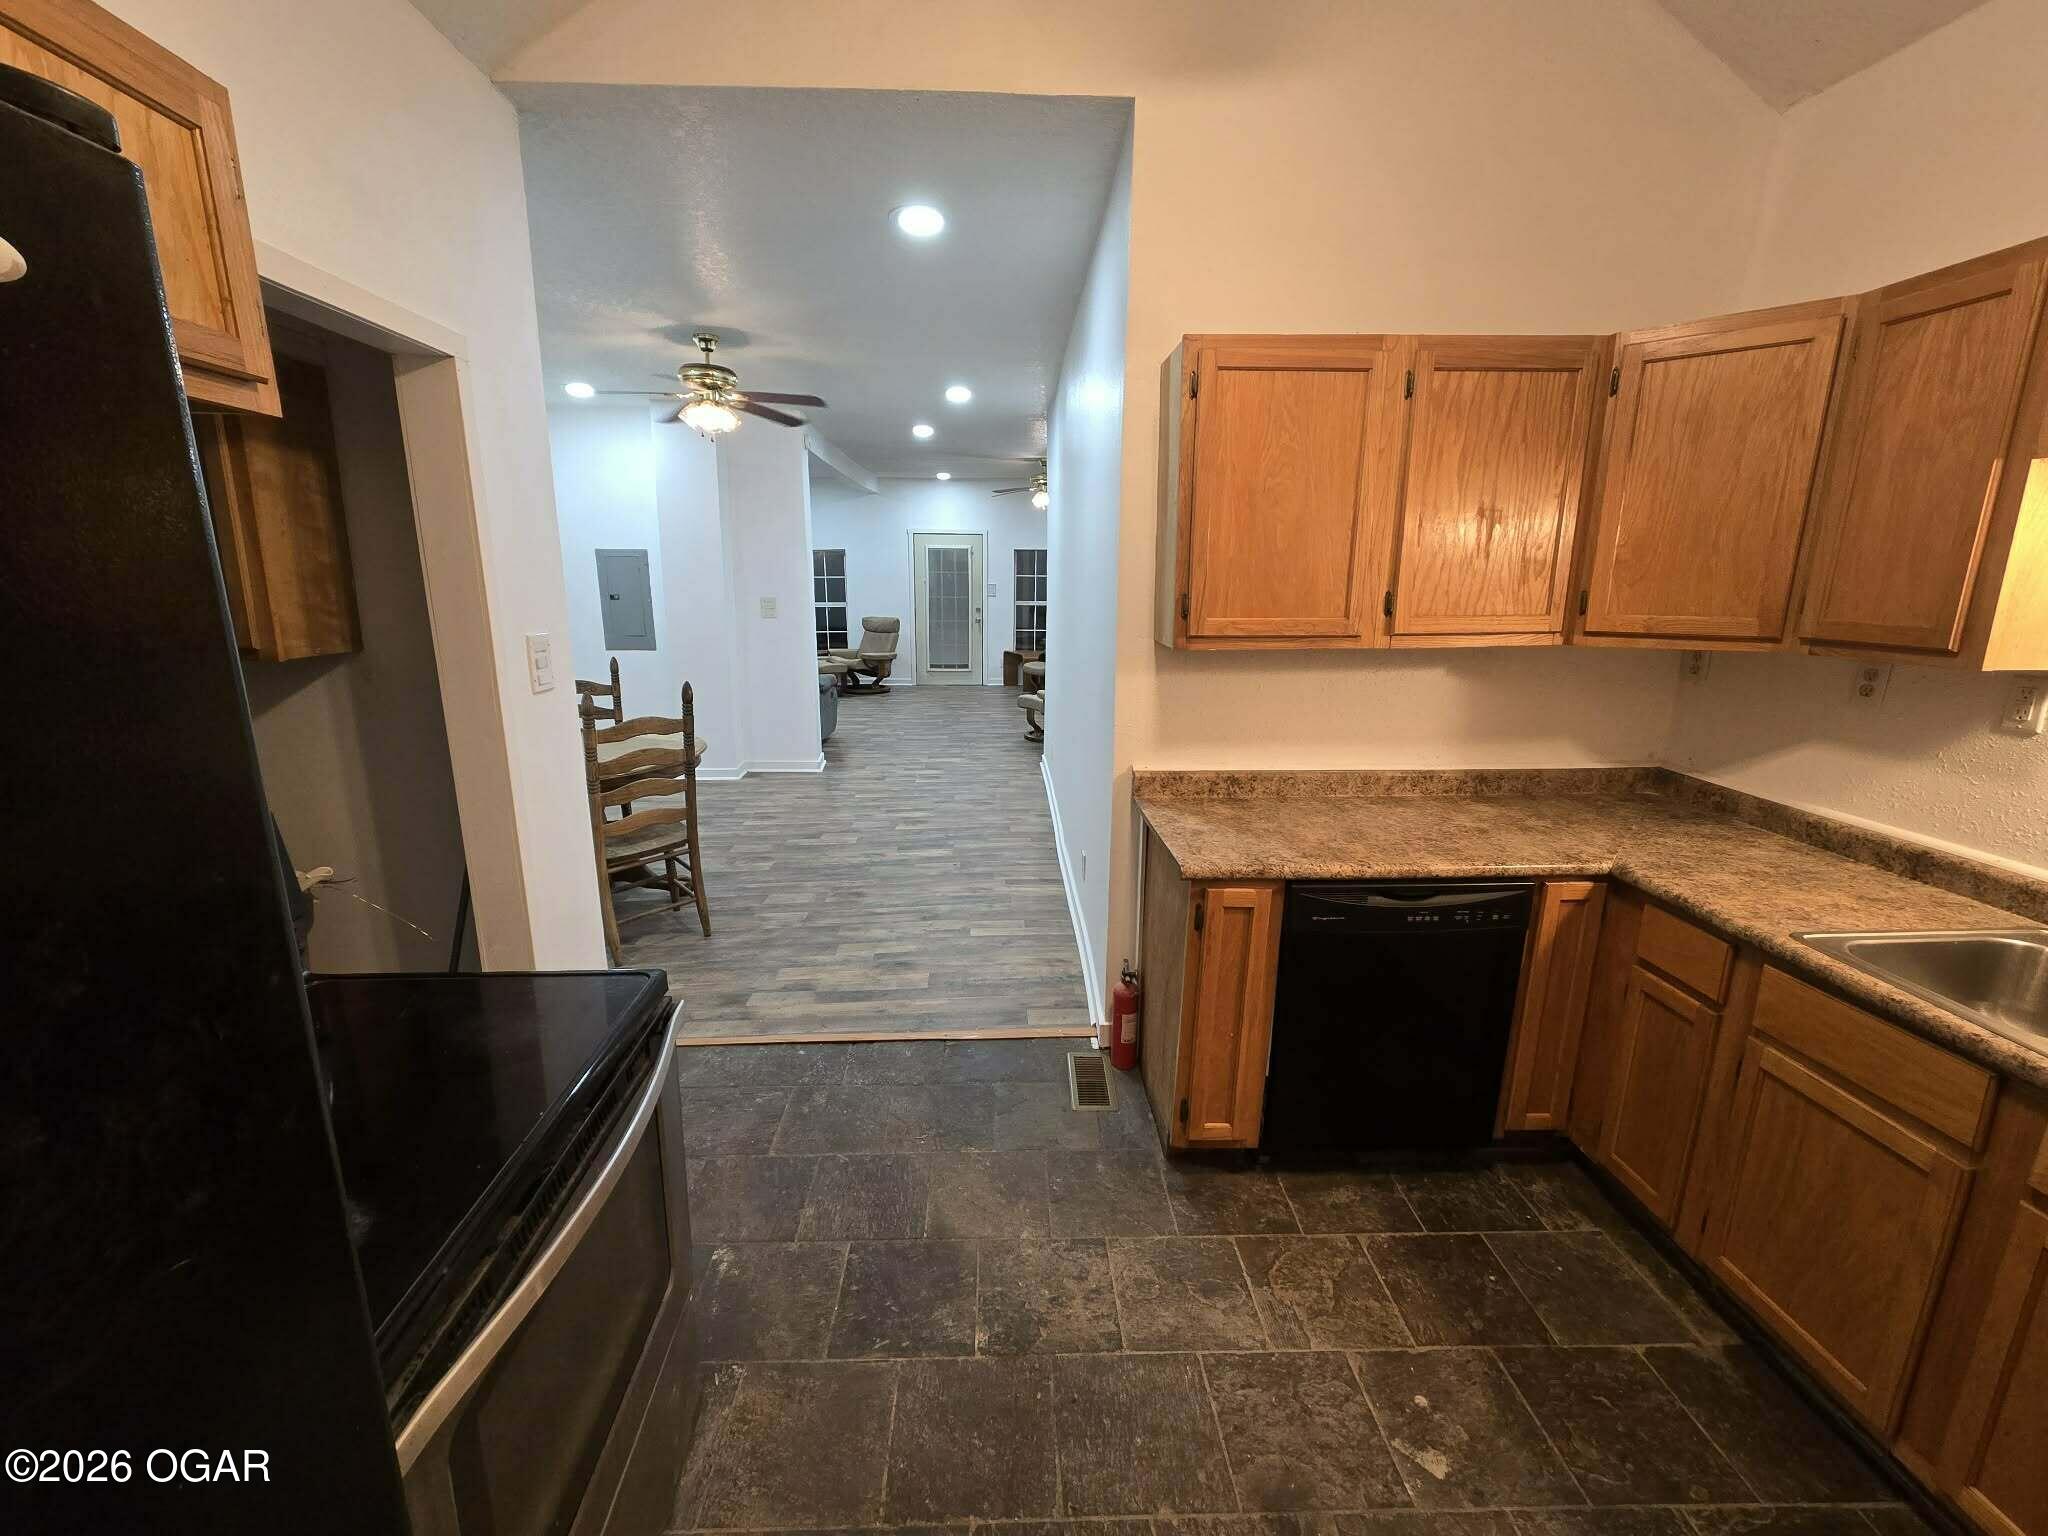
Kitchen with wood cabinets and brown countertops opening into a living area.
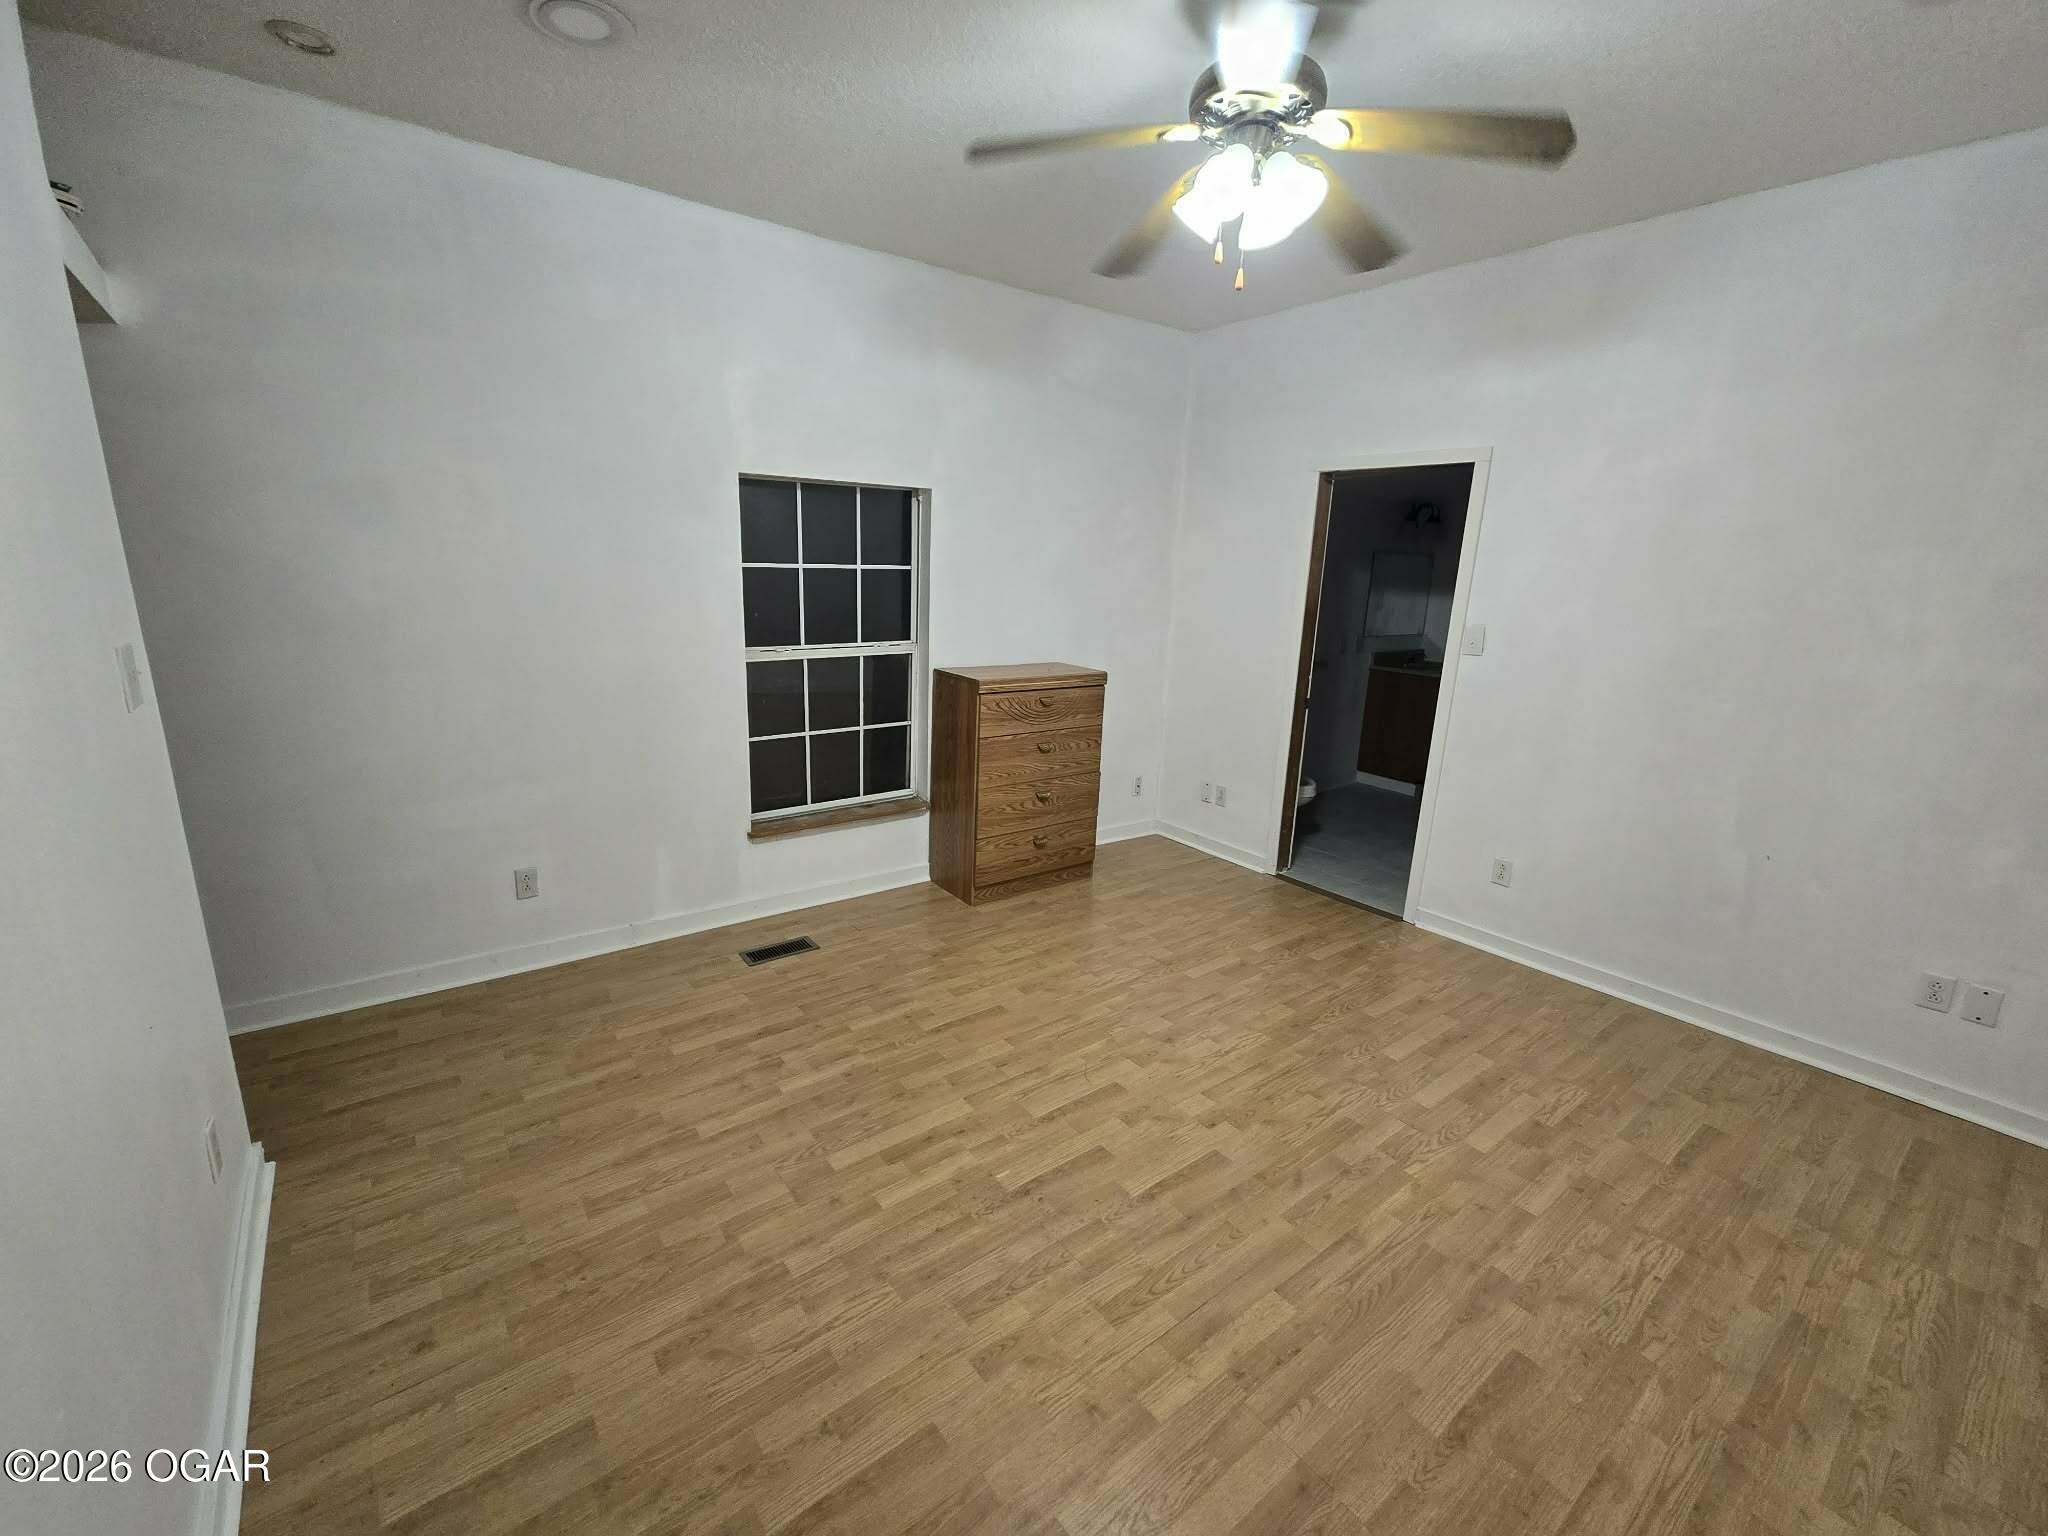
Bedroom with light wood floors, a ceiling fan, dark-paned window, and wooden chest of drawers.
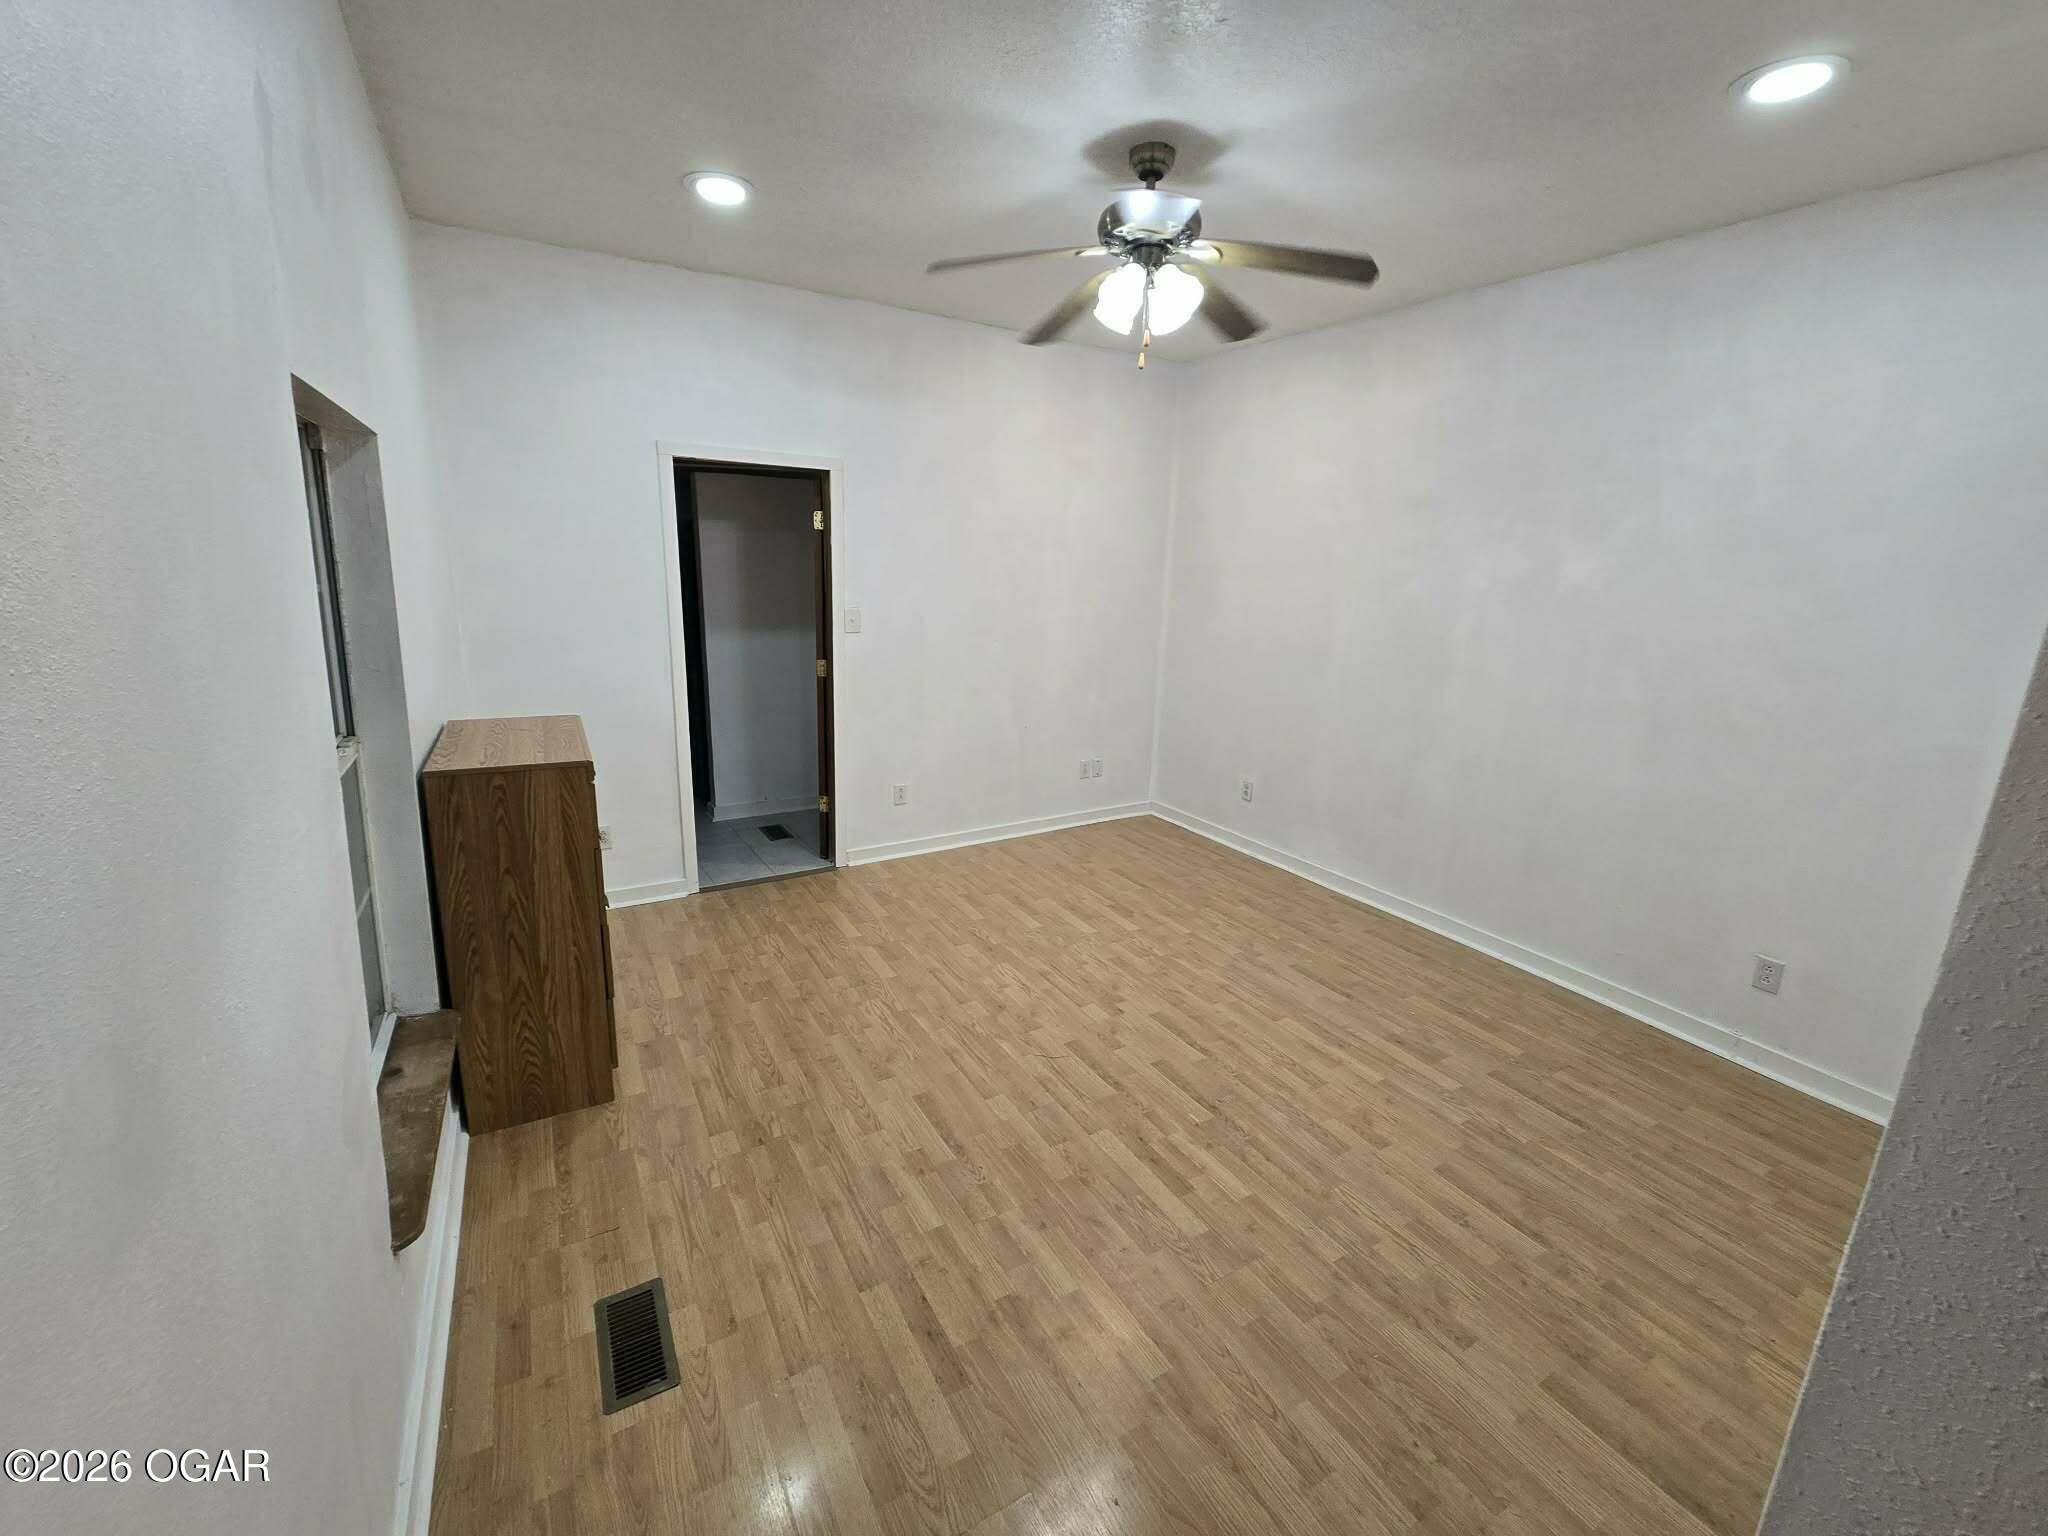
Mostly empty room with wood-look flooring, a ceiling fan, and a small cabinet beside the window.
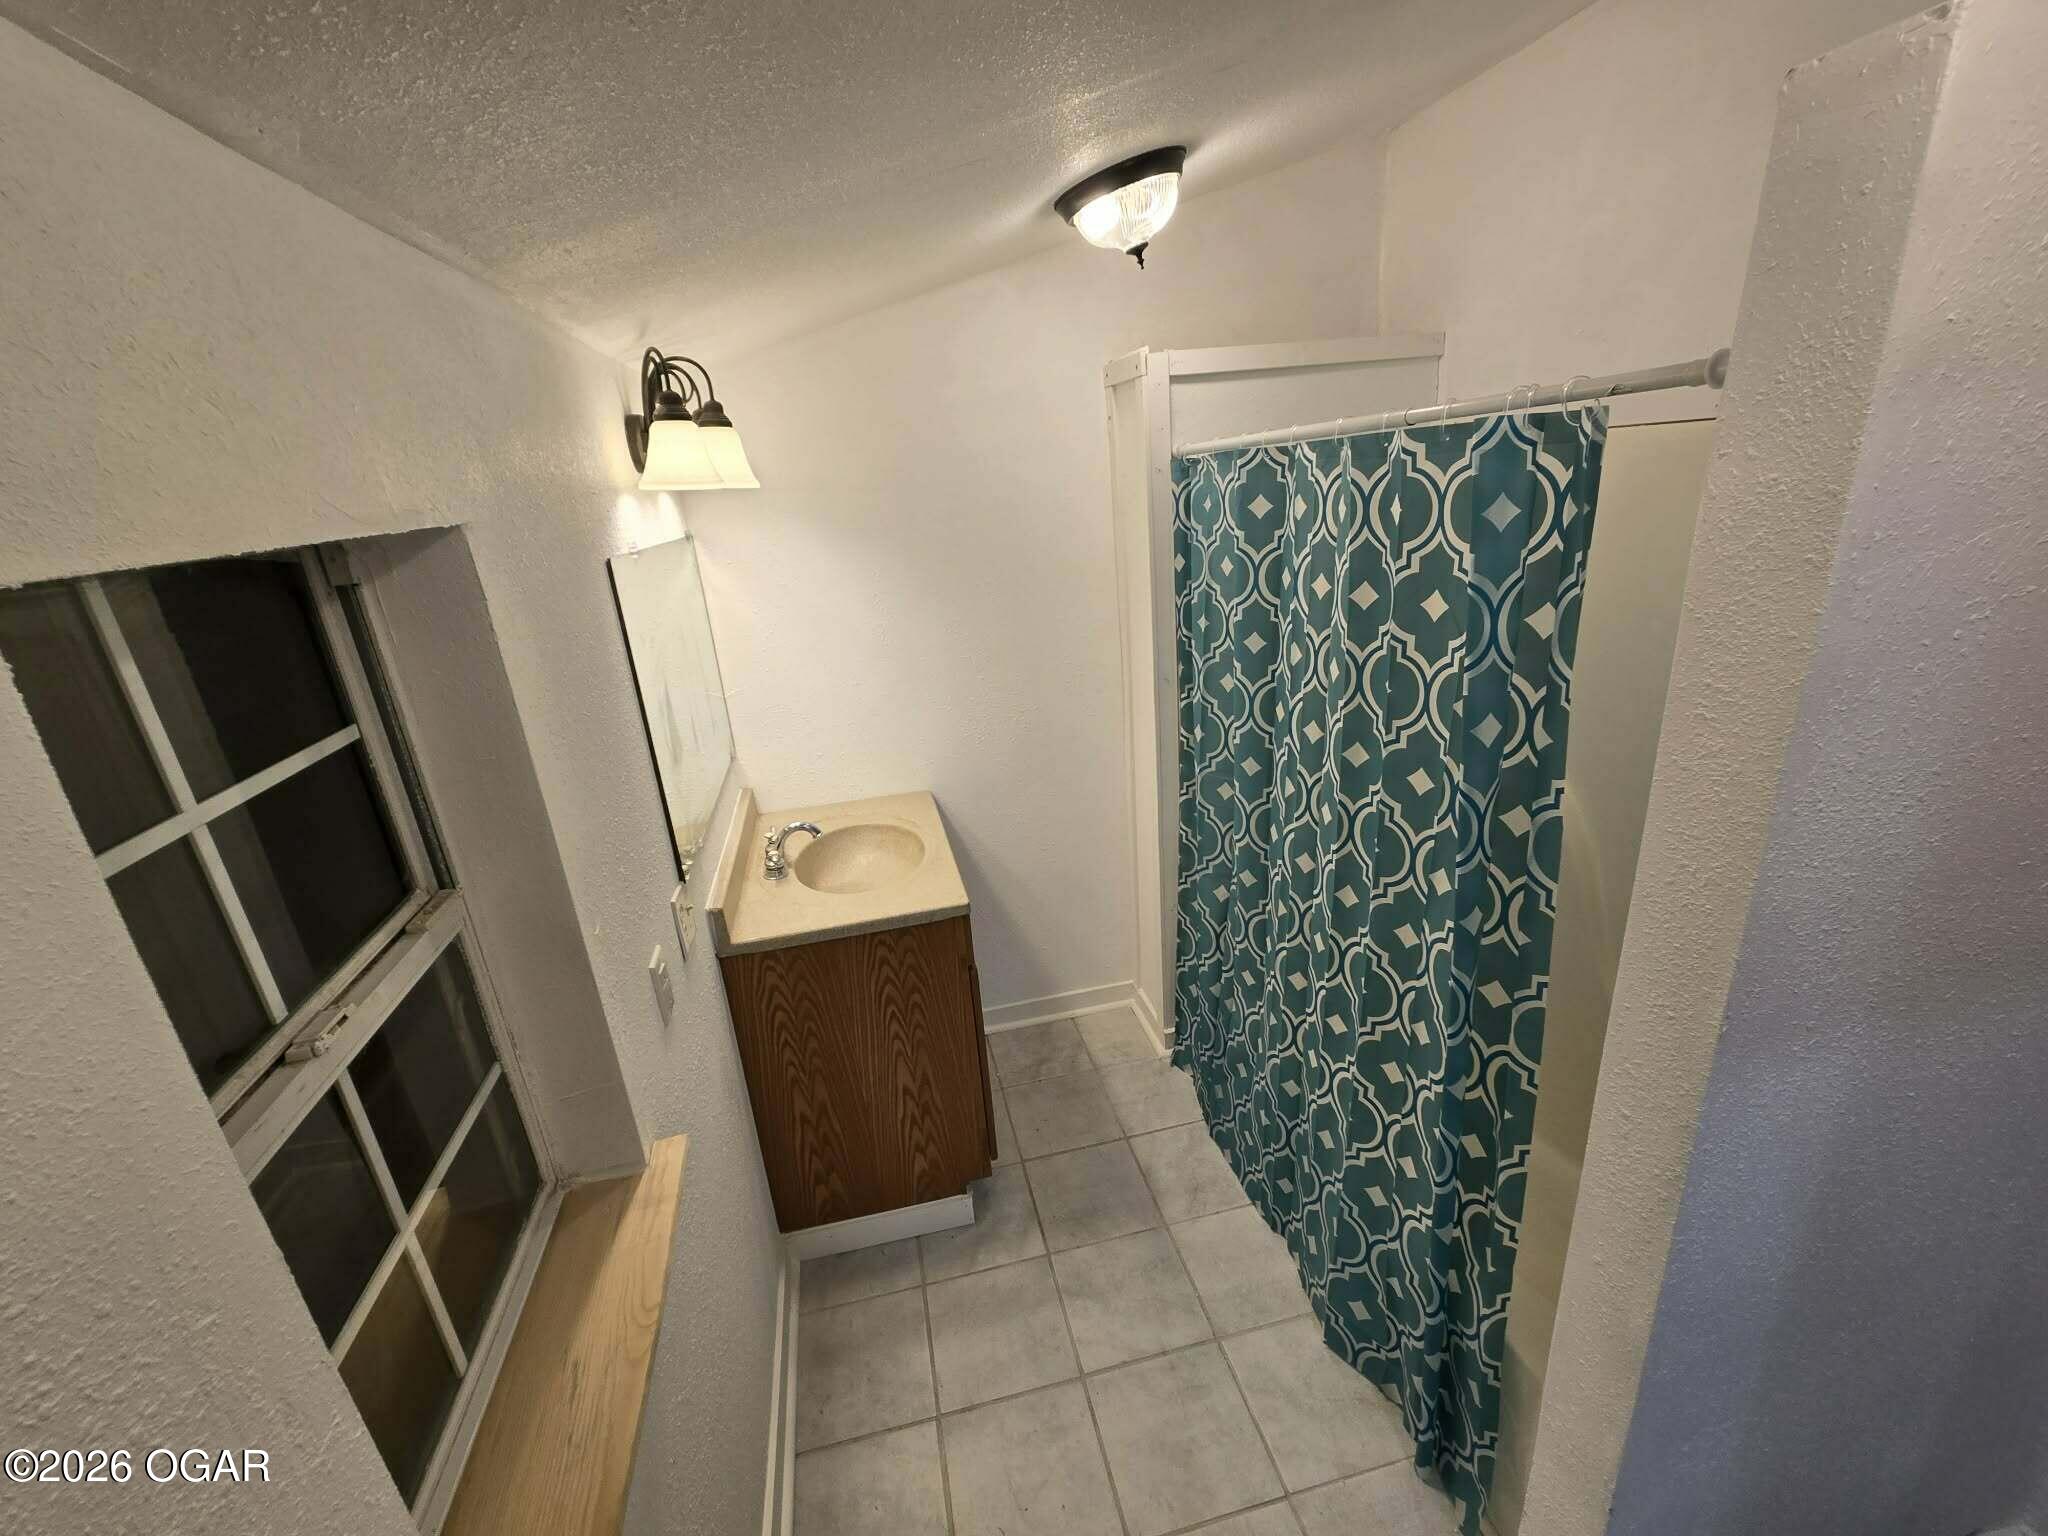
Bathroom with a wood-front vanity, tiled floor, and teal patterned shower curtain.
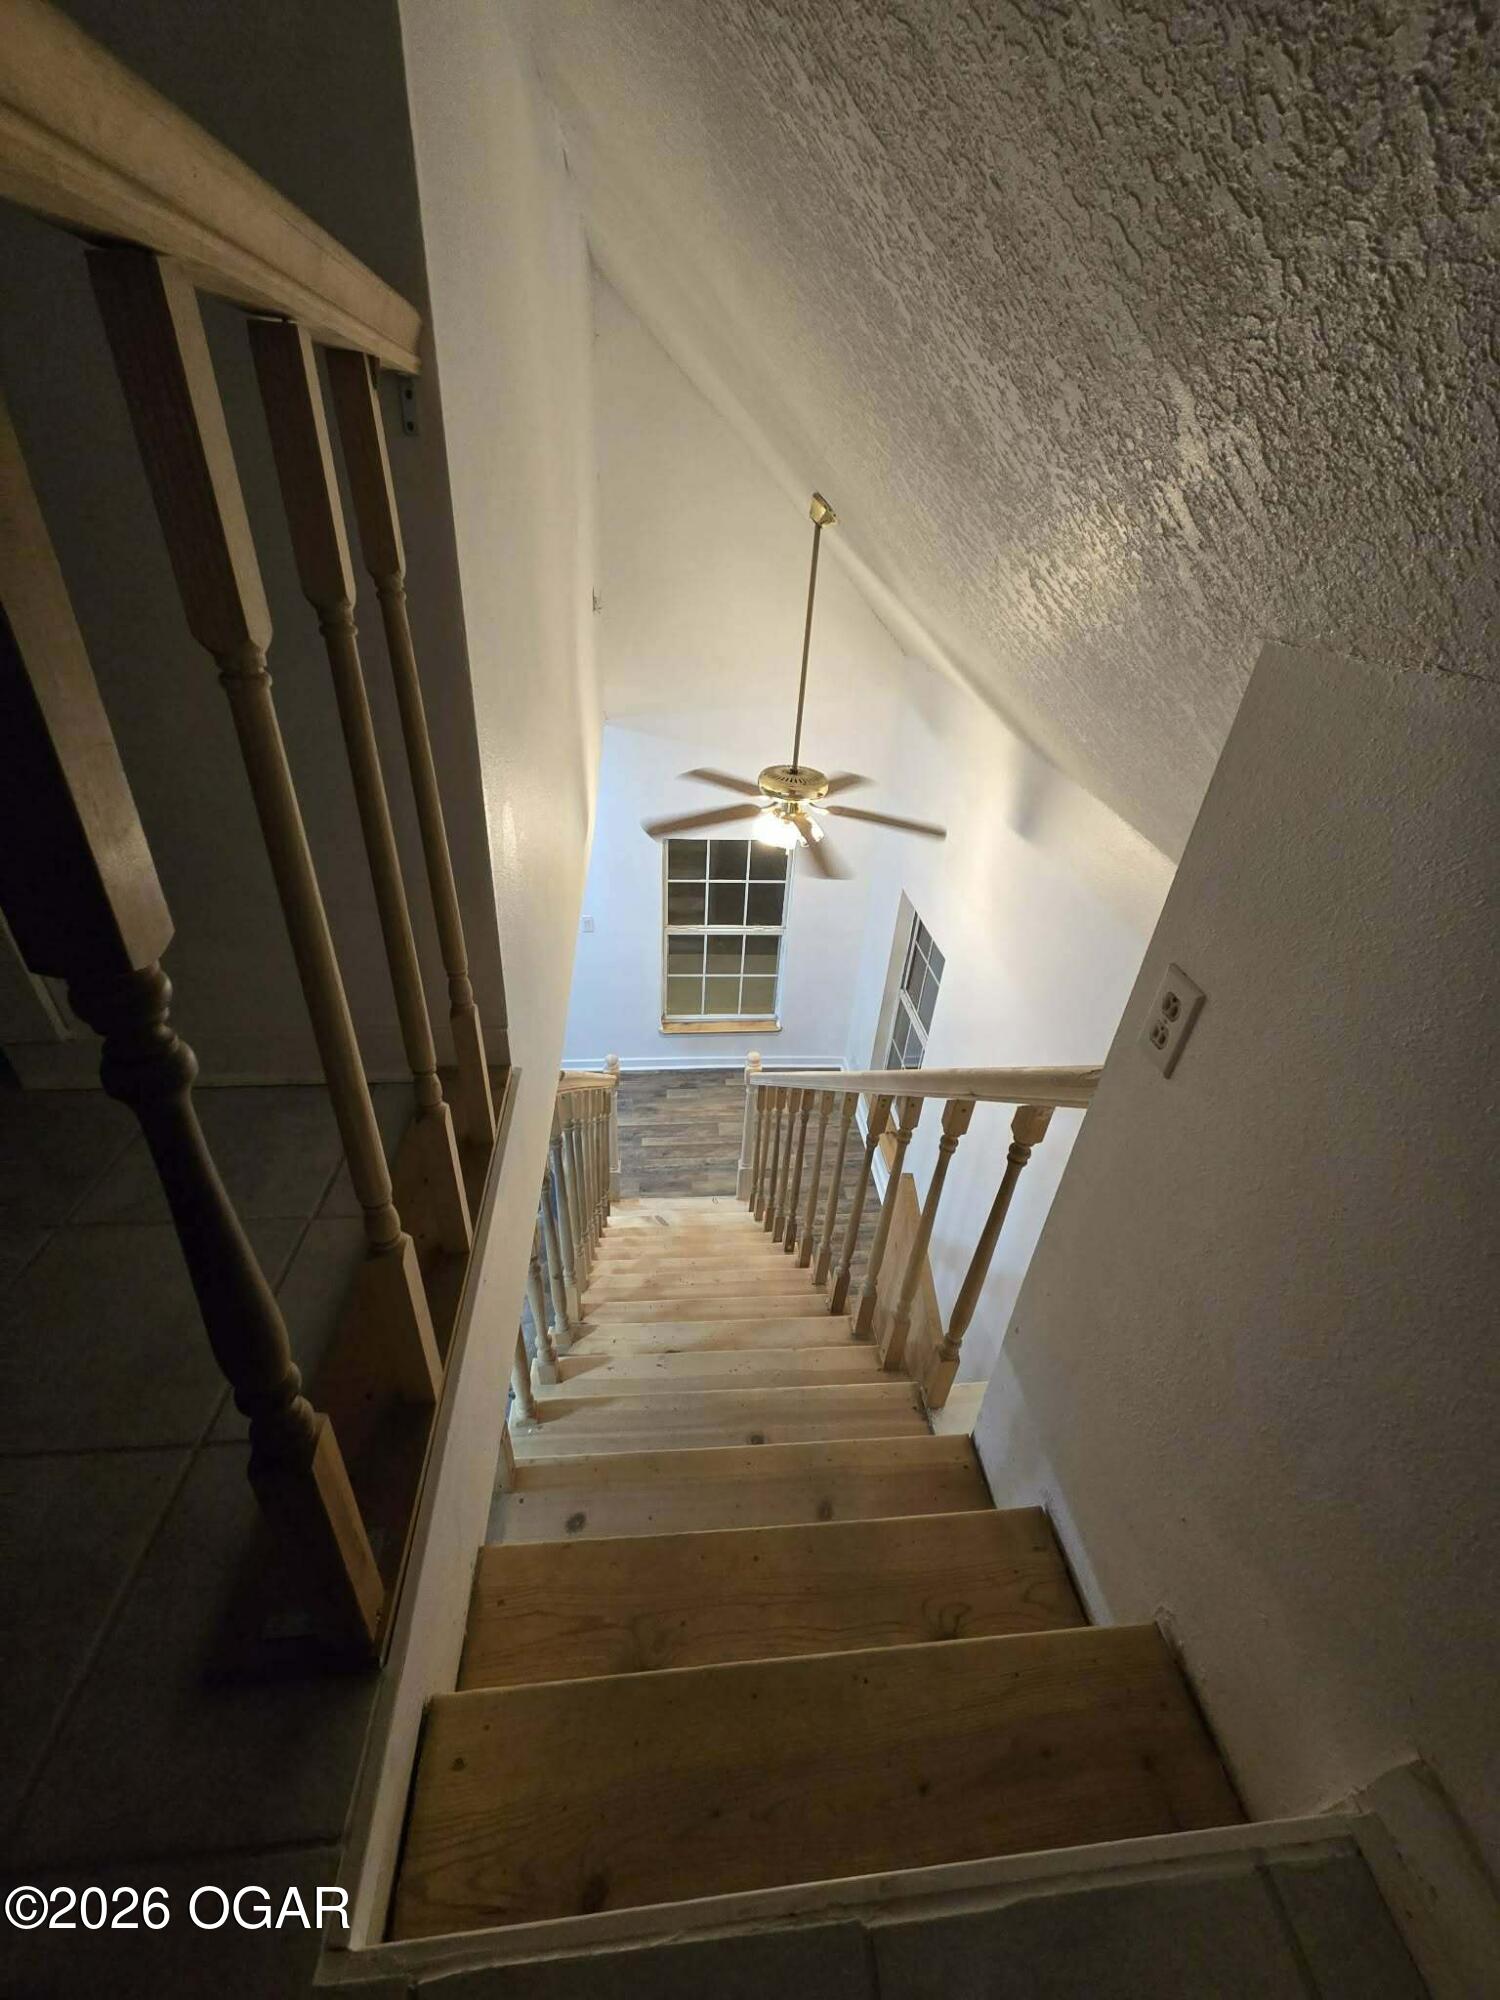
Wooden staircase descending into a two-story room with a vaulted ceiling and large window.
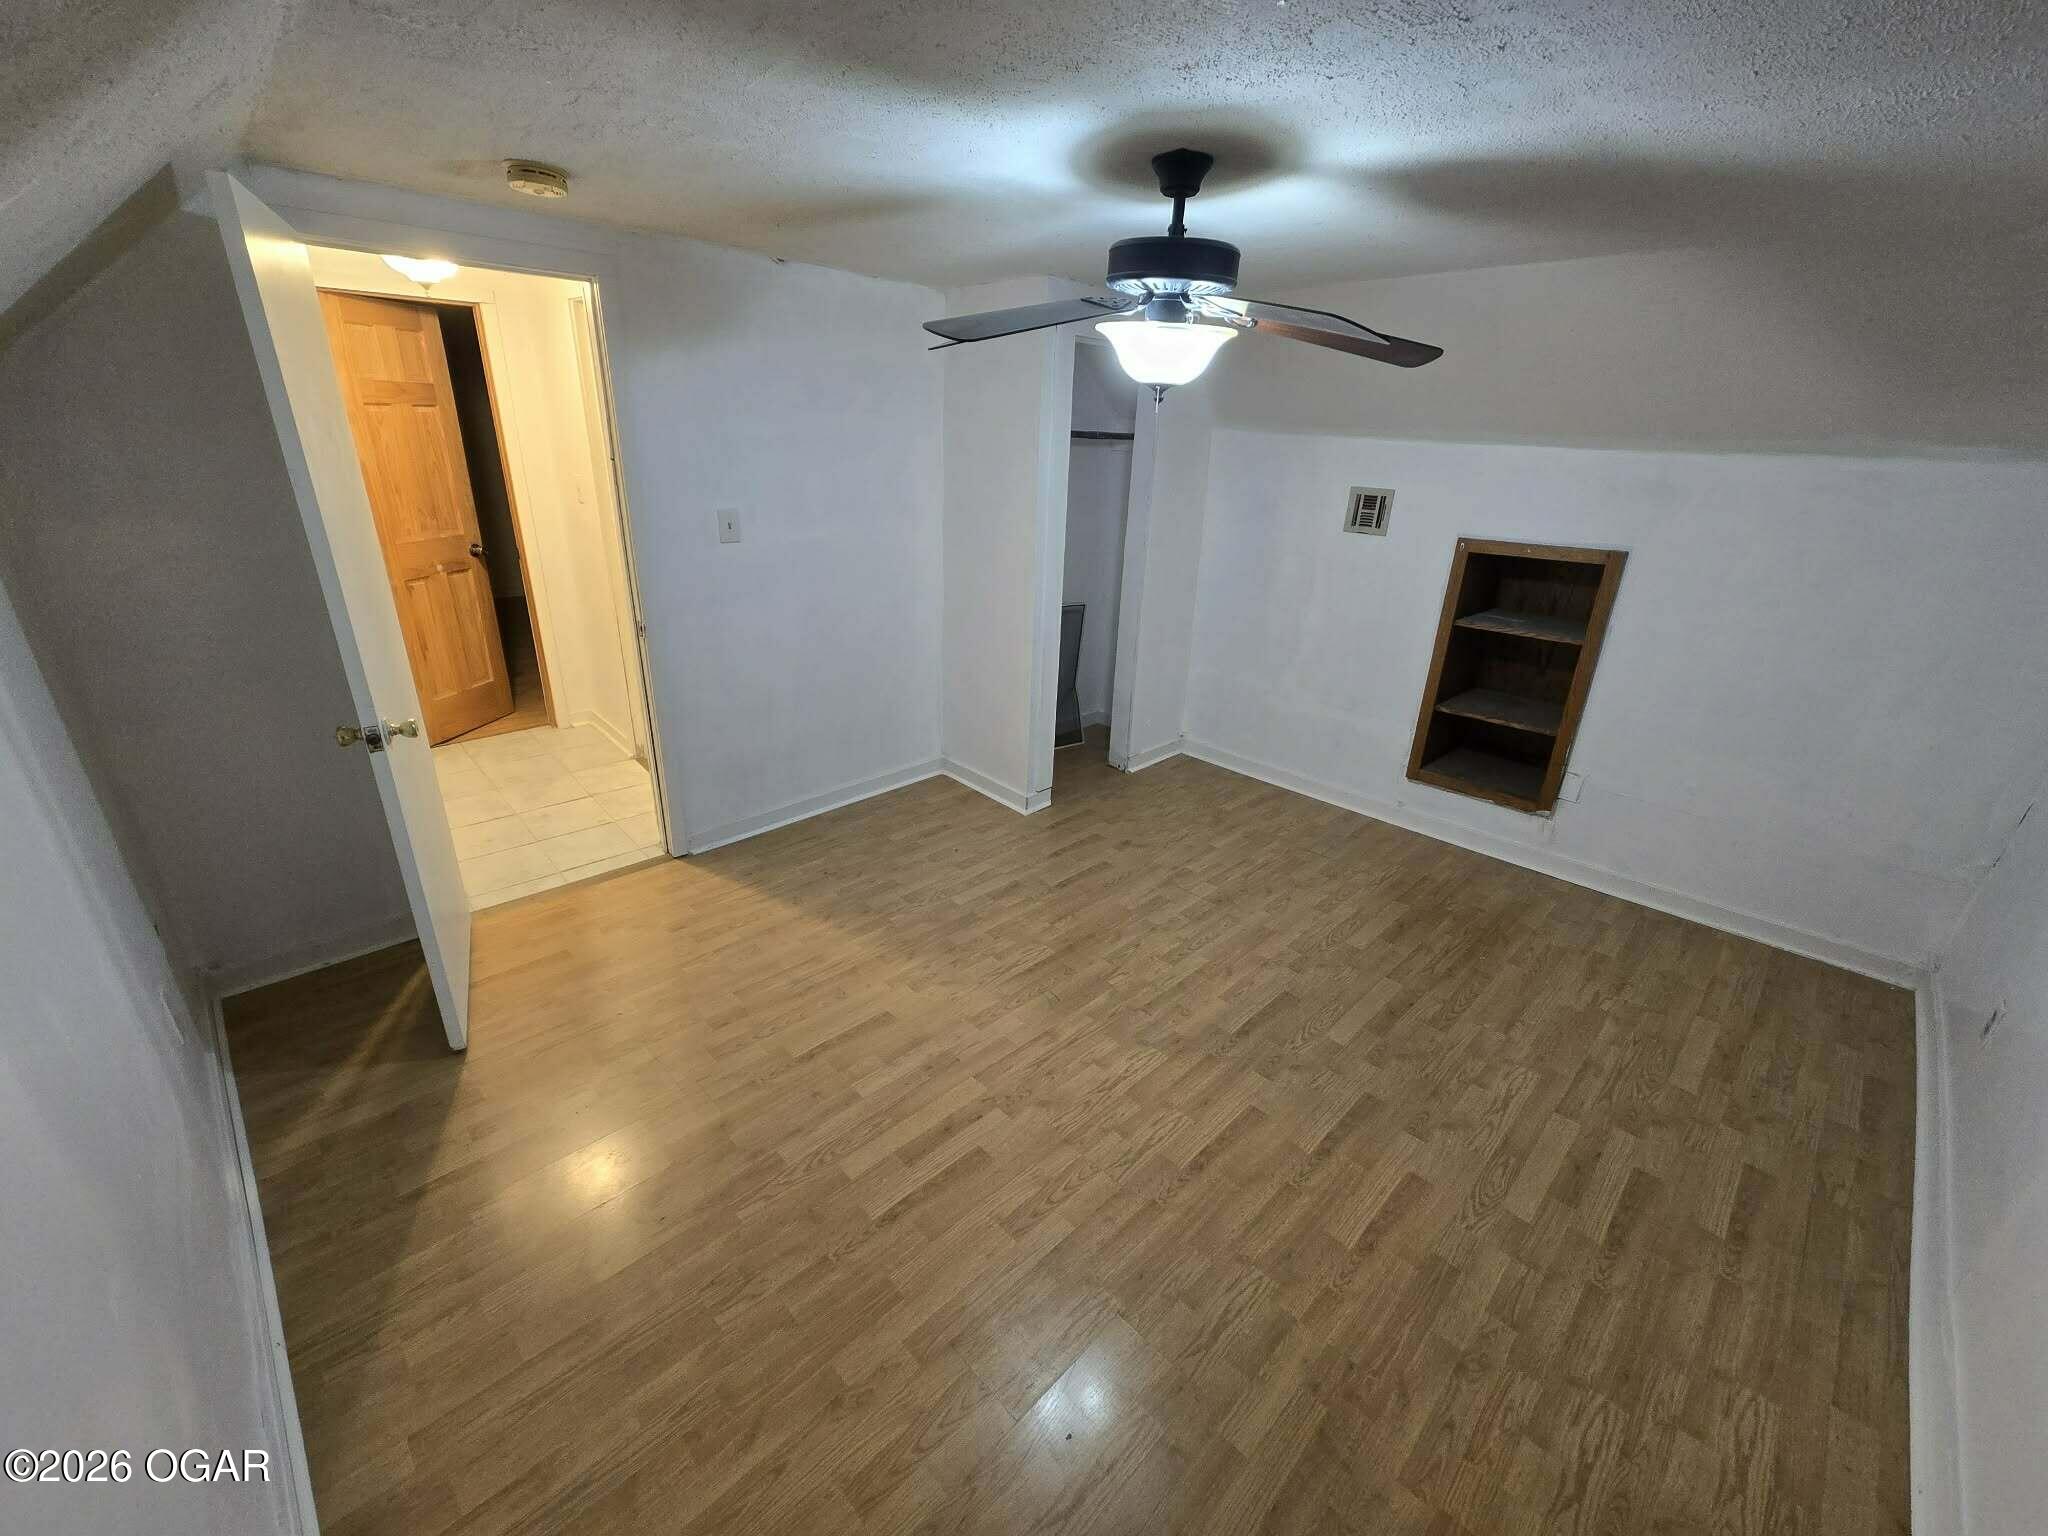
Empty room with wood-look flooring, ceiling fan, and built-in wall shelf beside an open doorway.
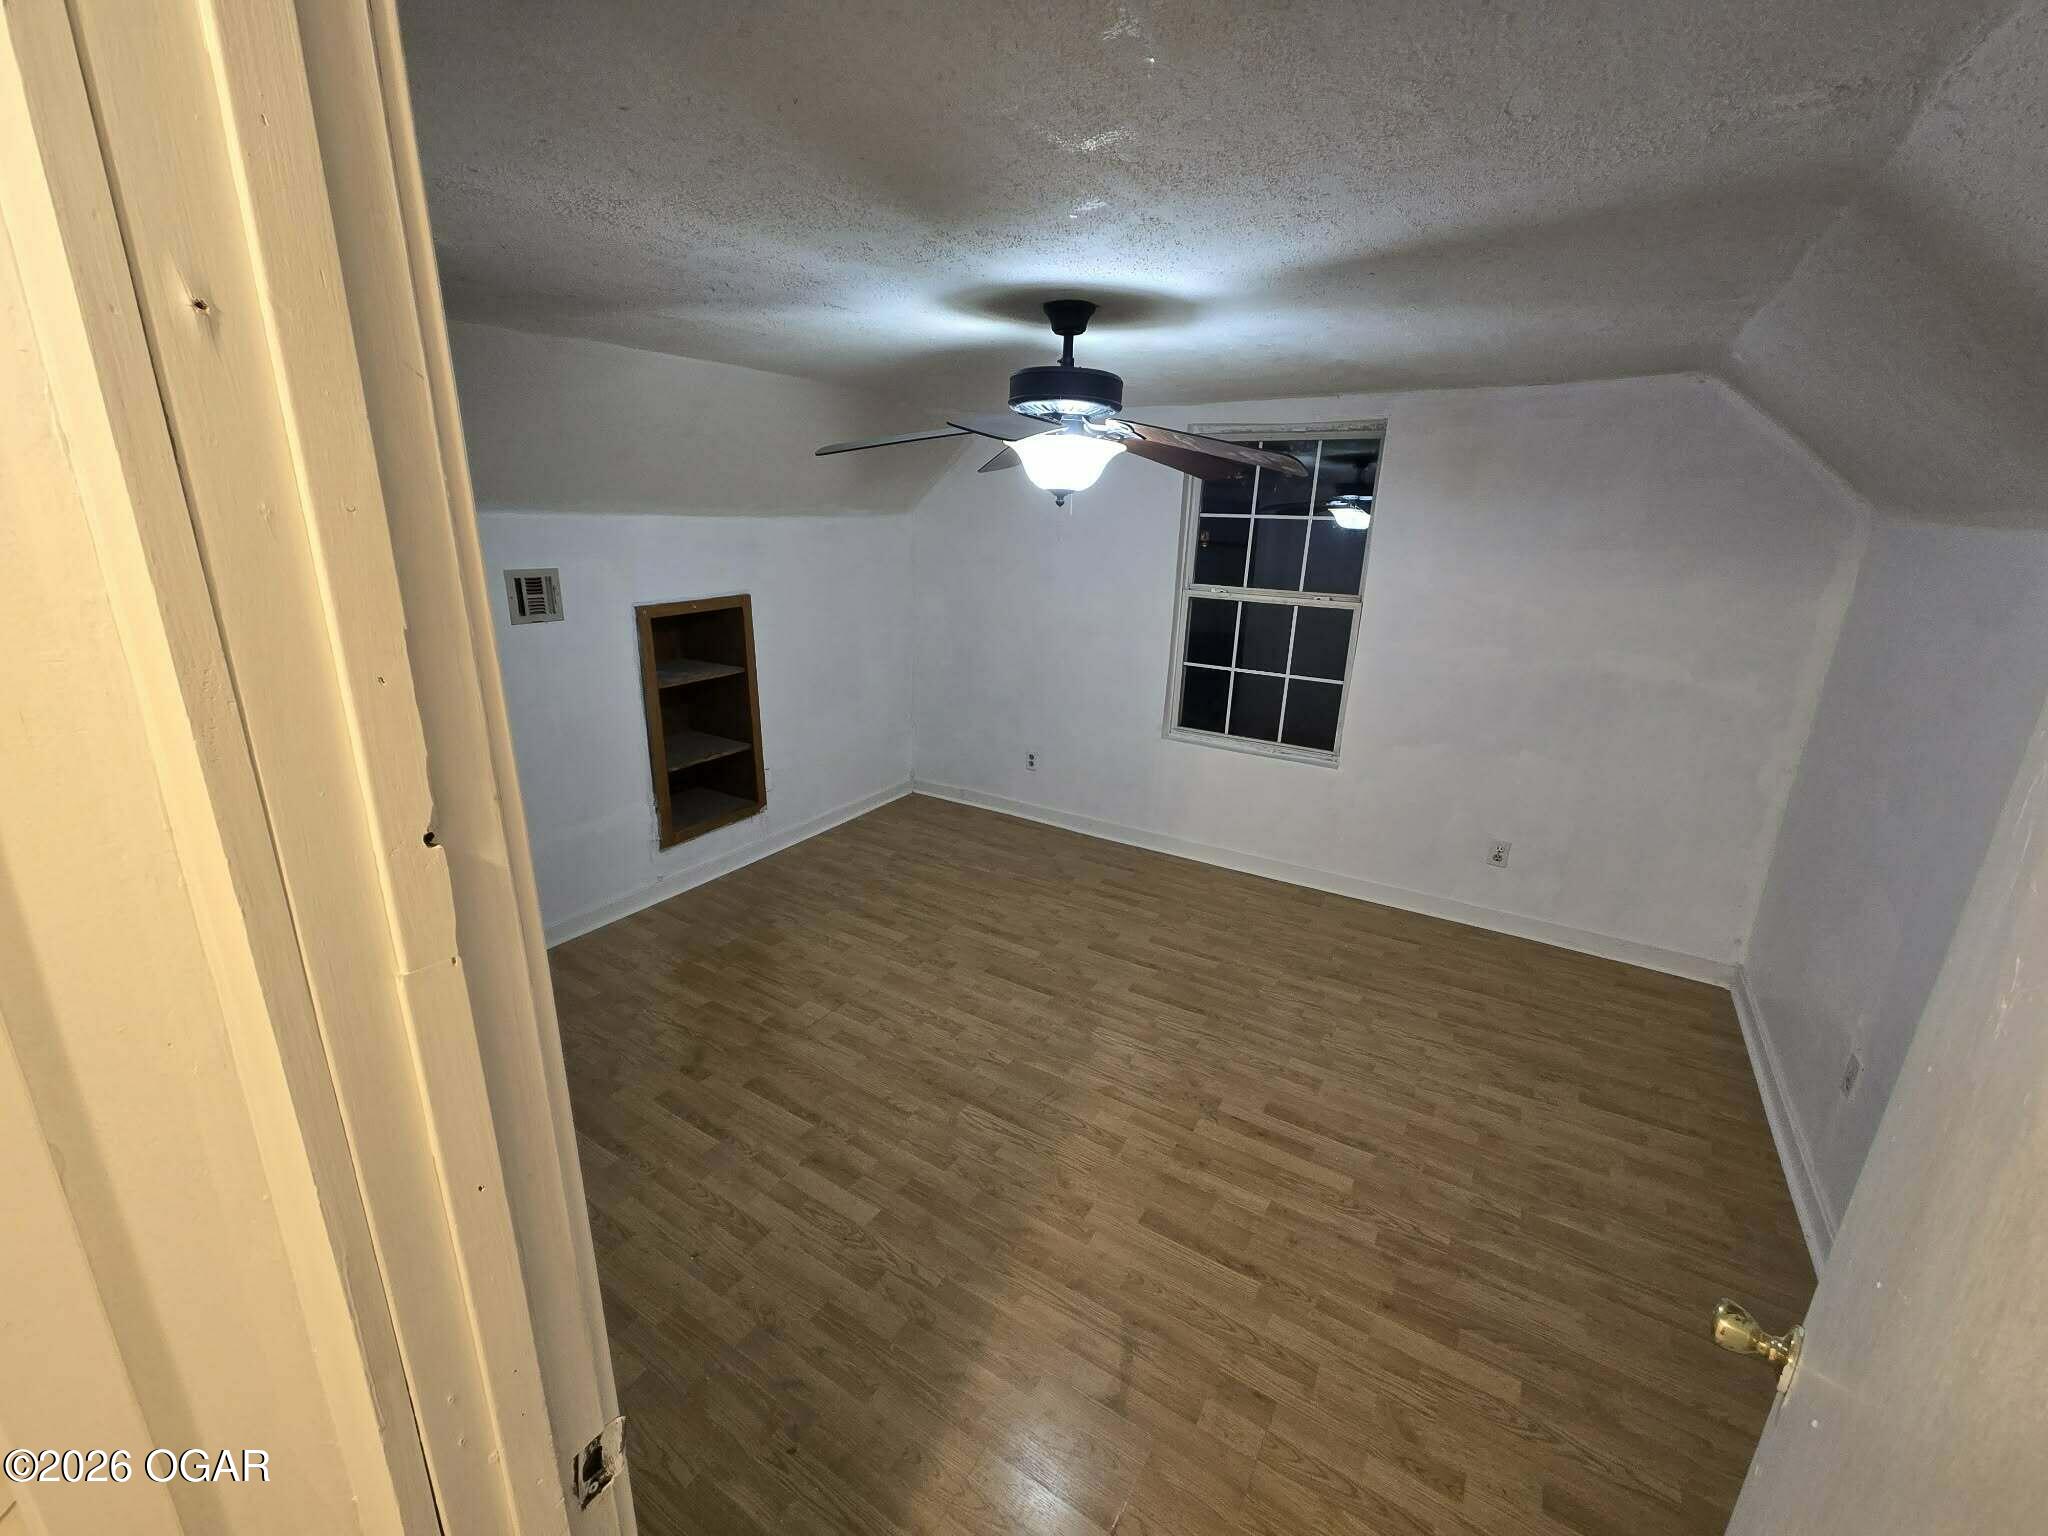
Empty room with wood-look flooring, a ceiling fan, a window, and a built-in shelf.
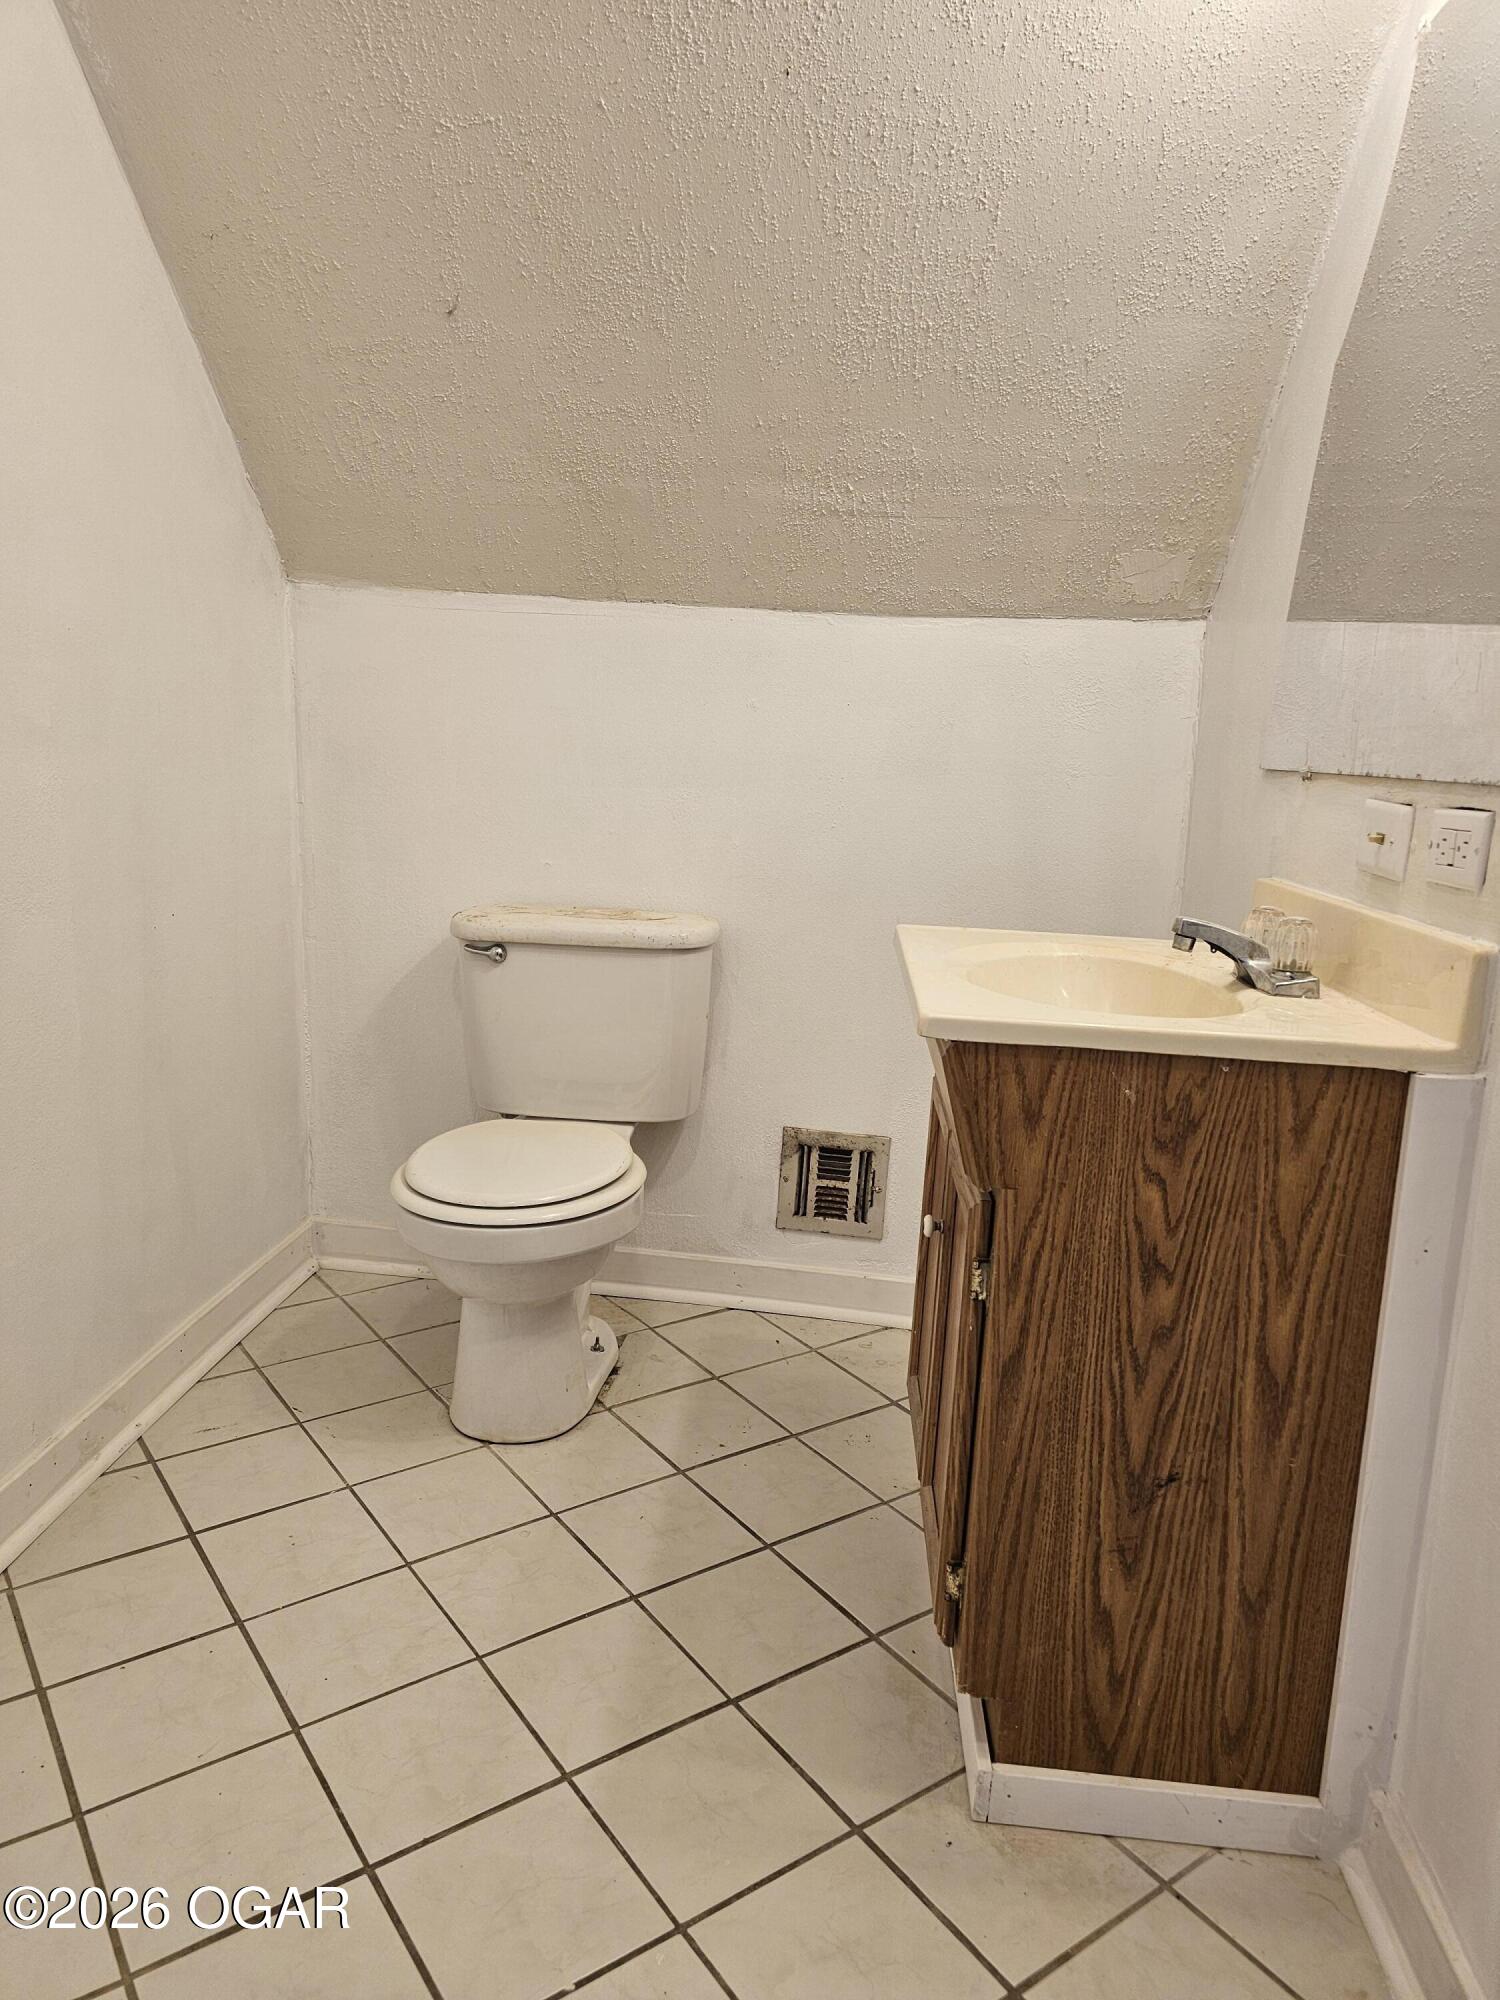
Bathroom with tiled floor, toilet, and wood-grain vanity beneath a sloped ceiling.
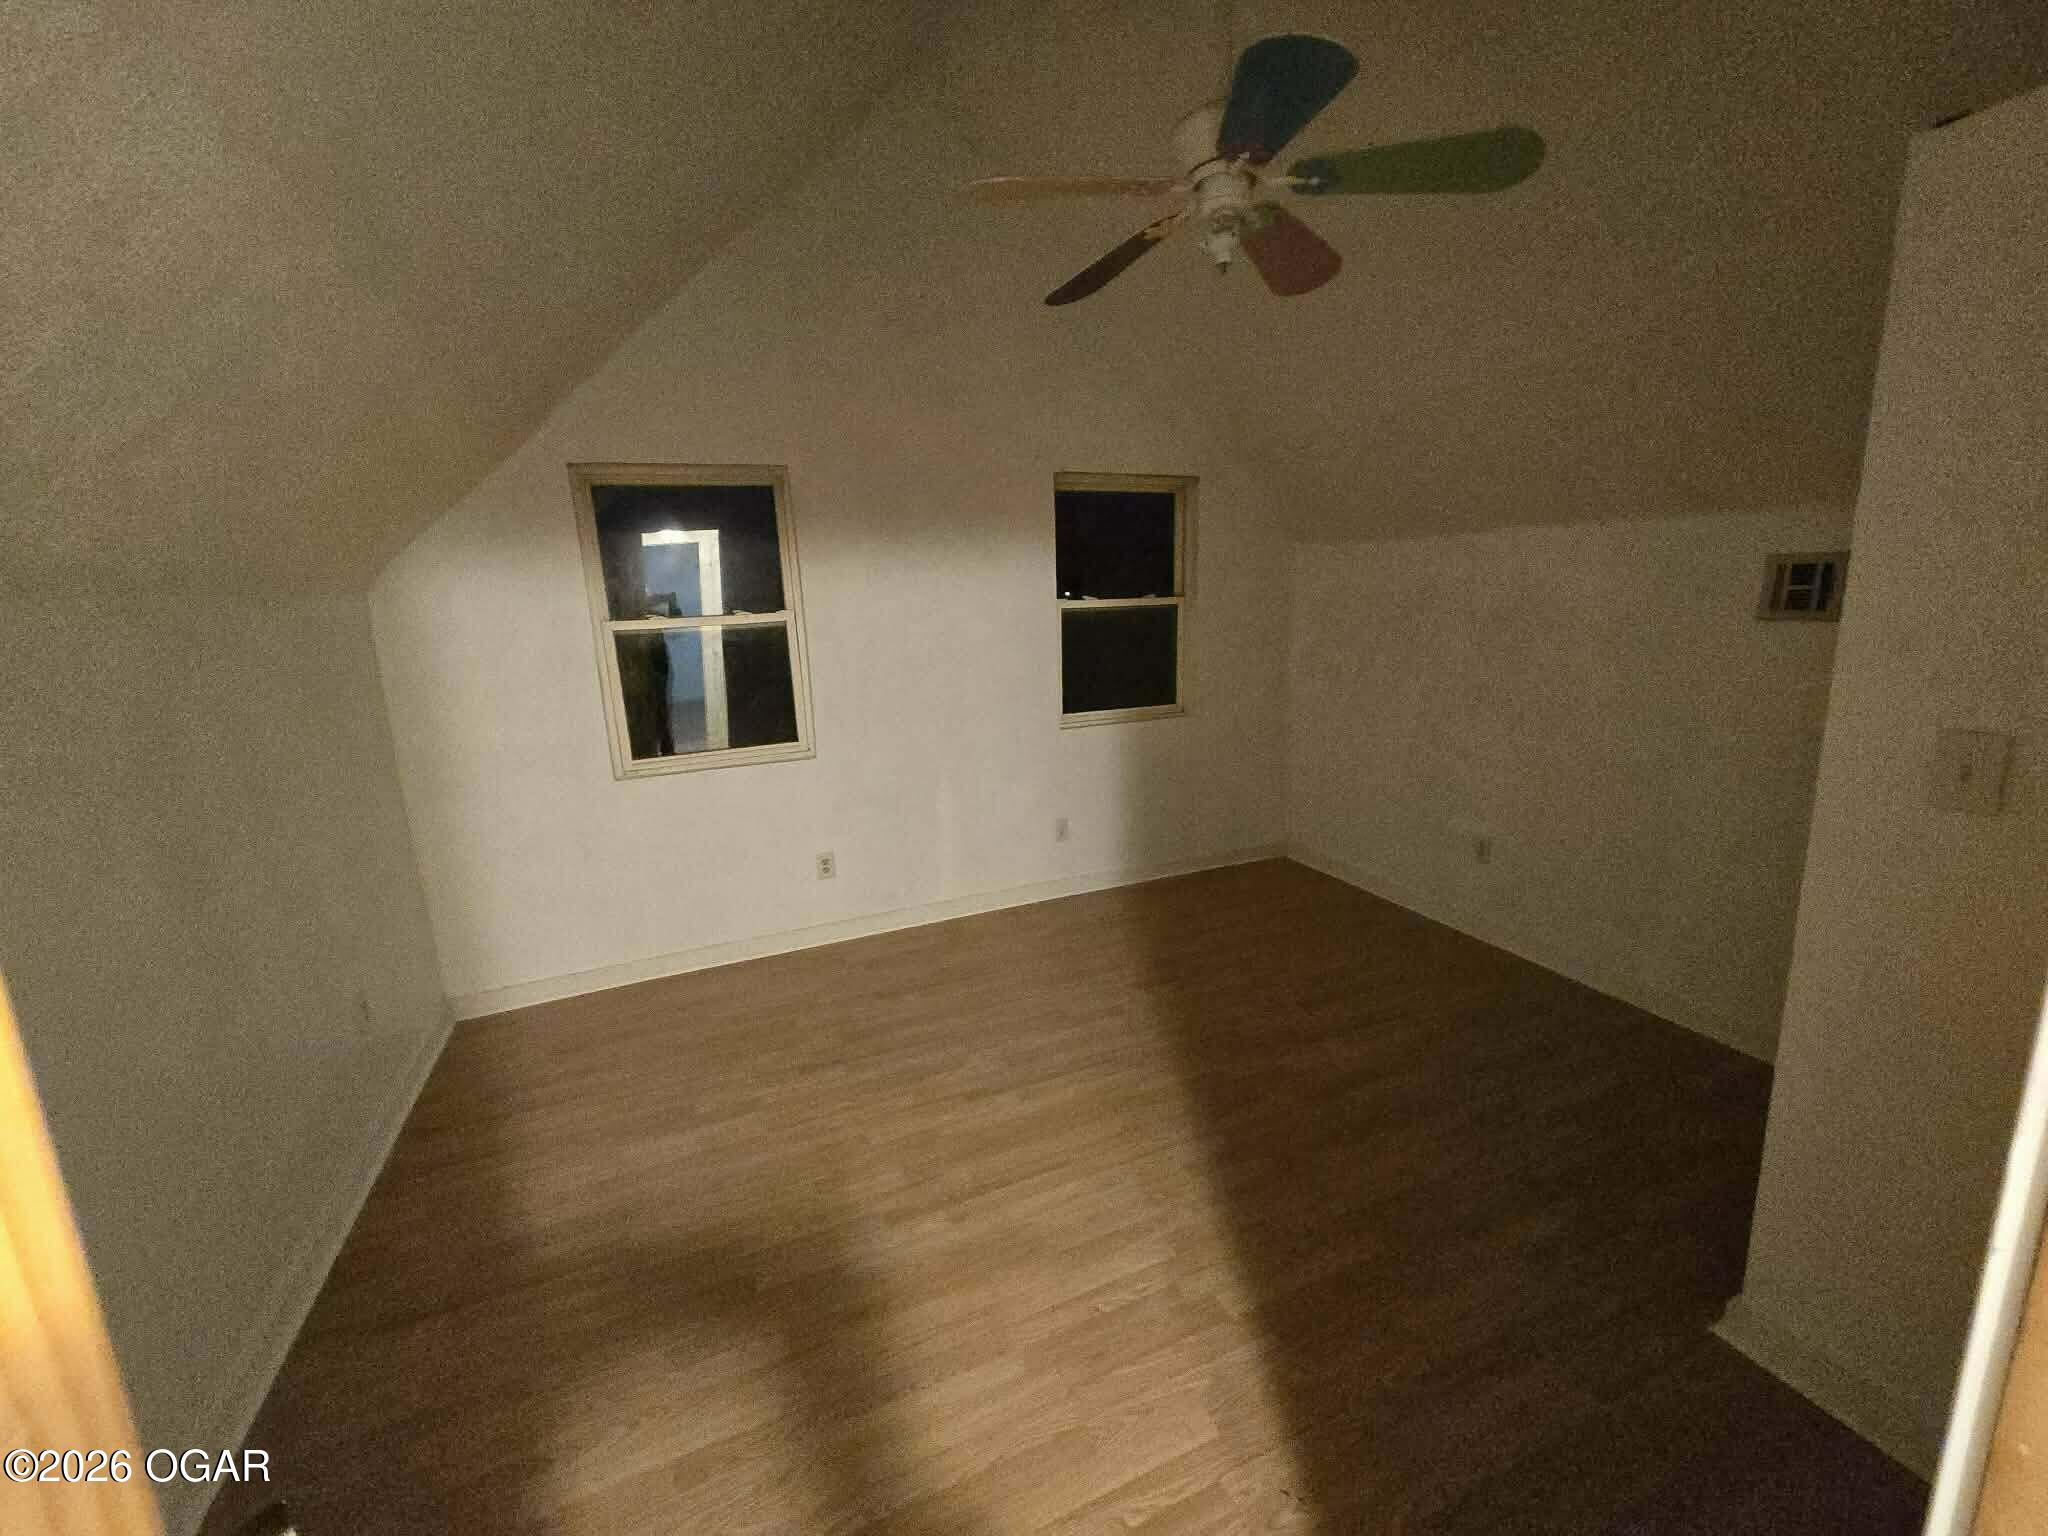
Empty room with wood-look flooring, two windows, and a ceiling fan.
SEE ALL PHOTOS
House with light gray siding, steep gable roof, and covered front porch.
Gray-sided house with a steep front gable, covered porch, and concrete walkway.
House with a steep front gable and covered porch, numbered 604 beside the entrance.
White two-story house with steep gables, a small wooden deck, and leafless trees.
Living room with gray sectional, recliners, wood-look flooring, and a staircase.
Furnished living room with gray sectional, wood-look floors, and staircase along the left wall.
Furnished living room with a gray sectional, tan recliners, wood-look flooring, and staircase.
Furnished living room with wood-look flooring, multiple recliners, and windows beside an open doorway.
Living room with a gray sectional, beige recliners, and an open staircase.
Open dining and living area with a round wooden table, recliners, dark flooring, and ceiling fans.
Kitchen with wooden cabinets, L-shaped counters, a double sink, and dark tile flooring.
Kitchen with wood cabinets, black refrigerator, and range opening to a dining area.
Kitchen with wood cabinets and brown countertops opening into a living area.
Bedroom with light wood floors, a ceiling fan, dark-paned window, and wooden chest of drawers.
Mostly empty room with wood-look flooring, a ceiling fan, and a small cabinet beside the window.
Bathroom with a wood-front vanity, tiled floor, and teal patterned shower curtain.
Wooden staircase descending into a two-story room with a vaulted ceiling and large window.
Empty room with wood-look flooring, ceiling fan, and built-in wall shelf beside an open doorway.
Empty room with wood-look flooring, a ceiling fan, a window, and a built-in shelf.
Bathroom with tiled floor, toilet, and wood-grain vanity beneath a sloped ceiling.
Empty room with wood-look flooring, two windows, and a ceiling fan.
Pending

604 N Center Street

604 N Center Street, Granby, MO 64844

$142,500
3BD 1.5BA 2-Story Recently Remodeled Home on corner lot in Granby. Home has been completely remodeled with covered front porch and new back deck. Living area is large open area with dining between kitchen and living room. Master bedroom is located on main level. Home has a lot of recent updates. On second level there are 2 nice size bedrooms with a half bath in between. Home sits on corner lot with road frontage on 2 sides. This is a must see for the money.

3
beds

2
baths

1,373 Sq.Ft. LIVING AREA

8,712 Sq.Ft. lot

Elizabeth Summitt

Elizabeth Summitt

Features & Amenities

Interior

  • total bedrooms3
  • Total bathrooms2
  • full bathroom1
  • half bathroom1
  • Flooring Ceramic, Laminate, Vinyl
  • Fireplace None
  • APPLIANCES Refrigerator, Range - Electric, Dishwasher
  • other interior Features Ceiling Fan(s)

Area & Lot

  • Status Pending
  • Living Area1,373 Sq.Ft.
  • Total Area1,373 Sq.Ft.
  • Lot Area8,712 Sq.Ft.
  • MLS® ID260625
  • TypeResidential
  • YEAR BUILT1907
  • NeighborhoodGranby
  • Architecture StylesTraditional
  • Elementary SchoolGranby
  • Middle SchoolEast Newton
  • School DistrictEast Newton Cty

Exterior

  • STORIES2
  • roofComposition
  • lot featuresCorner Lot
  • HEAT TYPEElectric, Central, Heat Pump
  • AIR CONDITIONINGCentral
  • sewerSewer - City
  • SubstructureConcrete Wall (Poured)

Financial

  • Sales Price$142,500
  • Real Estate Tax $367/yr
Gray-sided house with a steep front gable, covered porch, and concrete walkway.

Schedule a Showing

We would love to show you our beautiful property. Please select your preferred date and time below. An agent will be in touch shortly to confirm your appointment.

Schedule a Showing

We would love to show you our beautiful property. Please select your preferred date and time below. An agent will be in touch shortly to confirm your appointment.

Thank you for your interest in 604 N Center Street, Granby, MO 64844. We are reviewing your request and will be in touch shortly!

Mortgage Calculator

Estimate your monthly mortgage payment, including the principal and interest, property taxes, and HOA. Adjust the values to generate a more accurate rate.

All estimates are provided for informational purposes only. Actual amounts may vary.
$0,000 Your Payment 20 15 65
$0,000 Your Payment

Granby

Explore

Work With Us

At Show-Me Real Estate, we combine local roots with decades of experience to guide you through every step of buying, selling, or investing. As a hometown team, we treat every client like family and strive to make the process smooth and stress-free. Let us help you find not just a house, but a place you’ll truly call home.

Follow Me on Instagram