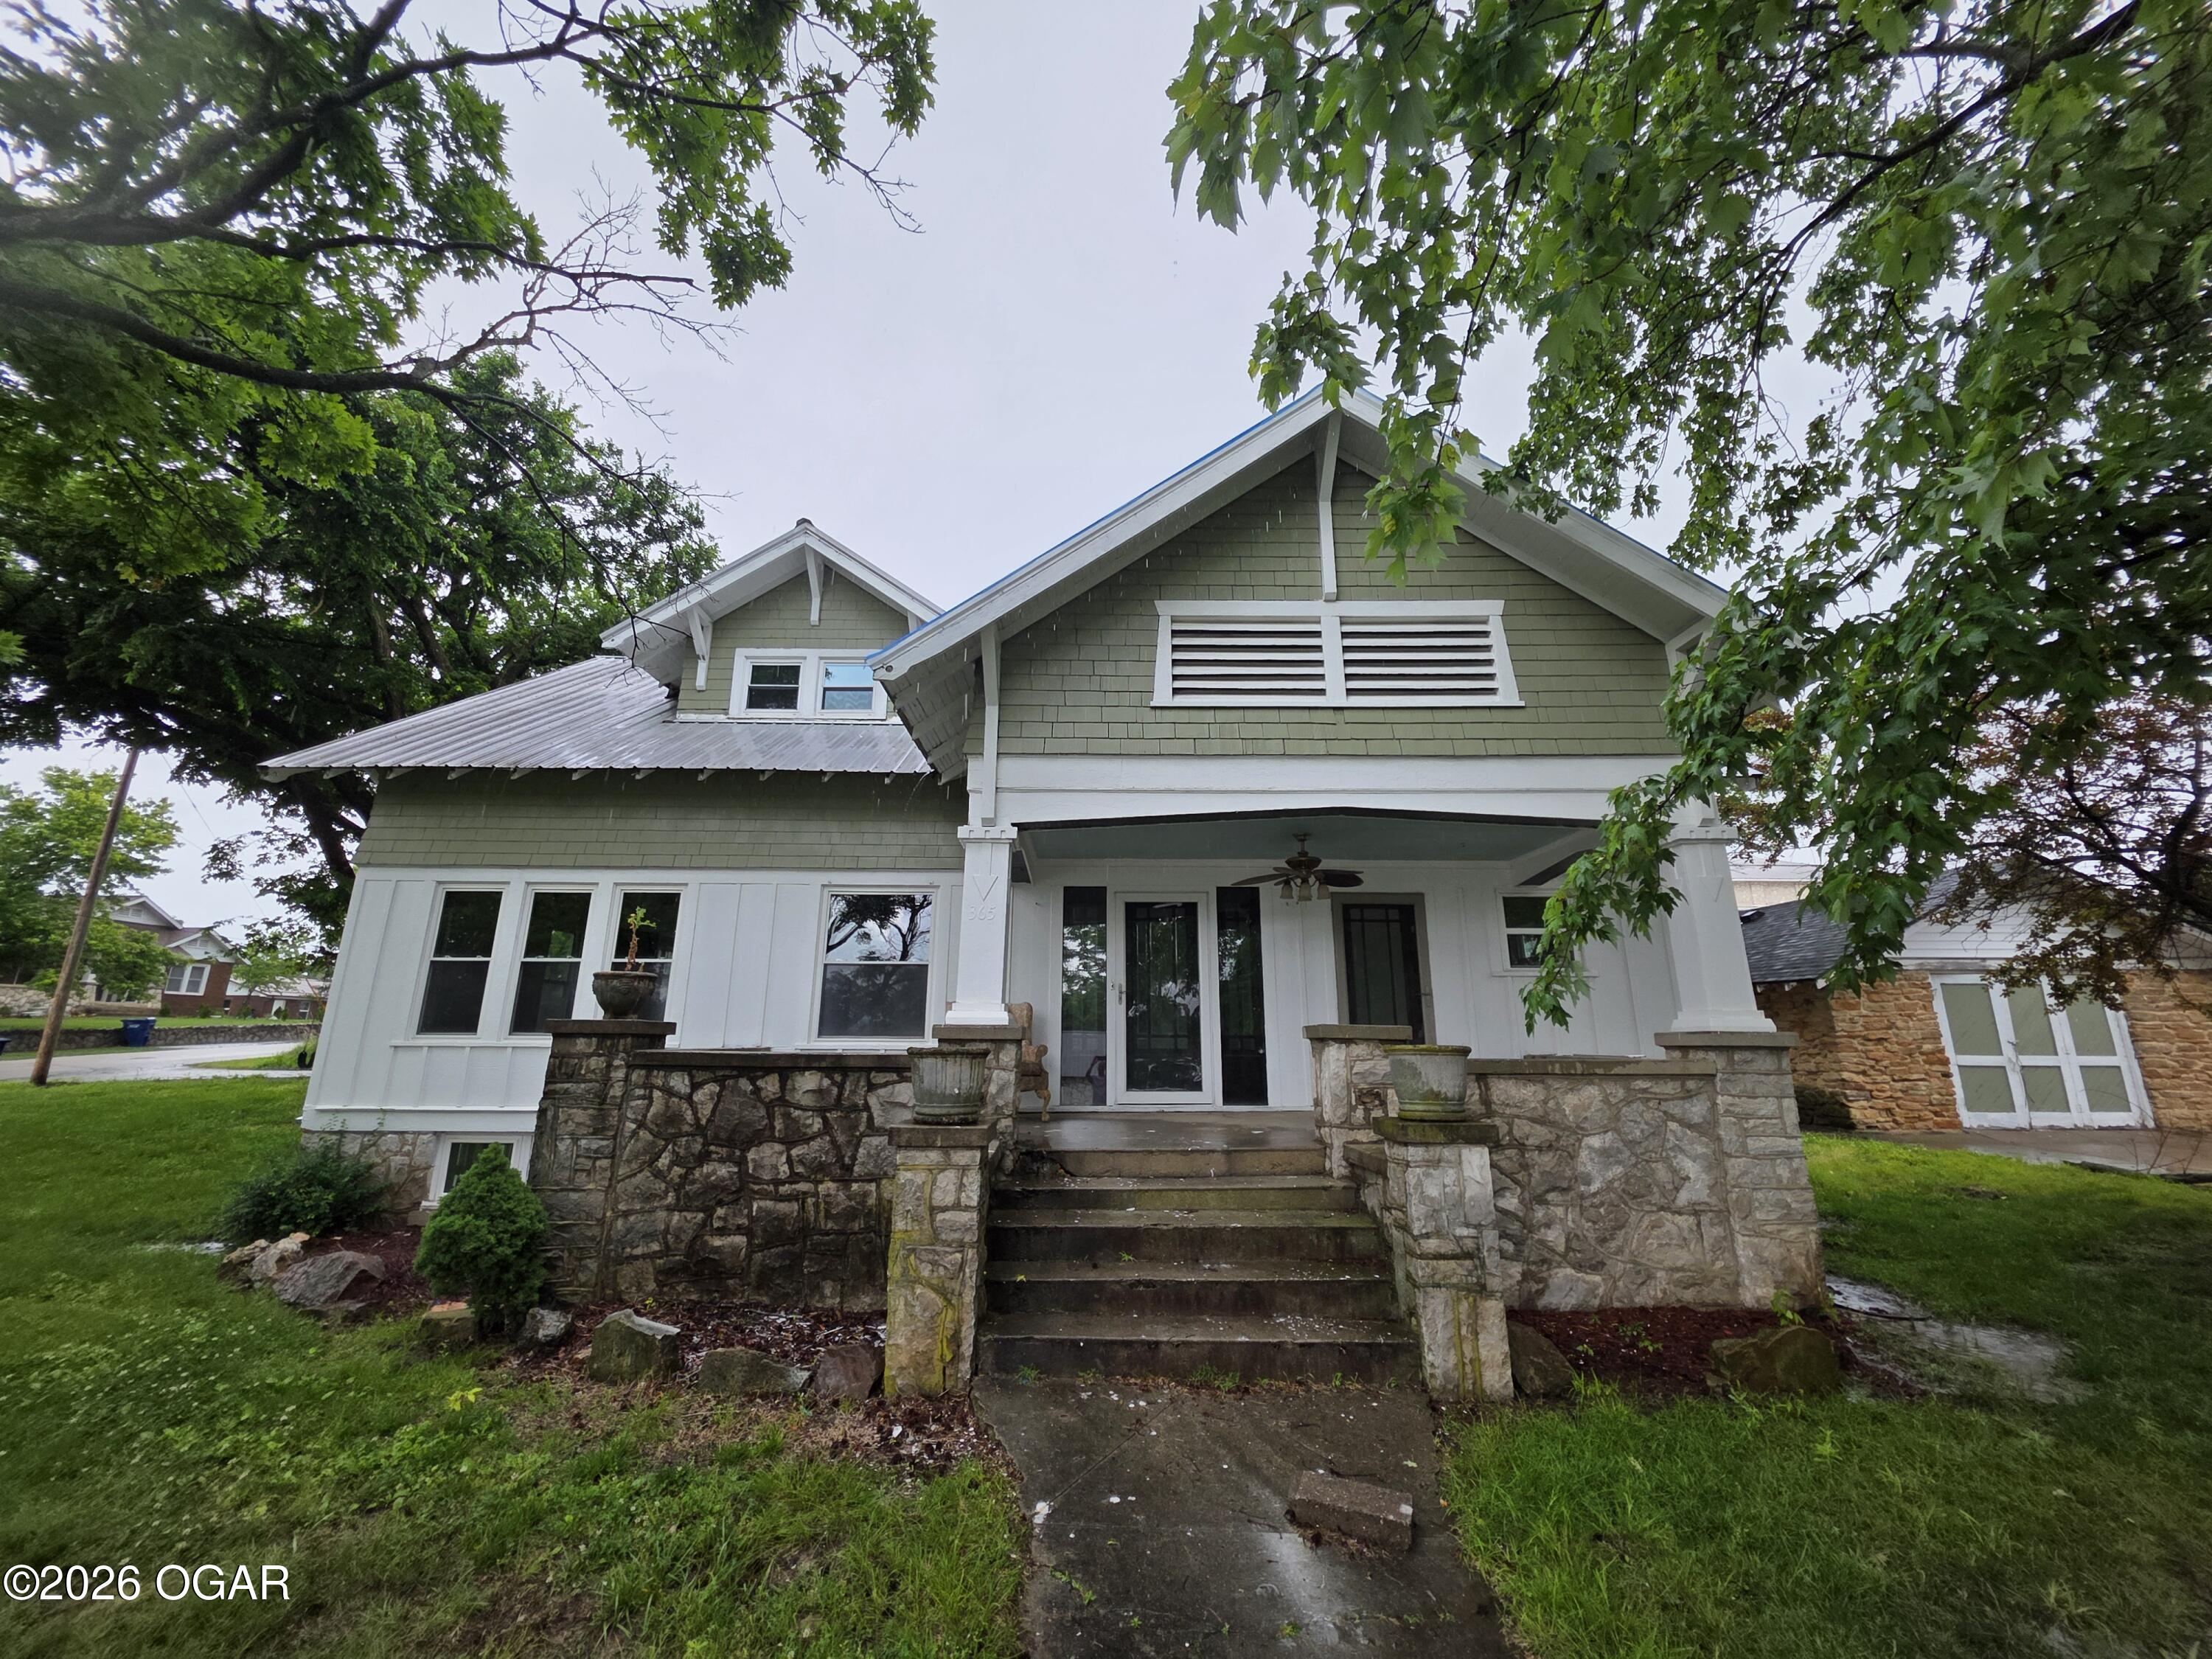
Green shingle-sided house with a covered stone porch and broad front steps beneath mature trees.
Gray two-story house with a stone porch, framed by leafy trees and a front walkway.
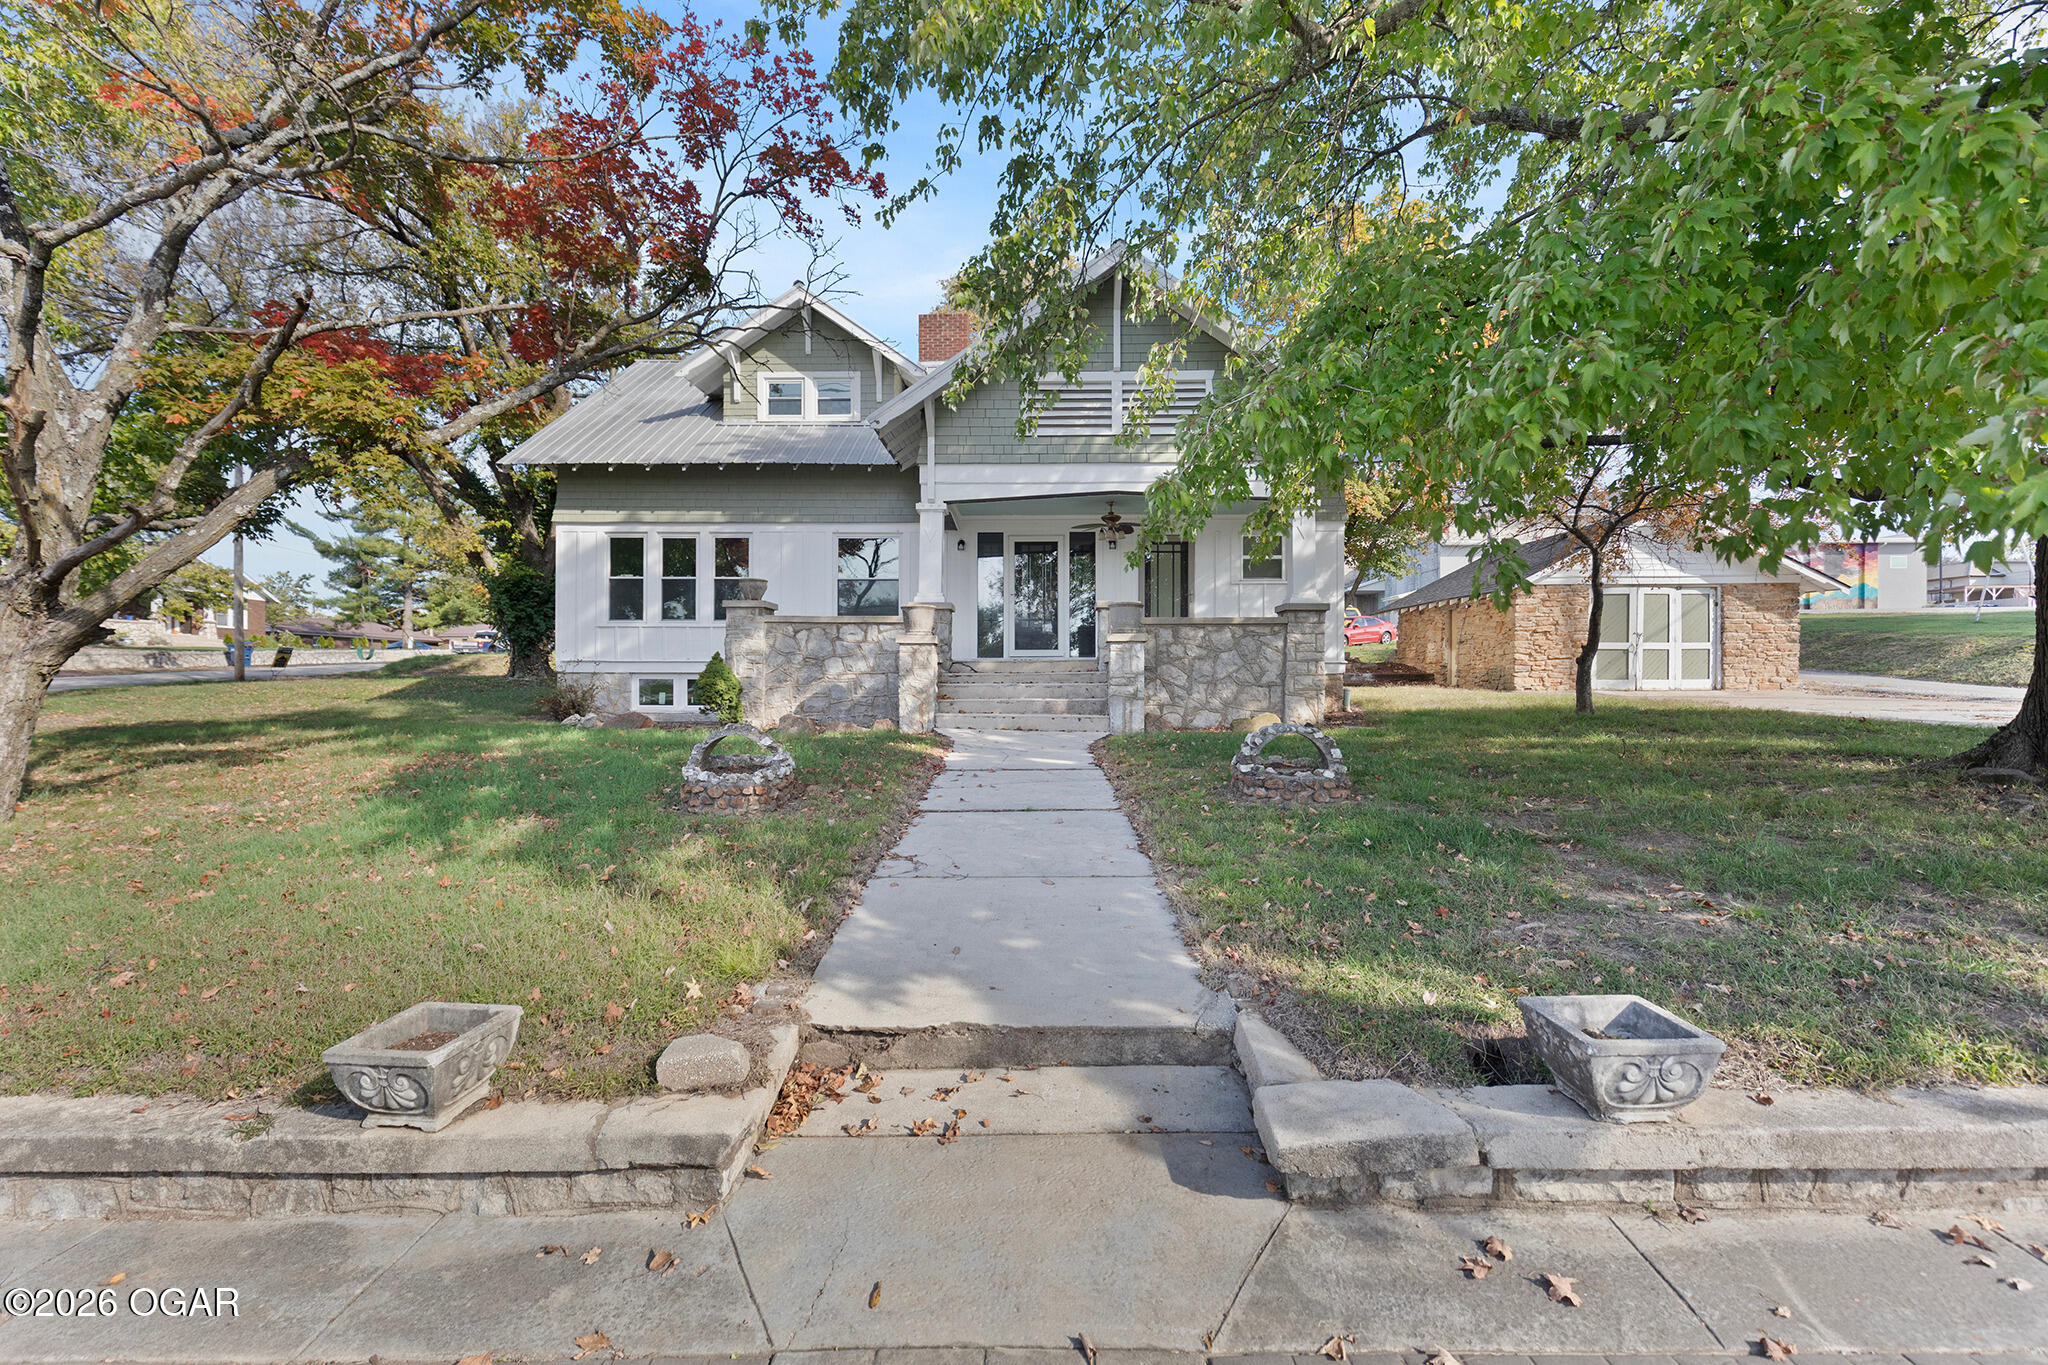
White-sided home with a stone porch, framed by large trees with autumn foliage.
365 N Main Street
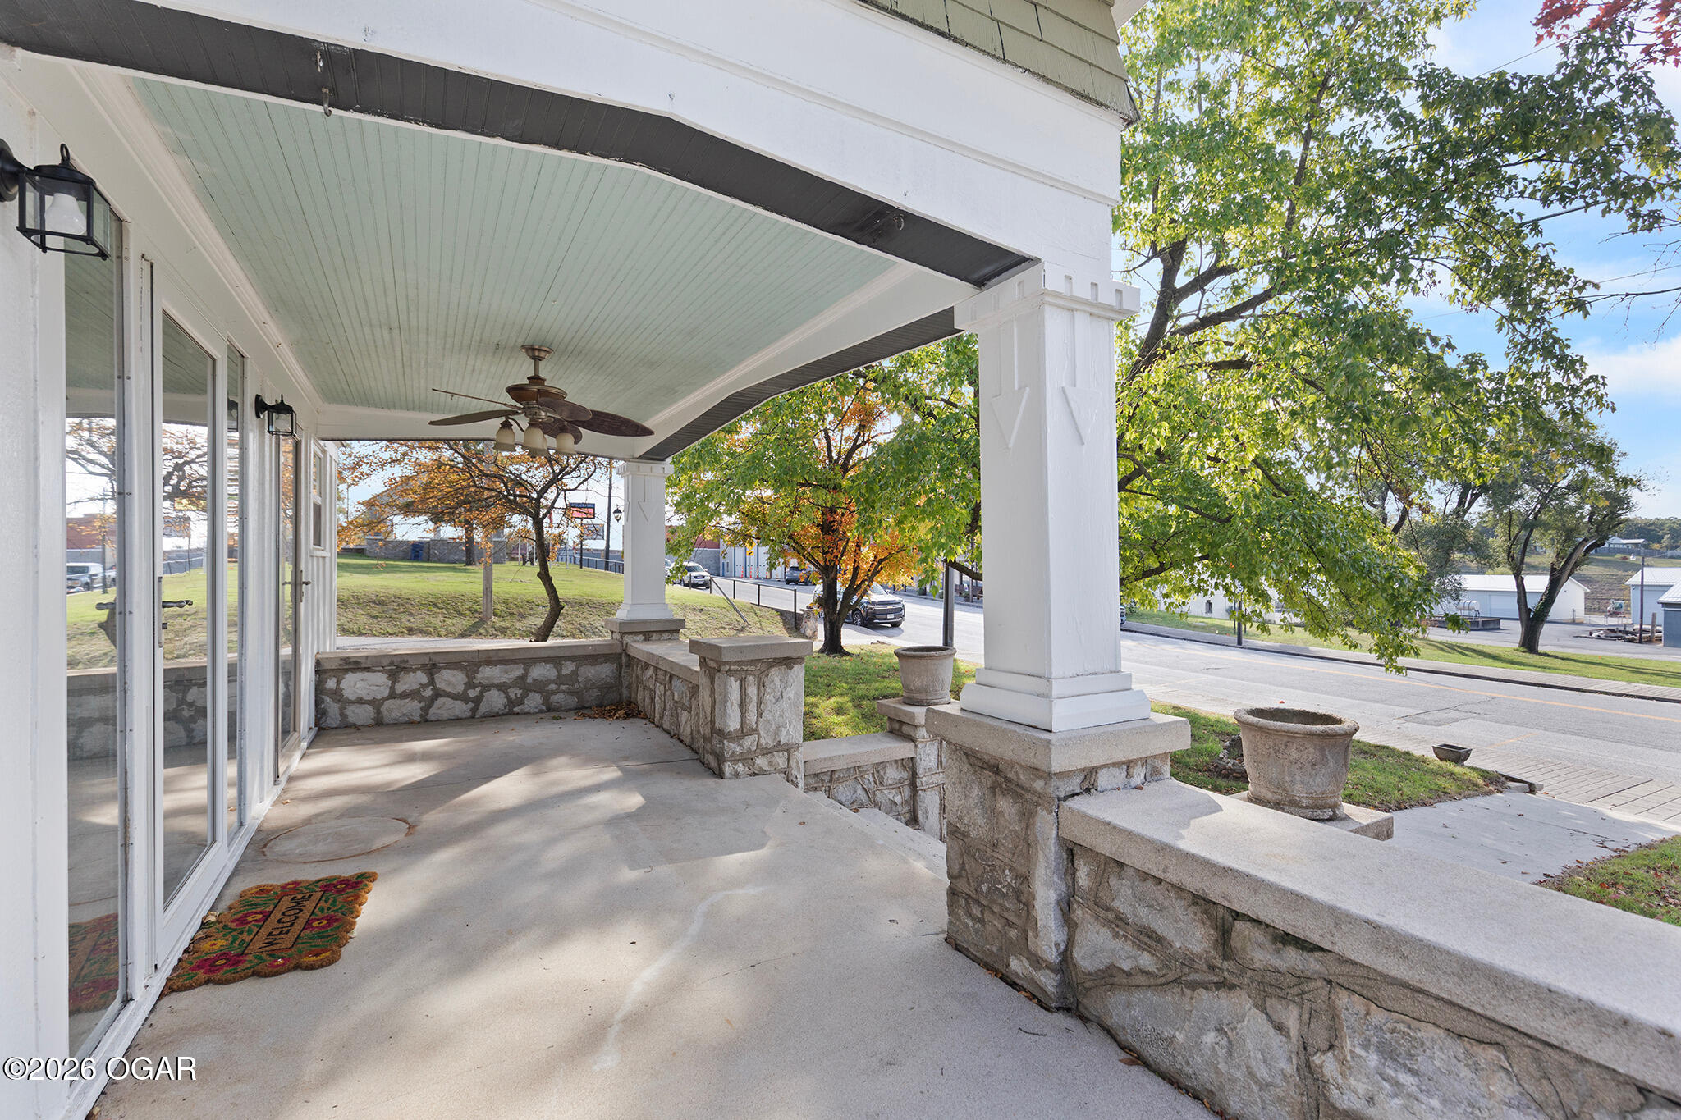
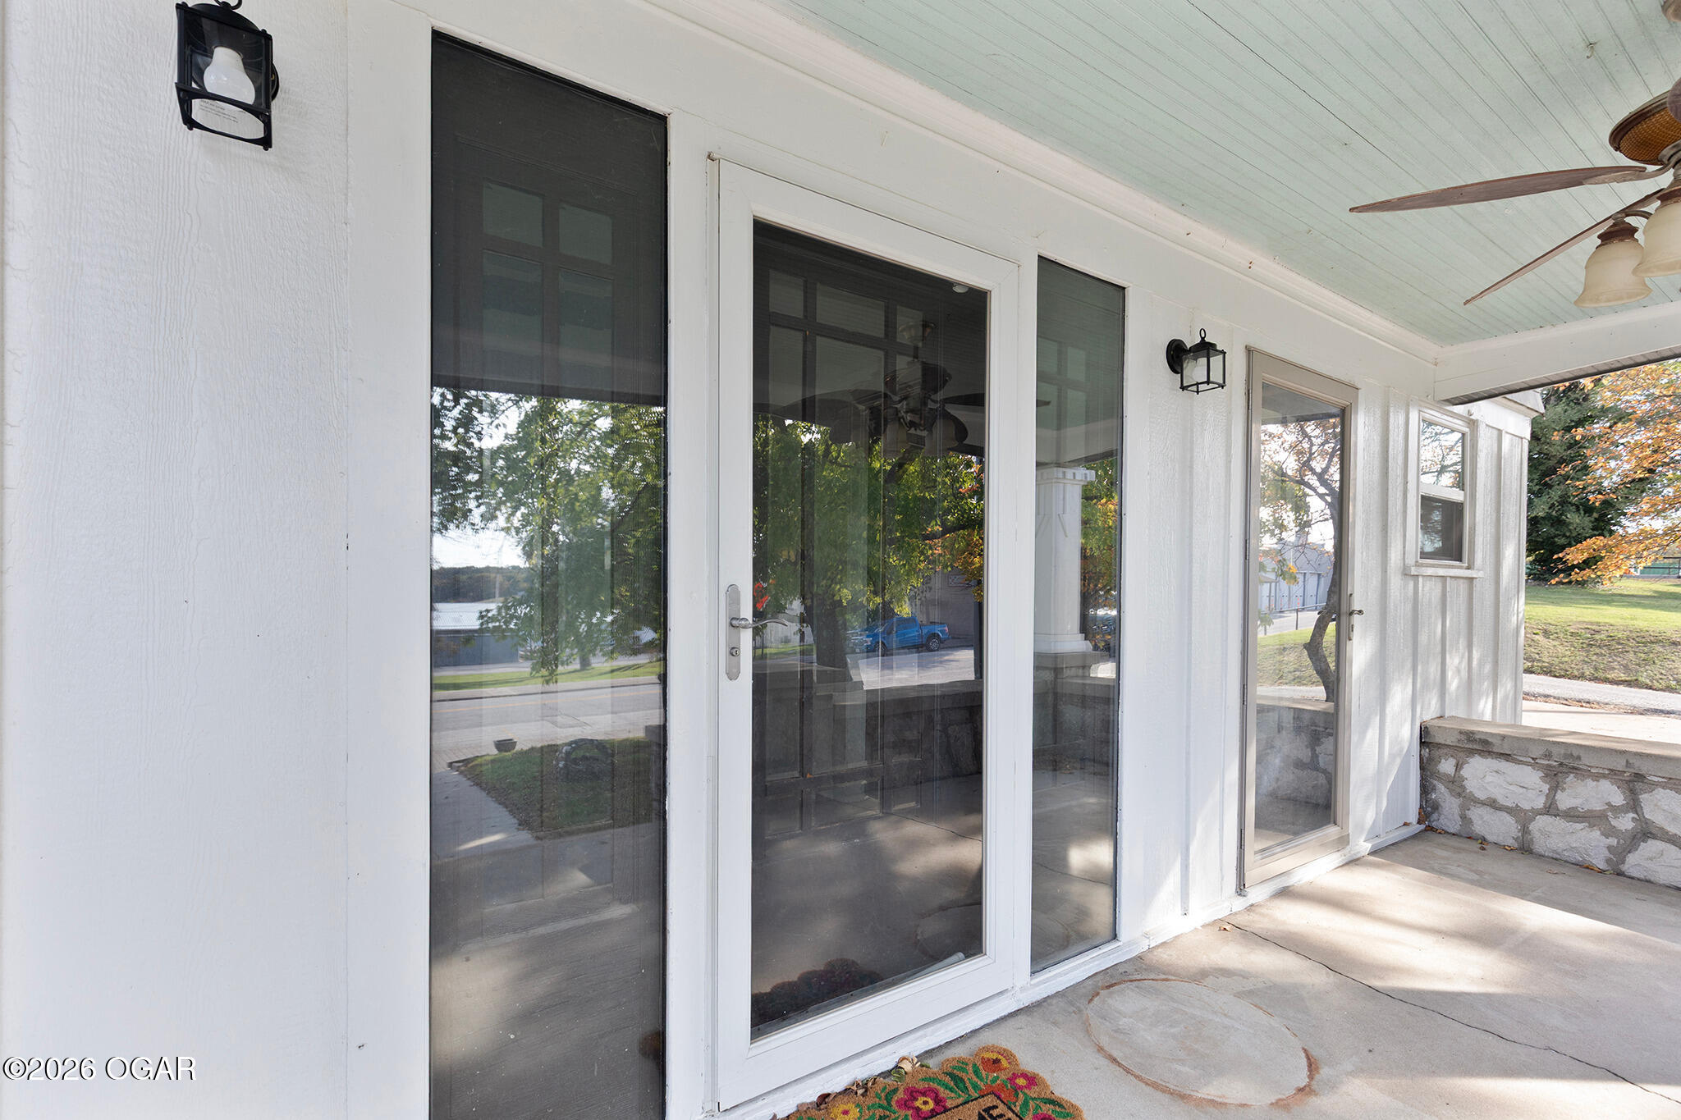
Covered front porch with a glass entry door, tall windows, ceiling fan, and low stone wall.
365 N Main Street
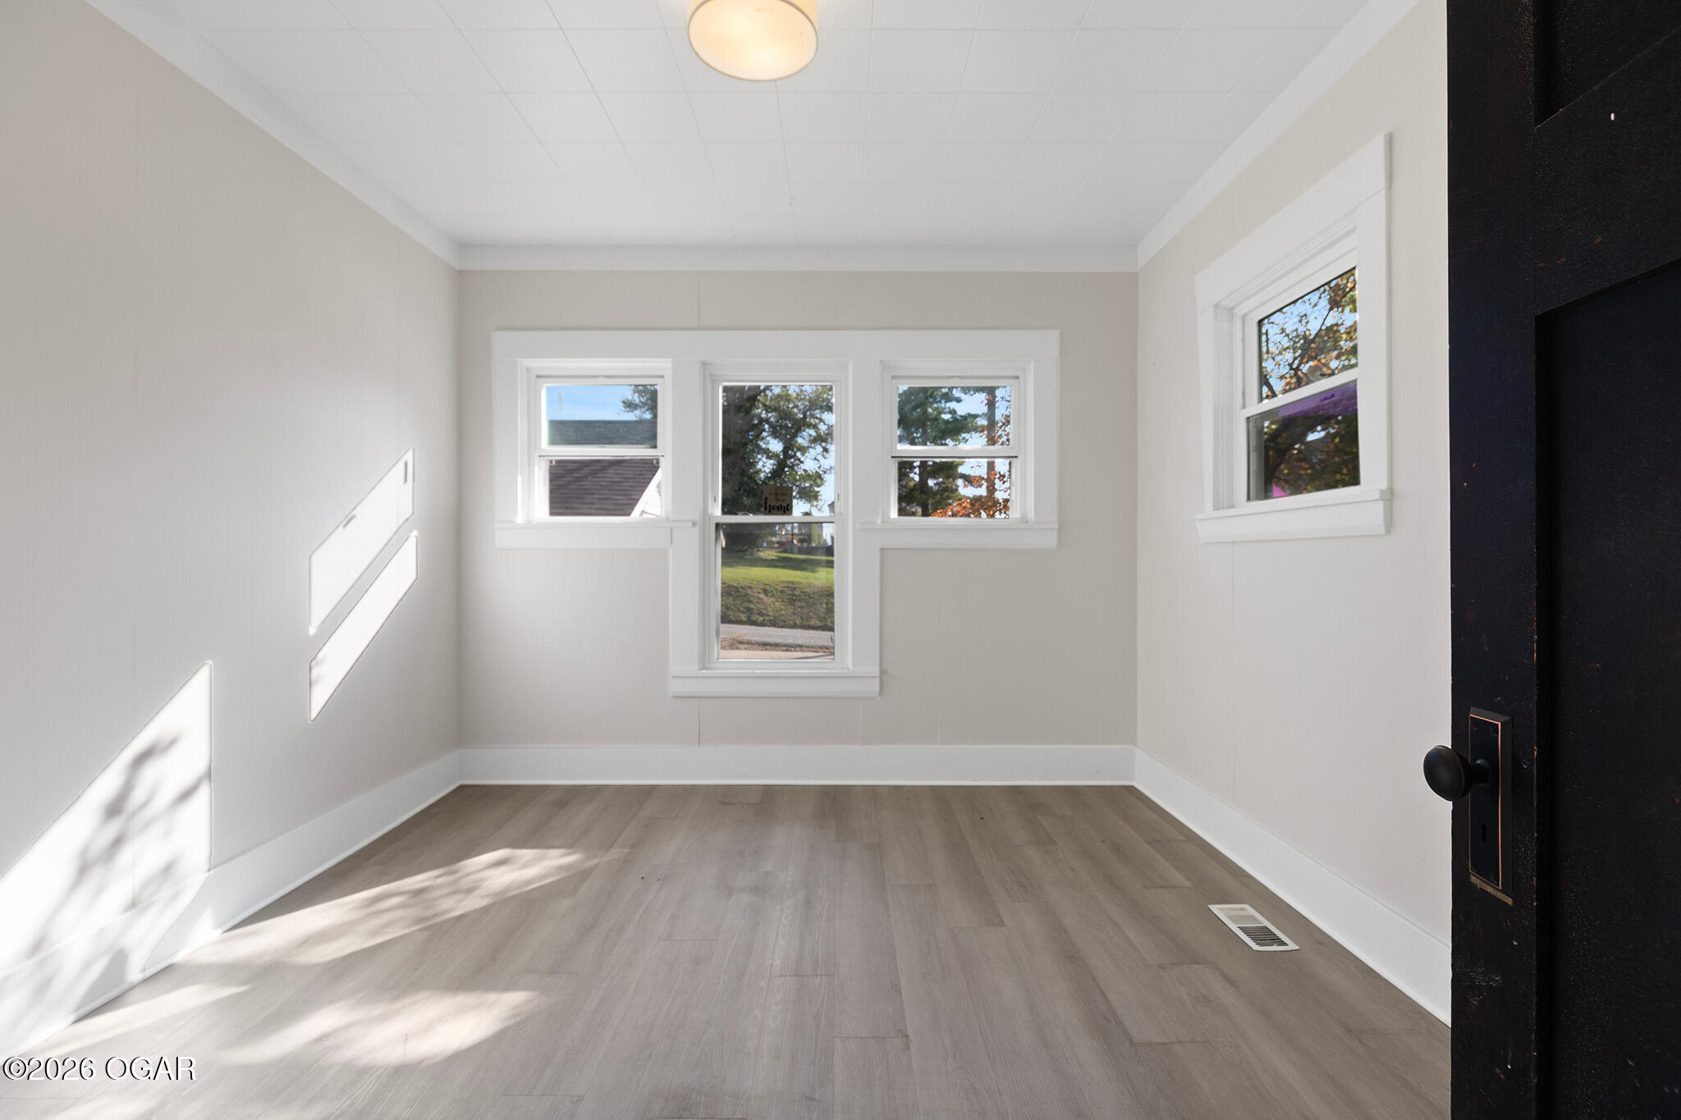
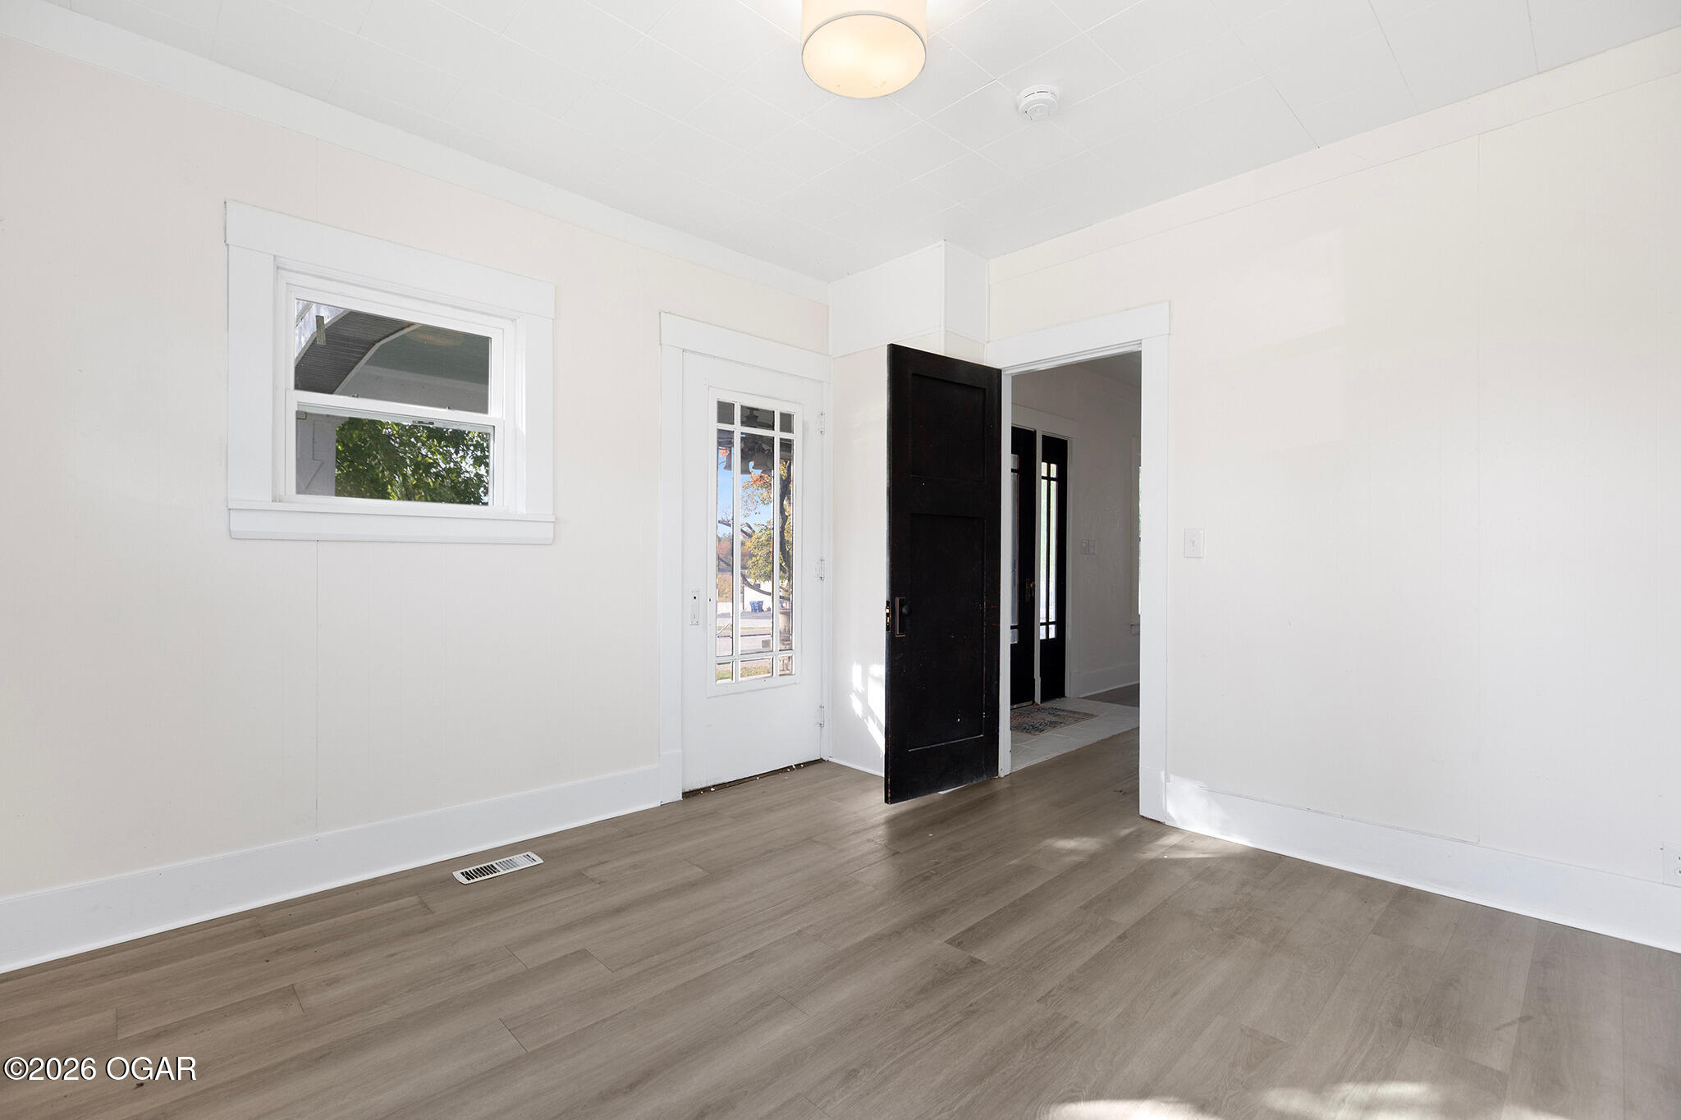
Empty entry room with gray plank flooring, a black front door, and tall sidelight windows.
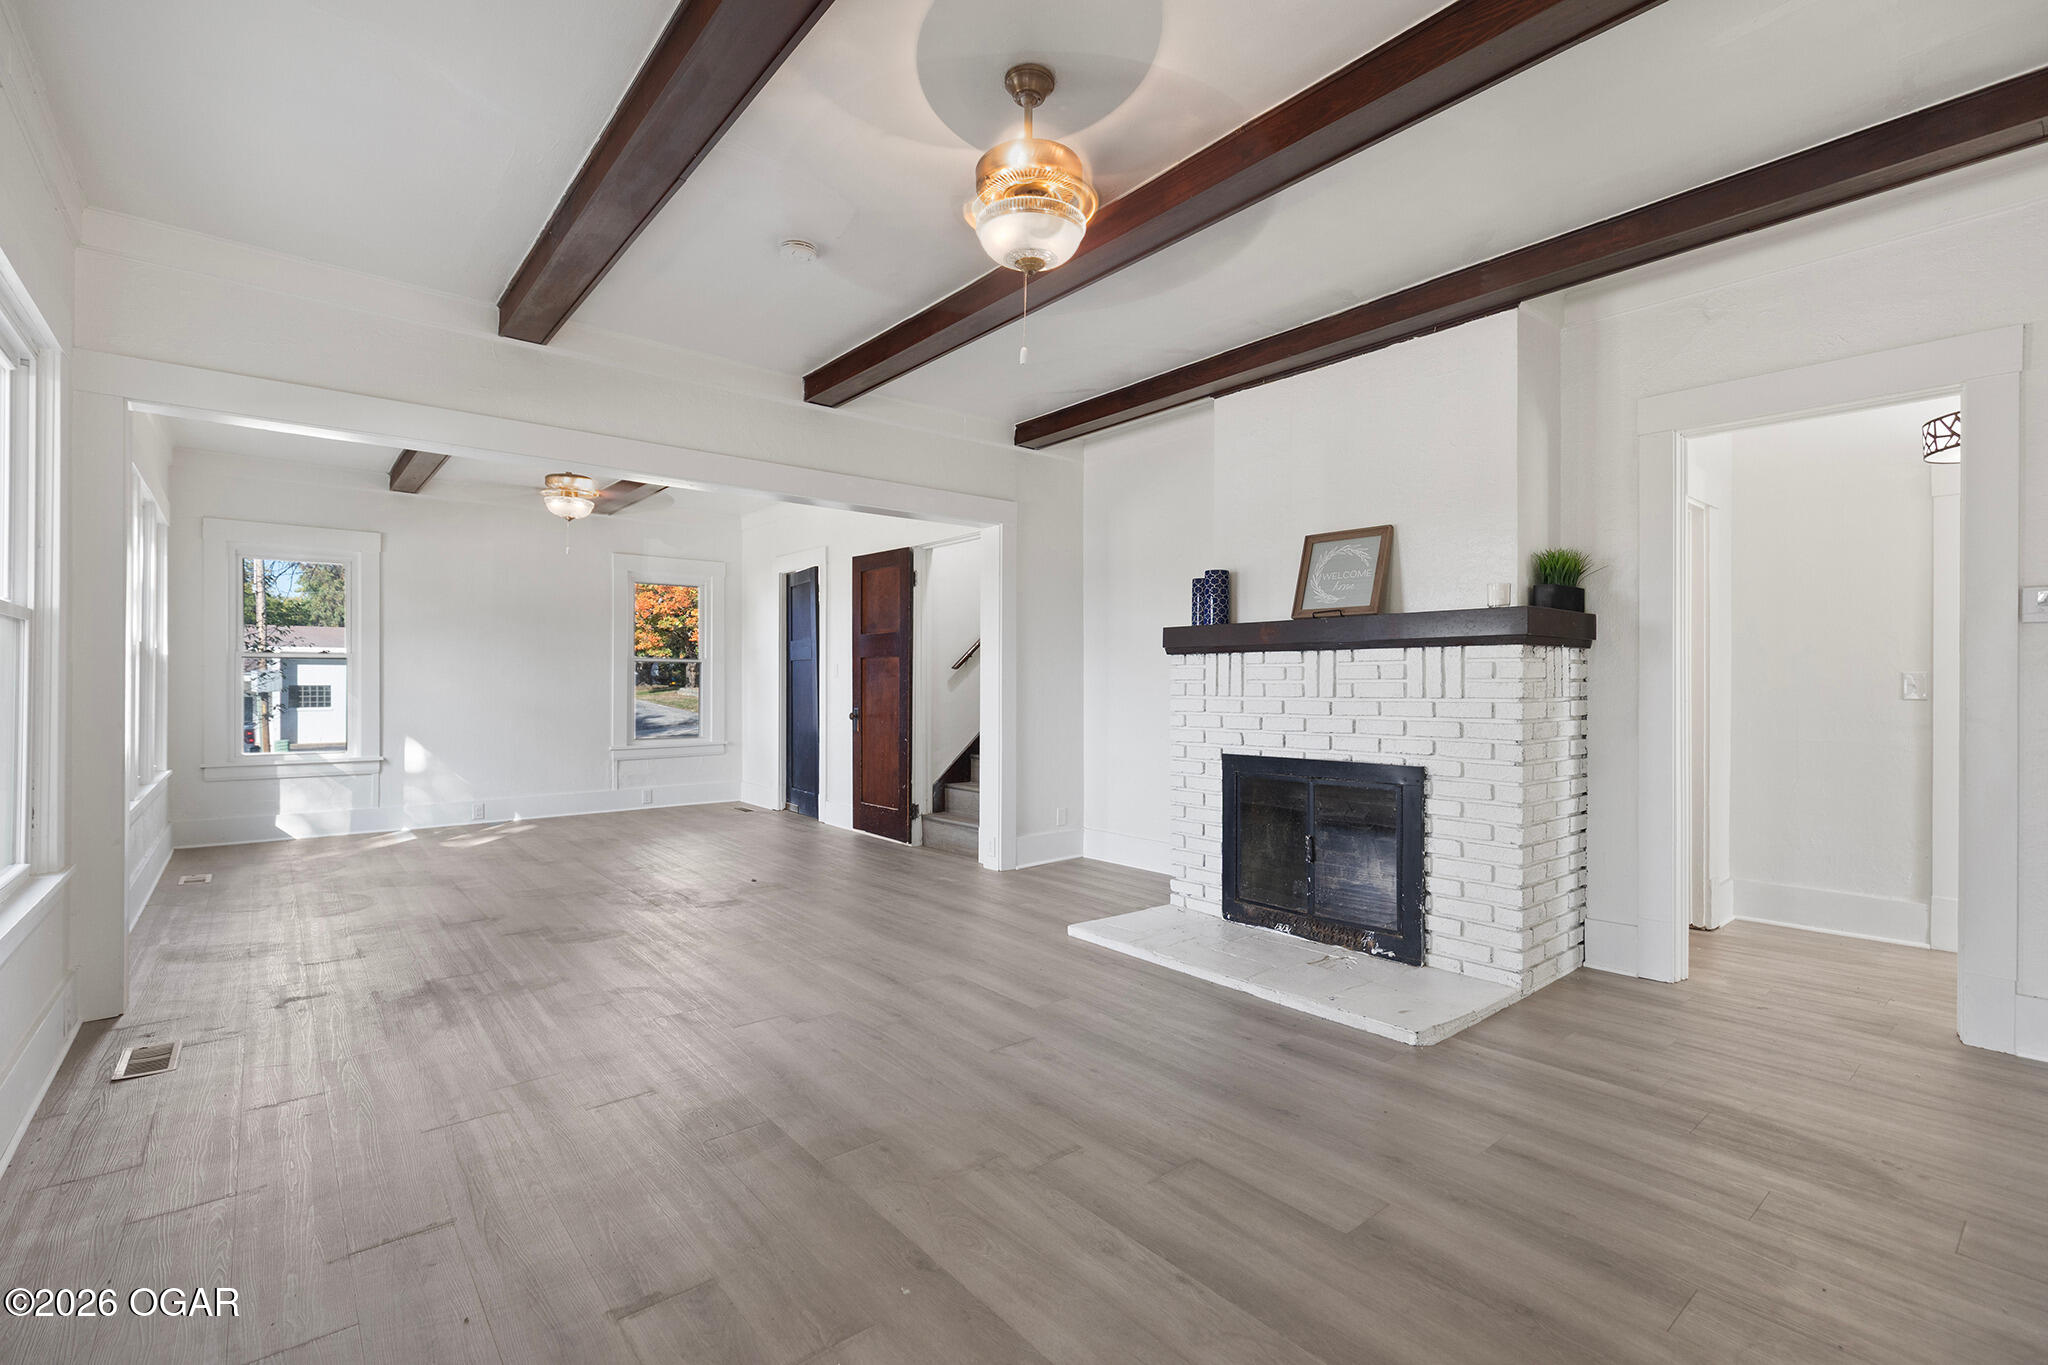
Bright vacant living room with dark exposed ceiling beams, large windows, and a white brick fireplace.
Living room with white brick fireplace, dark ceiling beams, and light wood flooring.
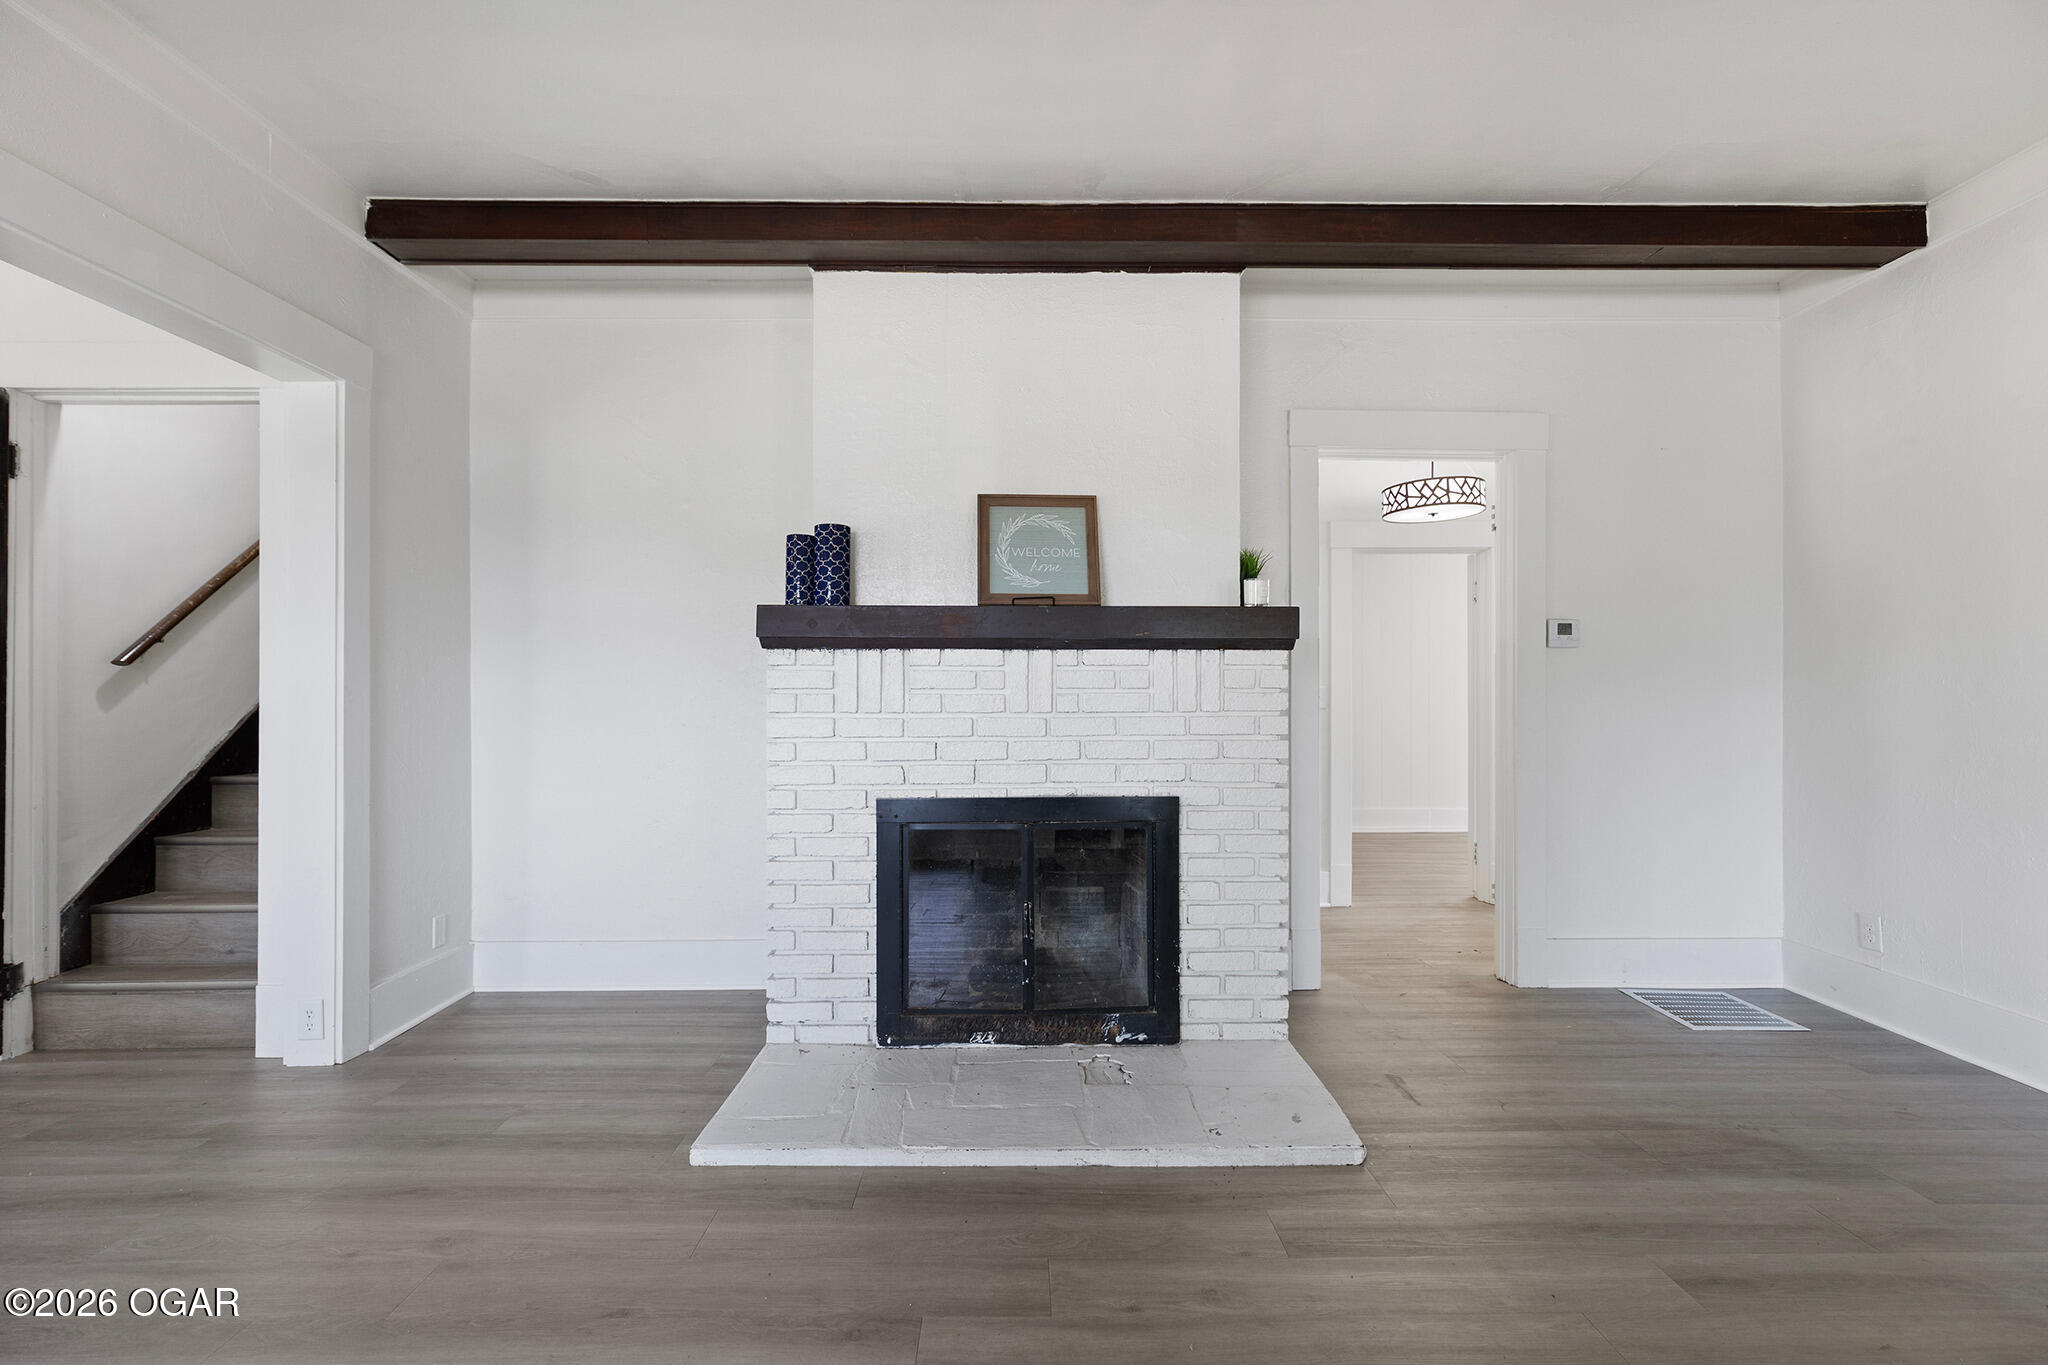
Living room with a white brick fireplace, dark wood mantel, and staircase.
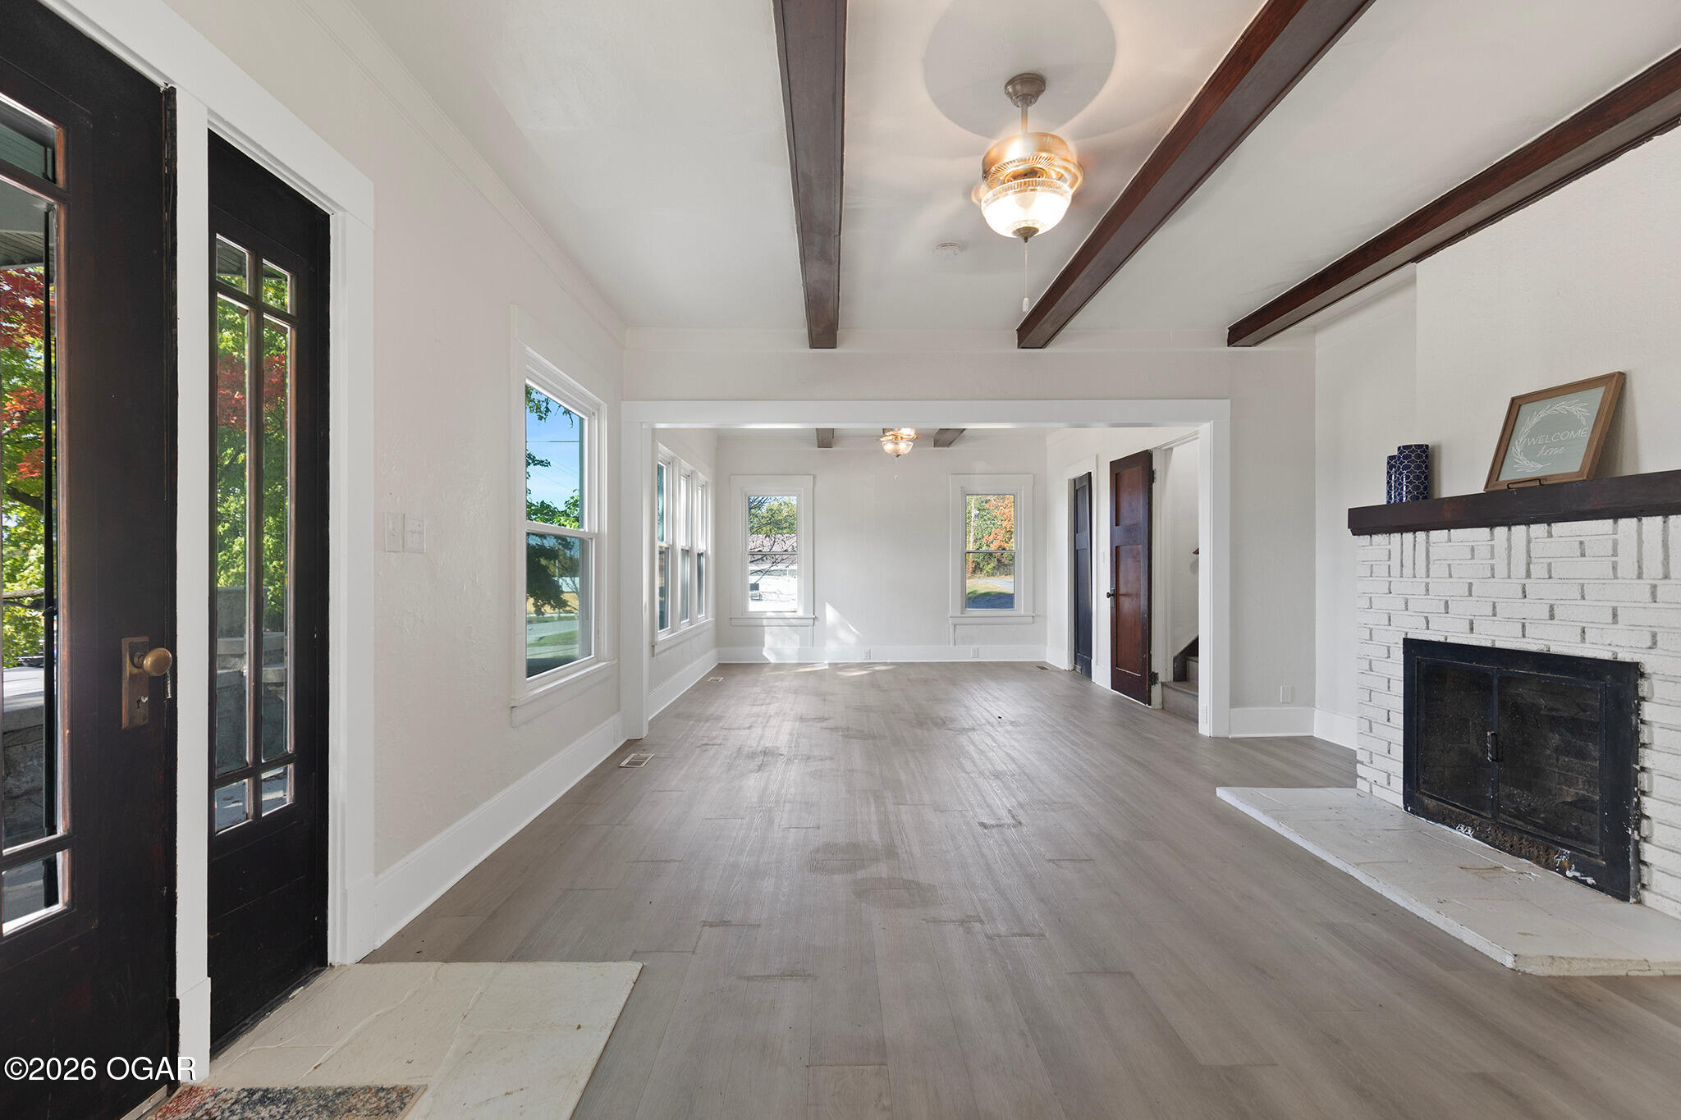
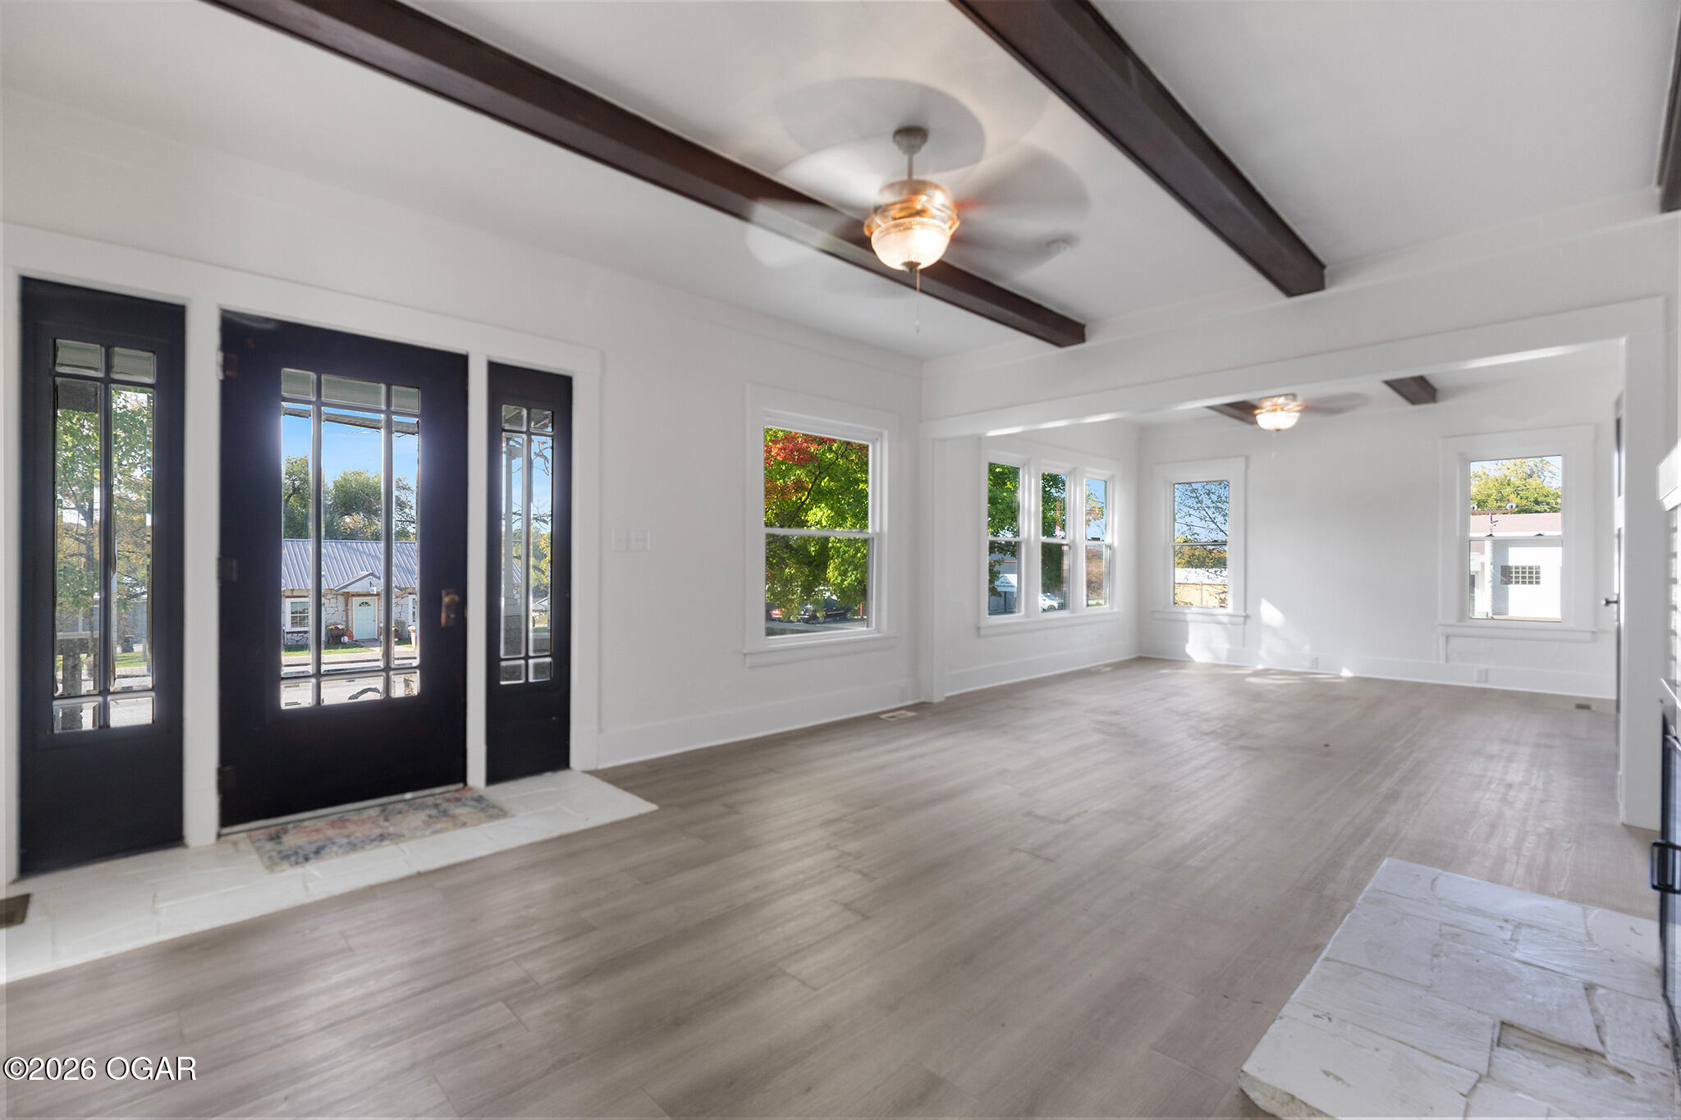
Bright empty room with dark entry doors, exposed ceiling beams, and large windows.
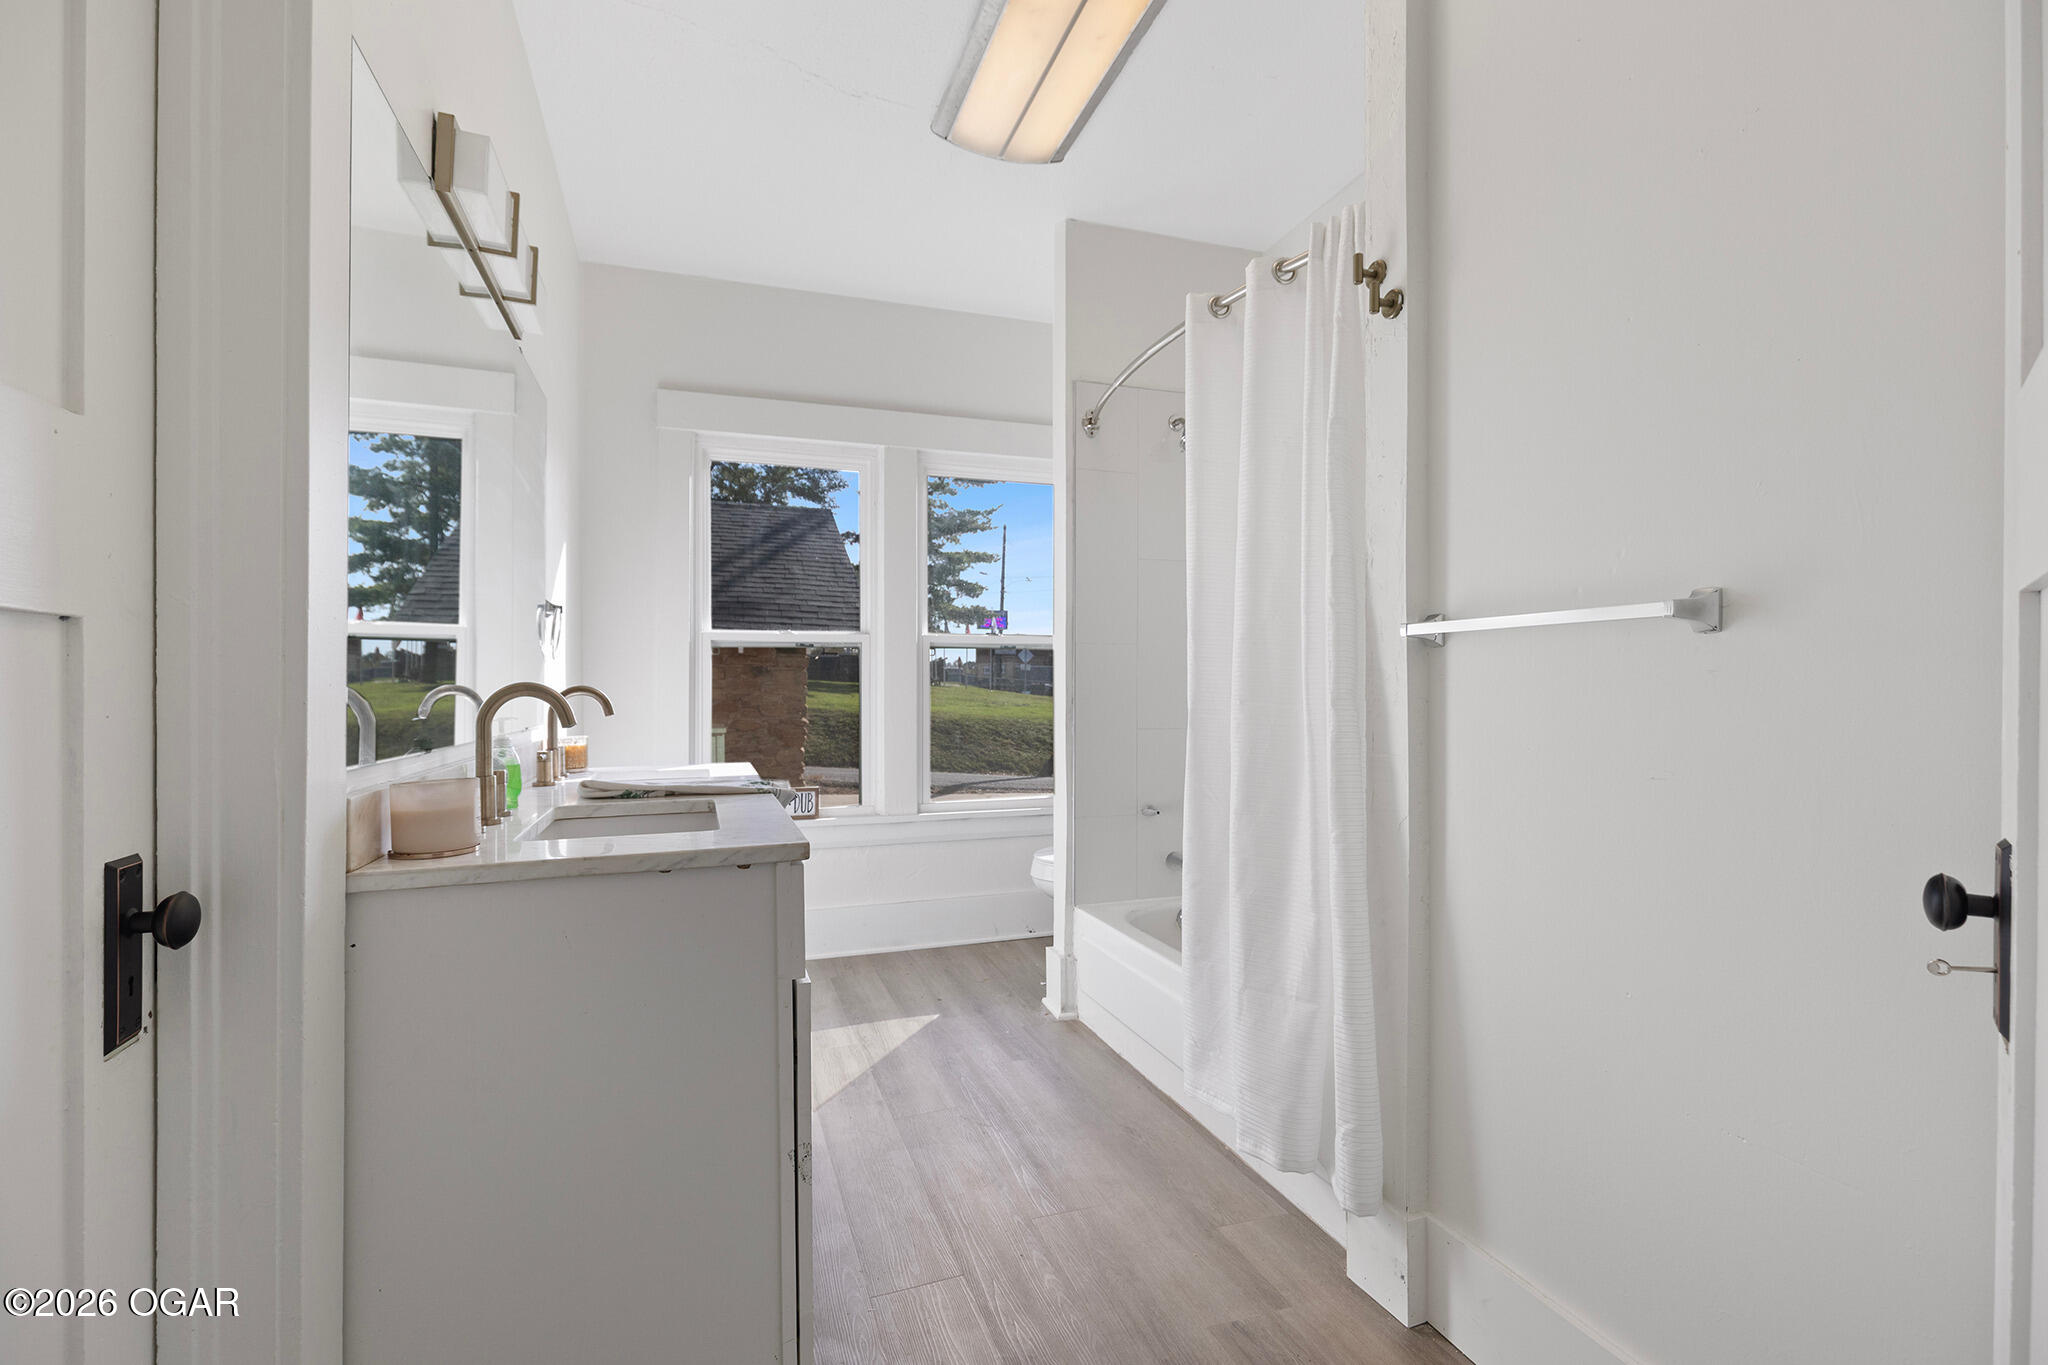
Bright bathroom with a white vanity, large windows, and a bathtub behind a shower curtain.
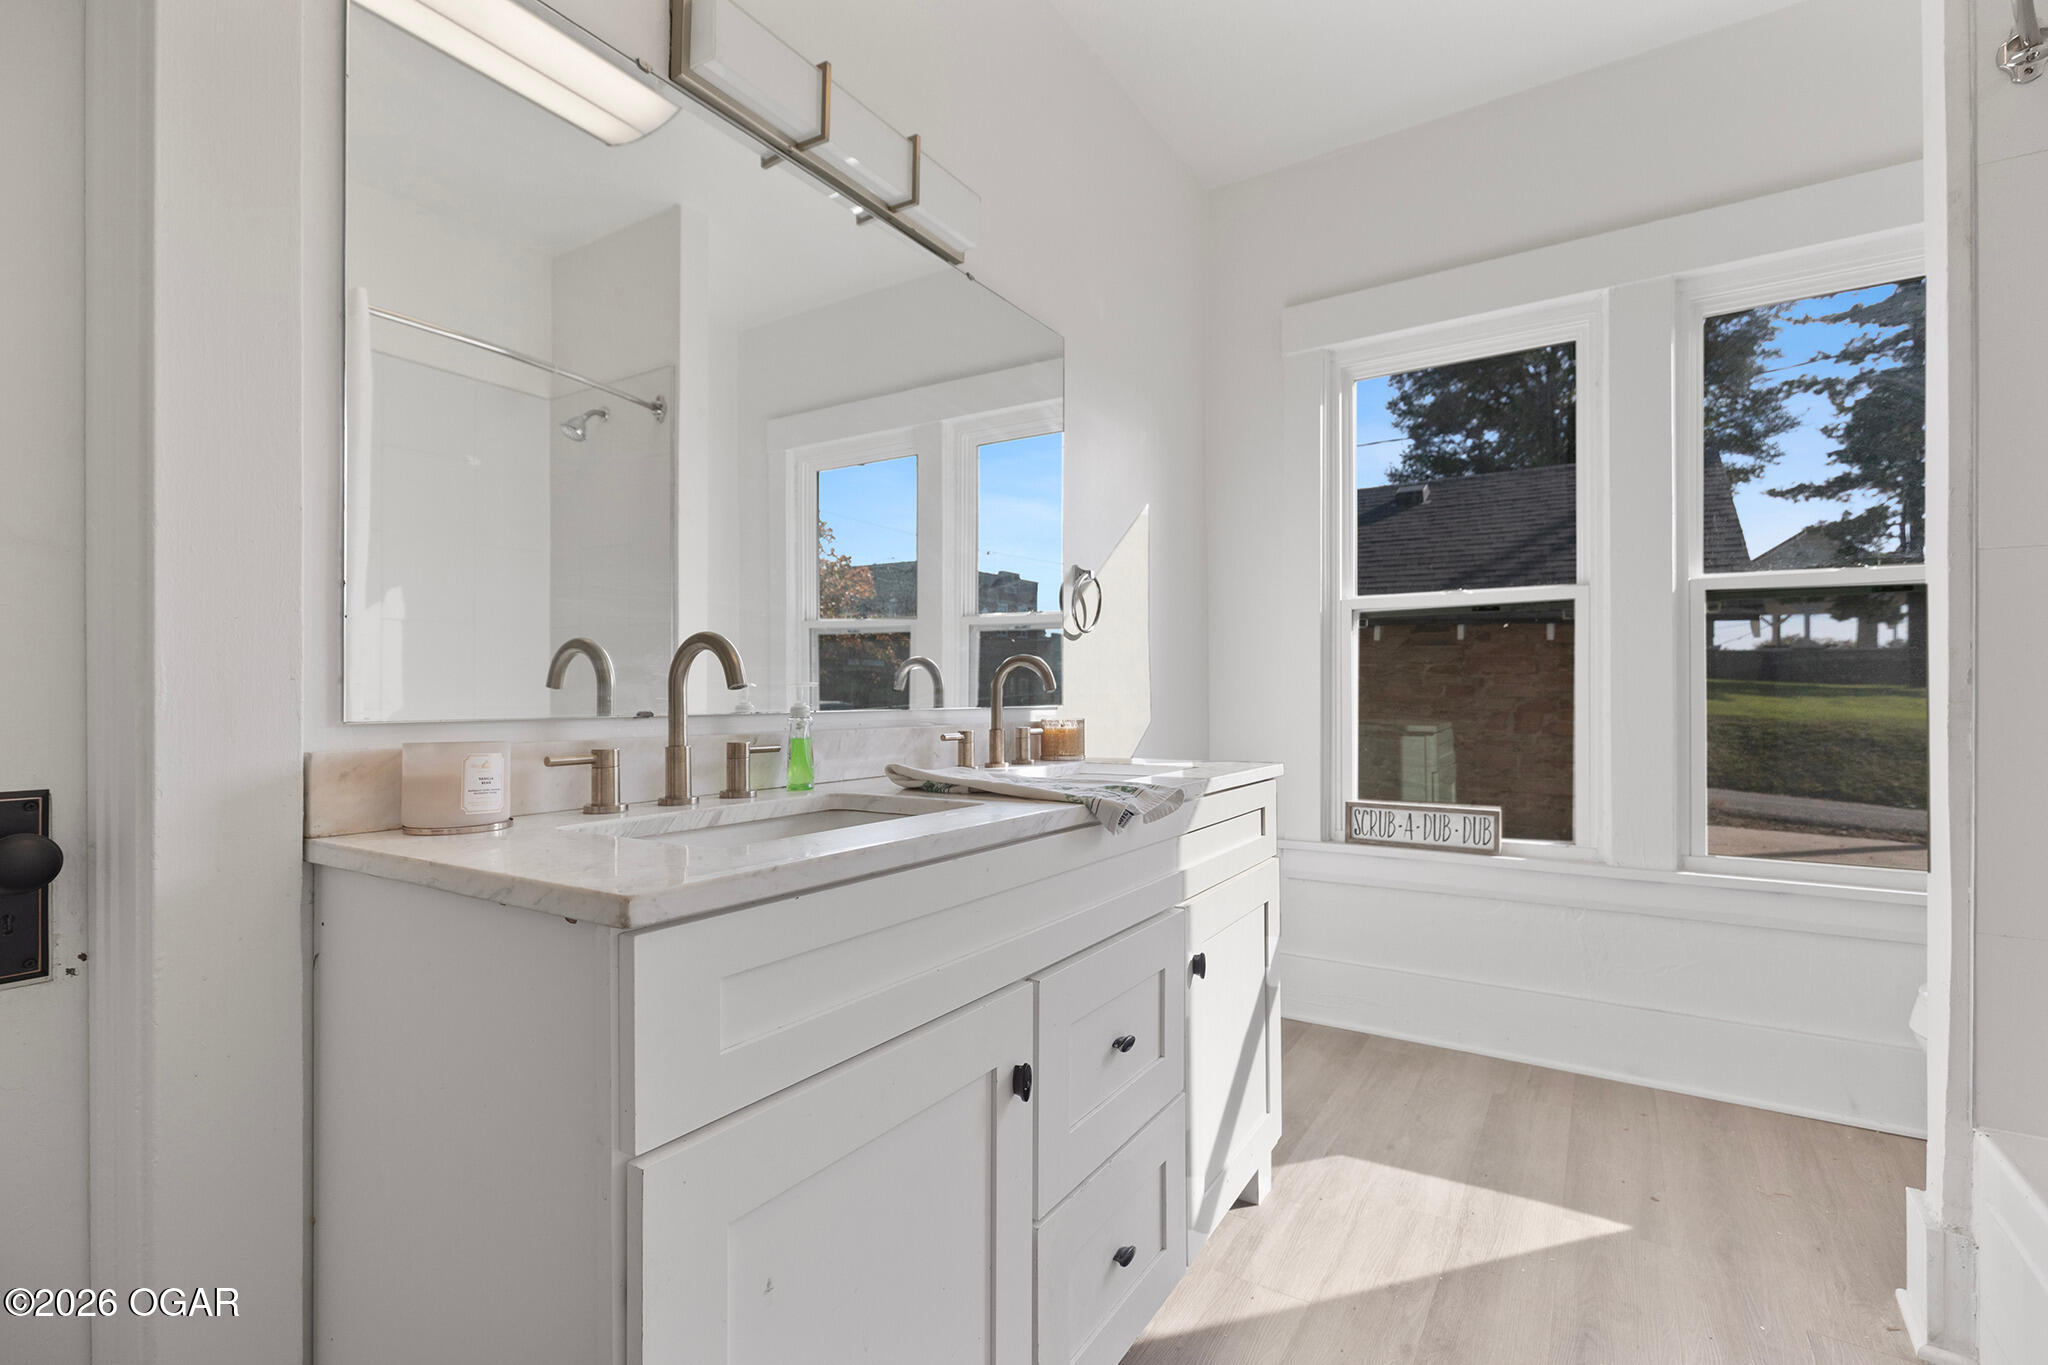
Bright bathroom with a white double-sink vanity, large mirror, and two tall windows.
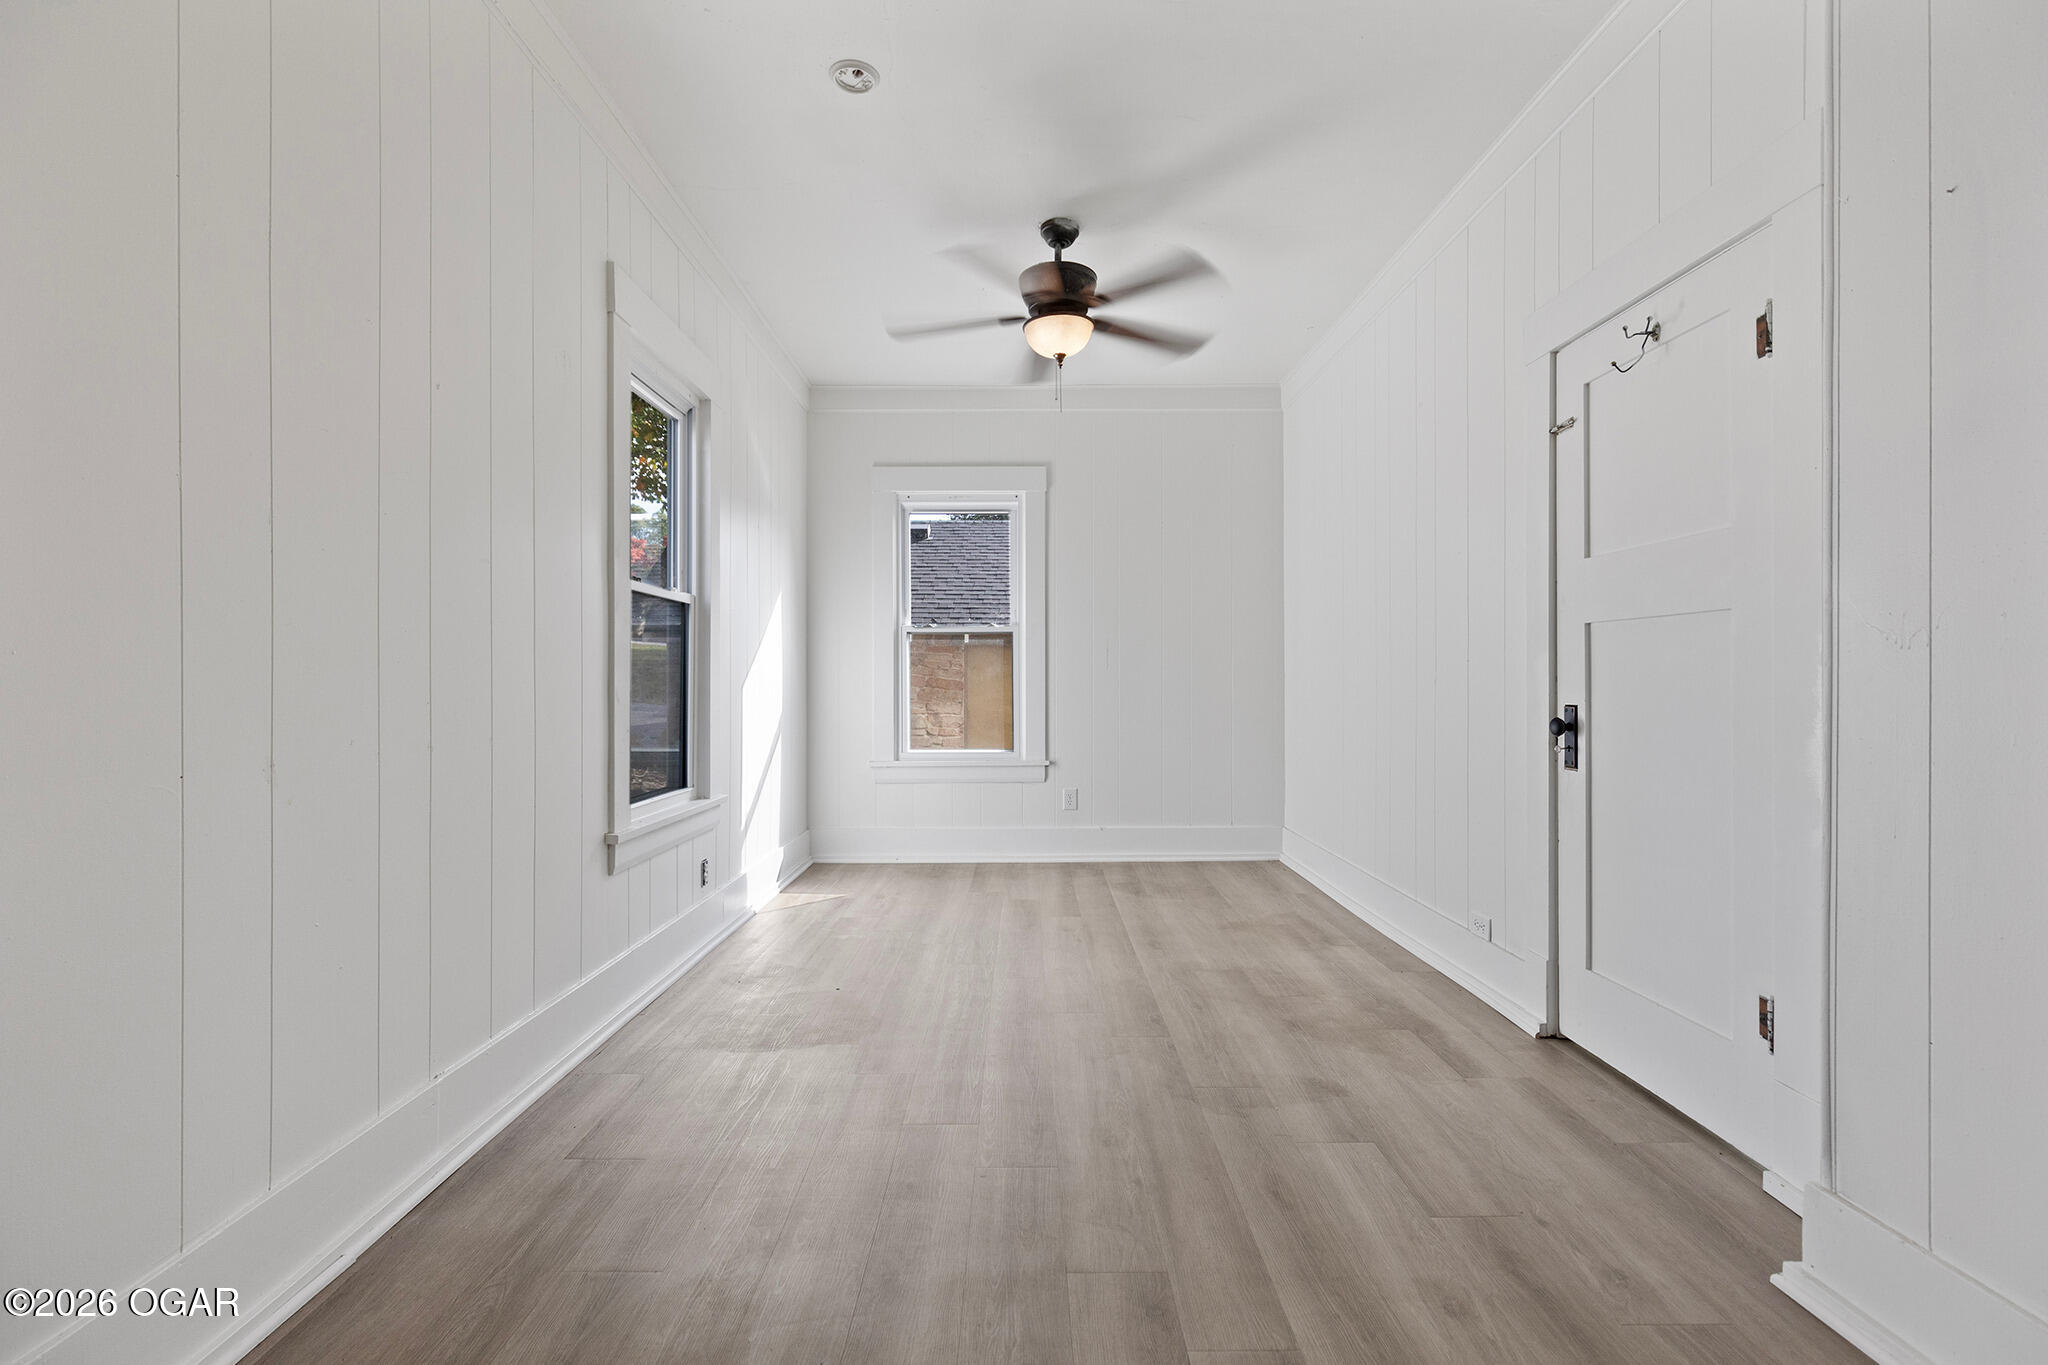
Empty room with white paneled walls, two windows, light wood flooring, and a ceiling fan.
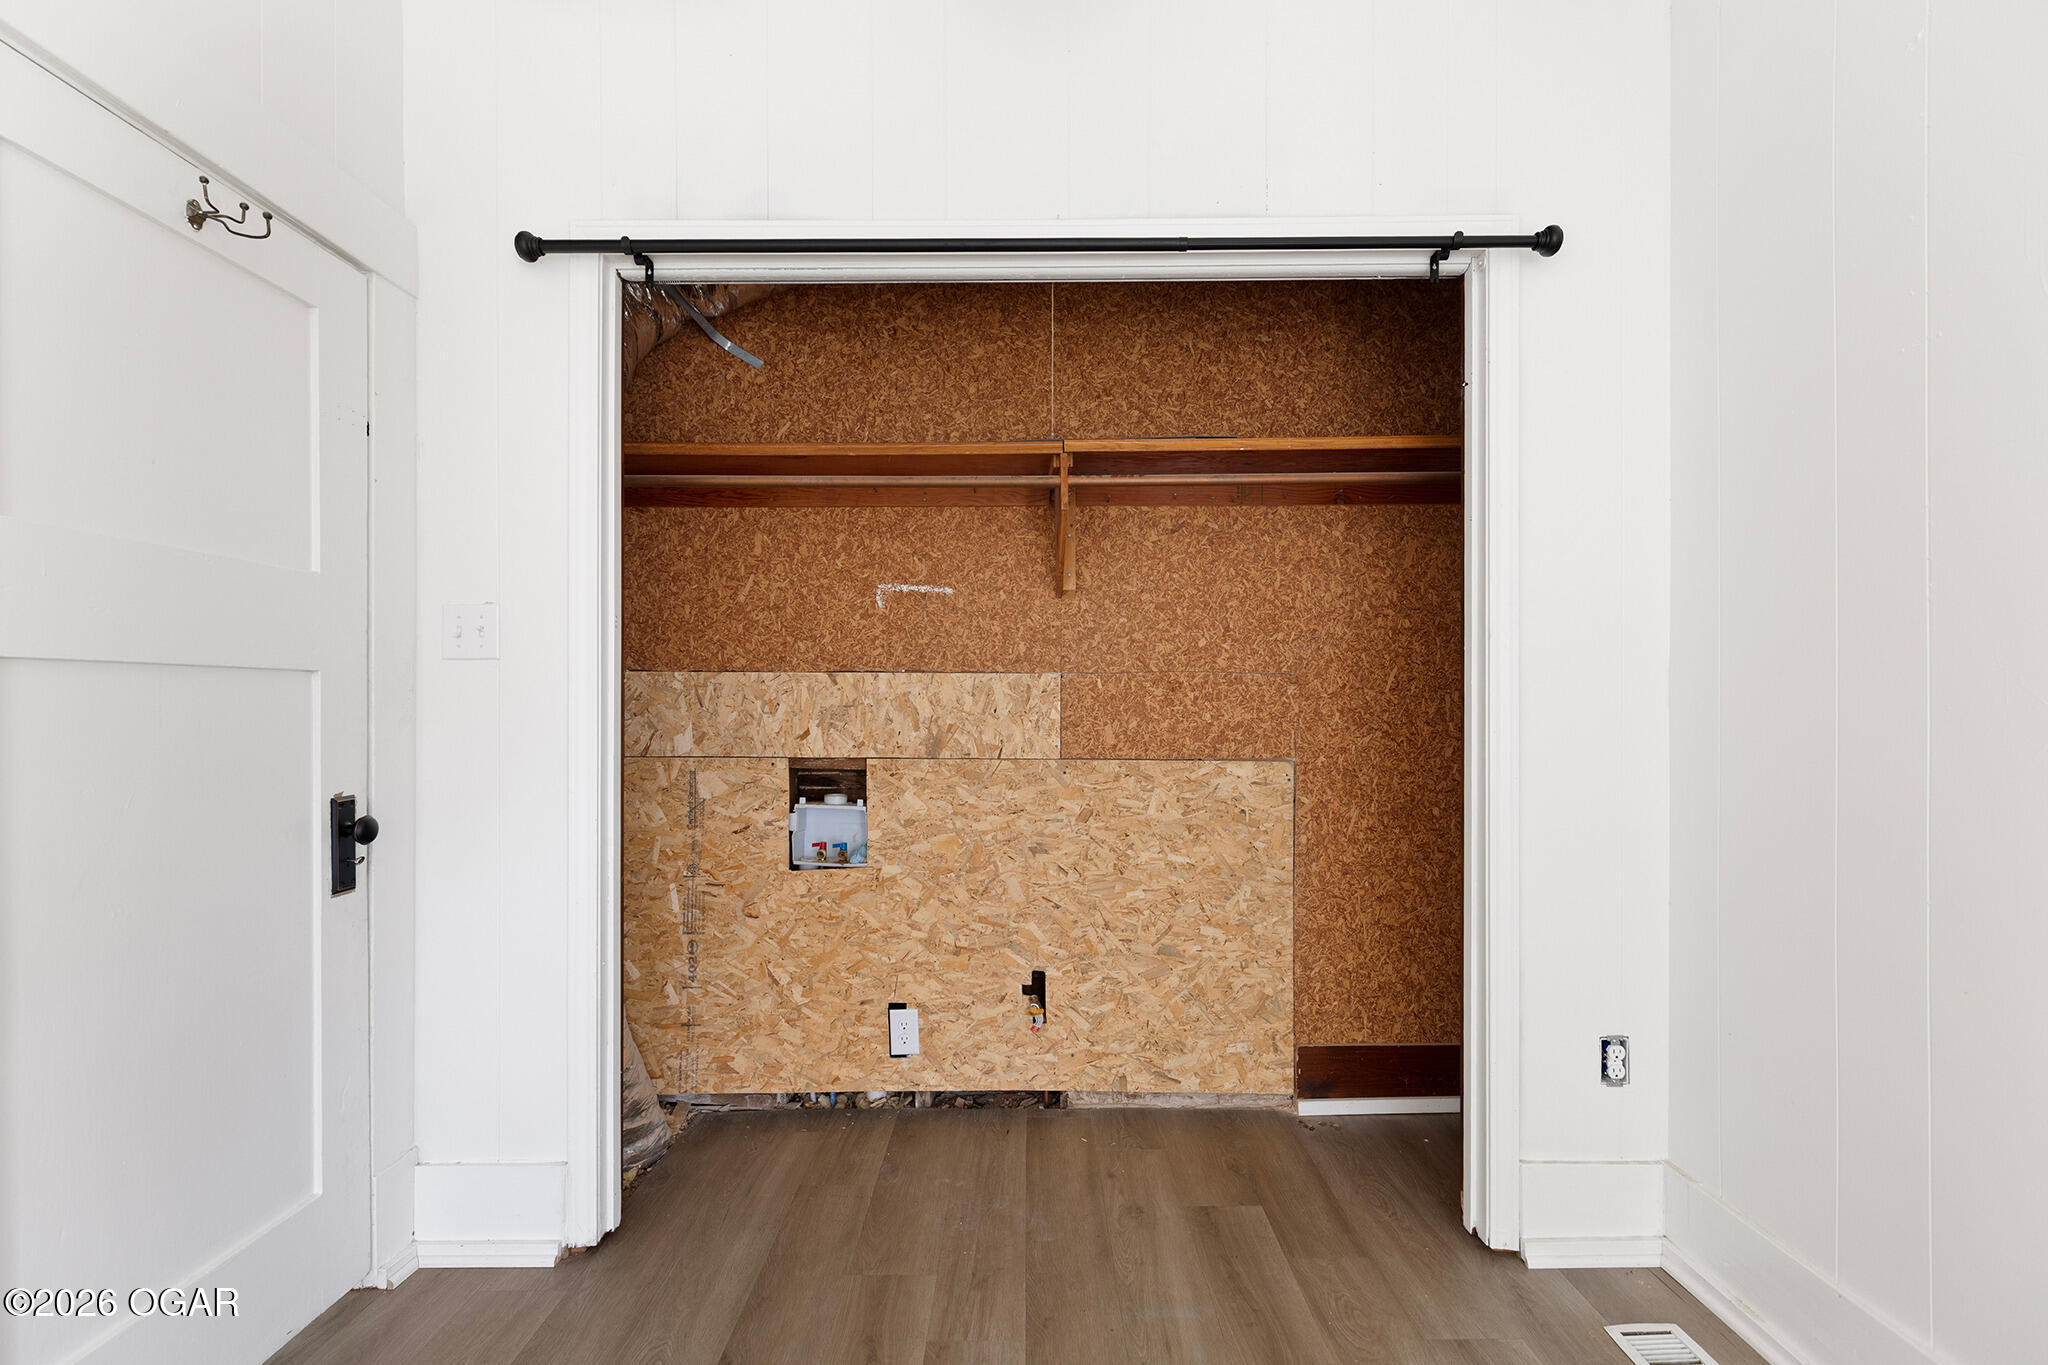
Open closet with a clothes rod and shelving, showing exposed plywood panels and utility hookups.
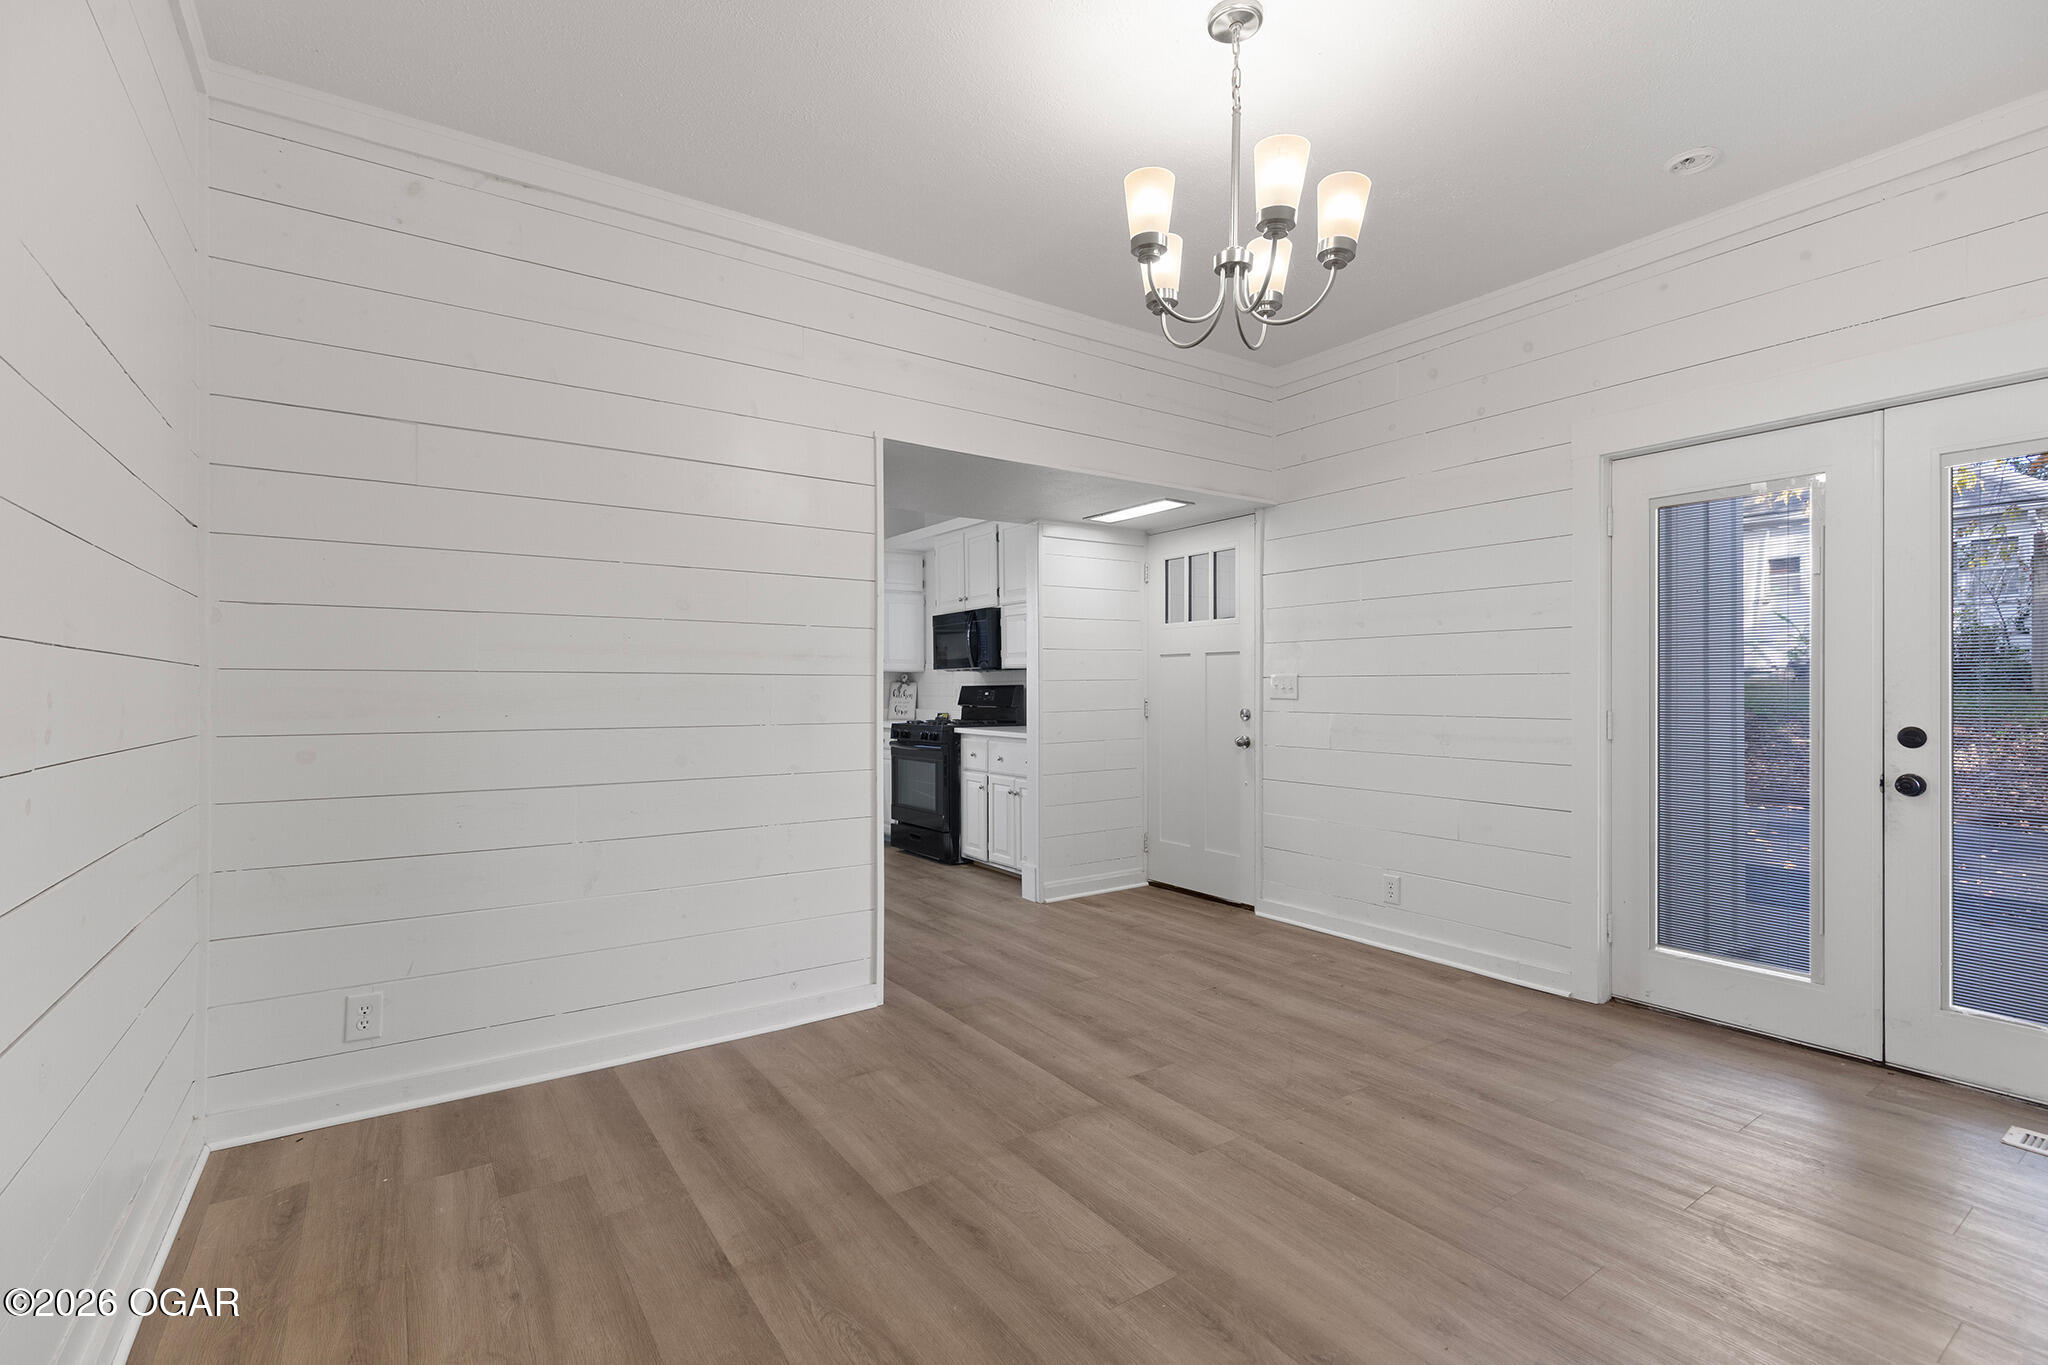
Bright dining area with white shiplap walls, wood-look flooring, chandelier, and glass-paneled exterior doors.
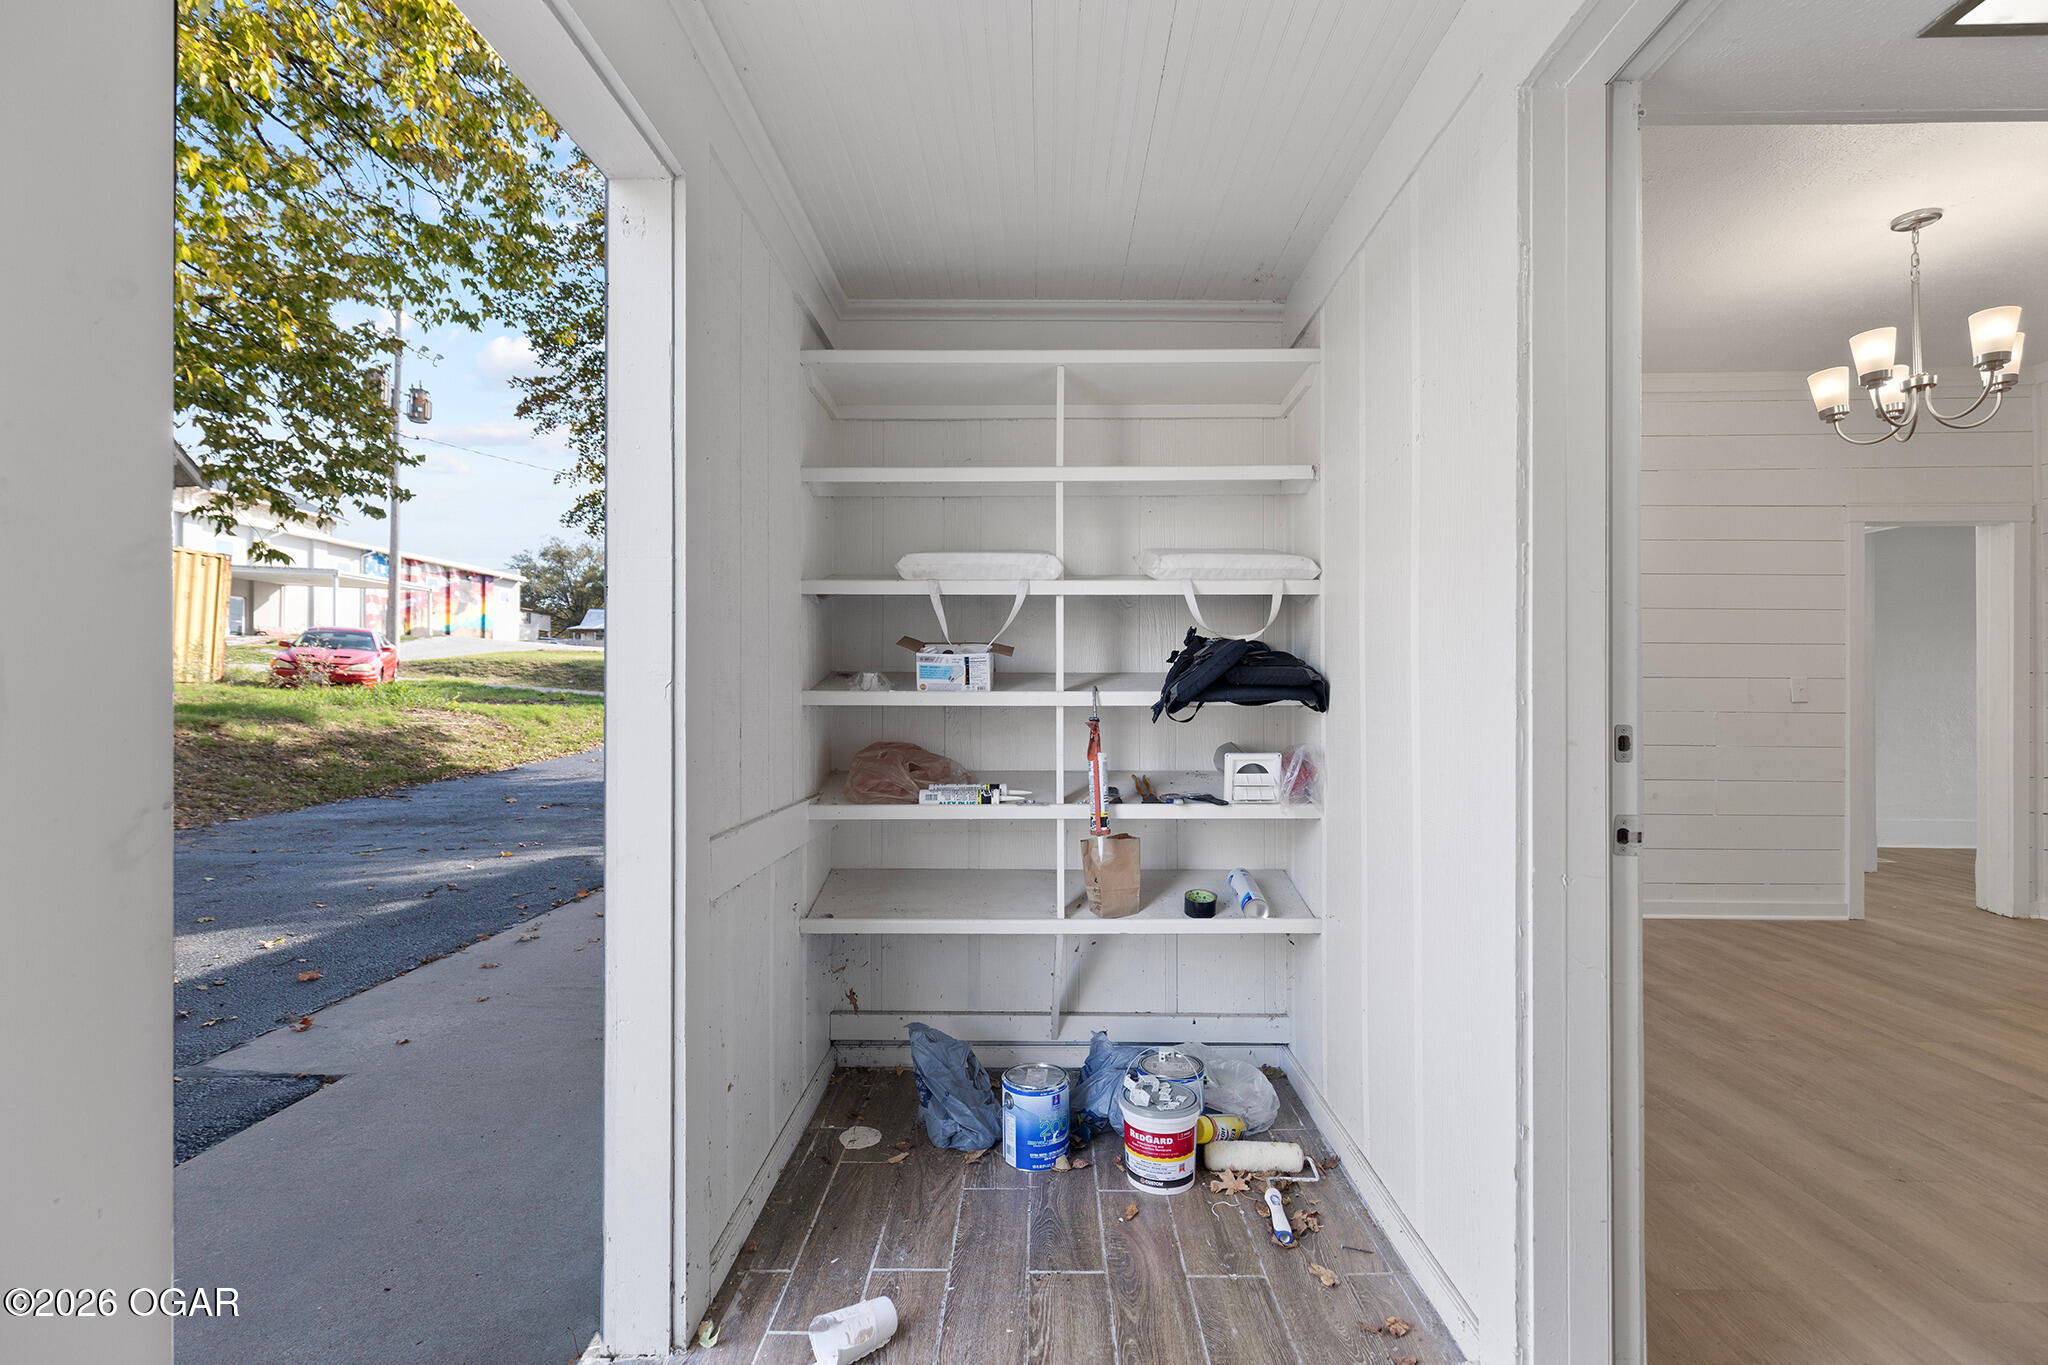
Entryway storage alcove with built-in shelves, renovation supplies, and an open view to the street.
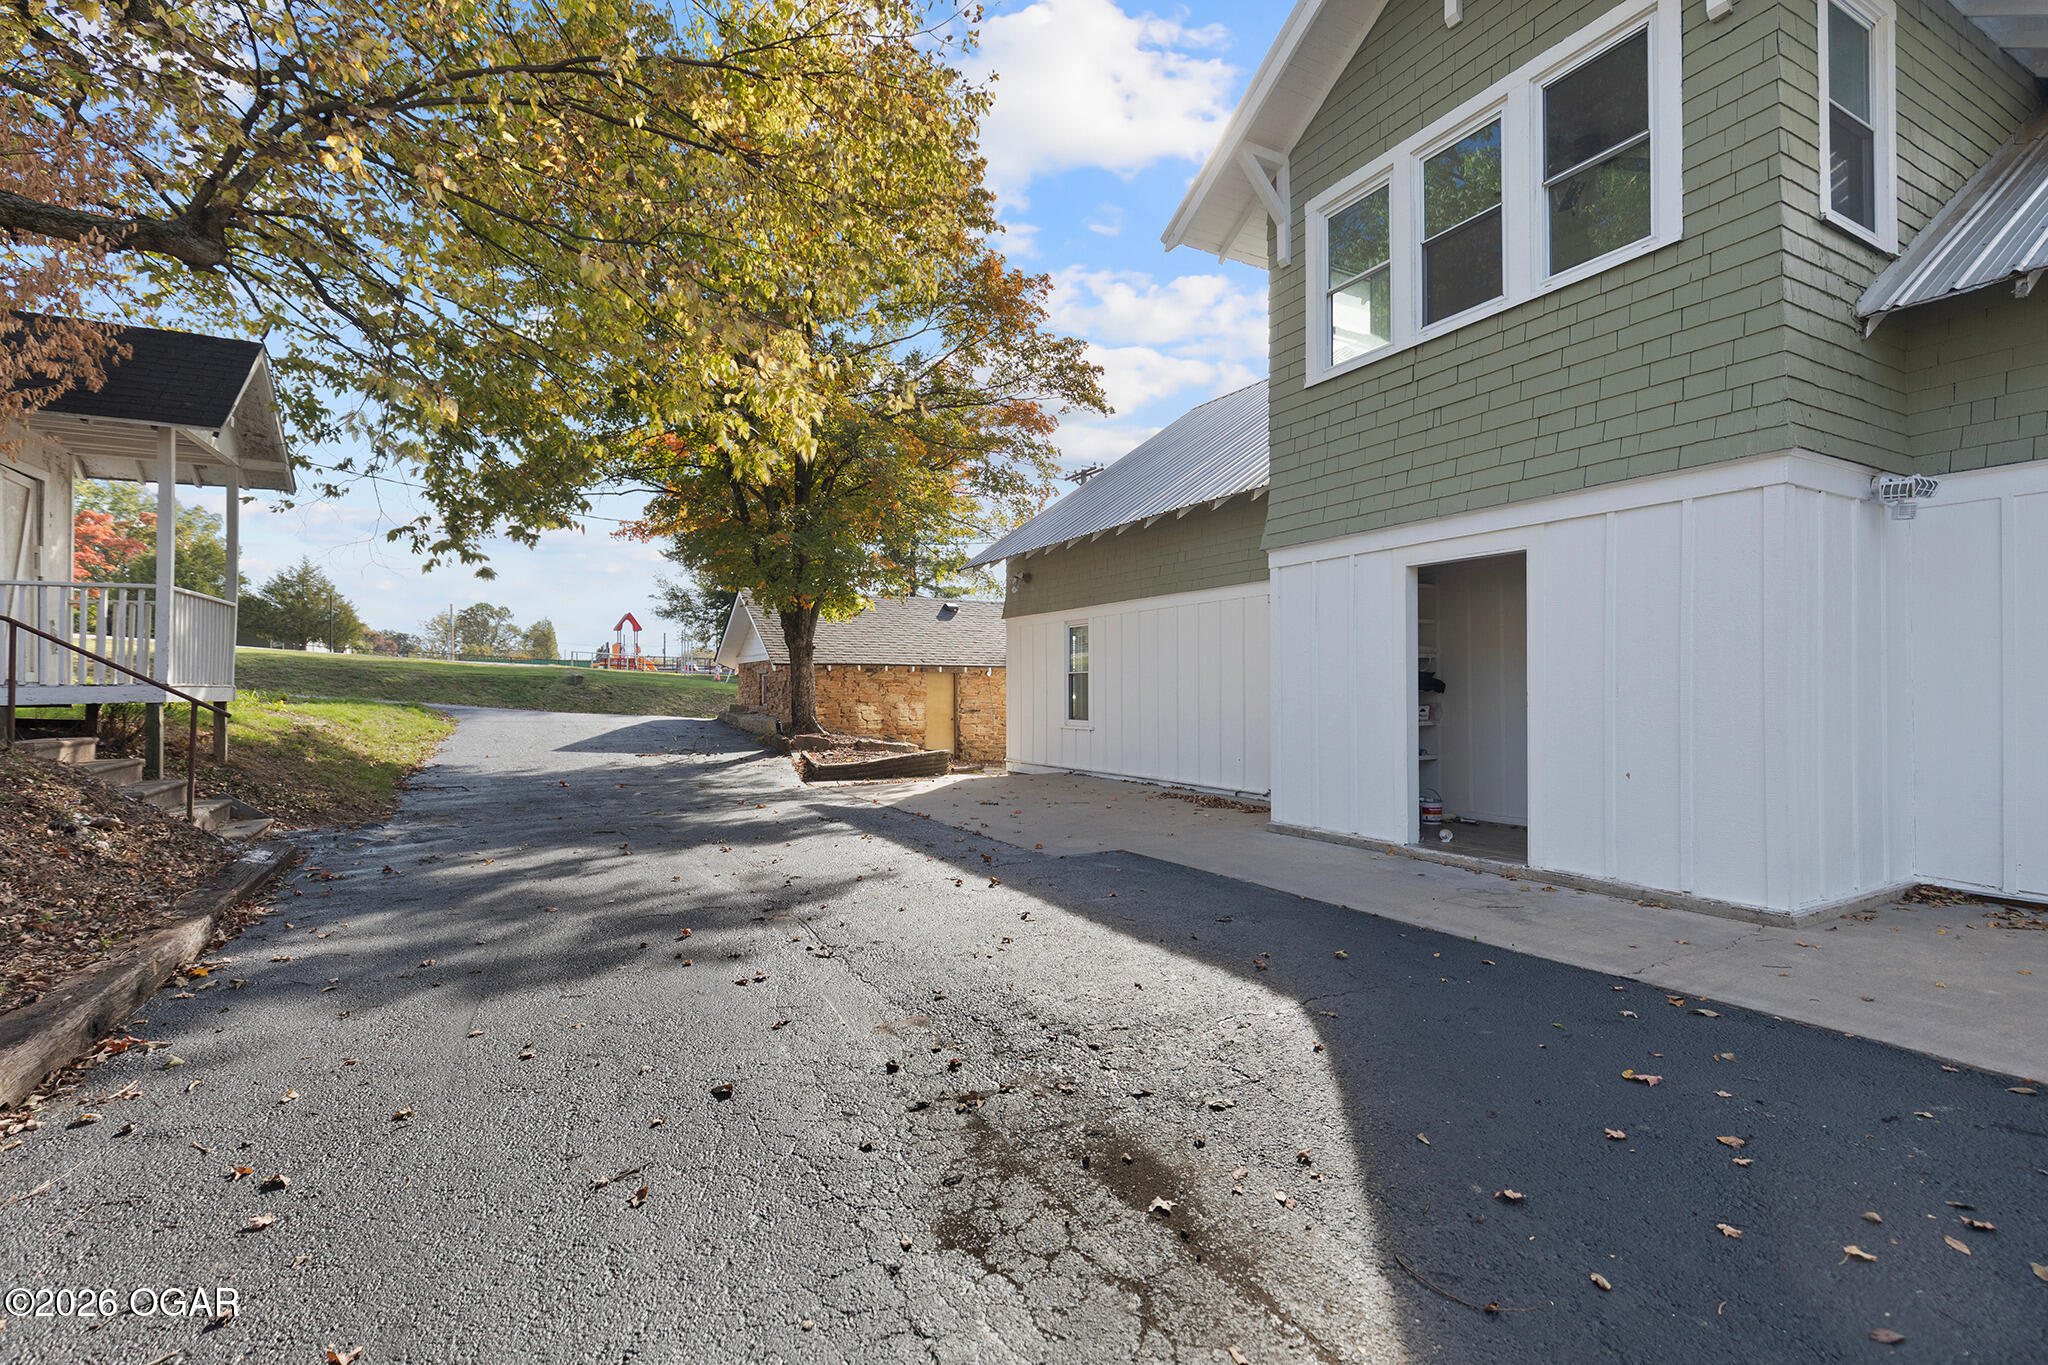
Green-sided property with white lower siding, an open garage door, and a tree-shaded driveway.
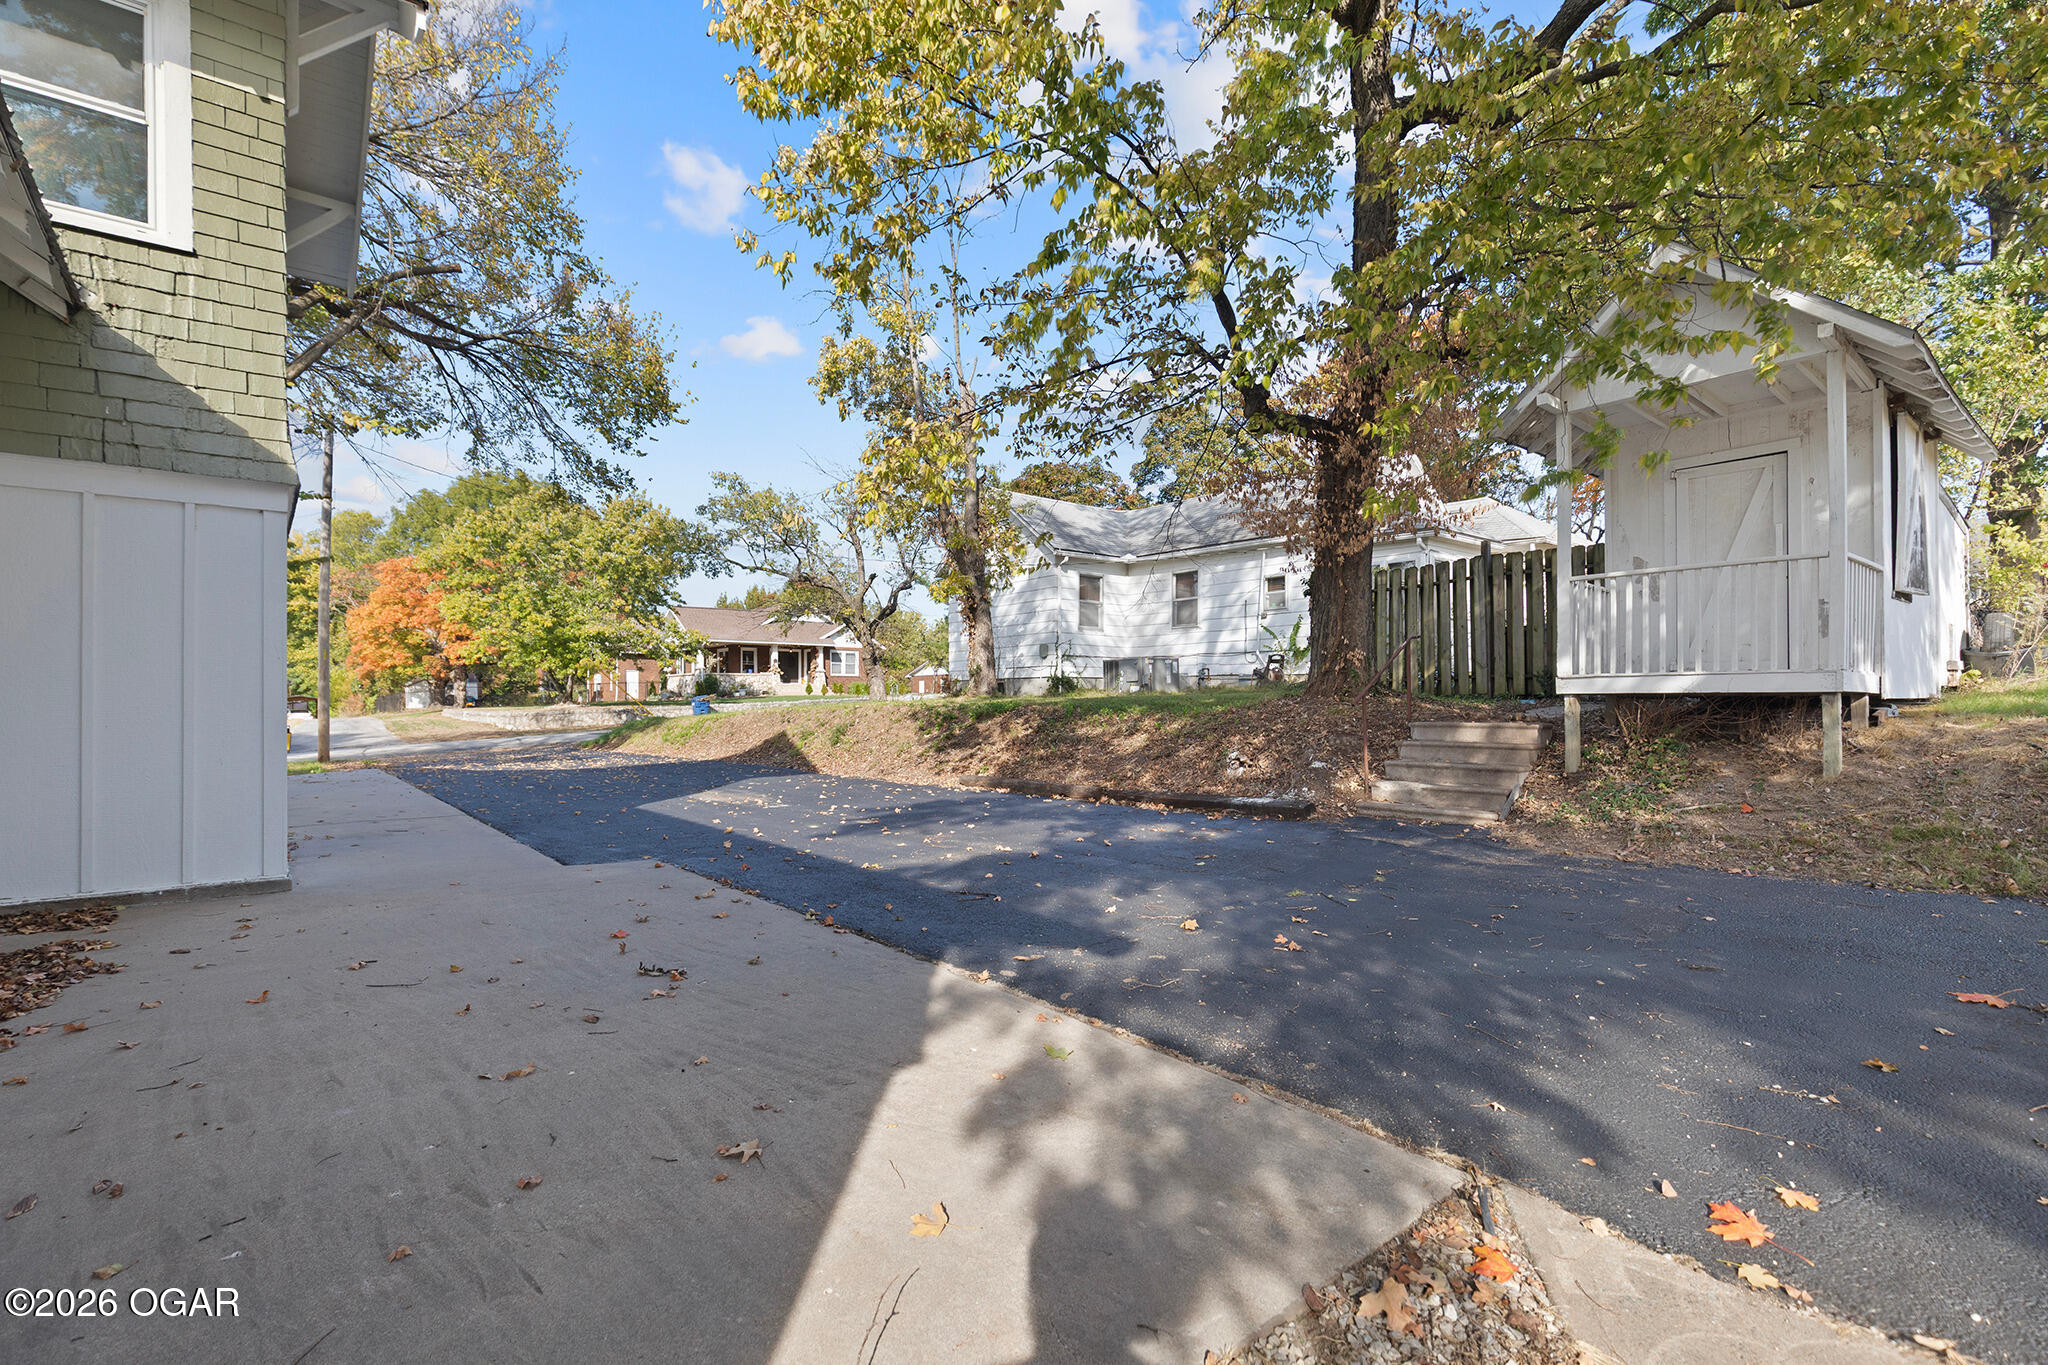
Paved driveway beside a small white porch structure, with mature autumn trees and neighboring homes.
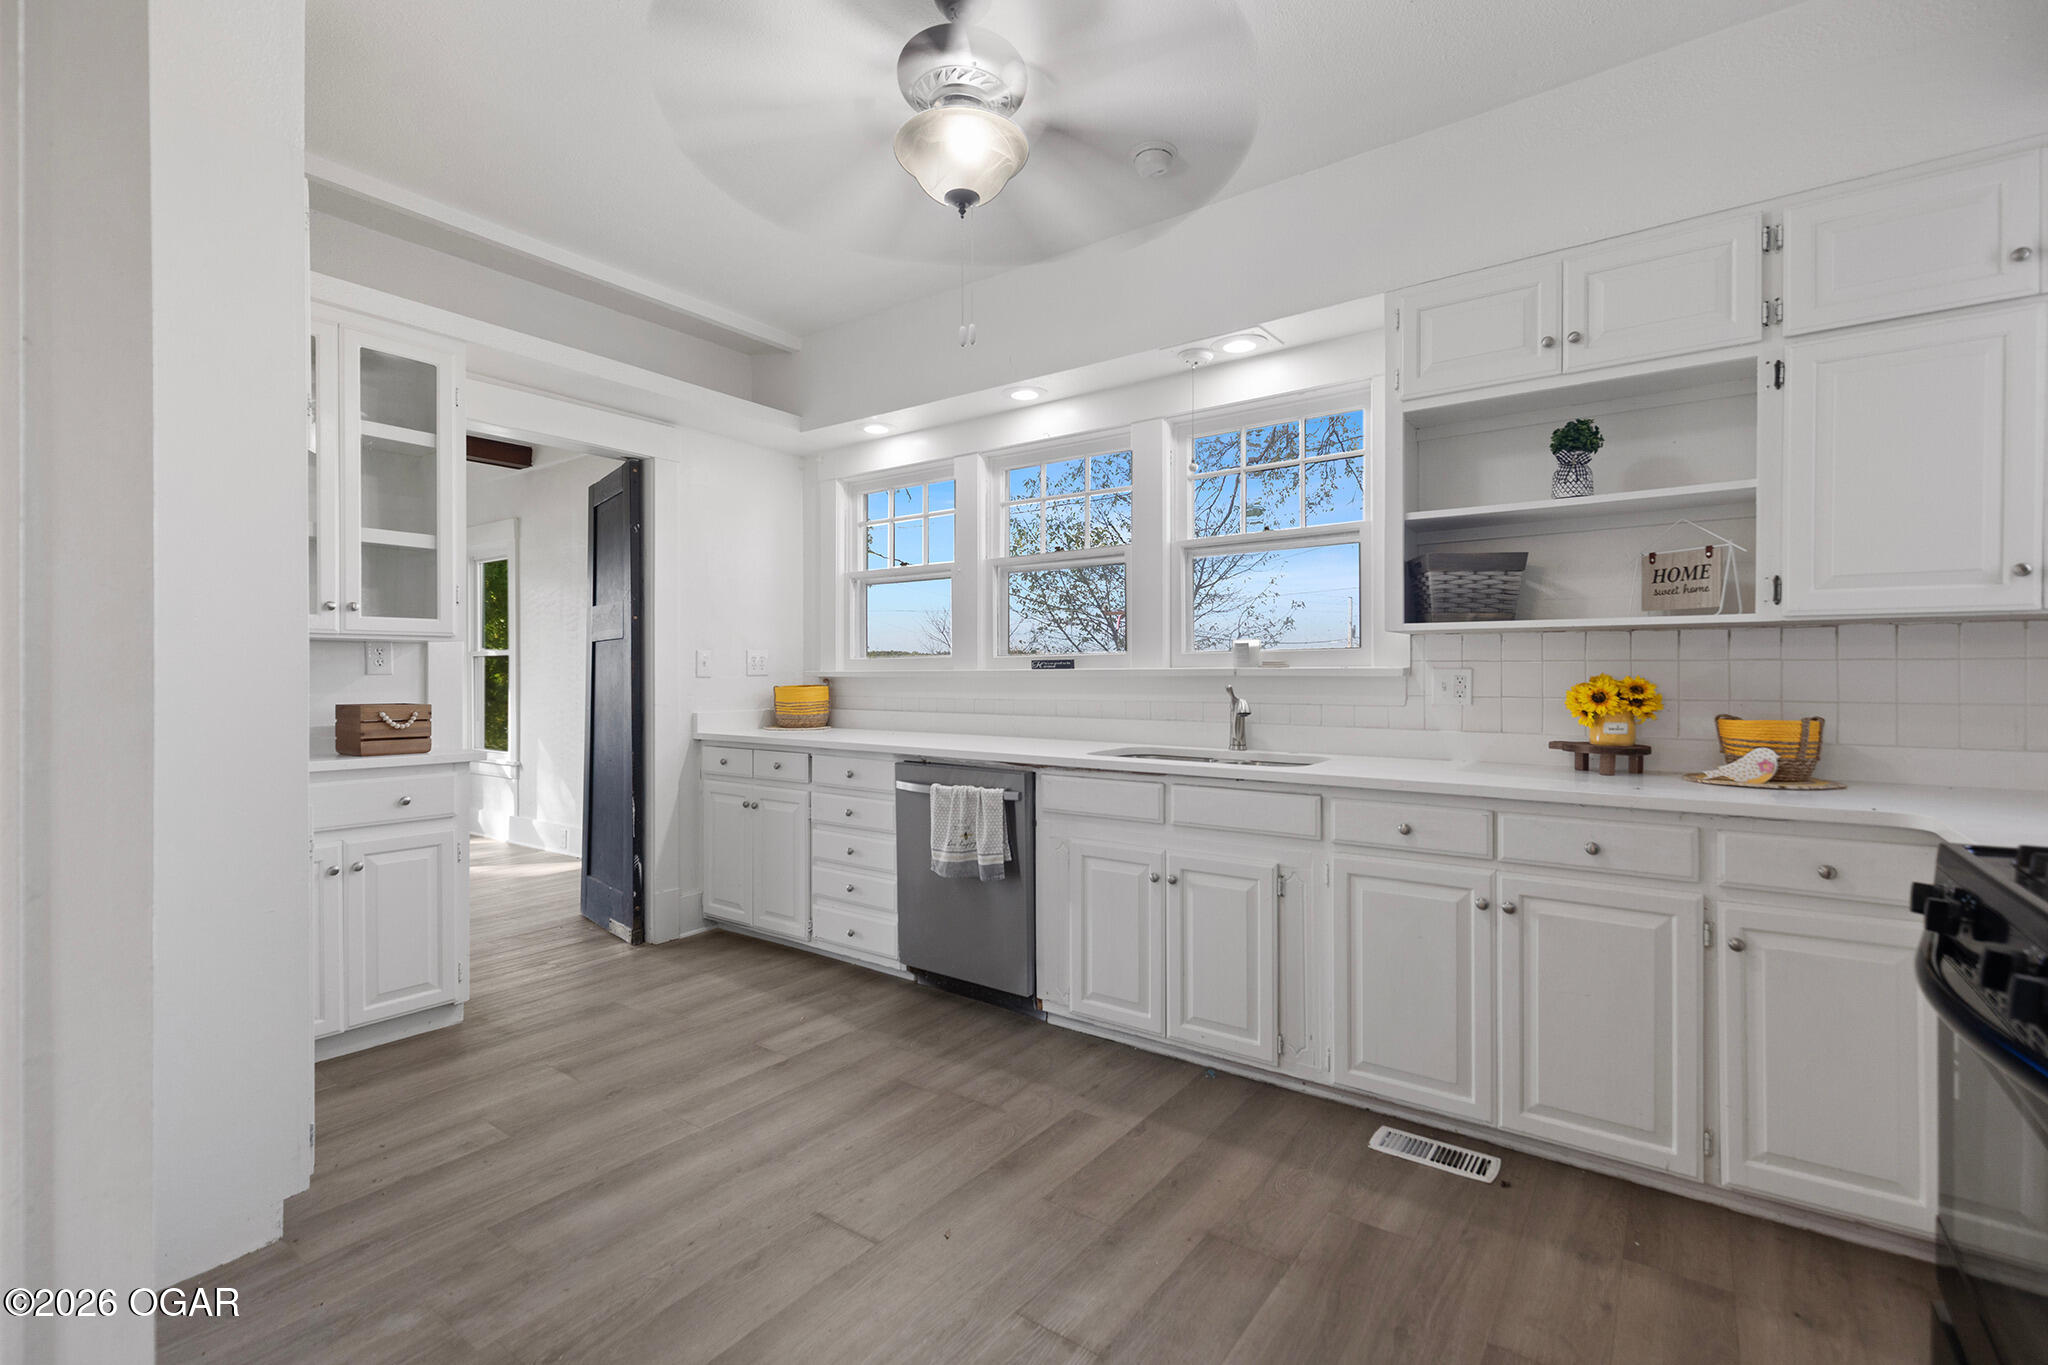
Bright kitchen with white cabinets, a long counter, and three windows above the sink.
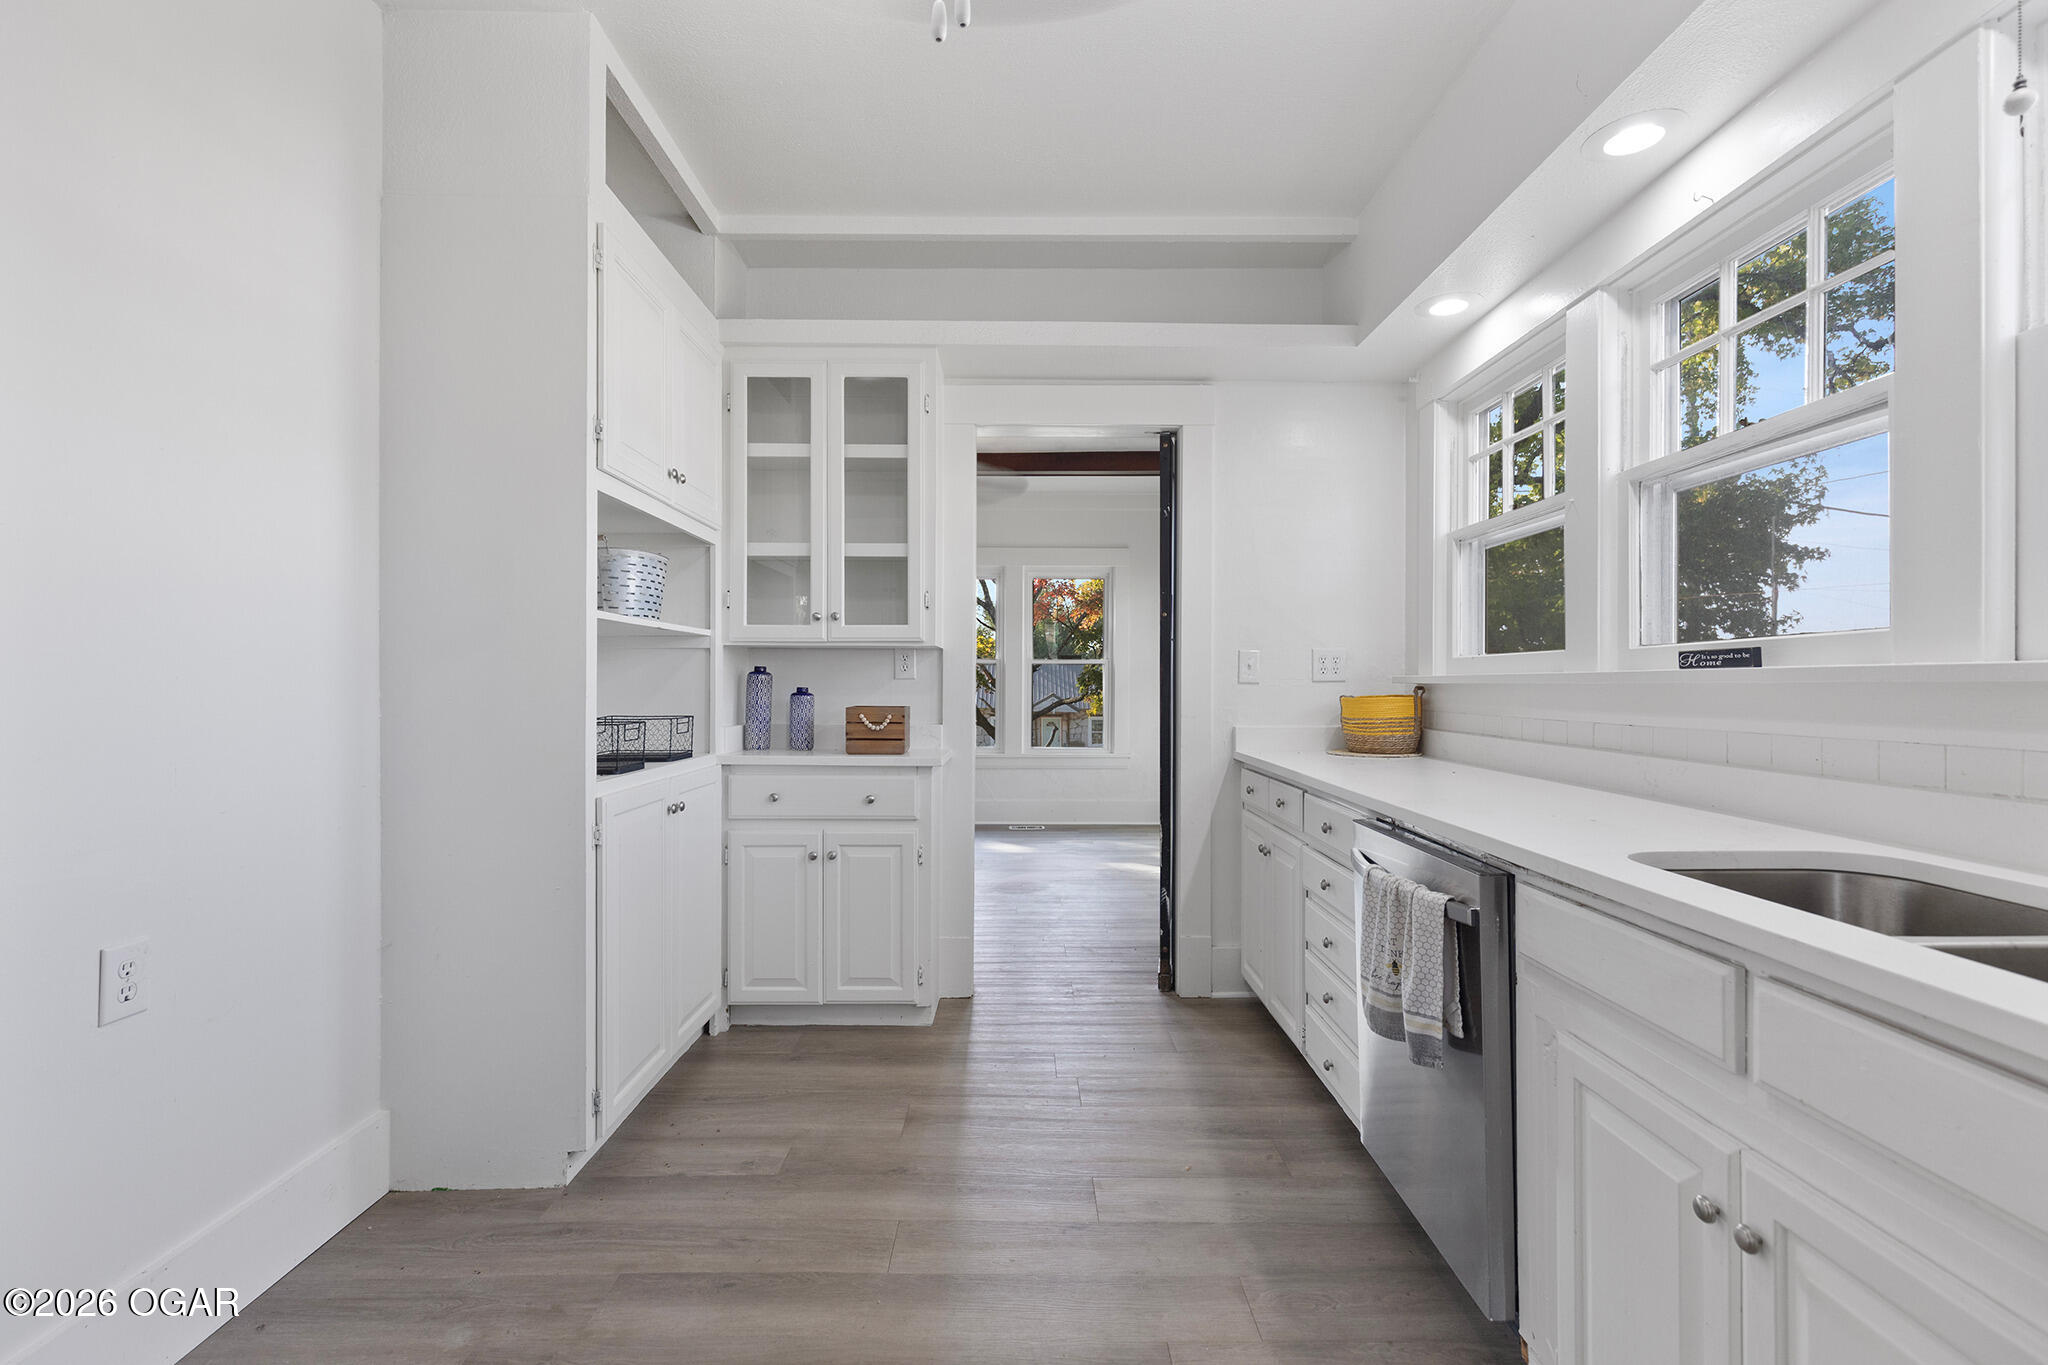
Bright white kitchen with long counters, stainless dishwasher, and large windows.
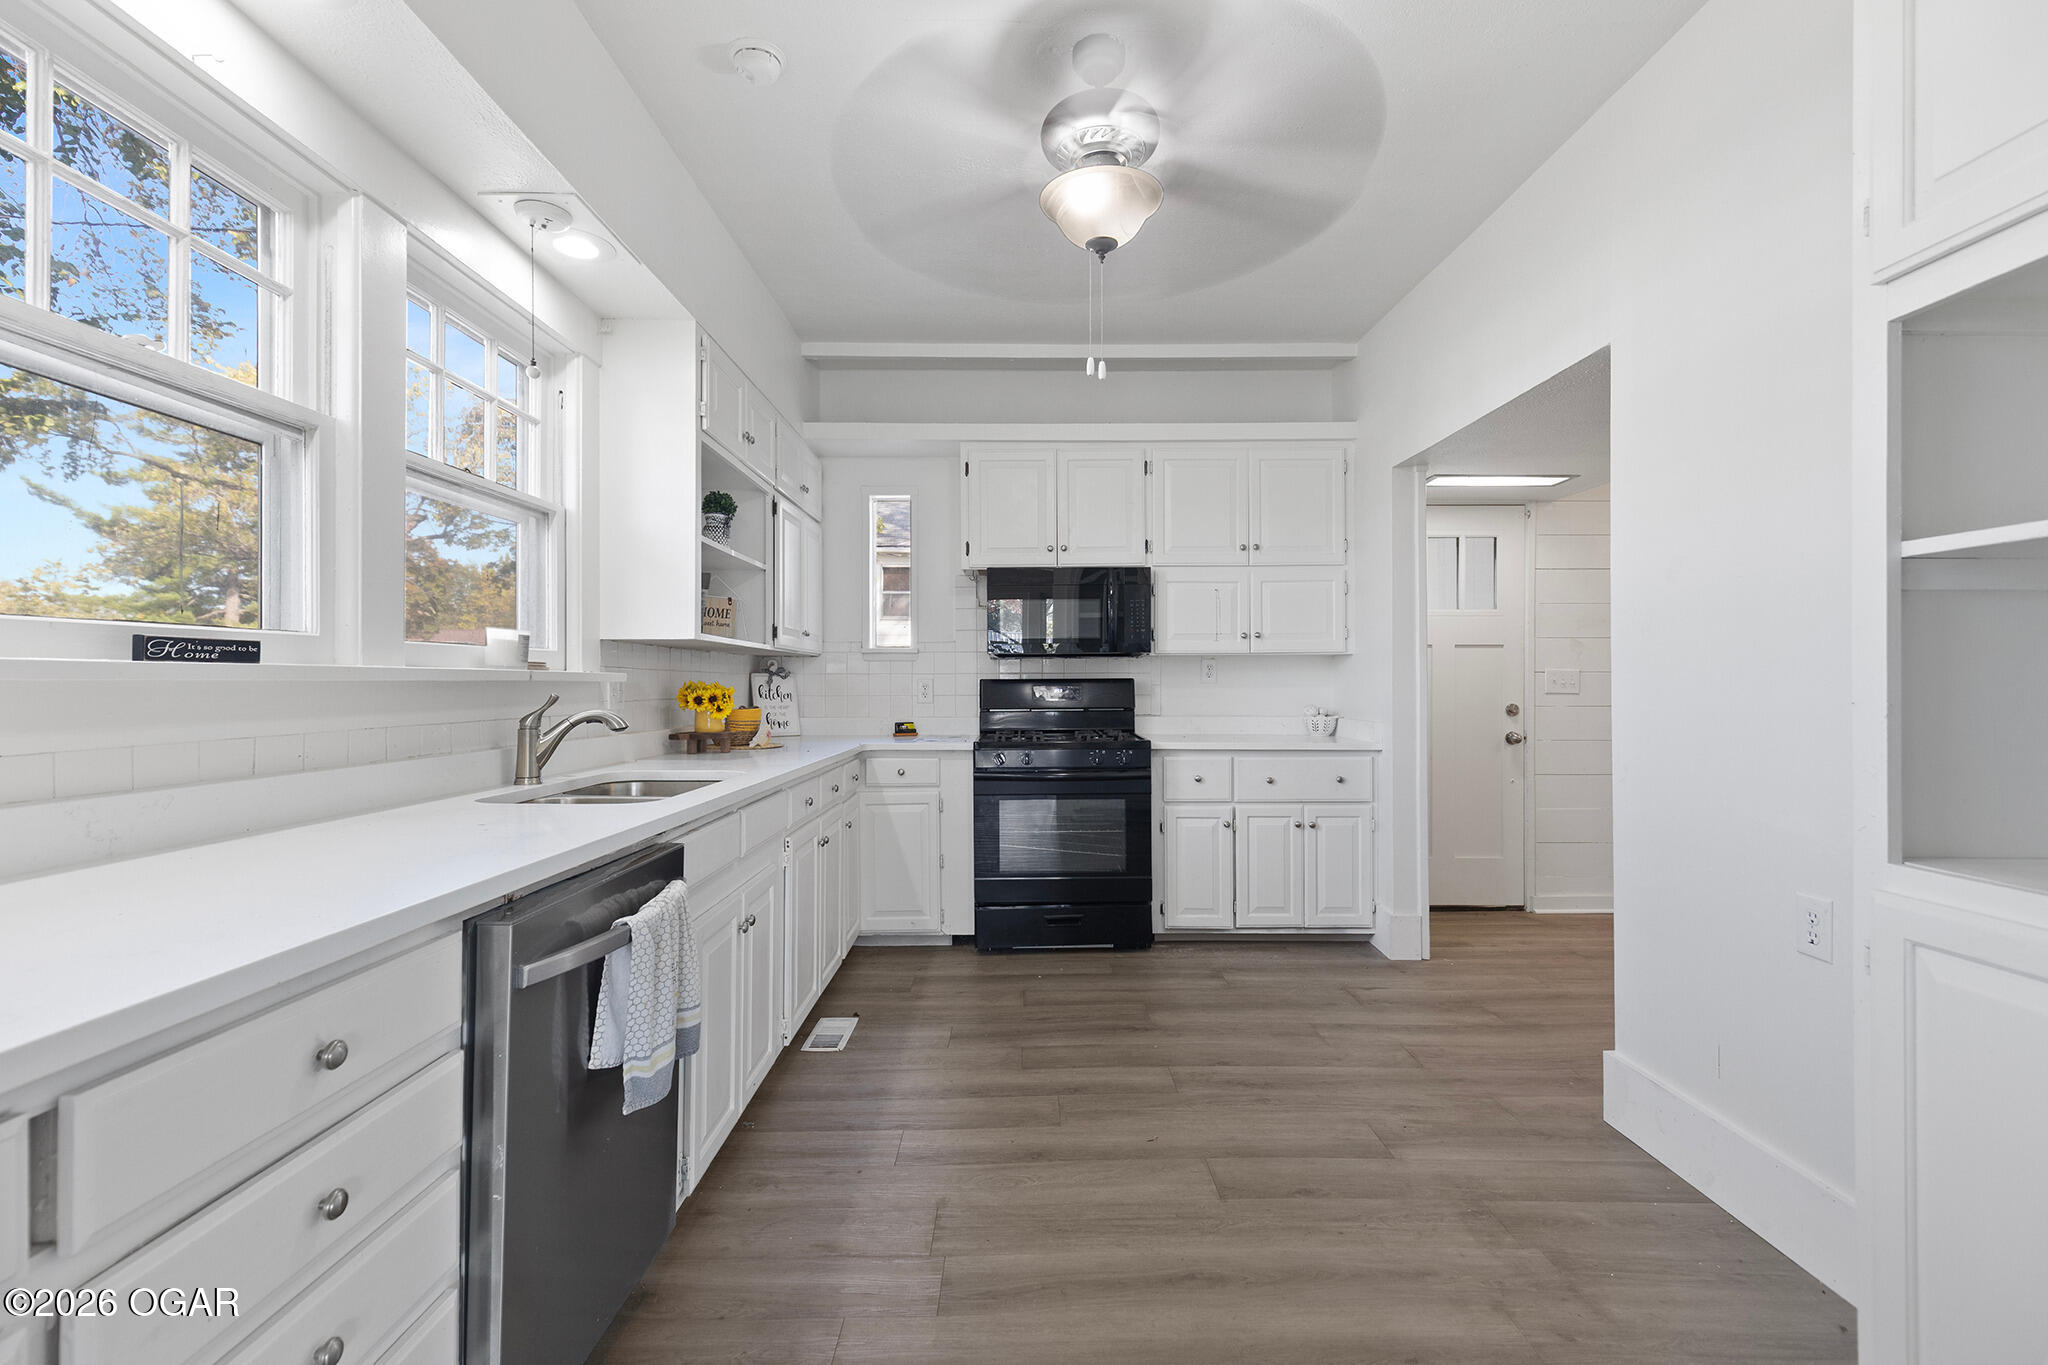
Bright white kitchen with long counters, black appliances, and tall windows overlooking trees.
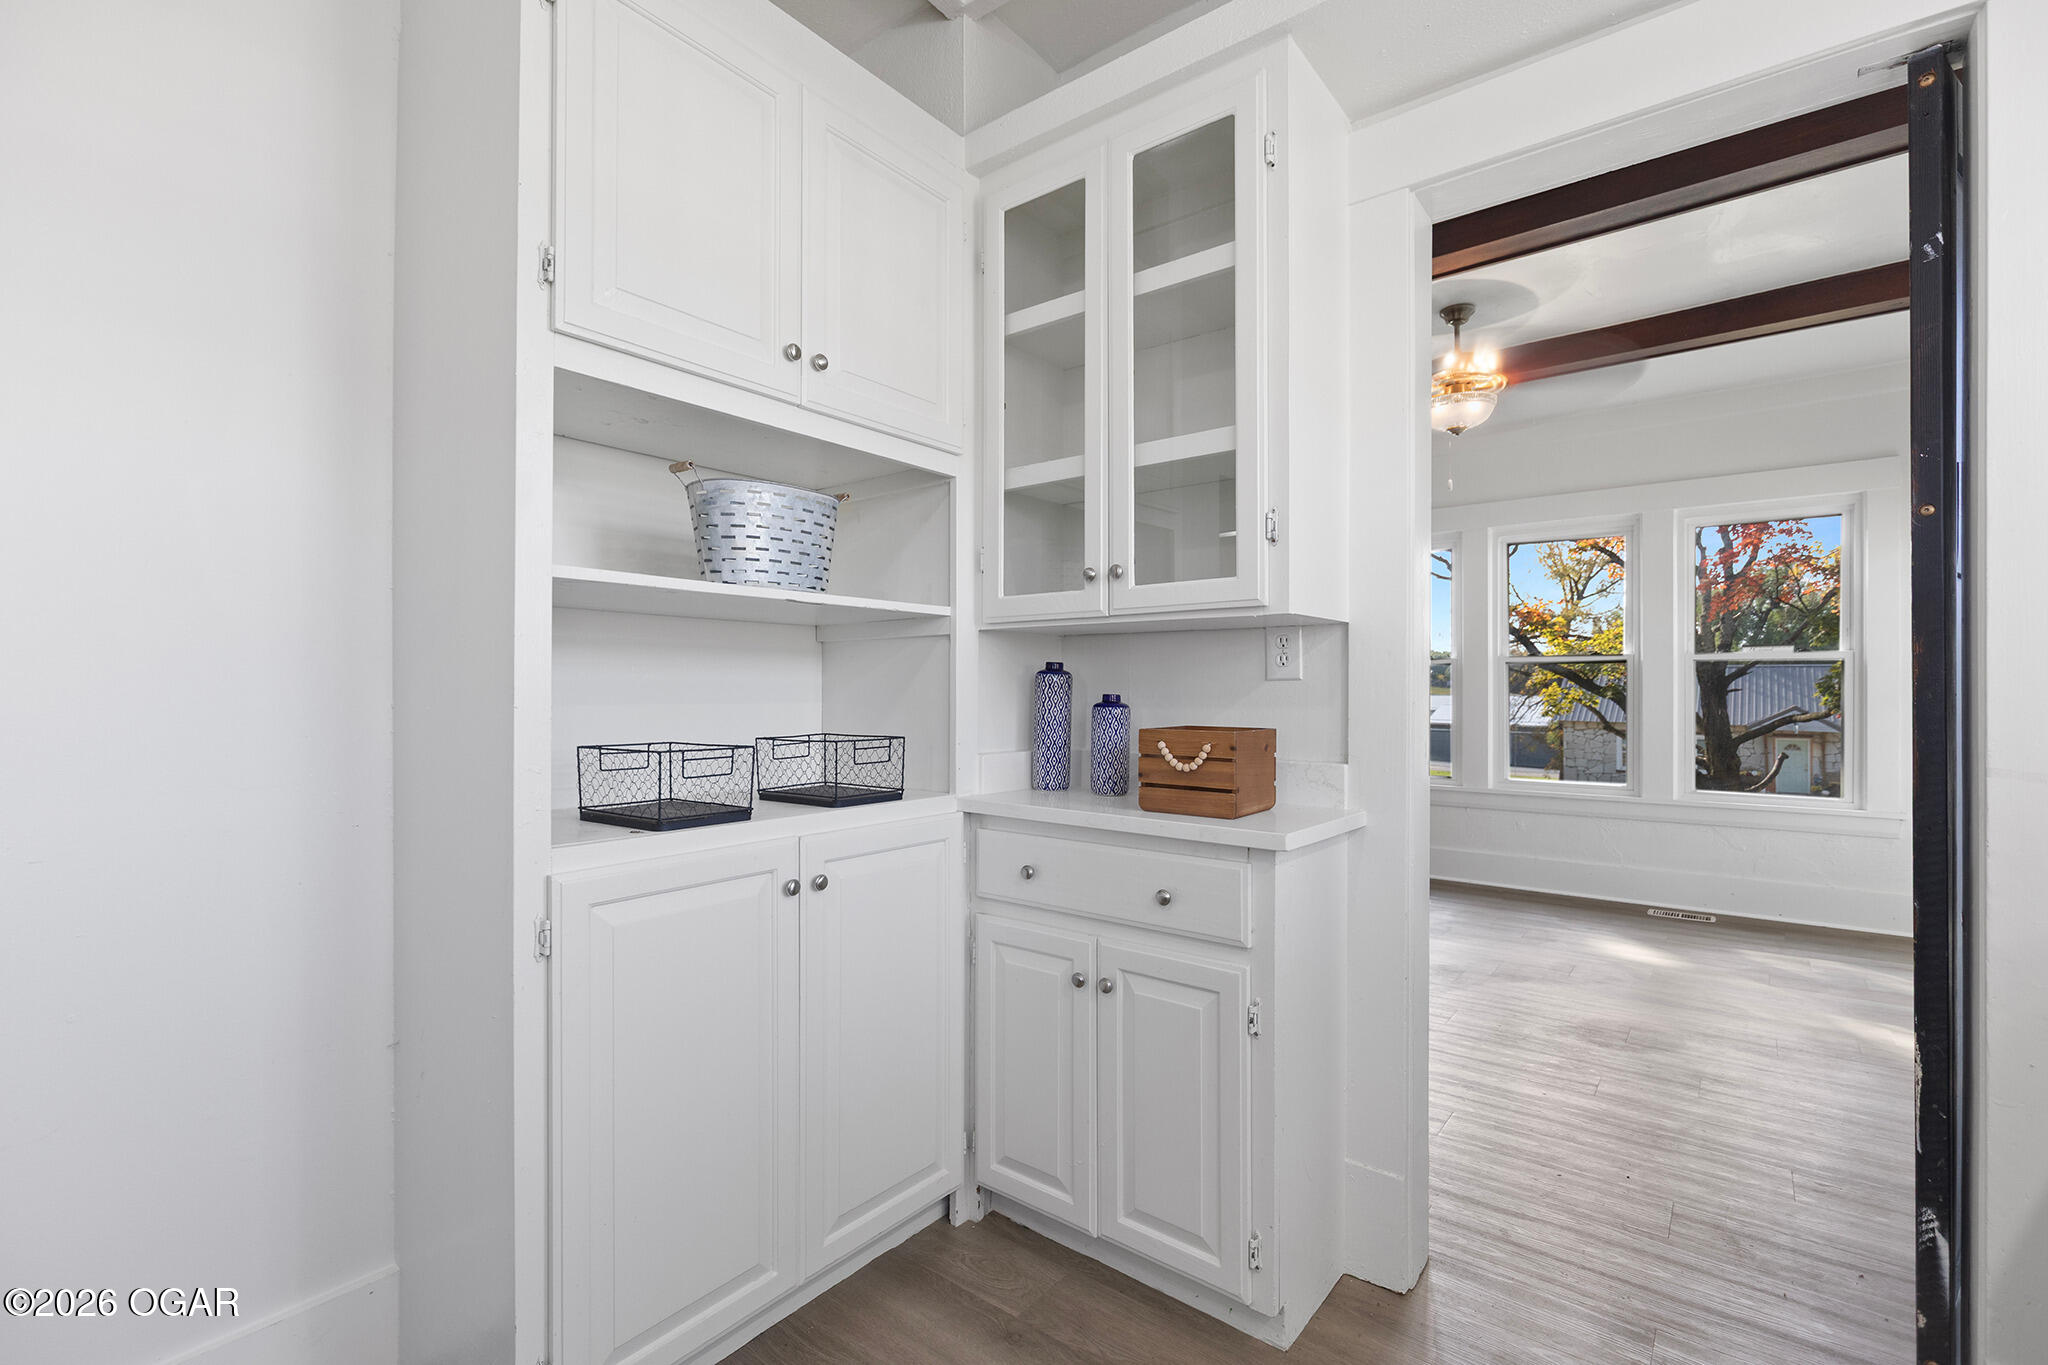
Built-in white cabinetry and open shelves beside a doorway to a bright room with exposed ceiling beams.
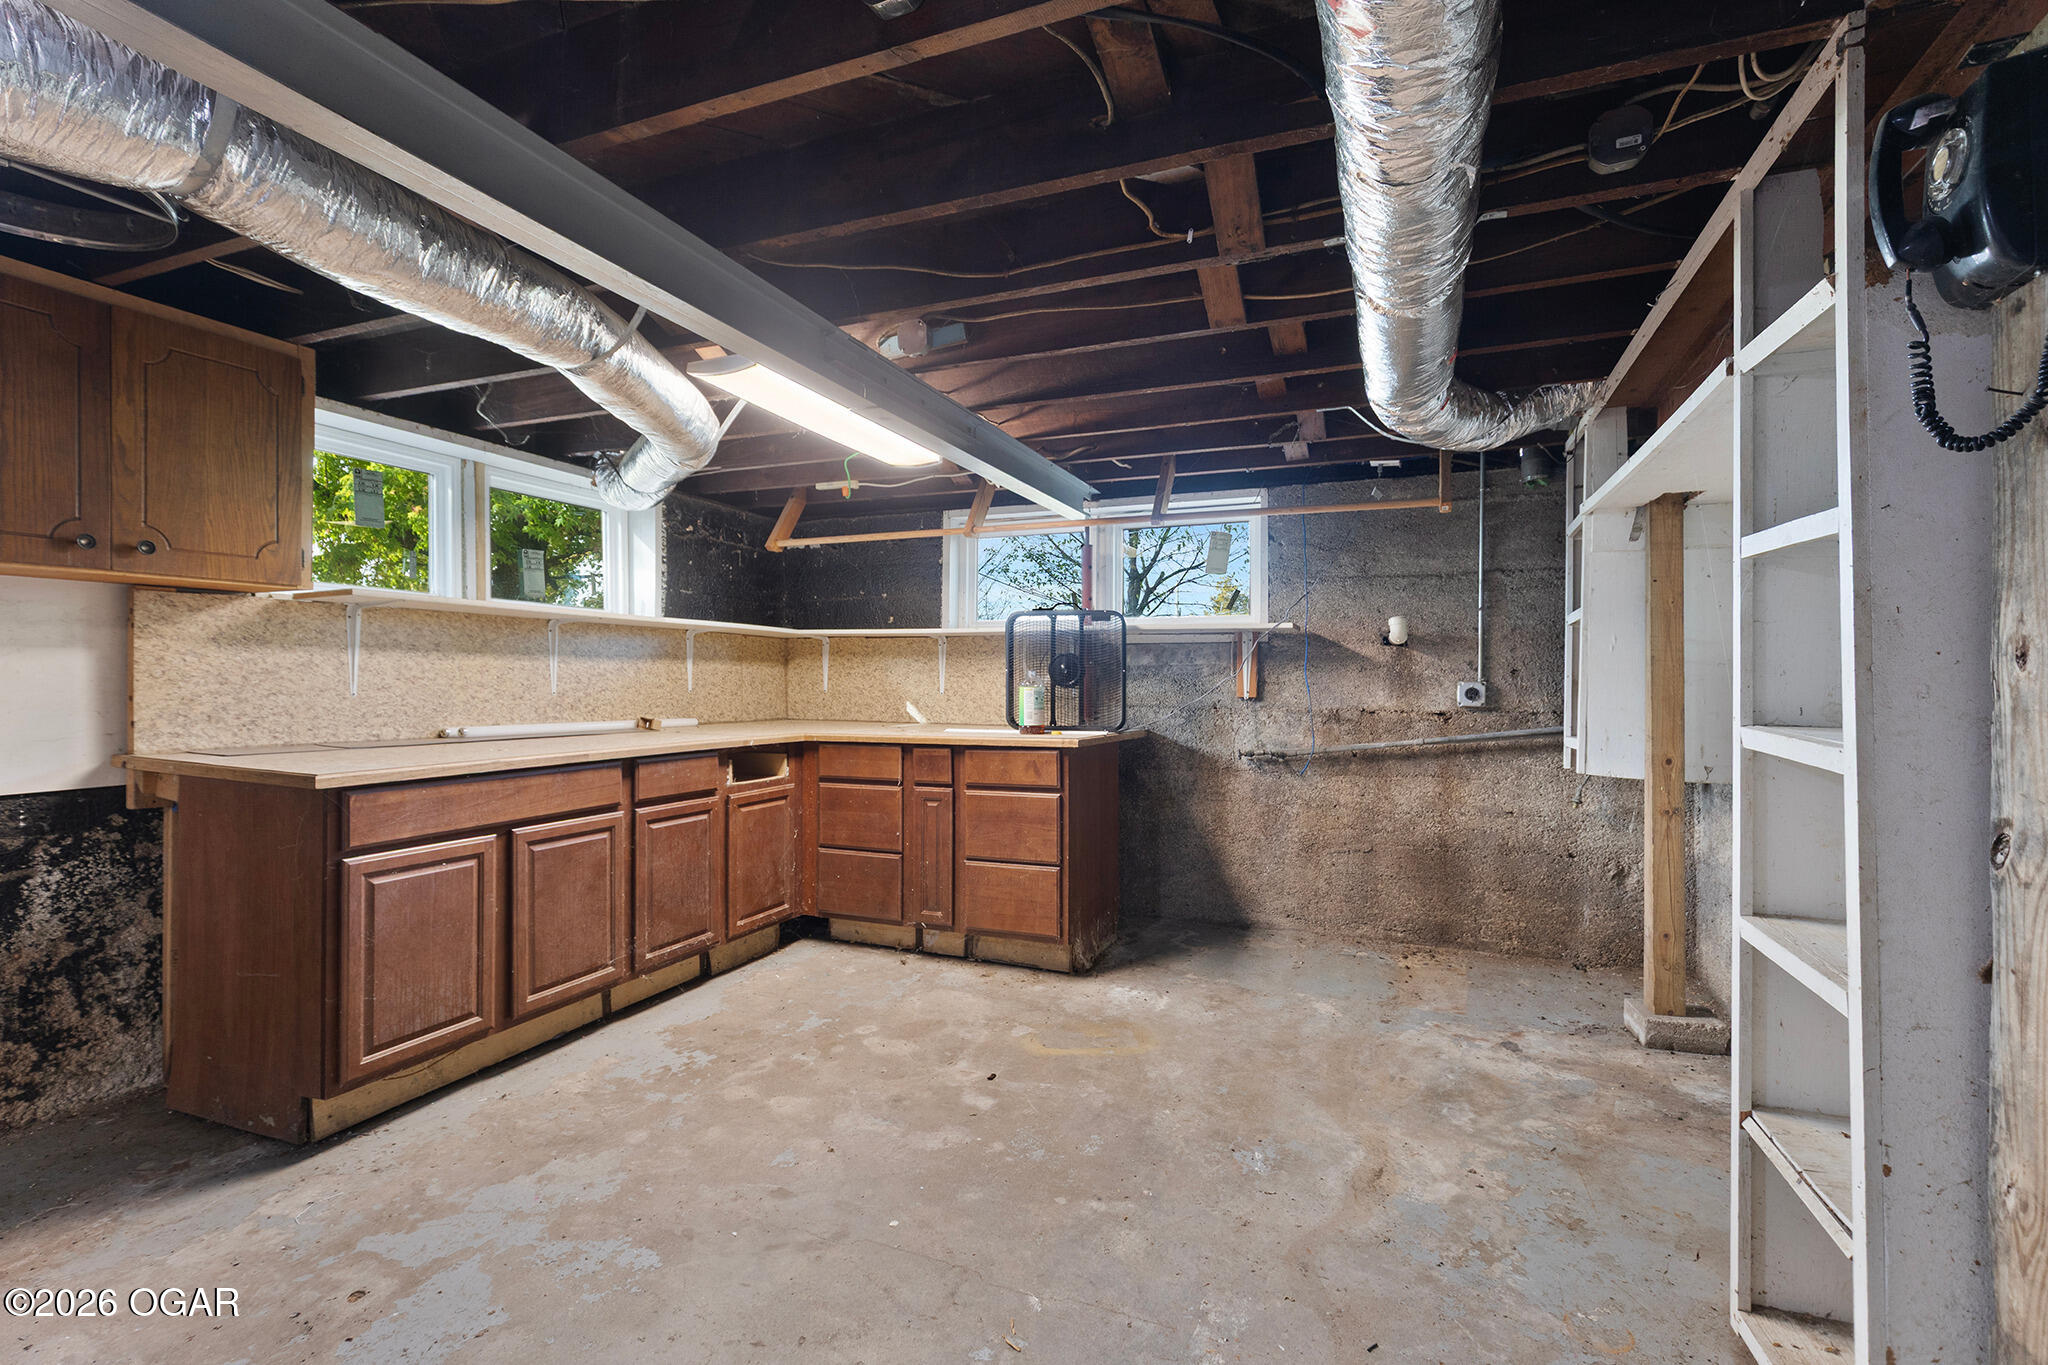
Unfinished basement workshop with wooden cabinets, concrete floor, exposed ceiling joists, and ductwork.
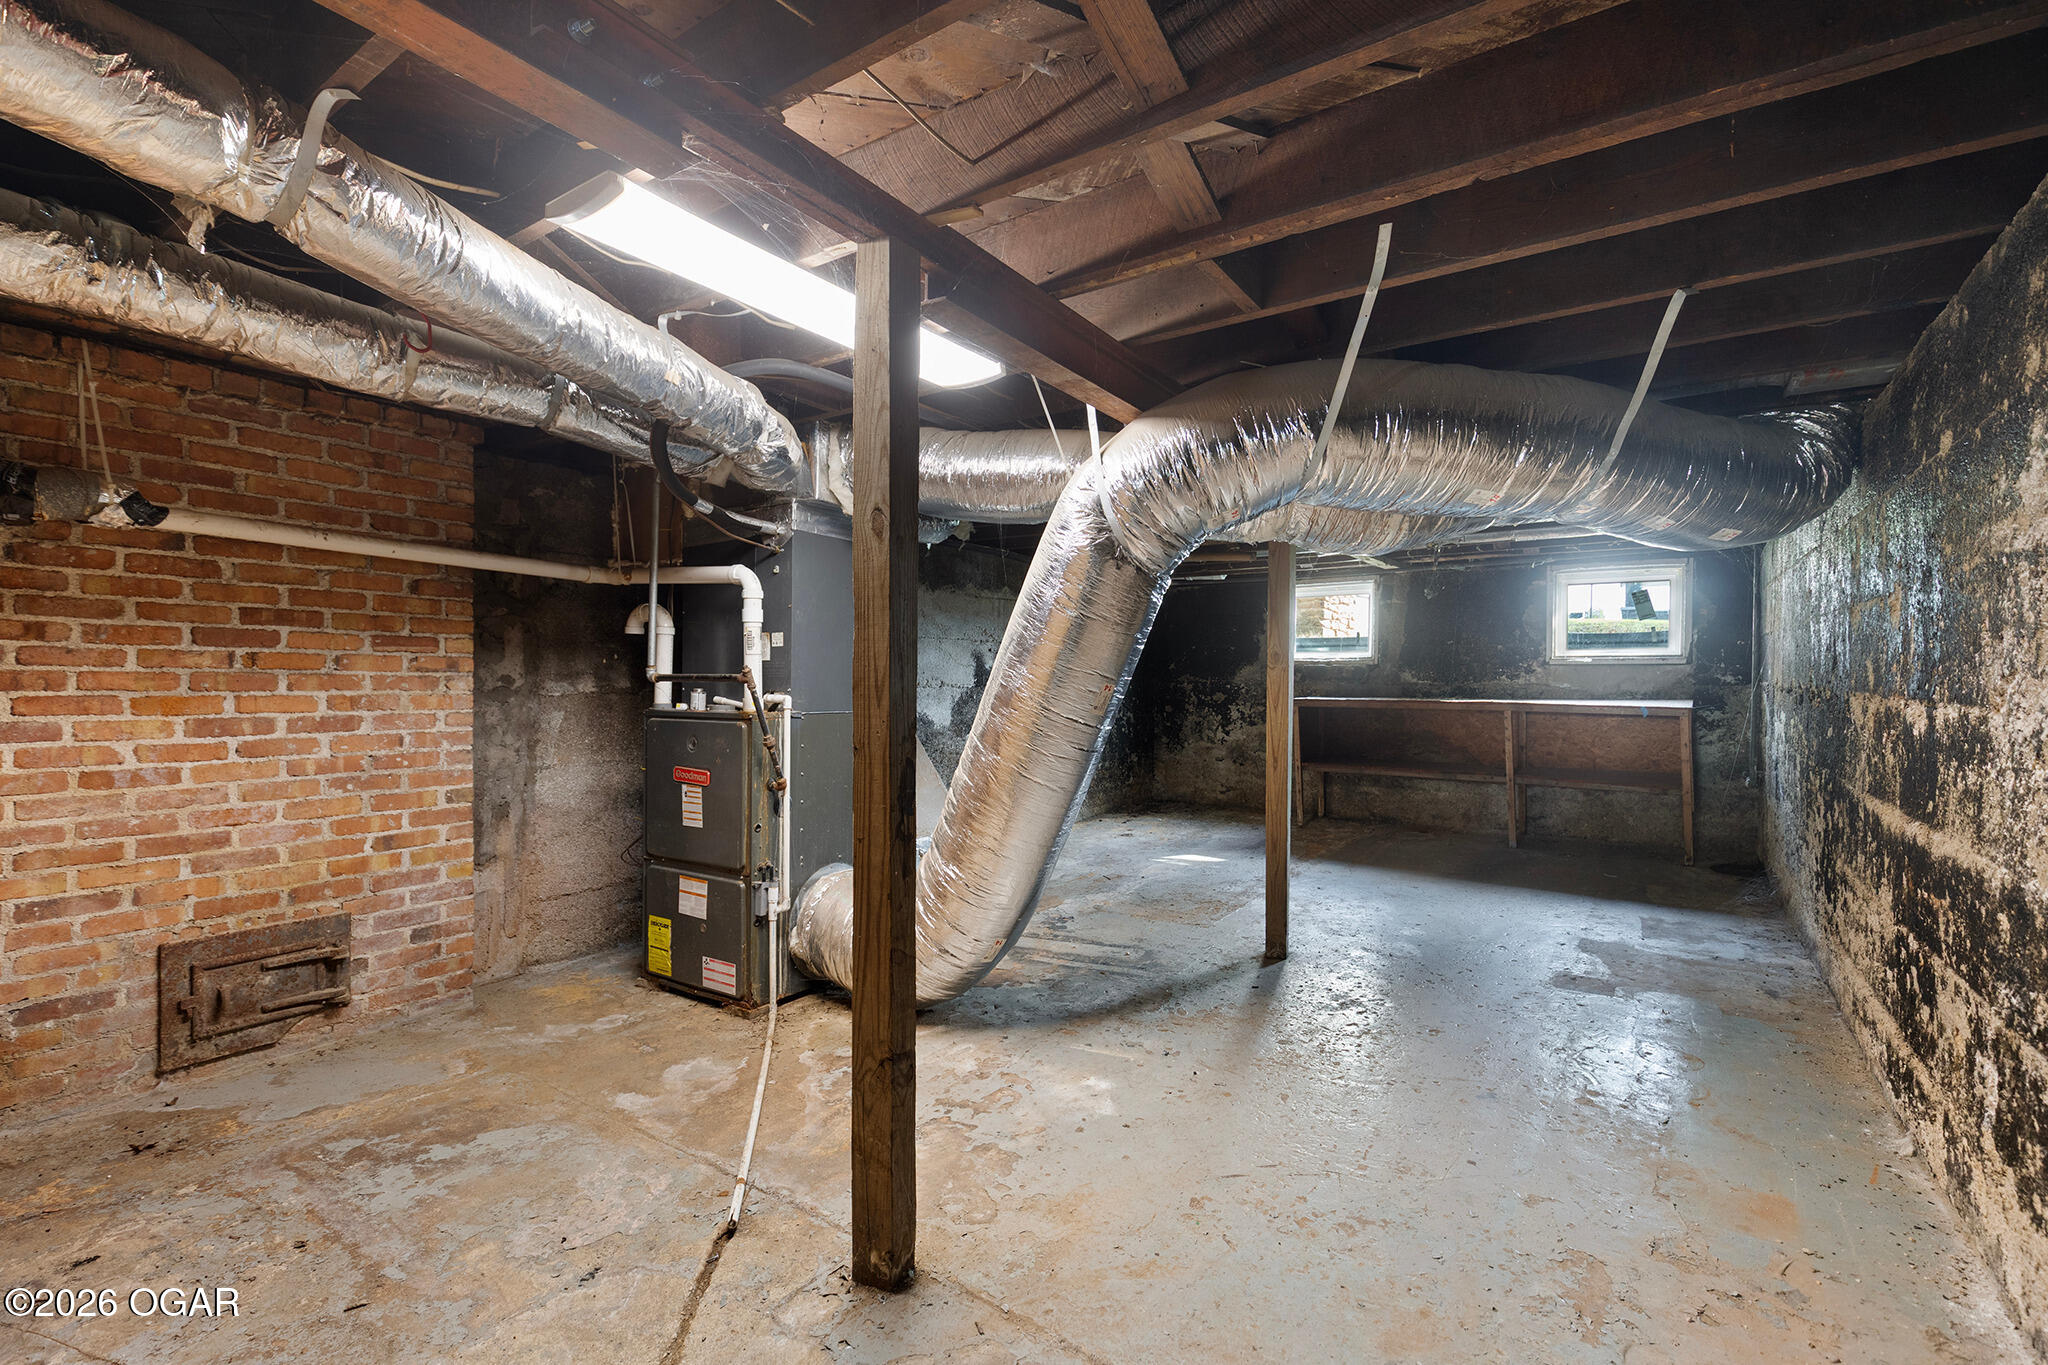
Unfinished basement with exposed HVAC ducts, furnace, brick wall, and concrete floor.
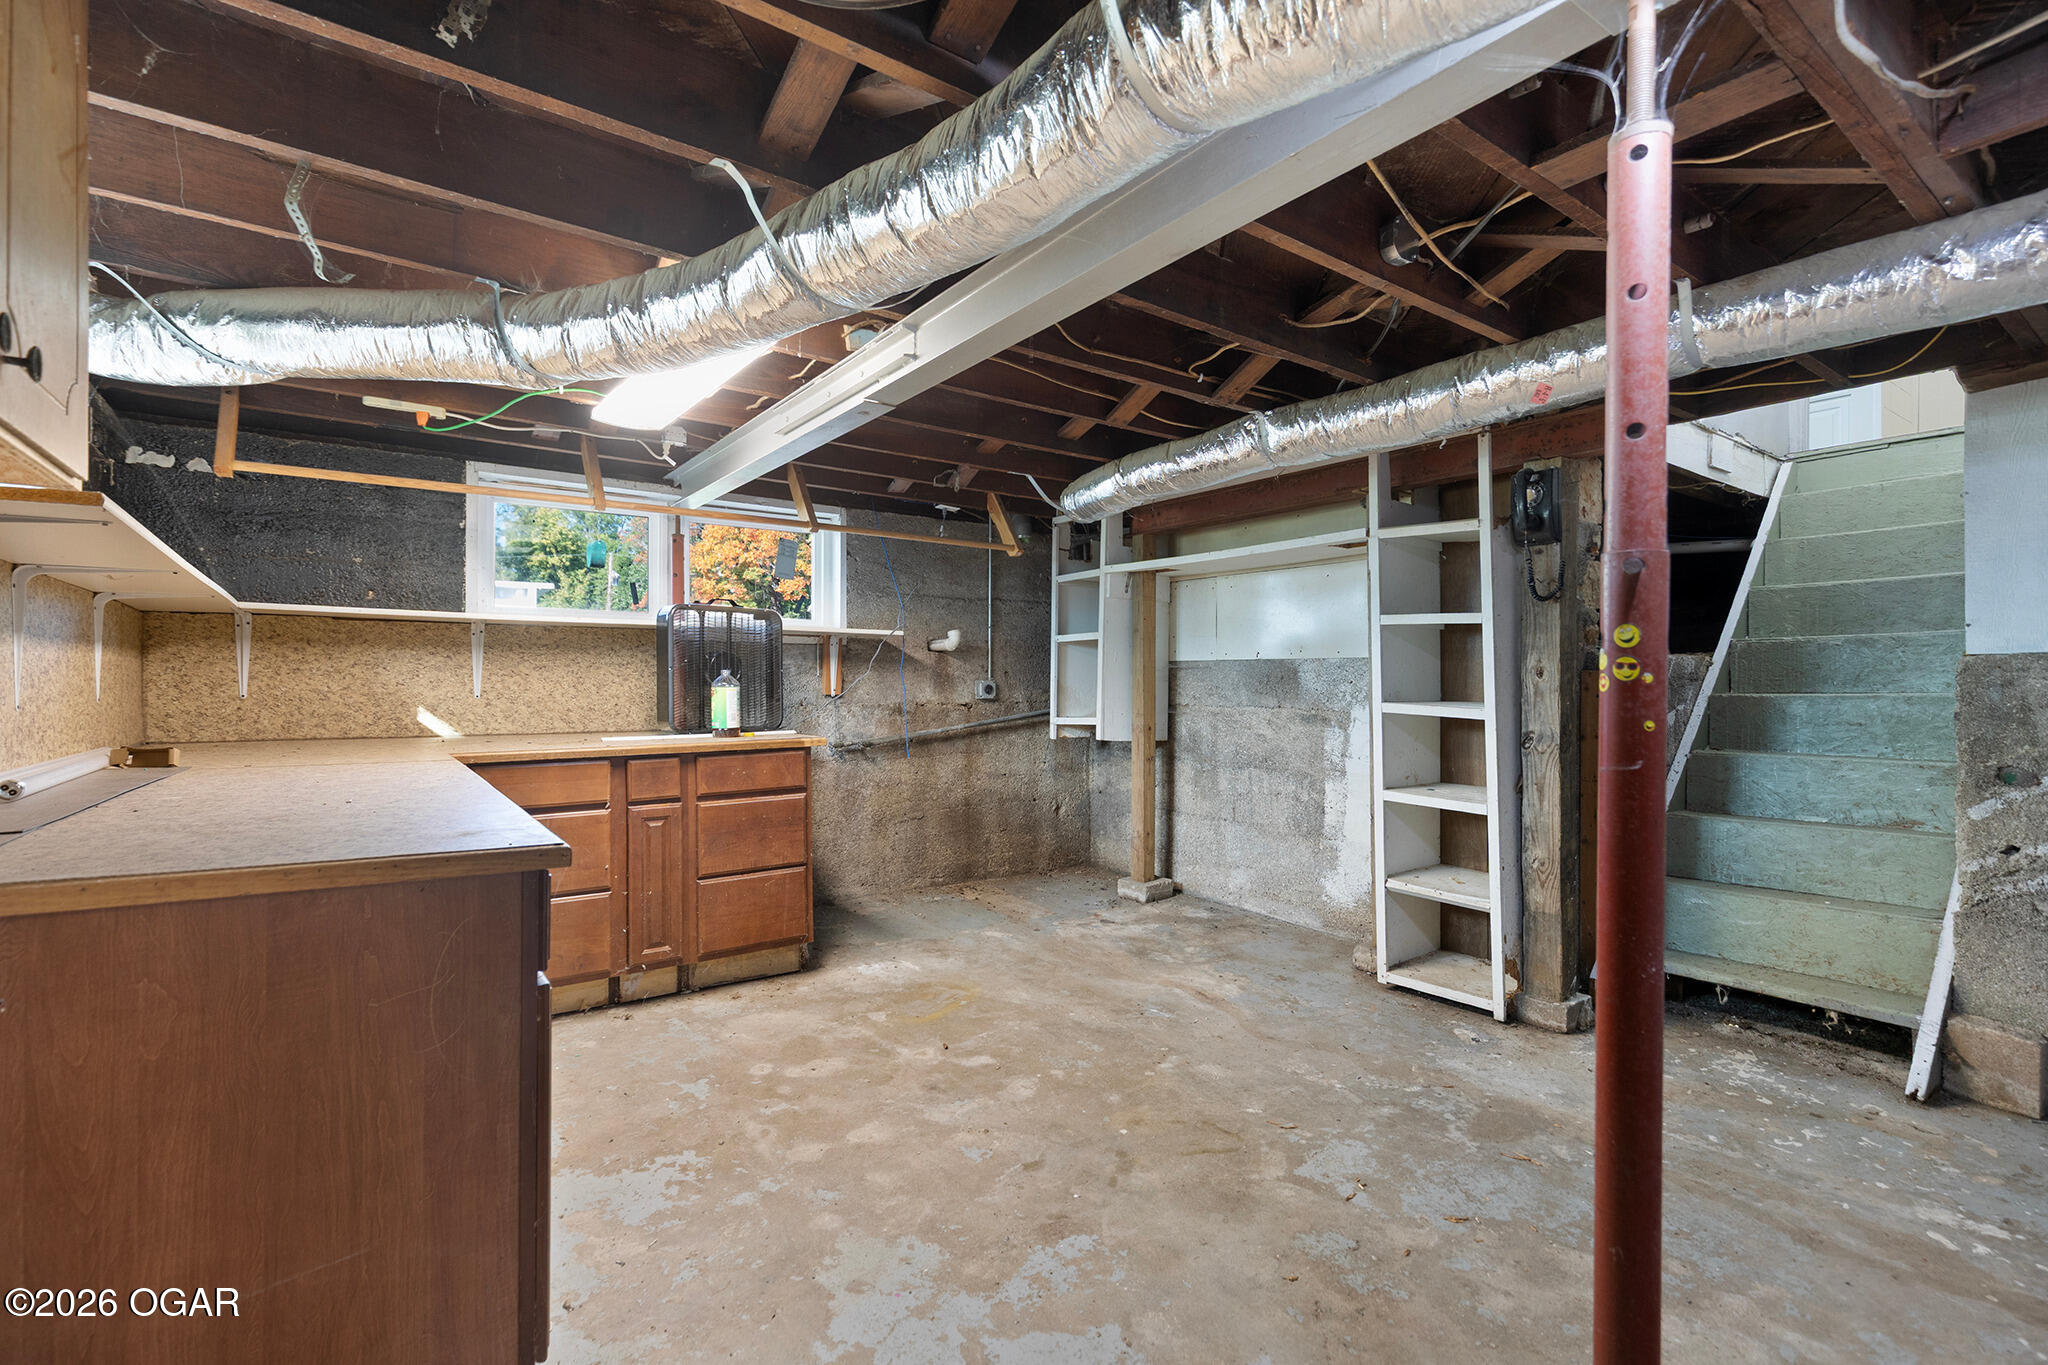
Unfinished basement with workbench cabinets, exposed ductwork, and stairs.
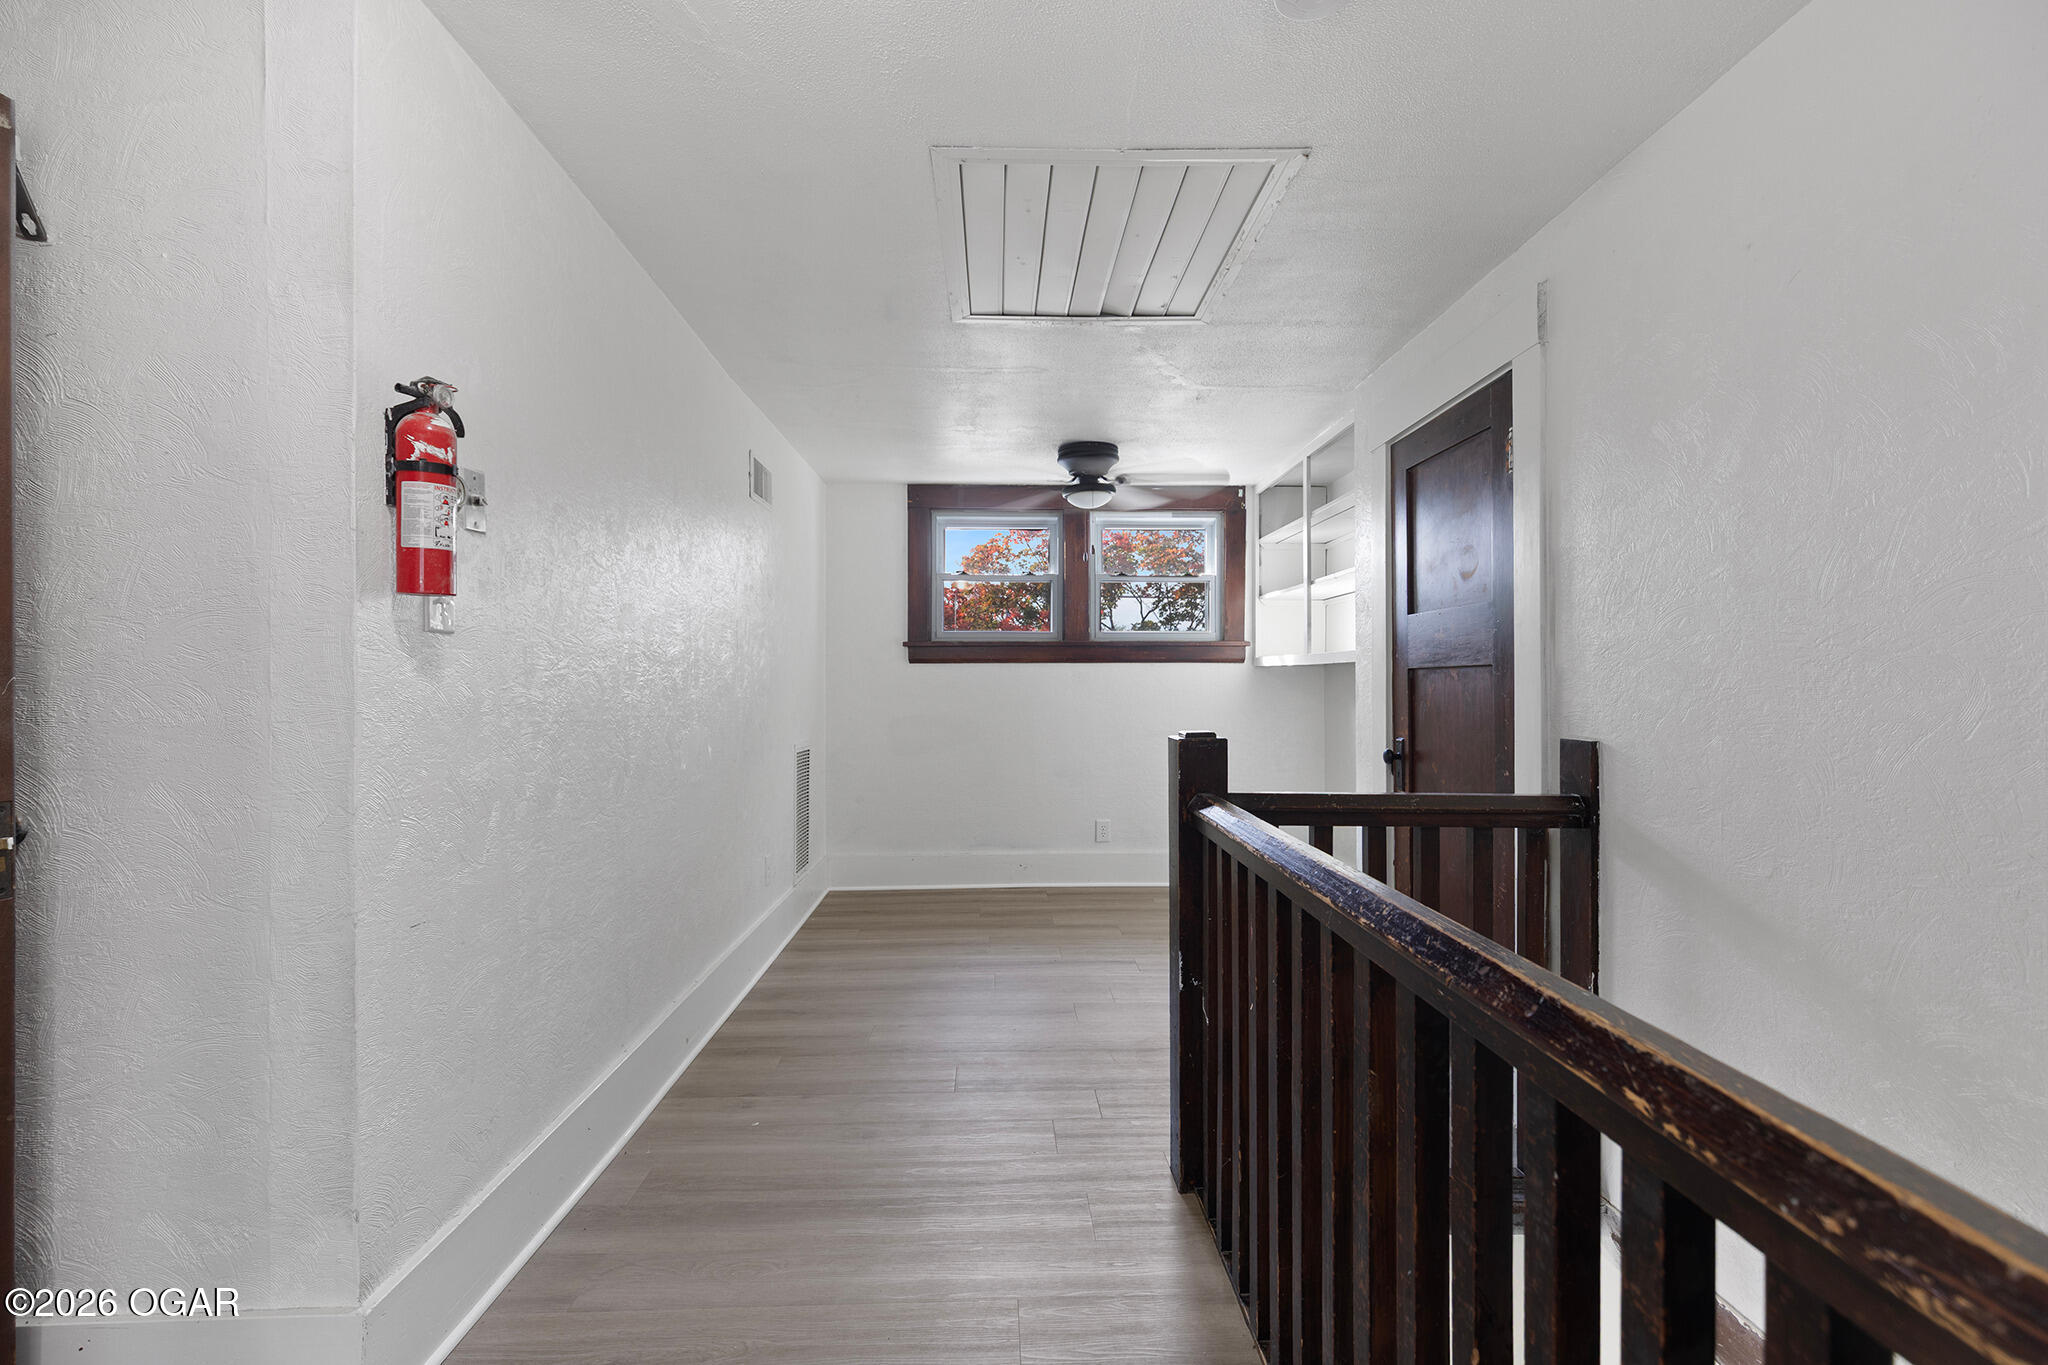
Interior landing with dark wood railing, built-in shelves, and a window overlooking autumn trees.
365 N Main Street
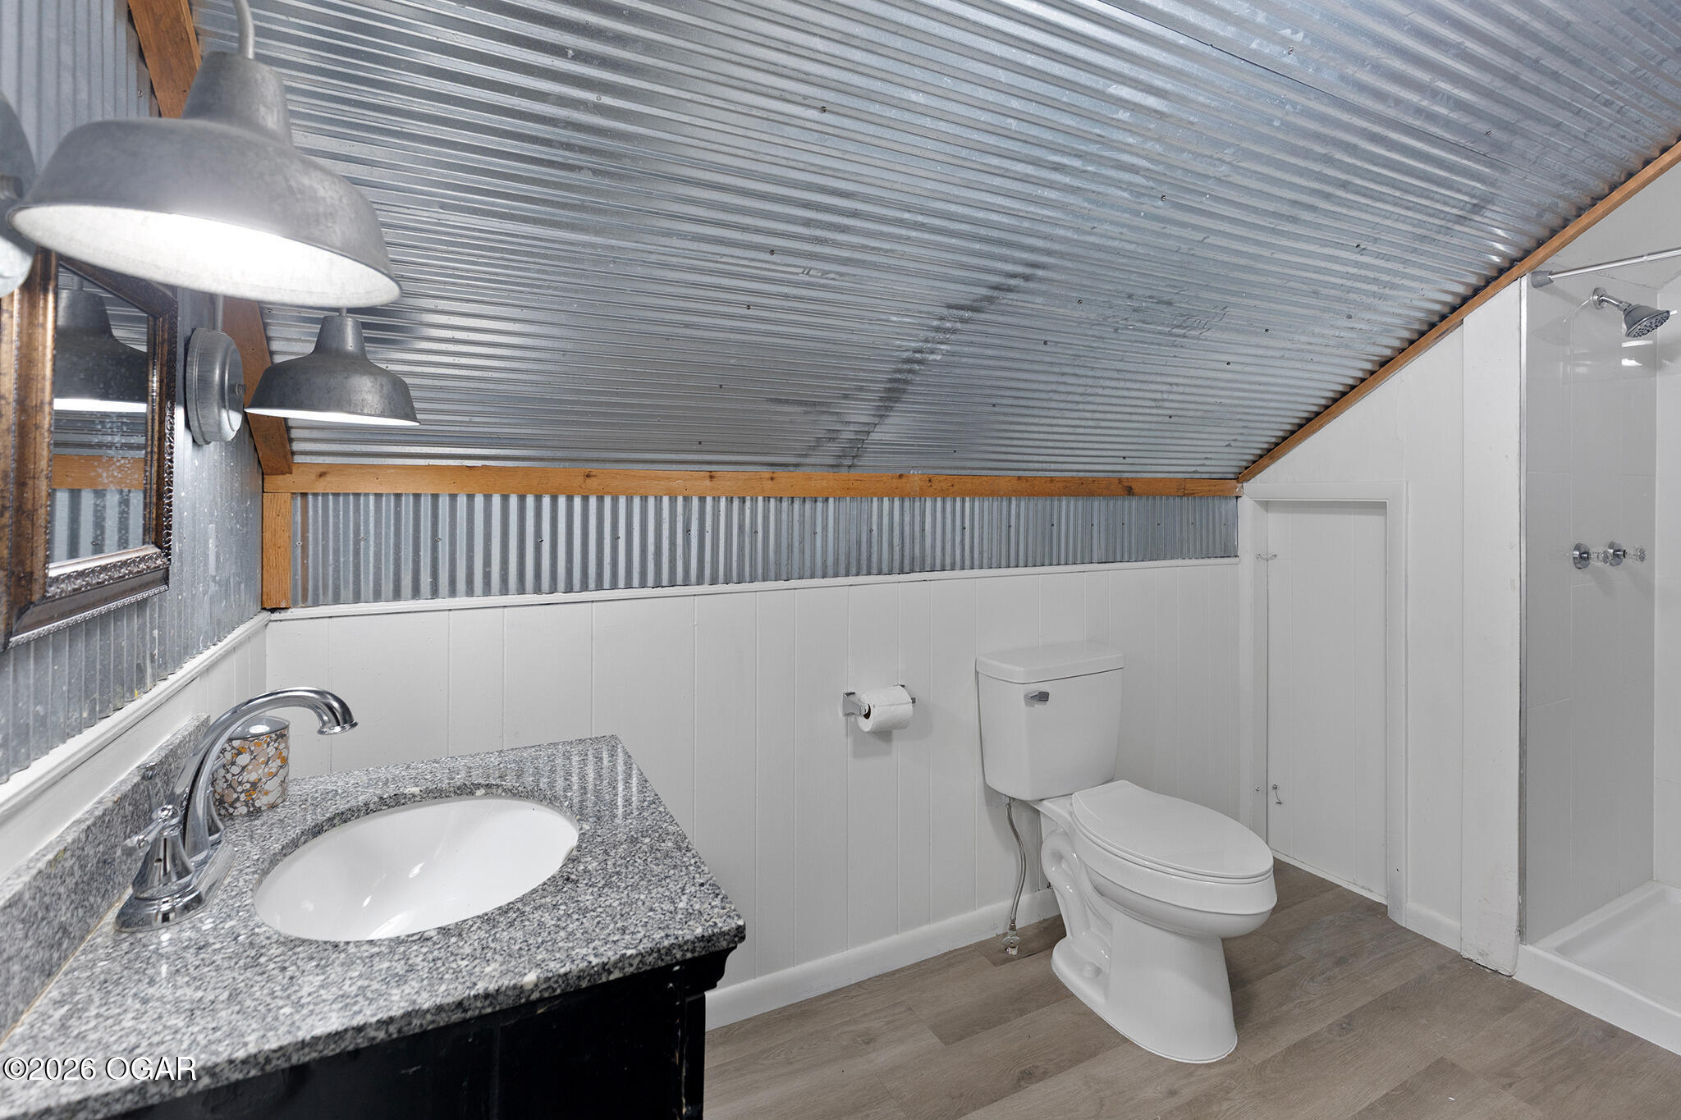
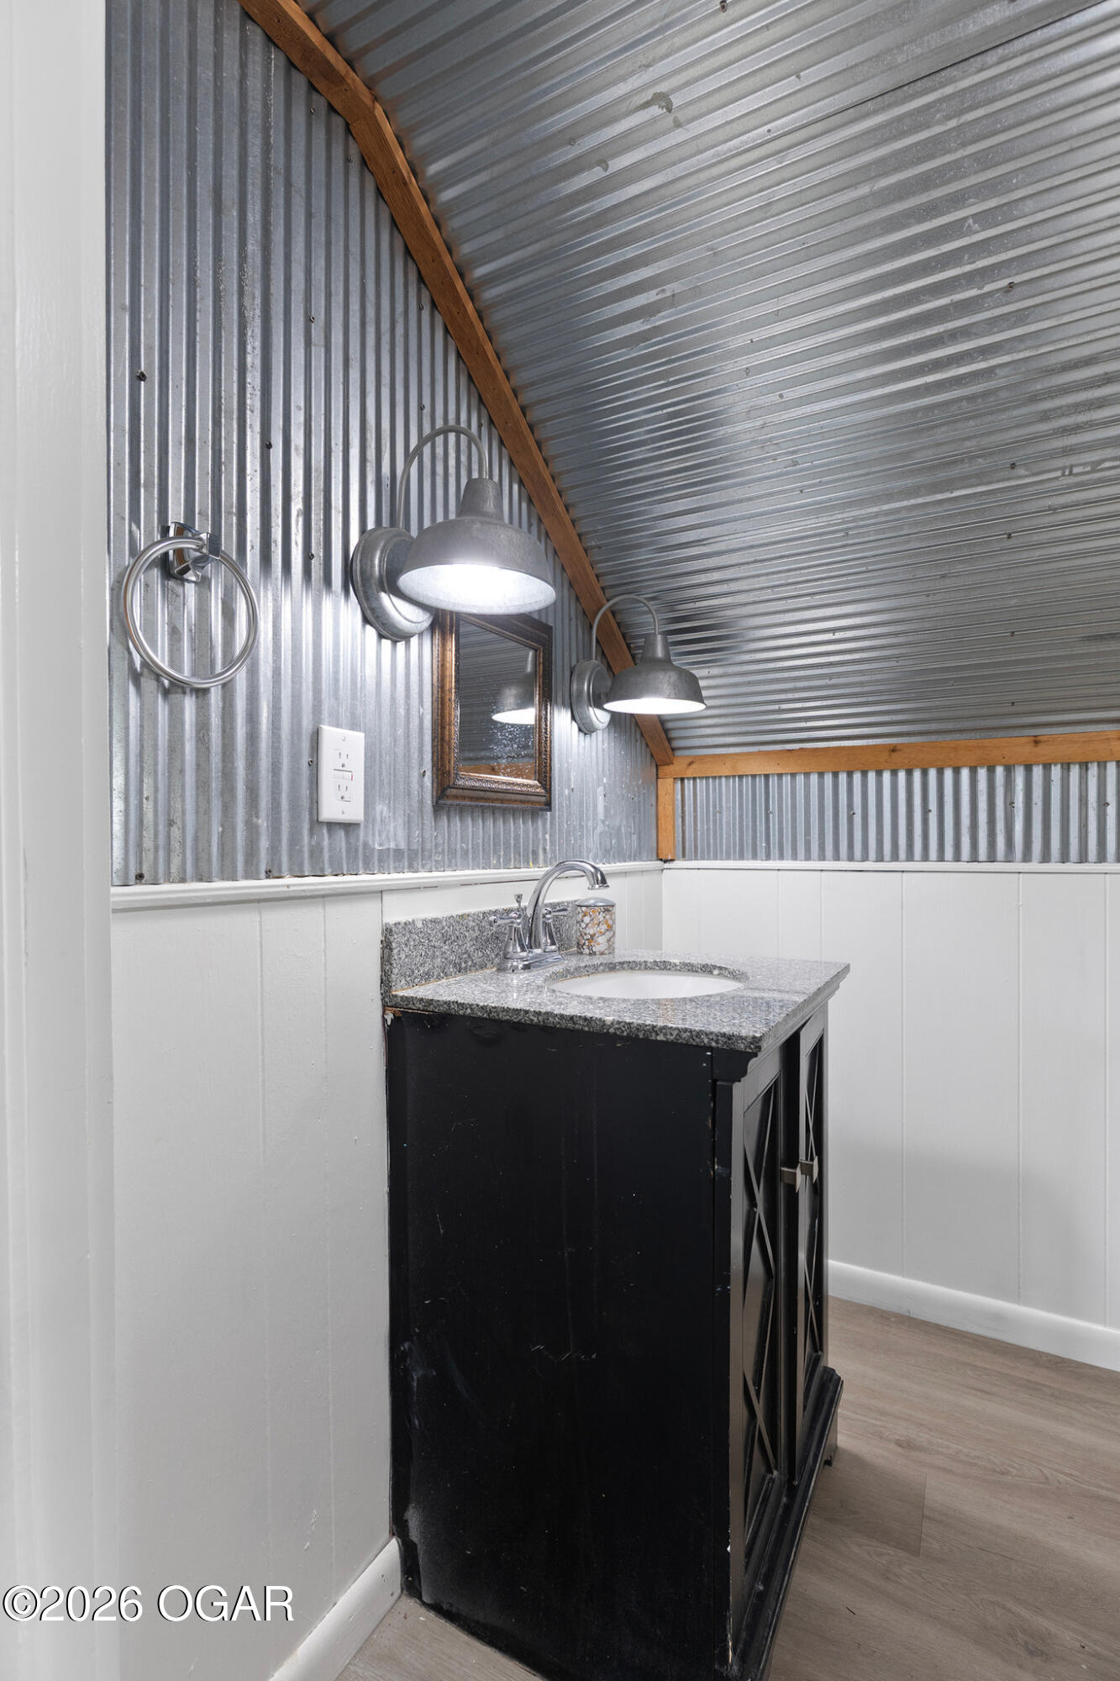
Bathroom vanity with a black cabinet, granite countertop, corrugated metal walls, and exposed wood beams.
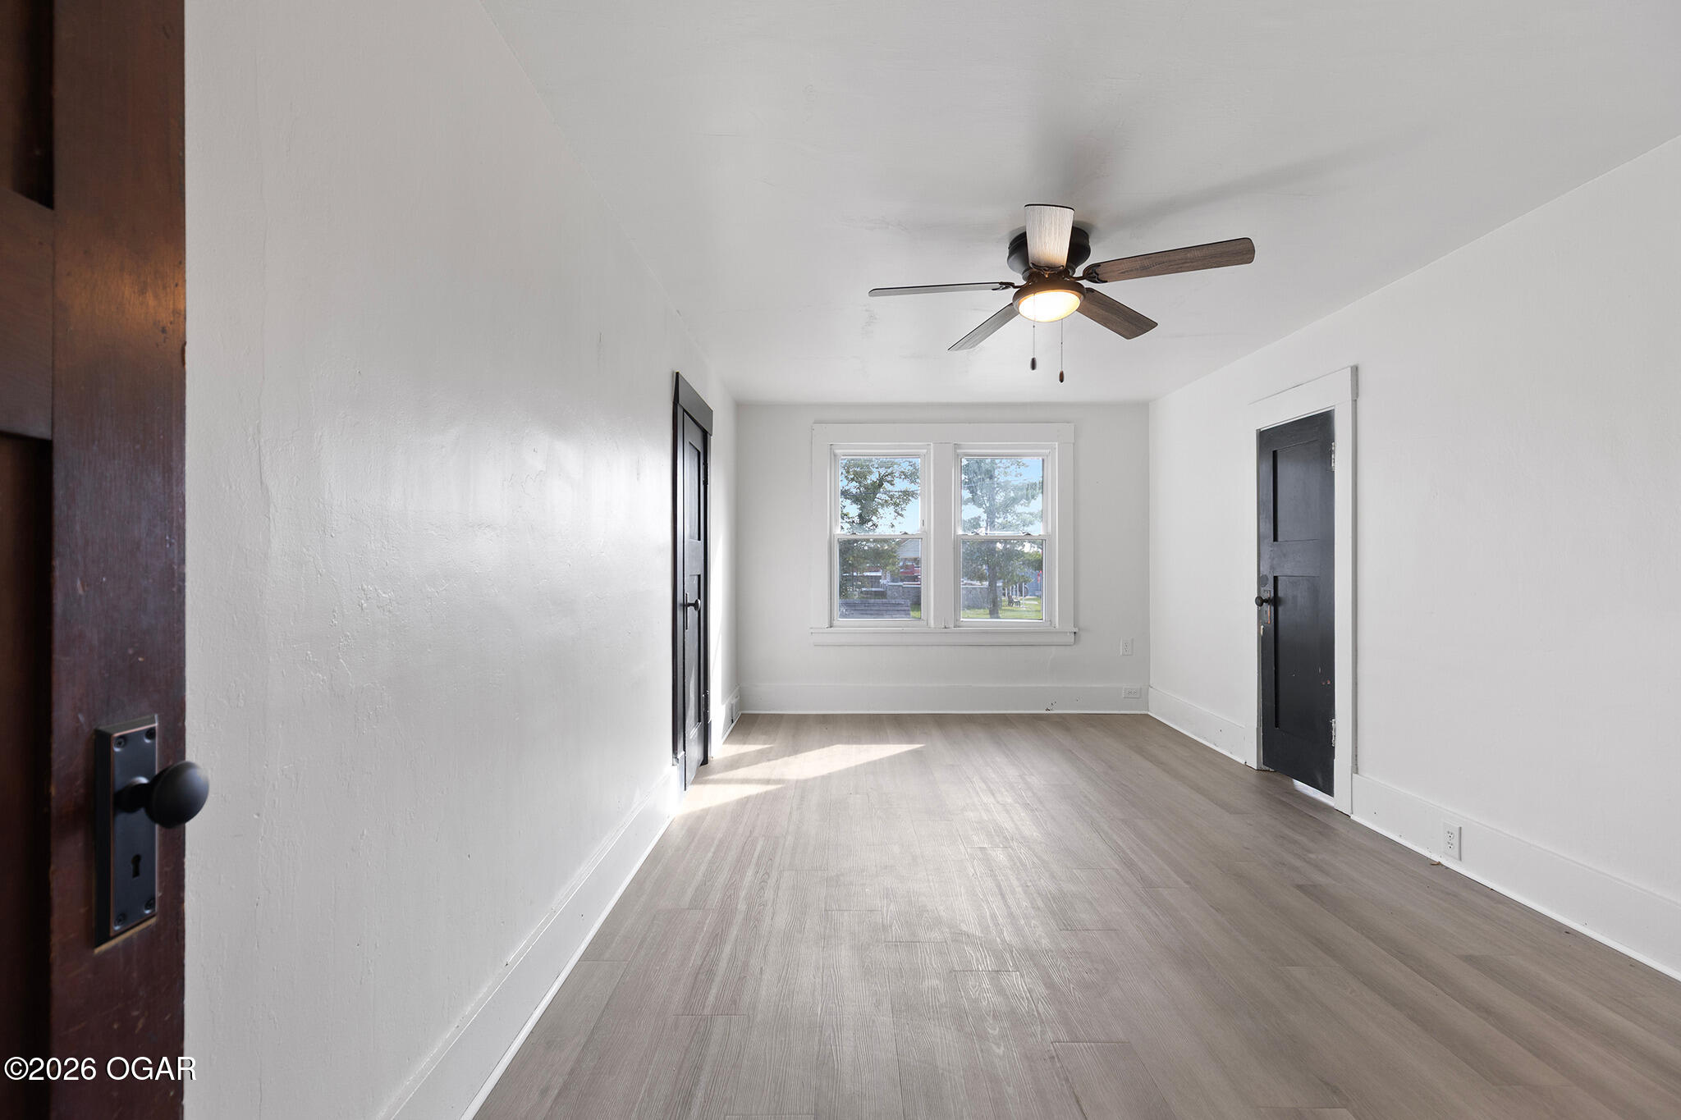
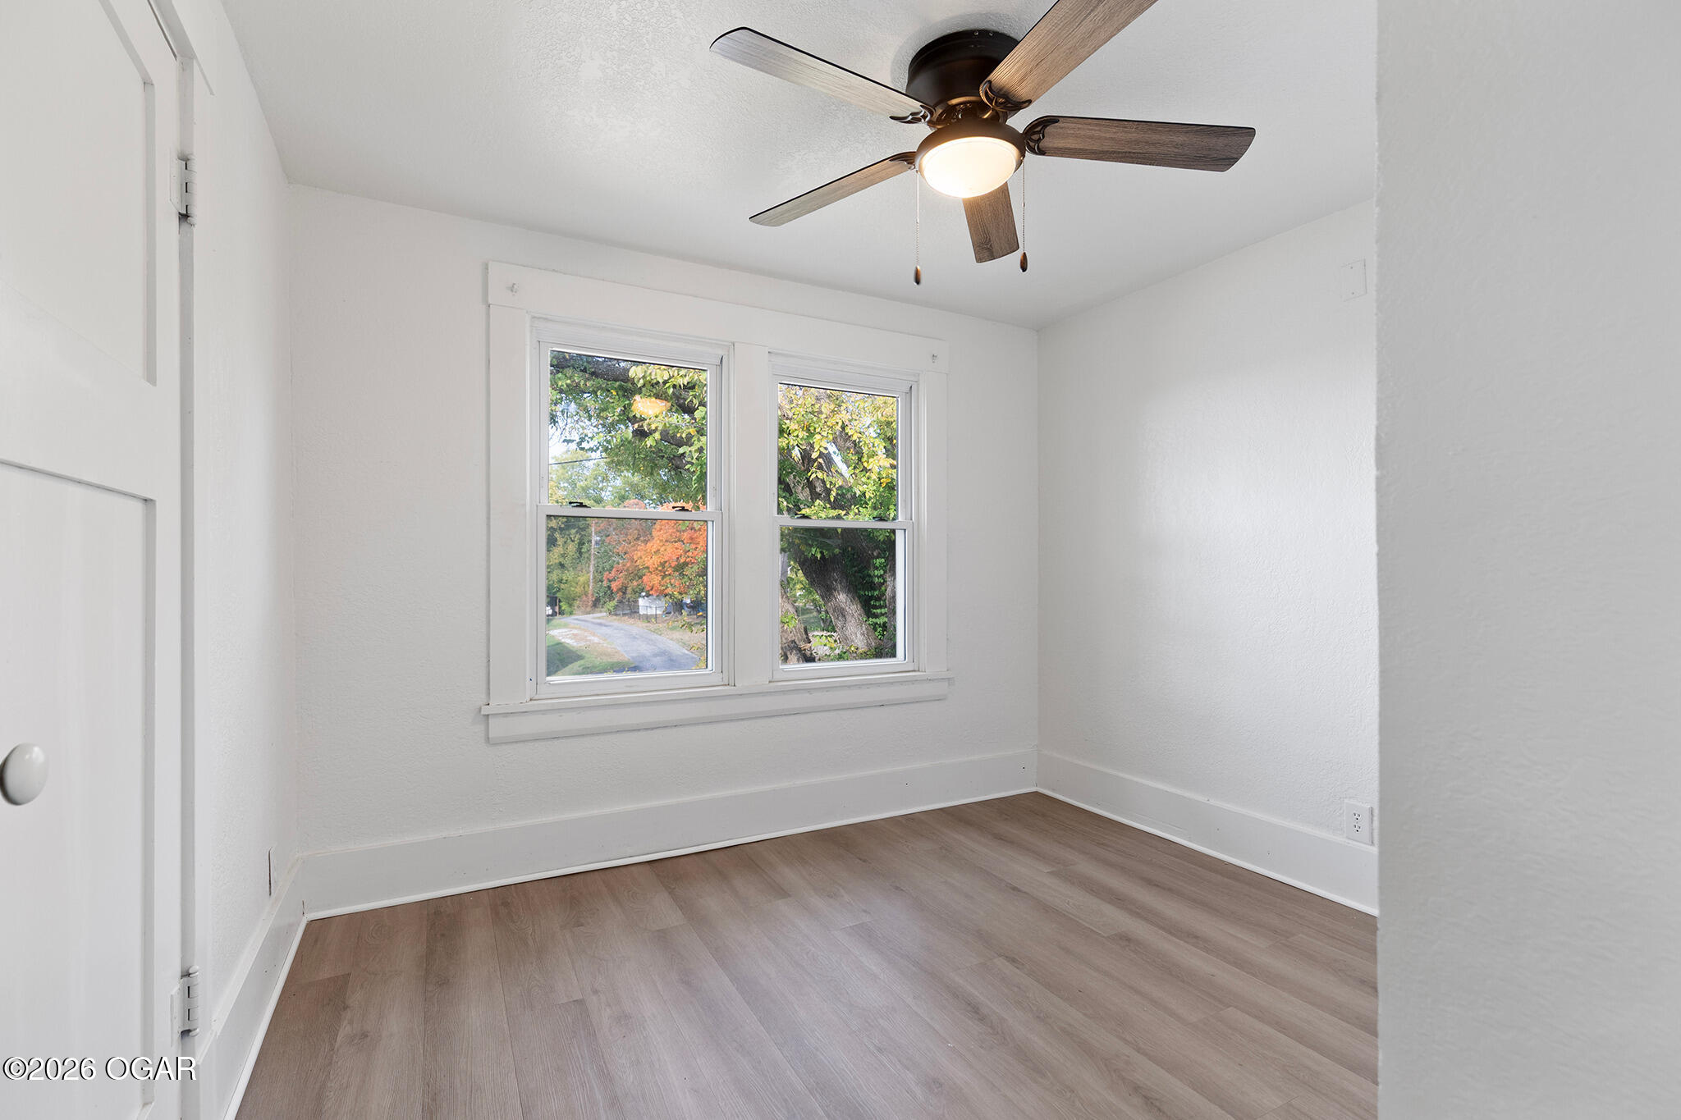
Empty room with gray plank flooring, two windows, and a dark ceiling fan.
Empty room with wood-look flooring, two windows, and a ceiling fan.
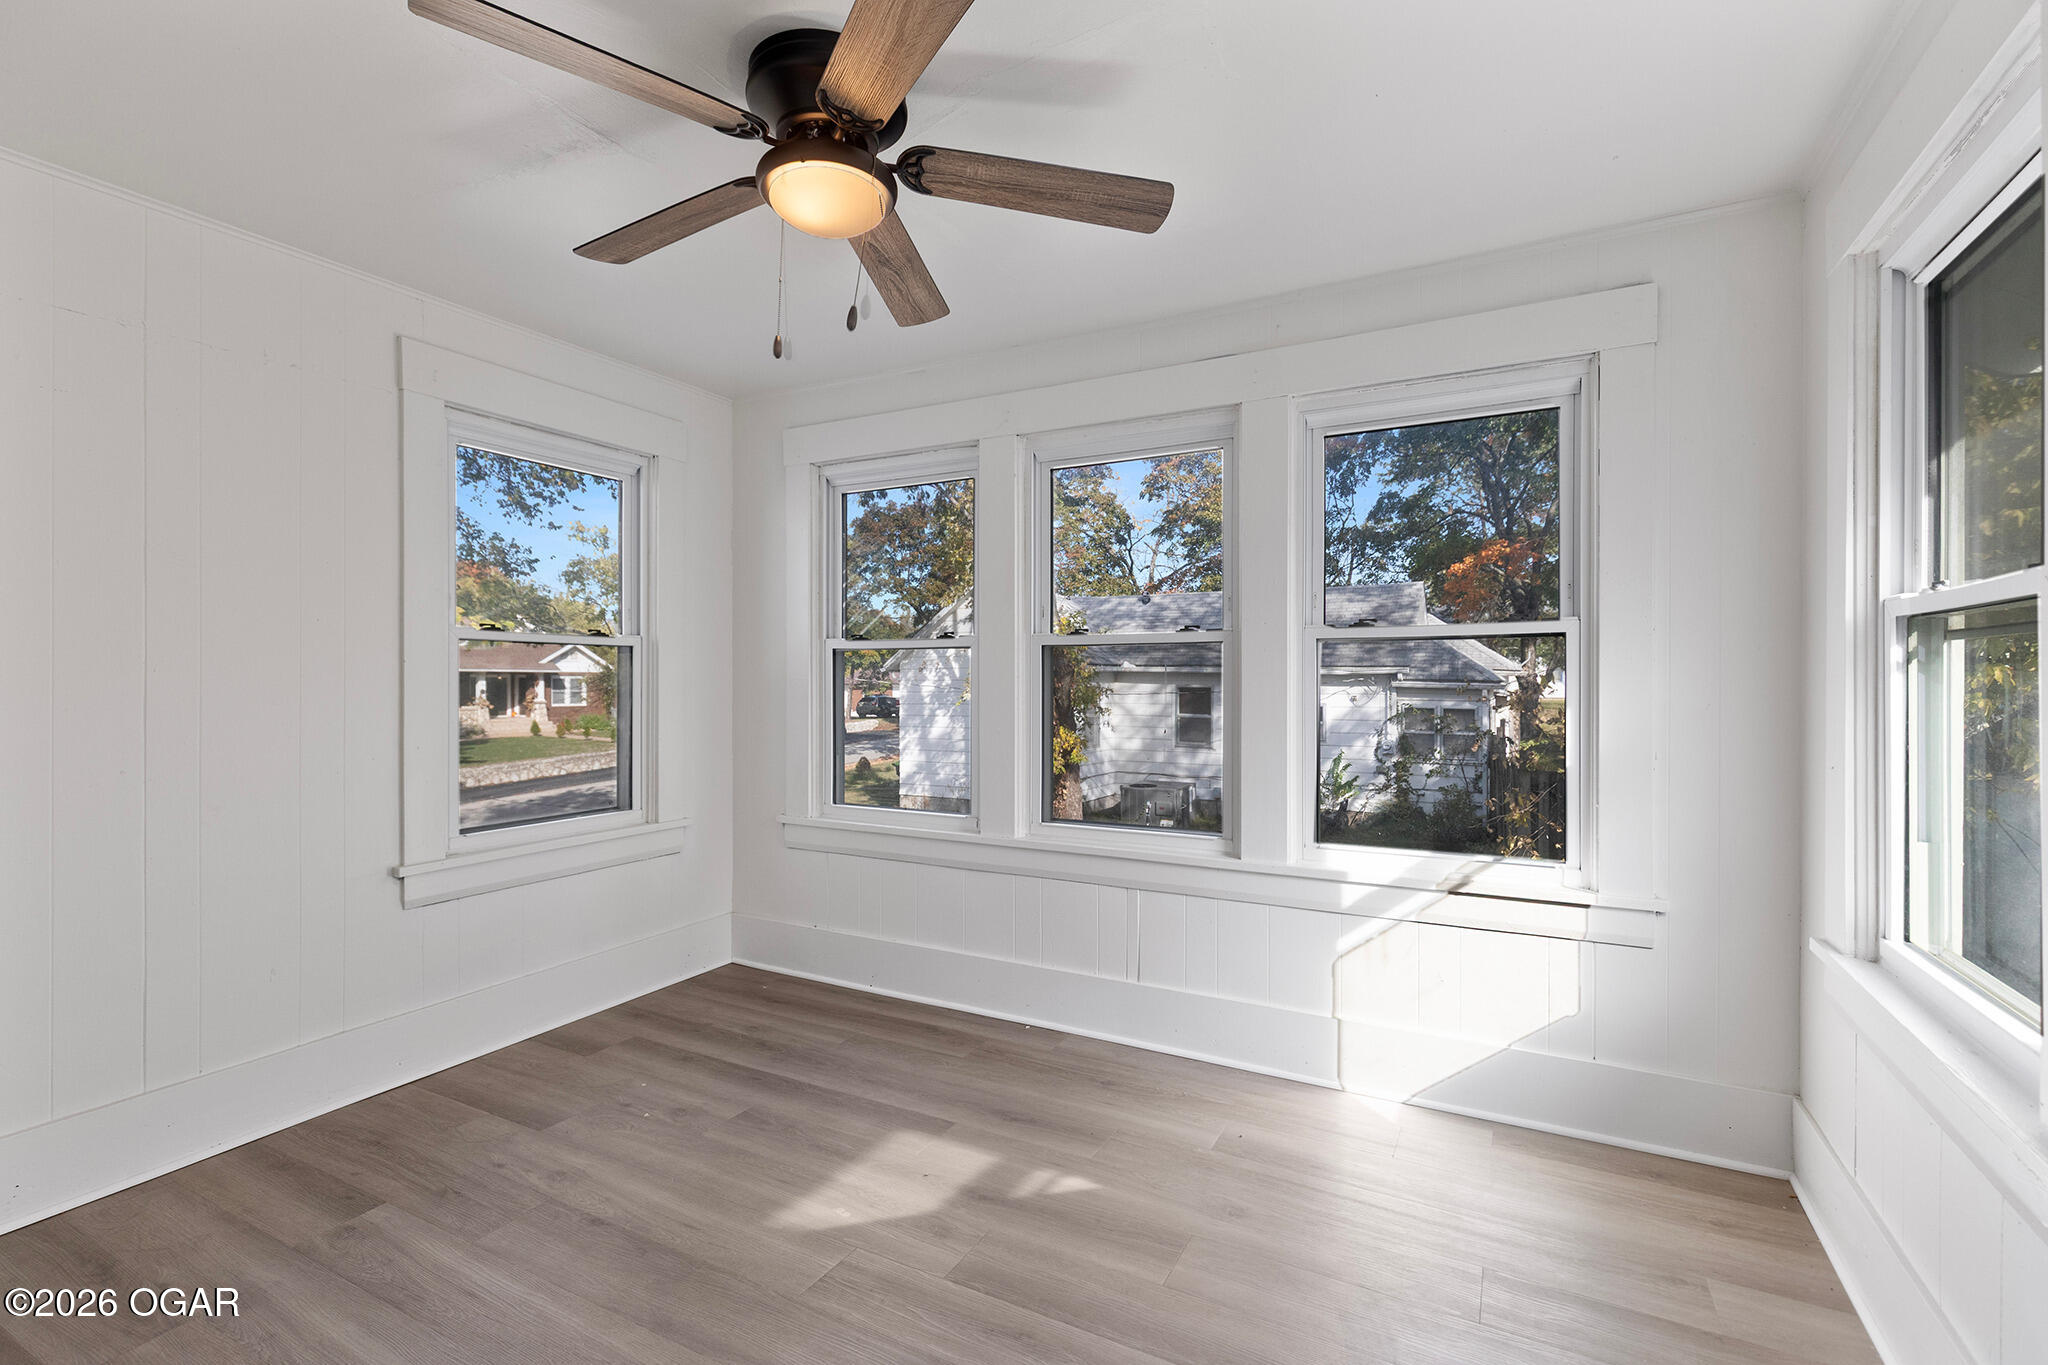
Bright, vacant sunroom with white paneled walls, broad windows, and a ceiling fan.
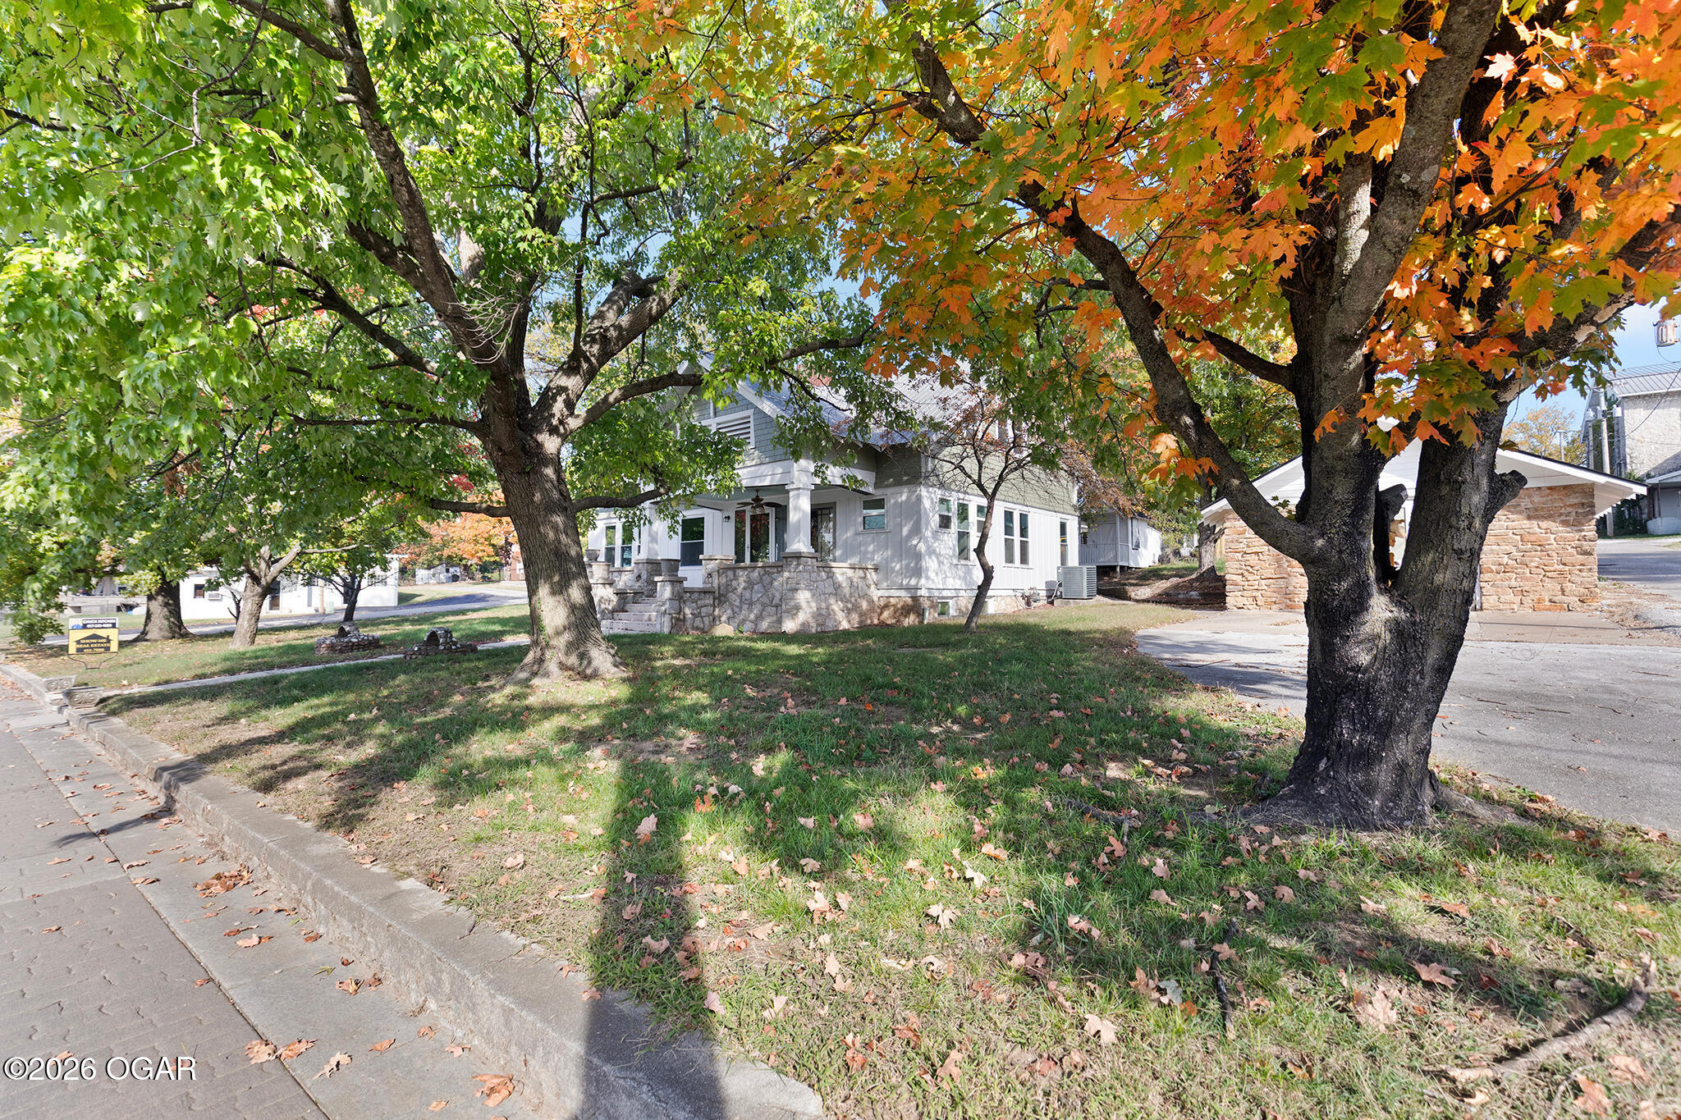
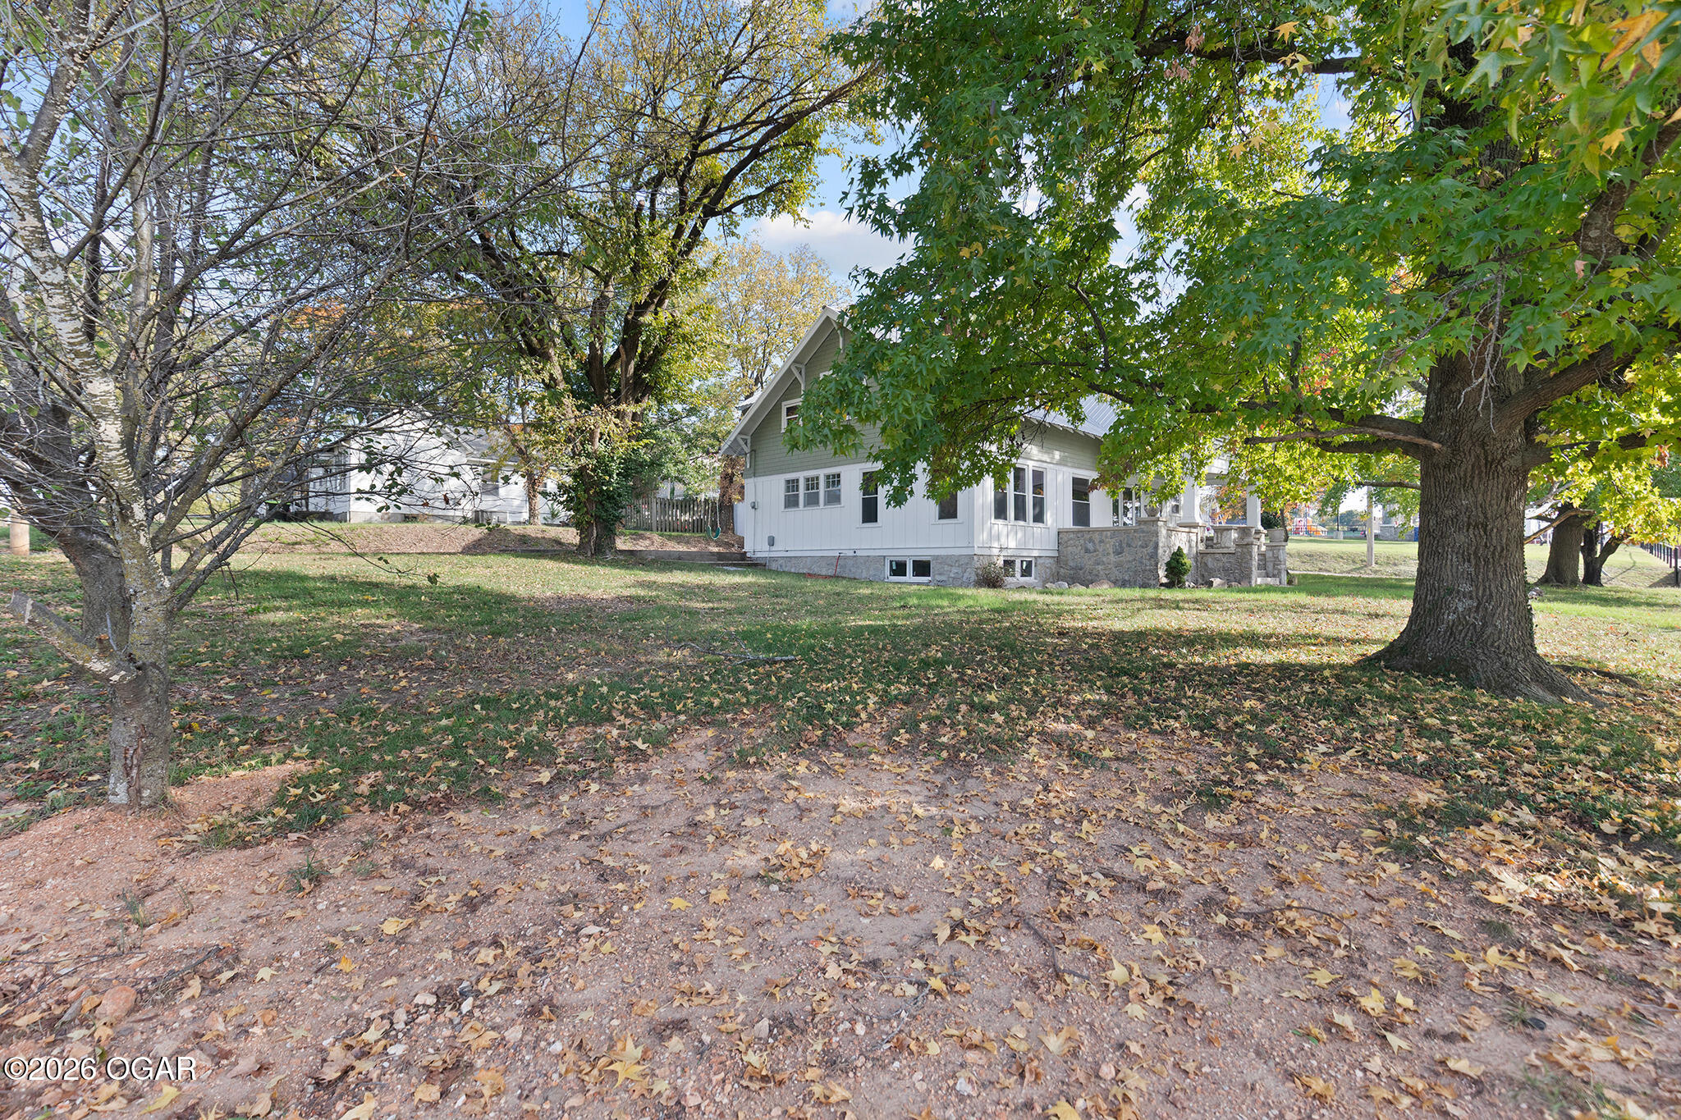
Light-colored house with a stone foundation, surrounded by mature trees and fallen autumn leaves.
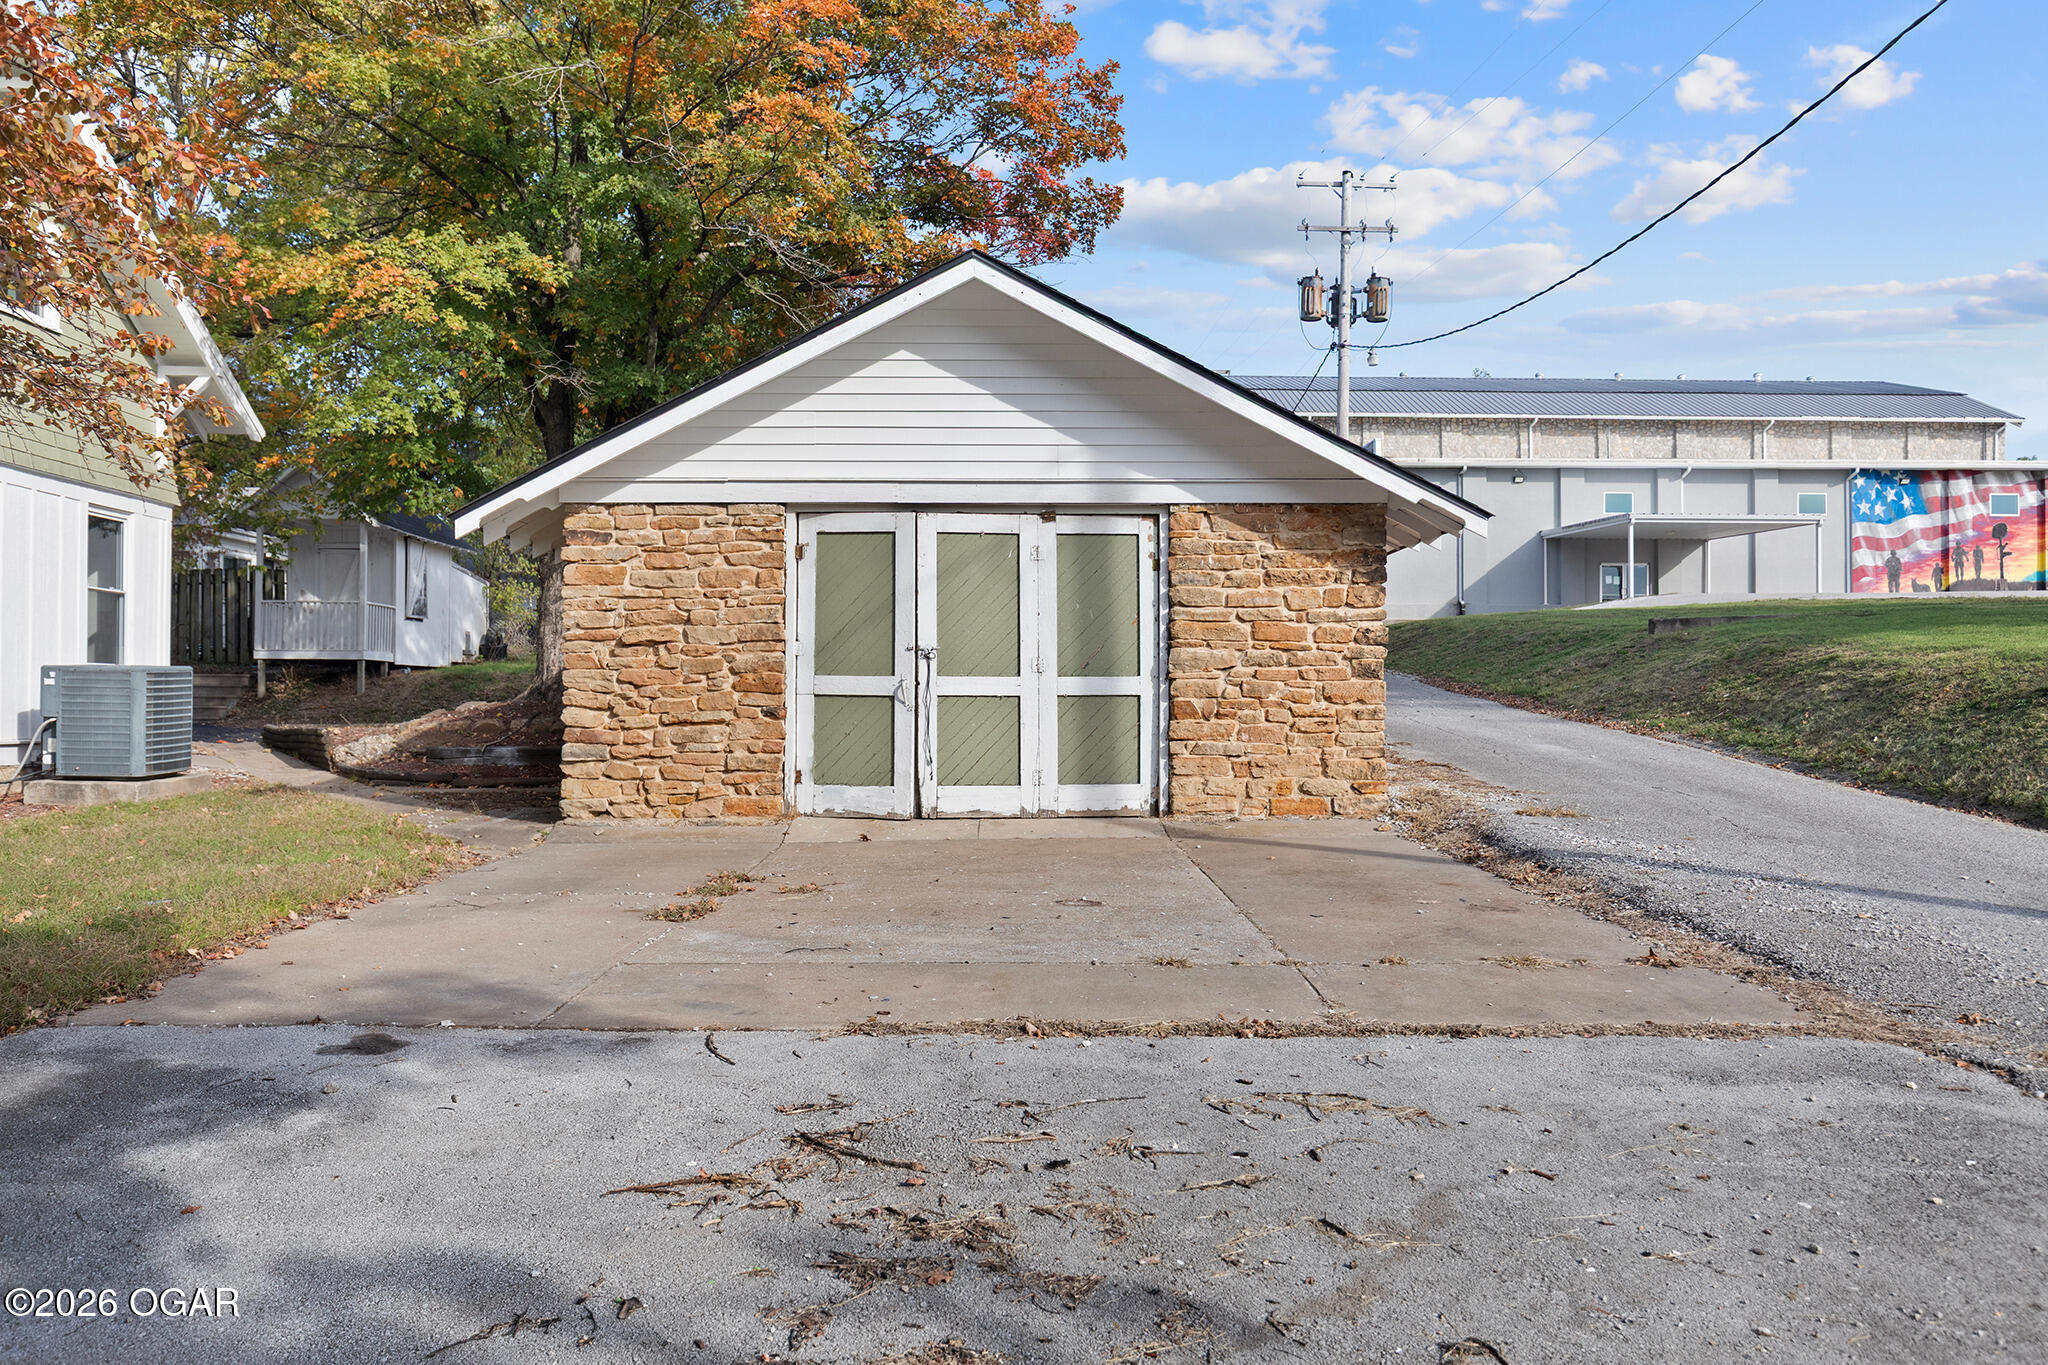
Small stone outbuilding with white double doors and a gabled roof beside a paved driveway.
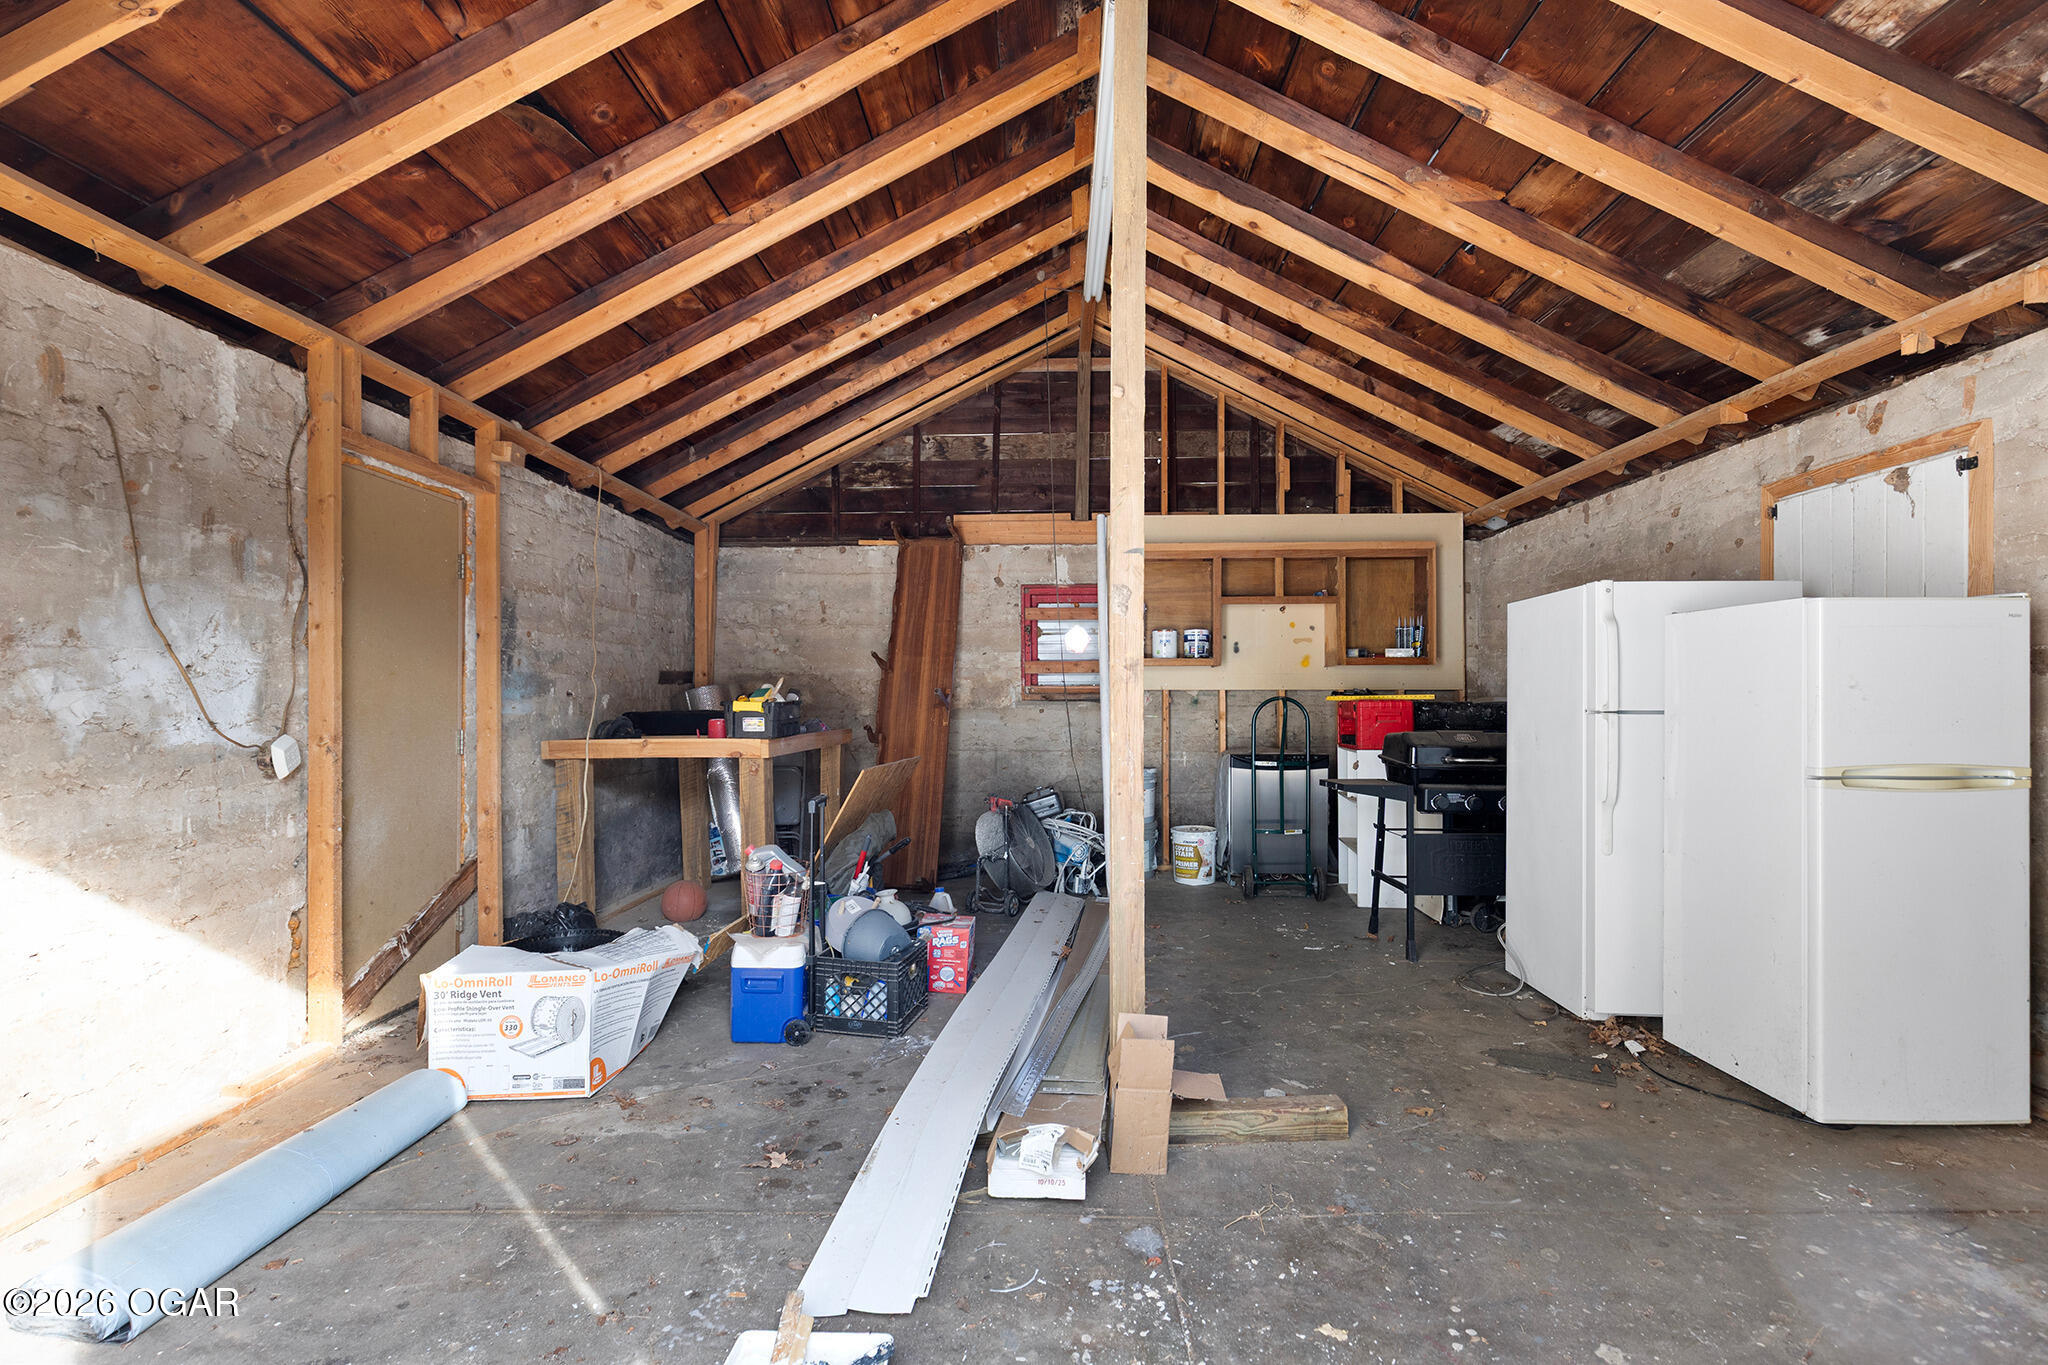
Garage with exposed timber rafters, stone walls, stored materials, and two refrigerators.
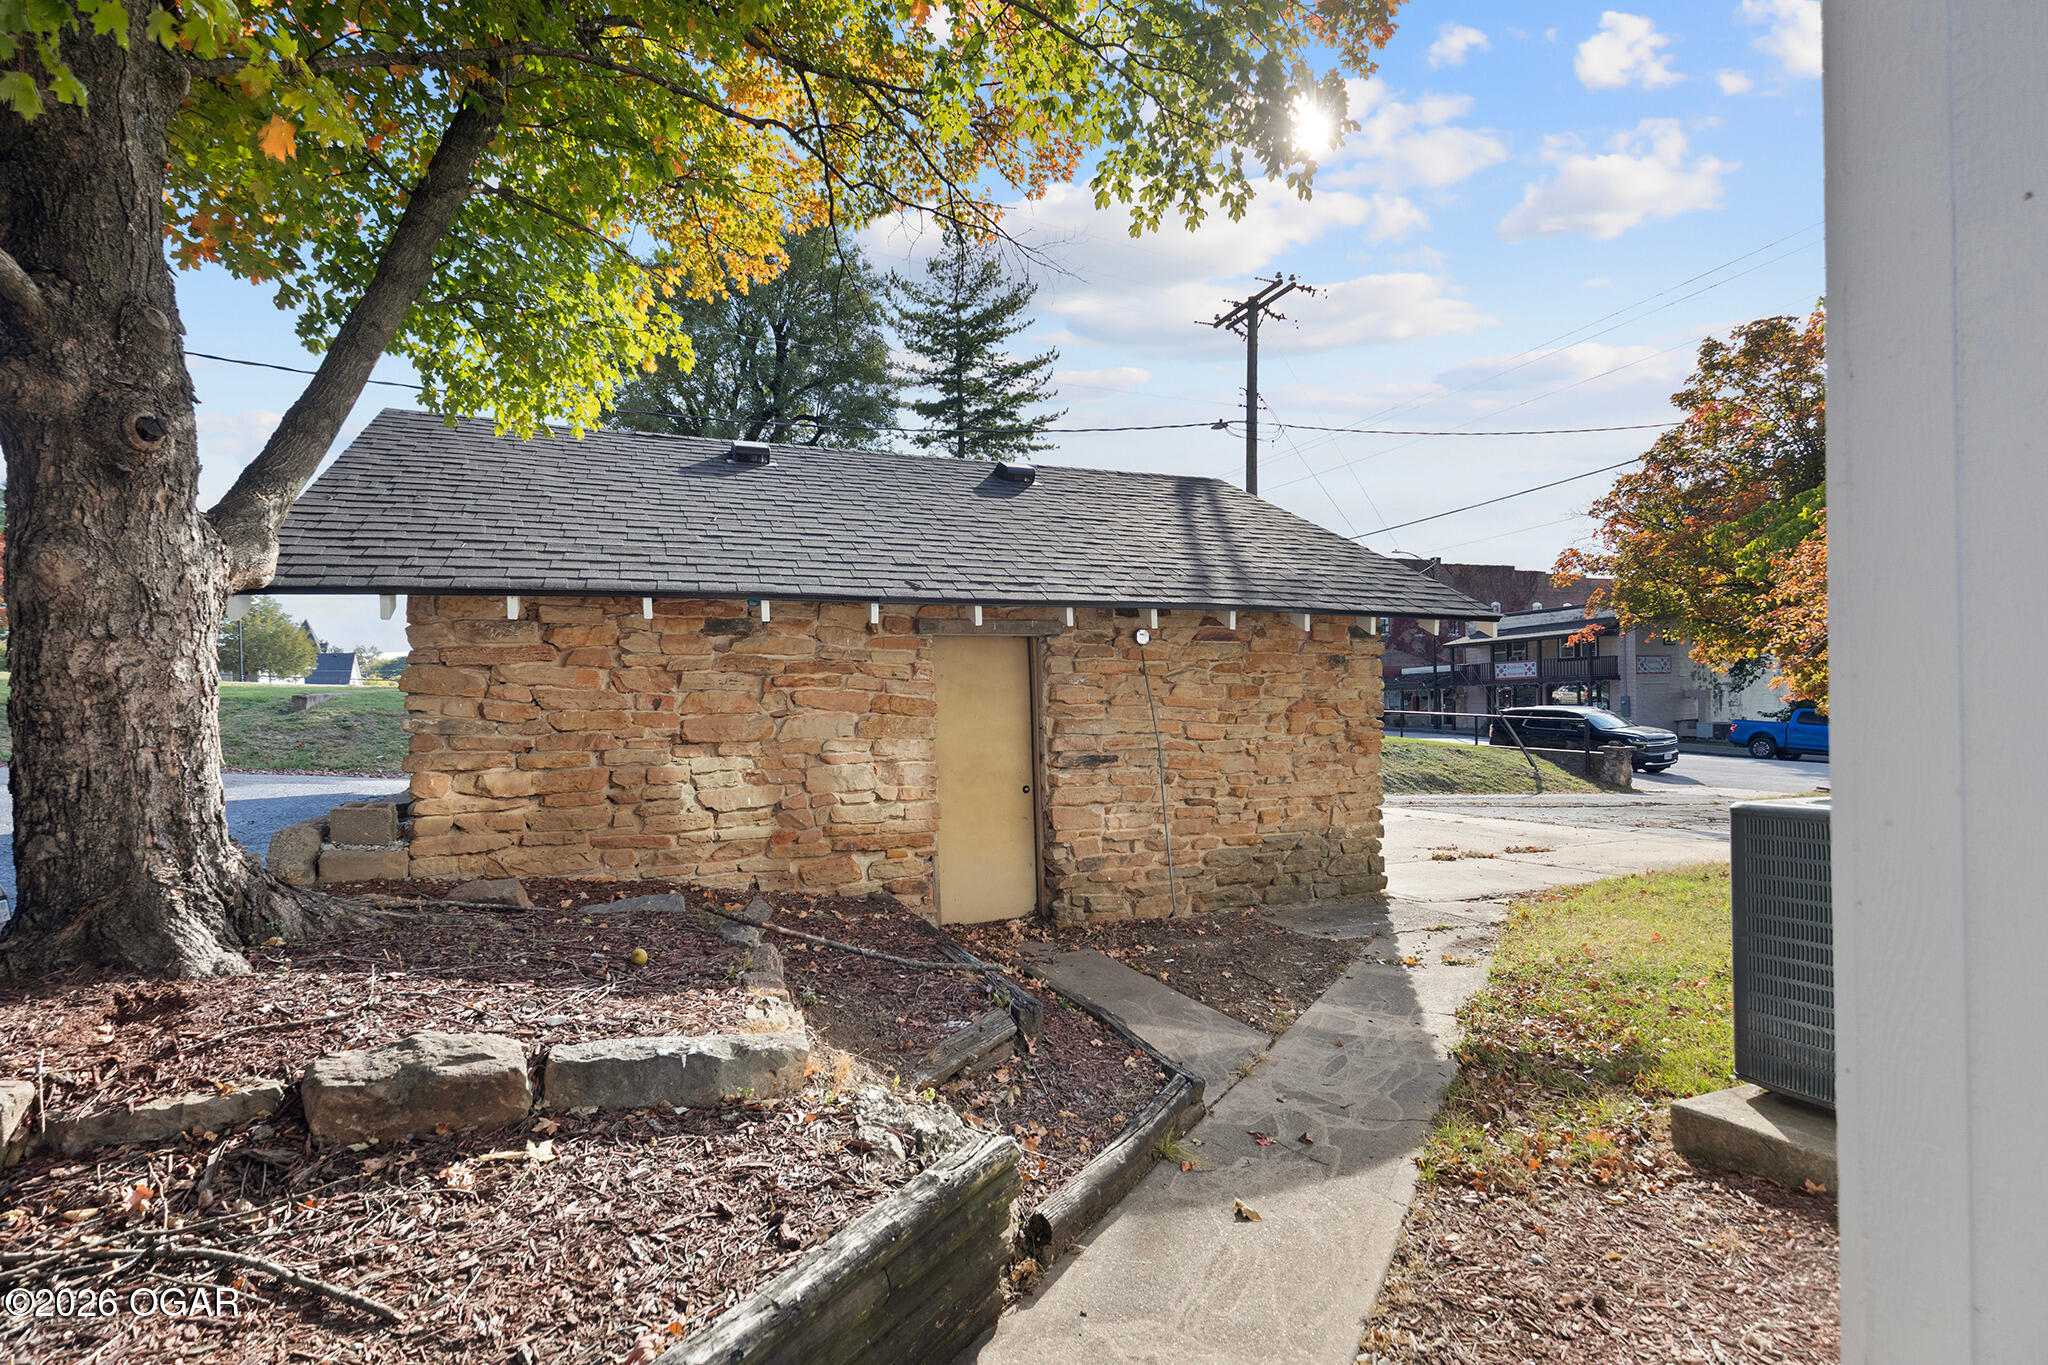
Stone outbuilding with a dark shingle roof beside a concrete walkway and mature trees.
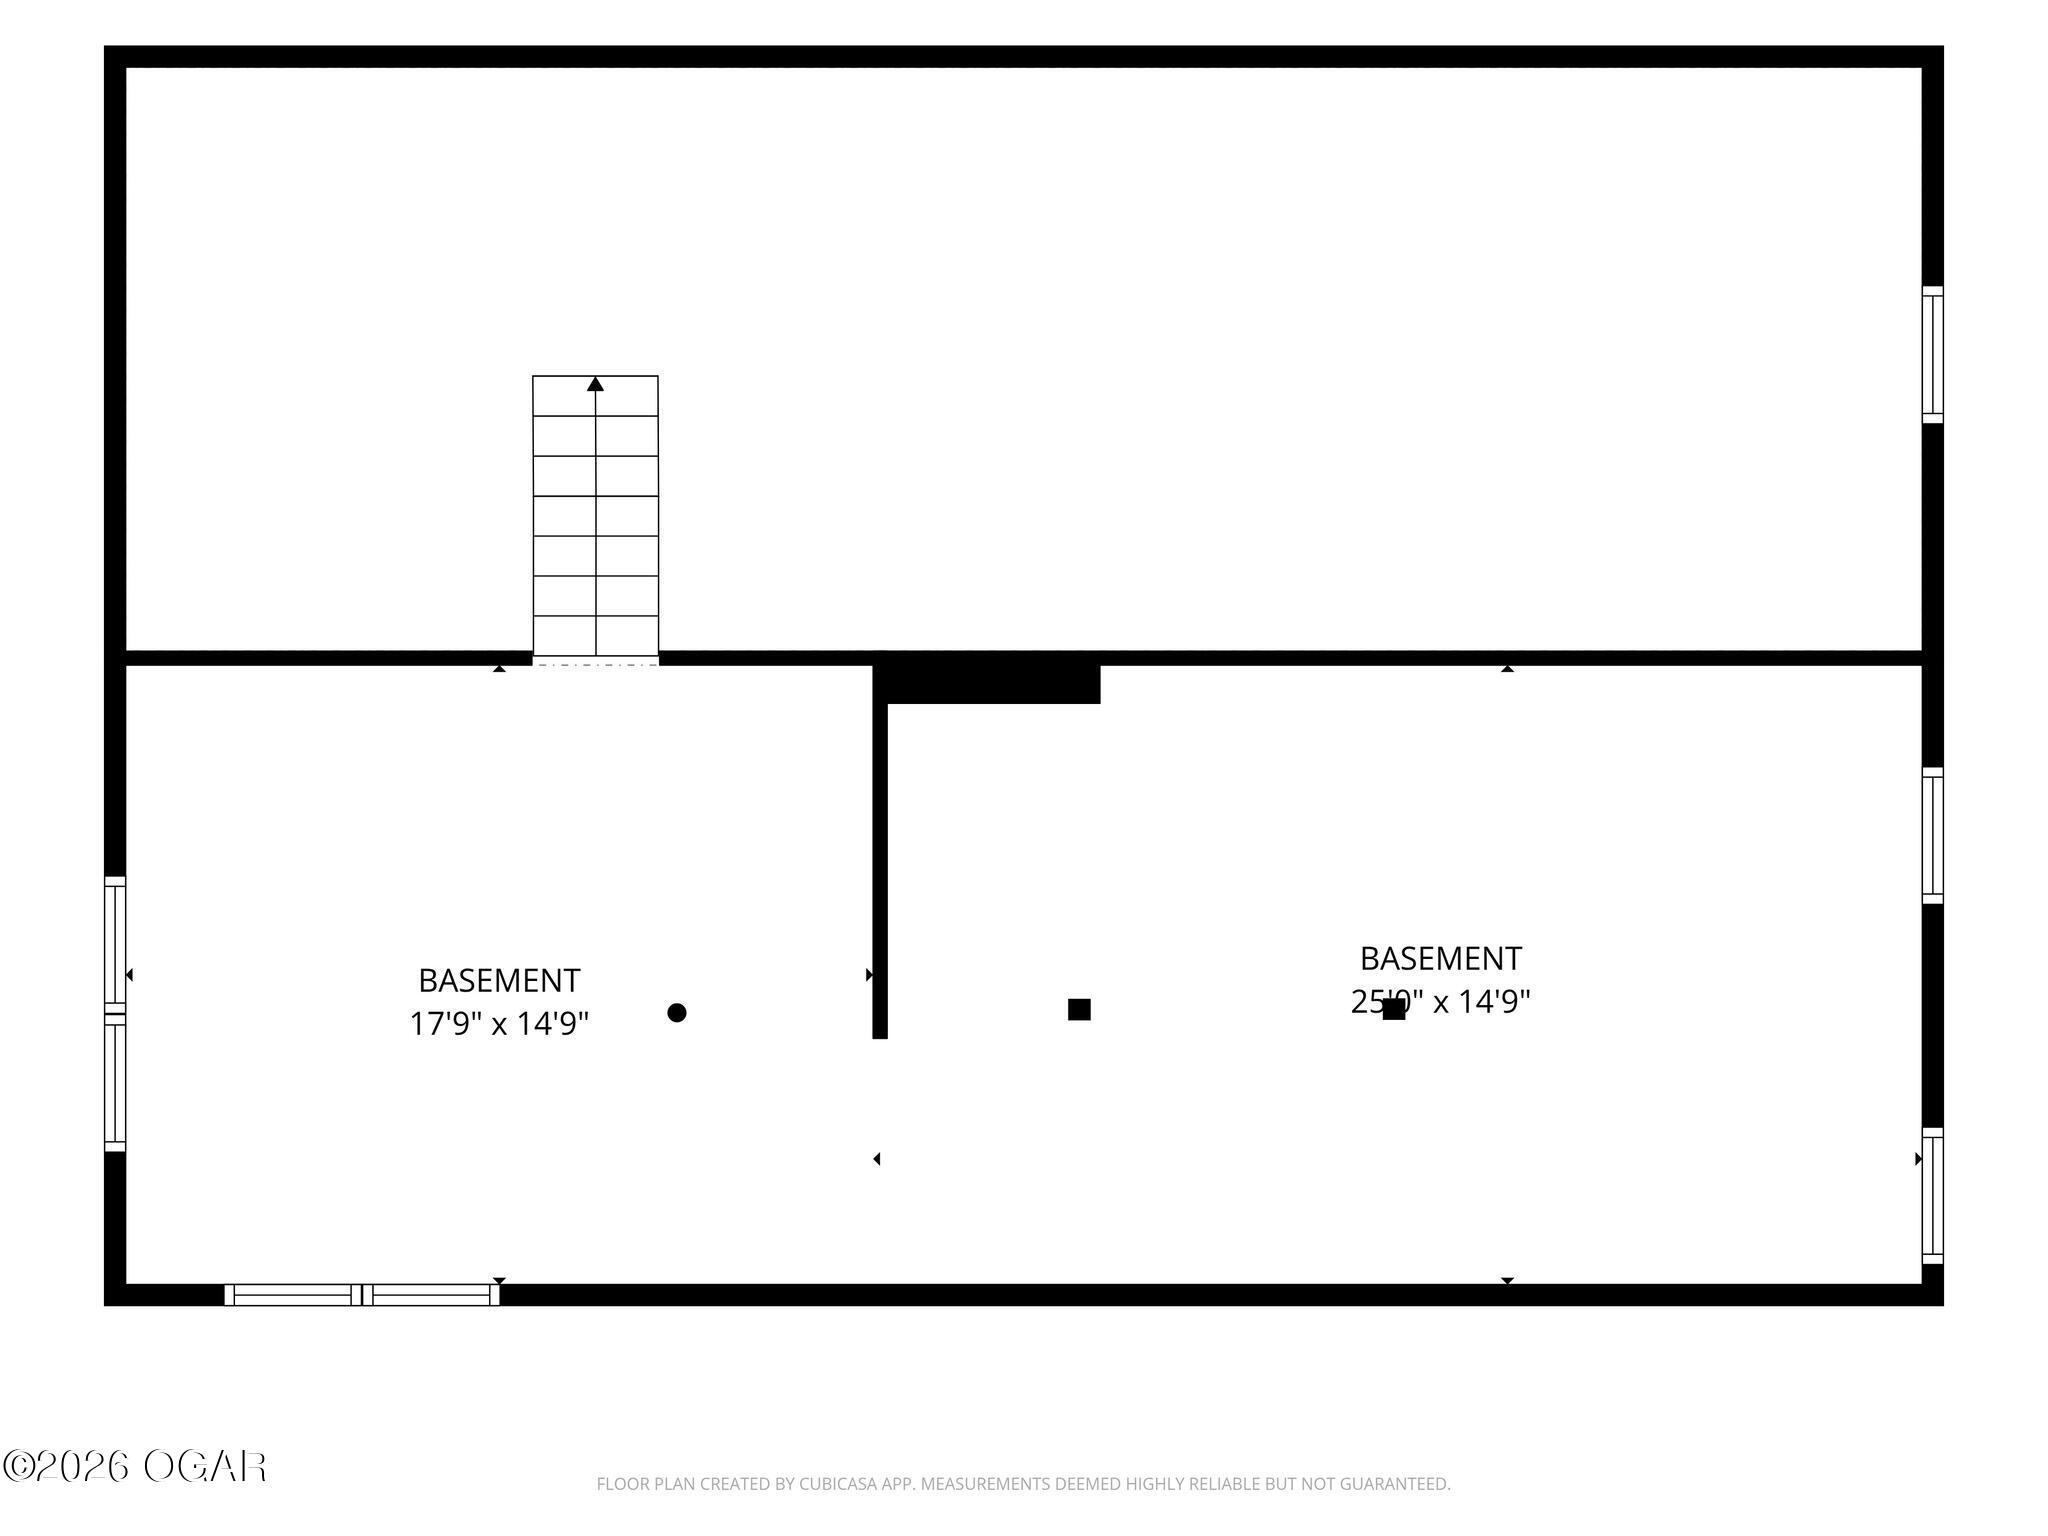
Basement floor plan with two rooms, a stairway, windows, and room dimensions.
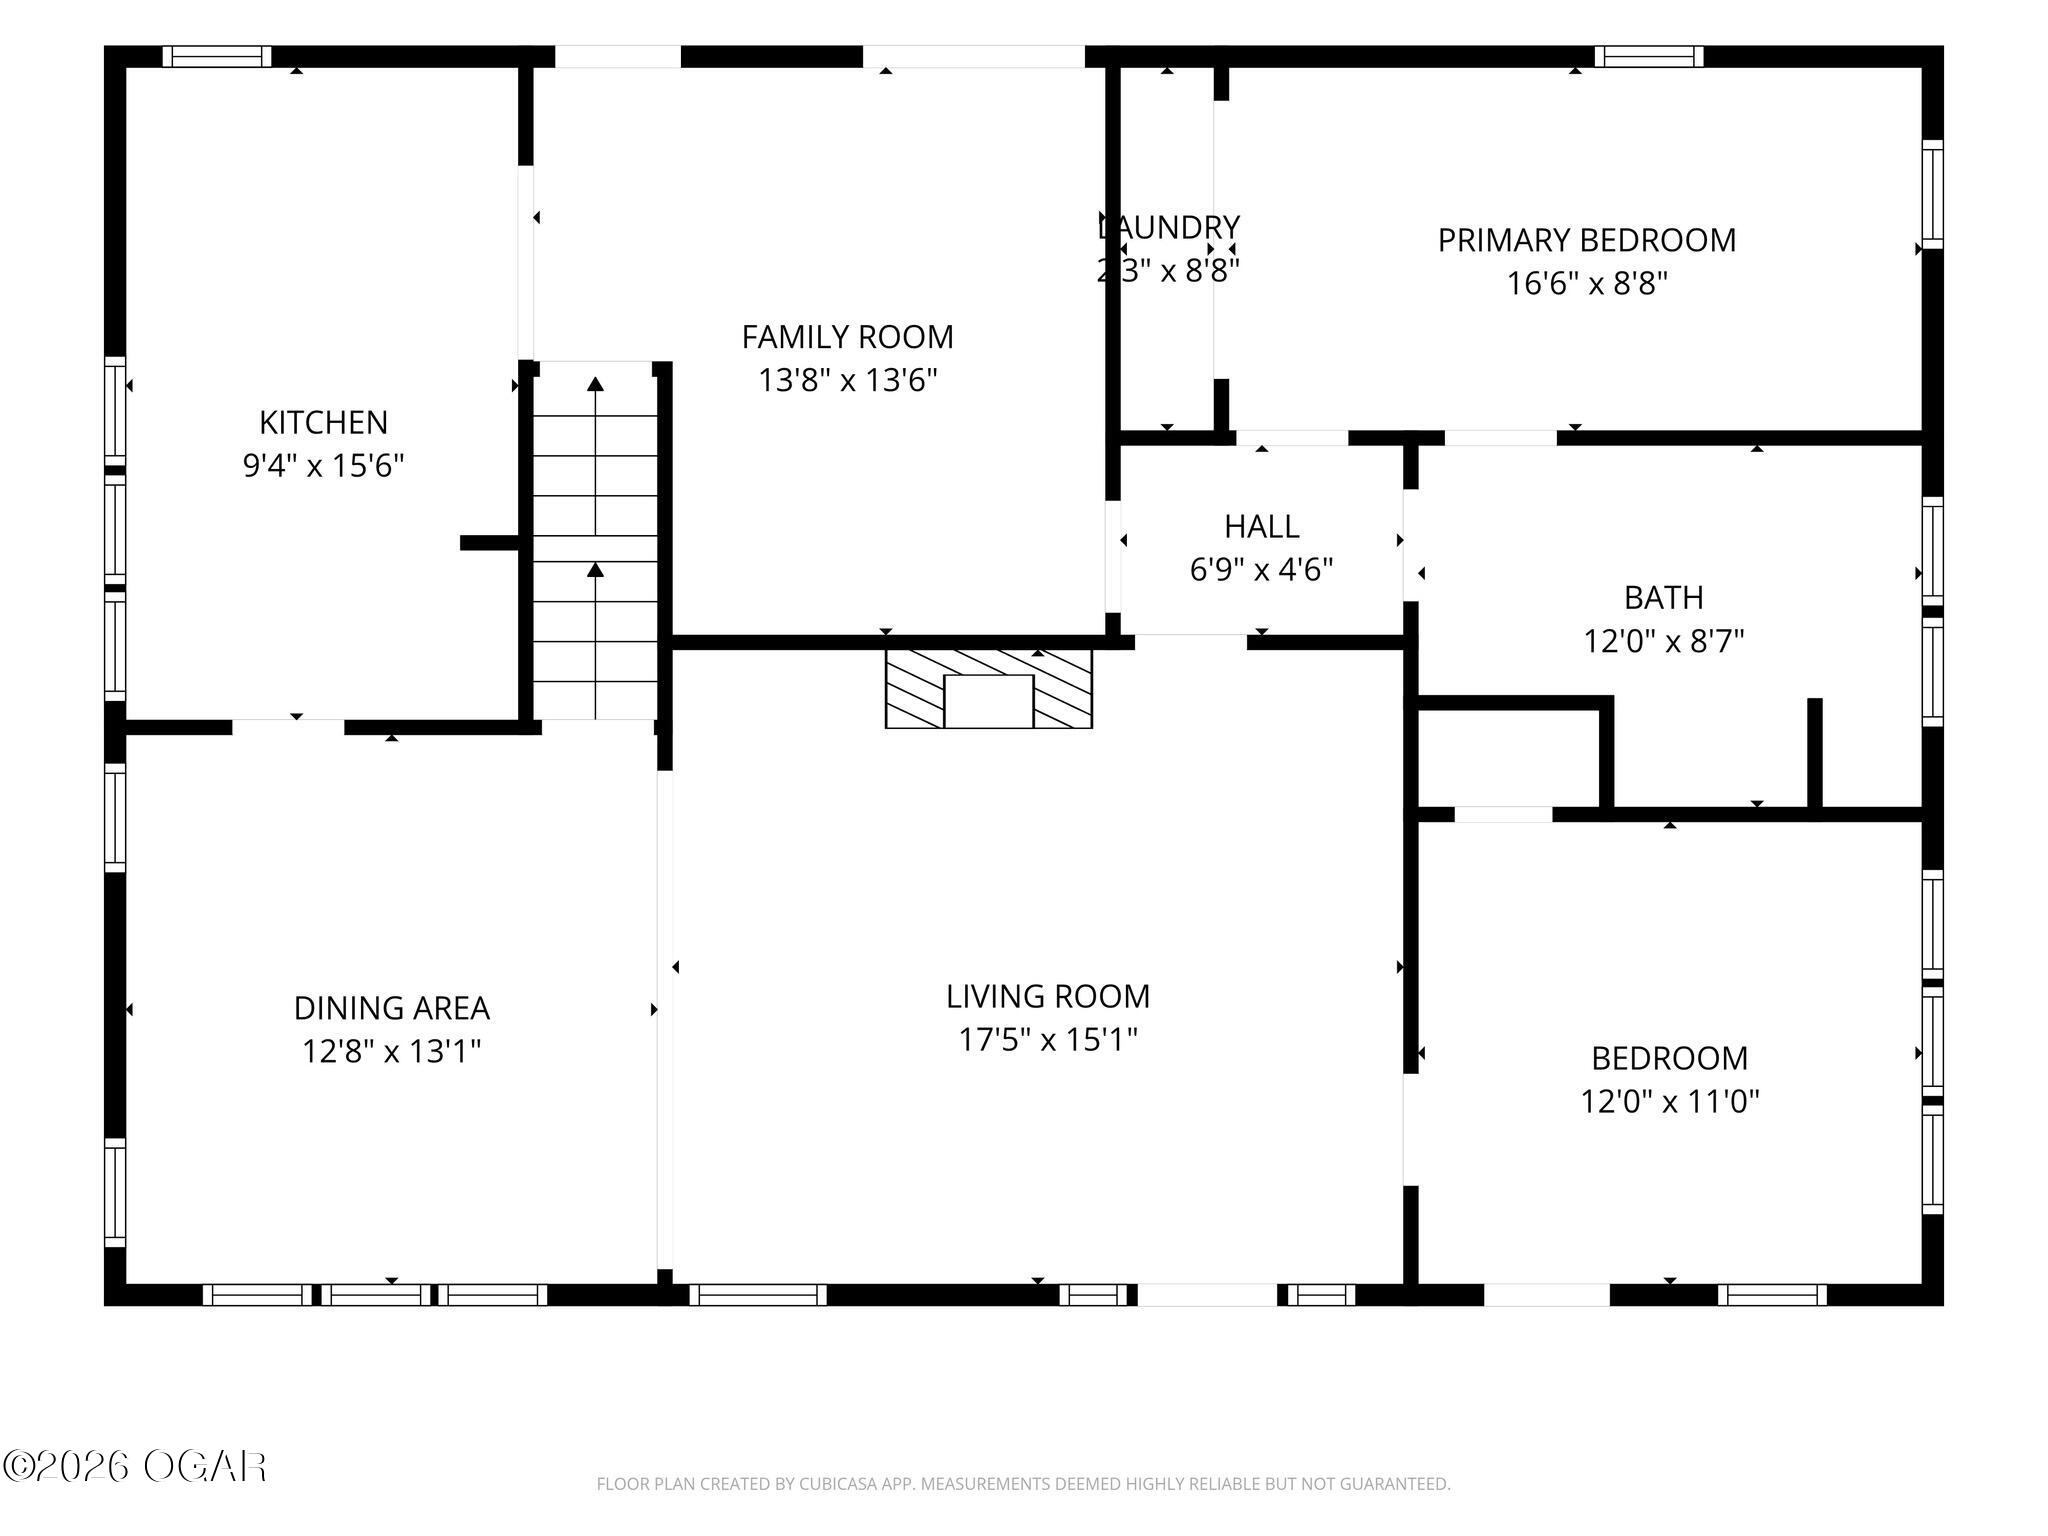
Floor plan
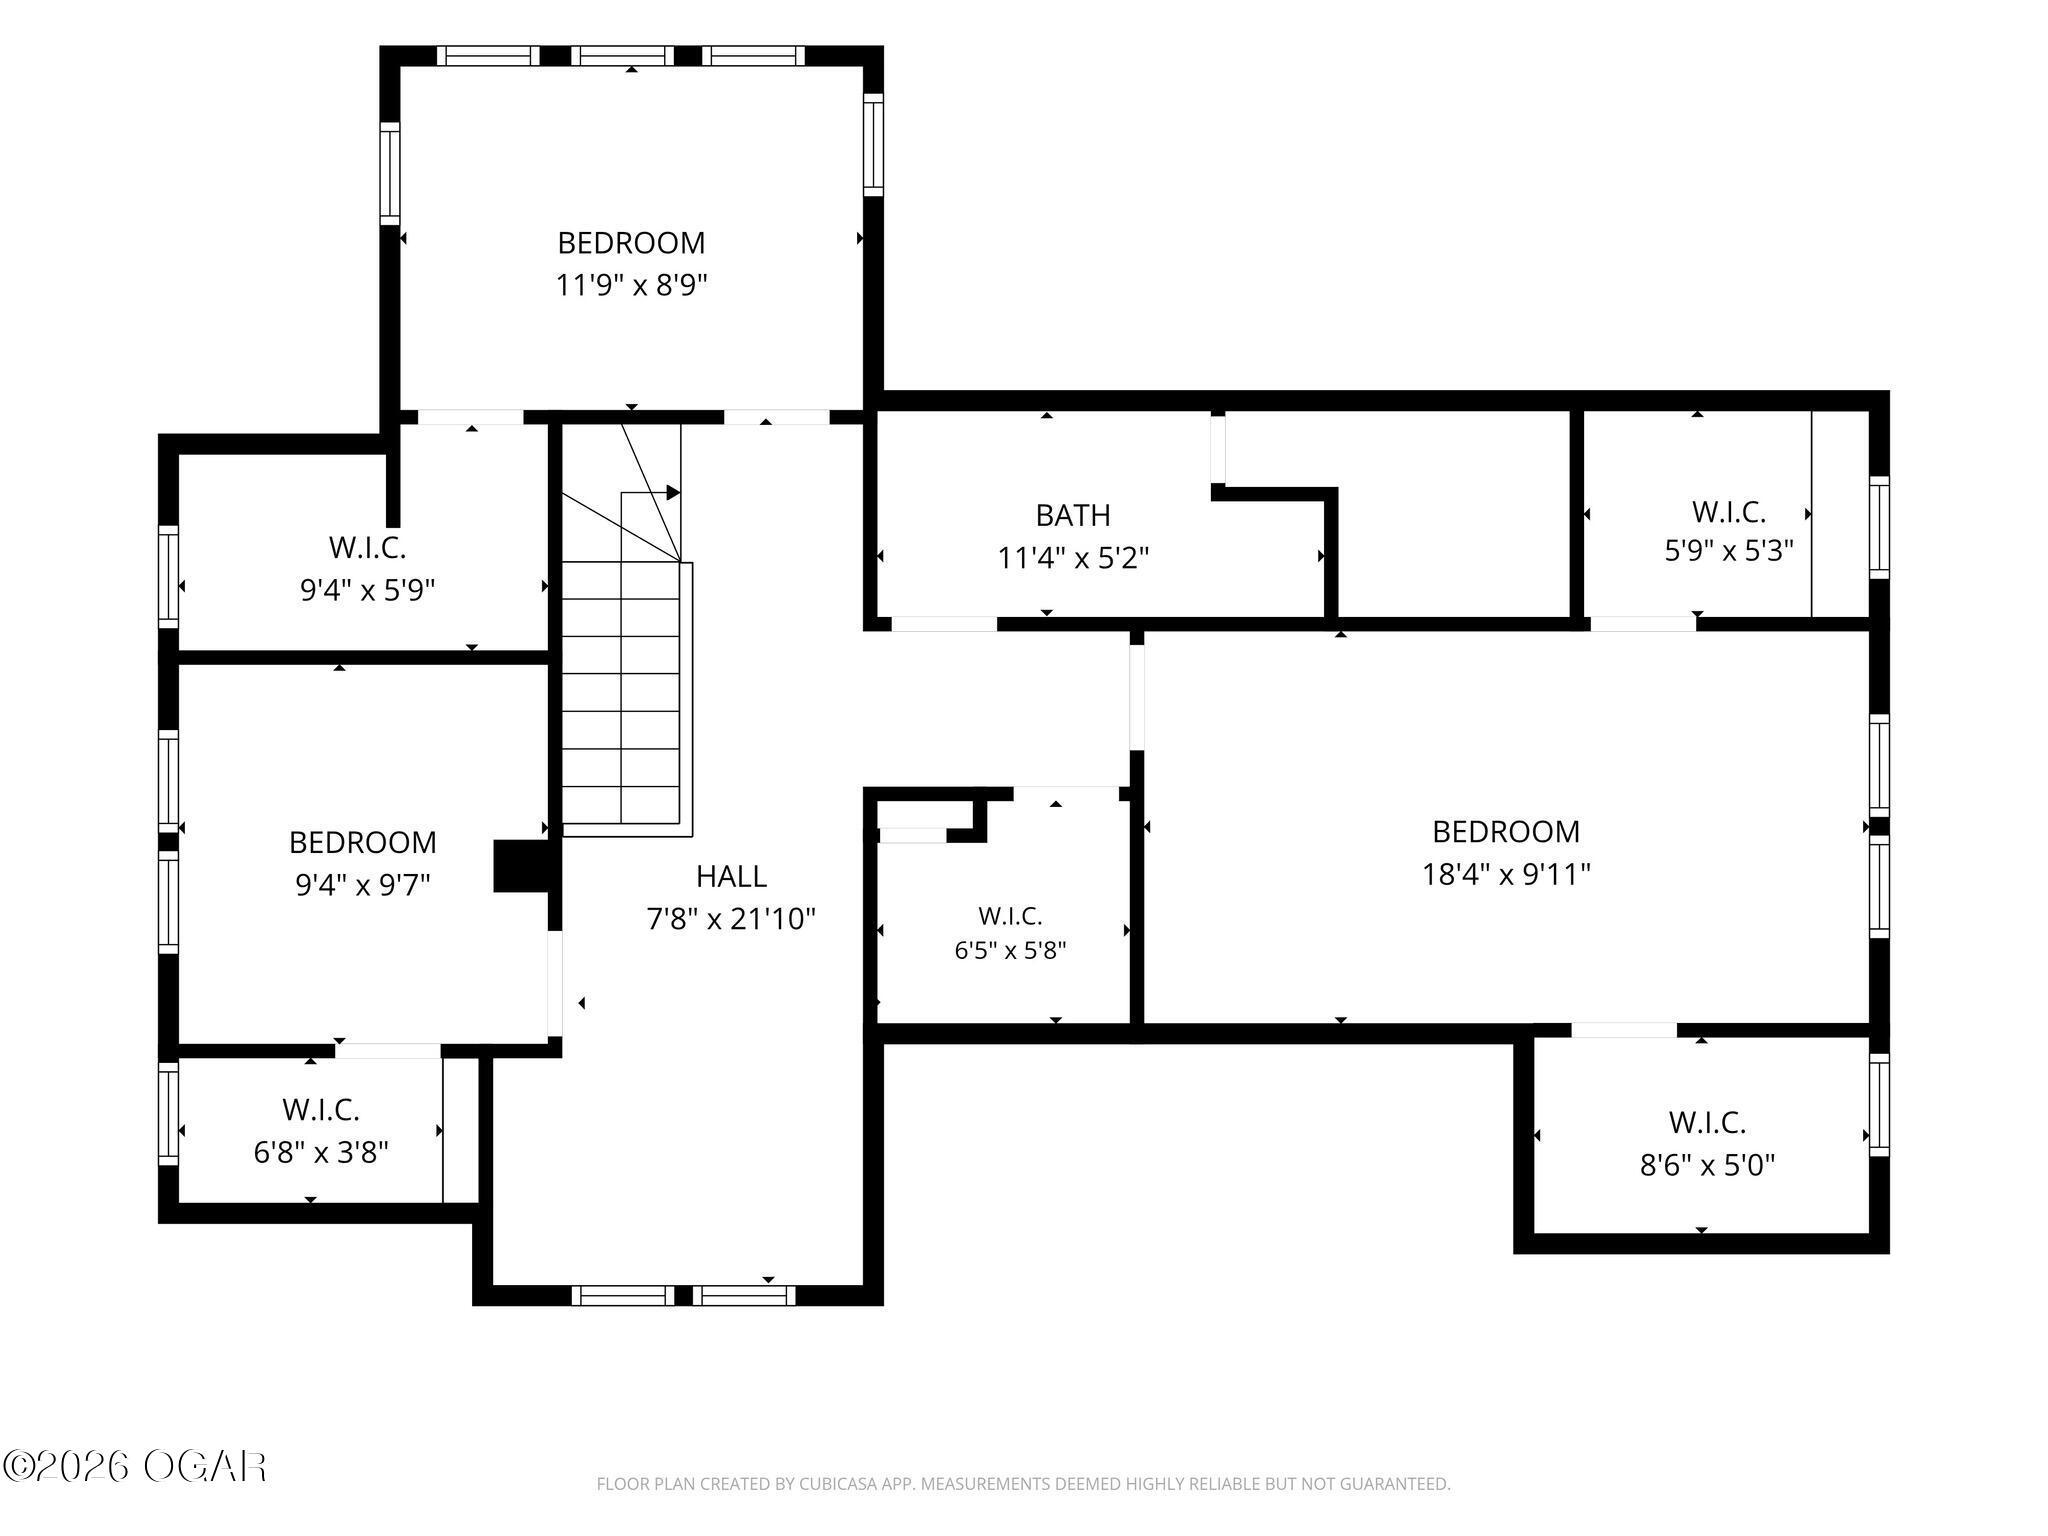
Floor plan showing three bedrooms, a bath, walk-in closets, and a hall.
SEE ALL PHOTOS
Green shingle-sided house with a covered stone porch and broad front steps beneath mature trees.
Gray two-story house with a stone porch, framed by leafy trees and a front walkway.
White-sided home with a stone porch, framed by large trees with autumn foliage.
365 N Main Street
Covered front porch with a glass entry door, tall windows, ceiling fan, and low stone wall.
365 N Main Street
Empty entry room with gray plank flooring, a black front door, and tall sidelight windows.
Bright vacant living room with dark exposed ceiling beams, large windows, and a white brick fireplace.
Living room with white brick fireplace, dark ceiling beams, and light wood flooring.
Living room with a white brick fireplace, dark wood mantel, and staircase.
Bright empty room with dark entry doors, exposed ceiling beams, and large windows.
Bright bathroom with a white vanity, large windows, and a bathtub behind a shower curtain.
Bright bathroom with a white double-sink vanity, large mirror, and two tall windows.
Empty room with white paneled walls, two windows, light wood flooring, and a ceiling fan.
Open closet with a clothes rod and shelving, showing exposed plywood panels and utility hookups.
Bright dining area with white shiplap walls, wood-look flooring, chandelier, and glass-paneled exterior doors.
Entryway storage alcove with built-in shelves, renovation supplies, and an open view to the street.
Green-sided property with white lower siding, an open garage door, and a tree-shaded driveway.
Paved driveway beside a small white porch structure, with mature autumn trees and neighboring homes.
Bright kitchen with white cabinets, a long counter, and three windows above the sink.
Bright white kitchen with long counters, stainless dishwasher, and large windows.
Bright white kitchen with long counters, black appliances, and tall windows overlooking trees.
Built-in white cabinetry and open shelves beside a doorway to a bright room with exposed ceiling beams.
Unfinished basement workshop with wooden cabinets, concrete floor, exposed ceiling joists, and ductwork.
Unfinished basement with exposed HVAC ducts, furnace, brick wall, and concrete floor.
Unfinished basement with workbench cabinets, exposed ductwork, and stairs.
Interior landing with dark wood railing, built-in shelves, and a window overlooking autumn trees.
365 N Main Street
Bathroom vanity with a black cabinet, granite countertop, corrugated metal walls, and exposed wood beams.
Empty room with gray plank flooring, two windows, and a dark ceiling fan.
Empty room with wood-look flooring, two windows, and a ceiling fan.
Bright, vacant sunroom with white paneled walls, broad windows, and a ceiling fan.
Light-colored house with a stone foundation, surrounded by mature trees and fallen autumn leaves.
Small stone outbuilding with white double doors and a gabled roof beside a paved driveway.
Garage with exposed timber rafters, stone walls, stored materials, and two refrigerators.
Stone outbuilding with a dark shingle roof beside a concrete walkway and mature trees.
Basement floor plan with two rooms, a stairway, windows, and room dimensions.
Floor plan
Floor plan showing three bedrooms, a bath, walk-in closets, and a hall.
Pending

365 N Main Street

365 N Main Street, Granby, MO 64844

$214,900
Welcome to your spacious retreat in the heart of Granby. This beautifully remodeled 5-bedroom, 2-bath home gives you all the room you need to relax and live comfortably. The oversized kitchen shines with new quartz countertops, perfect for cooking or gathering with friends. A detached garage adds even more convenience and flexibility.

5
beds

2
baths

2,148 Sq.Ft. LIVING AREA

0.37 Acres lot

Chuck Kitchen

Chuck Kitchen

Features & Amenities

Interior

  • total bedrooms5
  • Total bathrooms2
  • full bathrooms2
  • Flooring Laminate
  • APPLIANCES Range - Gas, Built-In - Microwave

Area & Lot

  • Status Pending
  • Living Area2,148 Sq.Ft.
  • Total Area2,148 Sq.Ft.
  • Lot Area0.37 Acres
  • MLS® ID265098
  • TypeResidential
  • YEAR BUILT1915
  • NeighborhoodGranby
  • Architecture StylesTraditional
  • Elementary SchoolGranby
  • Middle SchoolGranby
  • School DistrictEast Newton Cty

Exterior

  • STORIES2
  • Garage Space1.0
  • roofShingle
  • lot featuresCorner Lot
  • HEAT TYPECentral
  • AIR CONDITIONINGCentral
  • sewerSewer - City
  • SubstructureBlock

Financial

  • Sales Price$214,900
  • Real Estate Tax $1,094/yr
  • Maintenance Fee $1/mo
Gray two-story house with a stone porch, framed by leafy trees and a front walkway.

Schedule a Showing

We would love to show you our beautiful property. Please select your preferred date and time below. An agent will be in touch shortly to confirm your appointment.

Schedule a Showing

We would love to show you our beautiful property. Please select your preferred date and time below. An agent will be in touch shortly to confirm your appointment.

Thank you for your interest in 365 N Main Street, Granby, MO 64844. We are reviewing your request and will be in touch shortly!

Mortgage Calculator

Estimate your monthly mortgage payment, including the principal and interest, property taxes, and HOA. Adjust the values to generate a more accurate rate.
All estimates are provided for informational purposes only. Actual amounts may vary.
$0,000 Your Payment 20 15 65
$0,000 Your Payment

Granby

Explore

Work With Us

At Show-Me Real Estate, we combine local roots with decades of experience to guide you through every step of buying, selling, or investing. As a hometown team, we treat every client like family and strive to make the process smooth and stress-free. Let us help you find not just a house, but a place you’ll truly call home.

Follow Me on Instagram