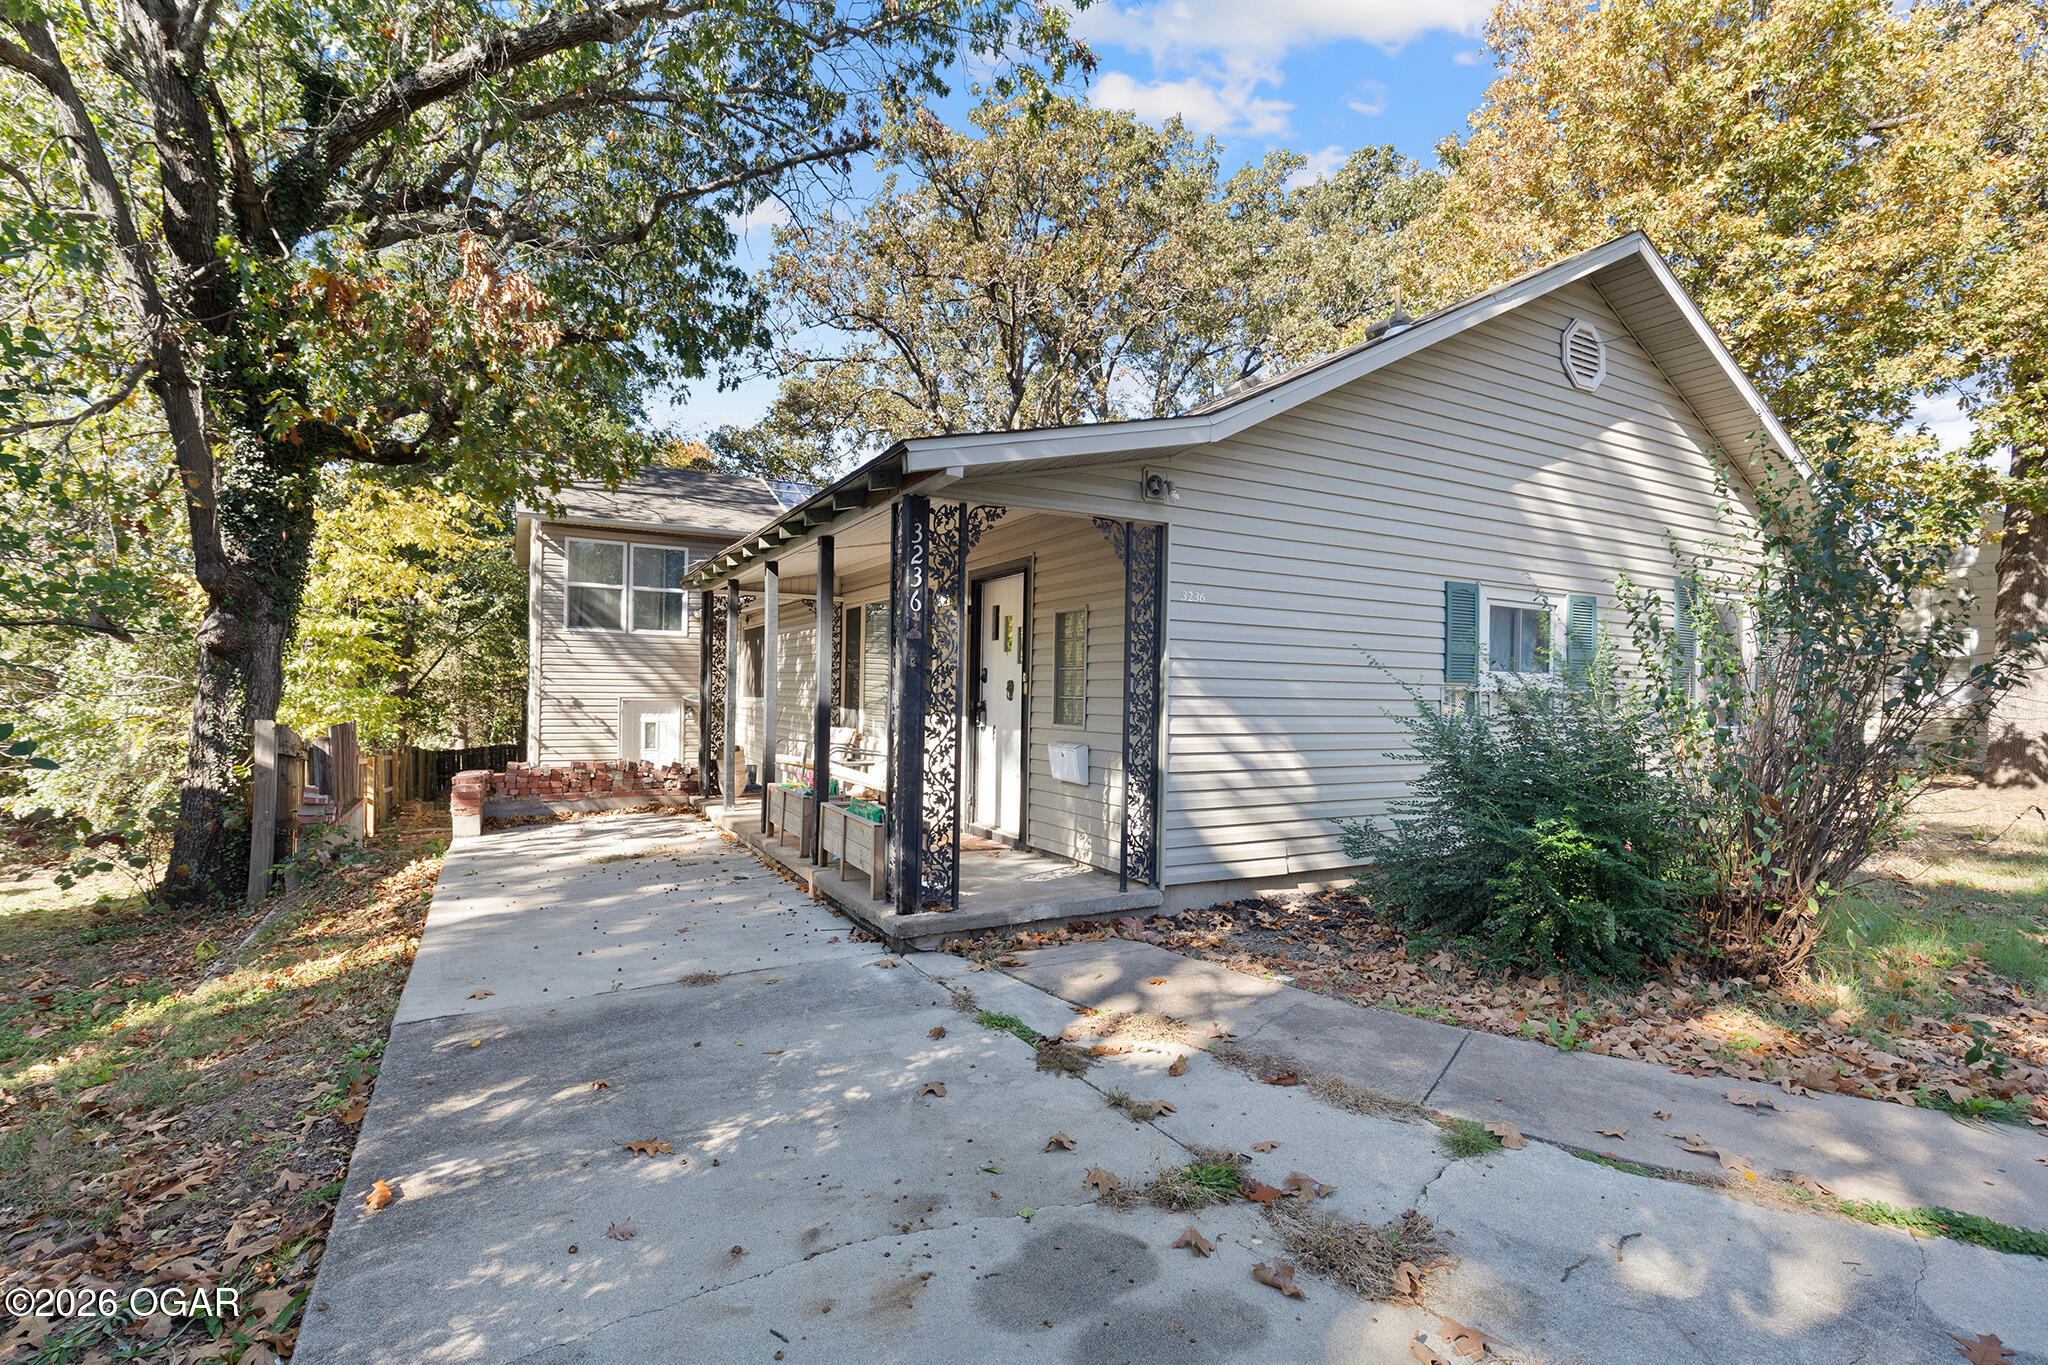
White-sided home with a covered porch, ornate dark posts, and a wide concrete driveway.
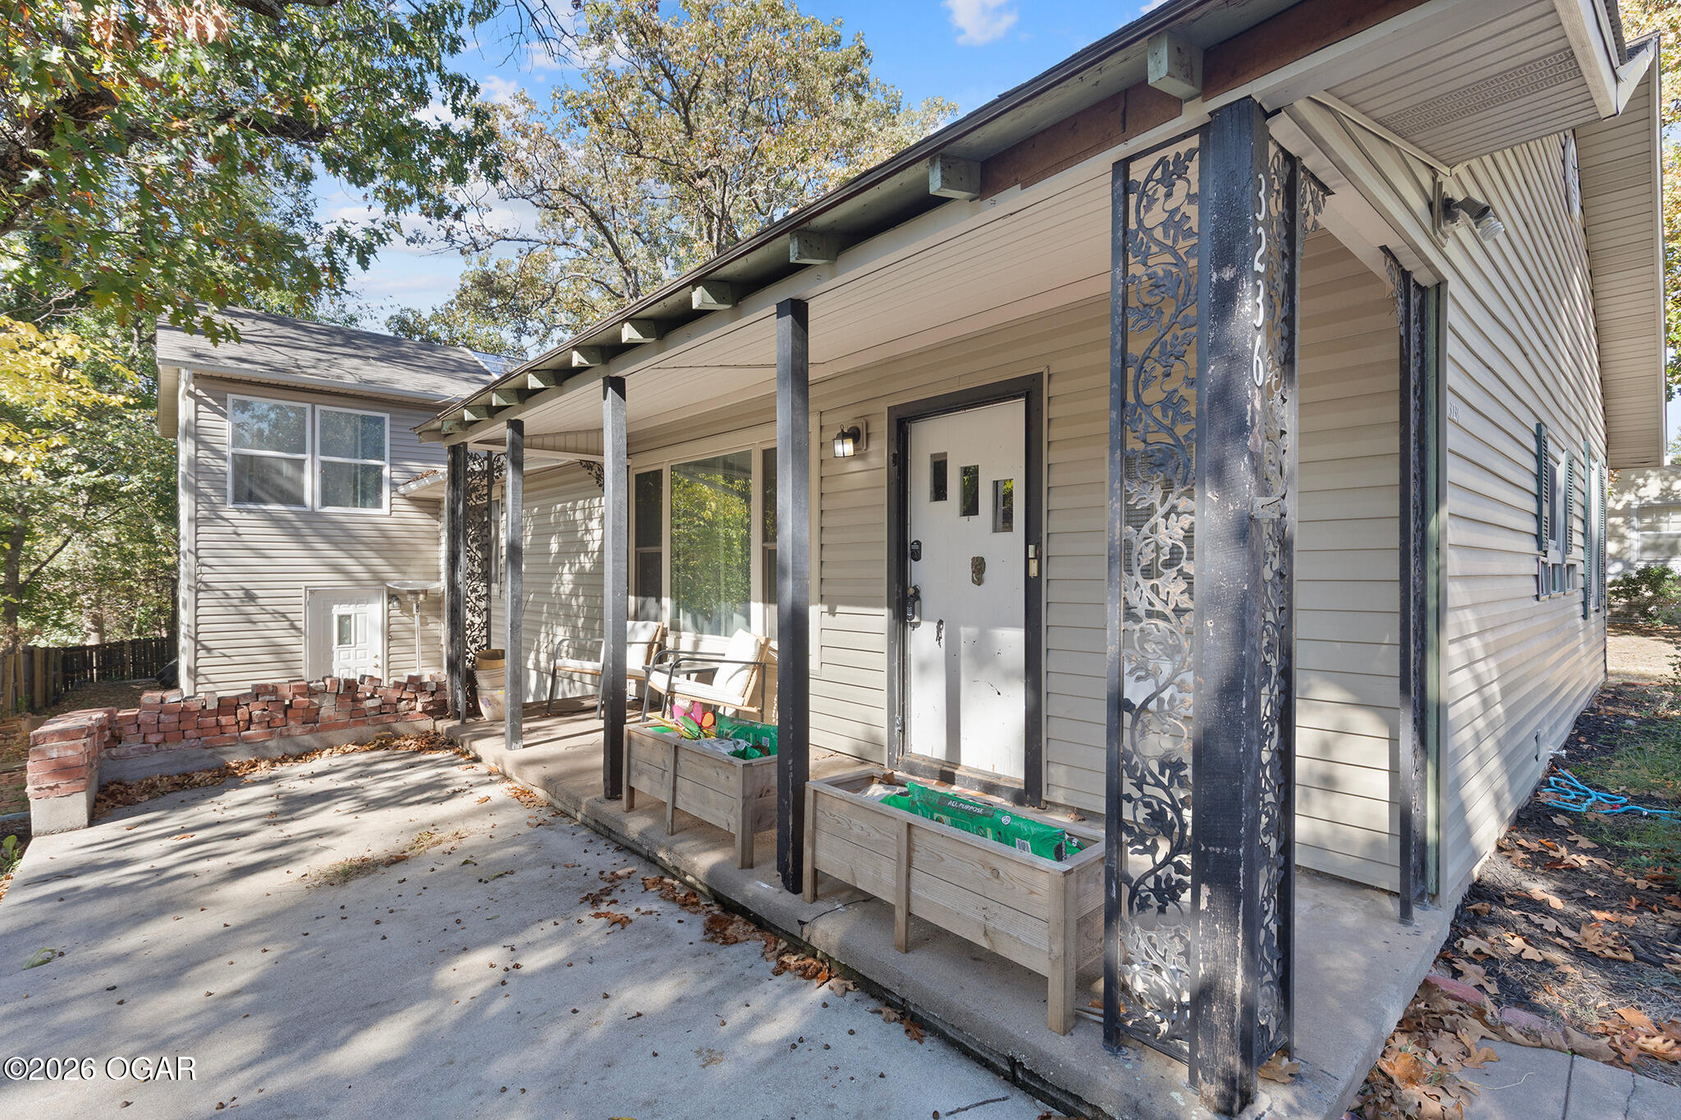
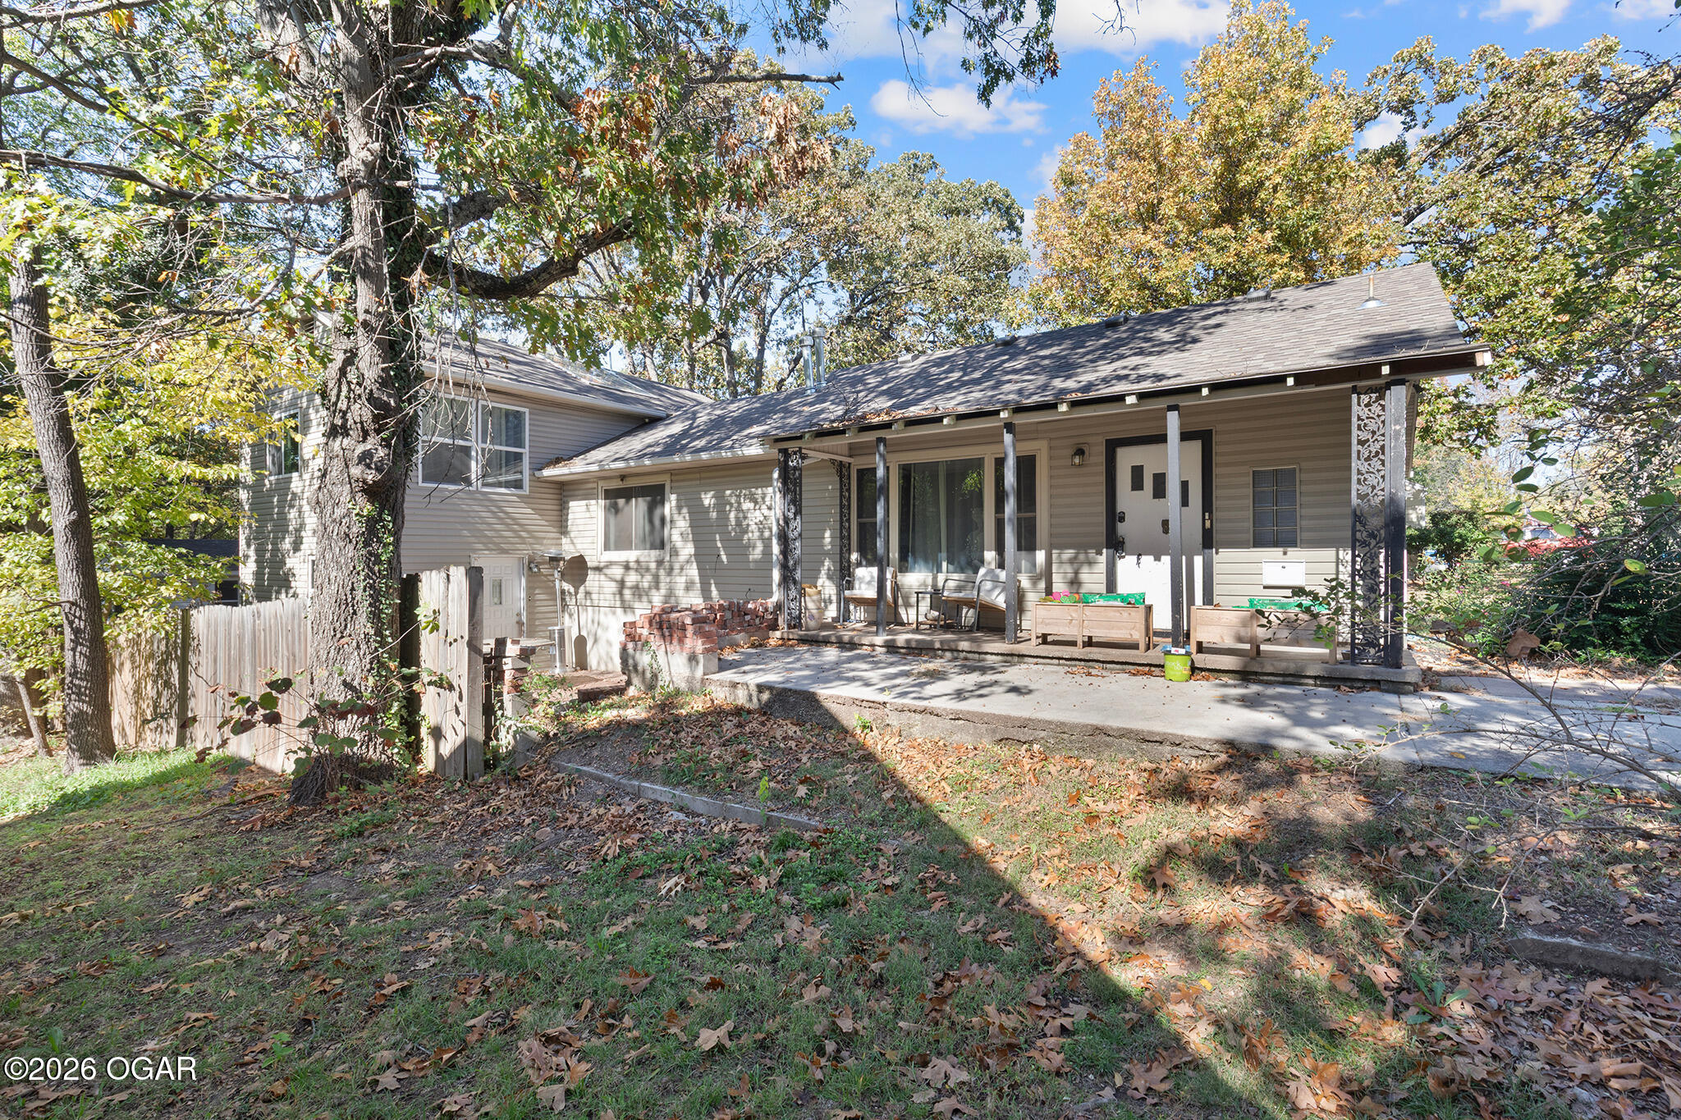
House exterior with a covered porch, decorative metal columns, and raised wooden planters.
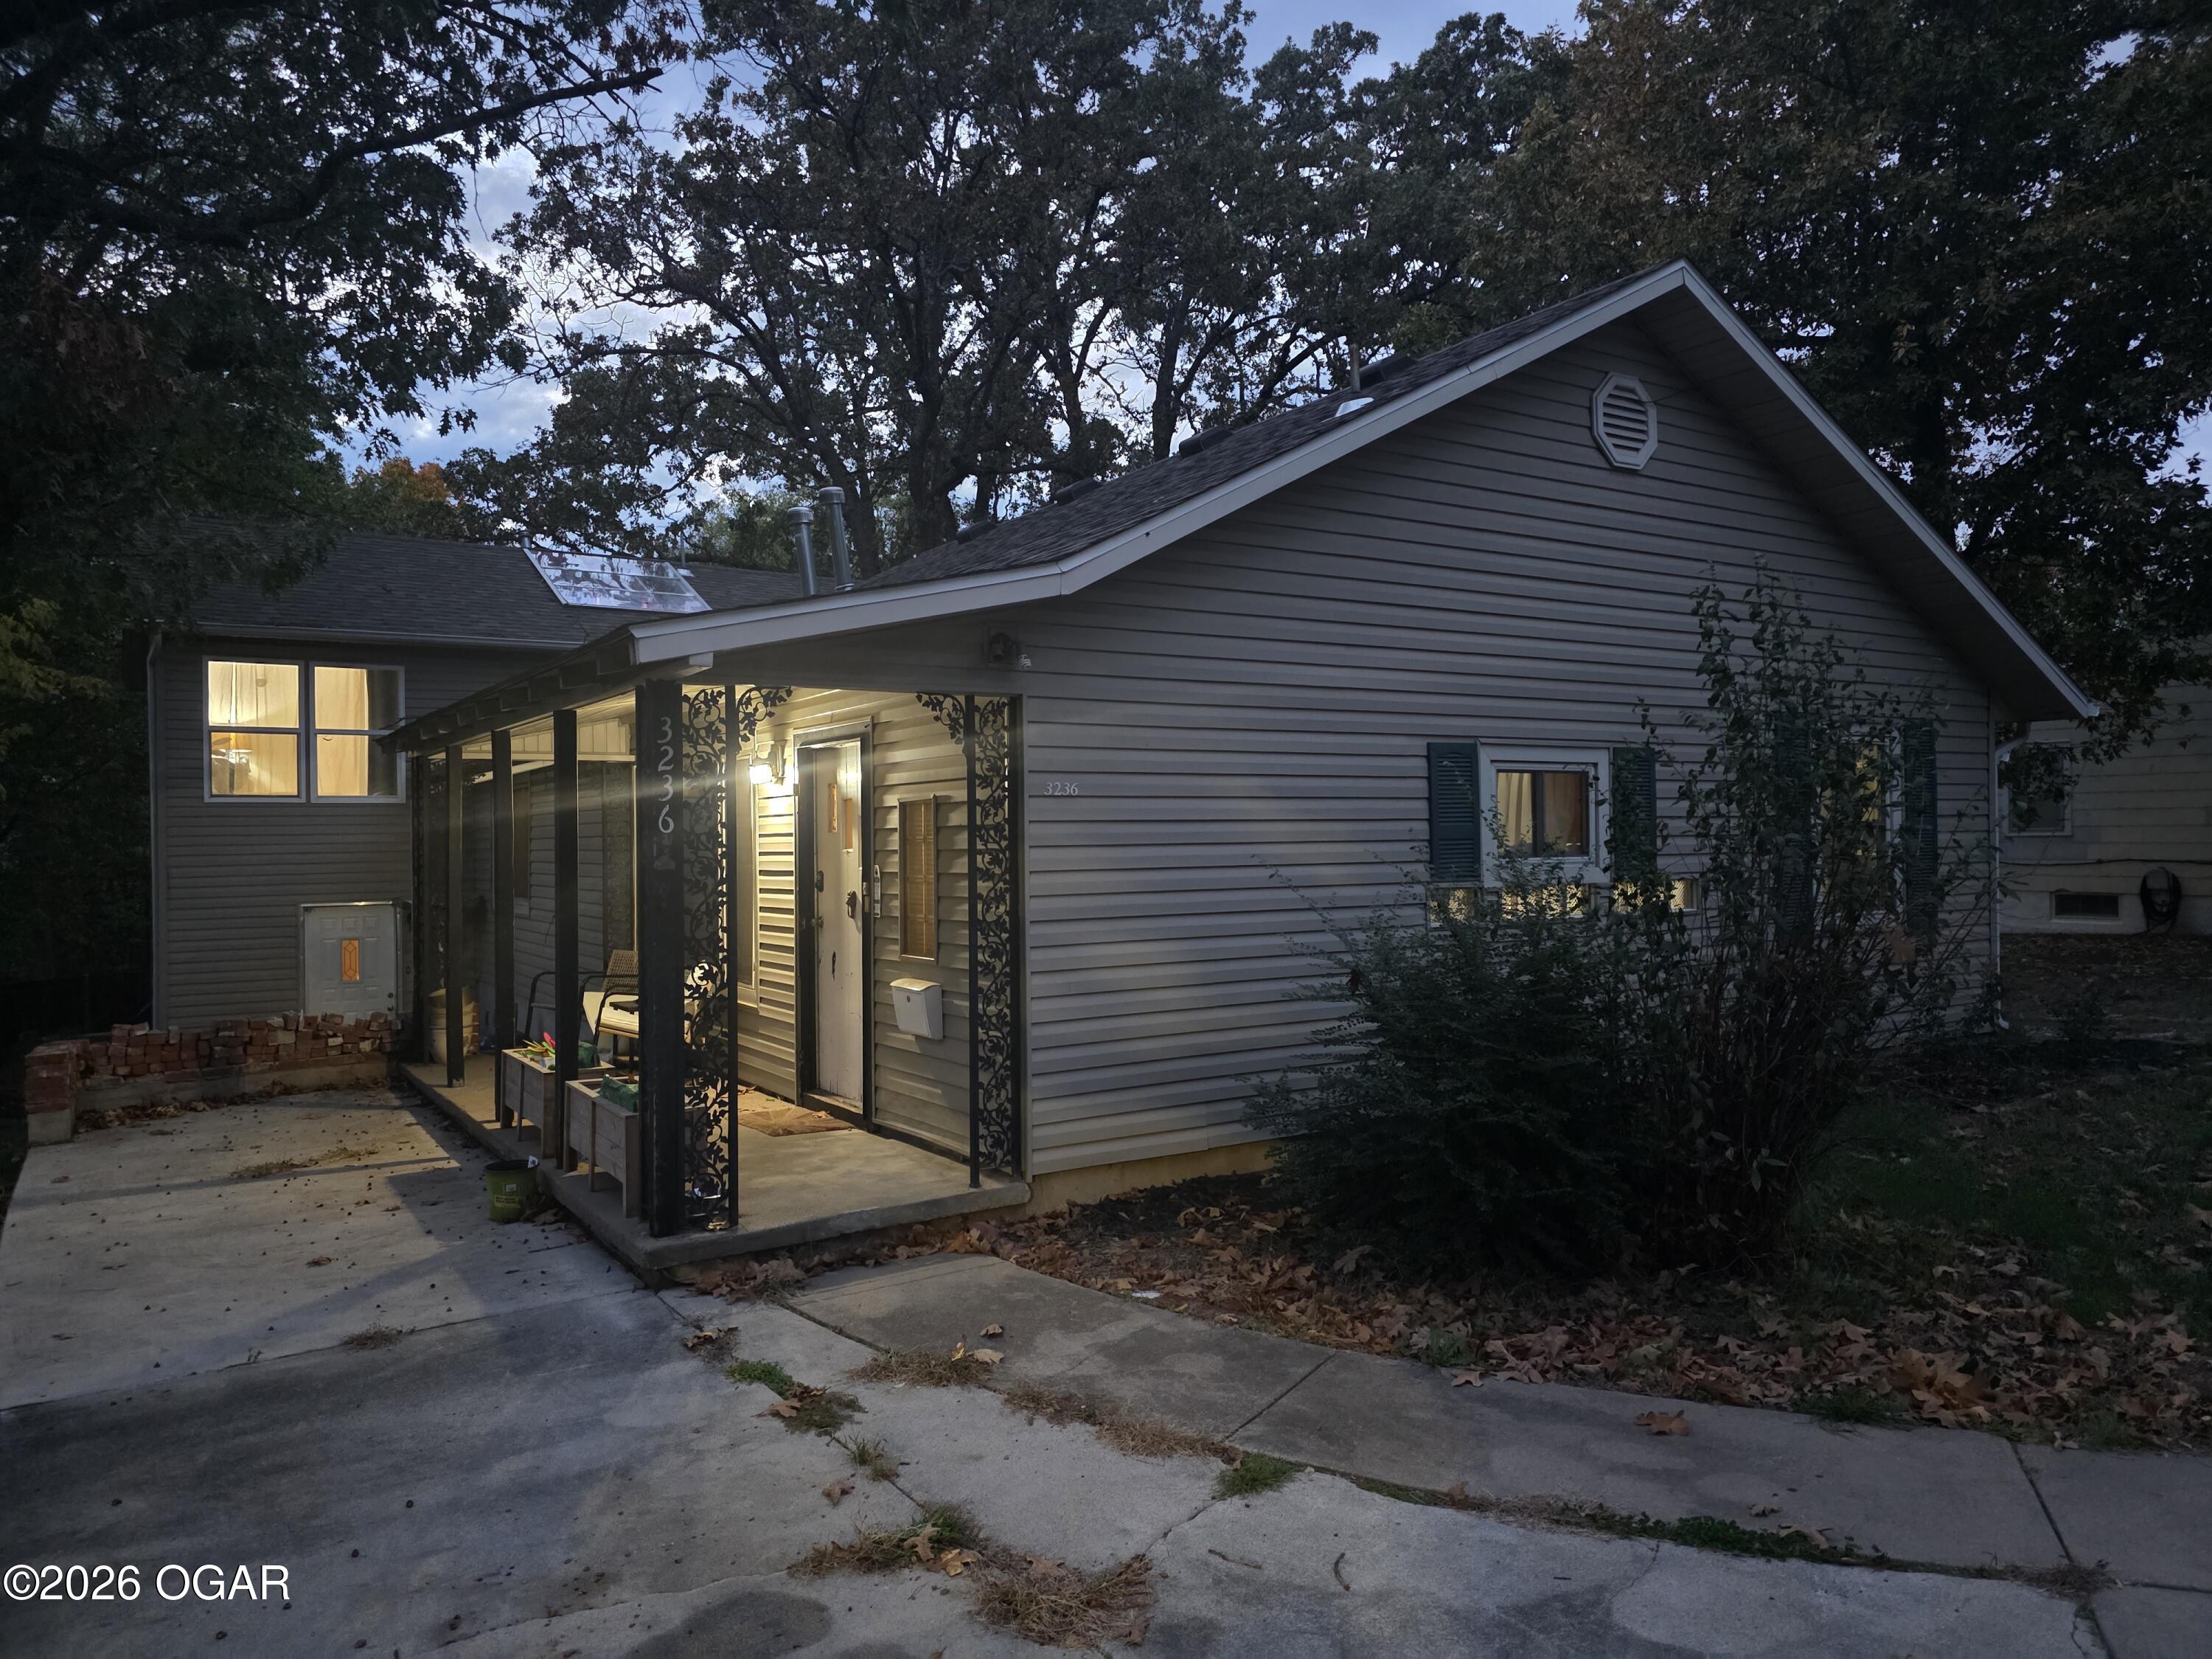
Gray-sided home at dusk with a covered, warmly lit entrance and concrete driveway.
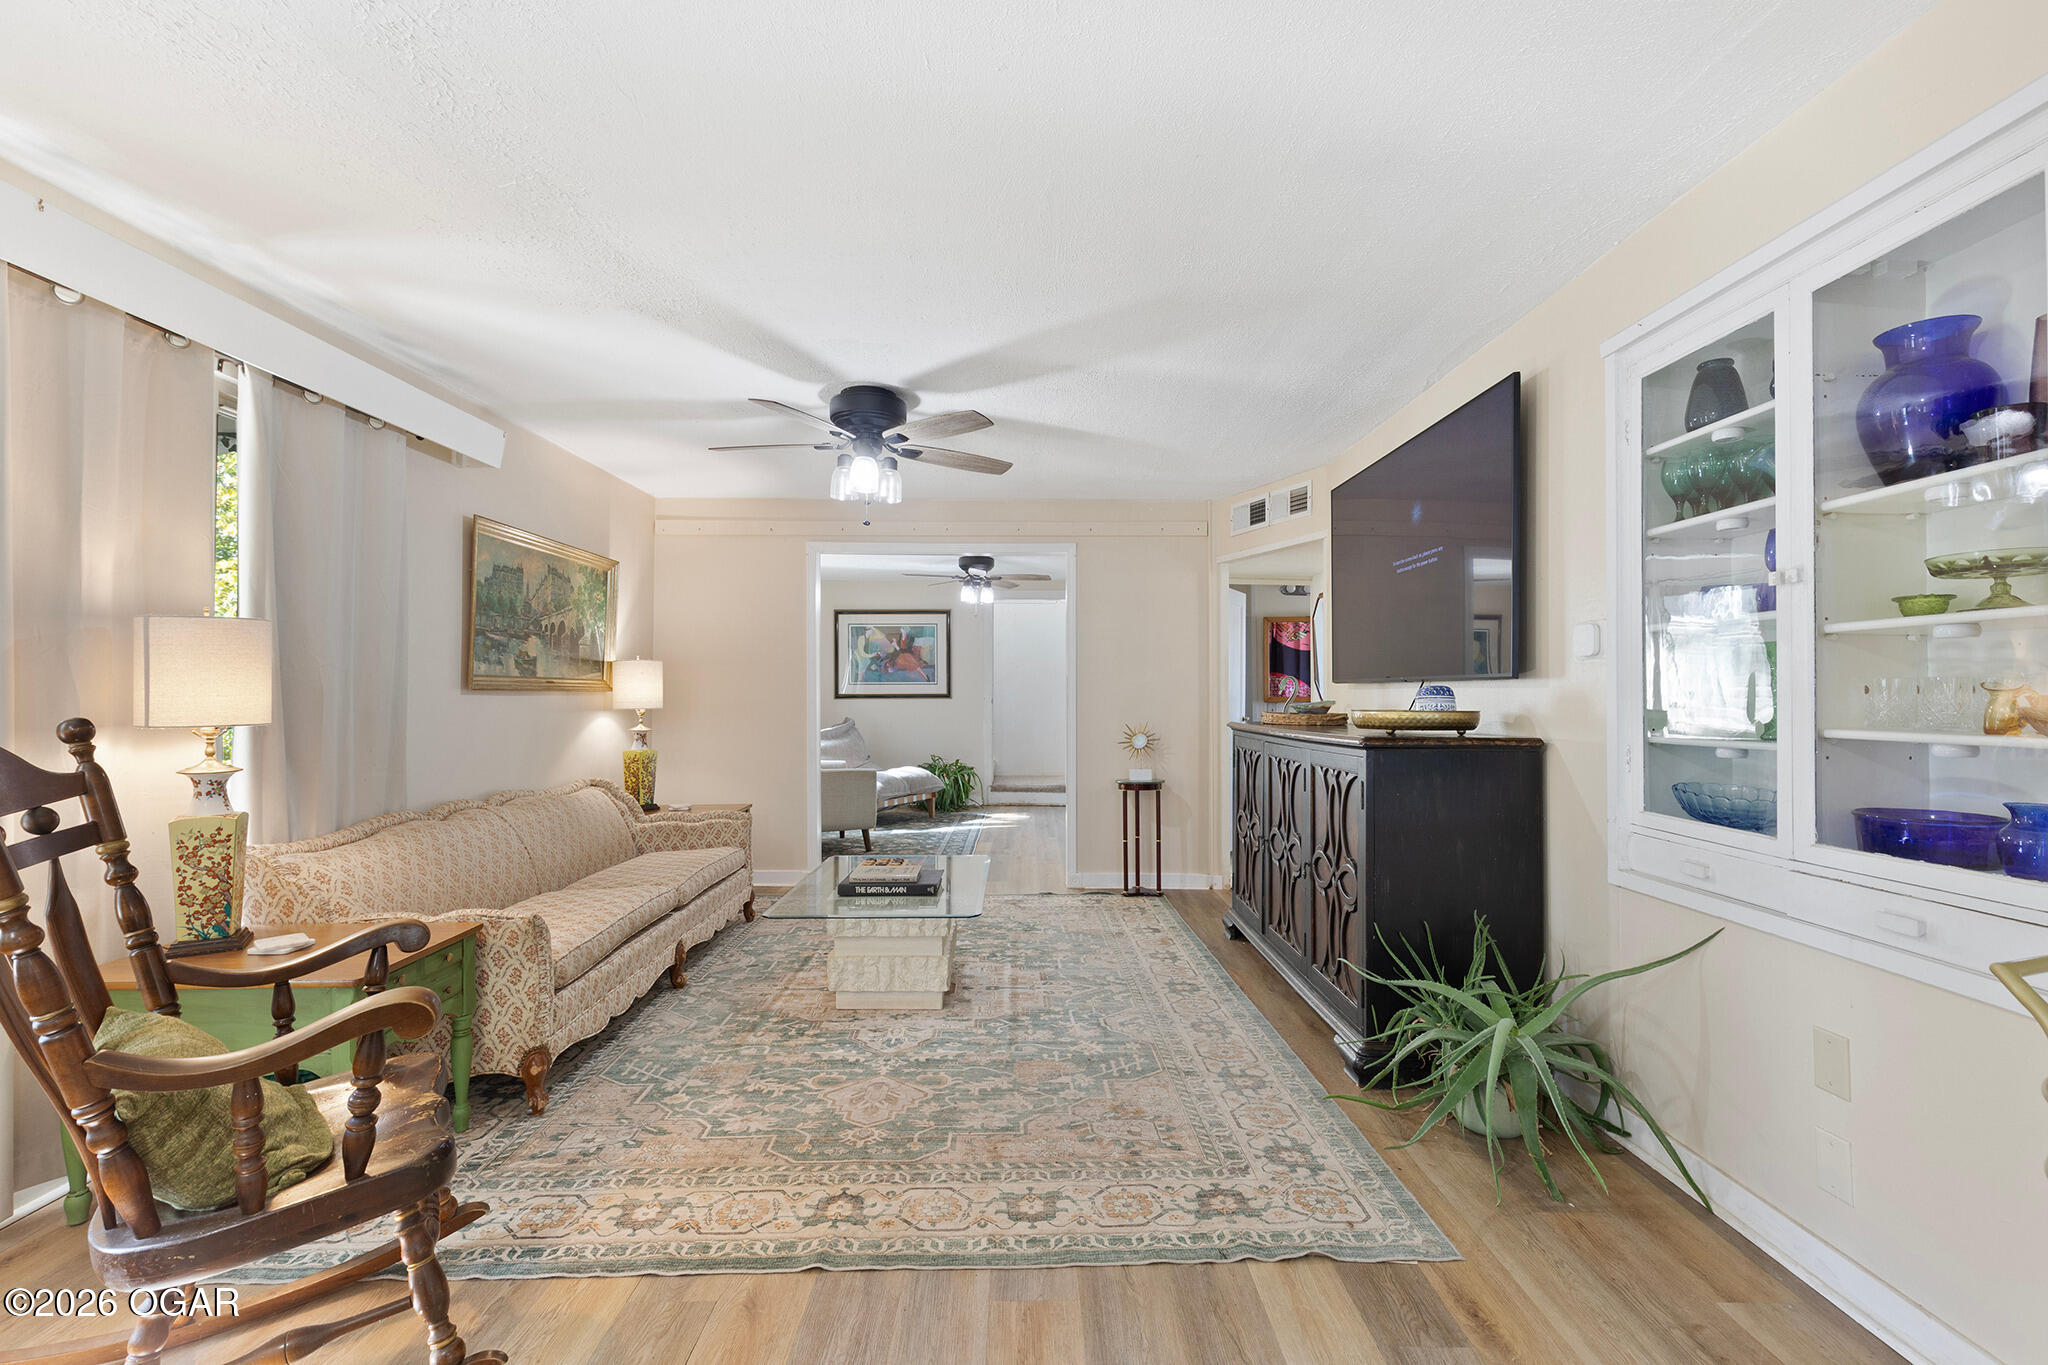
Furnished living room with patterned sofa, glass coffee table, display cabinet, and large area rug.
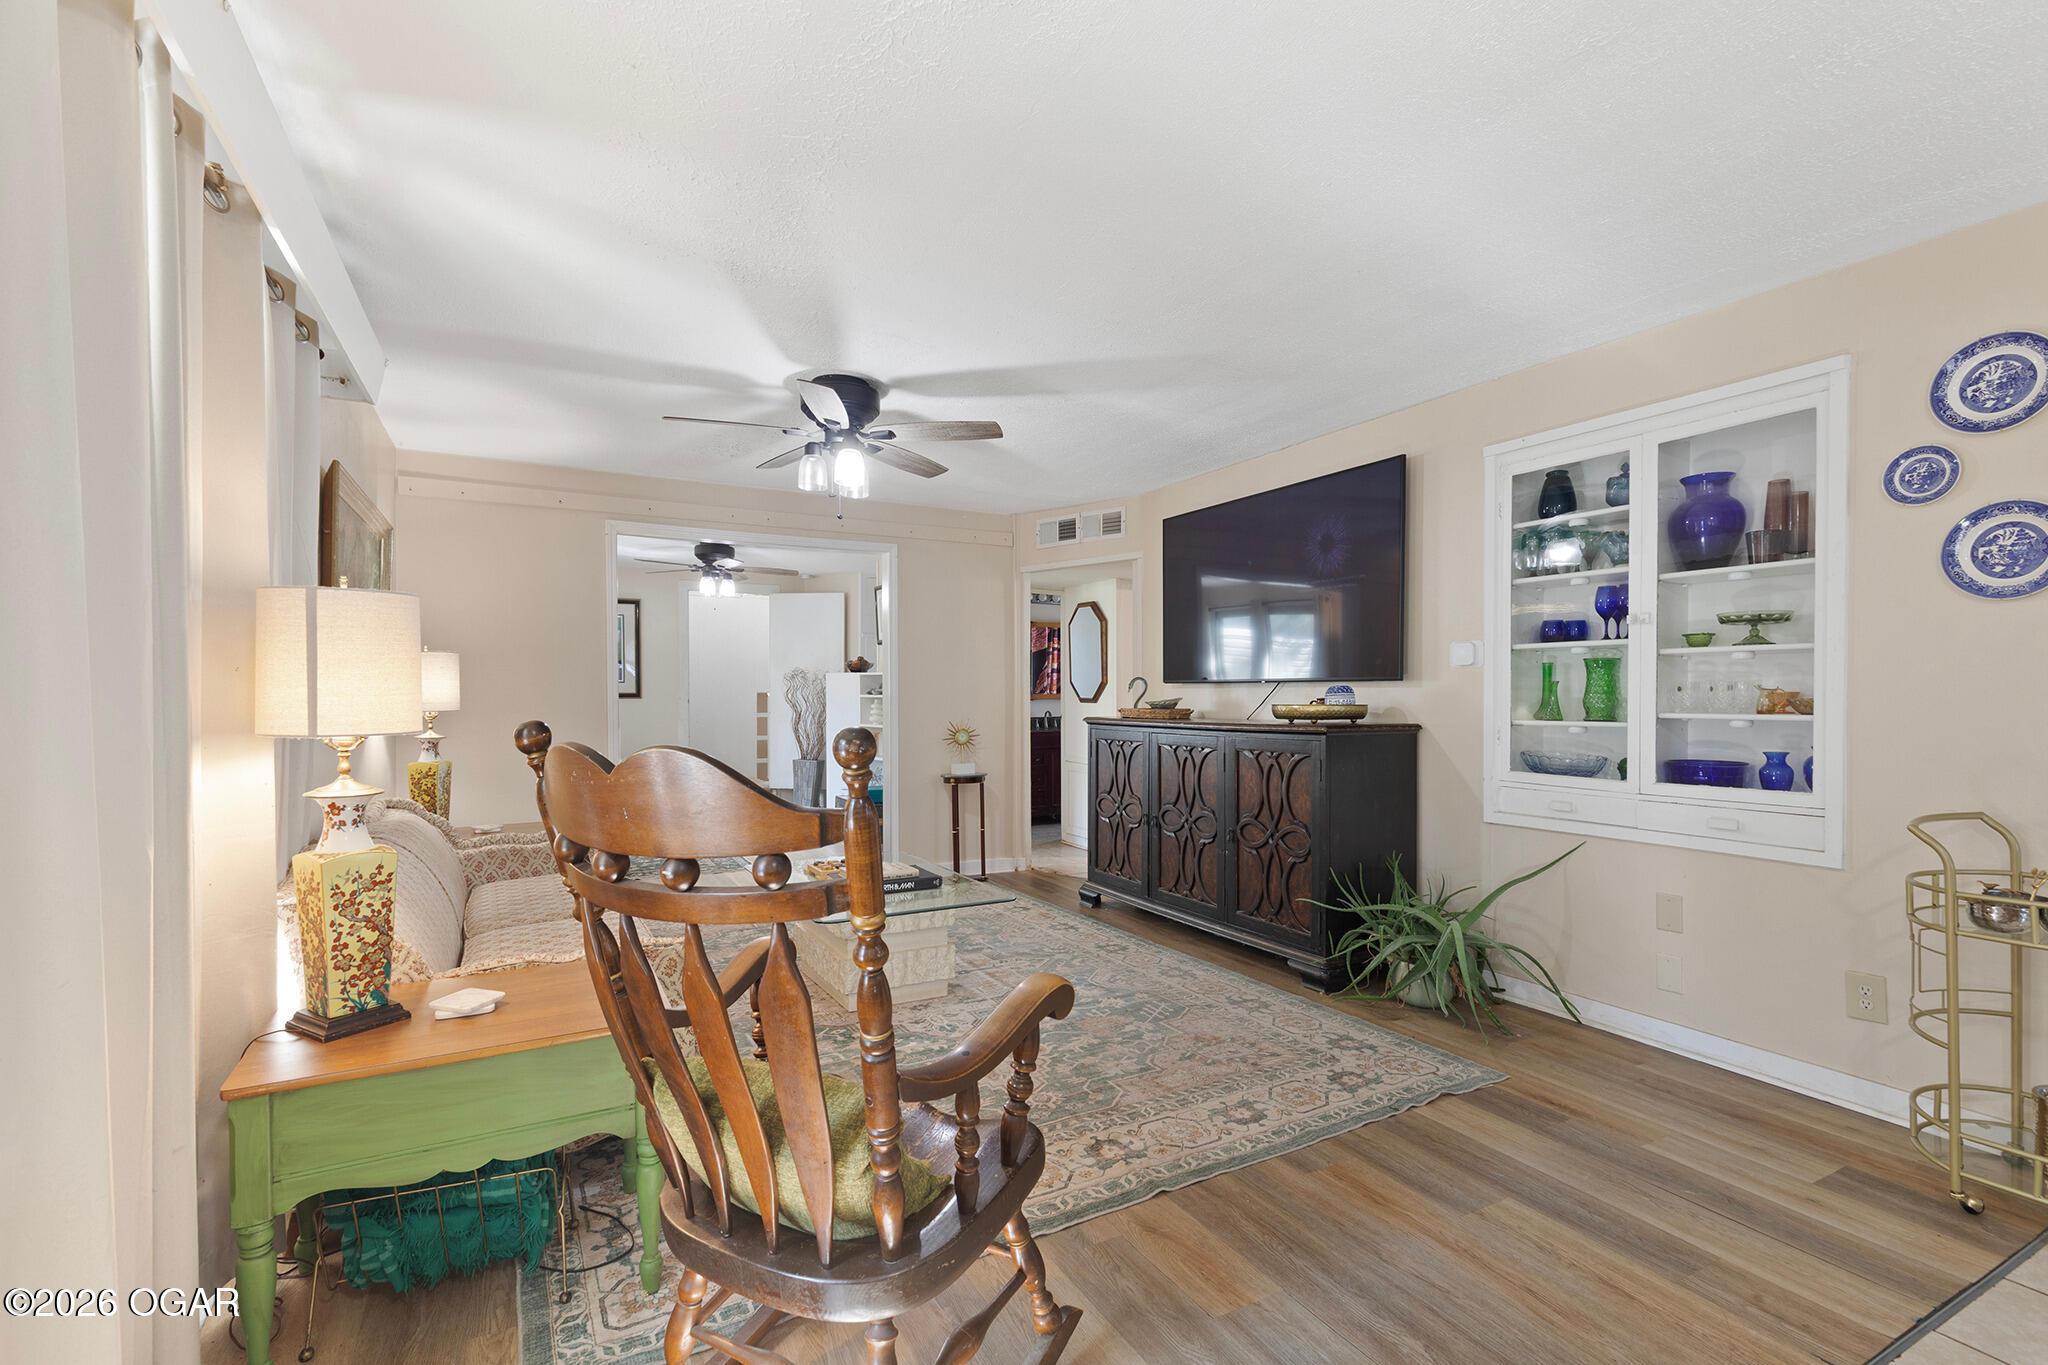
Living room with a carved wooden chair, glass-front display cabinet, and large wall-mounted television.
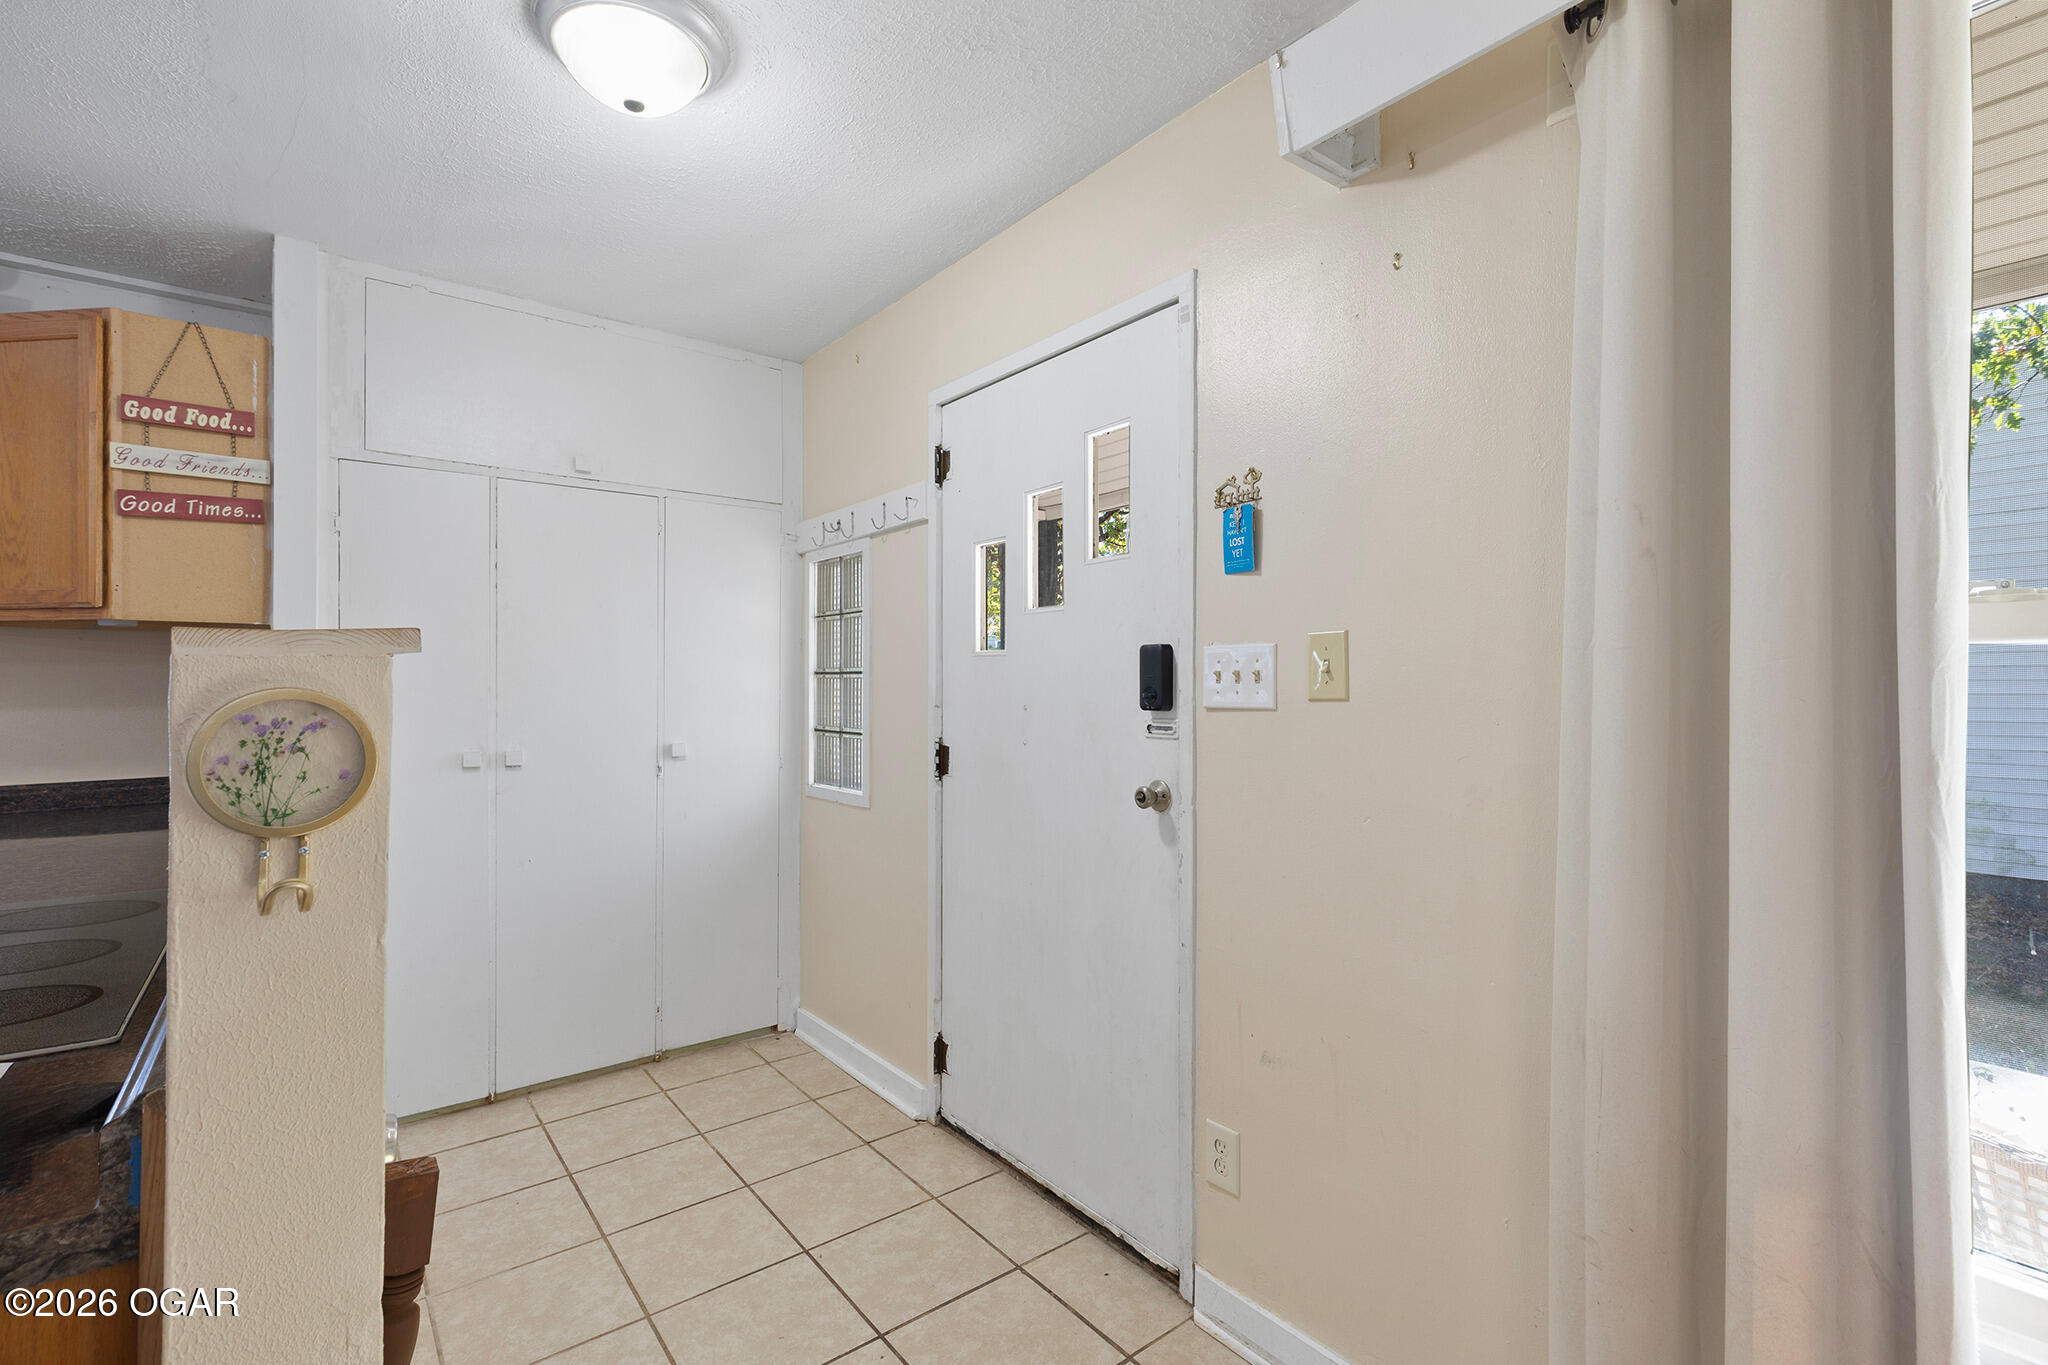
Entryway with tiled floor, white front door, and built-in closet doors.
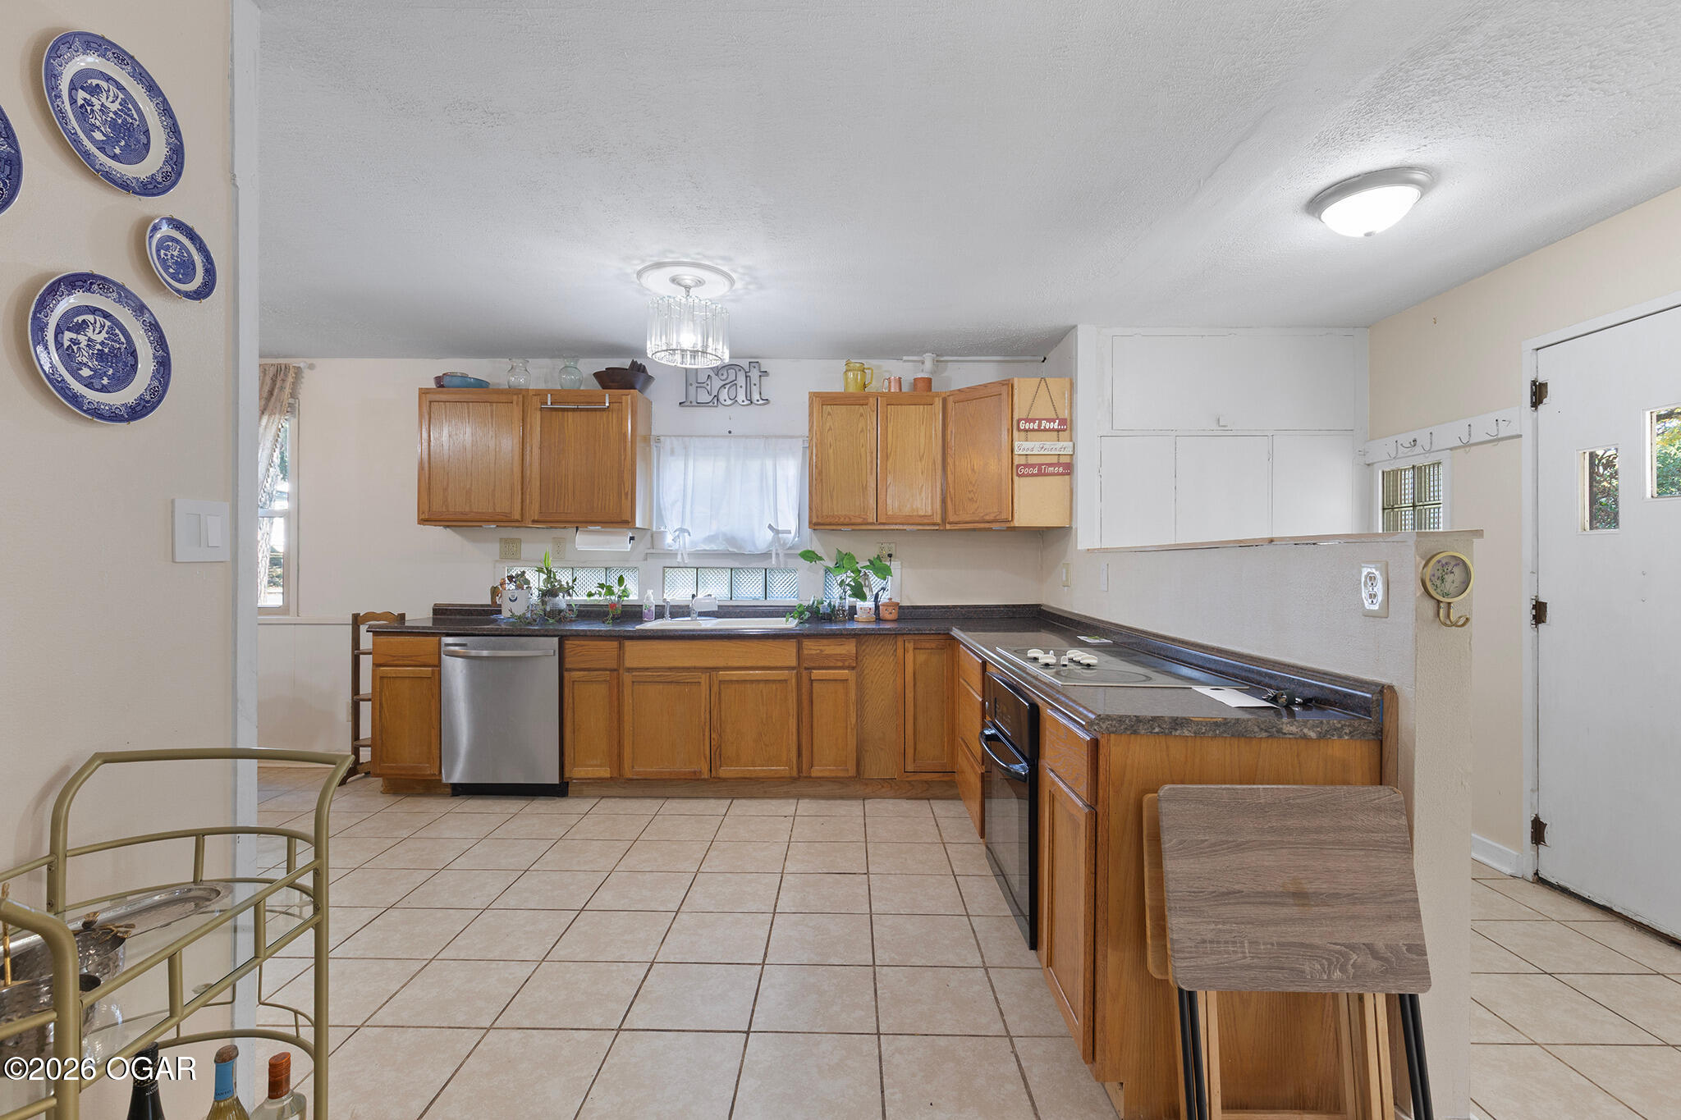
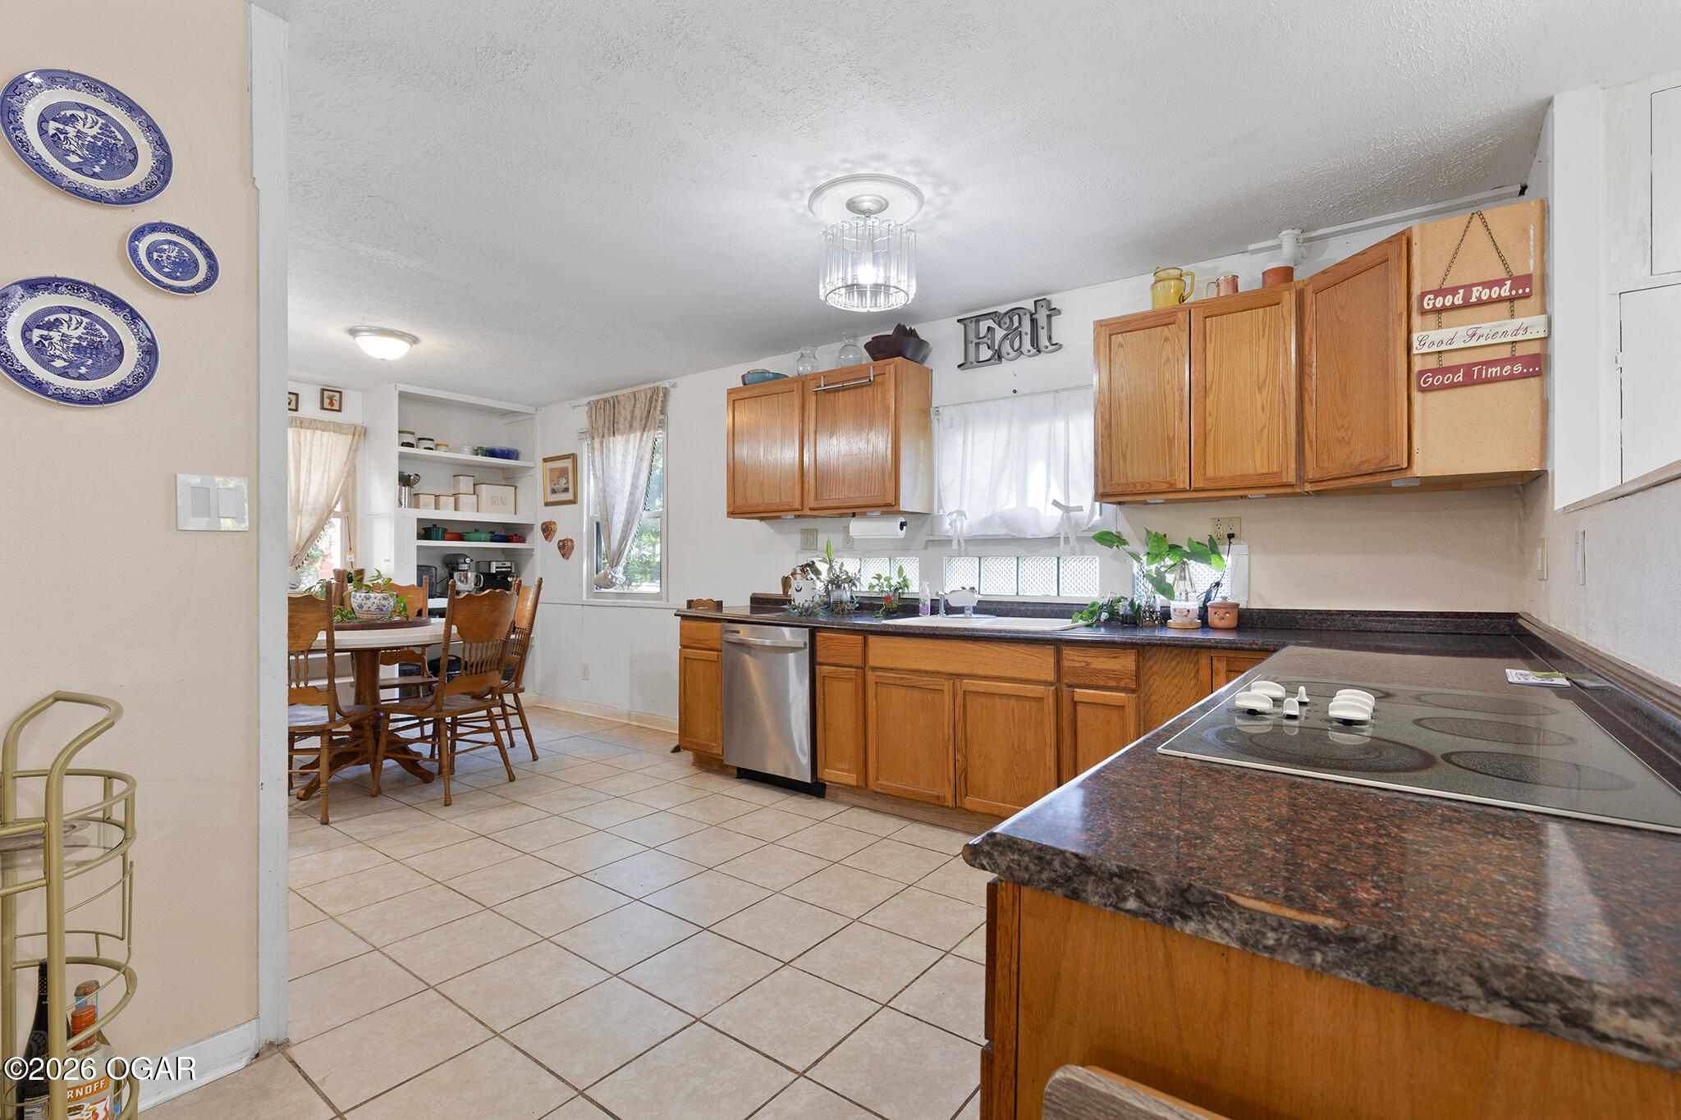
Kitchen with wood cabinets, tiled floor, stainless dishwasher, and long counter with cooktop.
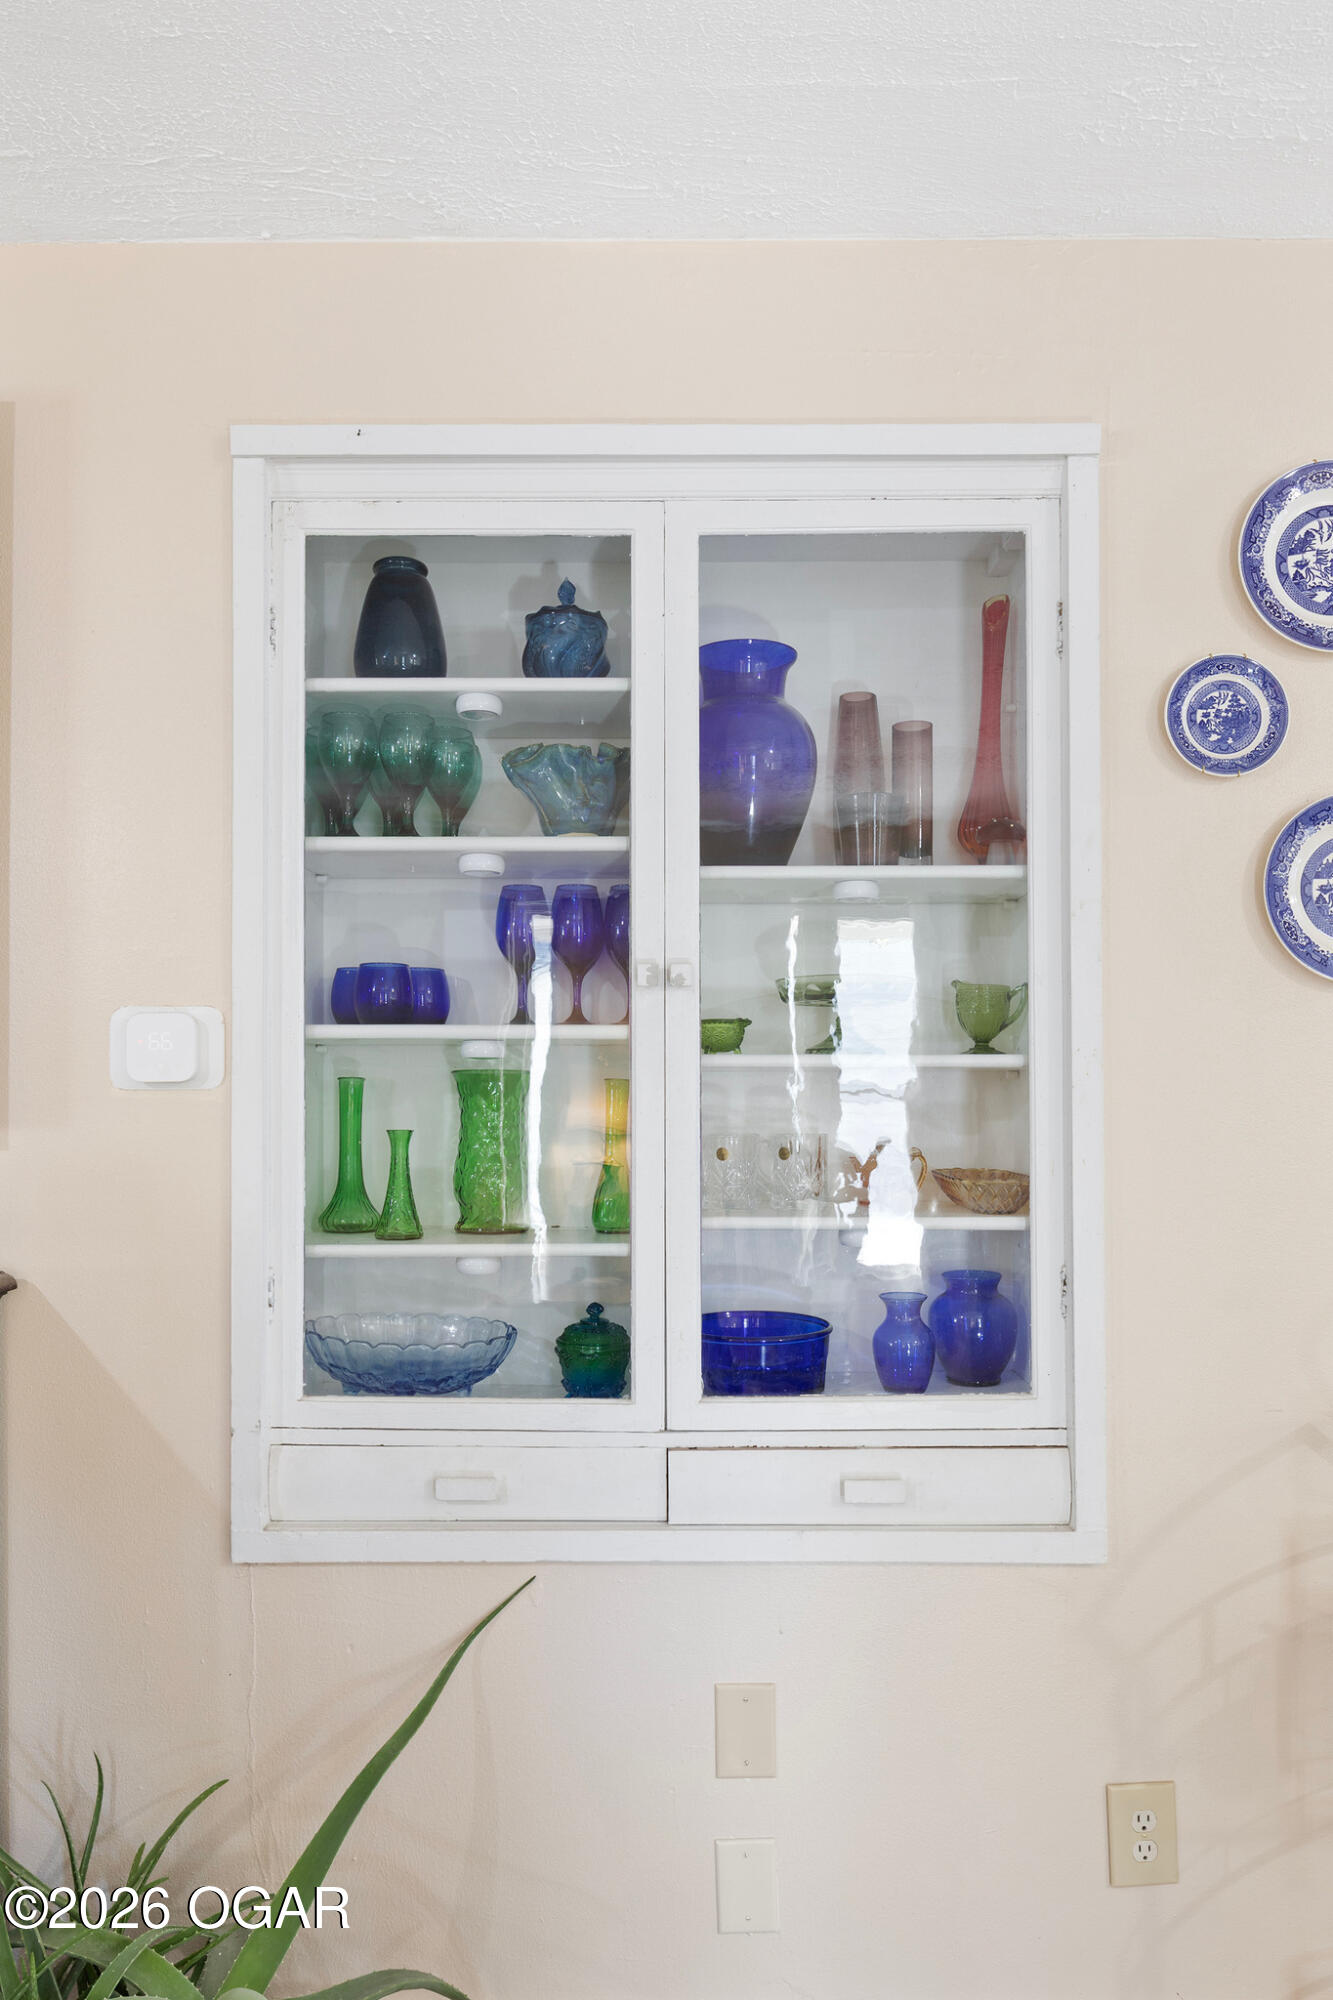
Built-in white glass-front cabinet displaying colorful glassware and decorative dishes.
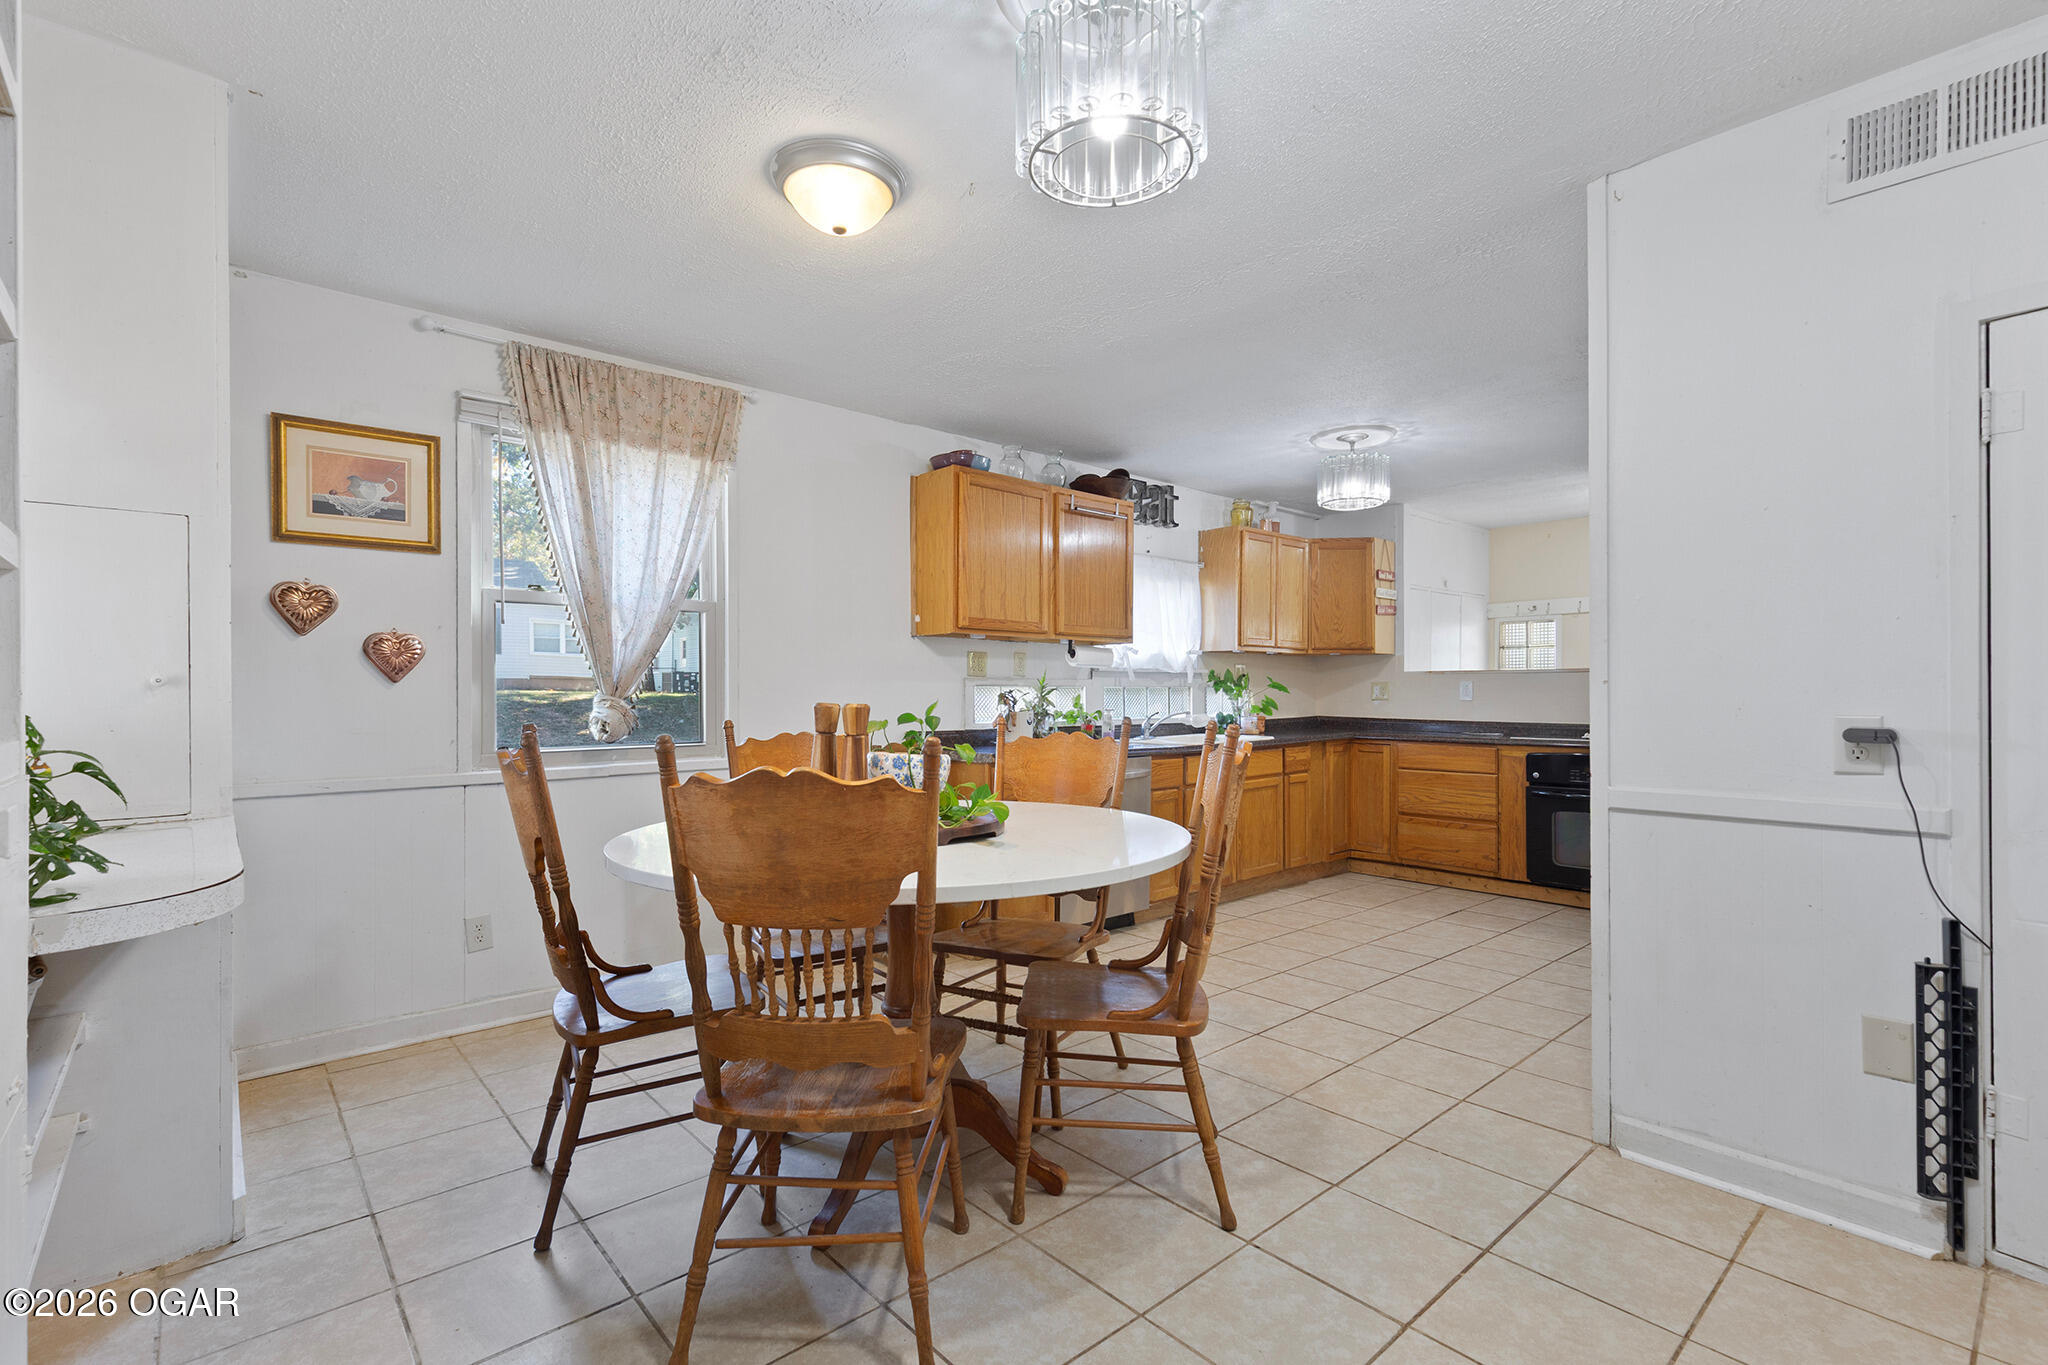
Kitchen with oak cabinets, dark counters, tile floors, and an adjoining dining area.
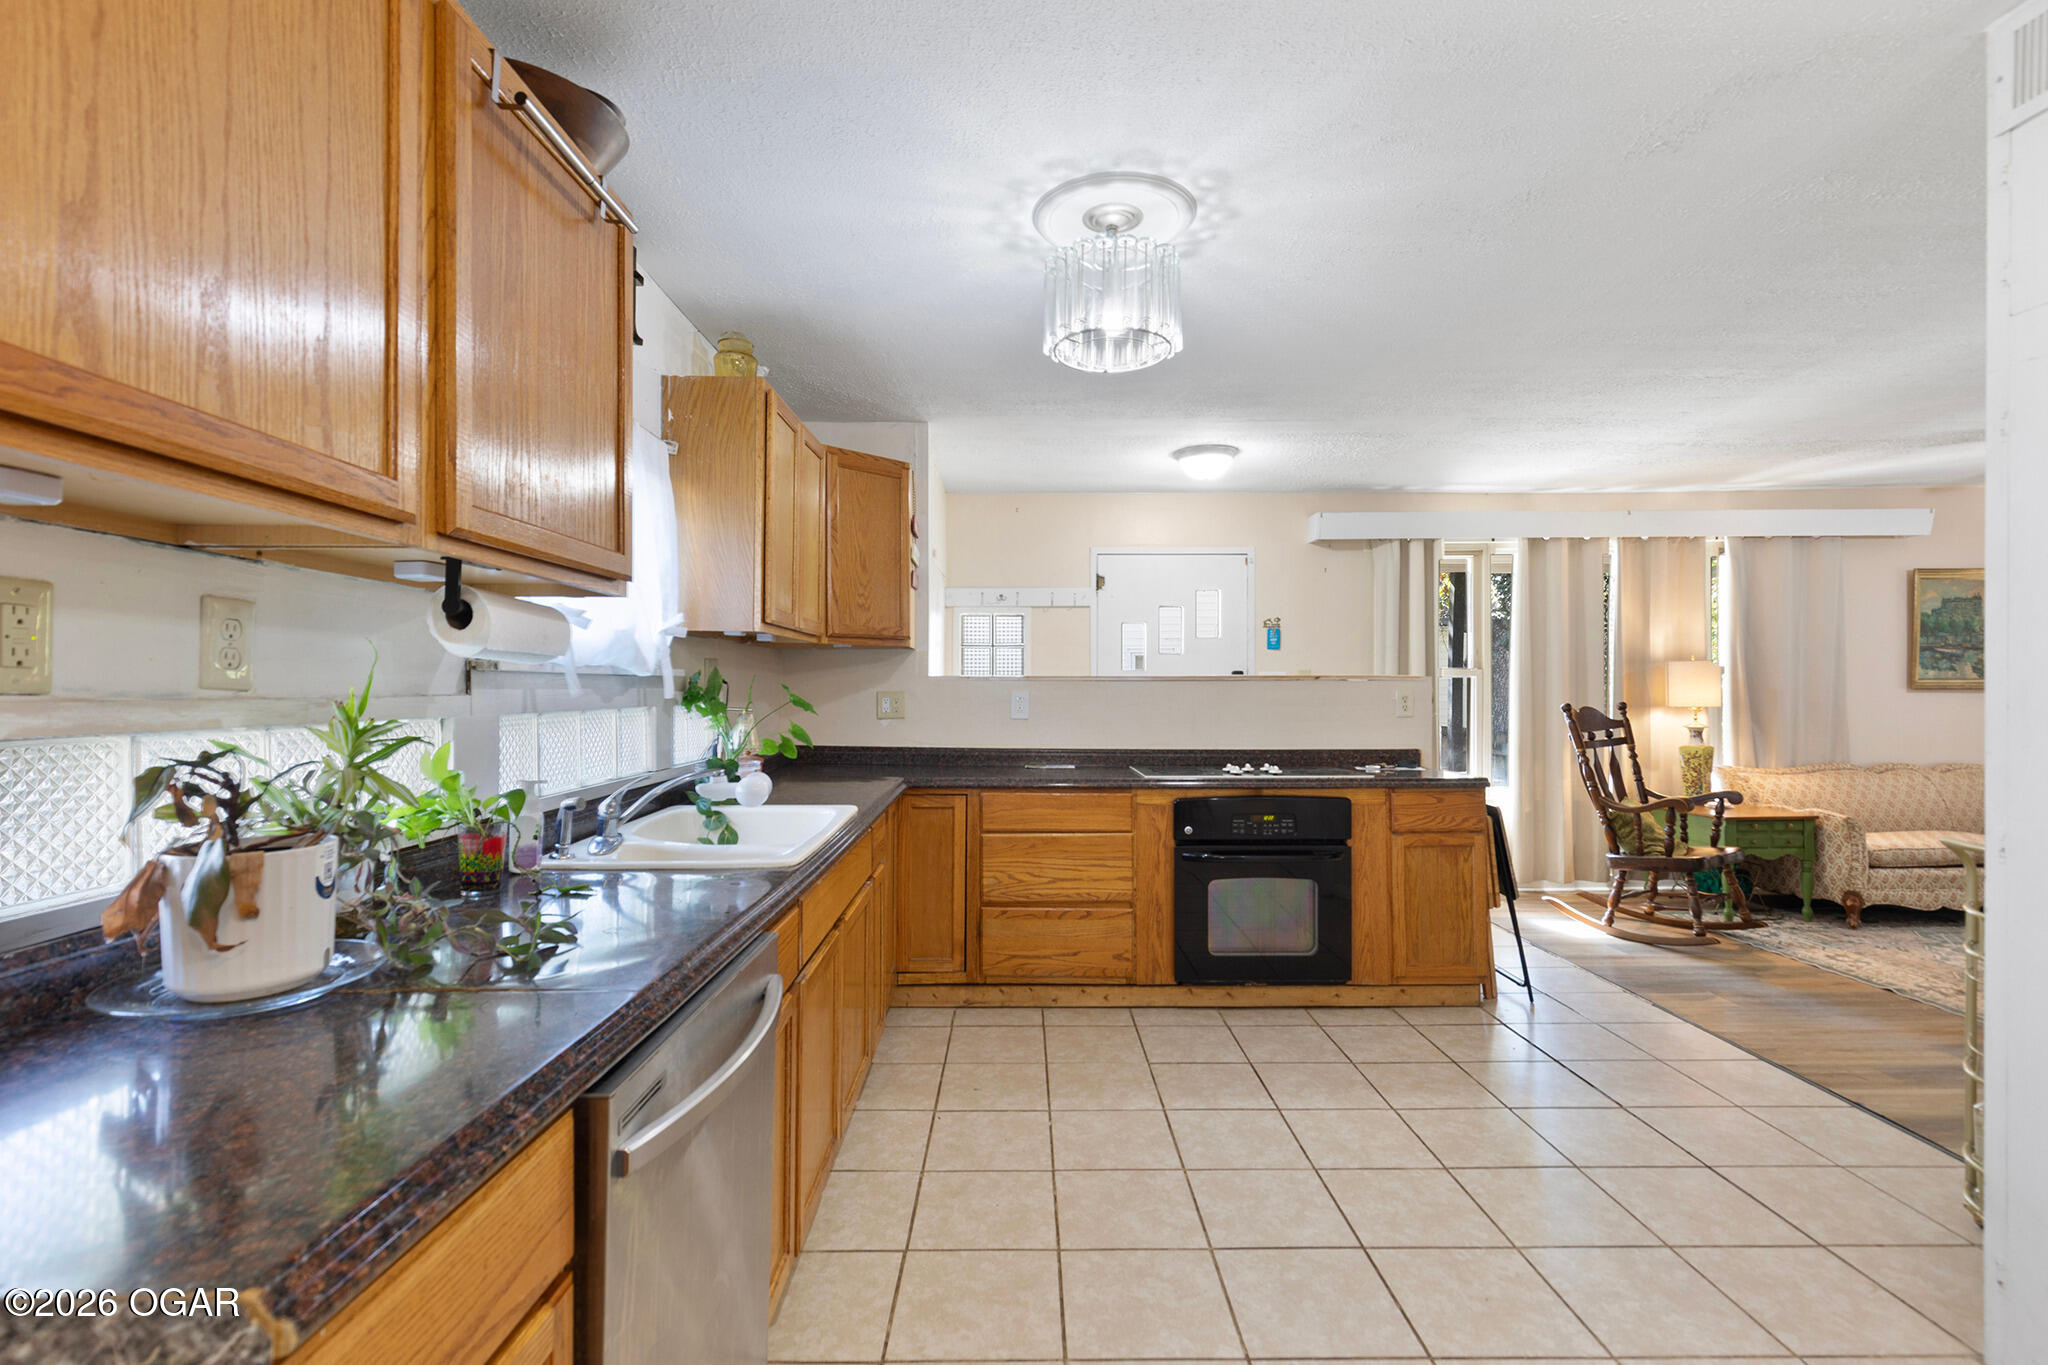
Kitchen with wood cabinets, dark countertops, tiled floors, and an open view into the living room.
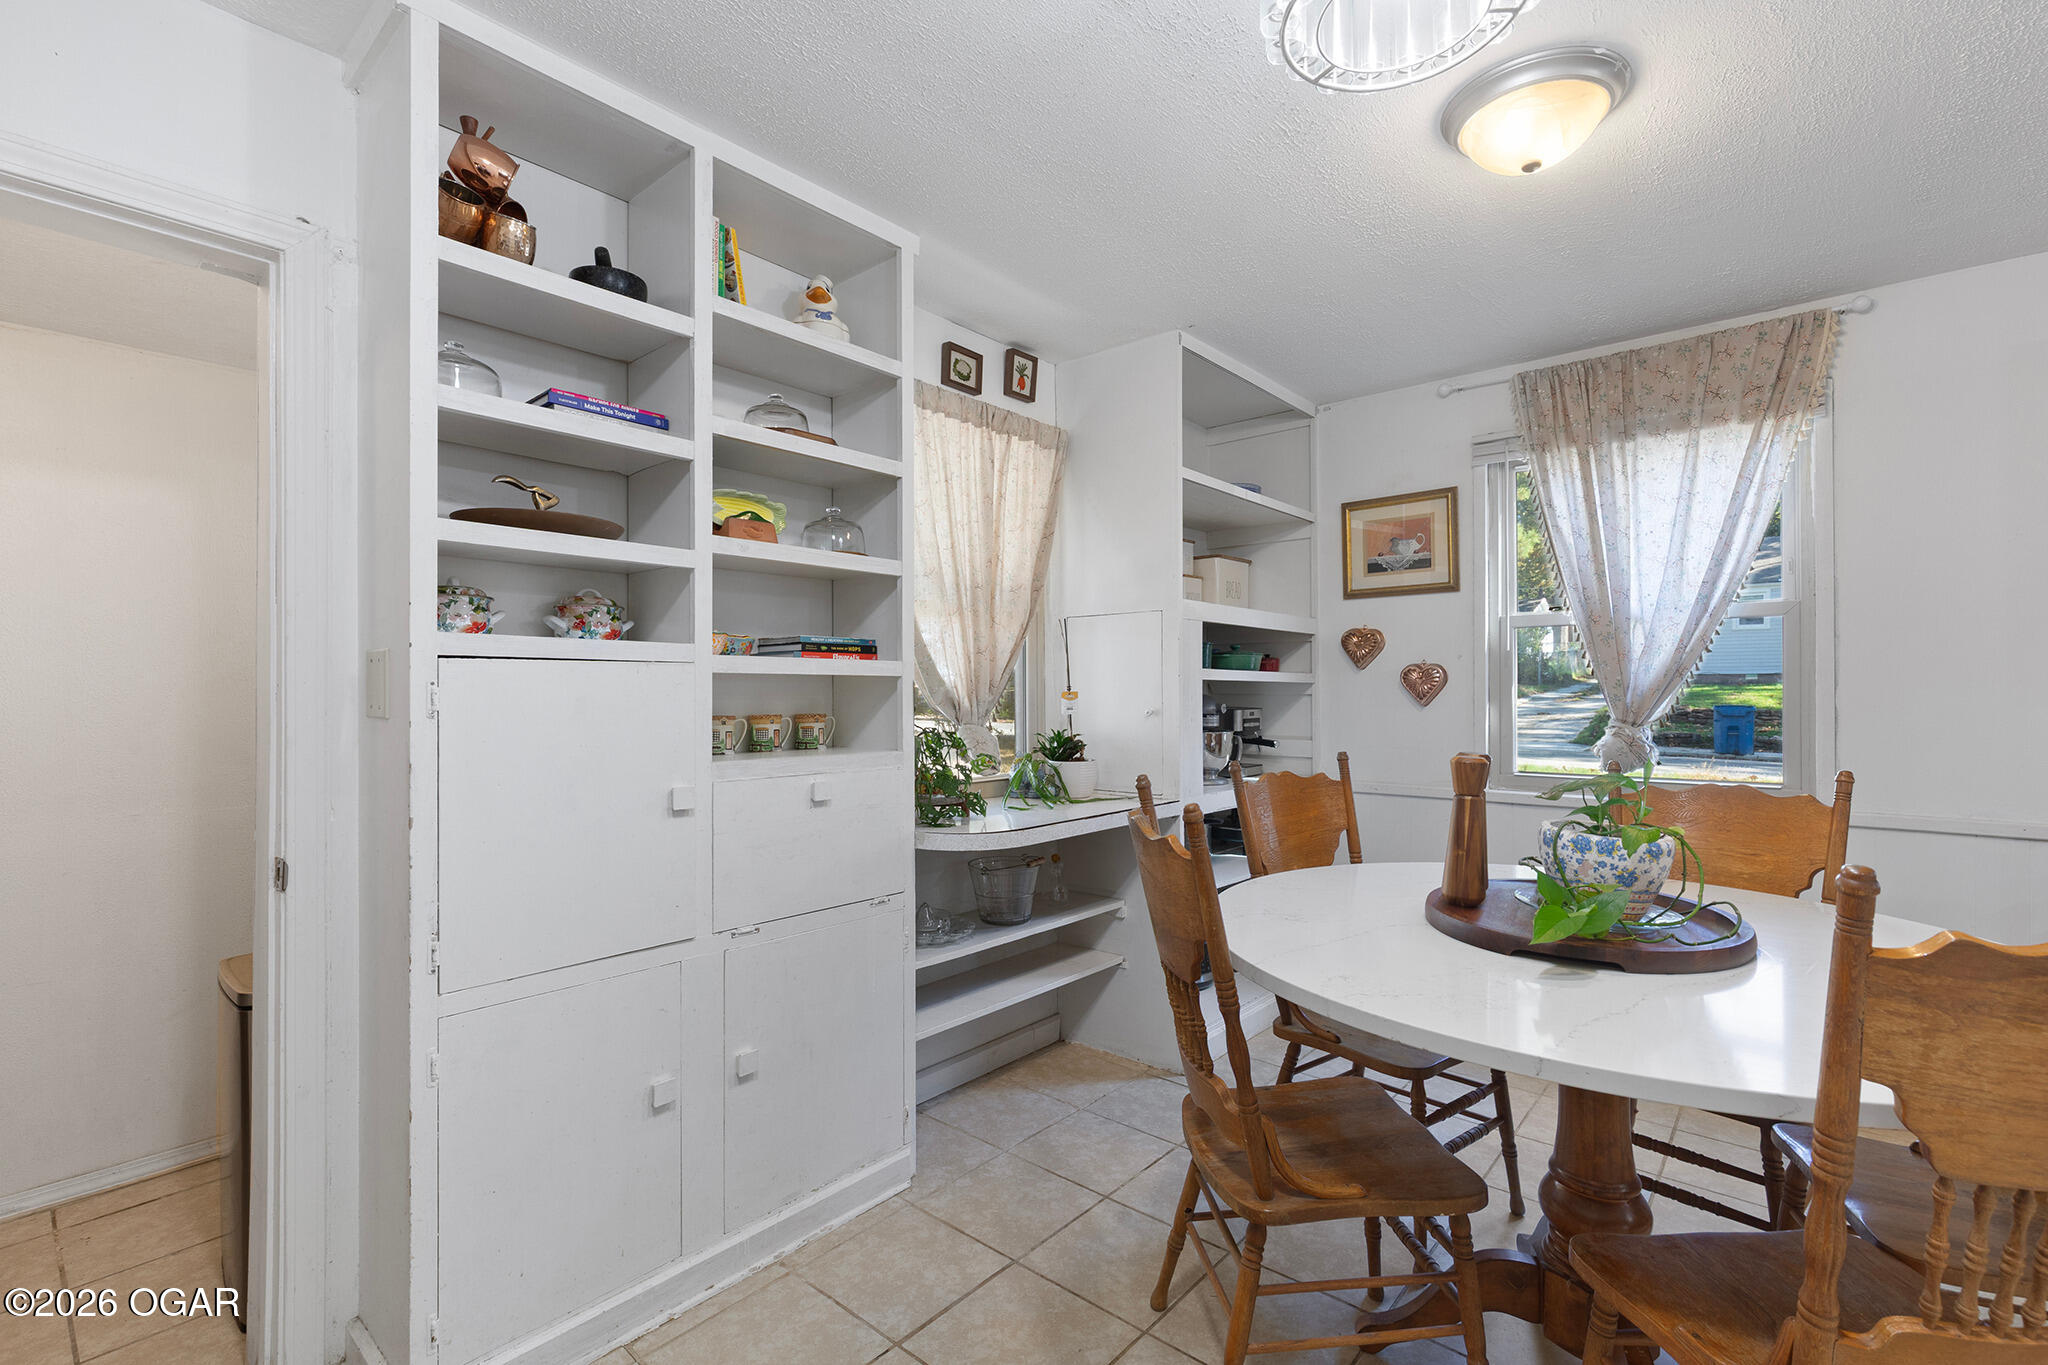
Dining area with a white table, wooden chairs, and built-in display shelves.
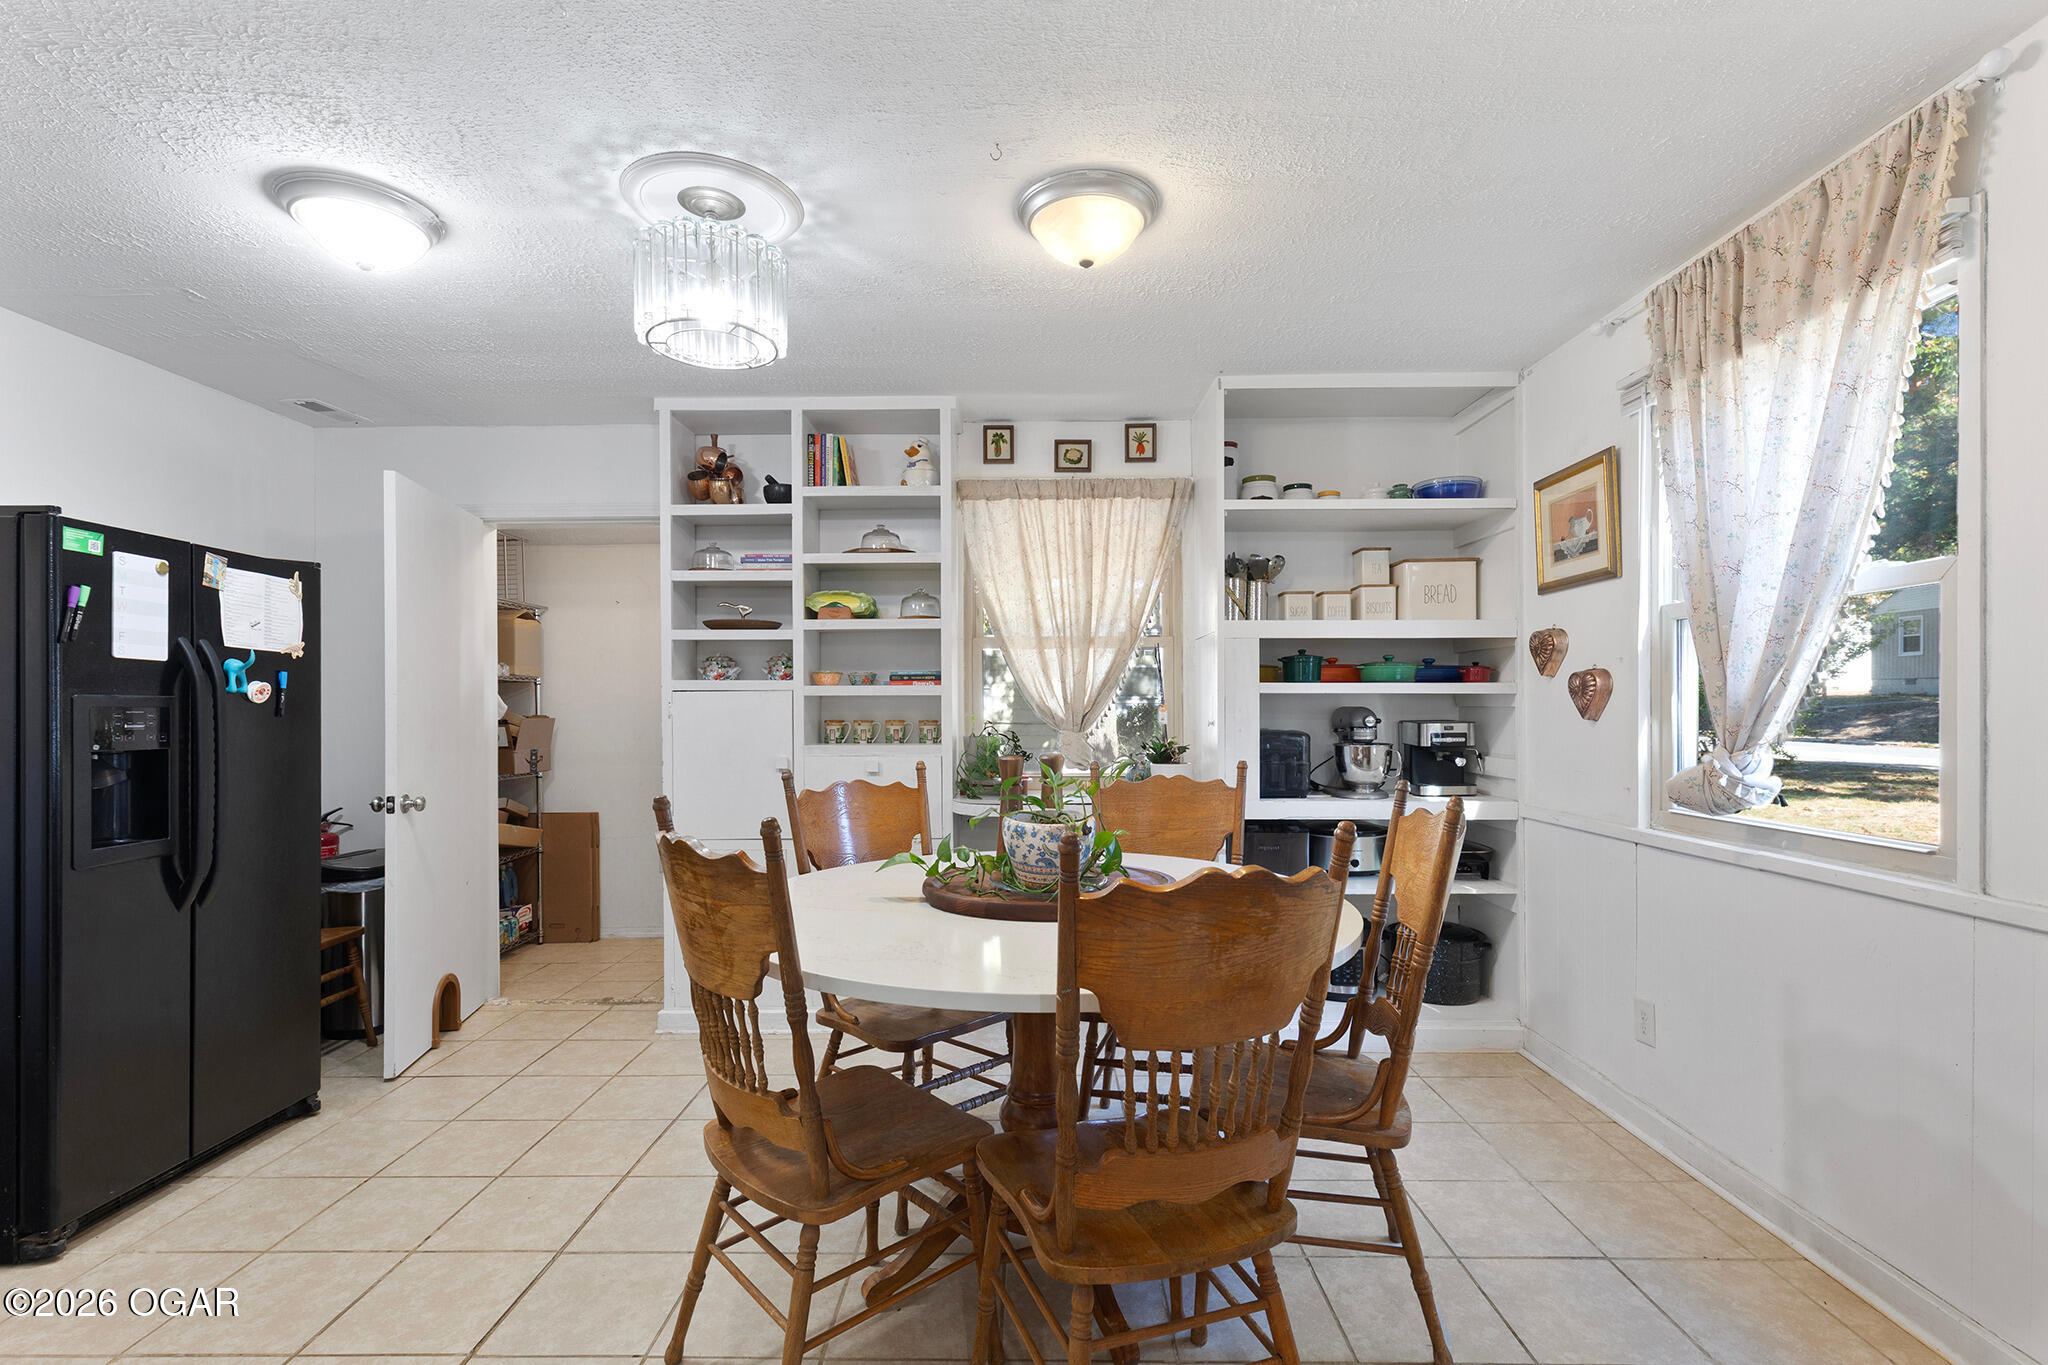
Dining room with built-in white shelving, a round table, wooden chairs, and curtained windows.
Kitchen and dining area with oak cabinets, tiled floor, and a round table with wooden chairs.
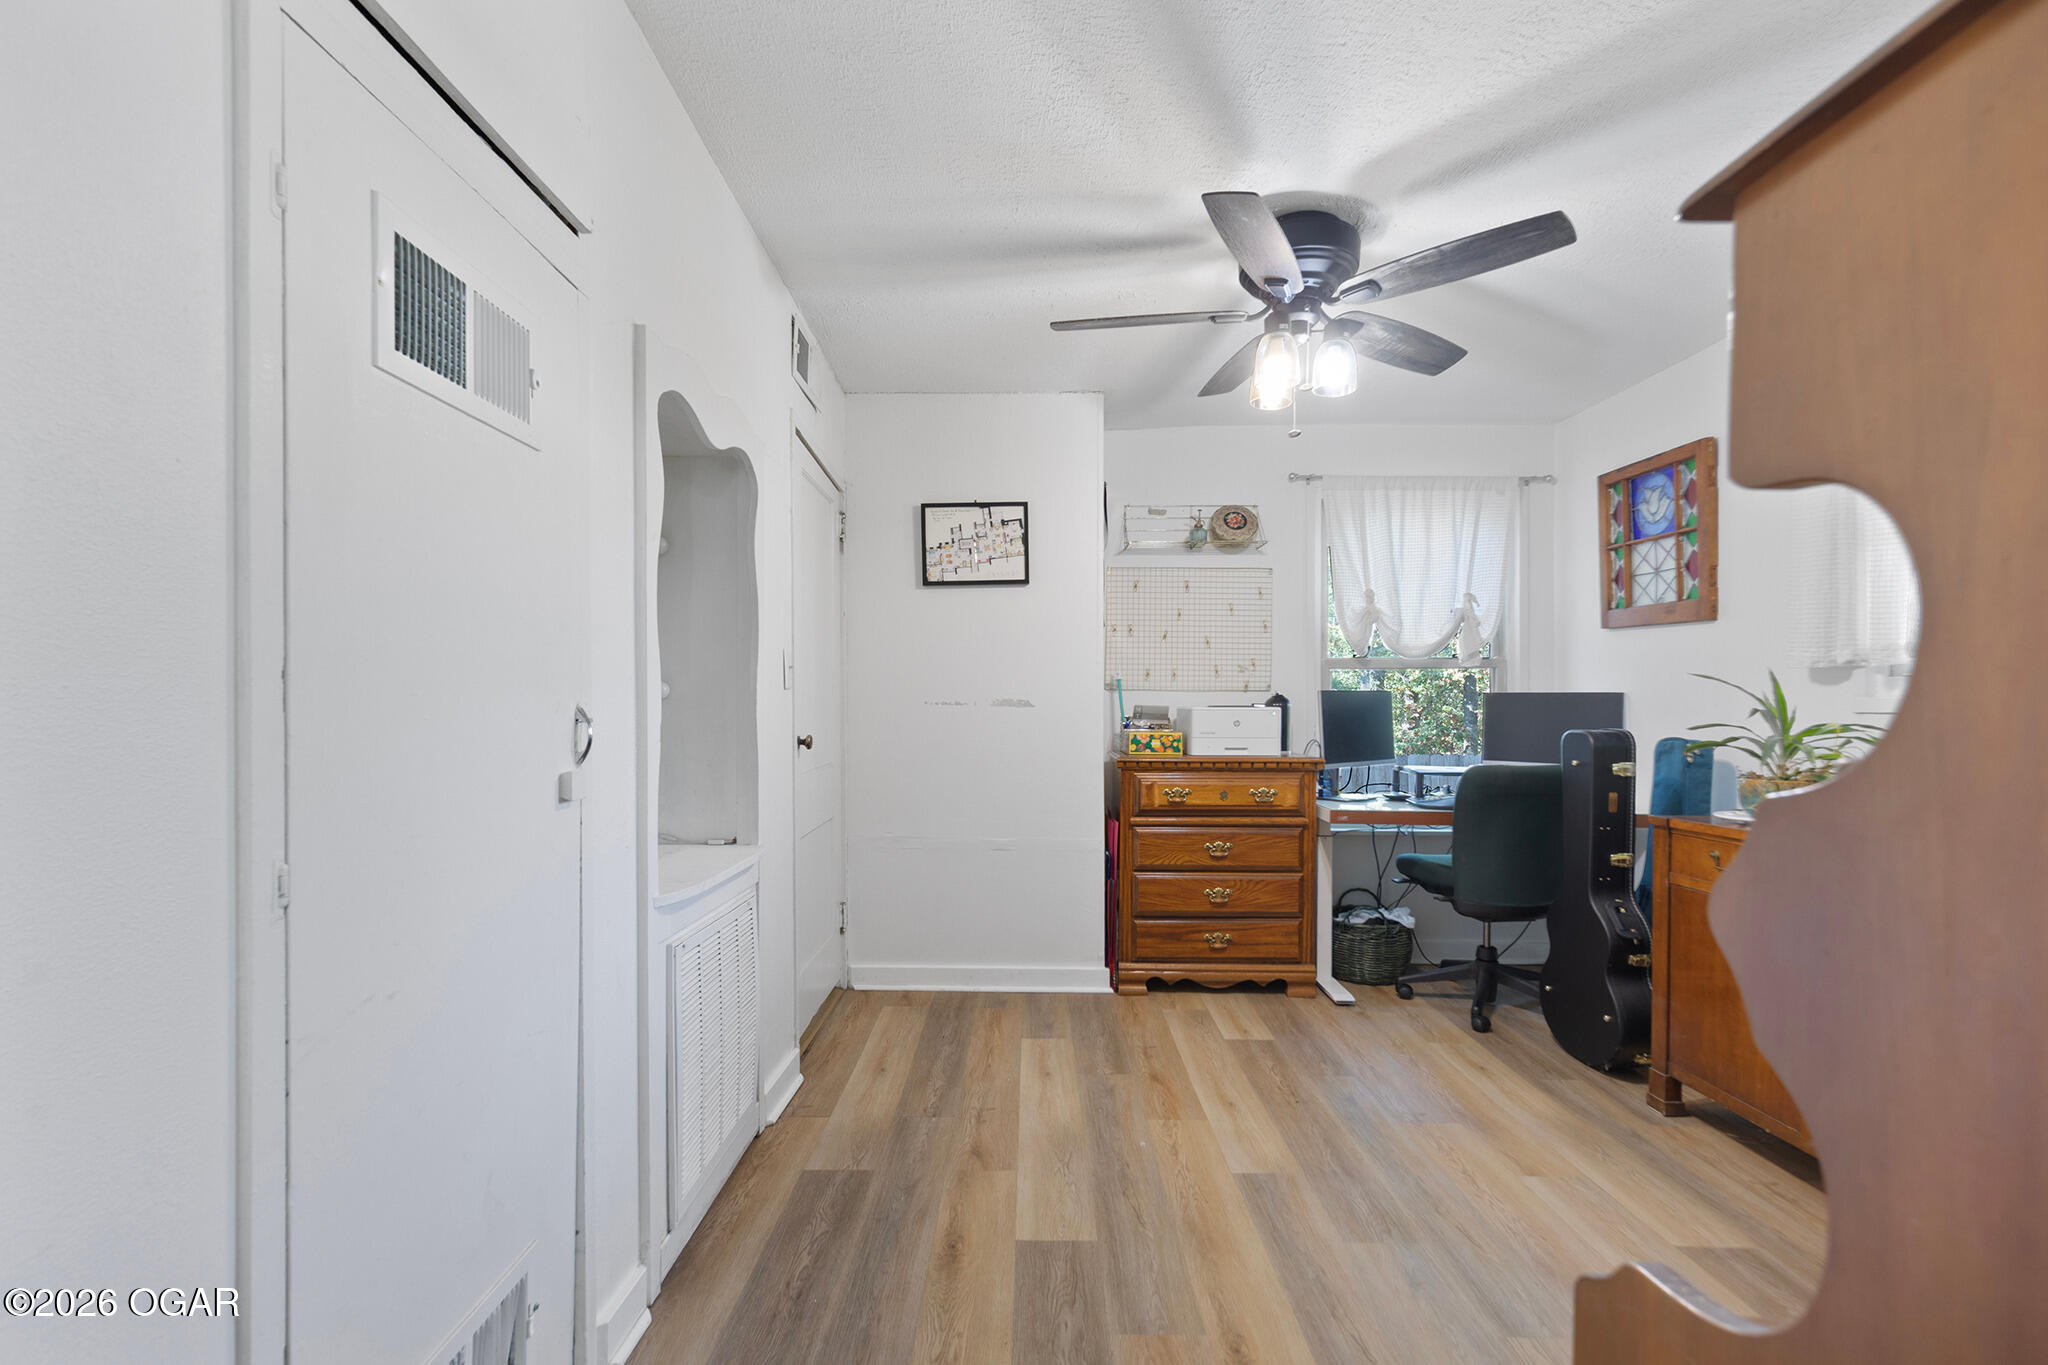
Furnished home office with wood-look flooring, a ceiling fan, desk, and guitar.
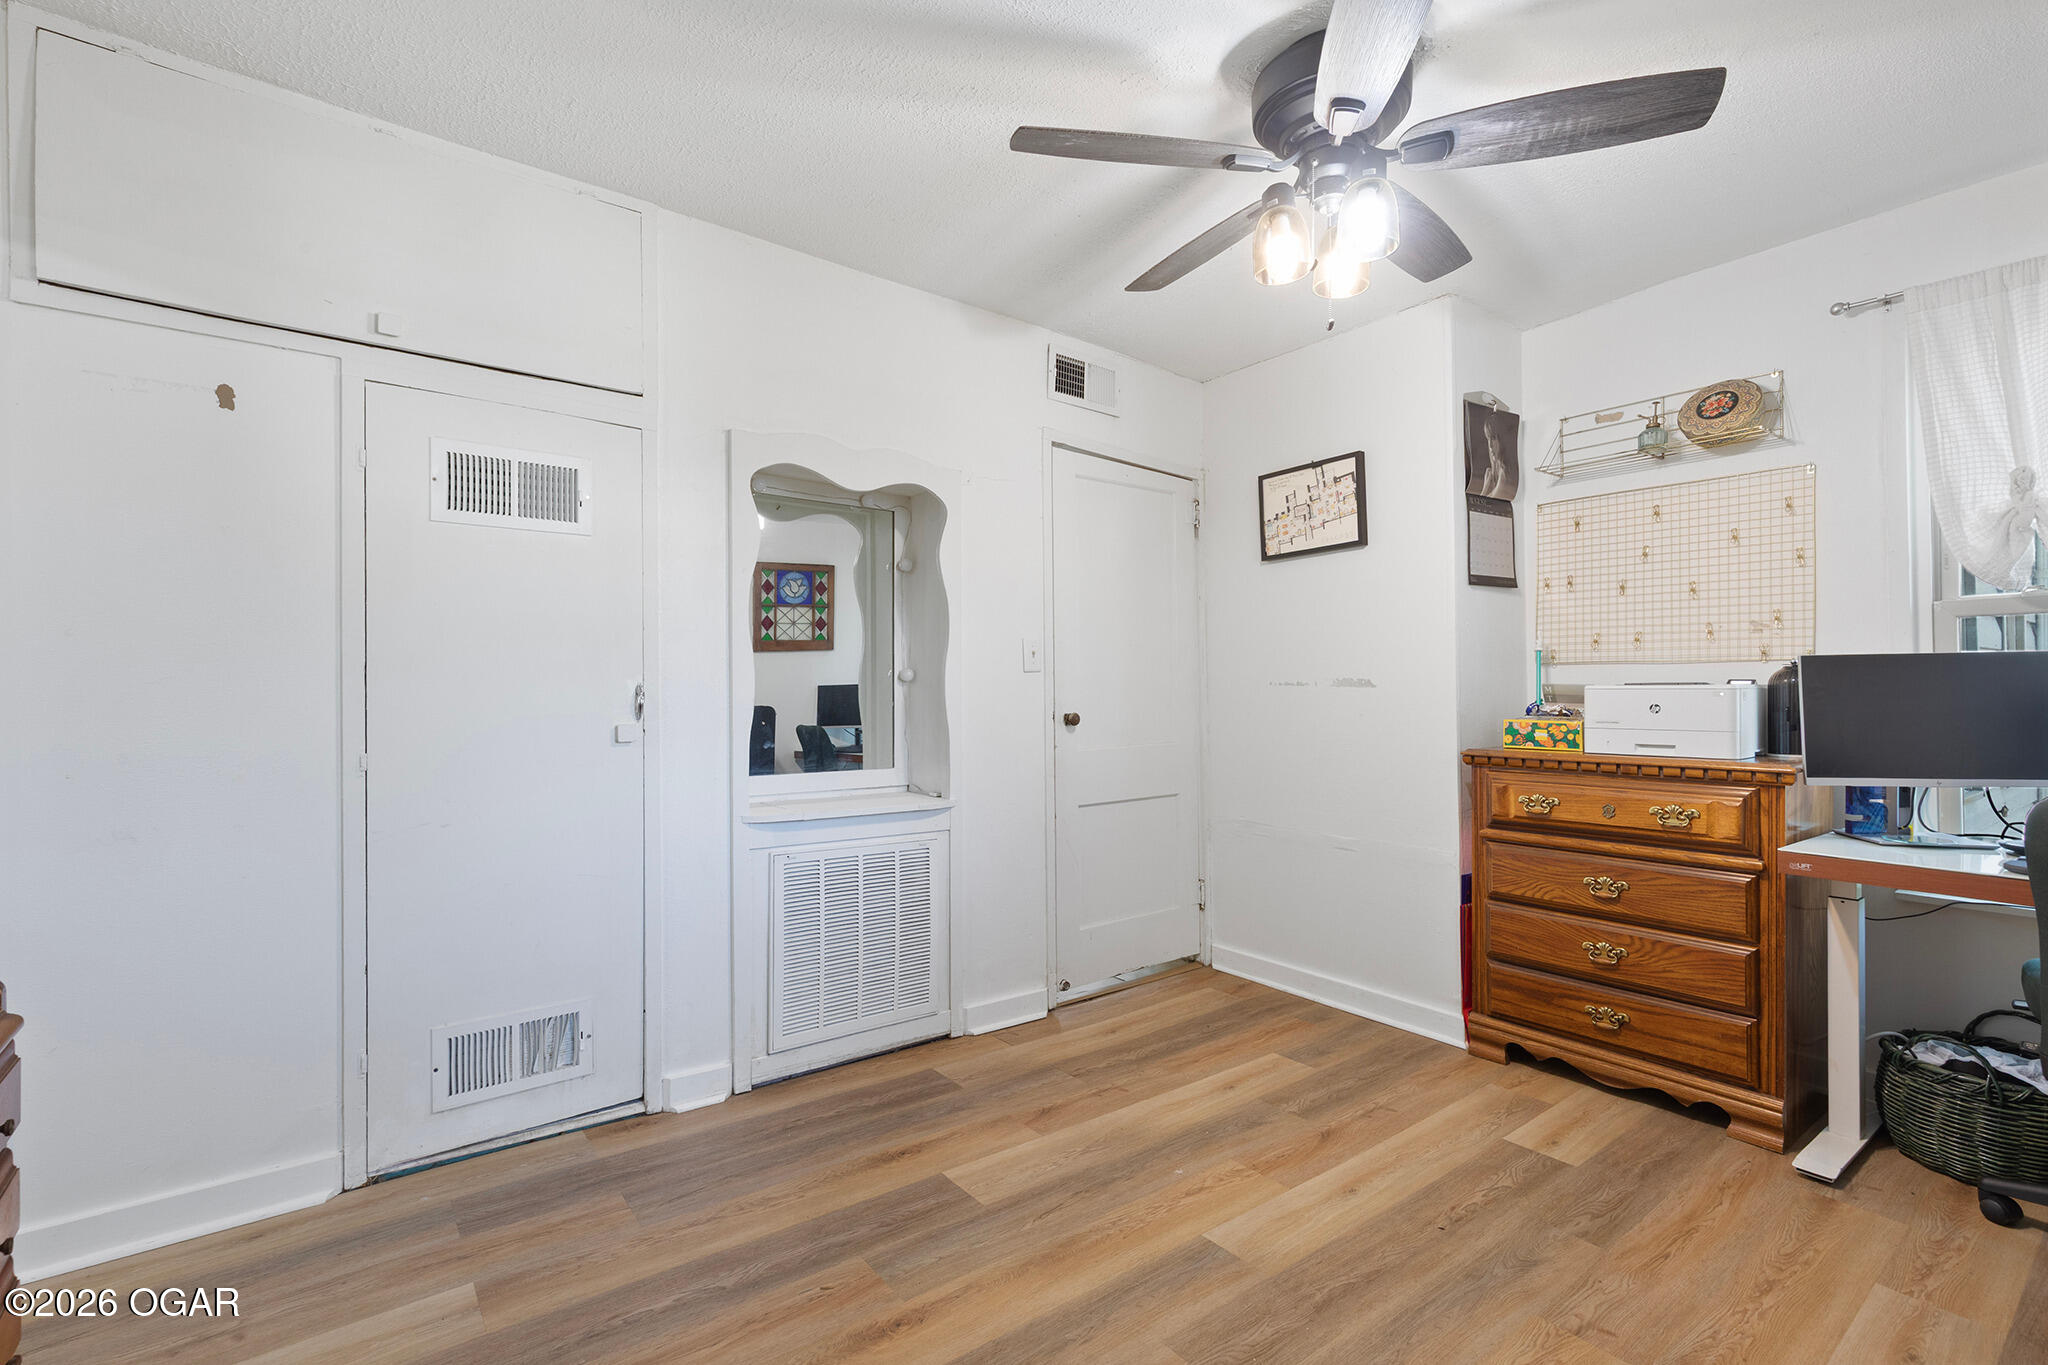
Room with wood-look flooring, a ceiling fan, a dresser, and a desk by the window.
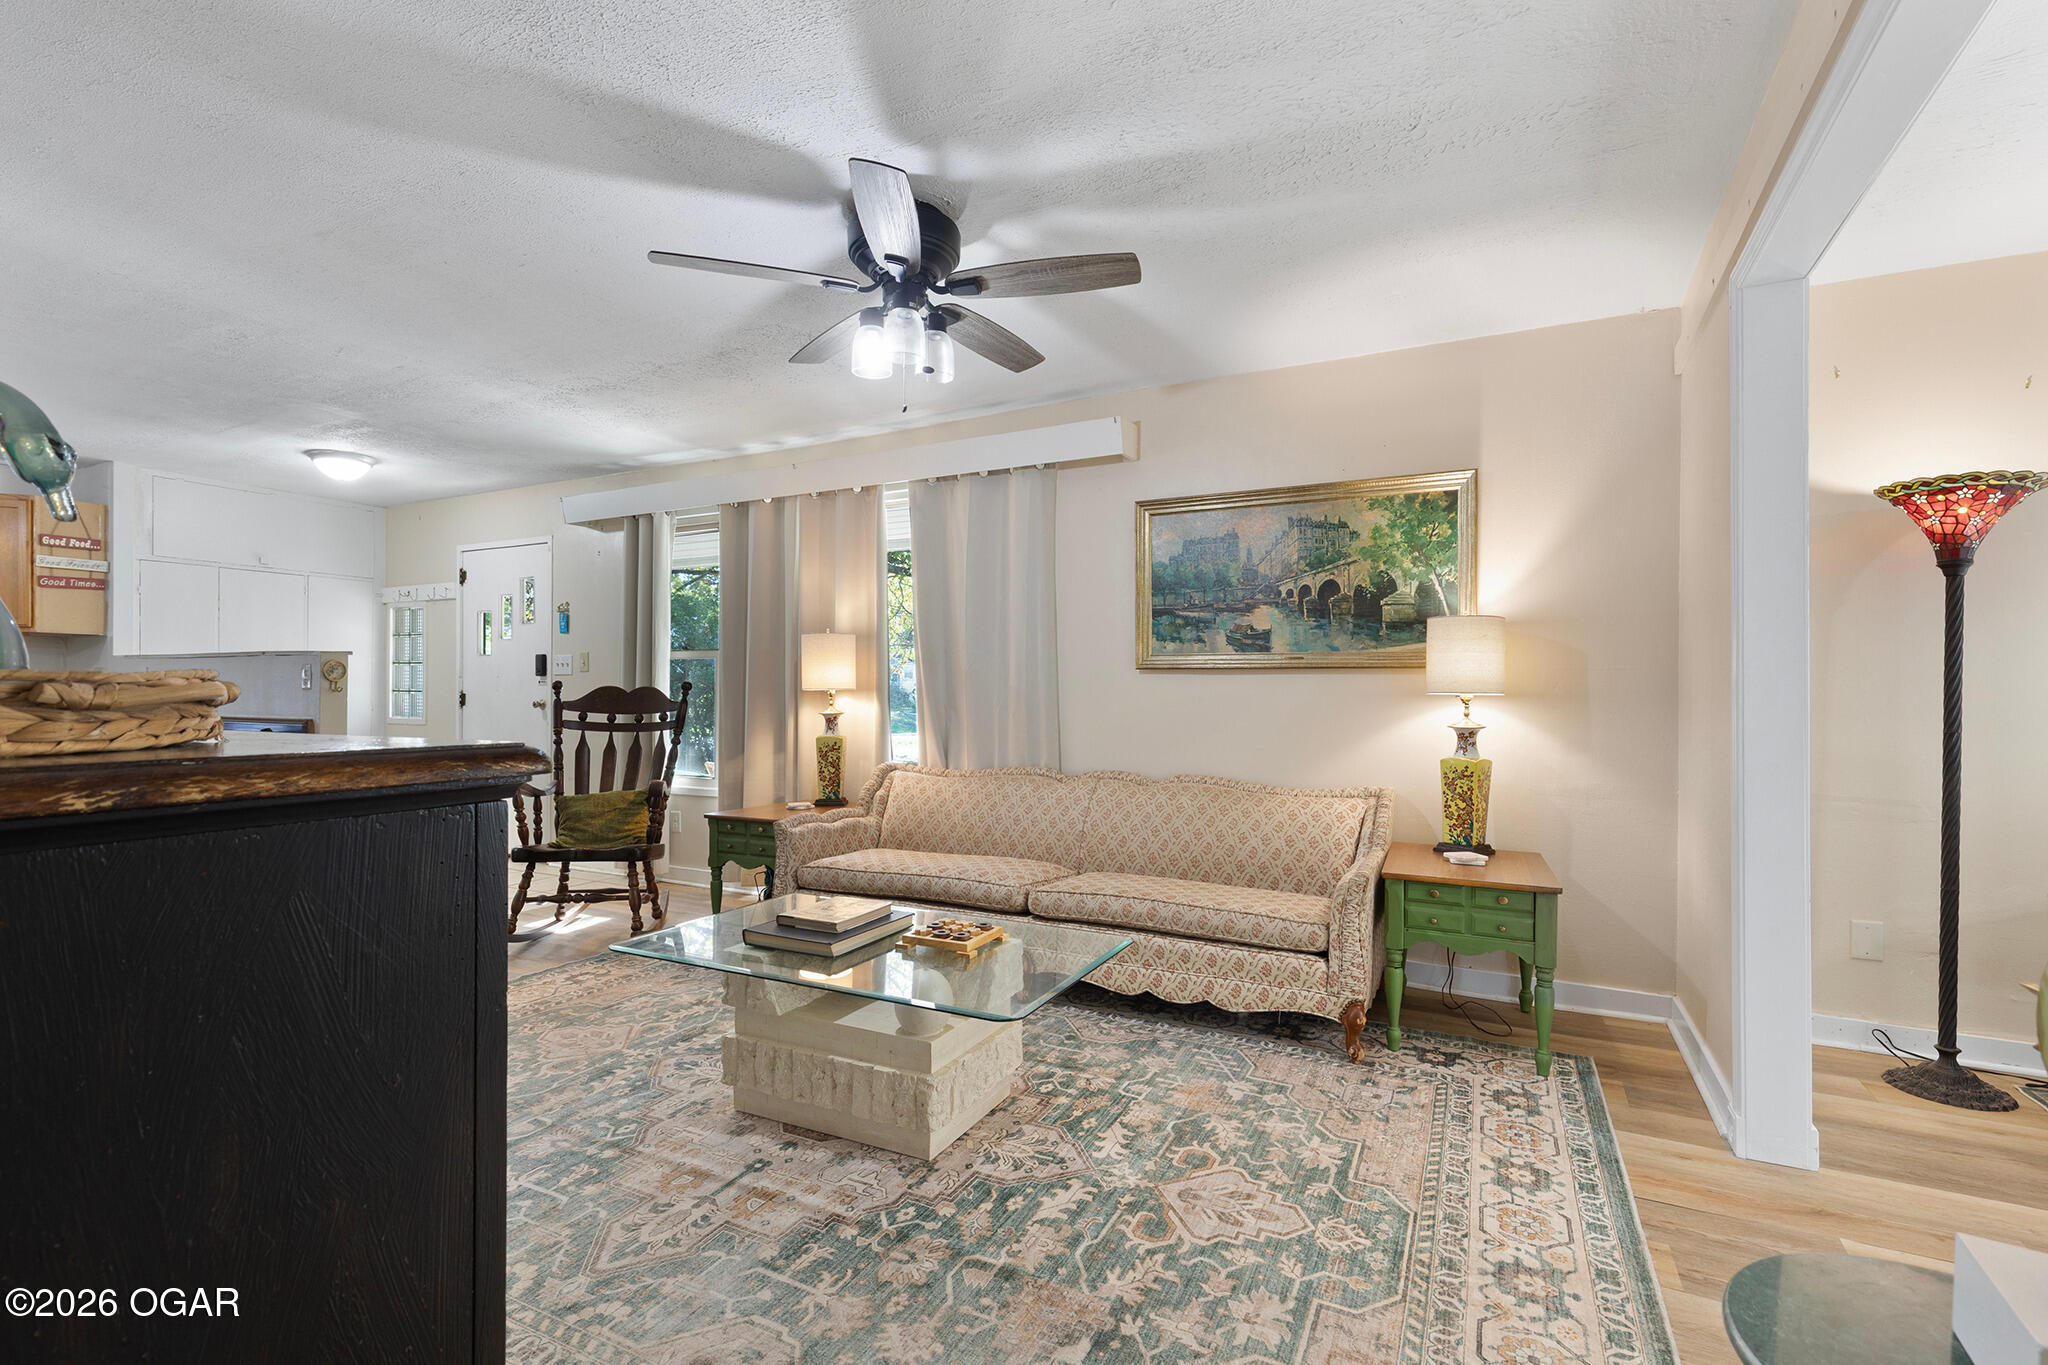
Living room with patterned sofa, glass coffee table, ceiling fan, and large area rug.
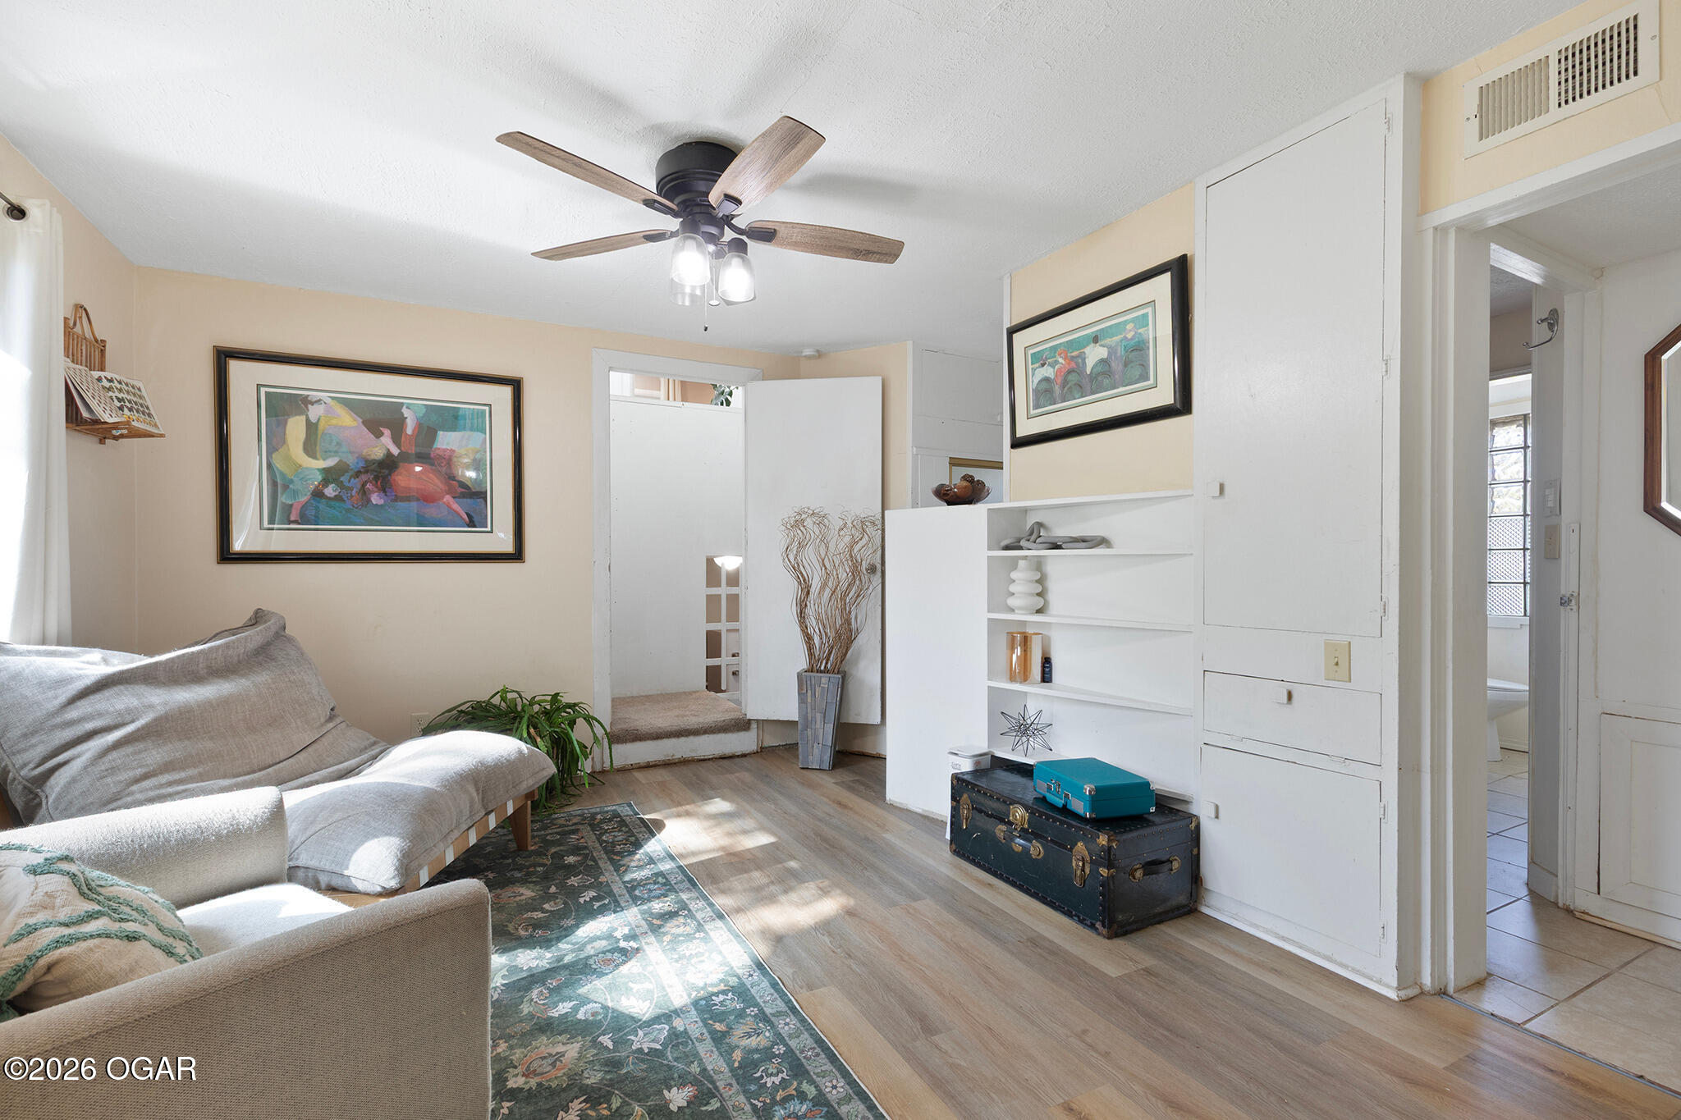
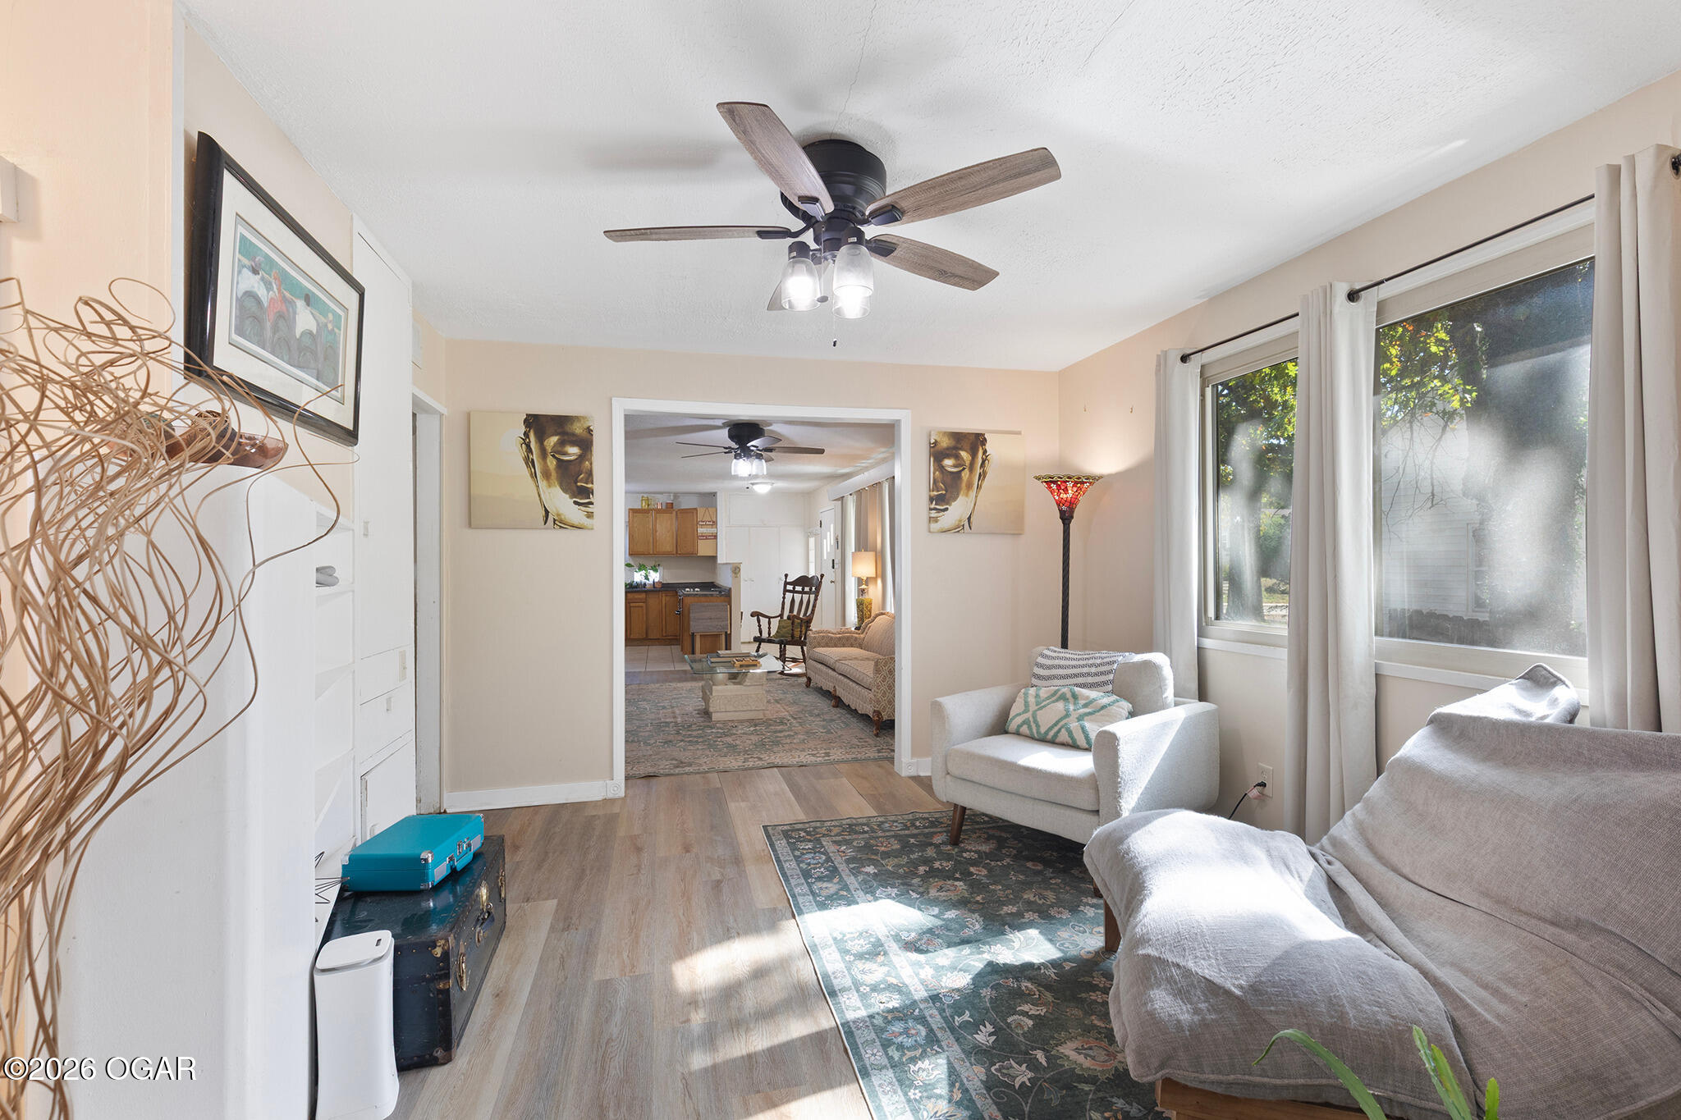
Living room with a gray sofa, ceiling fan, framed art, and built-in display shelves.
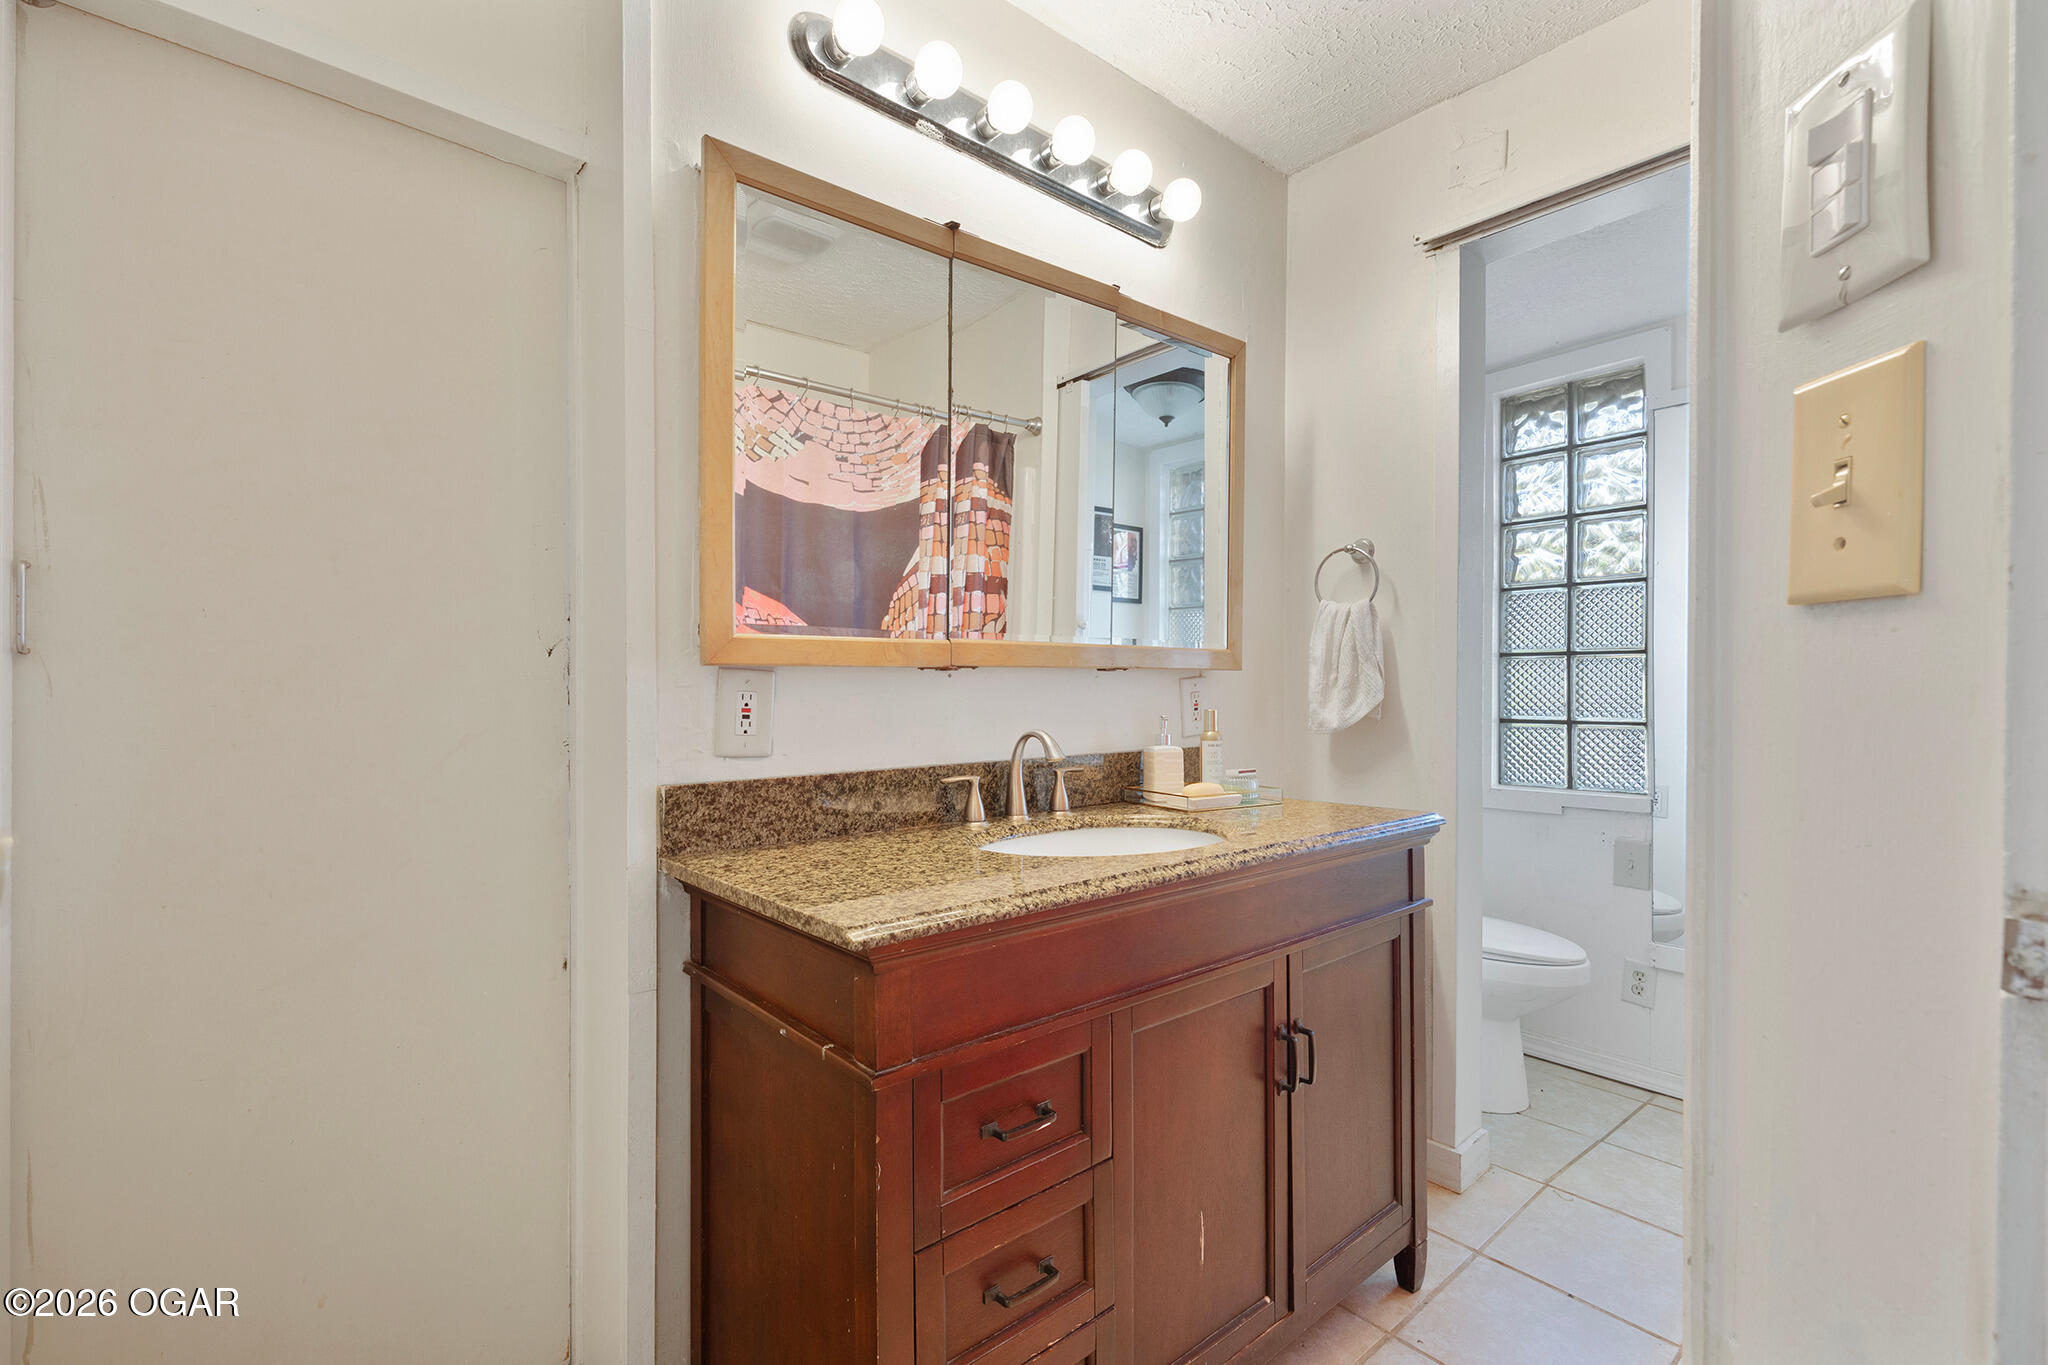
Bathroom vanity with a wood cabinet, granite countertop, mirrored medicine cabinet, and glass-block window.
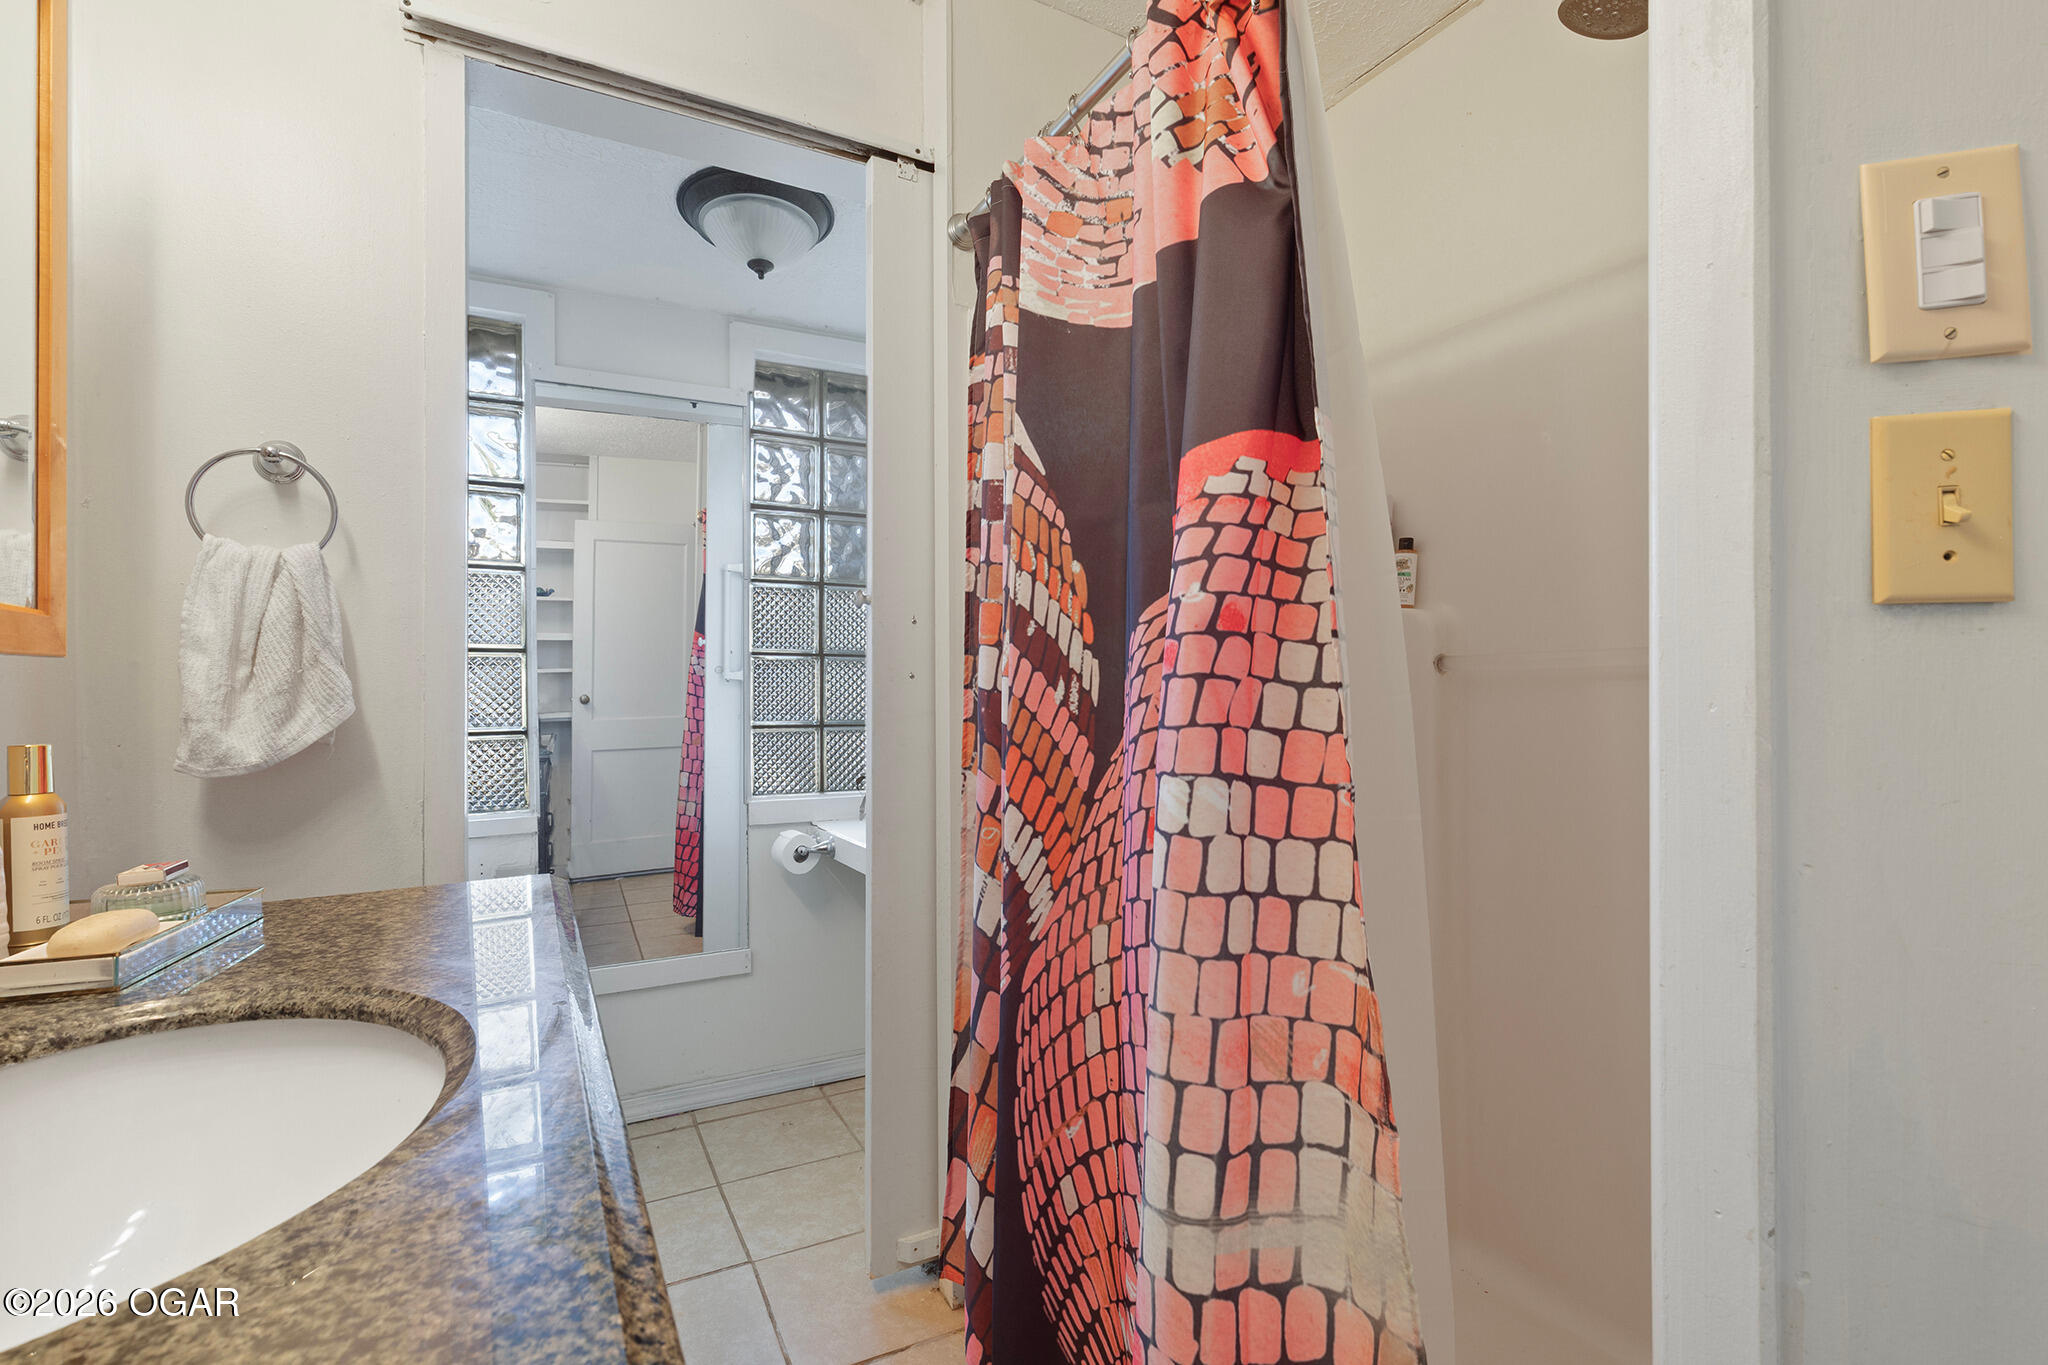
Bathroom with granite vanity, glass-block windows, and a patterned shower curtain.
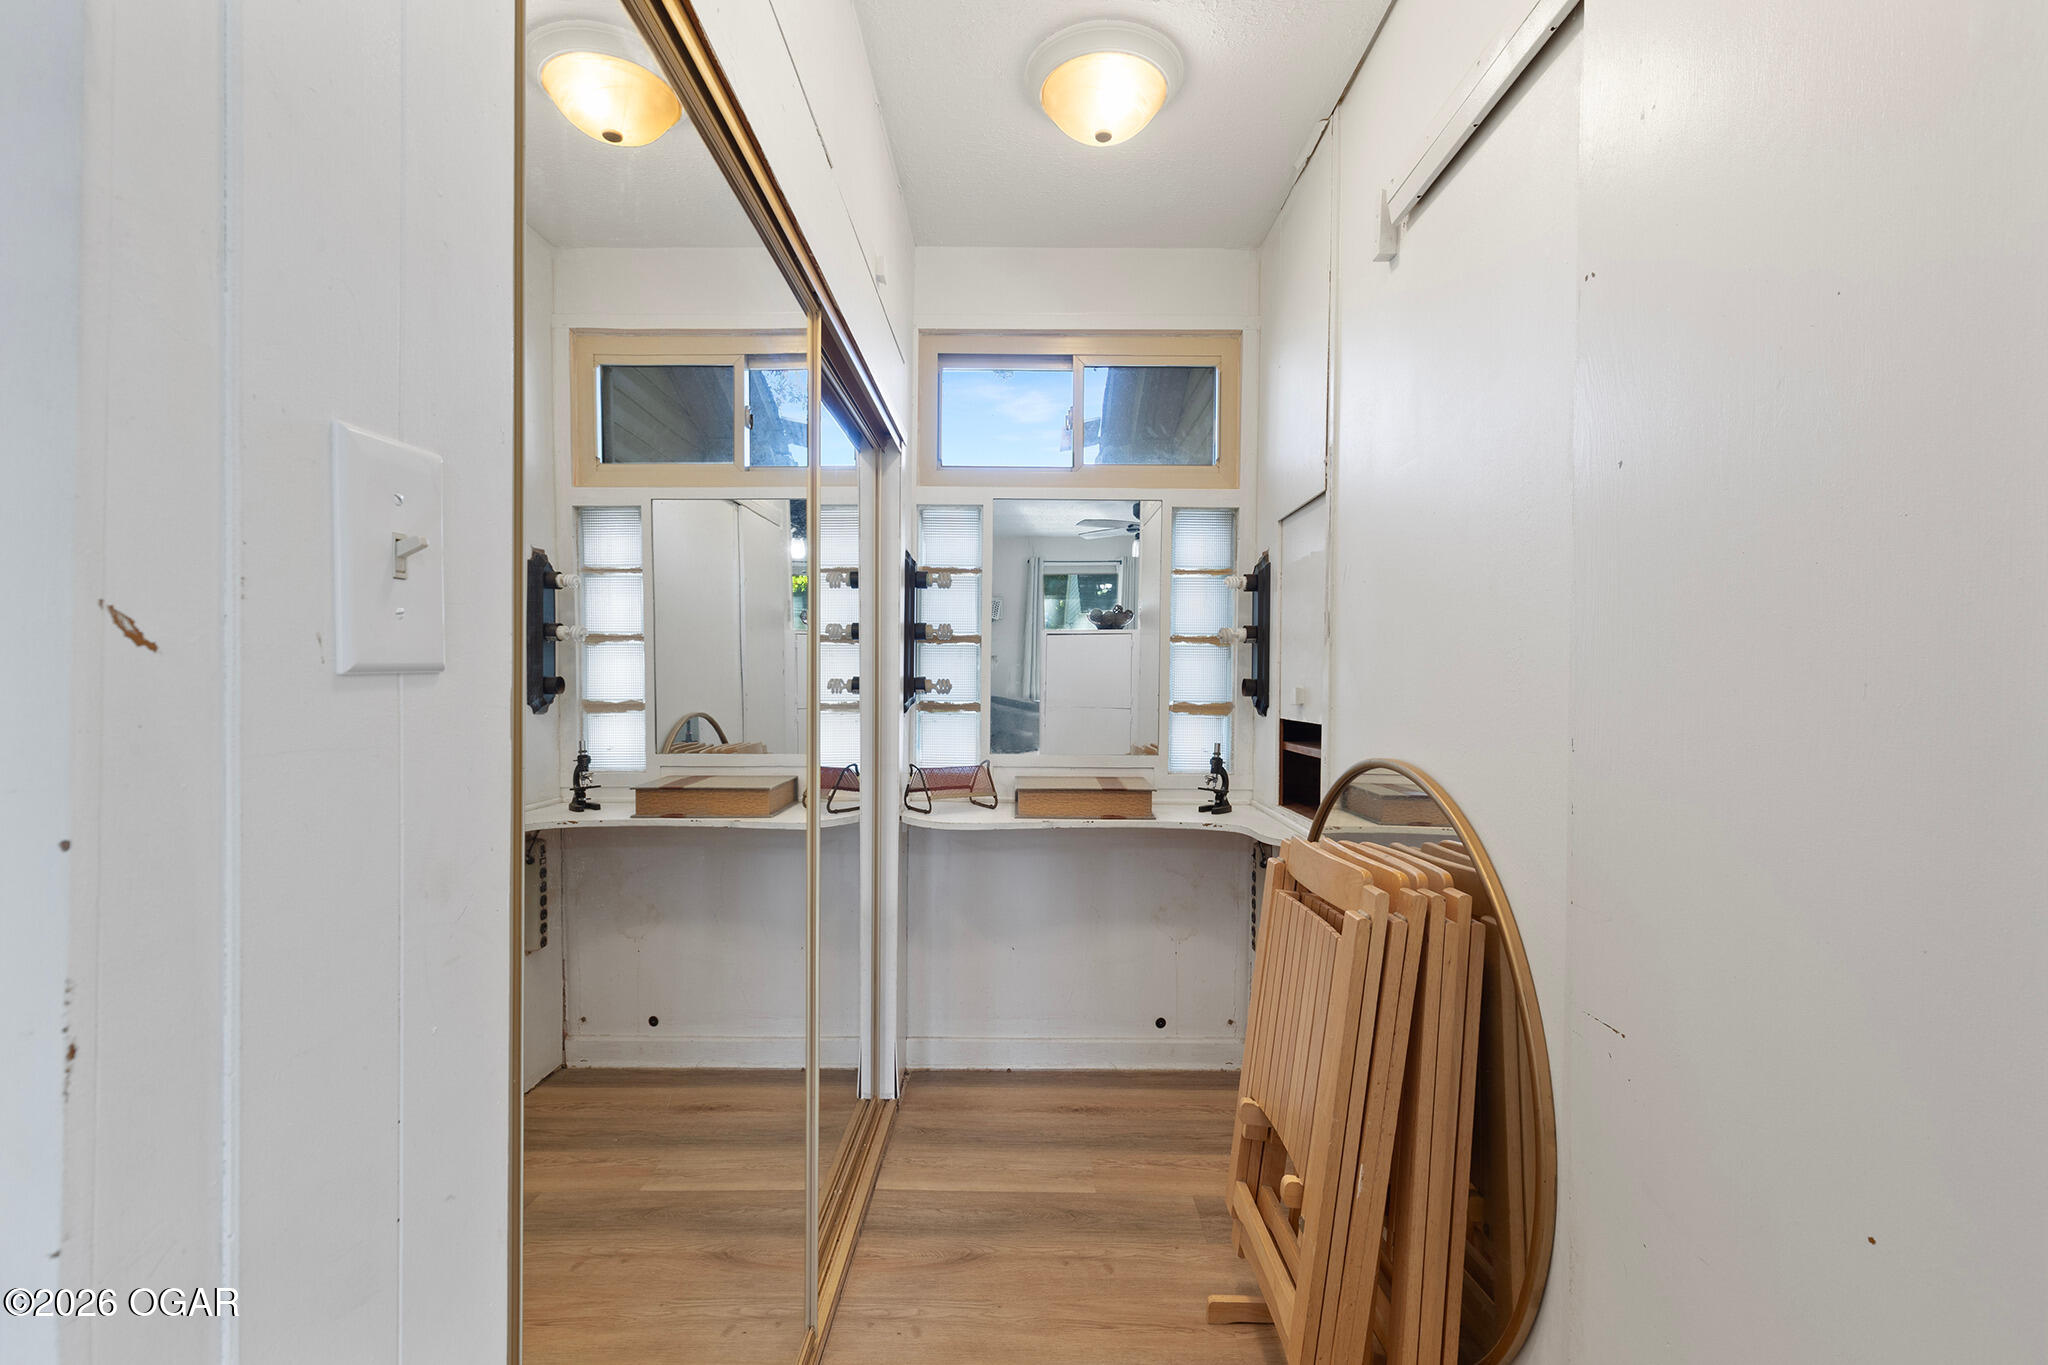
Walk-in closet with mirrored sliding doors, built-in shelving, and folded wooden tables.
Living room with a ceiling fan, large curtained windows, patterned rugs, and an open view into the kitchen.
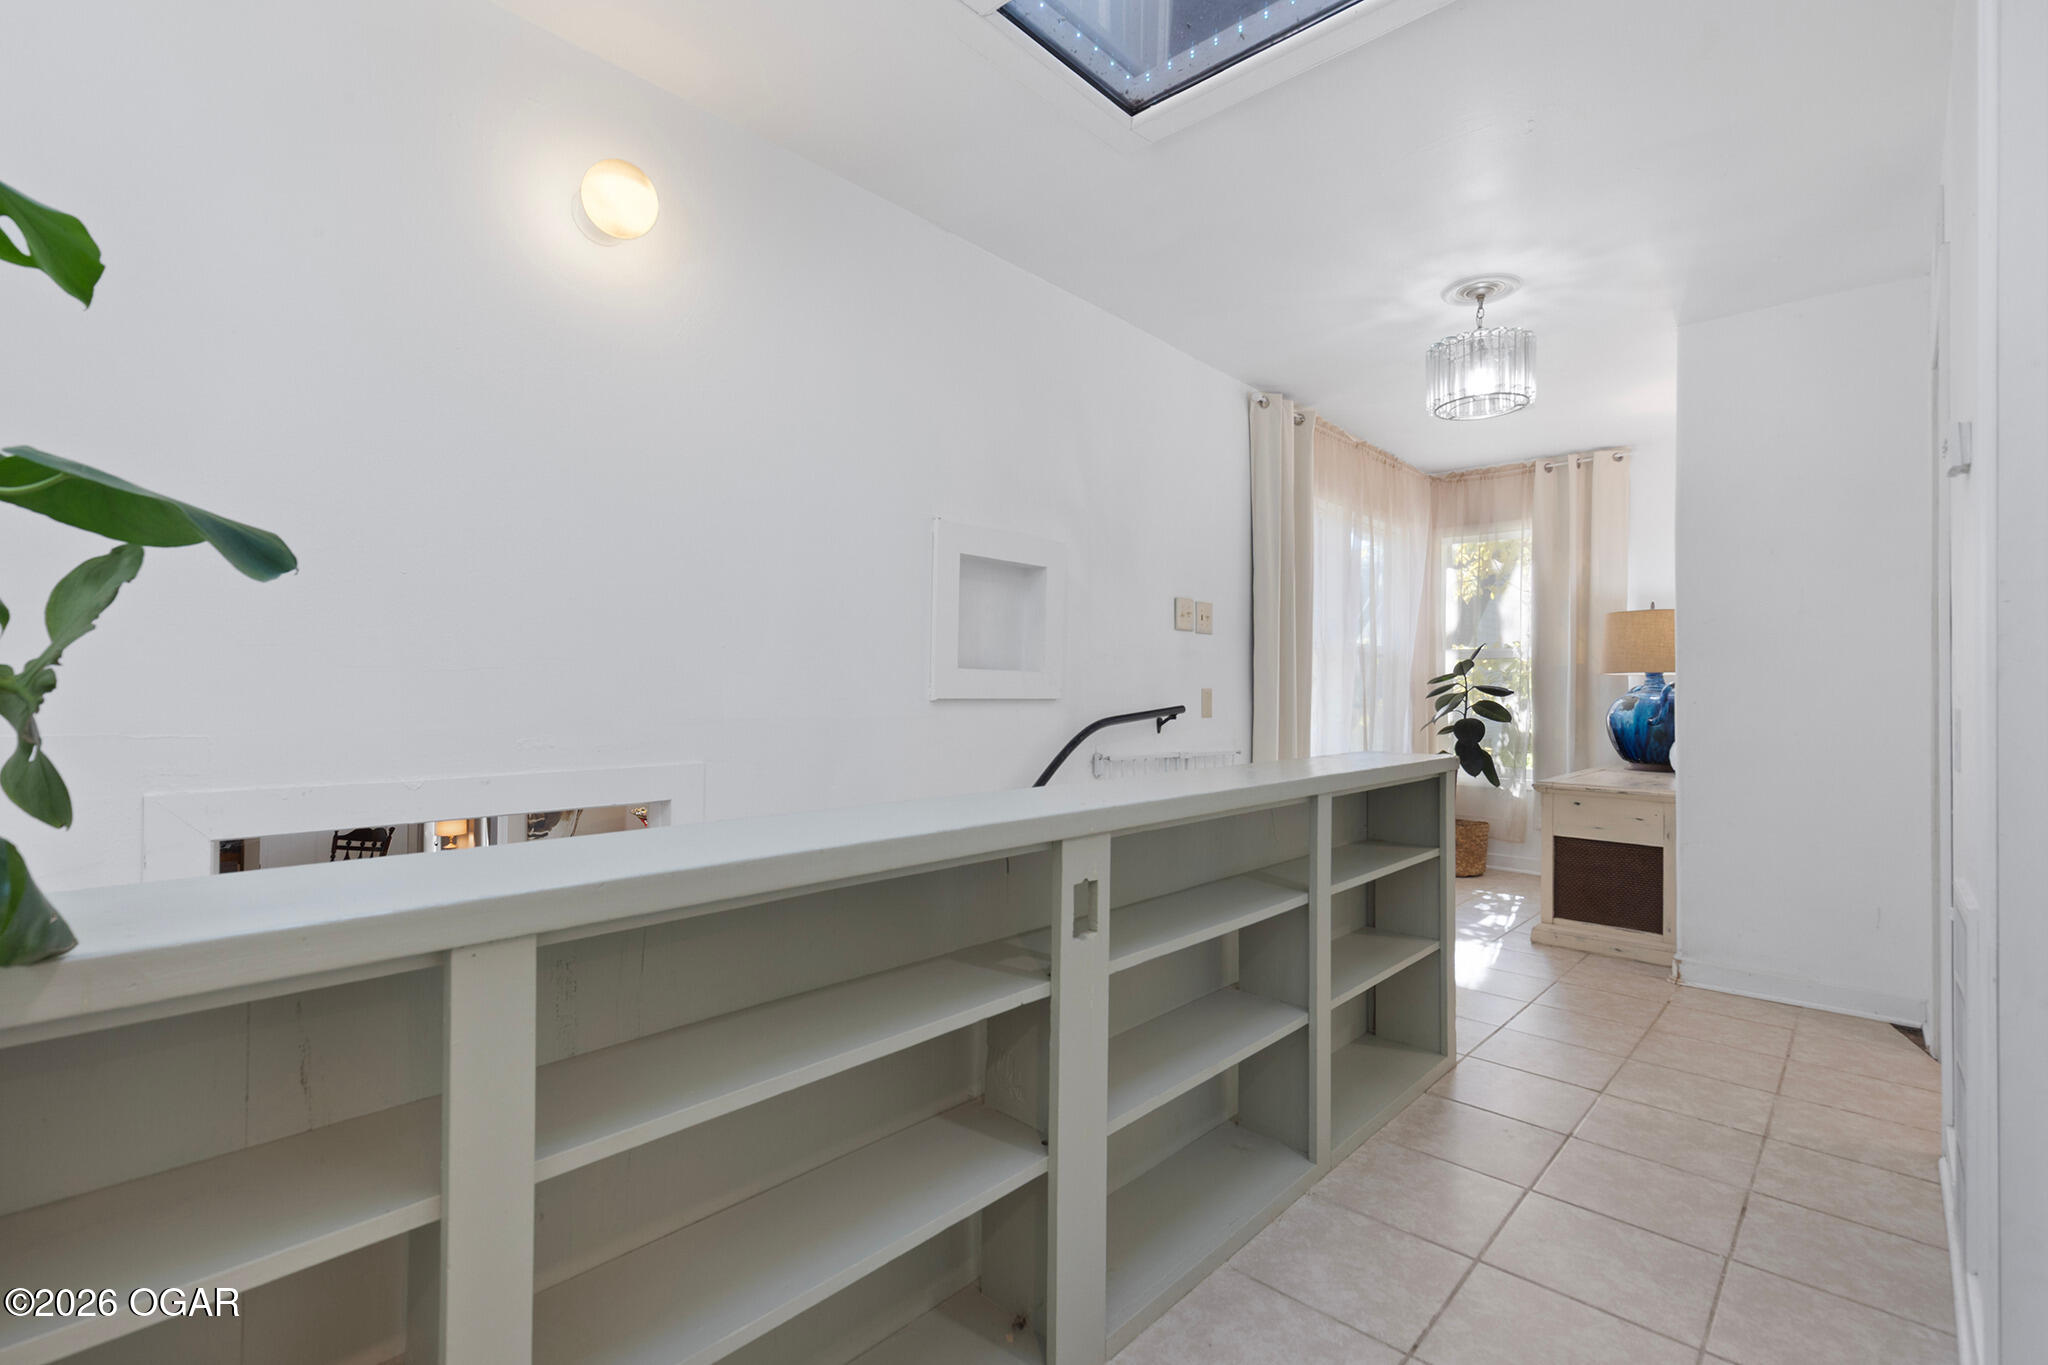
Bright interior with a long built-in shelving counter, skylight, and tiled floor.
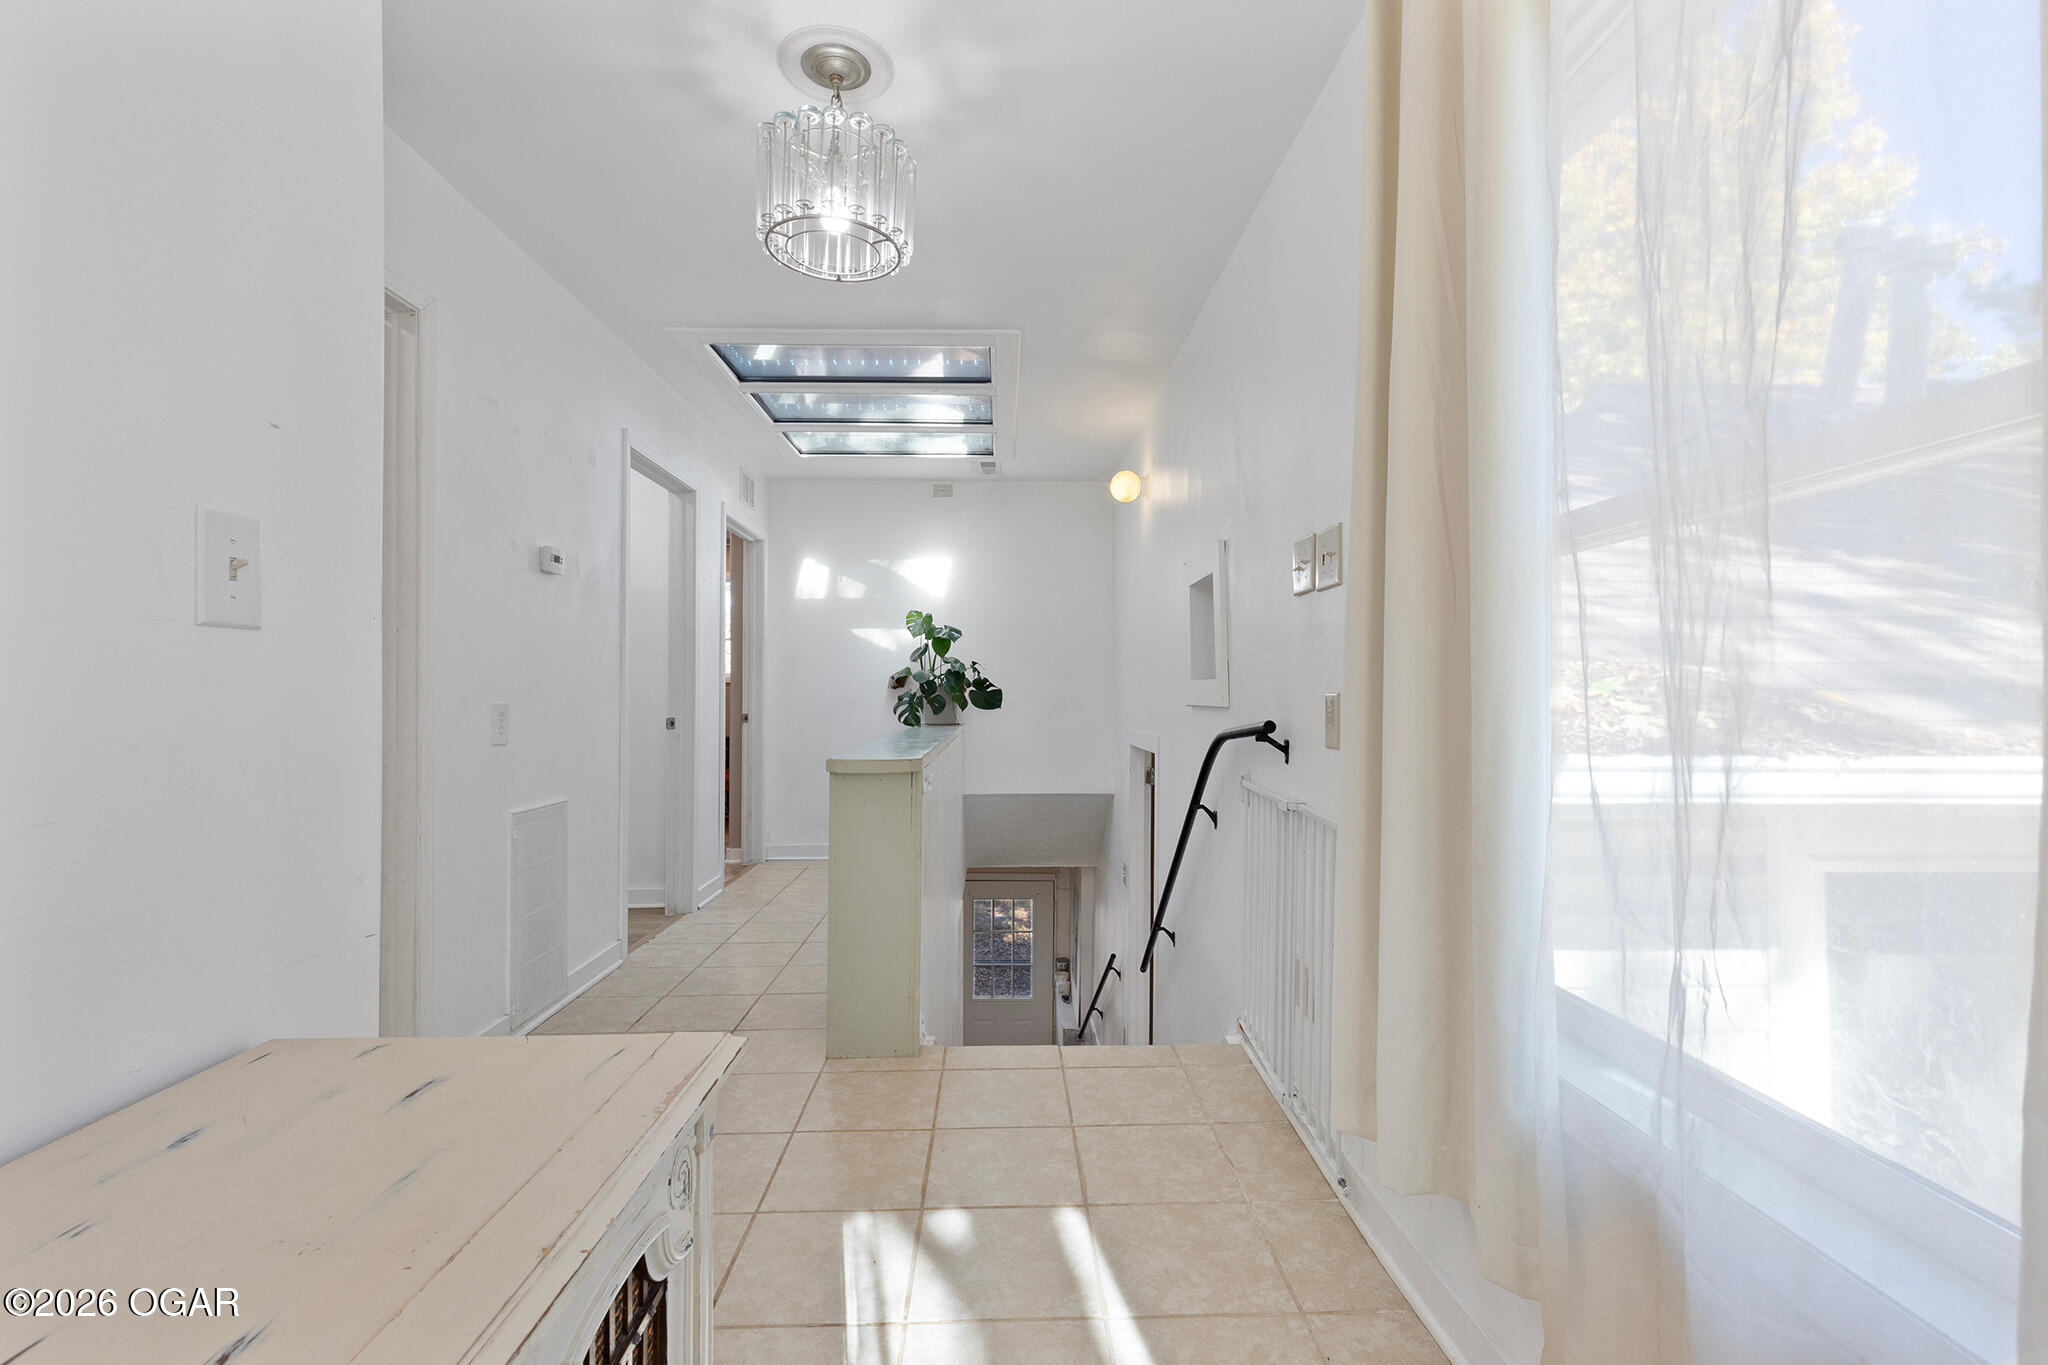
Bright tiled hallway with skylights, a large curtained window, and stairs descending.
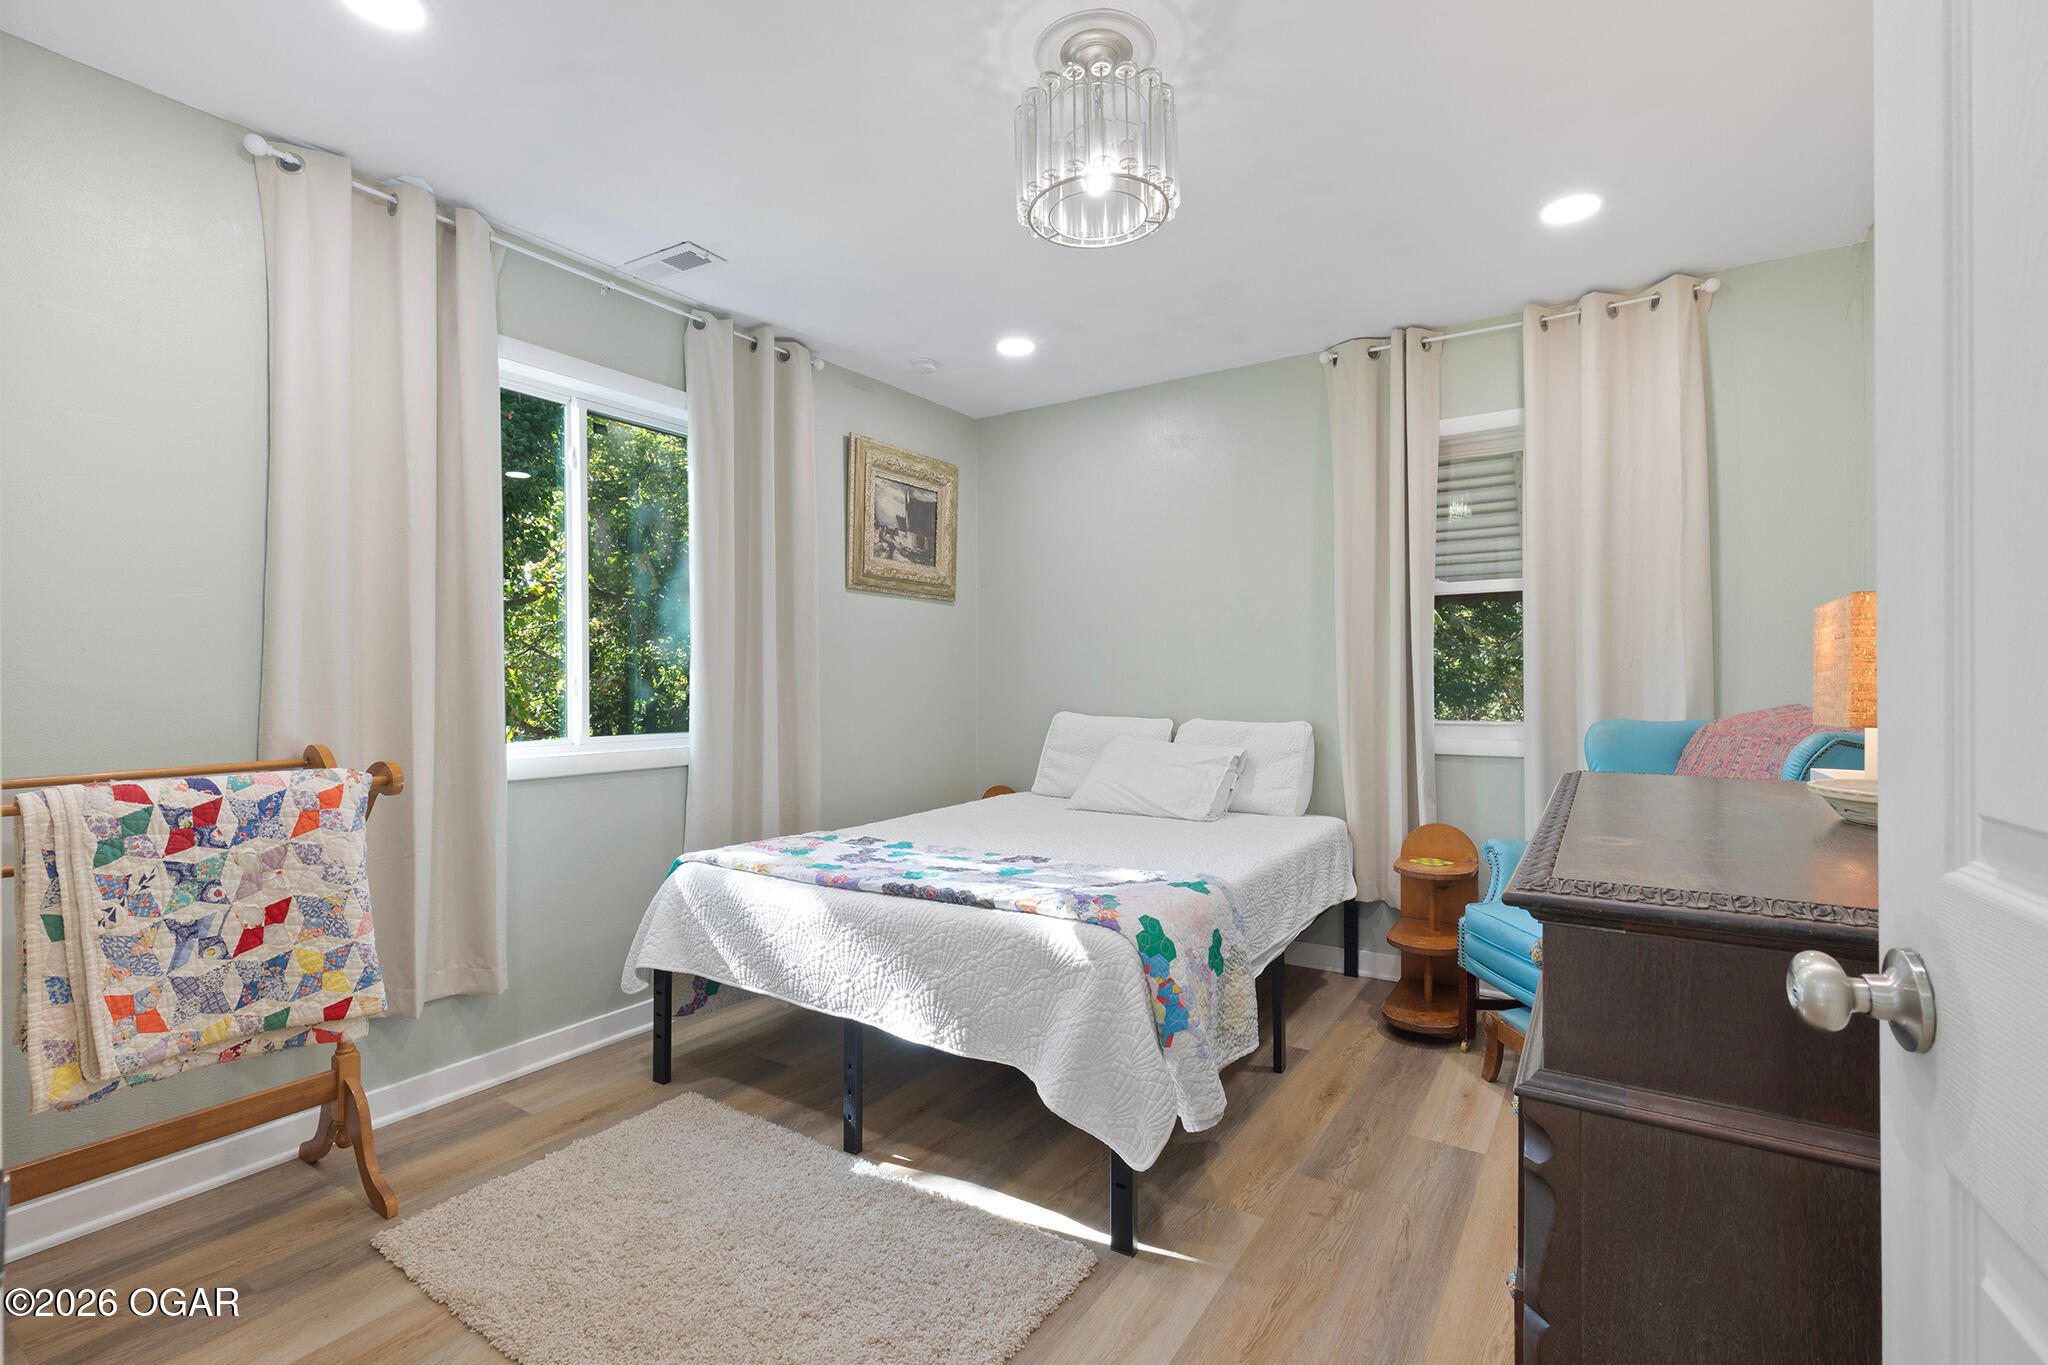
Bedroom with a white bed, colorful patchwork quilt, and bright windows with cream curtains.
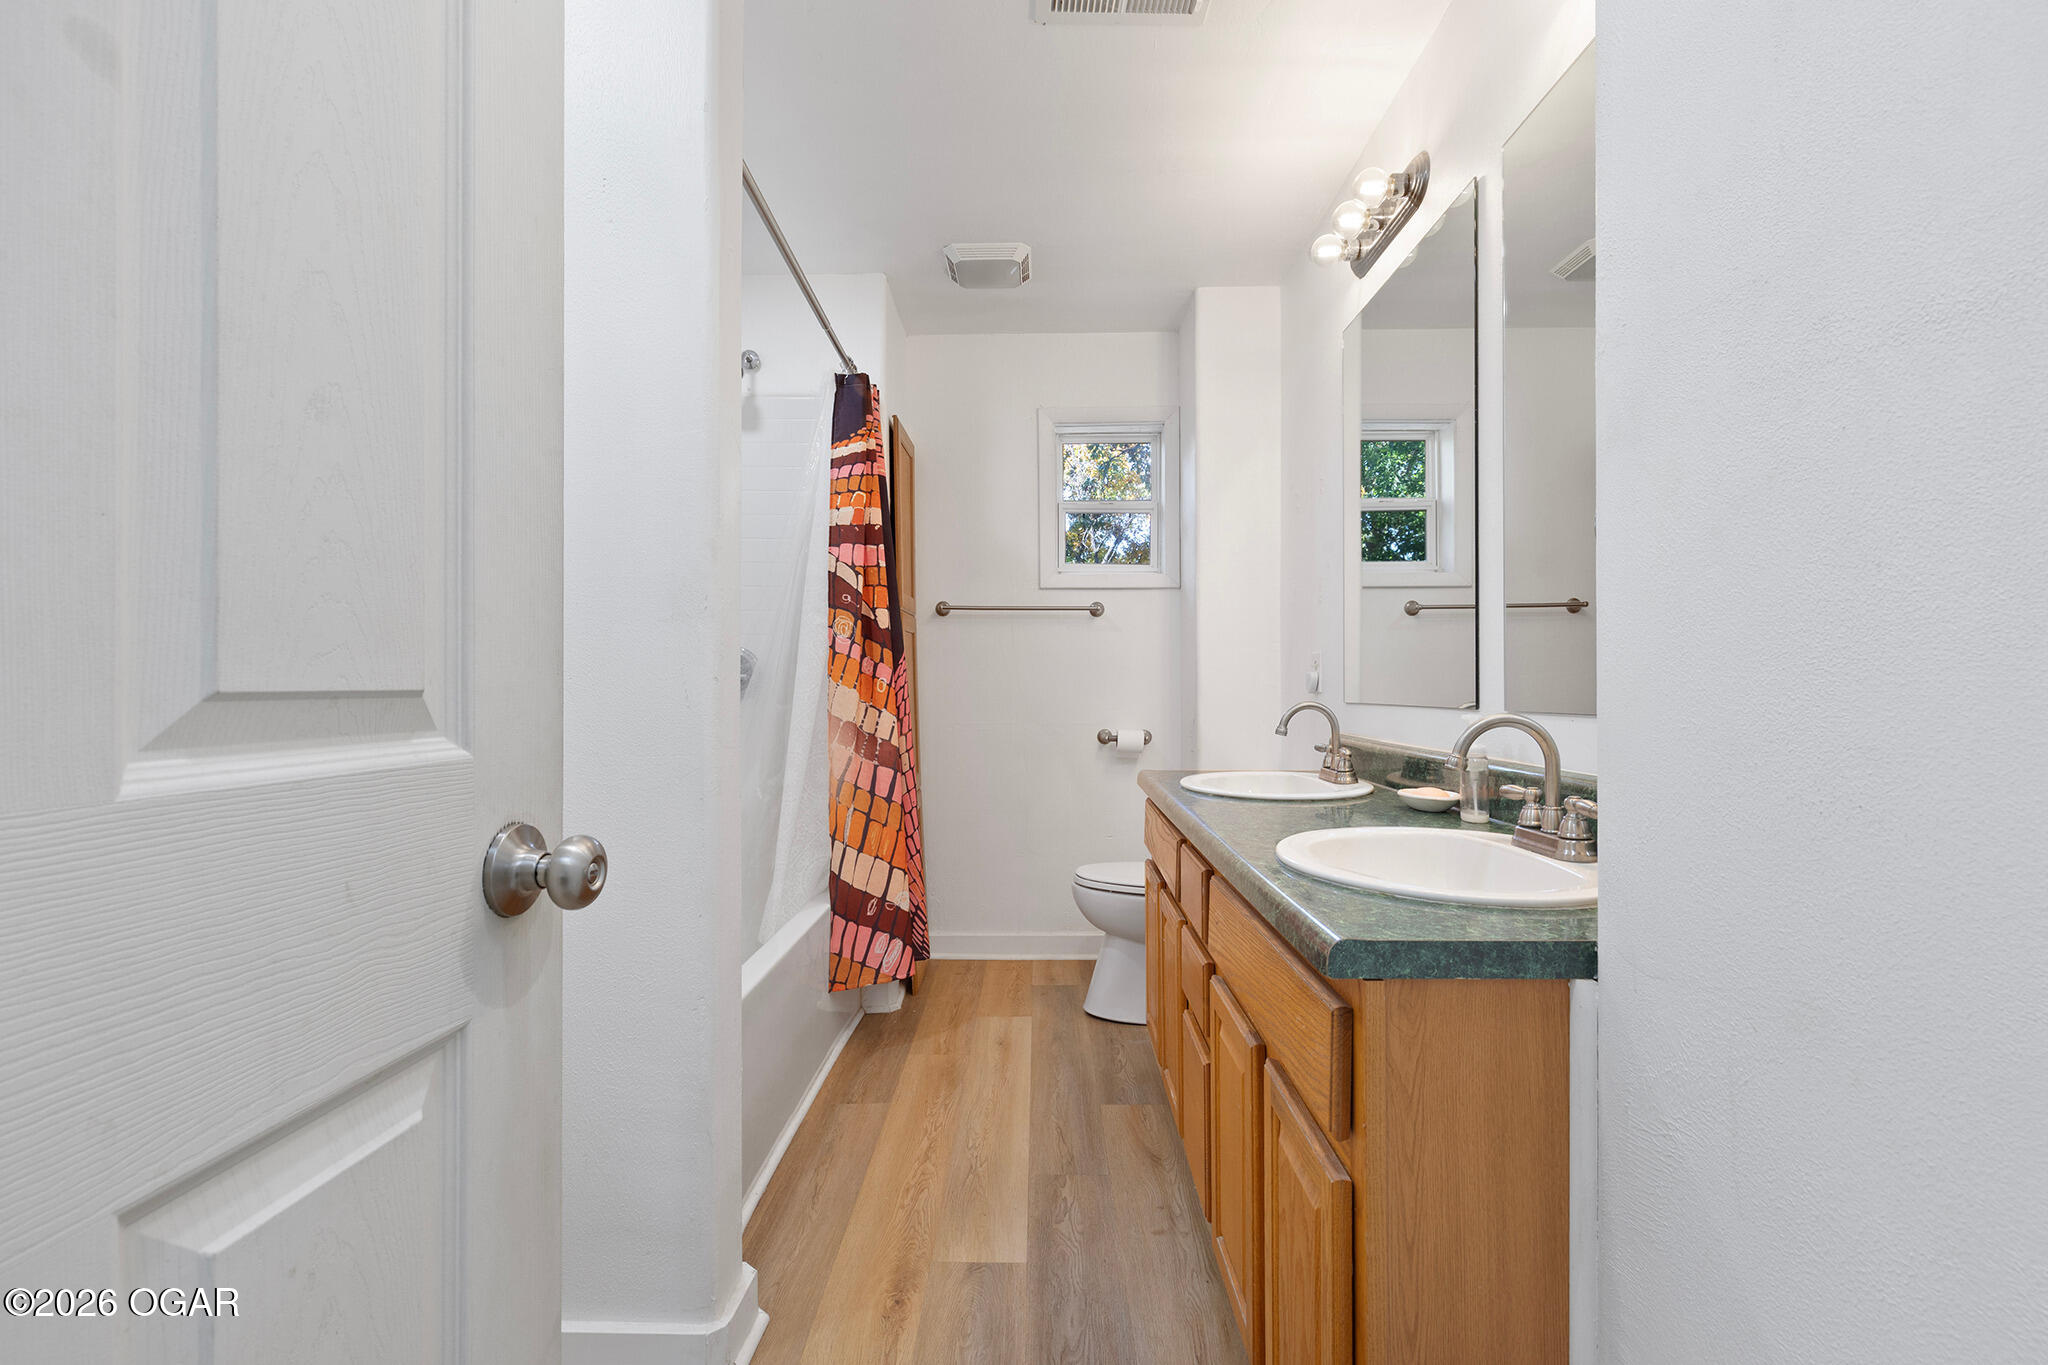
Bathroom with a double-sink vanity, wood cabinets, and a colorful shower curtain.
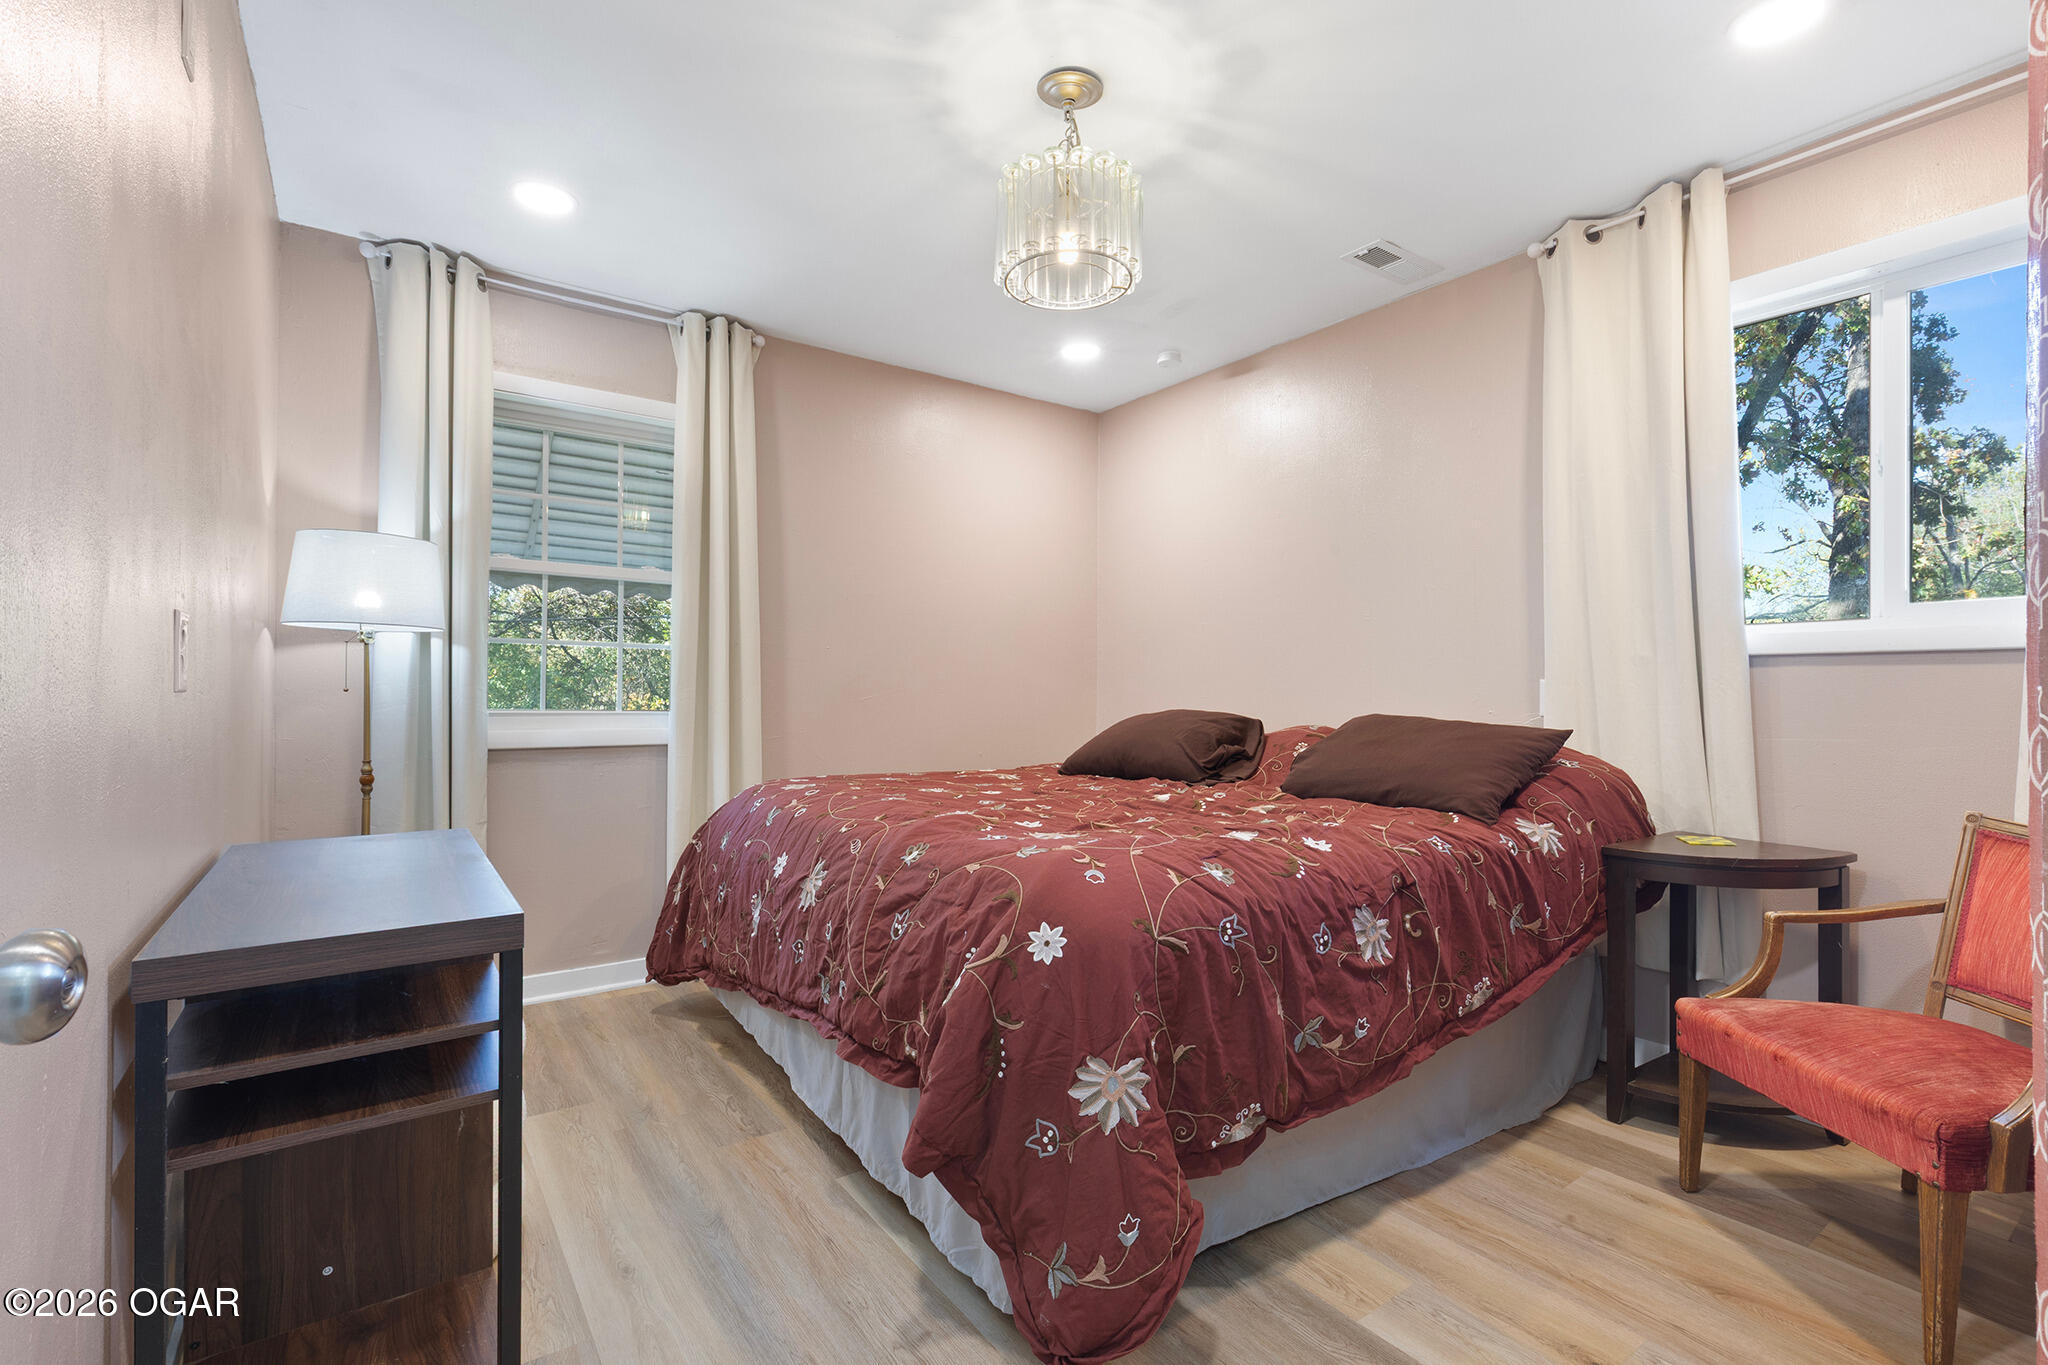
Bedroom with a burgundy floral bedspread, pale walls, and two curtained windows.
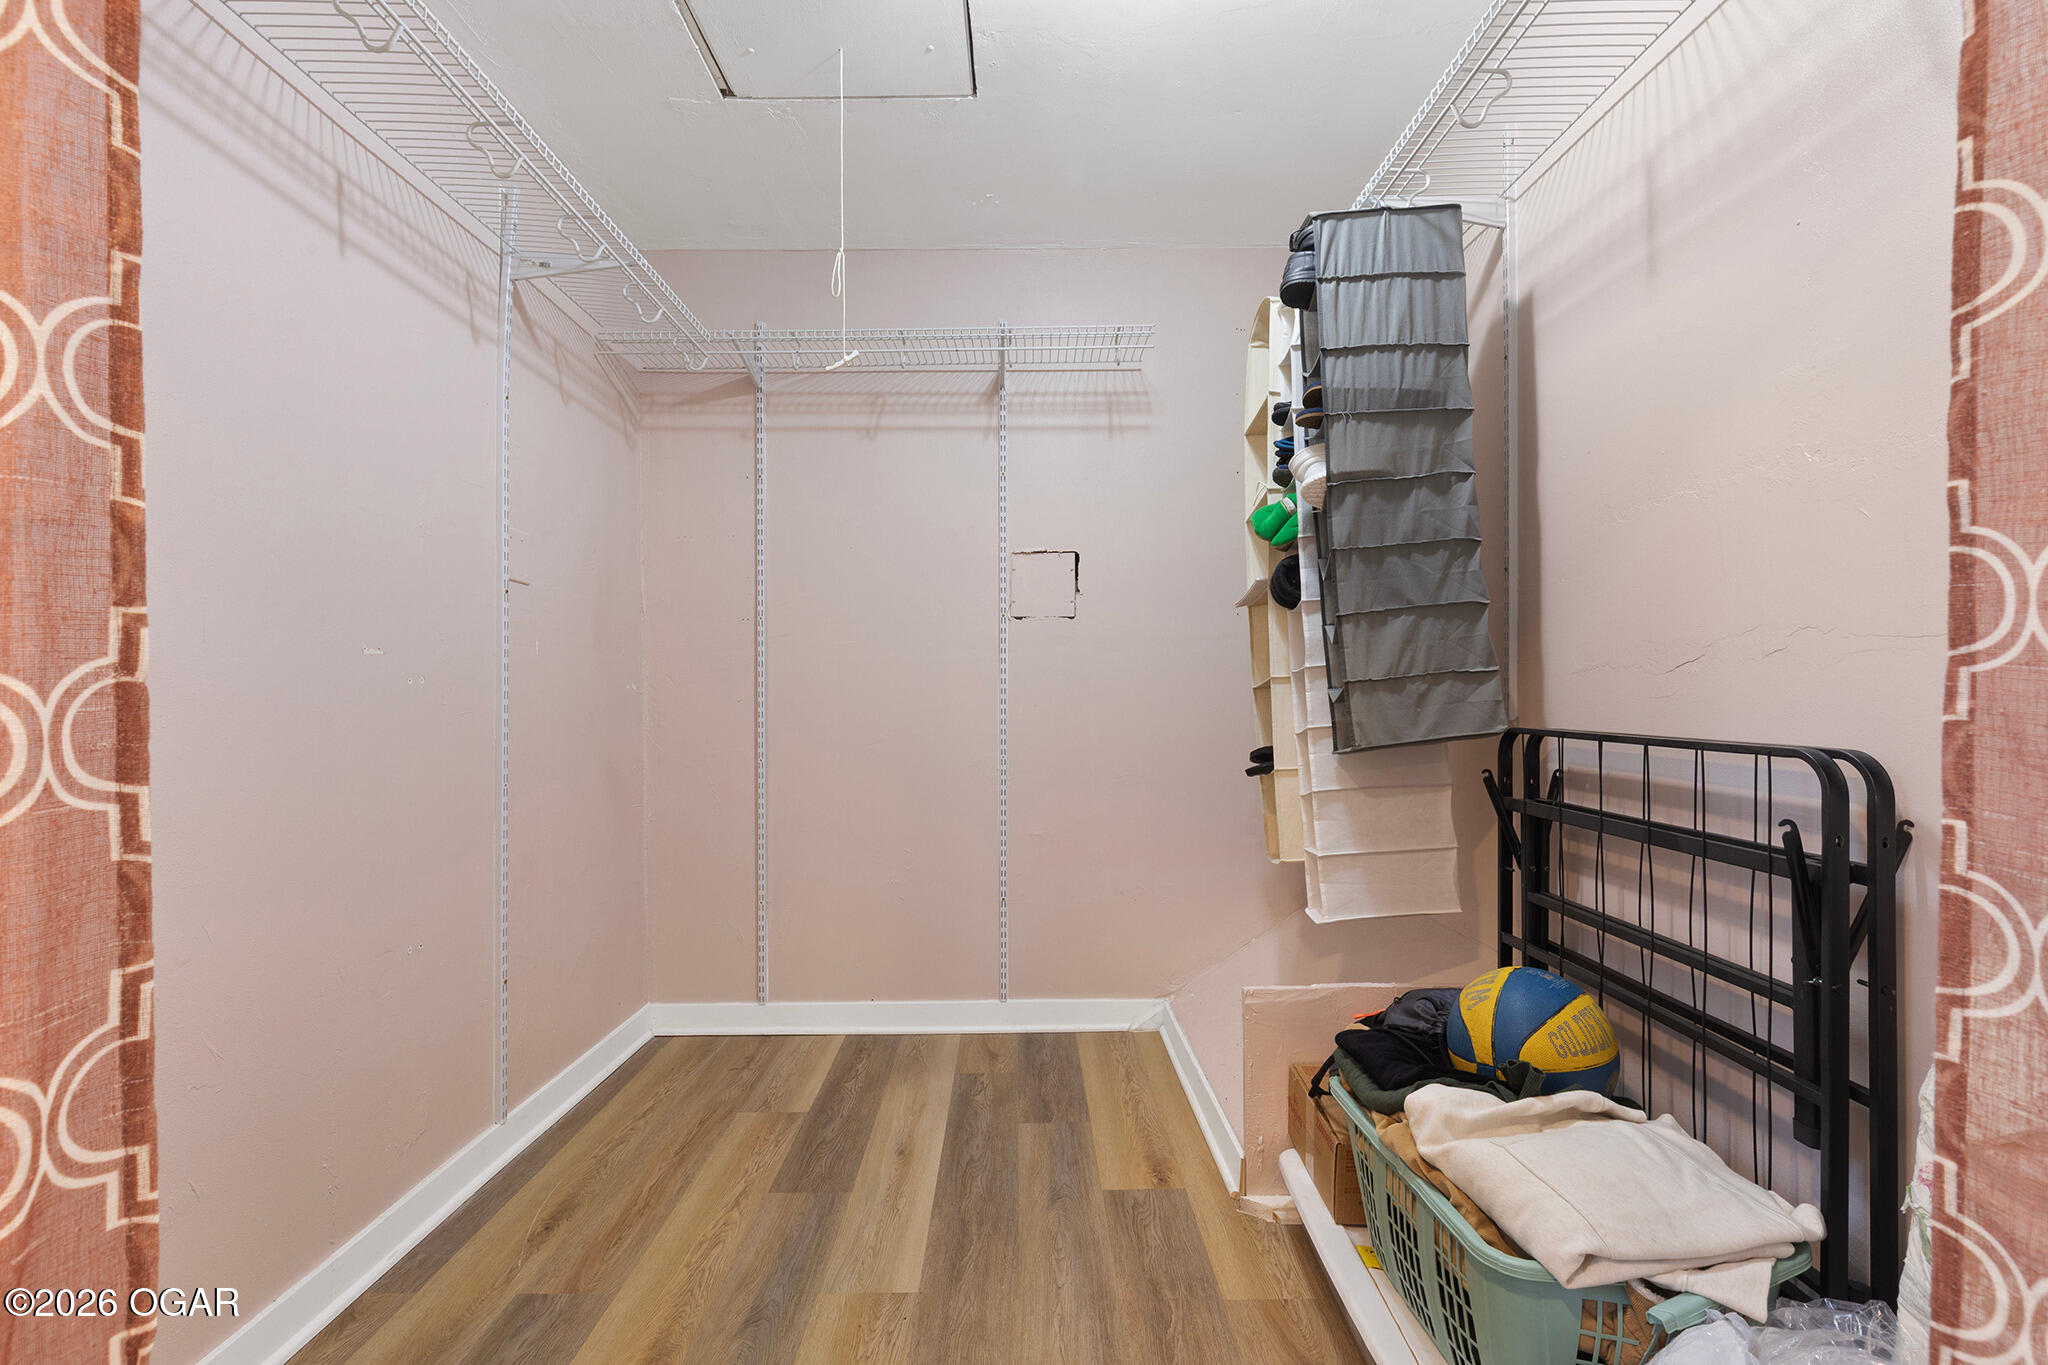
Walk-in closet with white wire shelving, hanging organizers, and wood-look flooring.
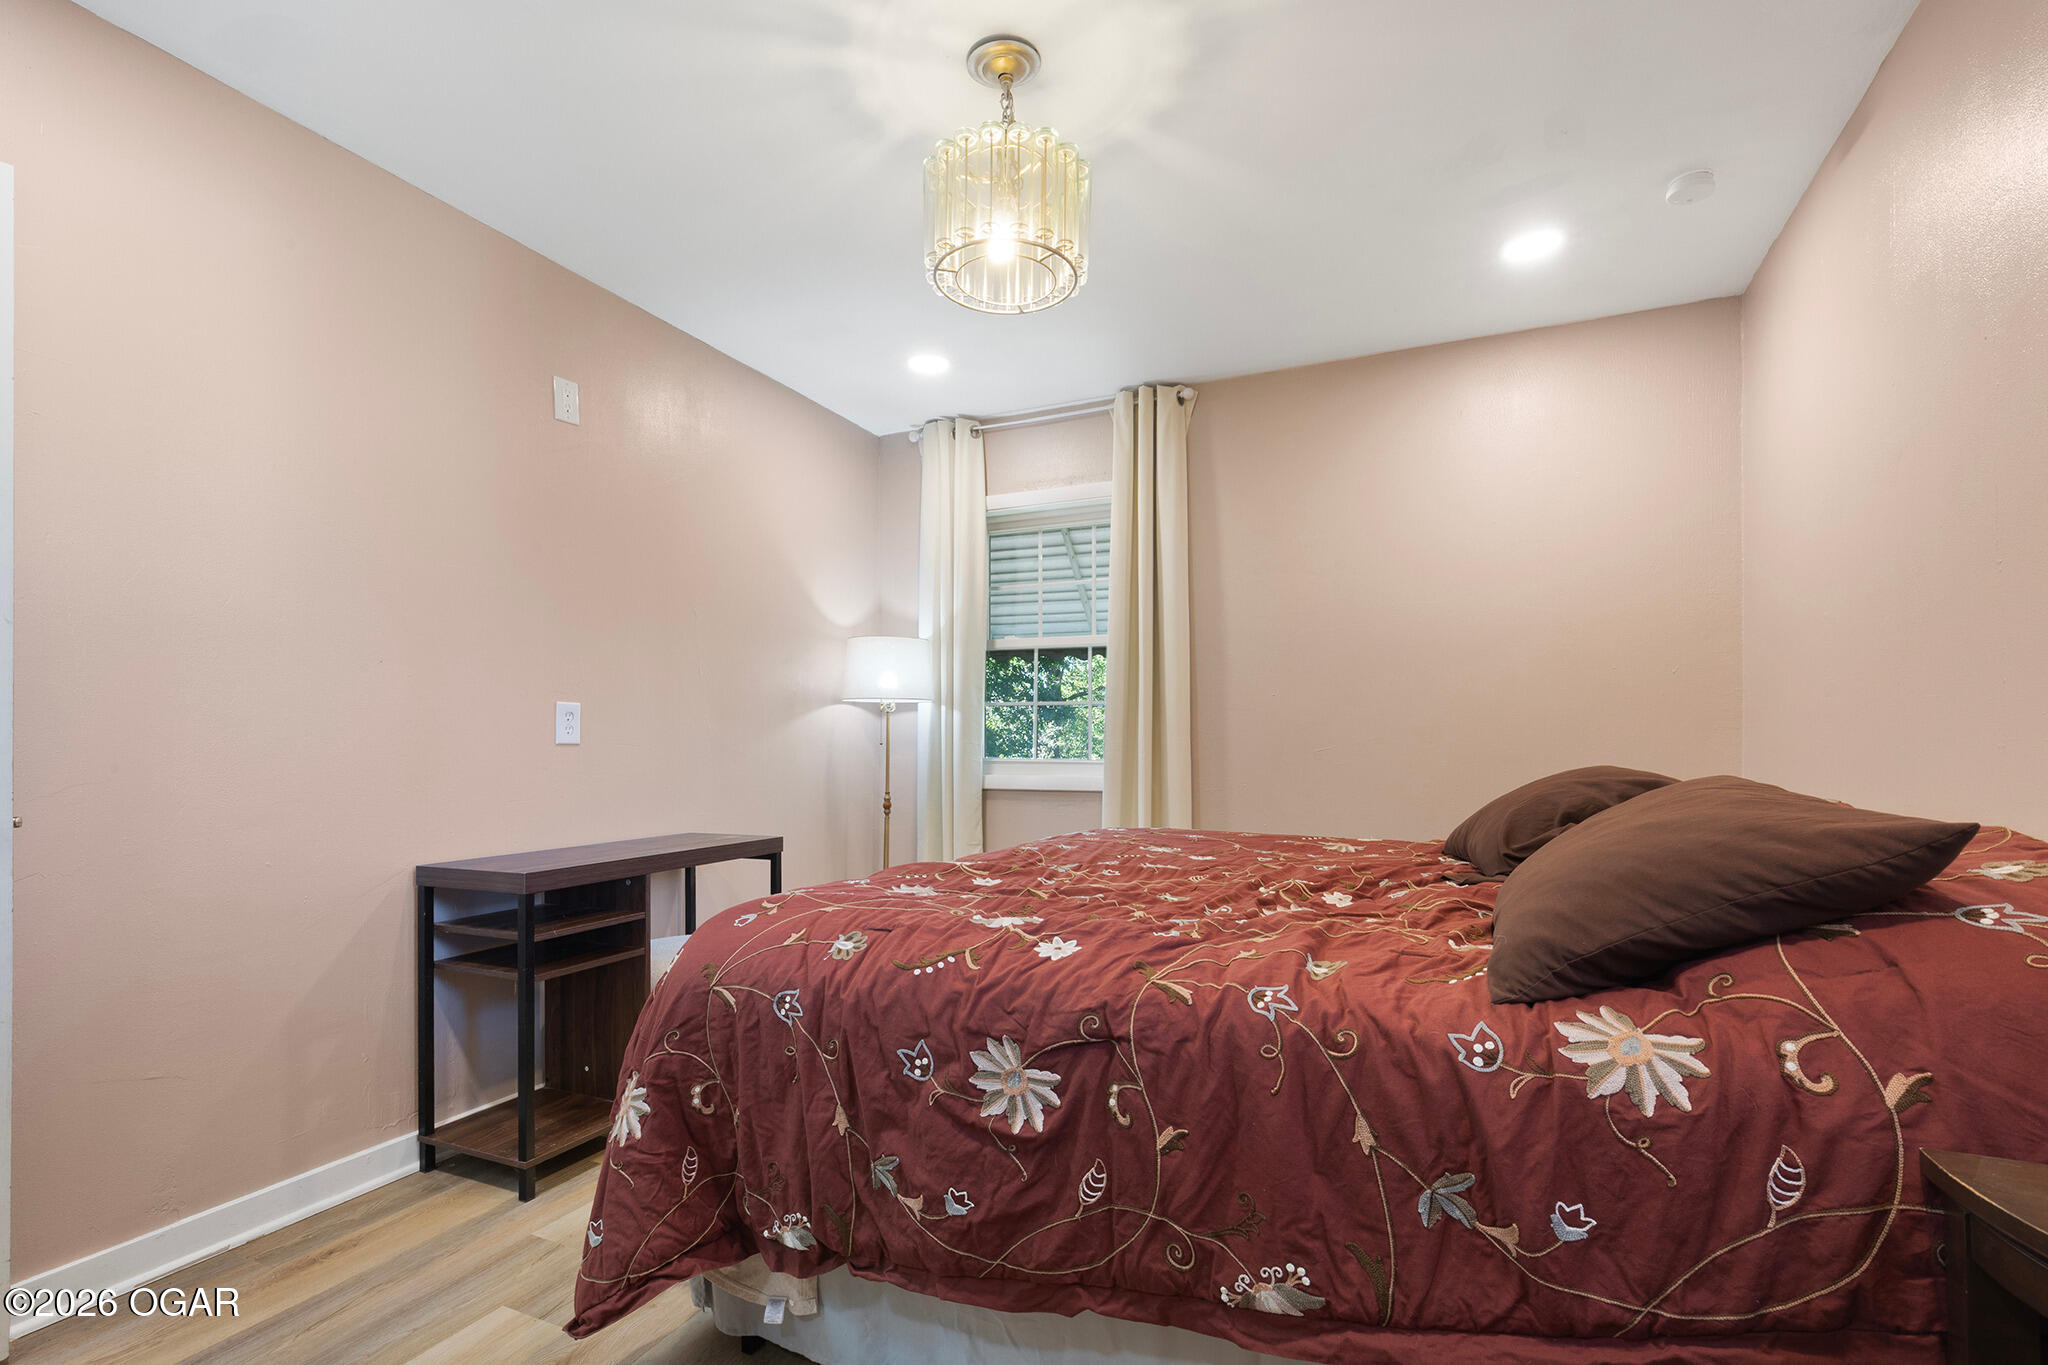
Bedroom with a floral burgundy bedspread, blush walls, and a curtained window.
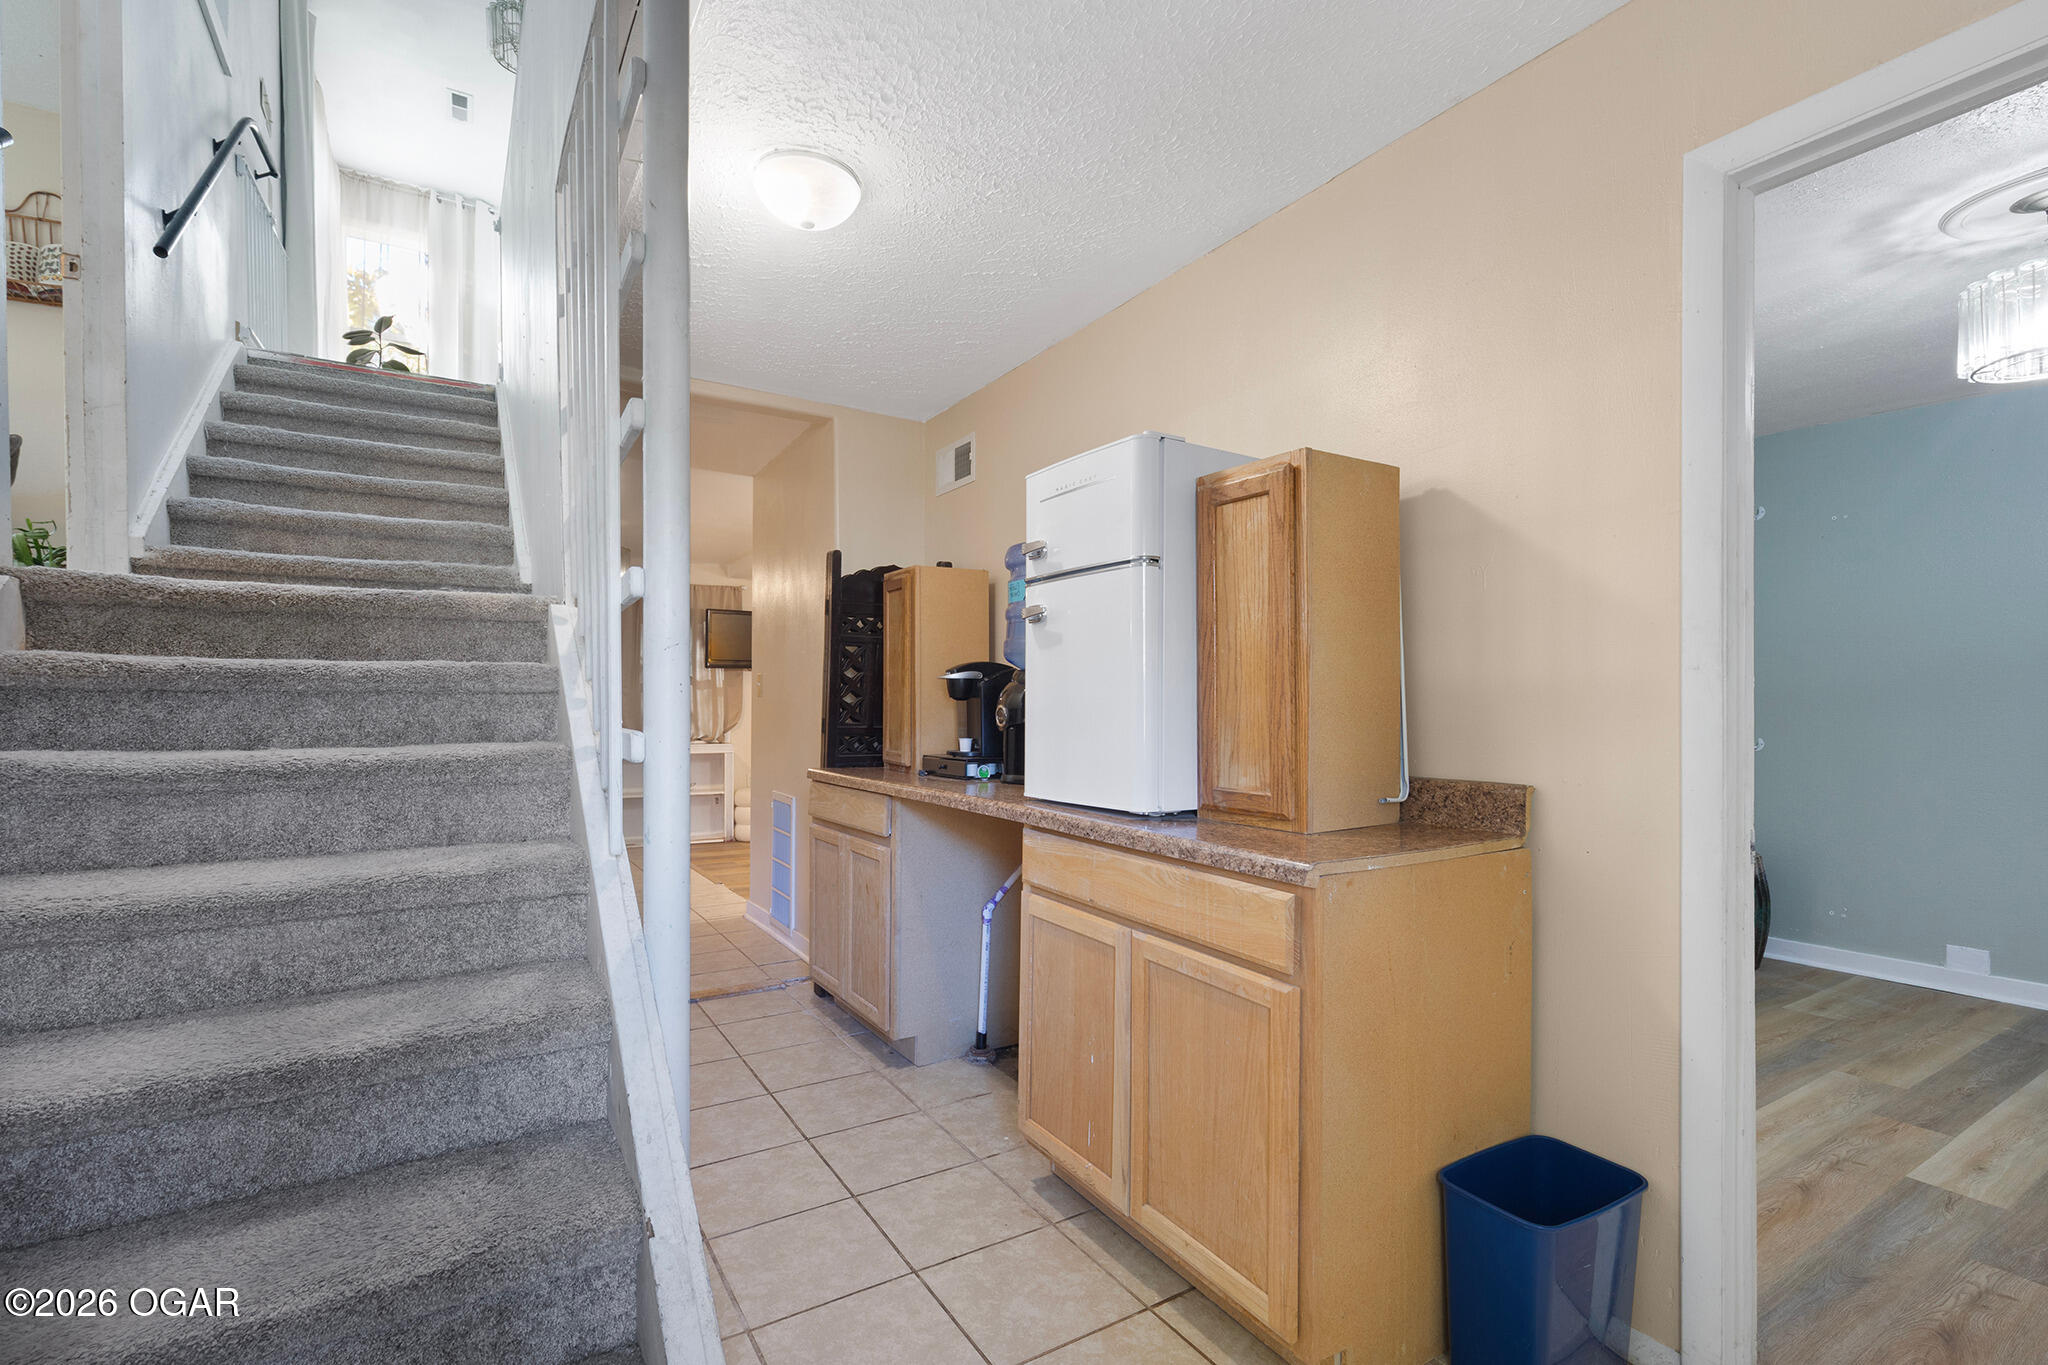
Interior with a carpeted staircase beside a compact kitchenette with wood cabinets and a white refrigerator.
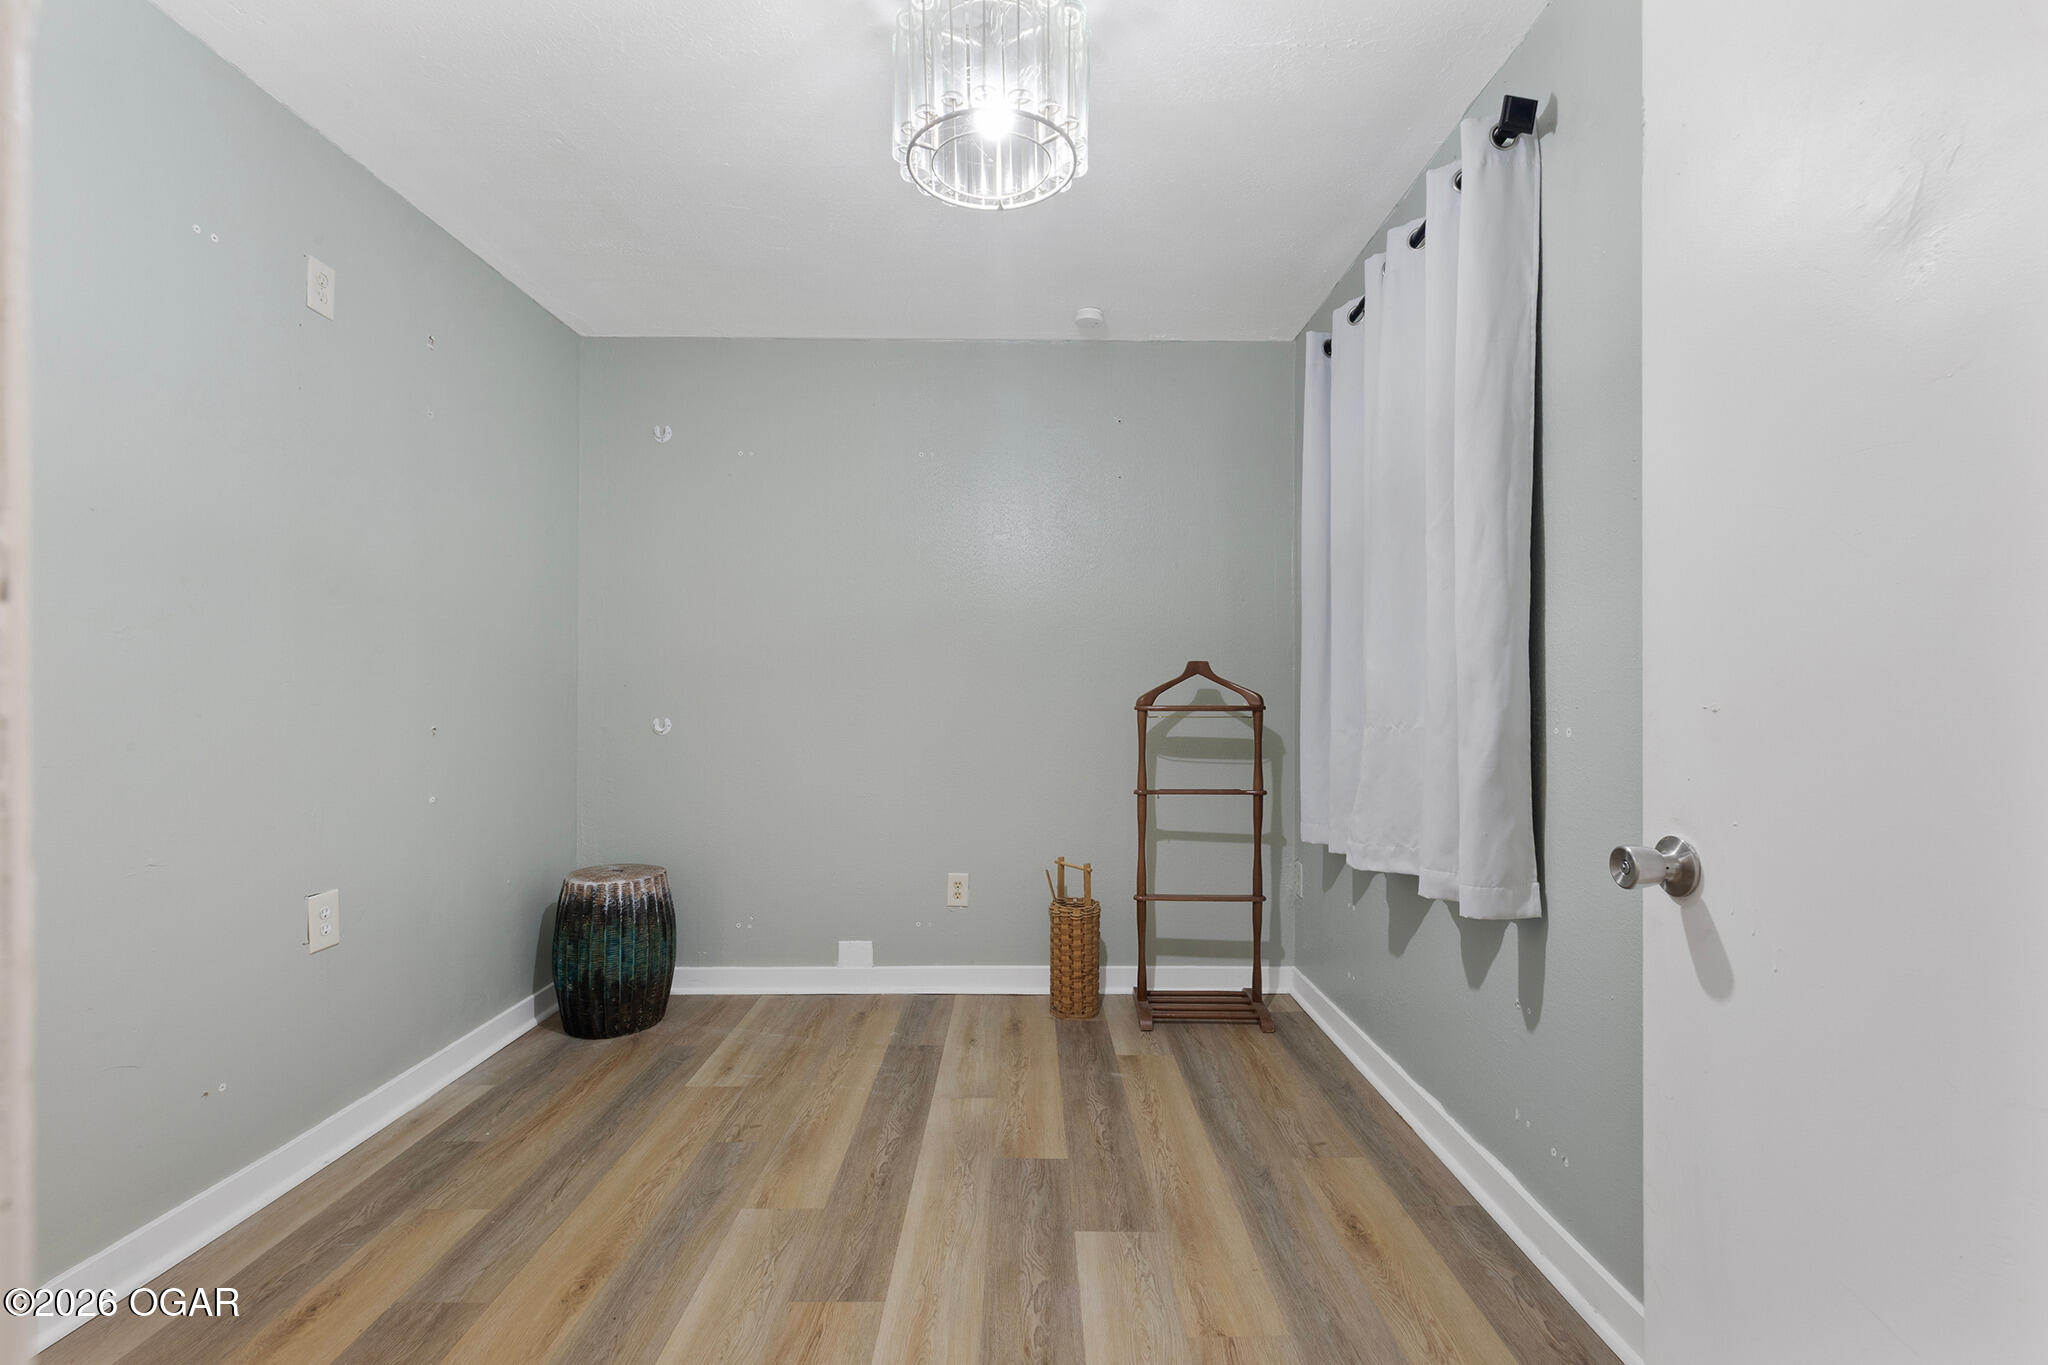
Mostly empty room with gray walls, wood-look flooring, curtains, and a clothing rack.
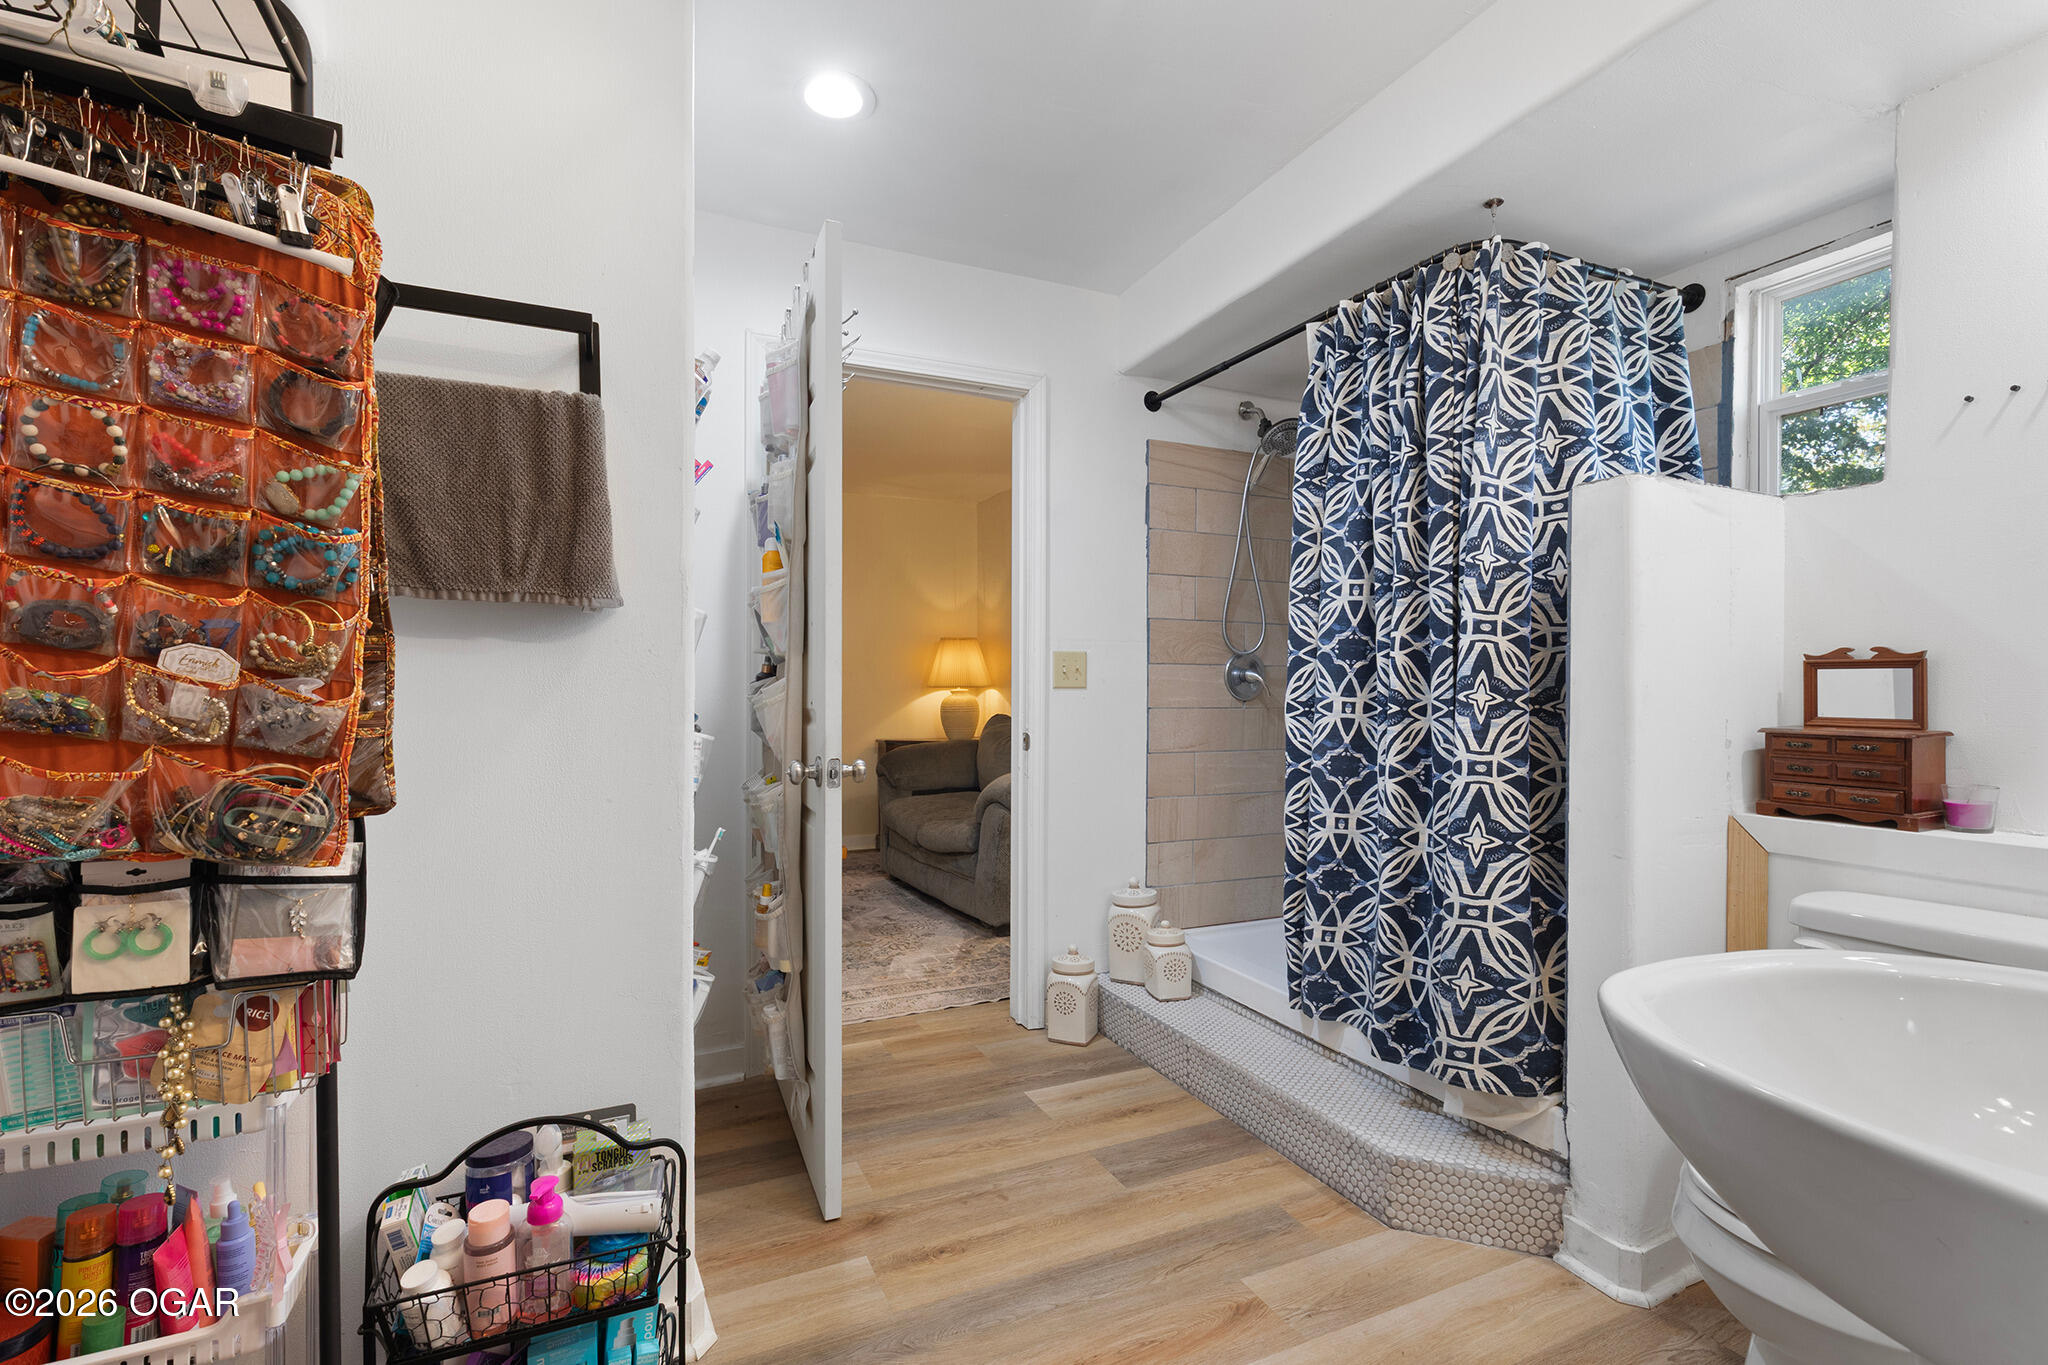
Bathroom with a tiled bathtub, navy patterned shower curtain, and wood-look flooring.
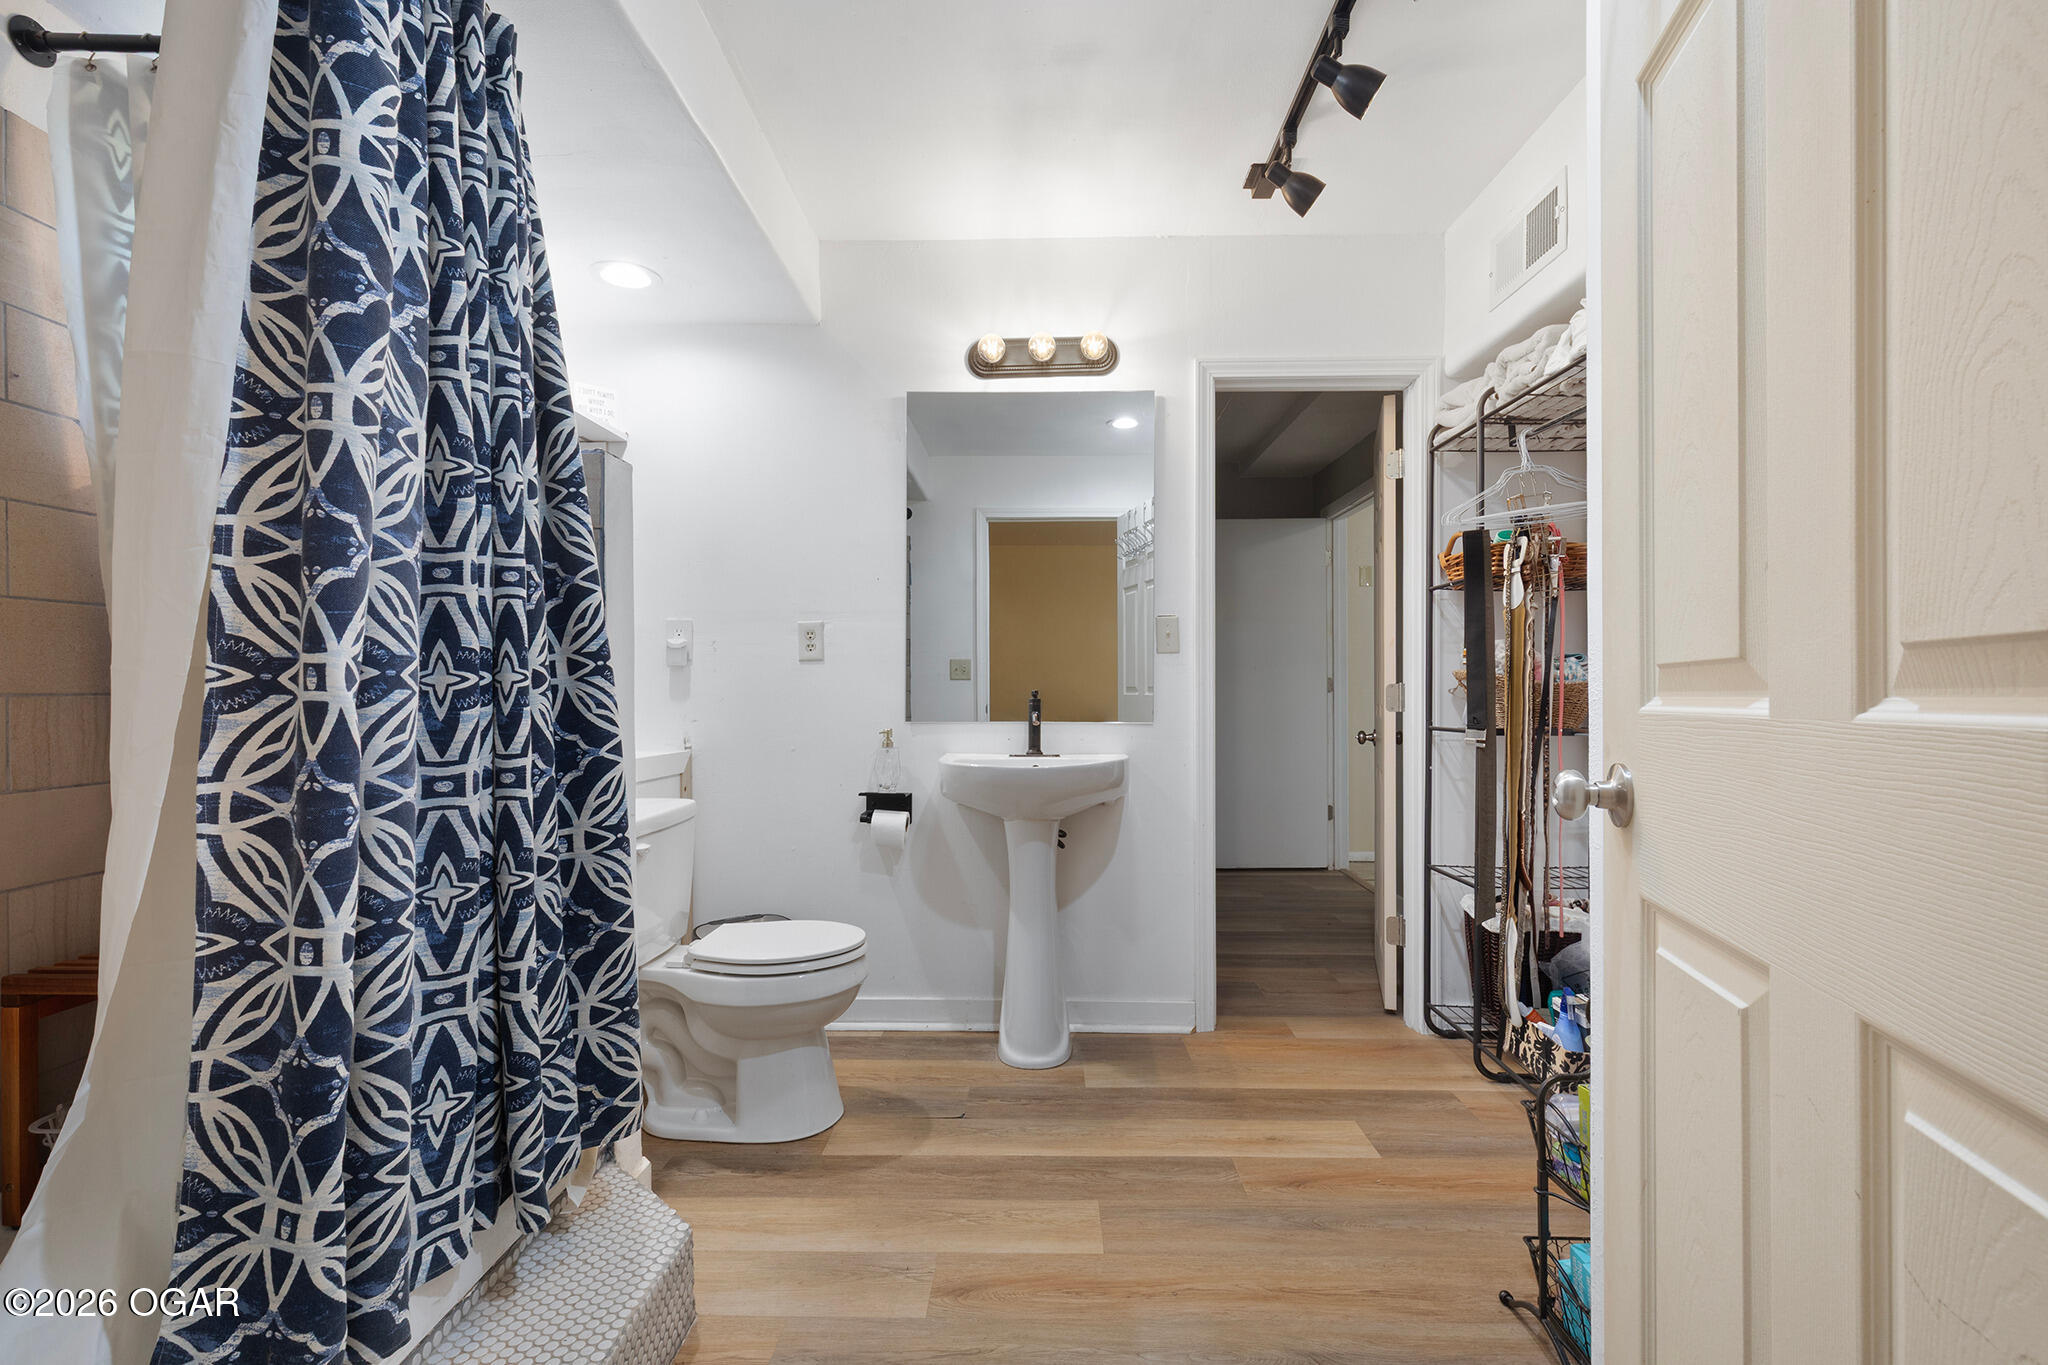
Bathroom with patterned navy shower curtain, pedestal sink, and adjoining walk-in closet.
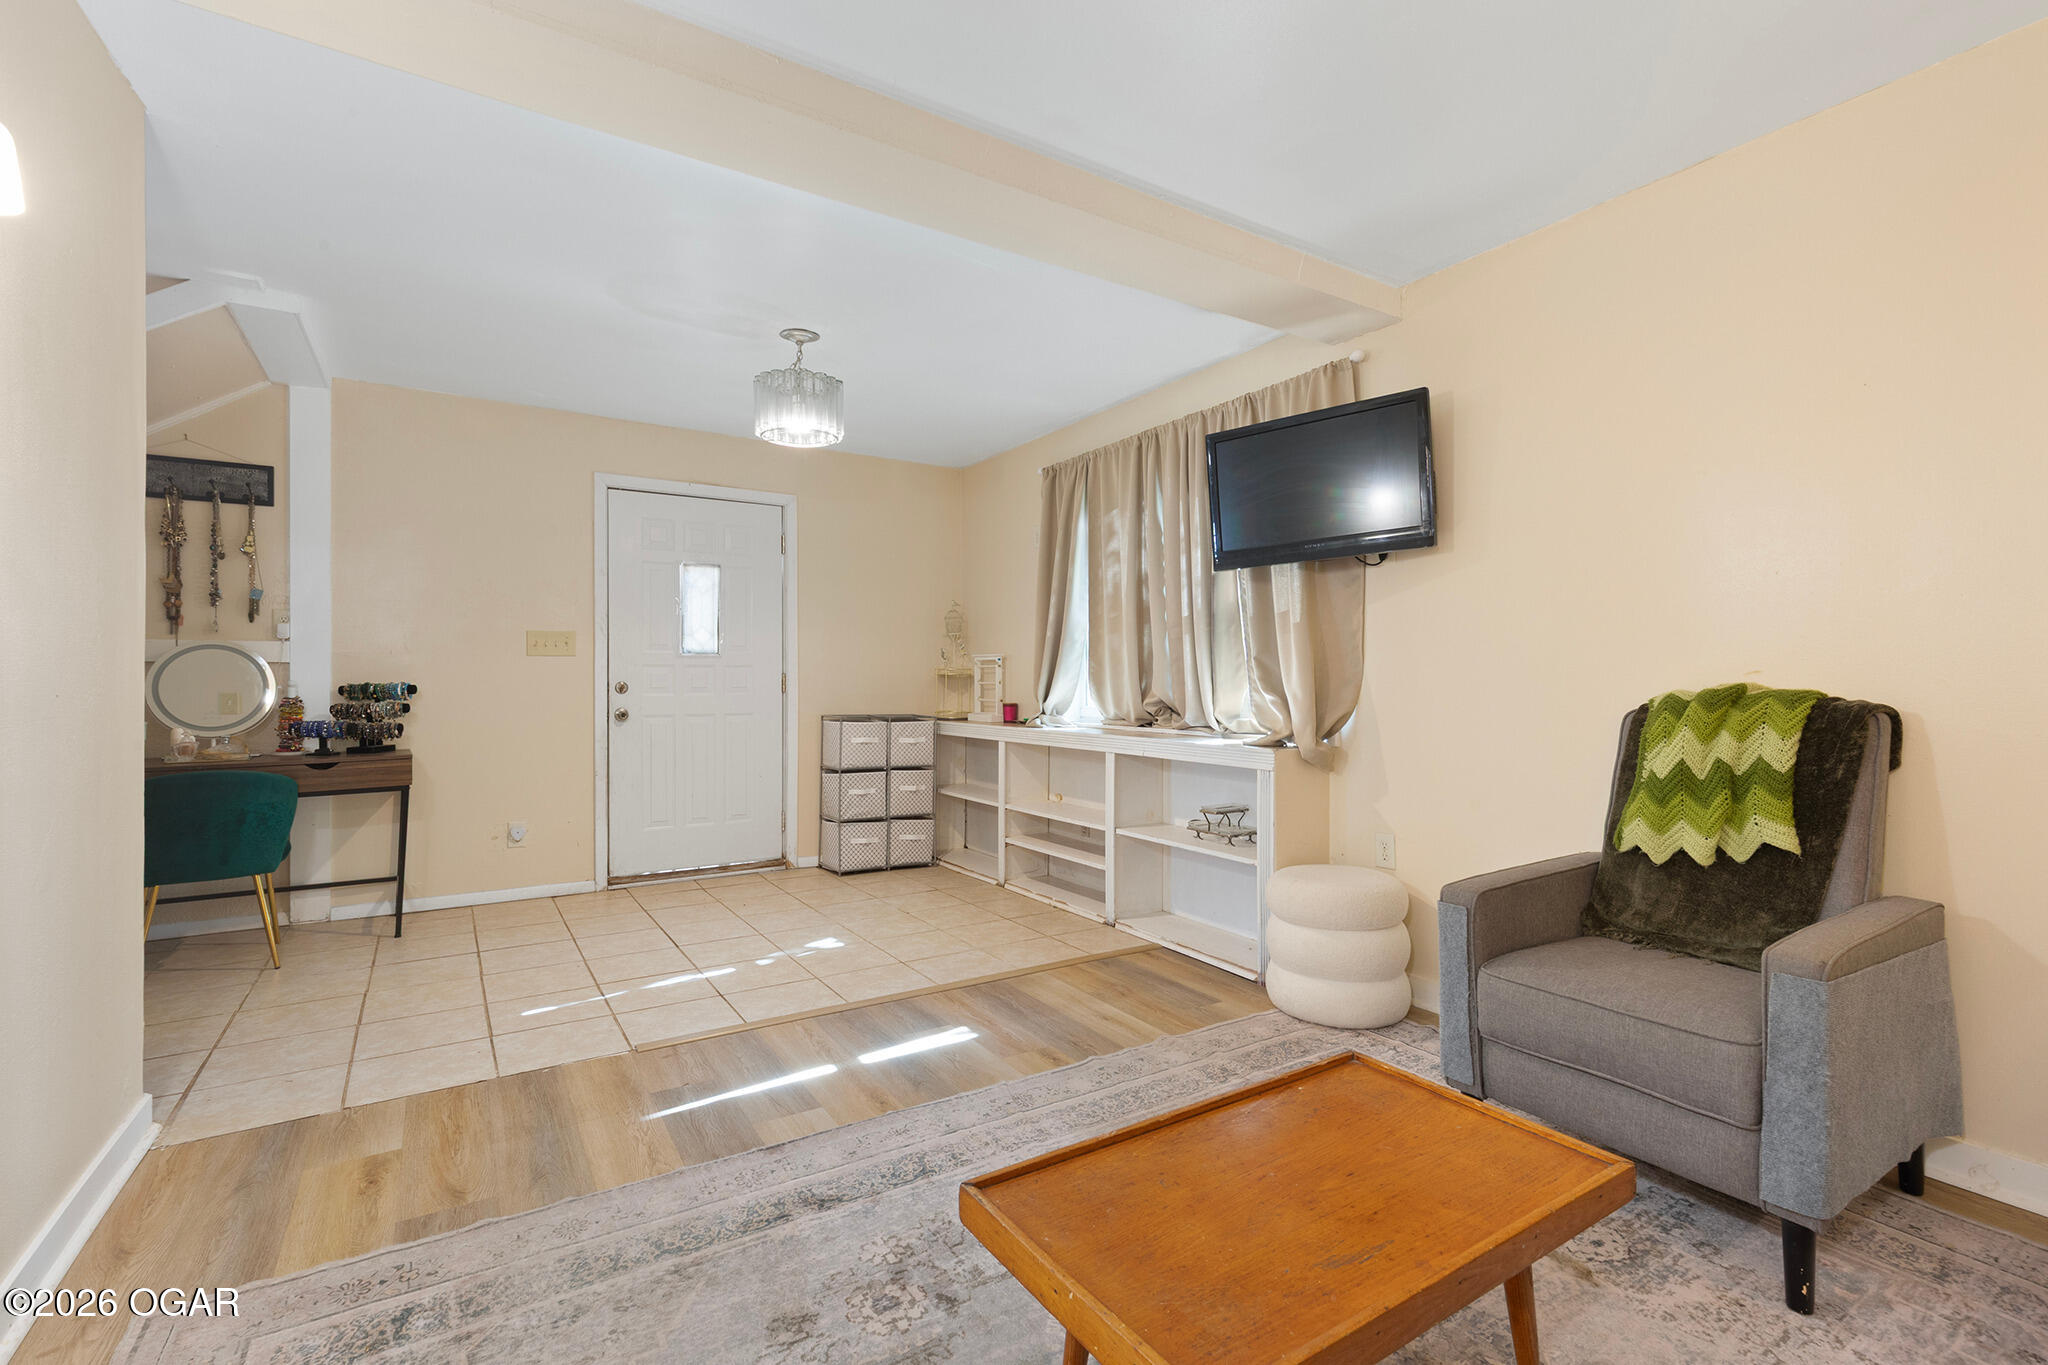
Living room with a gray armchair, wood coffee table, tiled entry, and wall-mounted television.
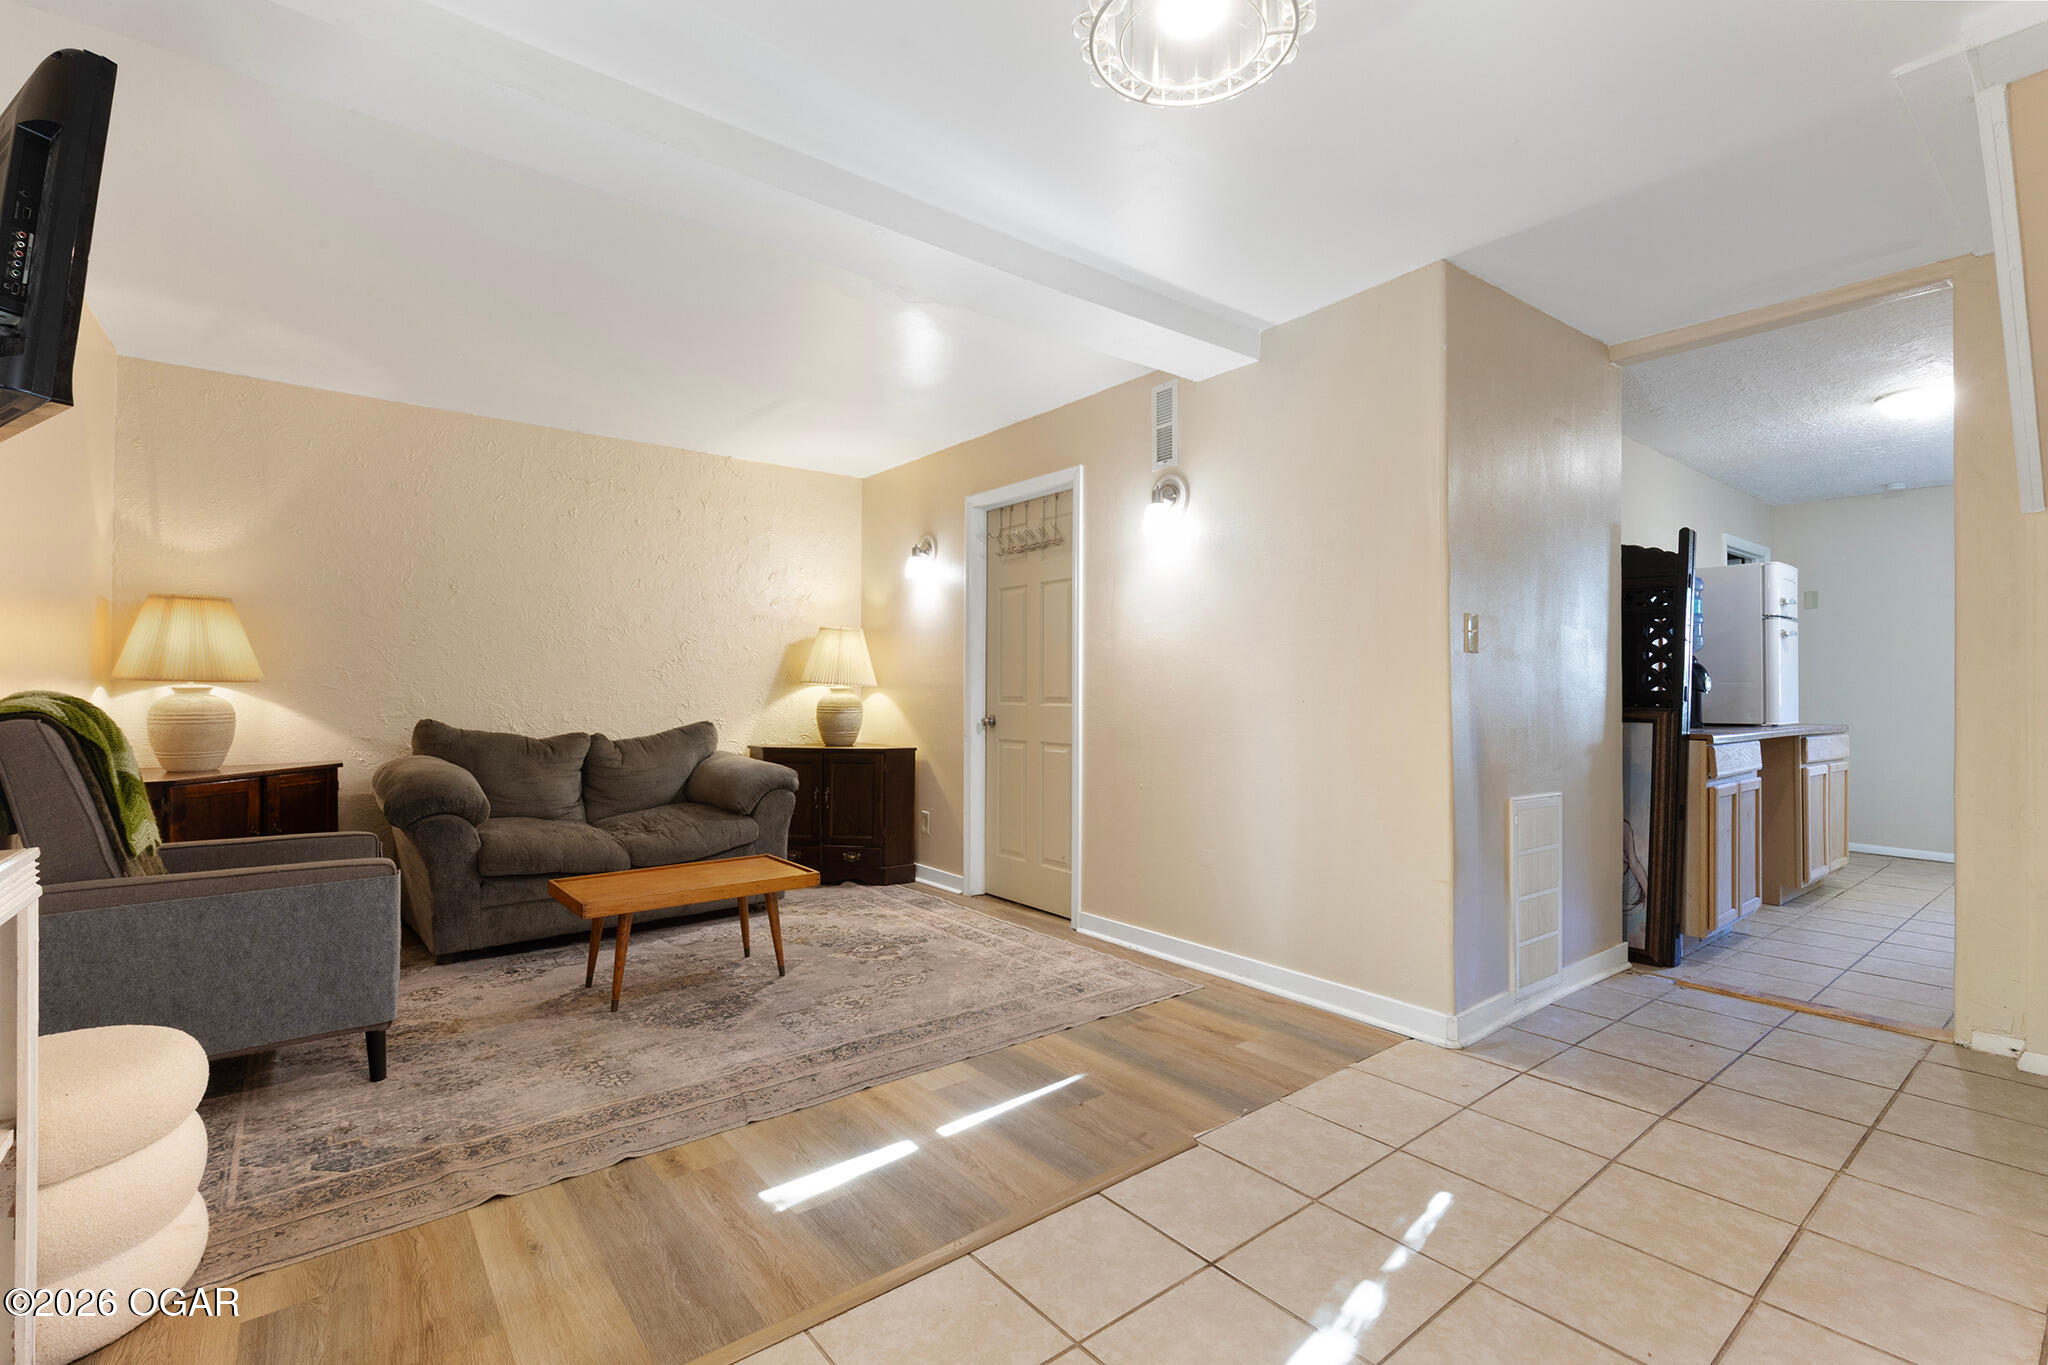
Living room with a gray sofa and armchair, opening to a tiled kitchen area.
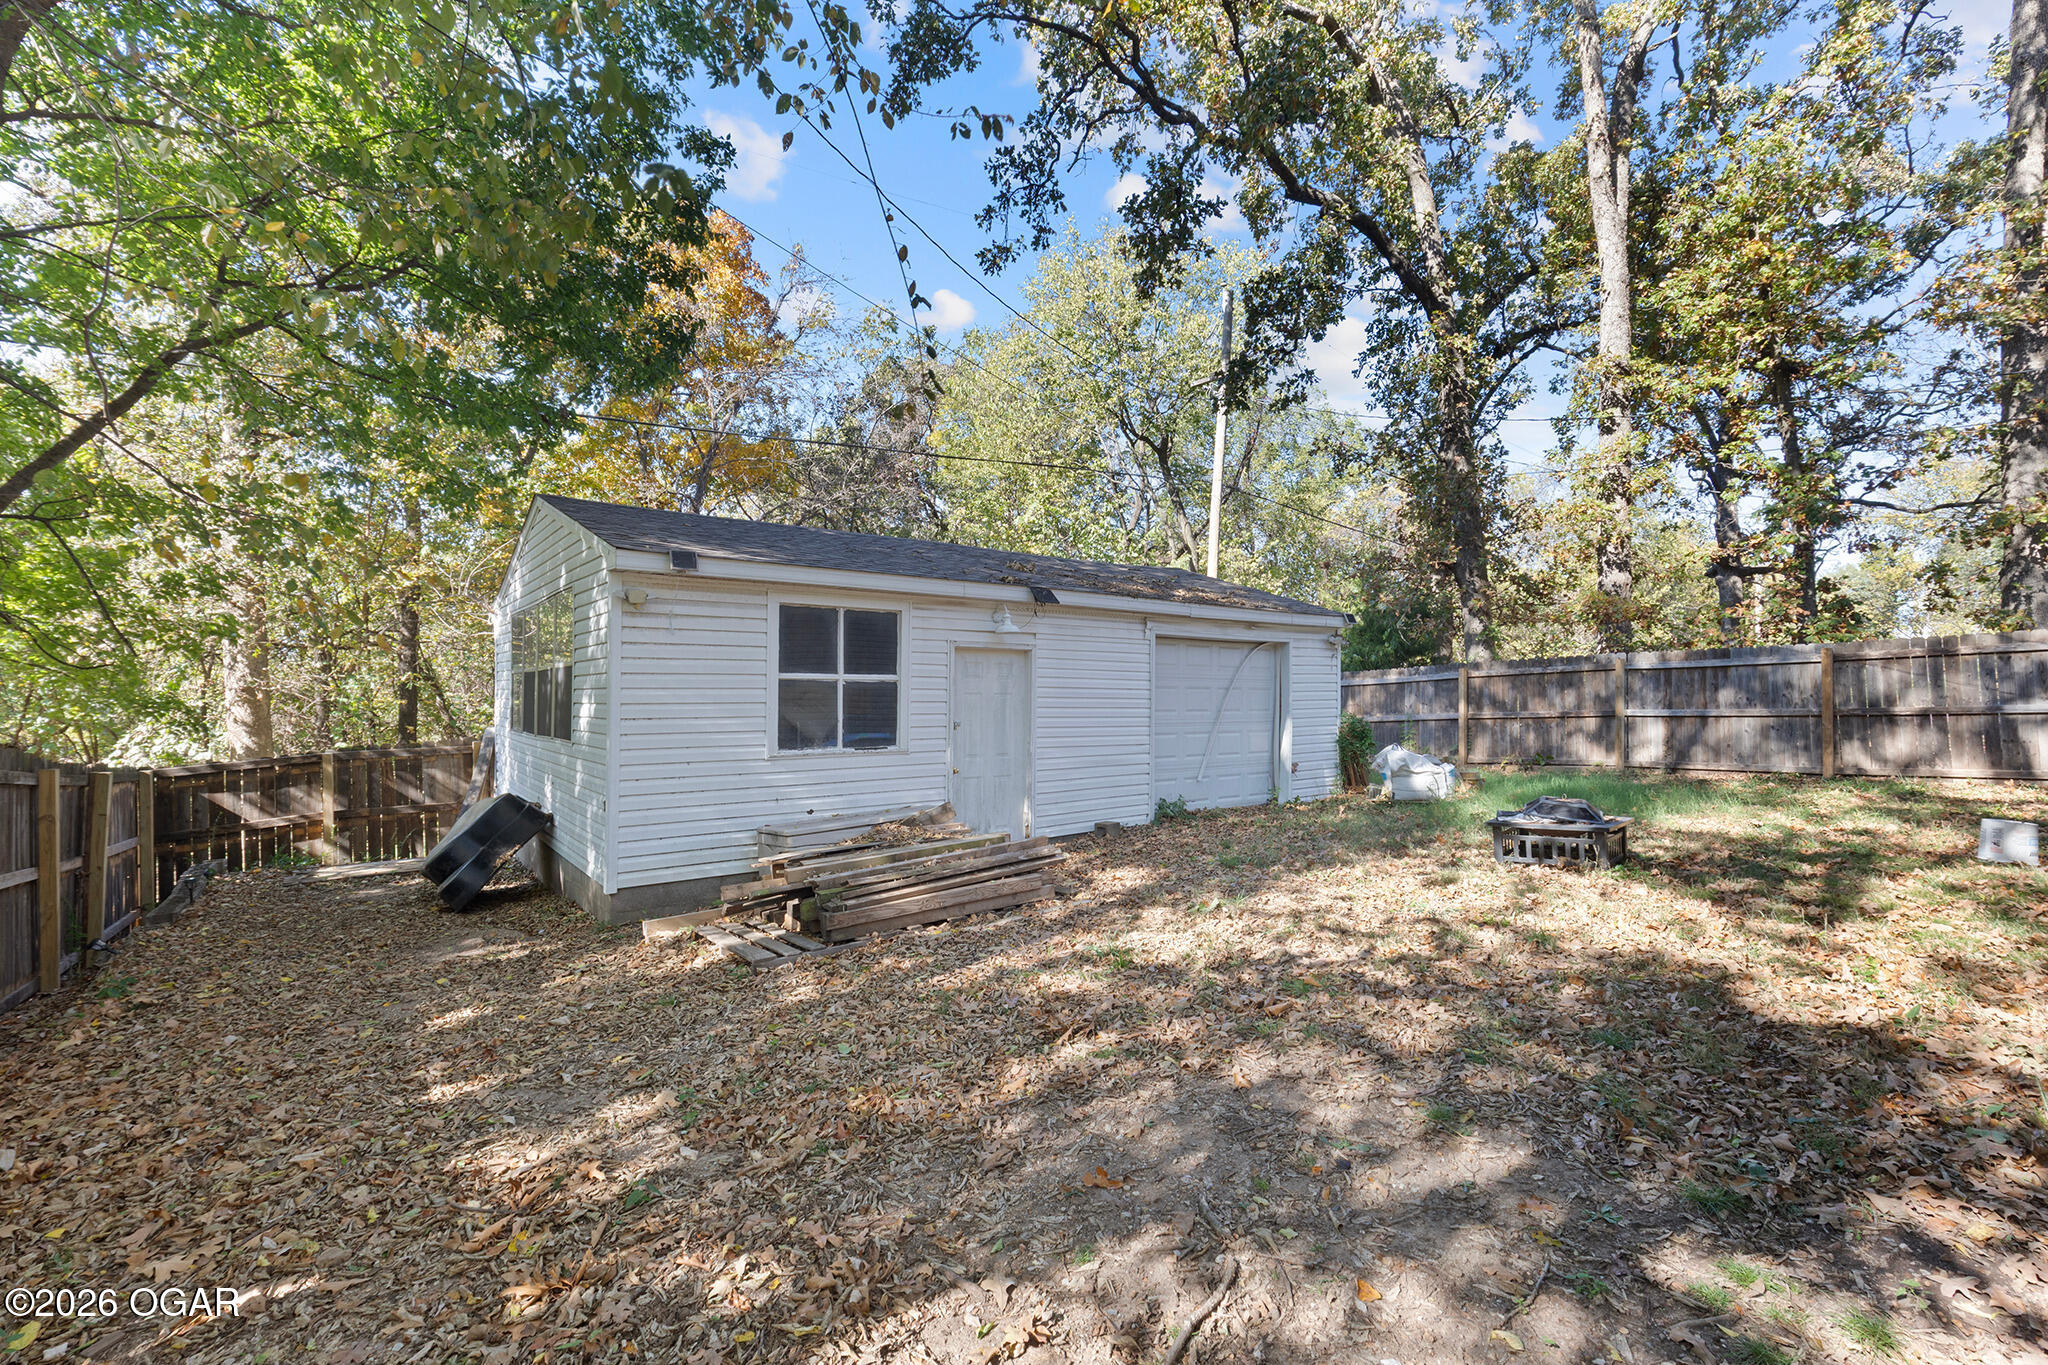
White detached garage with a side entrance and garage door in a fenced, tree-shaded yard.
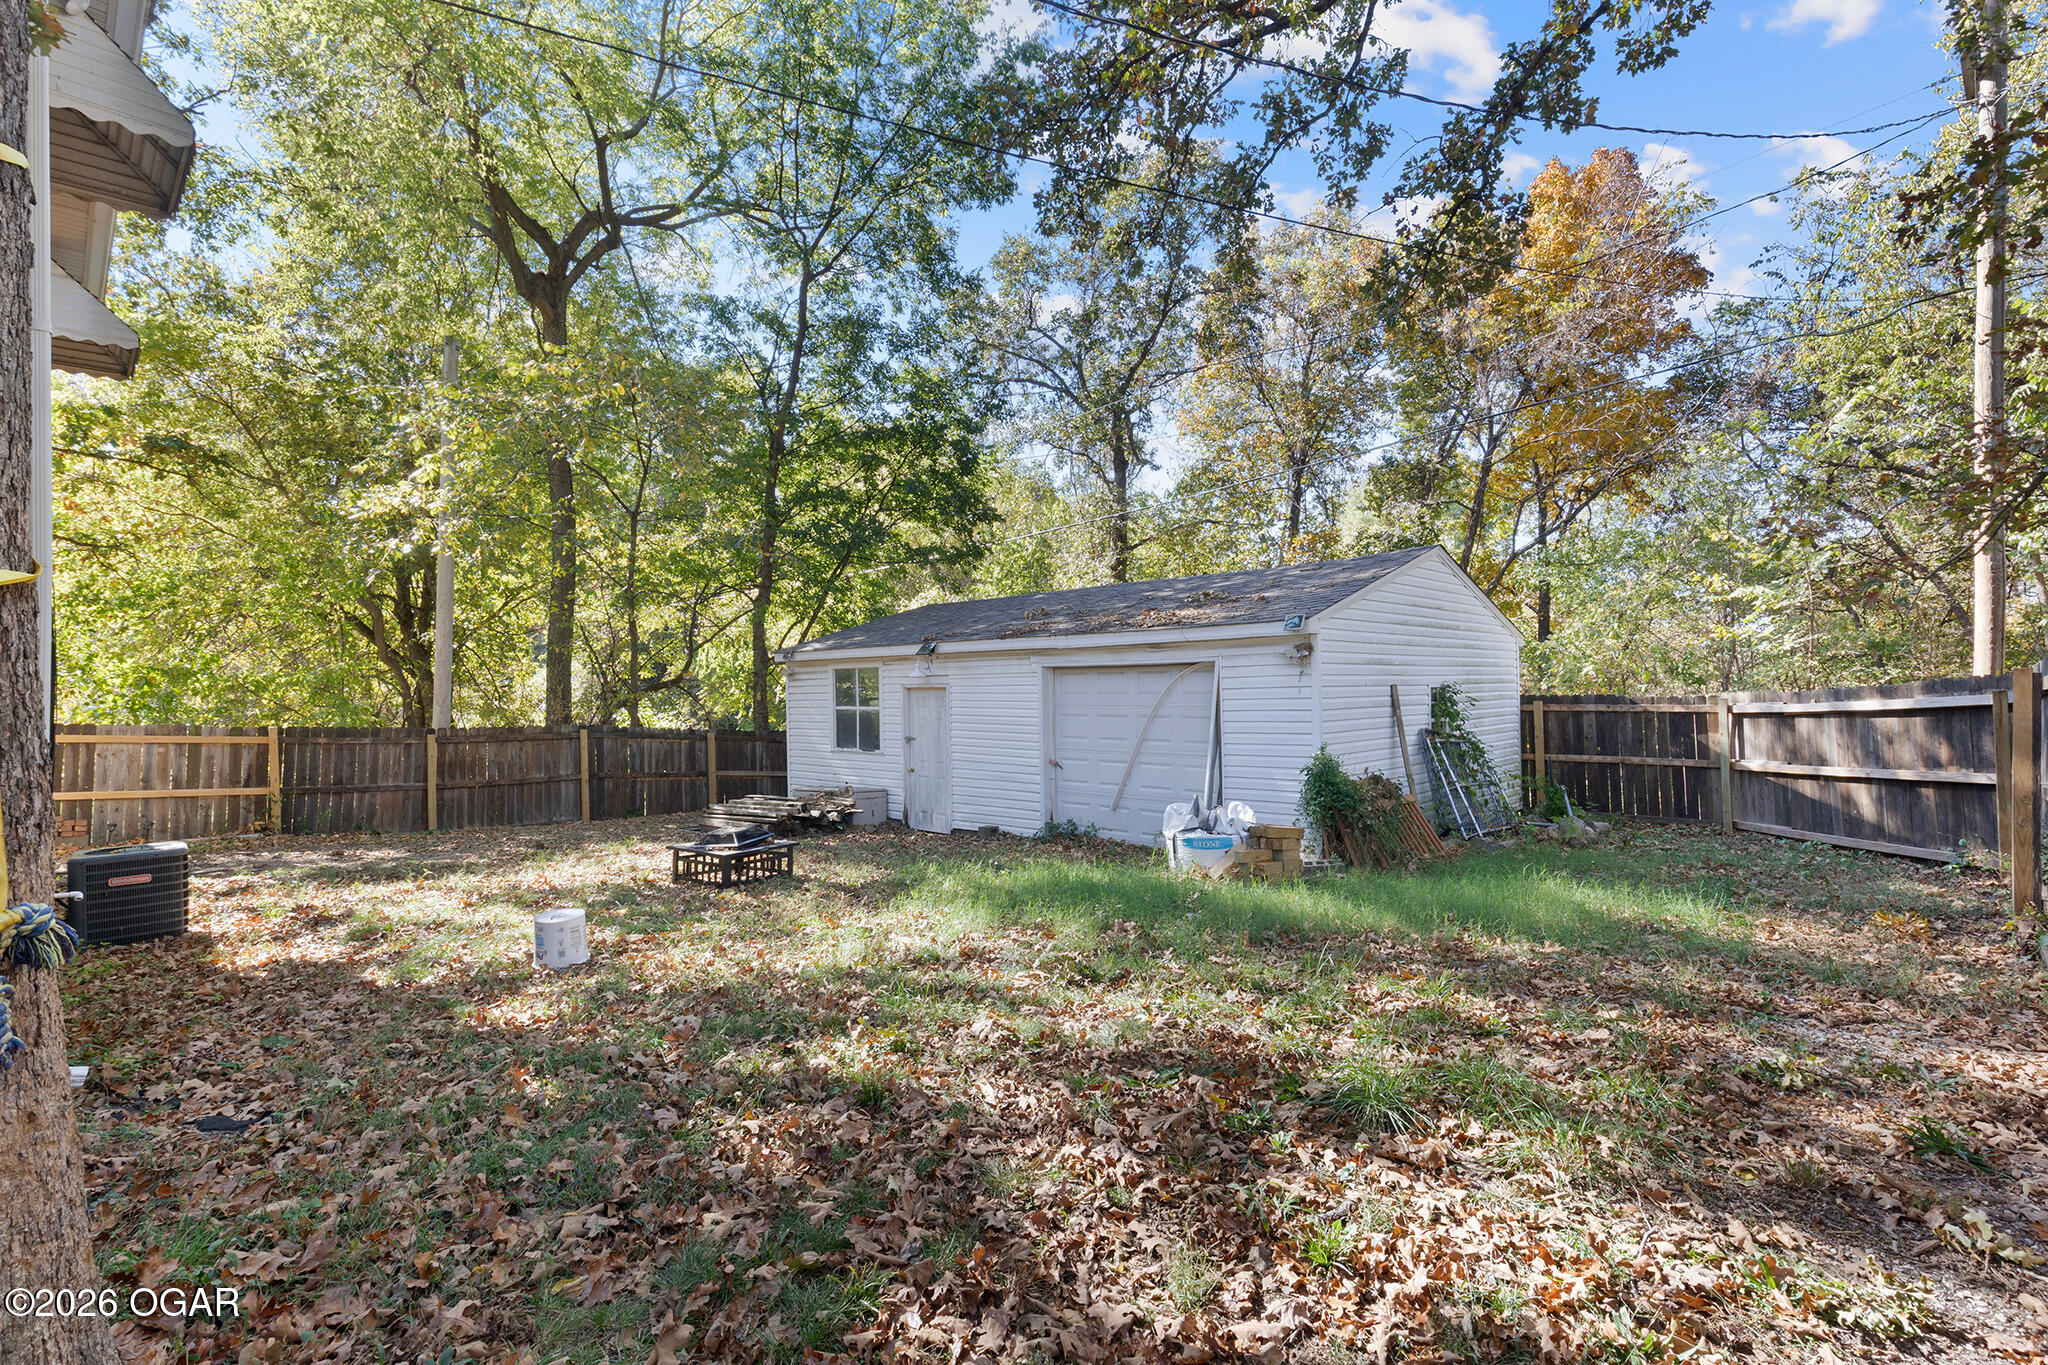
Backyard with a white storage shed, wooden fence, and mature trees.
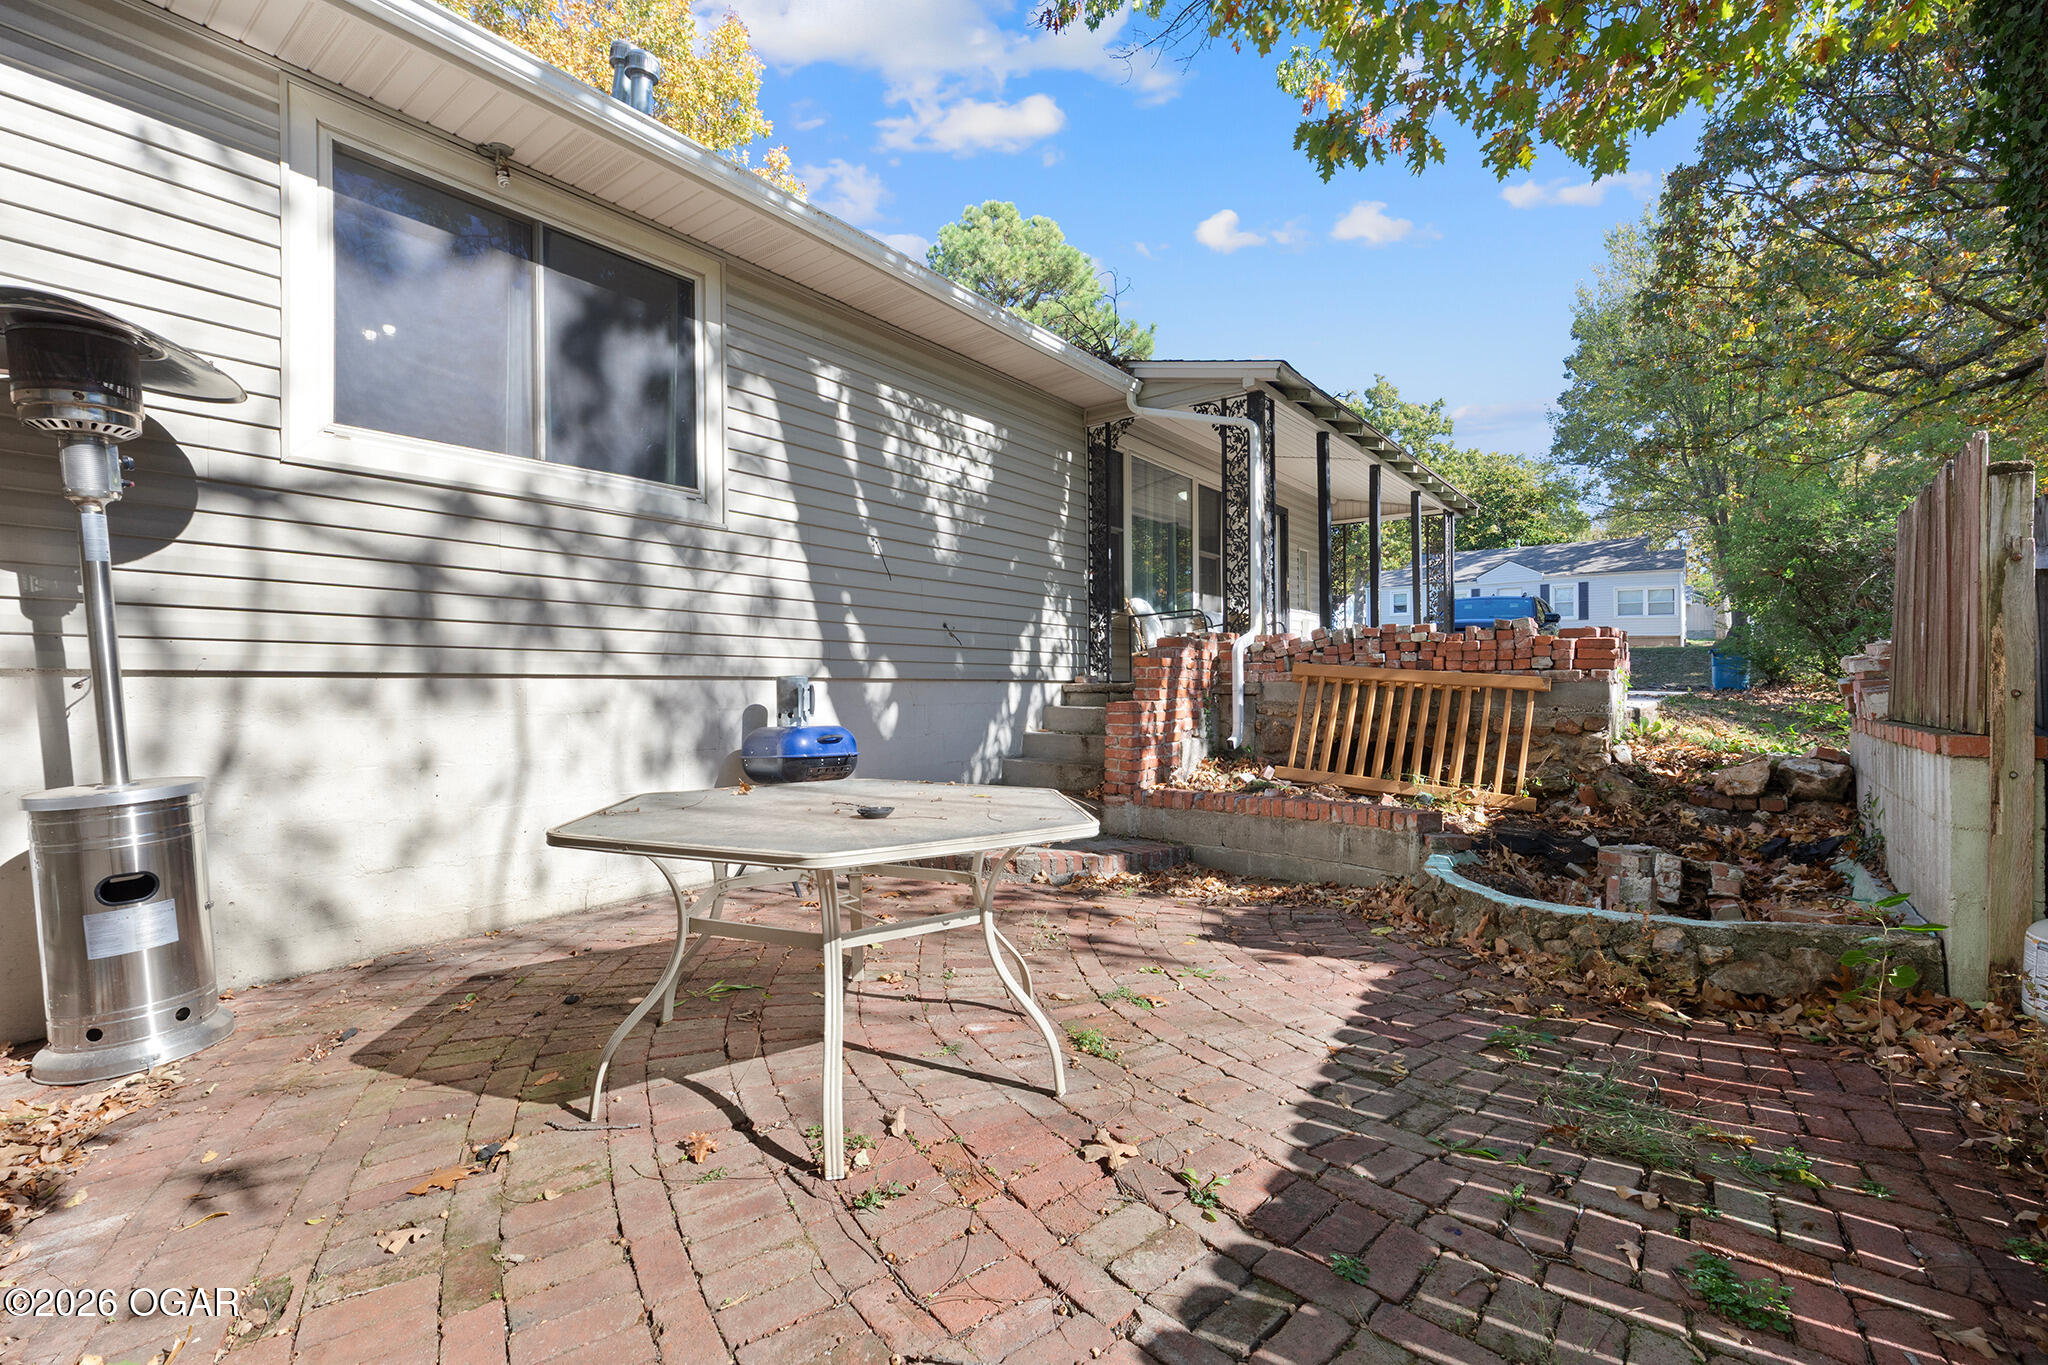
Brick patio beside a white-sided home, with a metal table and brick porch wall.
Rear exterior of 3236 S Pearl Avenue with a covered porch and broad concrete patio.
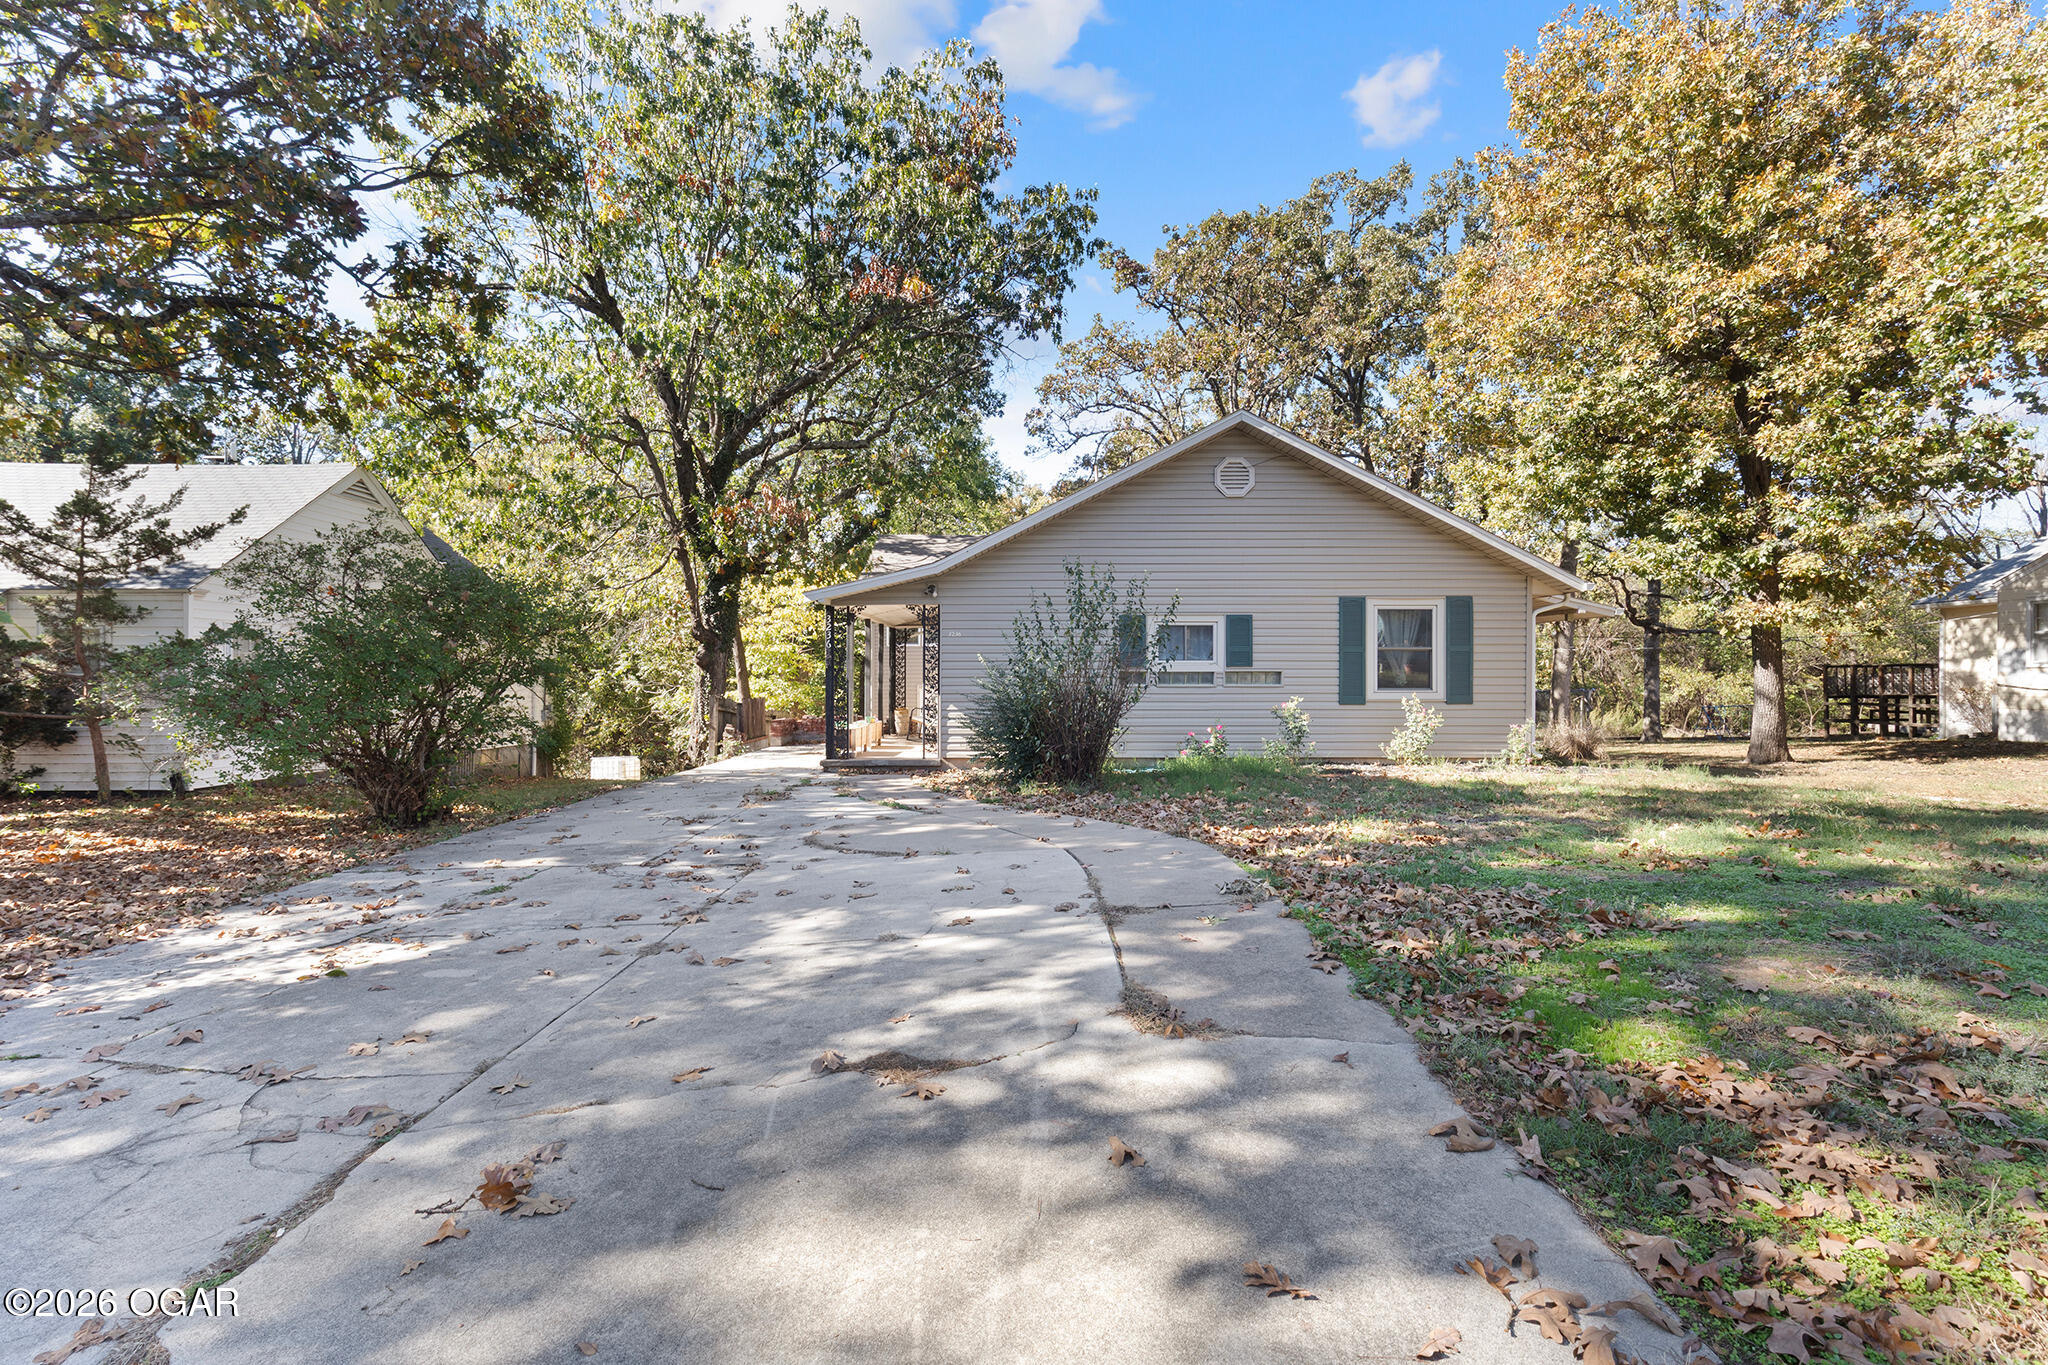
Single-story beige house with green shutters, a covered entry, and a broad concrete driveway beneath mature trees.
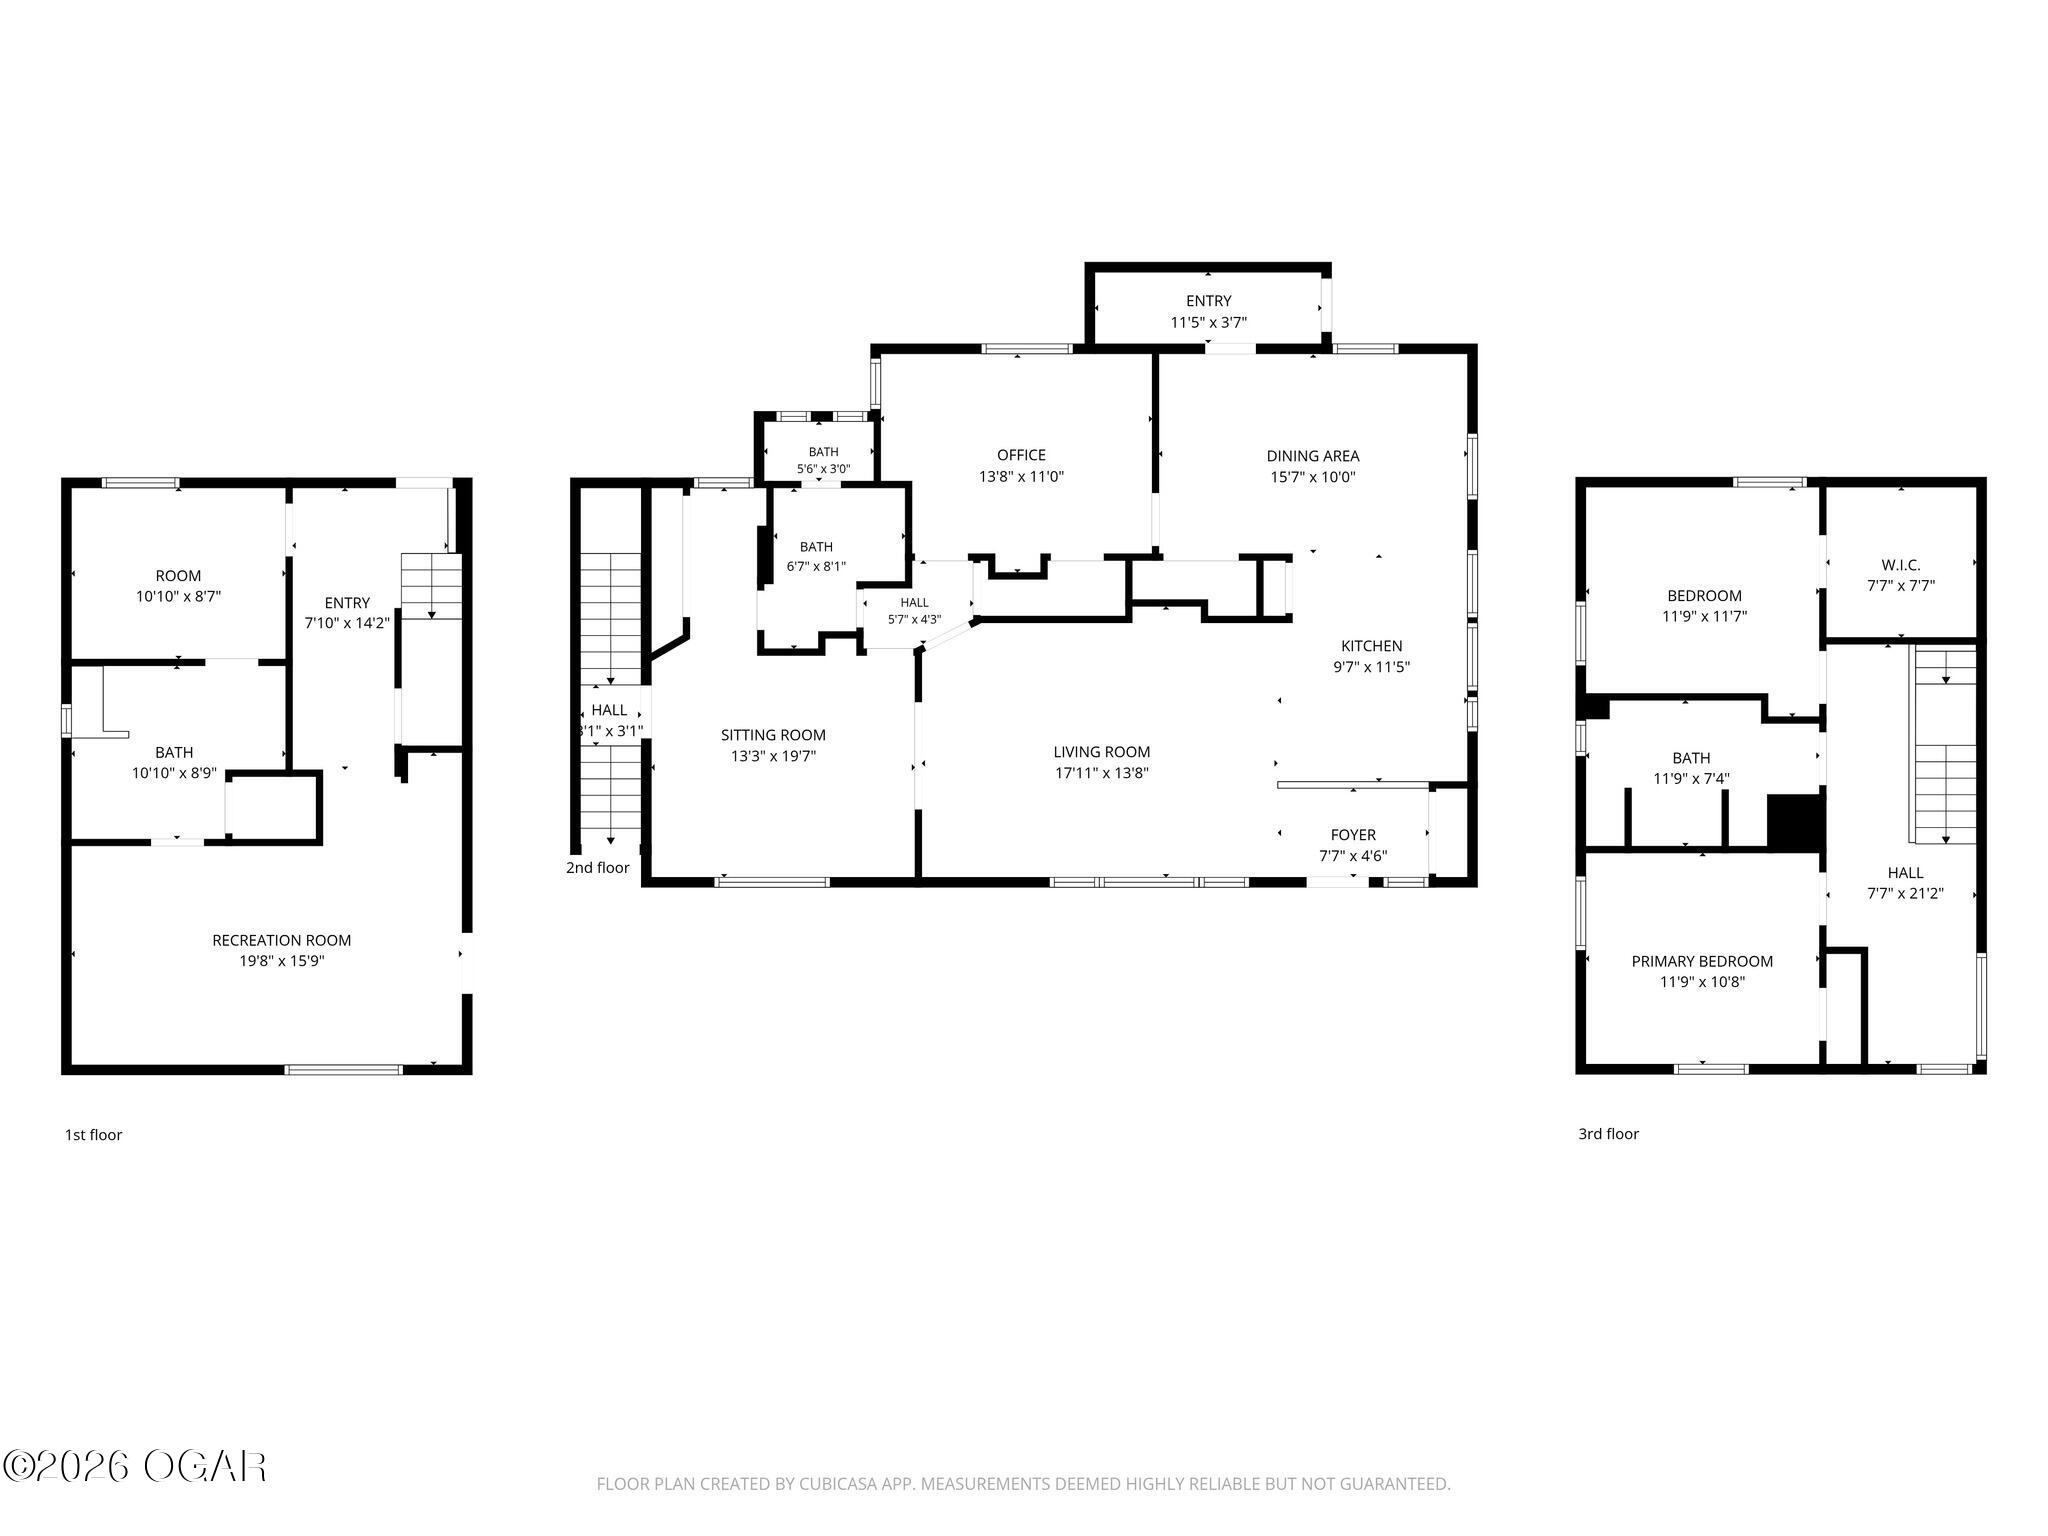
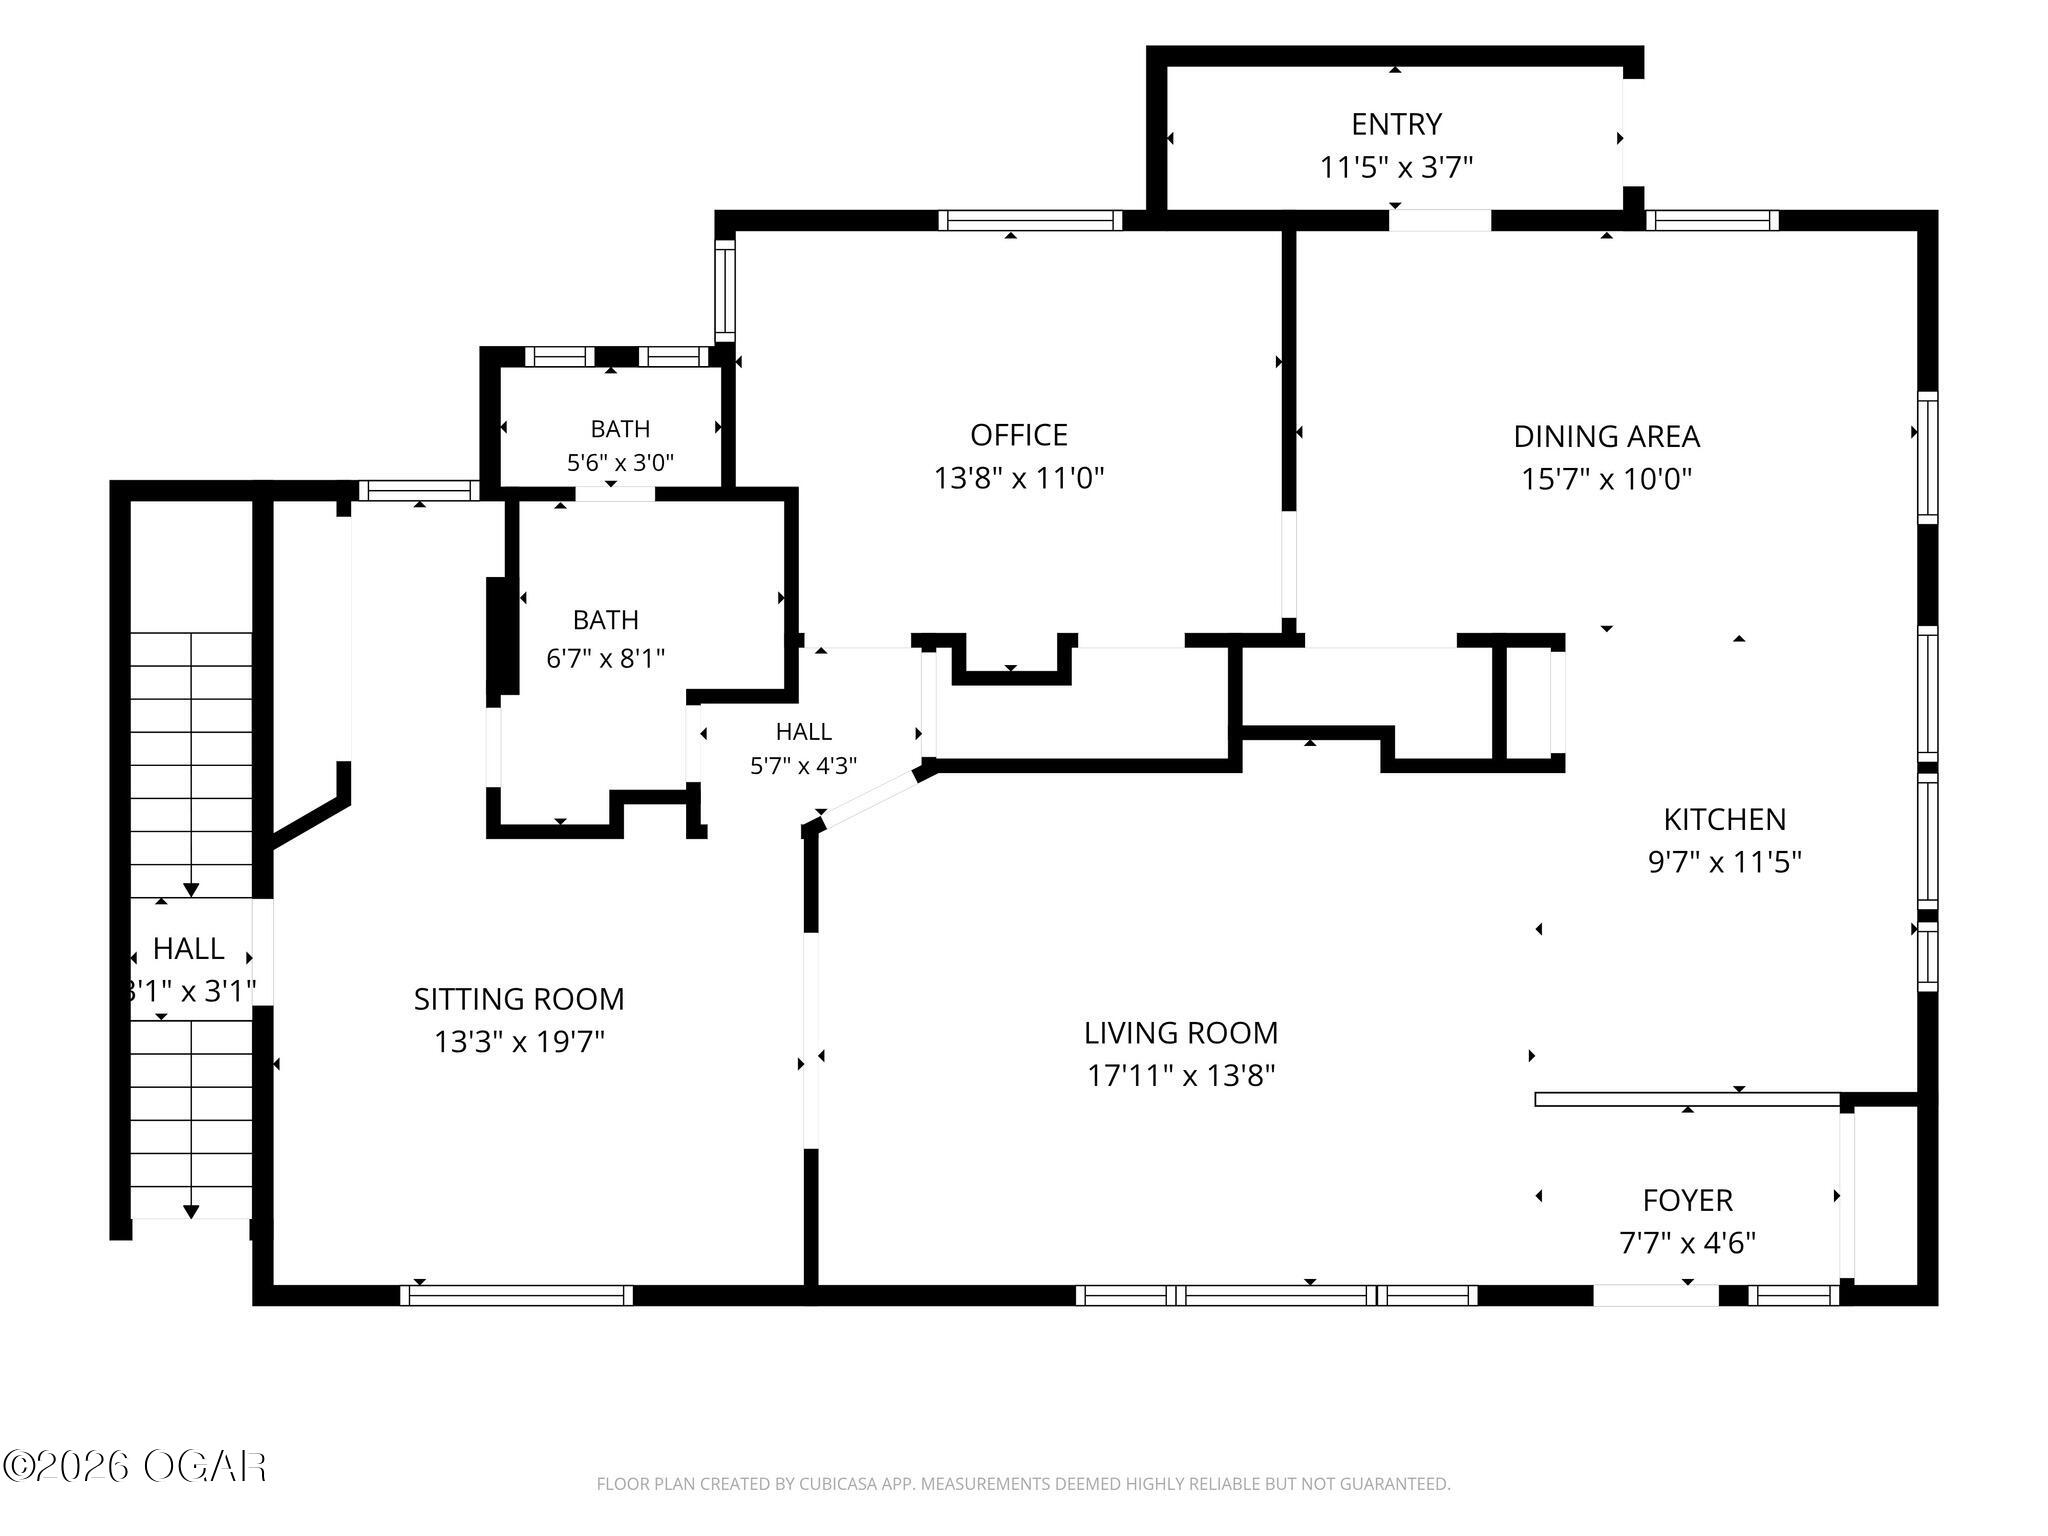
Three-story floor plan with labeled rooms, including a recreation room, office, living room, kitchen, and bedrooms.
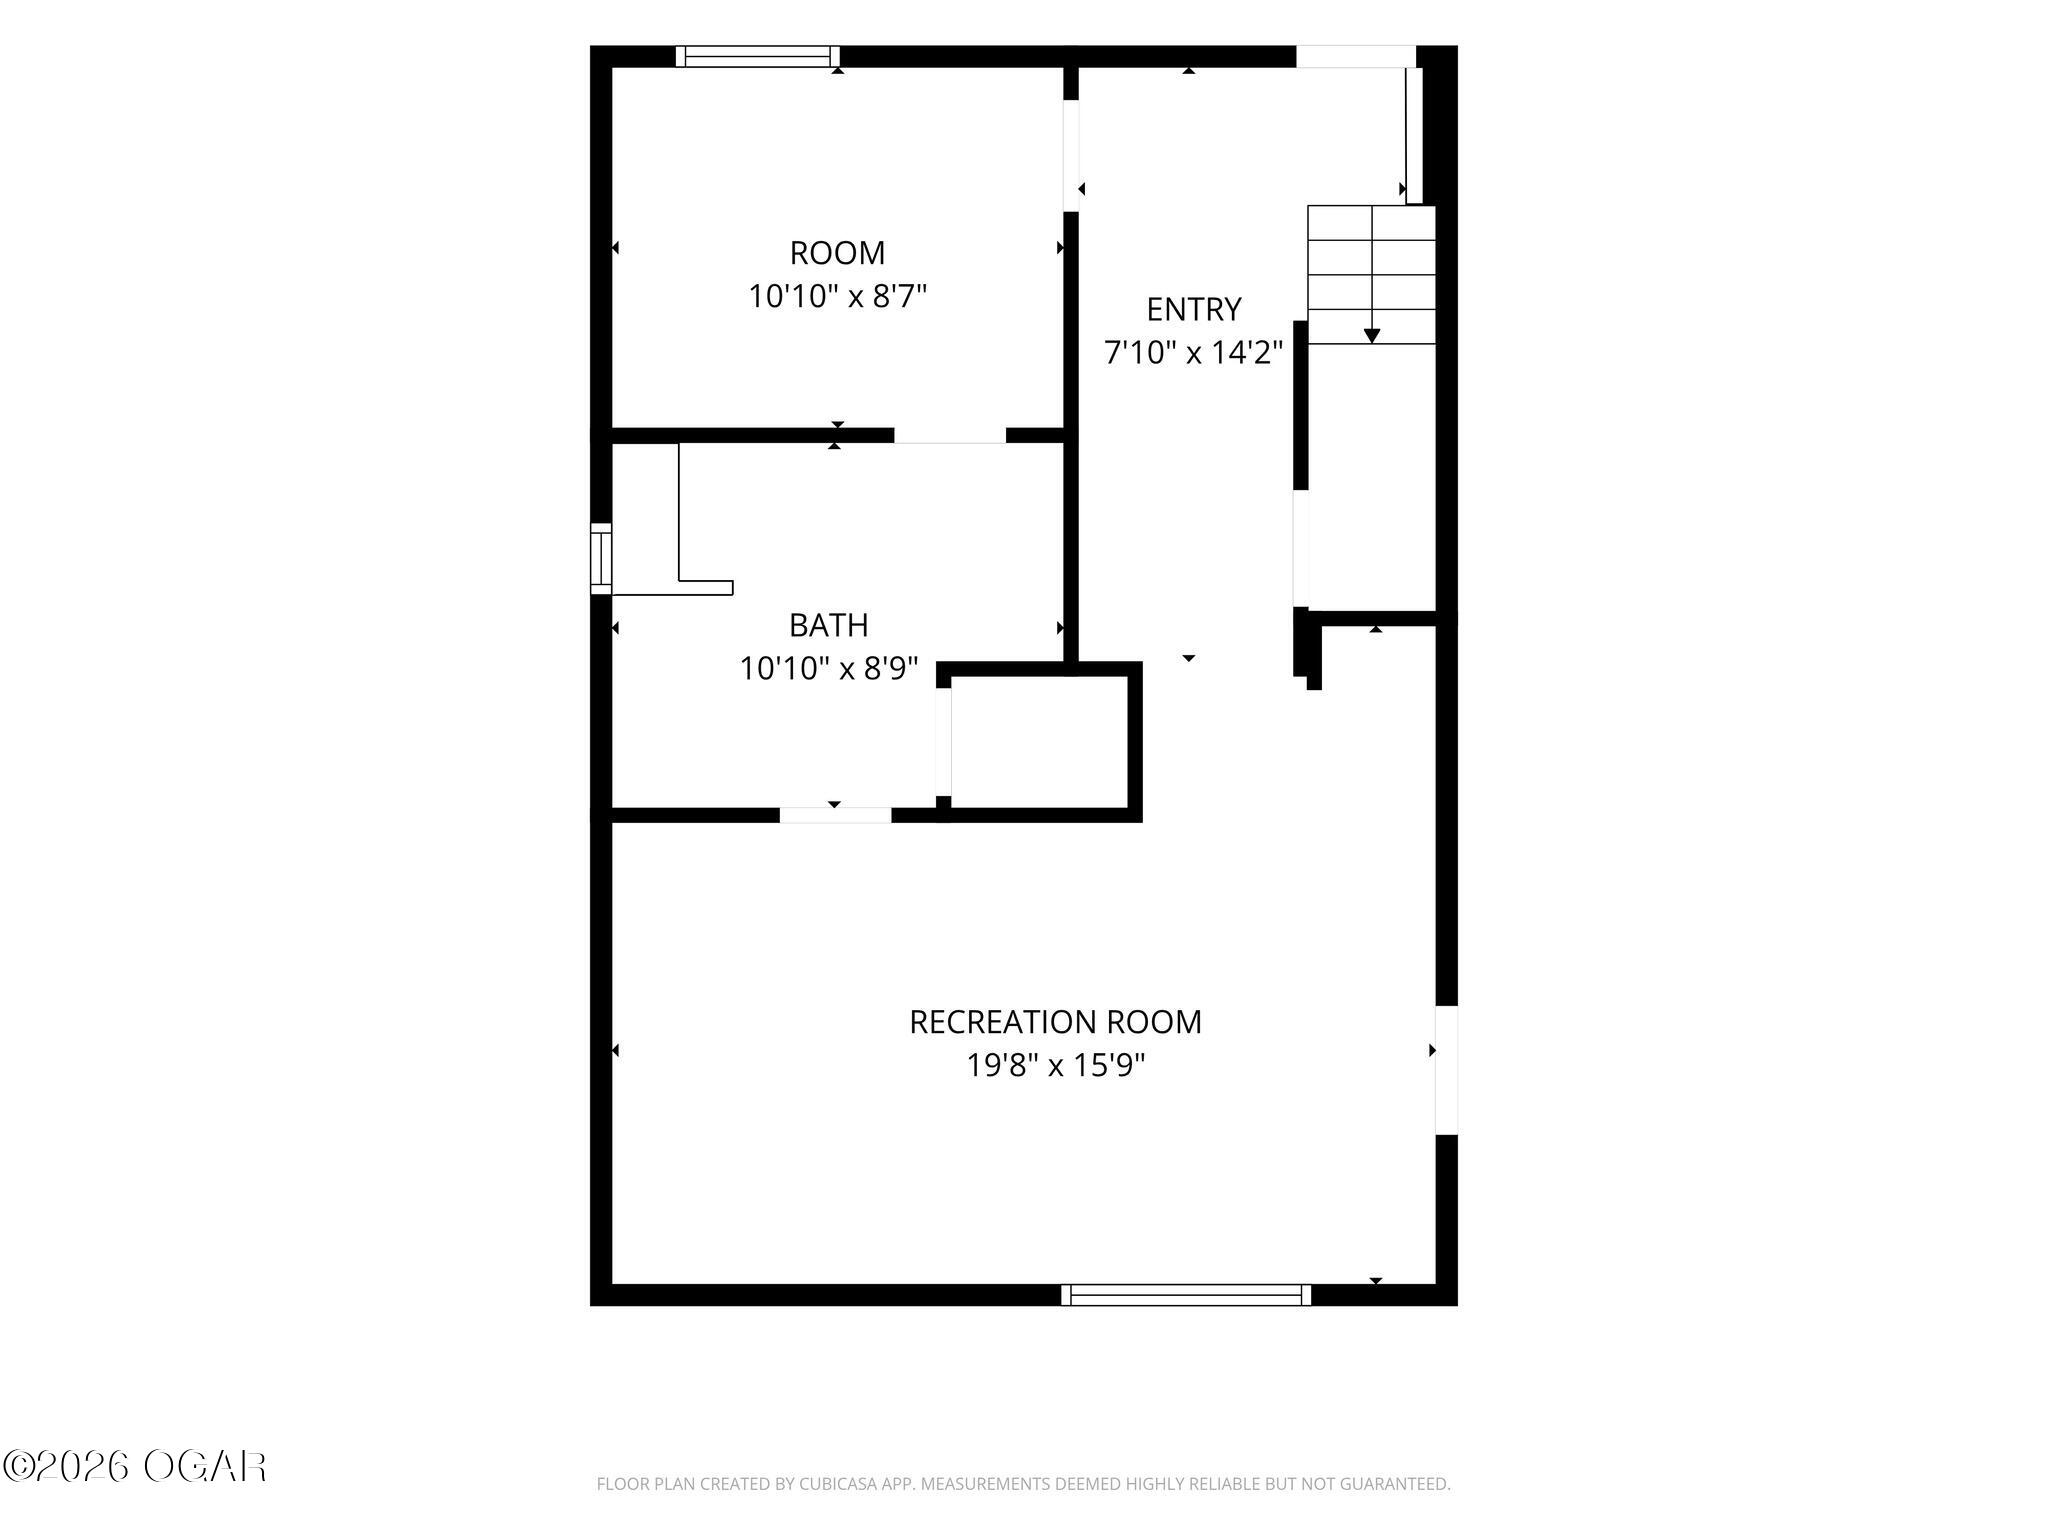
Floor plan showing a recreation room, room, bath, and entry with dimensions.
3236 S Pearl Avenue
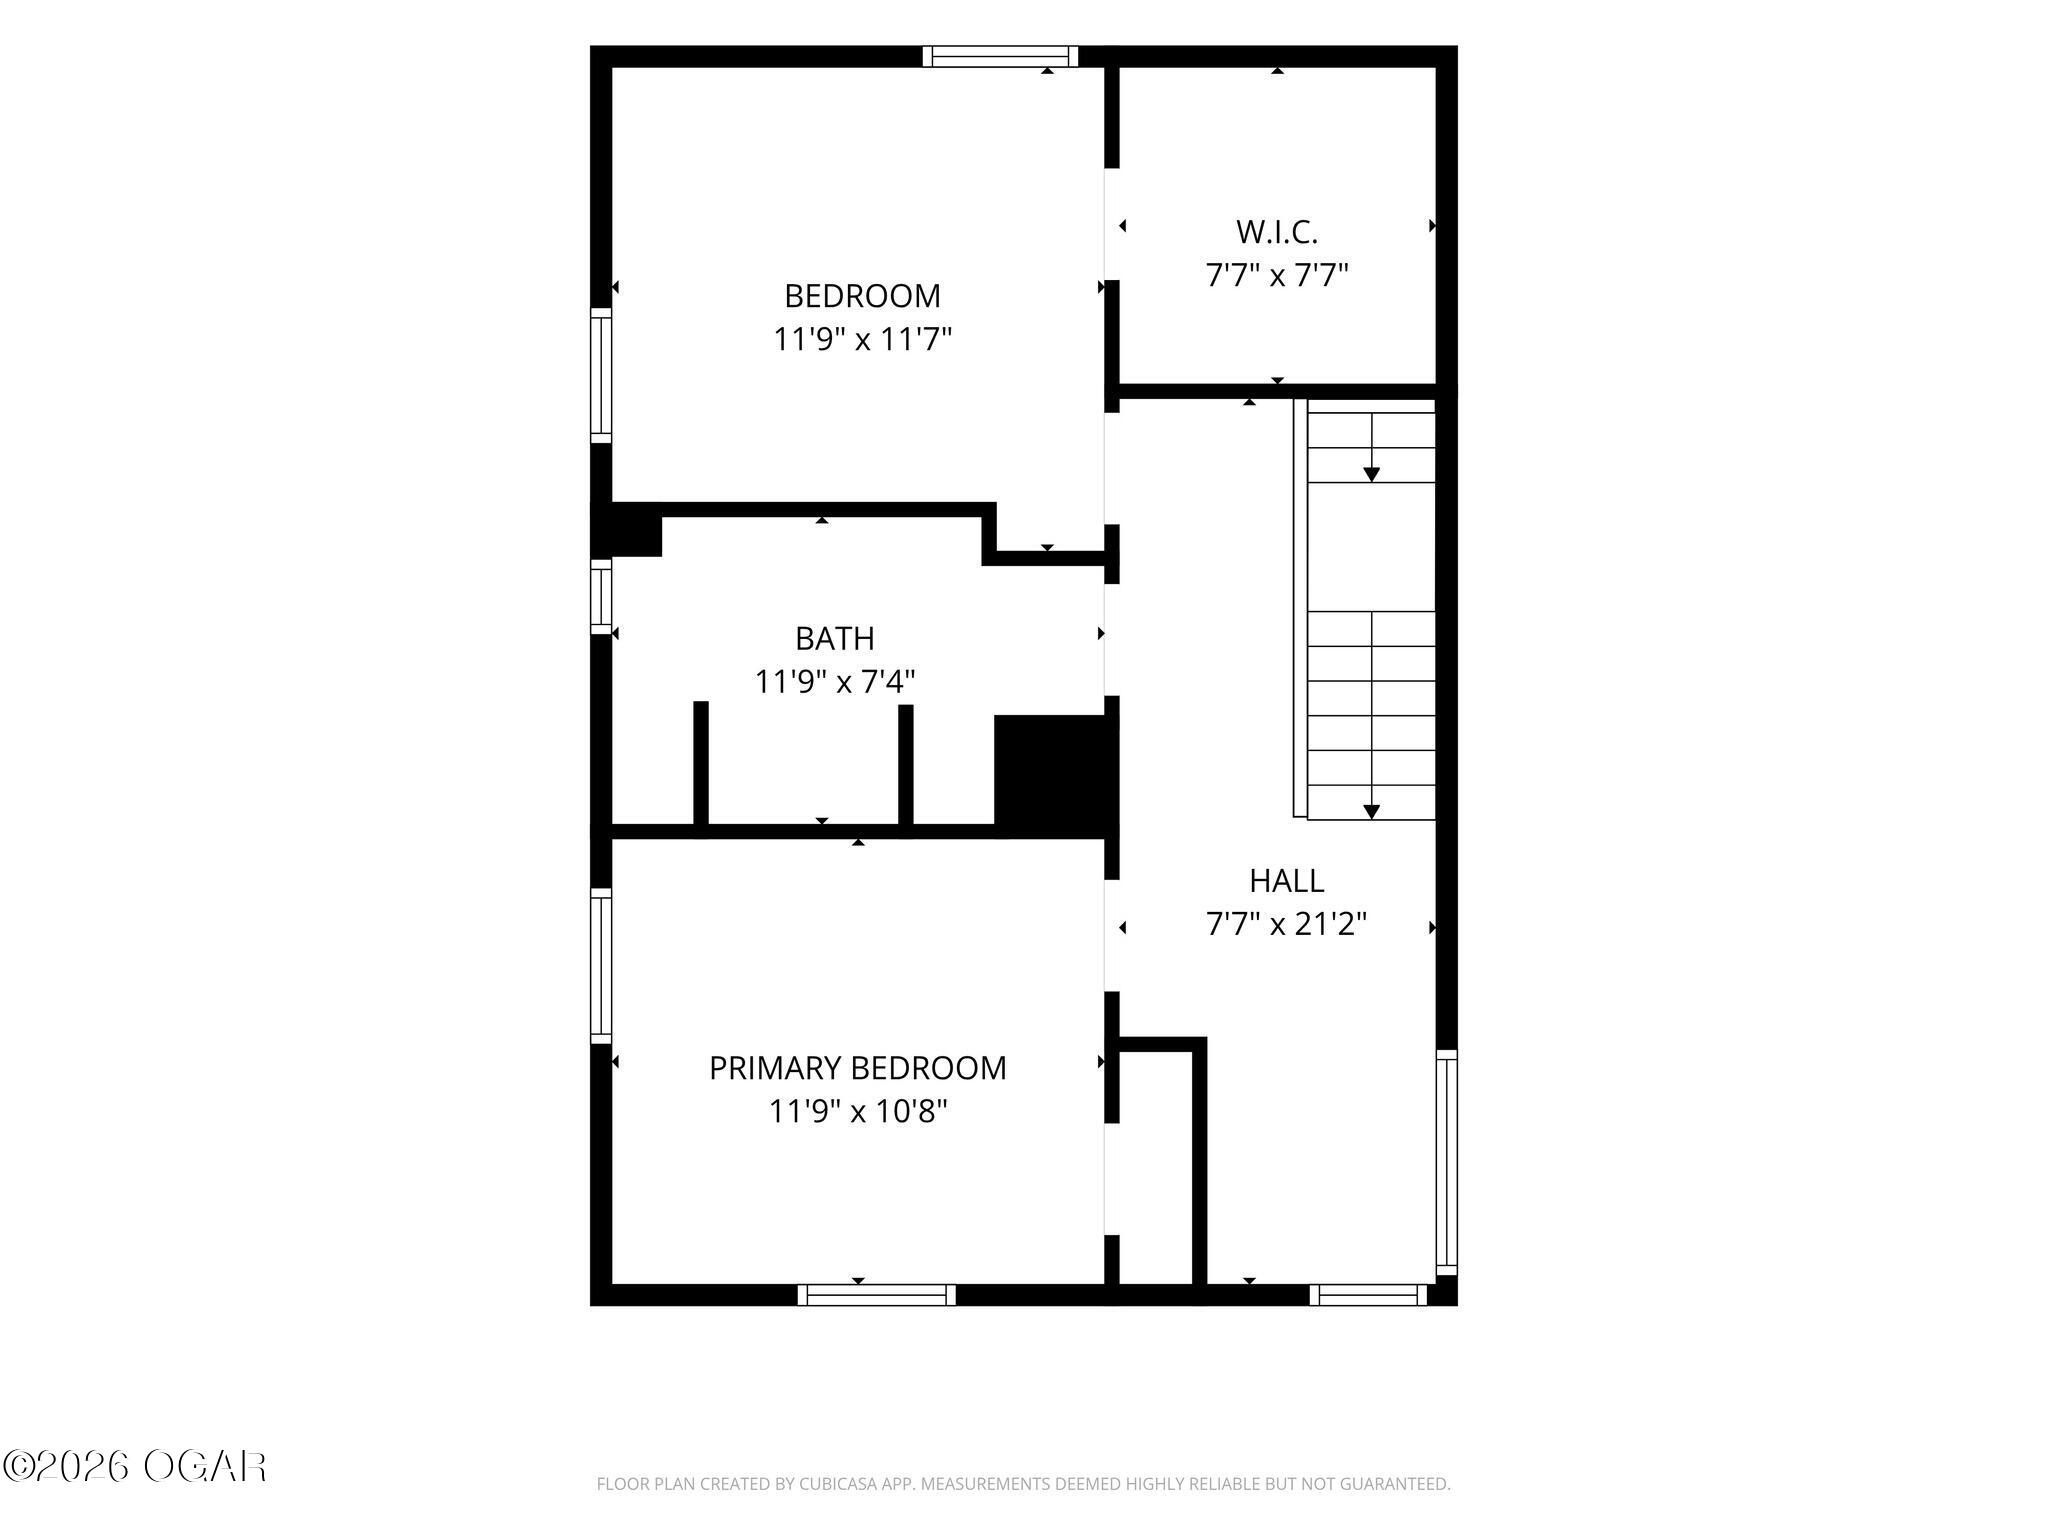
Floor plan showing two bedrooms, a bathroom, walk-in closet, and hall.
SEE ALL PHOTOS
White-sided home with a covered porch, ornate dark posts, and a wide concrete driveway.
House exterior with a covered porch, decorative metal columns, and raised wooden planters.
Gray-sided home at dusk with a covered, warmly lit entrance and concrete driveway.
Furnished living room with patterned sofa, glass coffee table, display cabinet, and large area rug.
Living room with a carved wooden chair, glass-front display cabinet, and large wall-mounted television.
Entryway with tiled floor, white front door, and built-in closet doors.
Kitchen with wood cabinets, tiled floor, stainless dishwasher, and long counter with cooktop.
Built-in white glass-front cabinet displaying colorful glassware and decorative dishes.
Kitchen with oak cabinets, dark counters, tile floors, and an adjoining dining area.
Kitchen with wood cabinets, dark countertops, tiled floors, and an open view into the living room.
Dining area with a white table, wooden chairs, and built-in display shelves.
Dining room with built-in white shelving, a round table, wooden chairs, and curtained windows.
Kitchen and dining area with oak cabinets, tiled floor, and a round table with wooden chairs.
Furnished home office with wood-look flooring, a ceiling fan, desk, and guitar.
Room with wood-look flooring, a ceiling fan, a dresser, and a desk by the window.
Living room with patterned sofa, glass coffee table, ceiling fan, and large area rug.
Living room with a gray sofa, ceiling fan, framed art, and built-in display shelves.
Bathroom vanity with a wood cabinet, granite countertop, mirrored medicine cabinet, and glass-block window.
Bathroom with granite vanity, glass-block windows, and a patterned shower curtain.
Walk-in closet with mirrored sliding doors, built-in shelving, and folded wooden tables.
Living room with a ceiling fan, large curtained windows, patterned rugs, and an open view into the kitchen.
Bright interior with a long built-in shelving counter, skylight, and tiled floor.
Bright tiled hallway with skylights, a large curtained window, and stairs descending.
Bedroom with a white bed, colorful patchwork quilt, and bright windows with cream curtains.
Bathroom with a double-sink vanity, wood cabinets, and a colorful shower curtain.
Bedroom with a burgundy floral bedspread, pale walls, and two curtained windows.
Walk-in closet with white wire shelving, hanging organizers, and wood-look flooring.
Bedroom with a floral burgundy bedspread, blush walls, and a curtained window.
Interior with a carpeted staircase beside a compact kitchenette with wood cabinets and a white refrigerator.
Mostly empty room with gray walls, wood-look flooring, curtains, and a clothing rack.
Bathroom with a tiled bathtub, navy patterned shower curtain, and wood-look flooring.
Bathroom with patterned navy shower curtain, pedestal sink, and adjoining walk-in closet.
Living room with a gray armchair, wood coffee table, tiled entry, and wall-mounted television.
Living room with a gray sofa and armchair, opening to a tiled kitchen area.
White detached garage with a side entrance and garage door in a fenced, tree-shaded yard.
Backyard with a white storage shed, wooden fence, and mature trees.
Brick patio beside a white-sided home, with a metal table and brick porch wall.
Rear exterior of 3236 S Pearl Avenue with a covered porch and broad concrete patio.
Single-story beige house with green shutters, a covered entry, and a broad concrete driveway beneath mature trees.
Three-story floor plan with labeled rooms, including a recreation room, office, living room, kitchen, and bedrooms.
Floor plan showing a recreation room, room, bath, and entry with dimensions.
3236 S Pearl Avenue
Floor plan showing two bedrooms, a bathroom, walk-in closet, and hall.
For Sale

3236 S Pearl Avenue

3236 S Pearl Avenue, Joplin, MO 64804

$259,900
Charming 4-bed, 3-bath home in a desirable South Joplin location! Filled with character and timeless appeal, this spacious home offers generous living areas, abundant natural light, flexible living spaces, and a welcoming atmosphere throughout. Mature landscaping, plenty of room for entertaining, and convenient access to schools, shopping, dining, and parks make this a must-see property. Schedule your showing today!

4
beds

3
baths

2,235 Sq.Ft. LIVING AREA

0.66 Acres lot

Chuck Kitchen

Chuck Kitchen

Features & Amenities

Interior

  • total bedrooms4
  • Total bathrooms3
  • full bathrooms3
  • Flooring Carpet, Ceramic
  • Fireplace None
  • APPLIANCES Disposal, Dishwasher

Area & Lot

  • Status For Sale
  • Living Area2,235 Sq.Ft.
  • Total Area2,235 Sq.Ft.
  • Lot Area0.66 Acres
  • MLS® ID266210
  • TypeResidential
  • YEAR BUILT1950
  • NeighborhoodJoplin
  • Architecture StylesTraditional
  • Elementary SchoolStapleton
  • Middle SchoolSouth
  • School DistrictJoplin

Exterior

  • STORIES2
  • roofShingle
  • parkingNone
  • HEAT TYPENatural Gas, Central
  • AIR CONDITIONINGCentral
  • sewerSewer - City
  • SubstructureBlock, Slab

Financial

  • Sales Price$259,900
  • Real Estate Tax $1,023/yr
House exterior with a covered porch, decorative metal columns, and raised wooden planters.

Schedule a Showing

We would love to show you our beautiful property. Please select your preferred date and time below. An agent will be in touch shortly to confirm your appointment.

Schedule a Showing

We would love to show you our beautiful property. Please select your preferred date and time below. An agent will be in touch shortly to confirm your appointment.

Thank you for your interest in 3236 S Pearl Avenue, Joplin, MO 64804. We are reviewing your request and will be in touch shortly!

Mortgage Calculator

Estimate your monthly mortgage payment, including the principal and interest, property taxes, and HOA. Adjust the values to generate a more accurate rate.


All estimates are provided for informational purposes only. Actual amounts may vary.
$0,000 Your Payment 20 15 65
$0,000 Your Payment

Joplin

Explore

Work With Us

At Show-Me Real Estate, we combine local roots with decades of experience to guide you through every step of buying, selling, or investing. As a hometown team, we treat every client like family and strive to make the process smooth and stress-free. Let us help you find not just a house, but a place you’ll truly call home.

Follow Me on Instagram