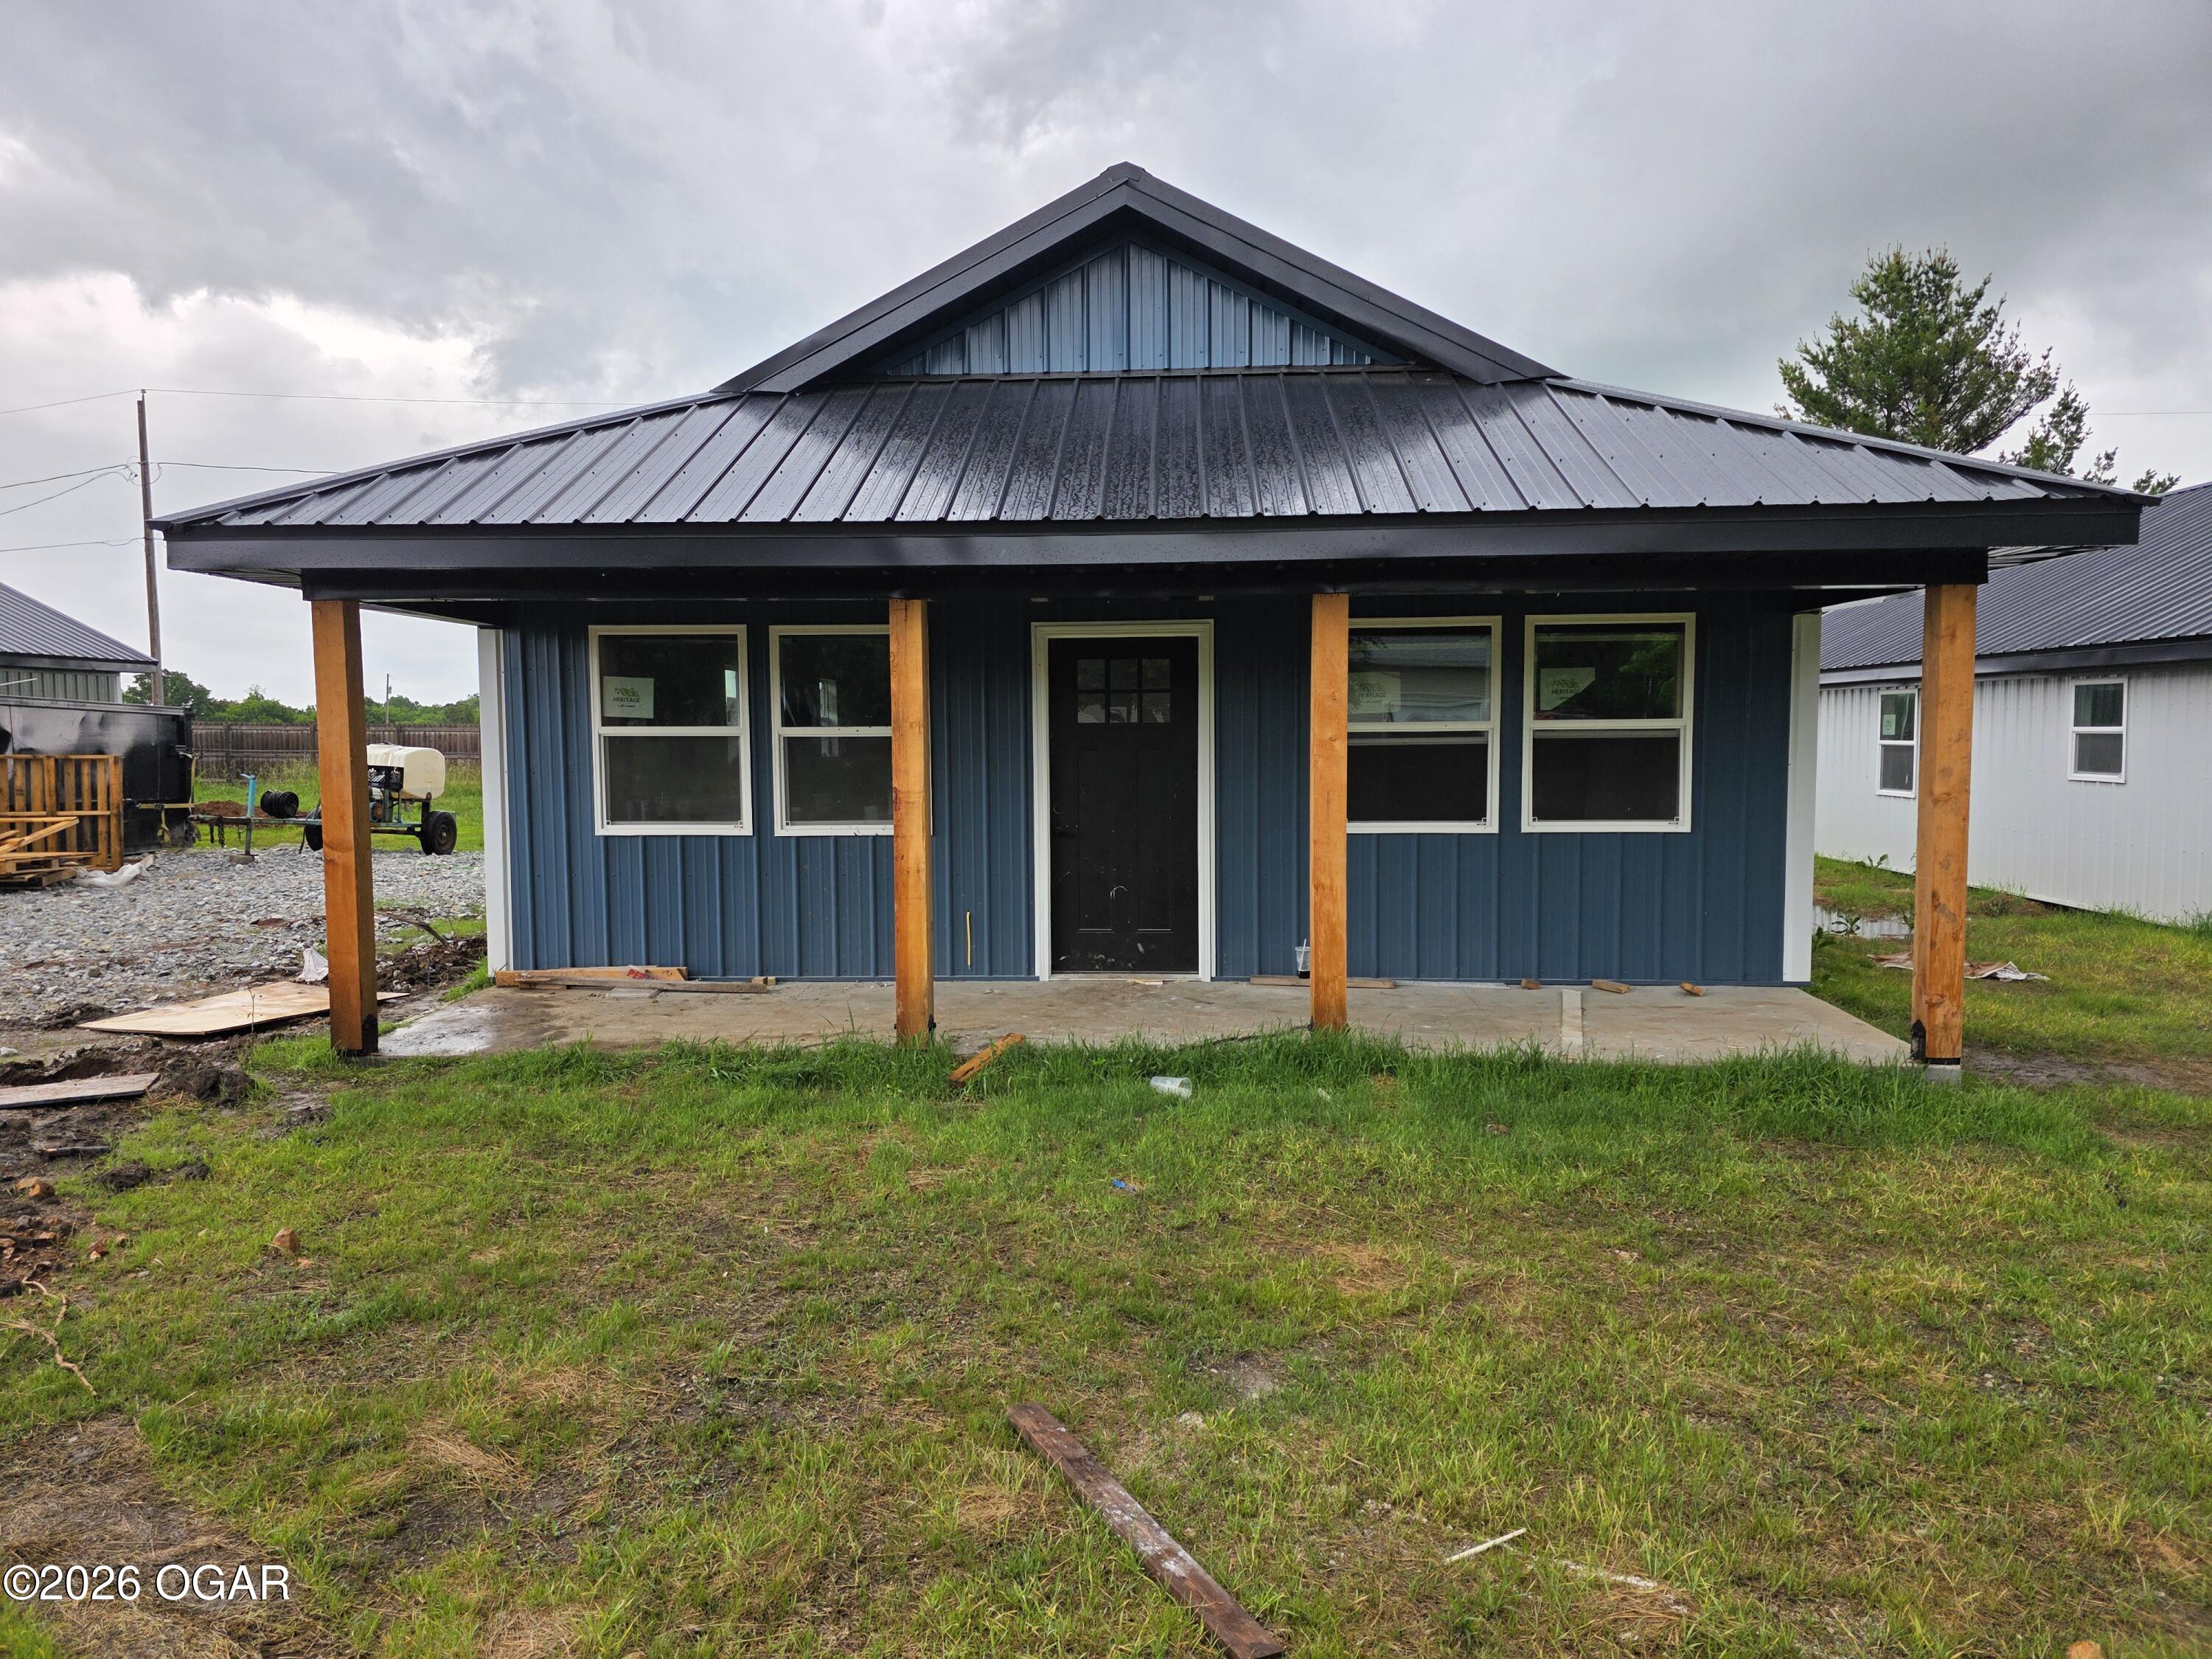
Blue metal-sided house with a broad covered porch and black roof, photographed during construction.
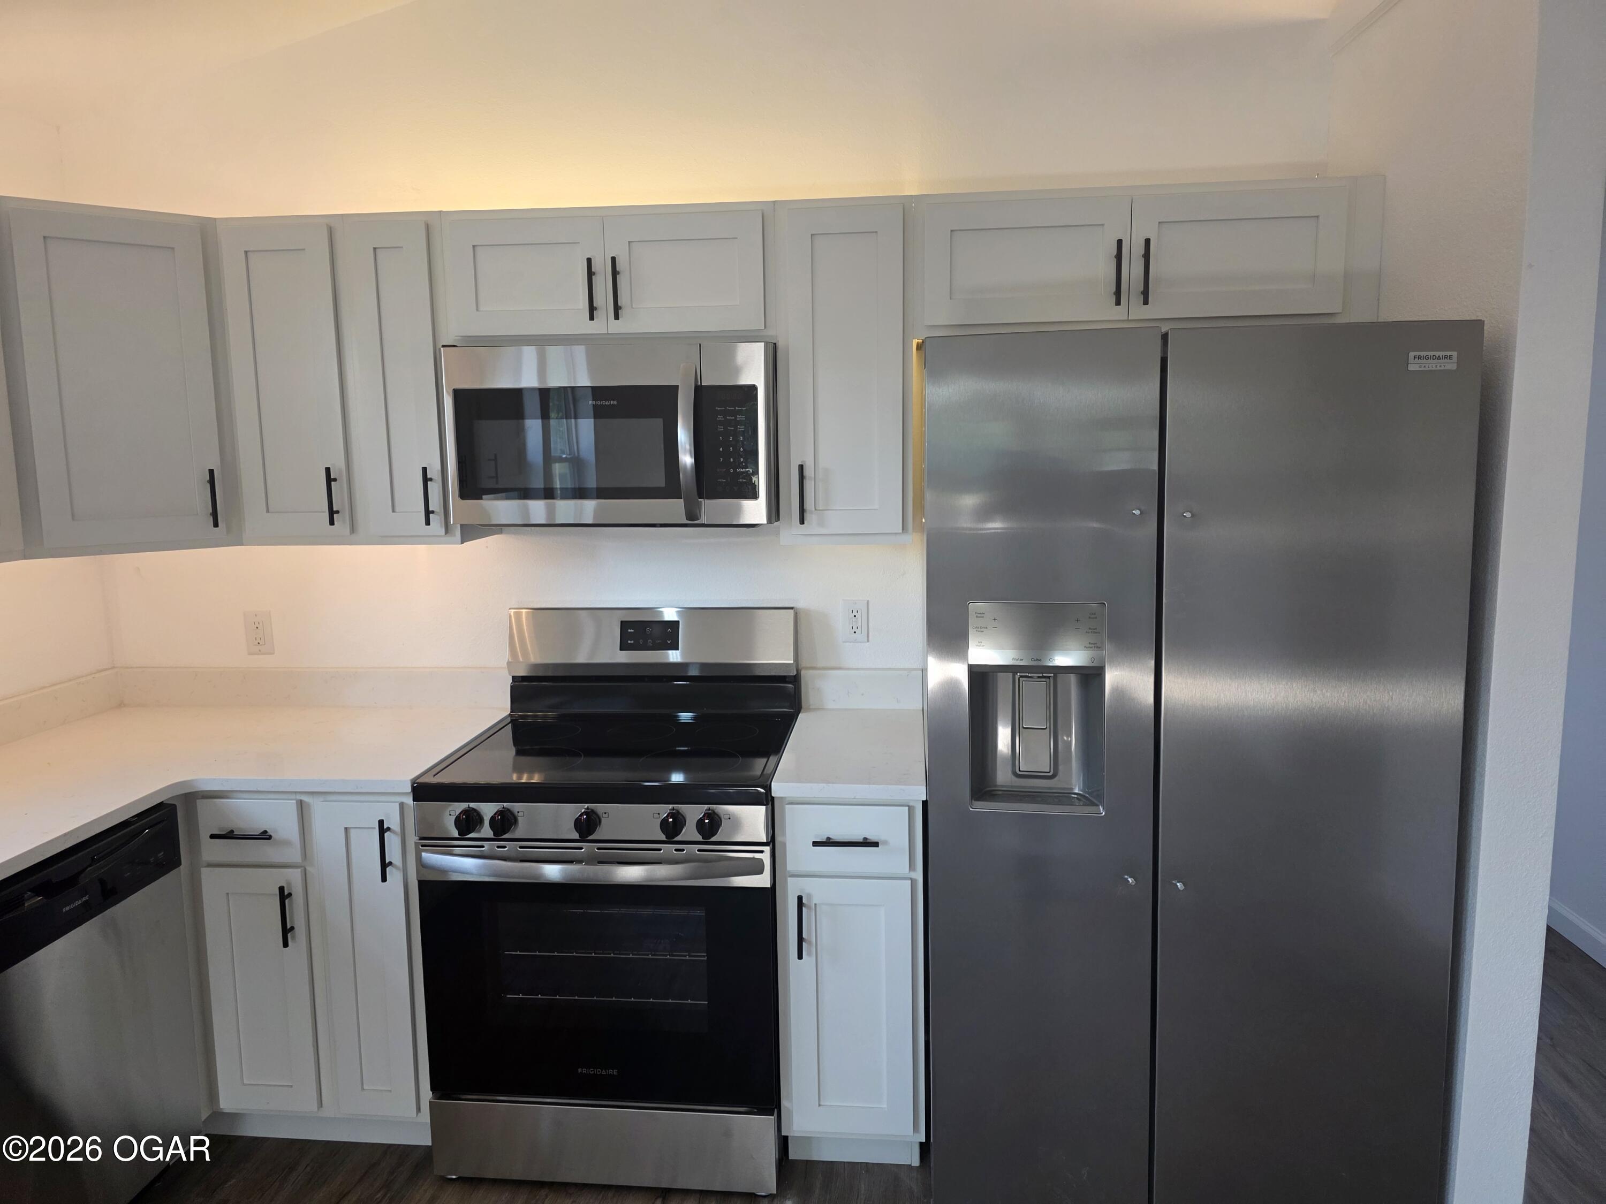
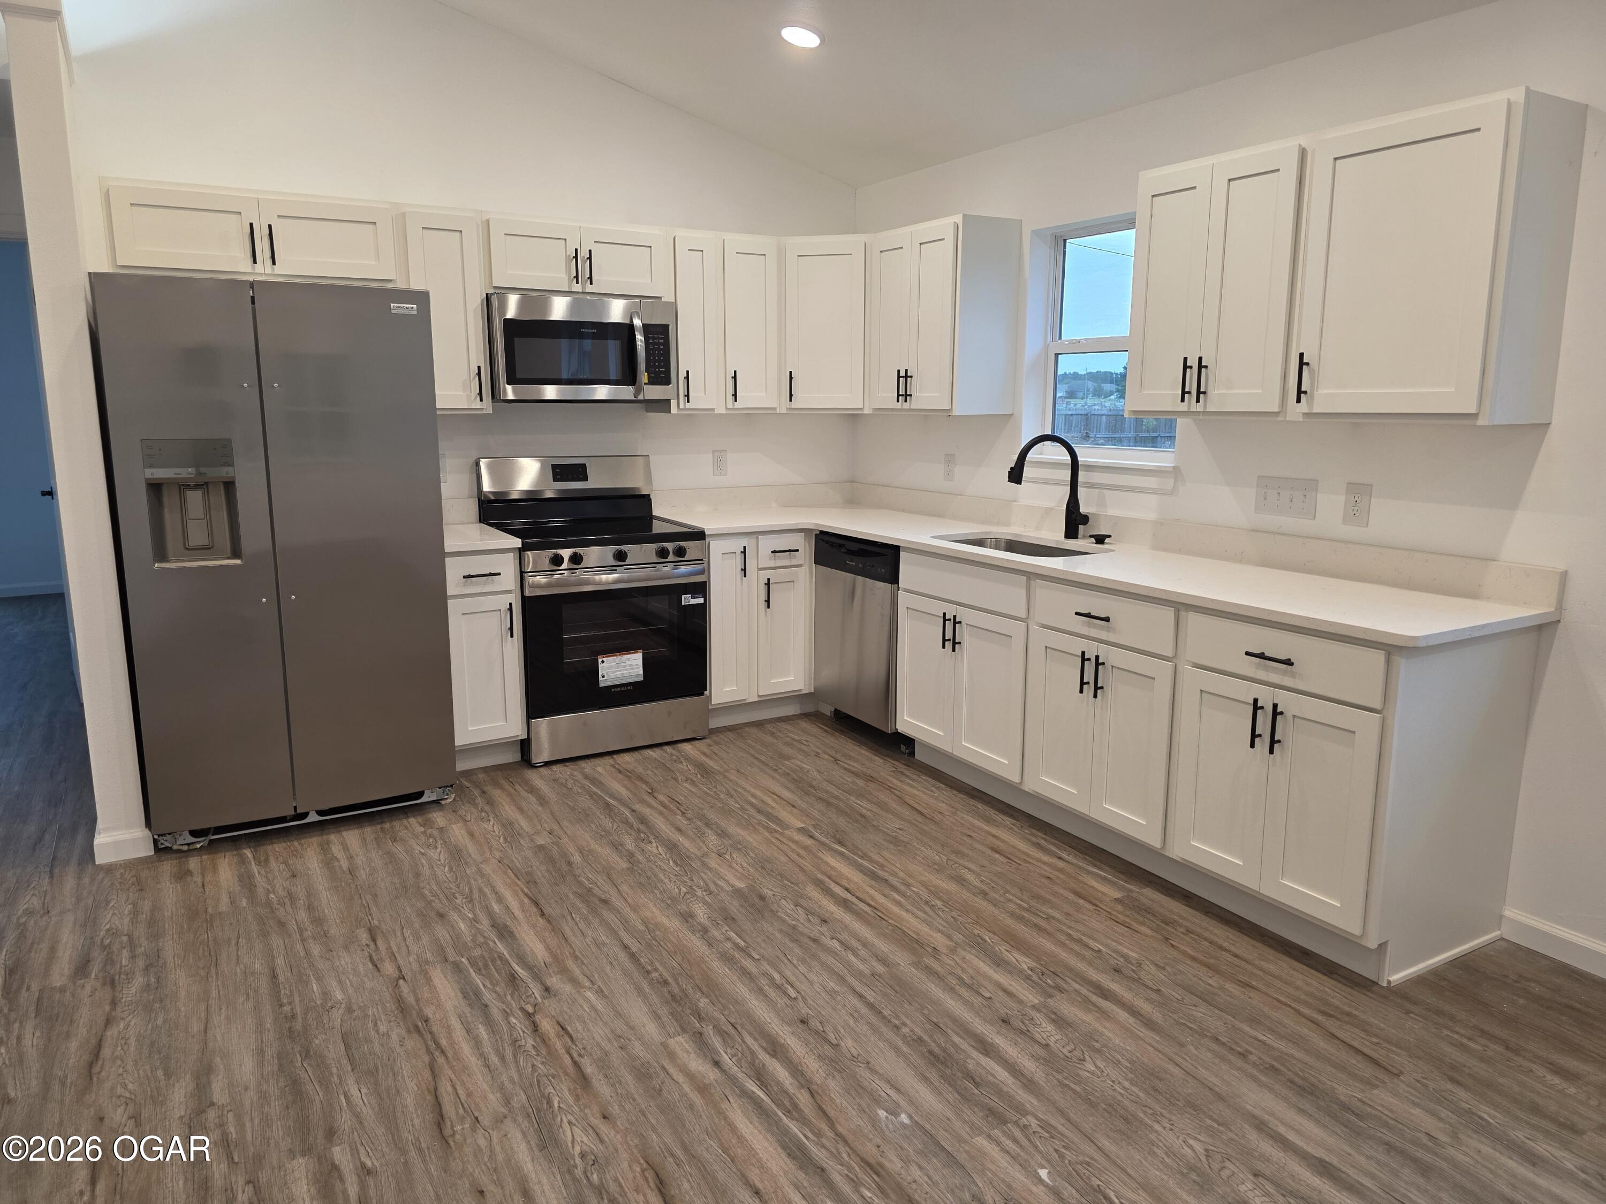
Kitchen with white shaker cabinets, stainless steel appliances, and a refrigerator with a water and ice dispenser.
Kitchen with white cabinets, stainless steel appliances, and a window above the sink.
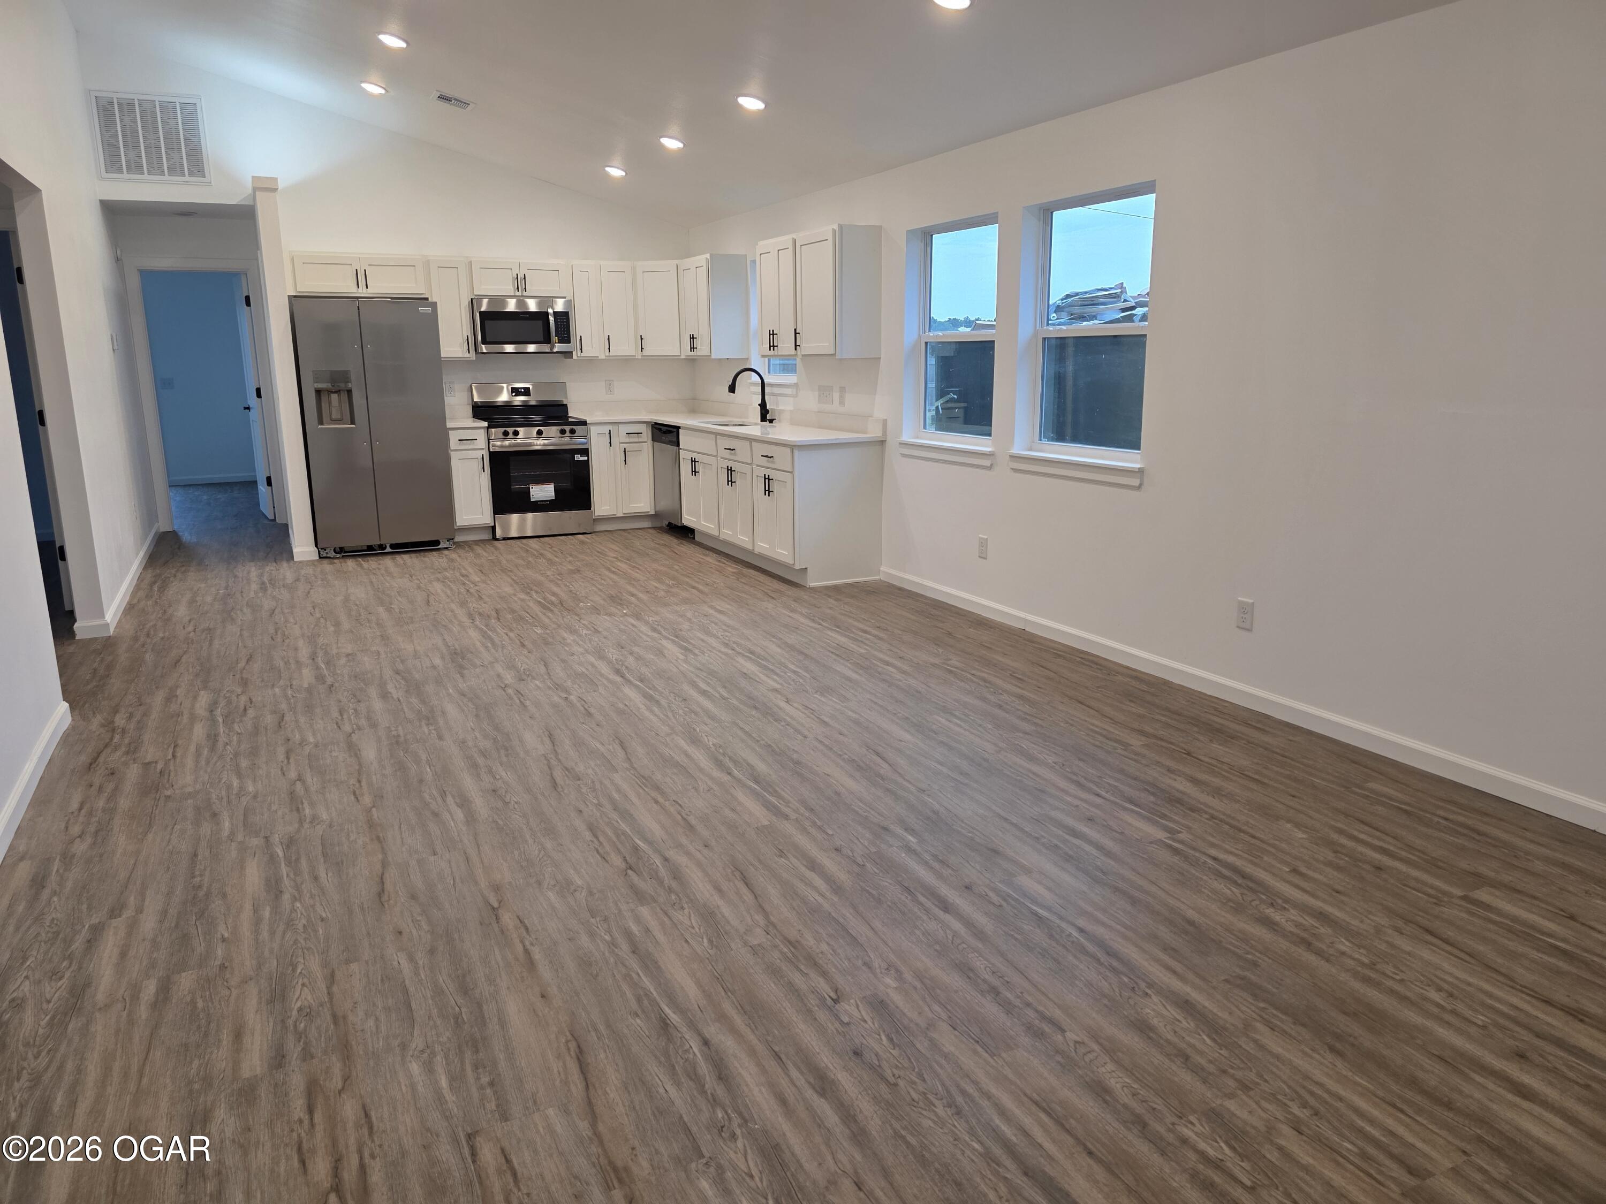
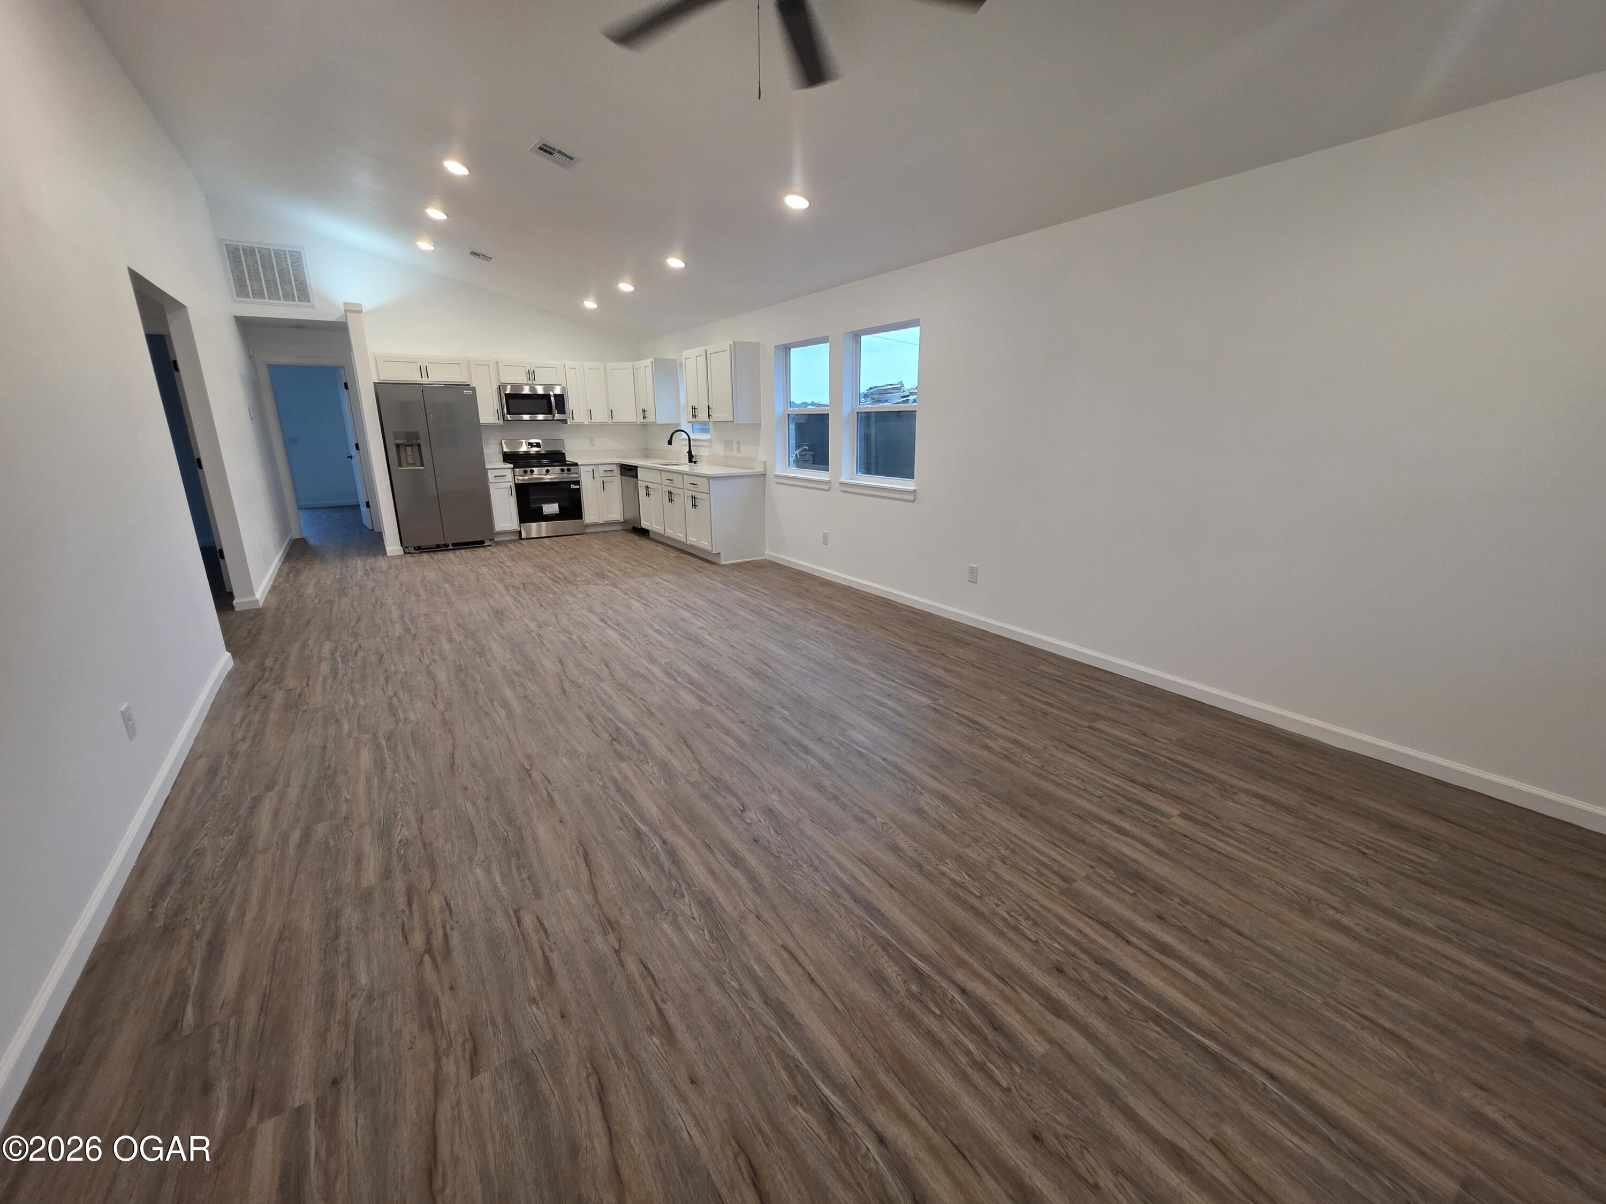
Kitchen with white cabinetry, stainless steel appliances, and expansive wood-look flooring.
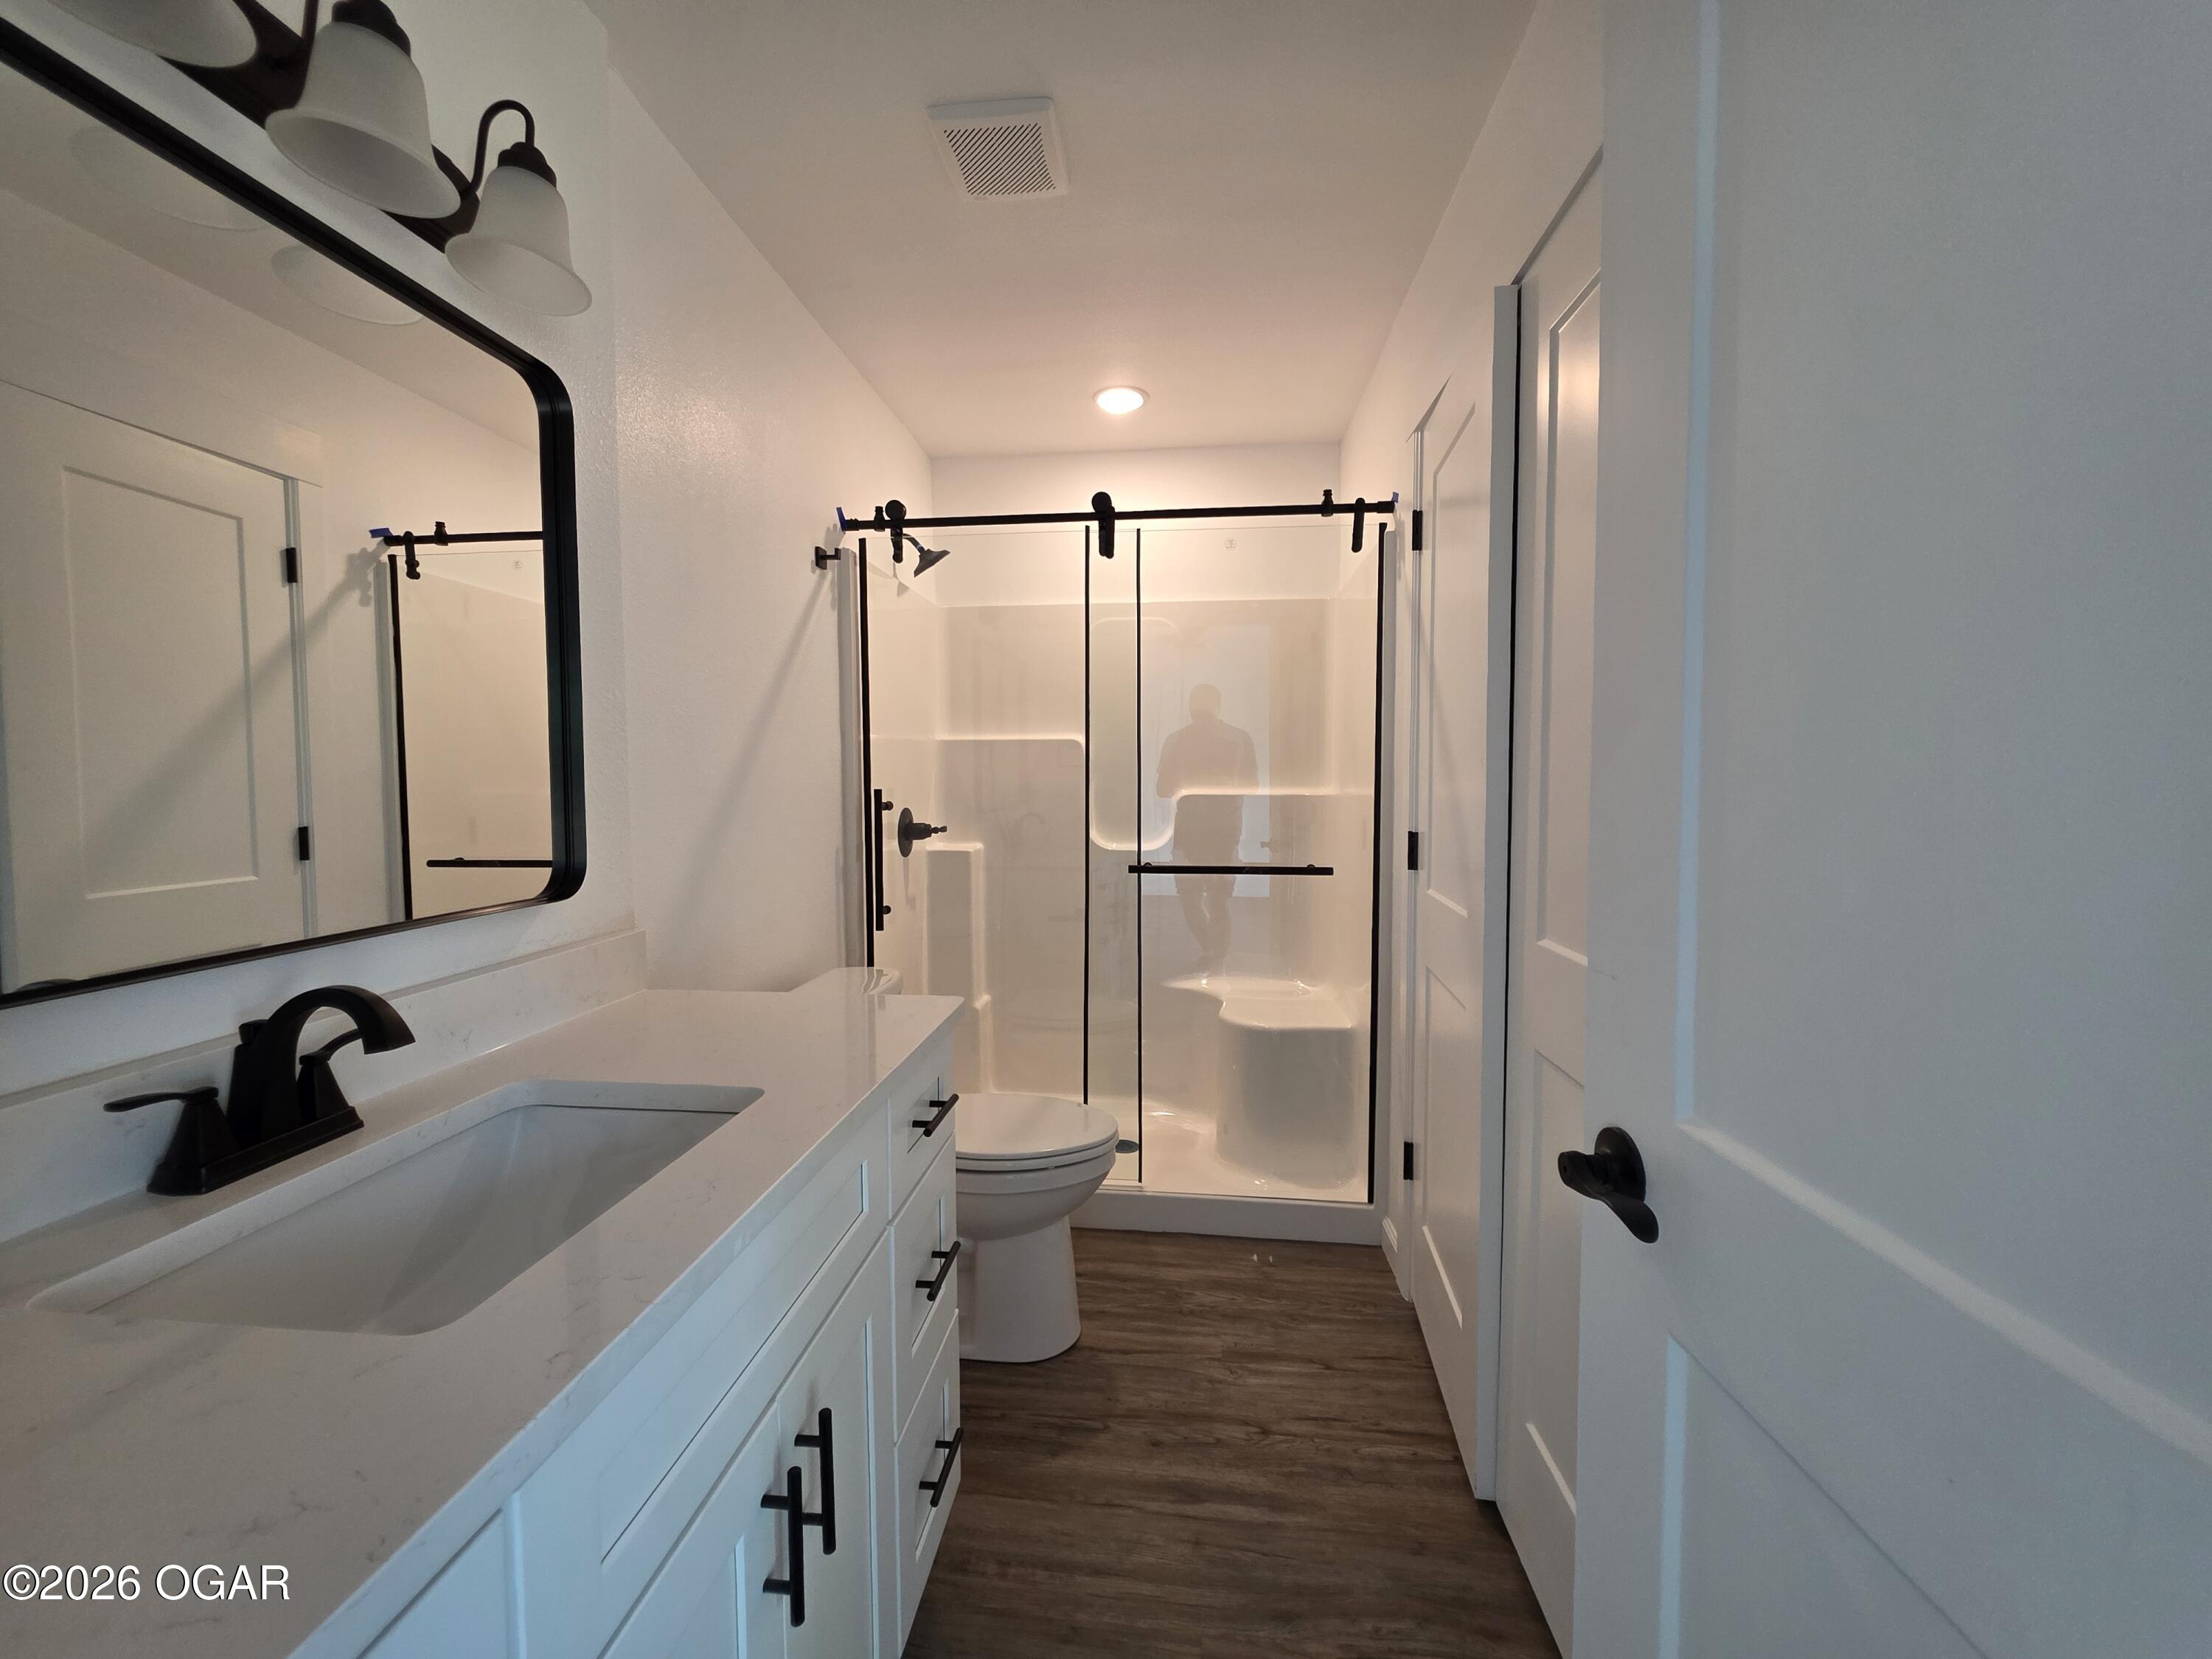
Bathroom with a white vanity, black fixtures, and a glass-enclosed shower.
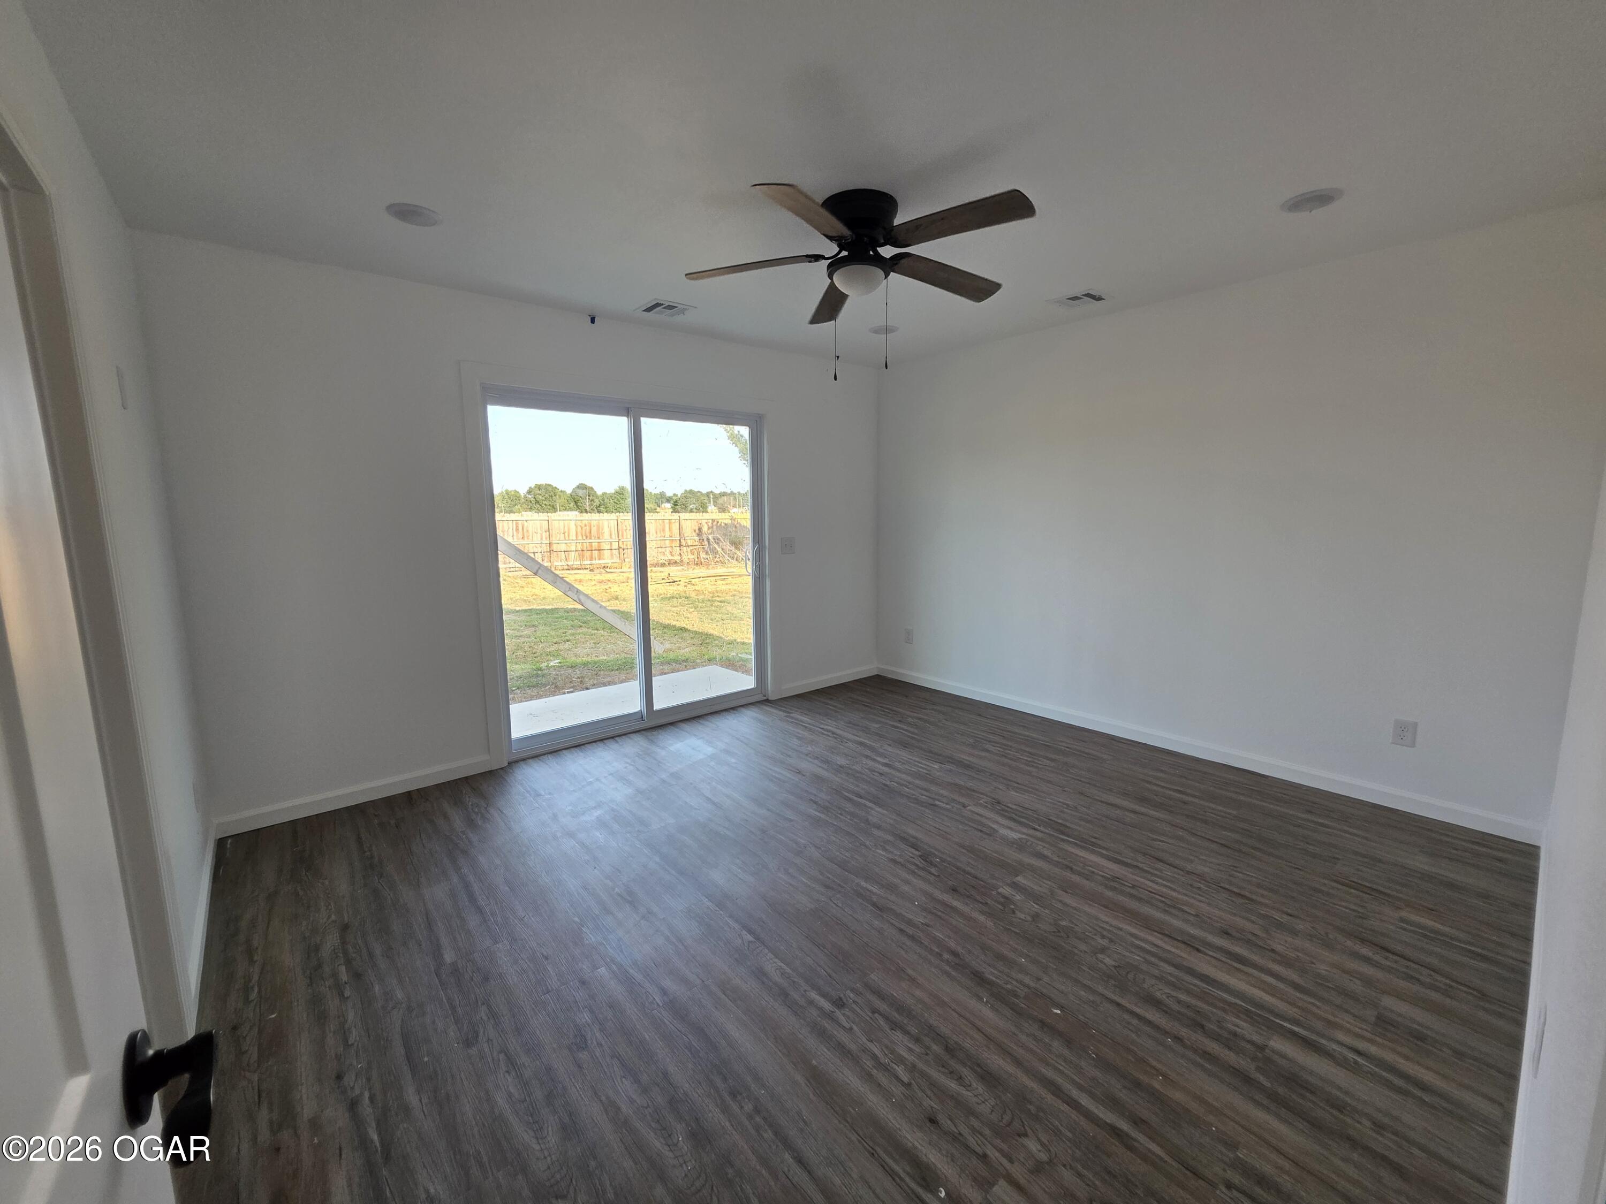
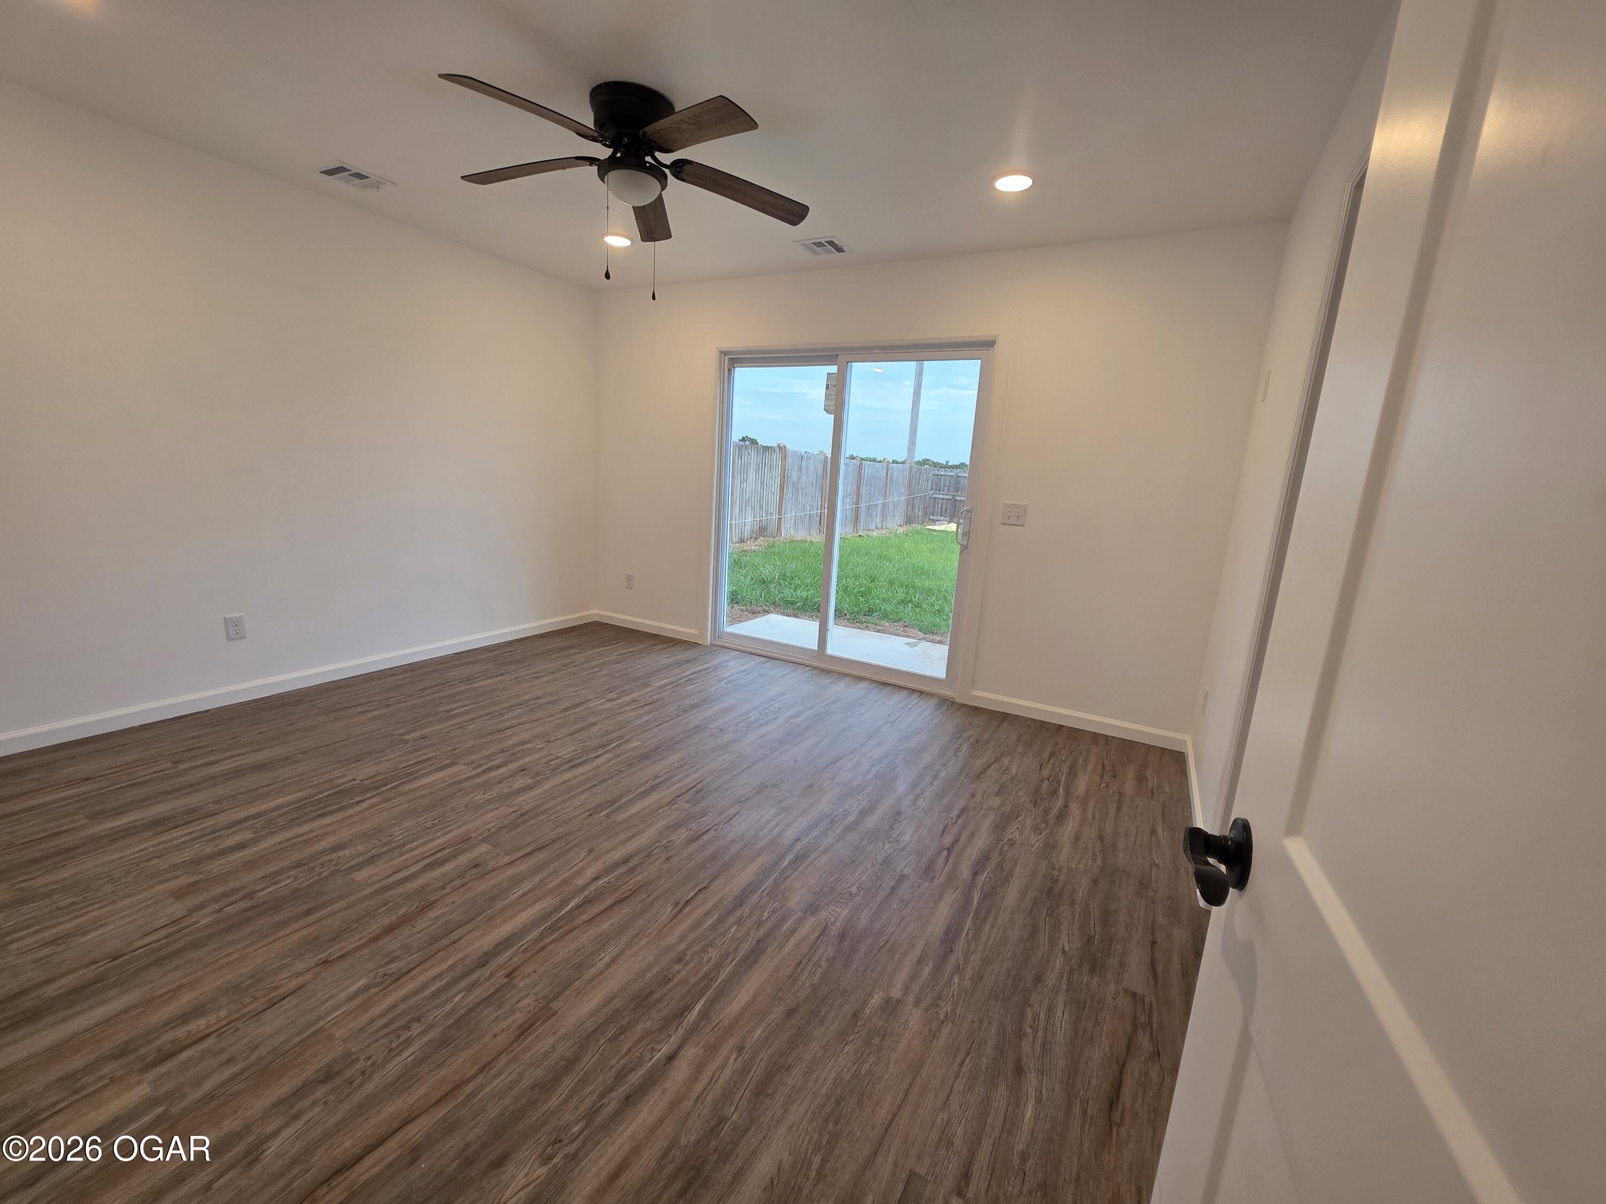
Empty room with dark wood-look floors, a ceiling fan, and sliding glass doors to the backyard.
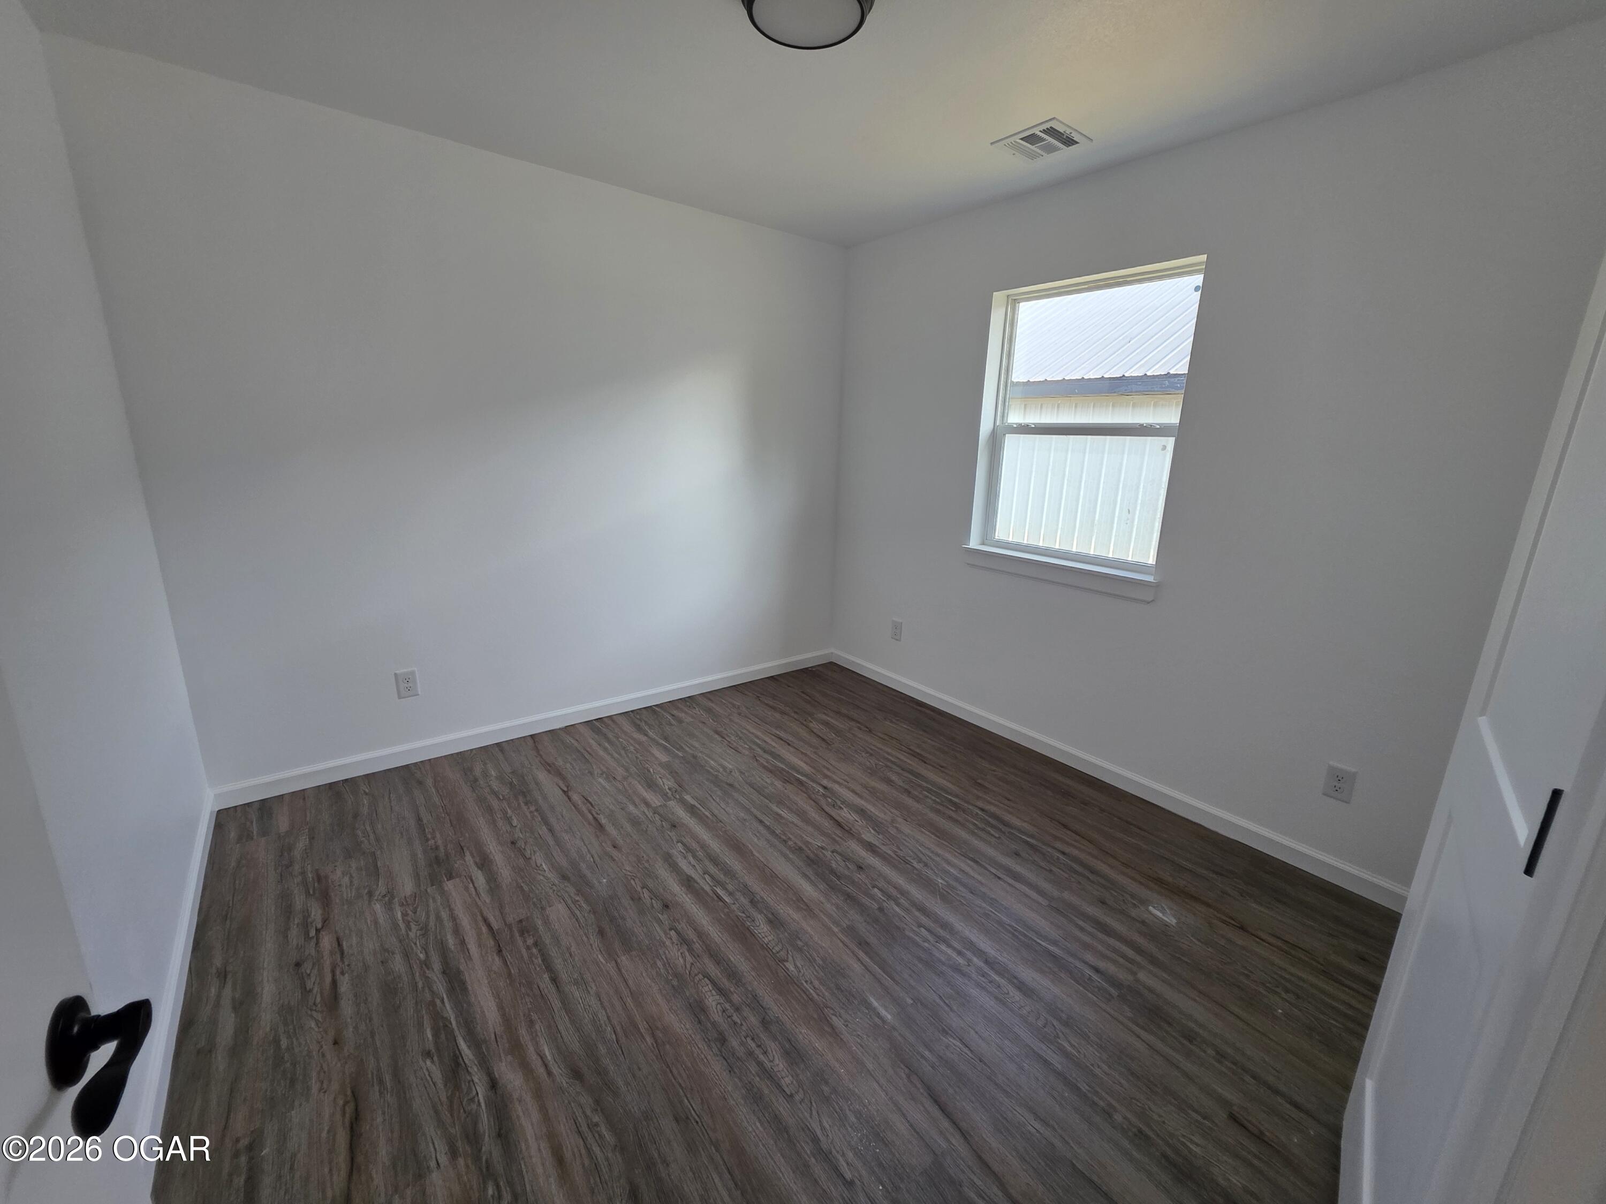
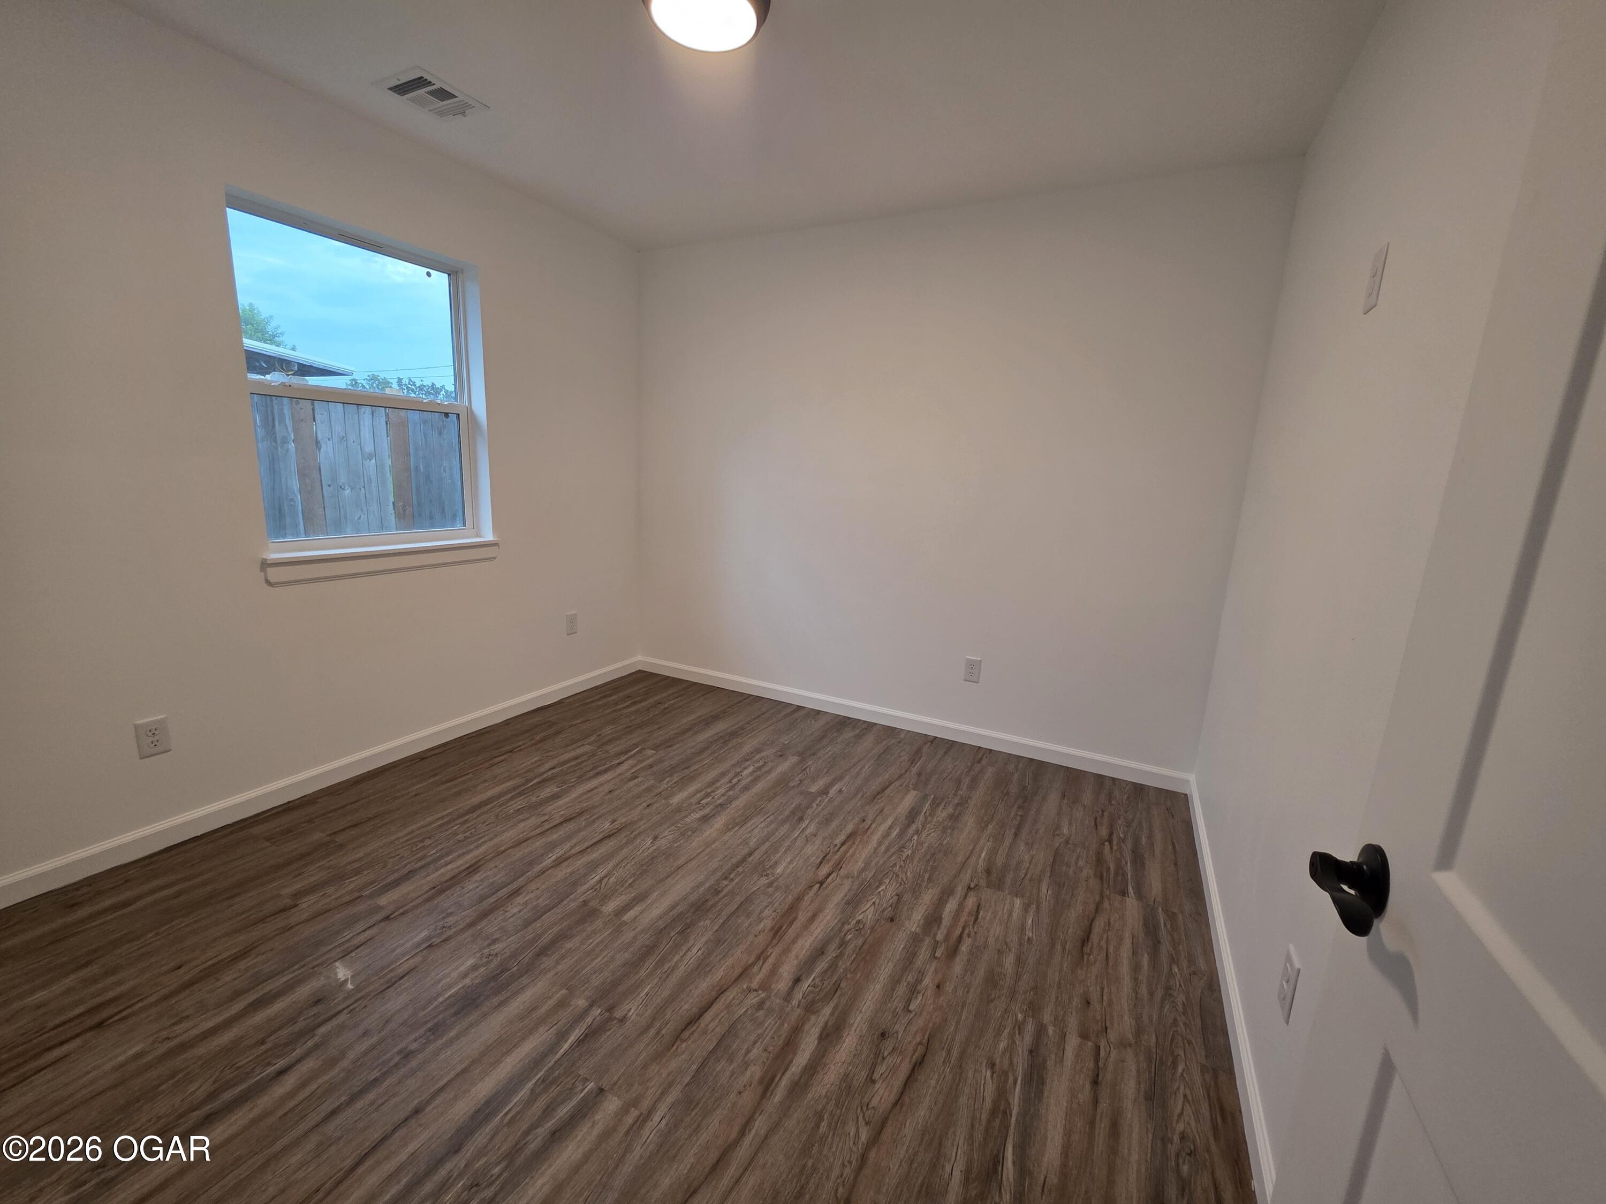
Empty room with dark plank flooring and a window.
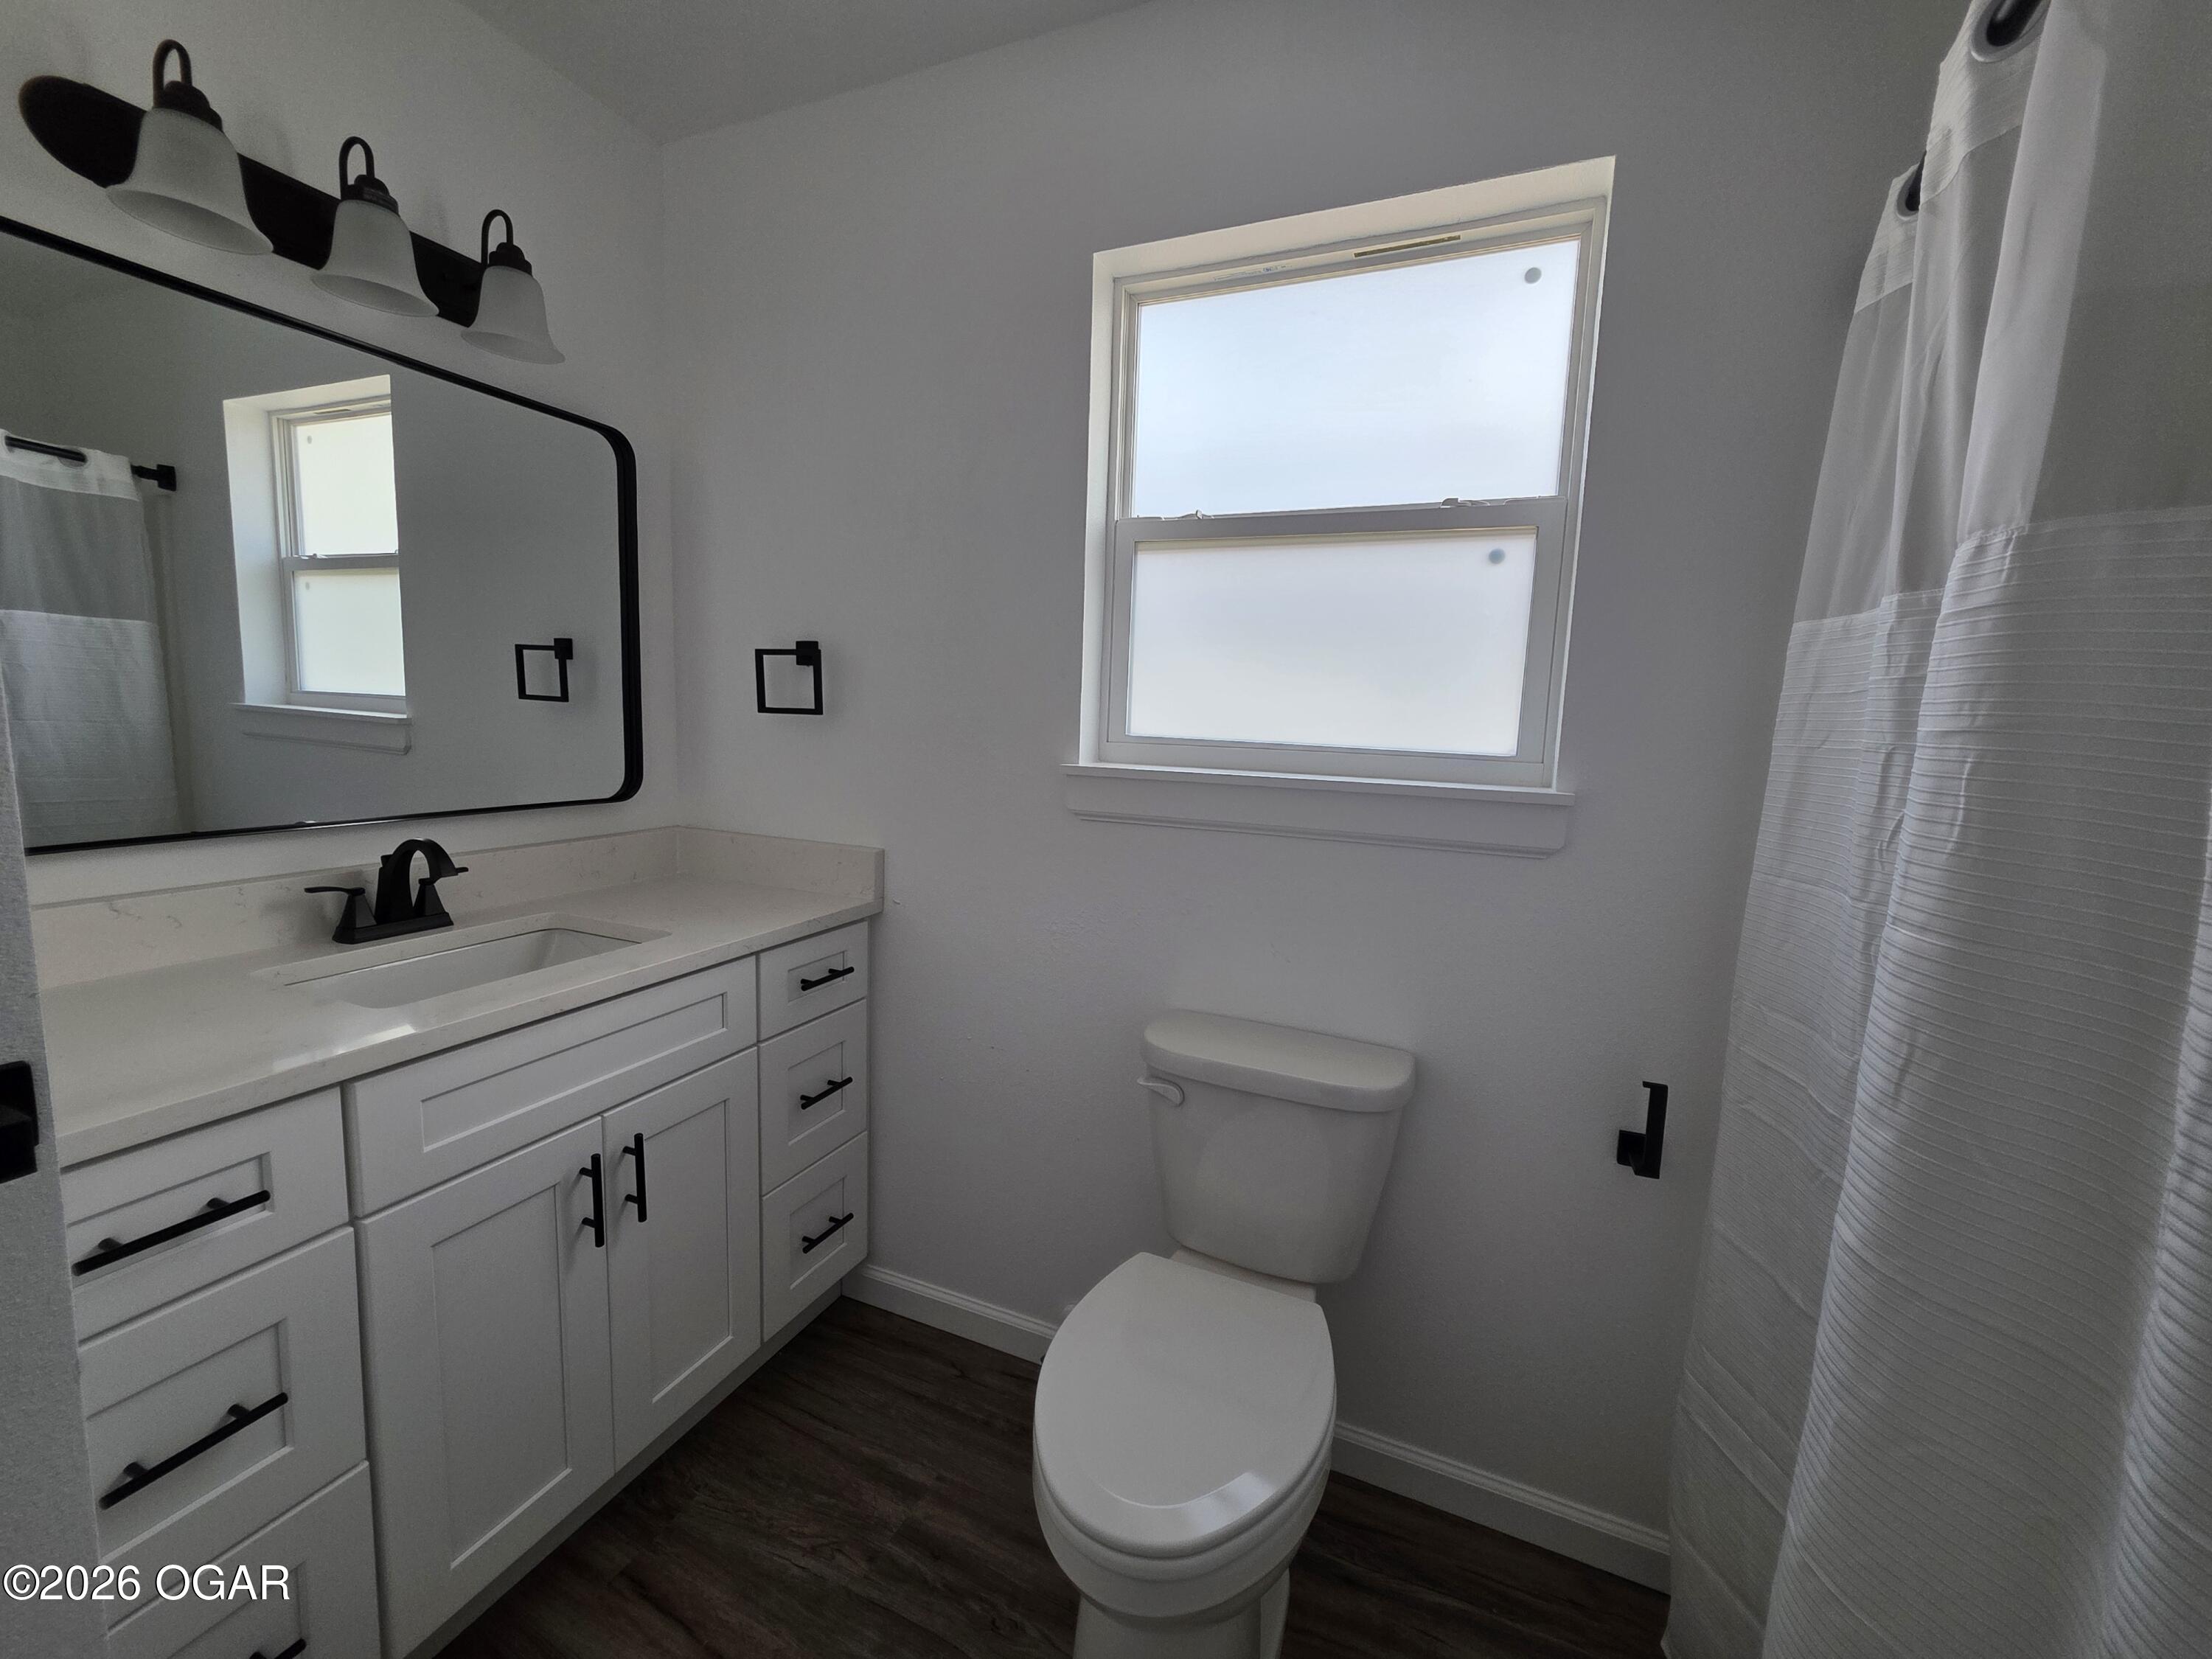
Bathroom with a white vanity, black fixtures, frosted windows, and dark wood-look flooring.
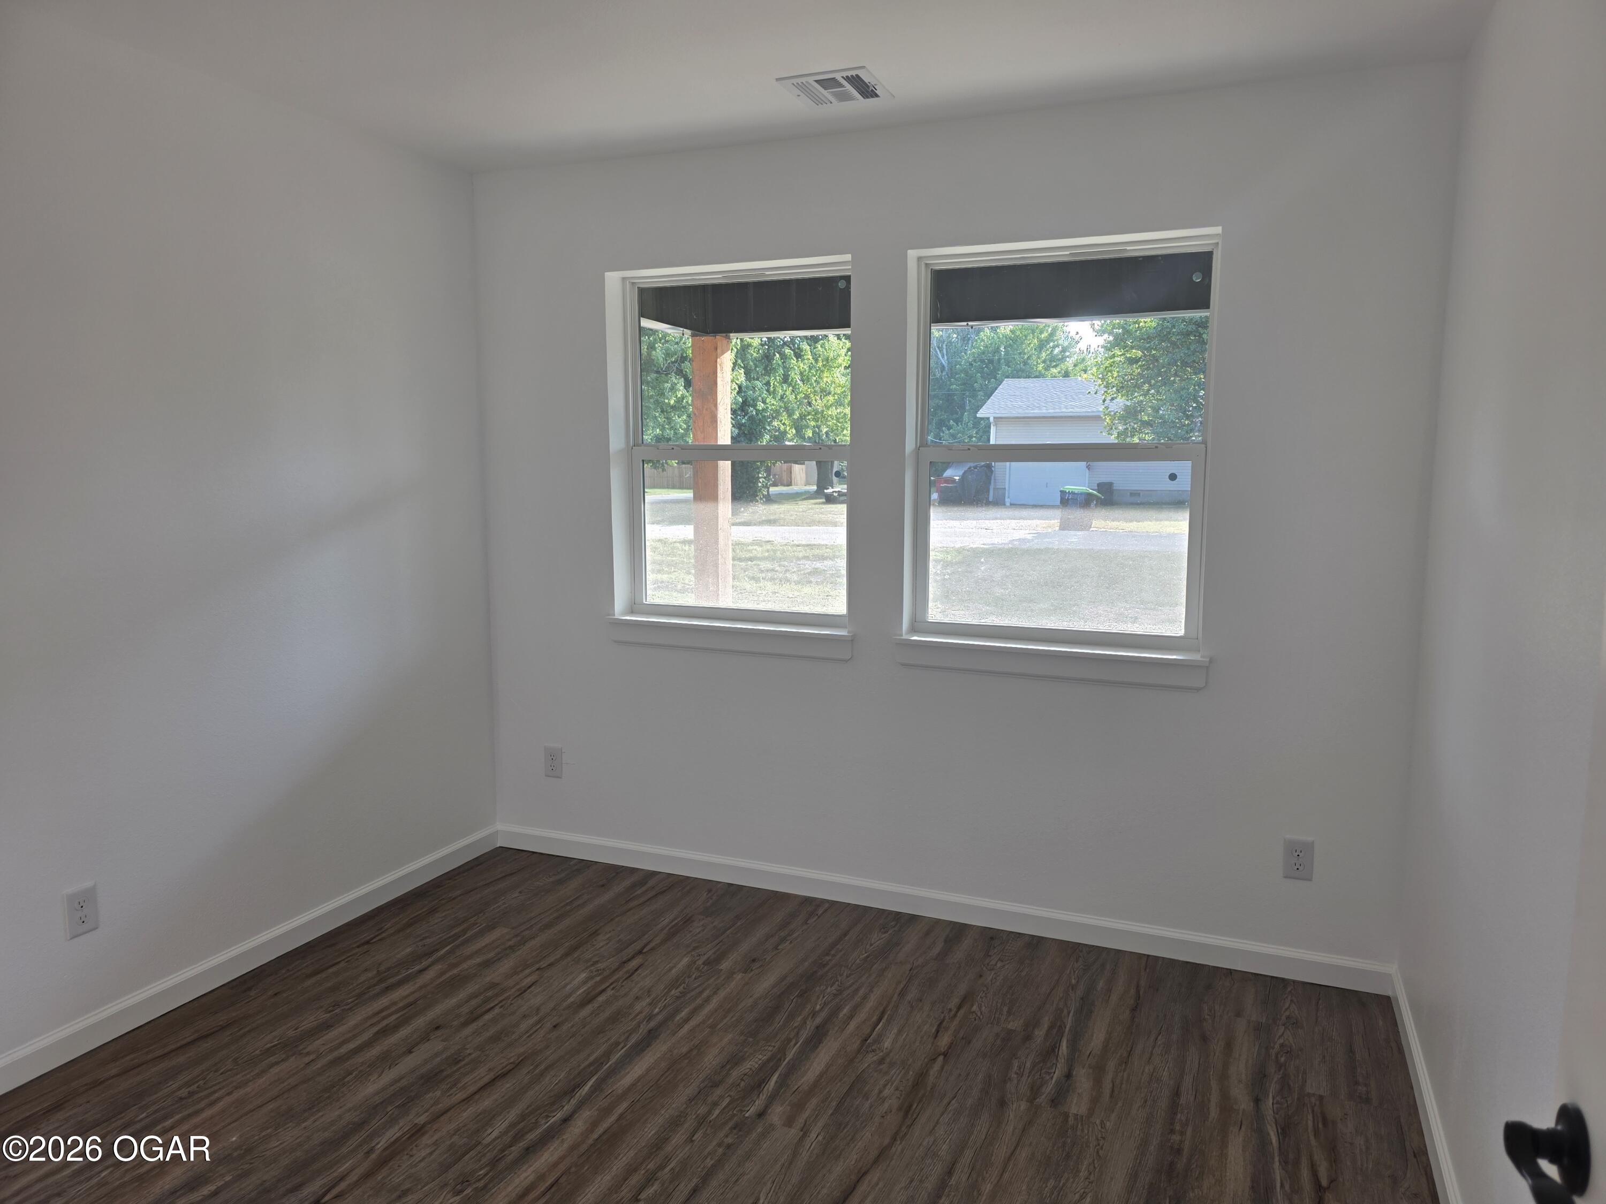
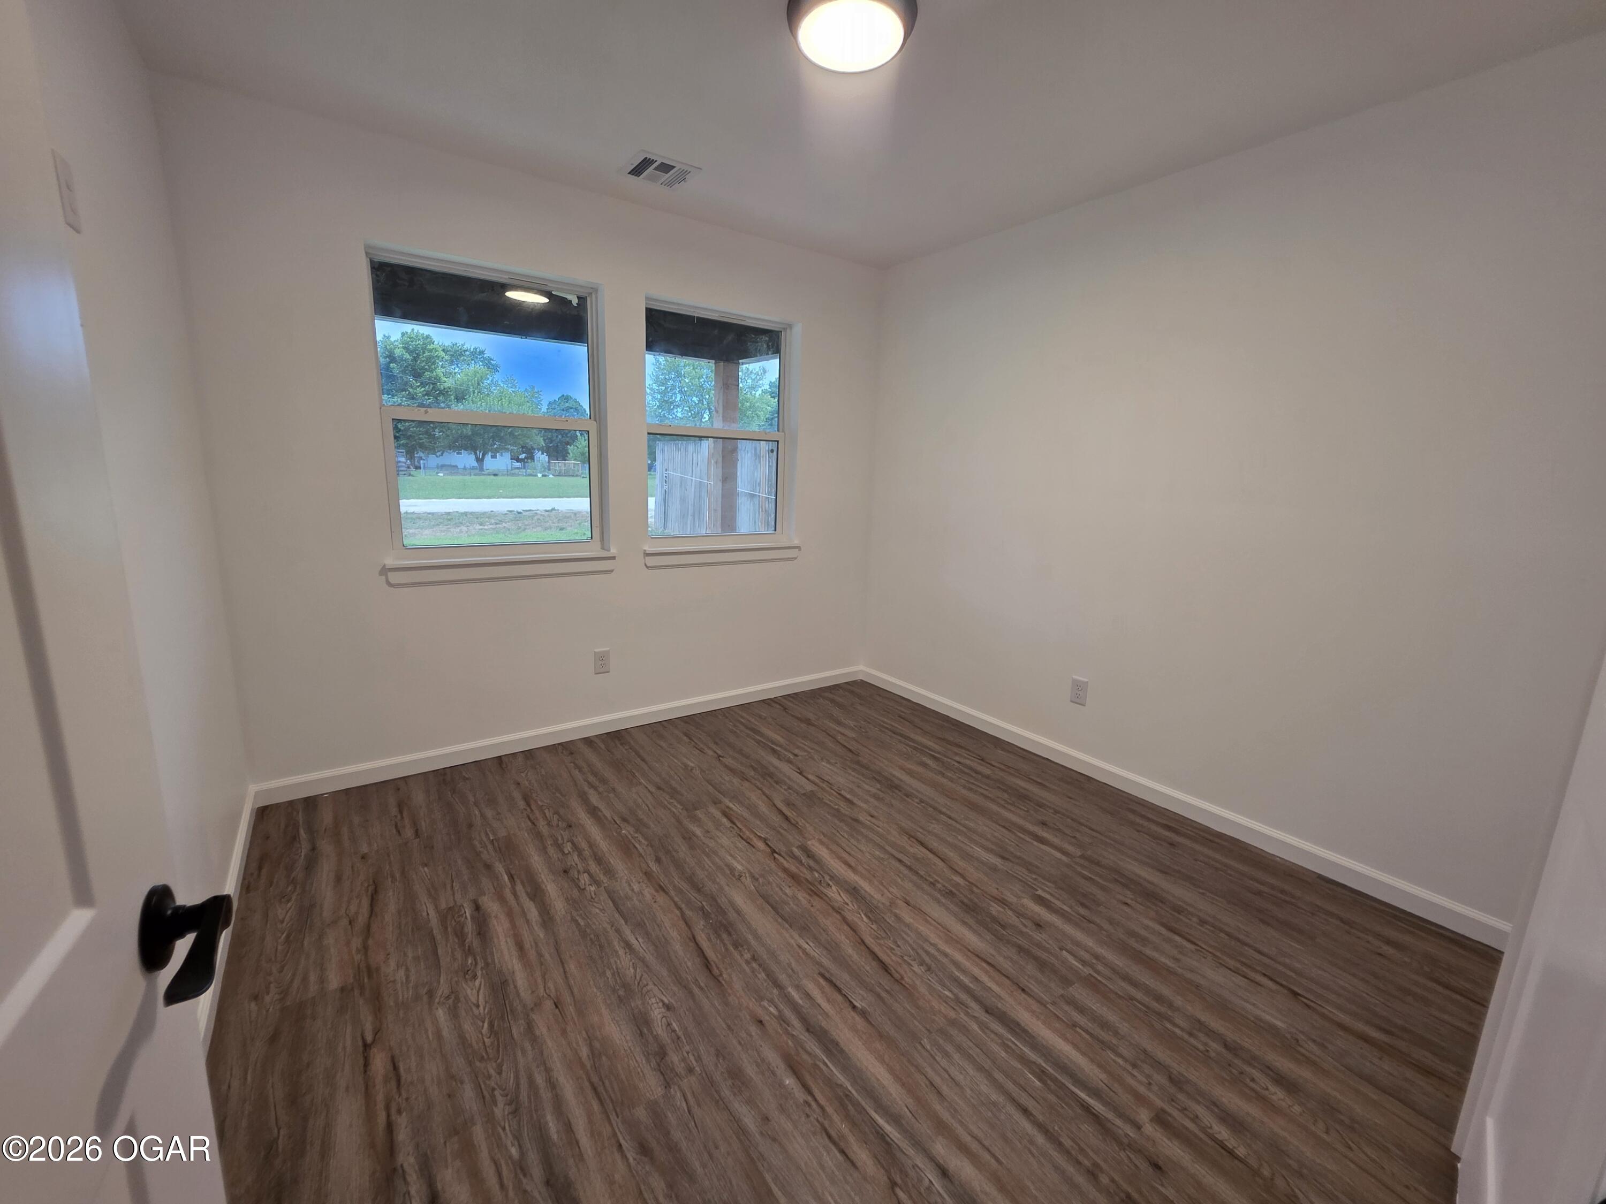
Empty room with dark wood-look flooring and two windows overlooking a yard.
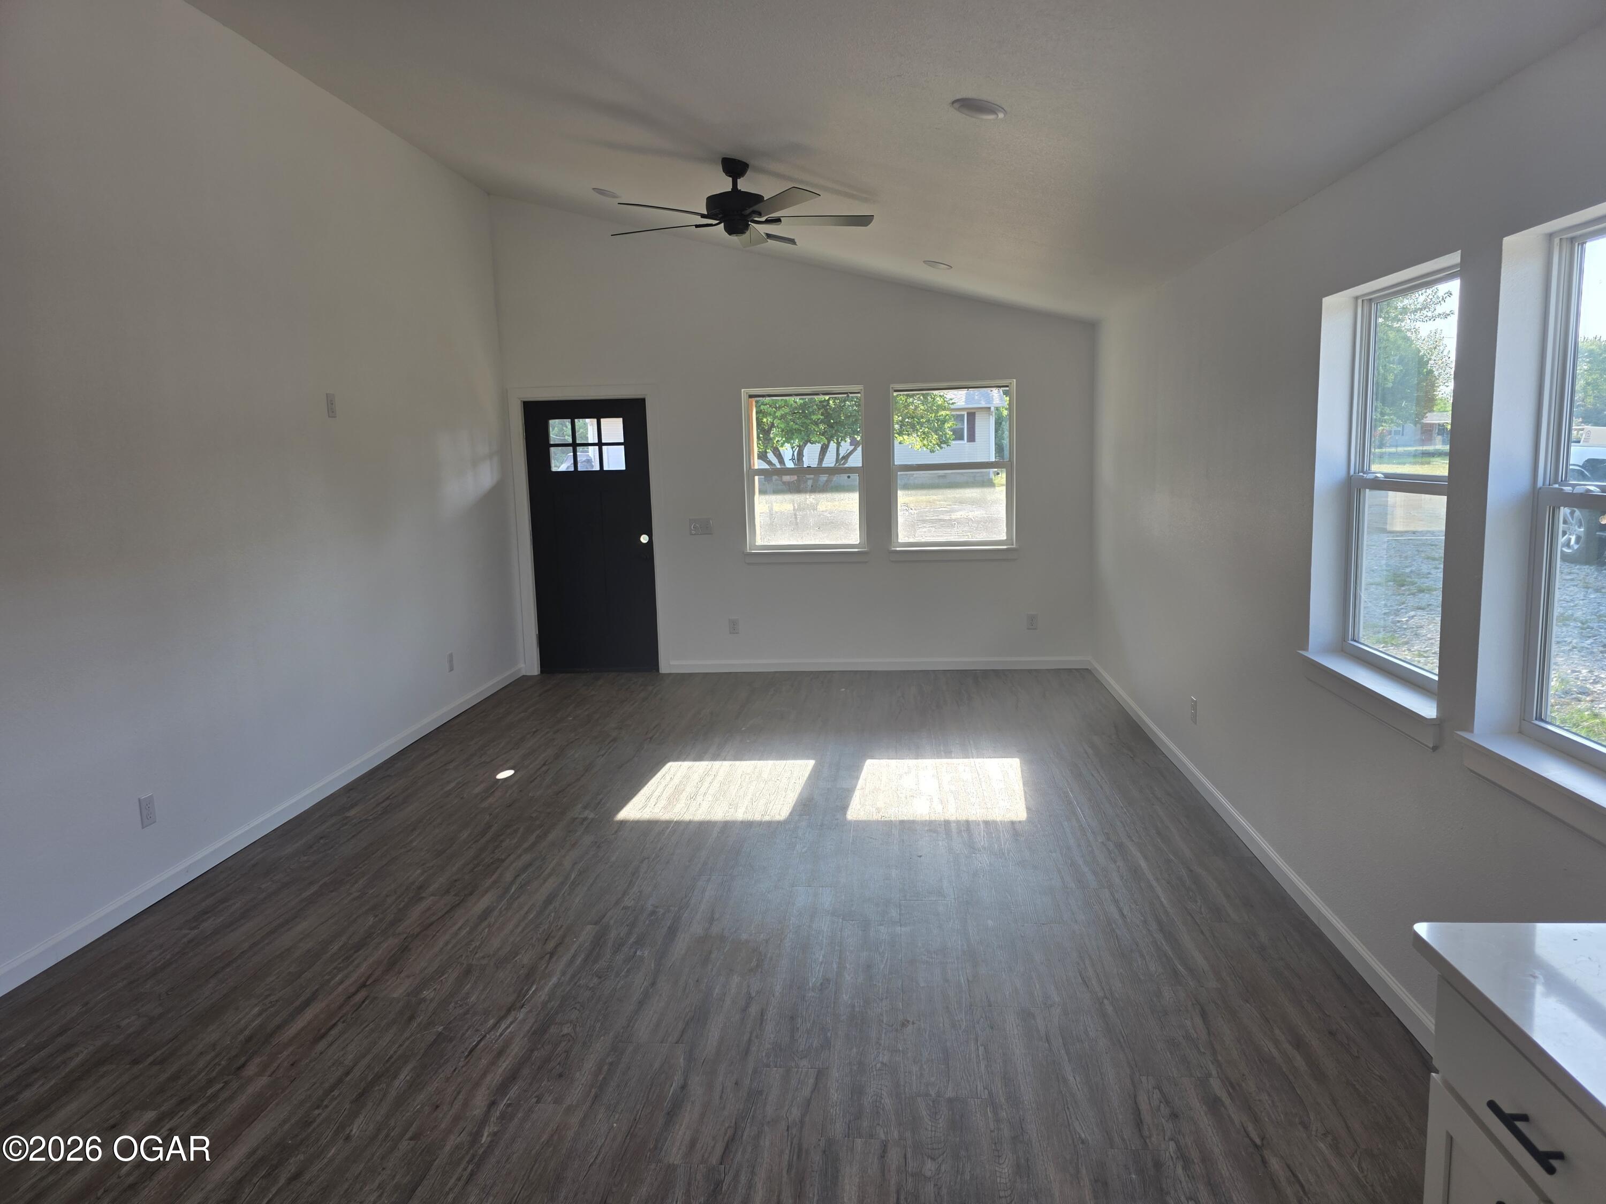
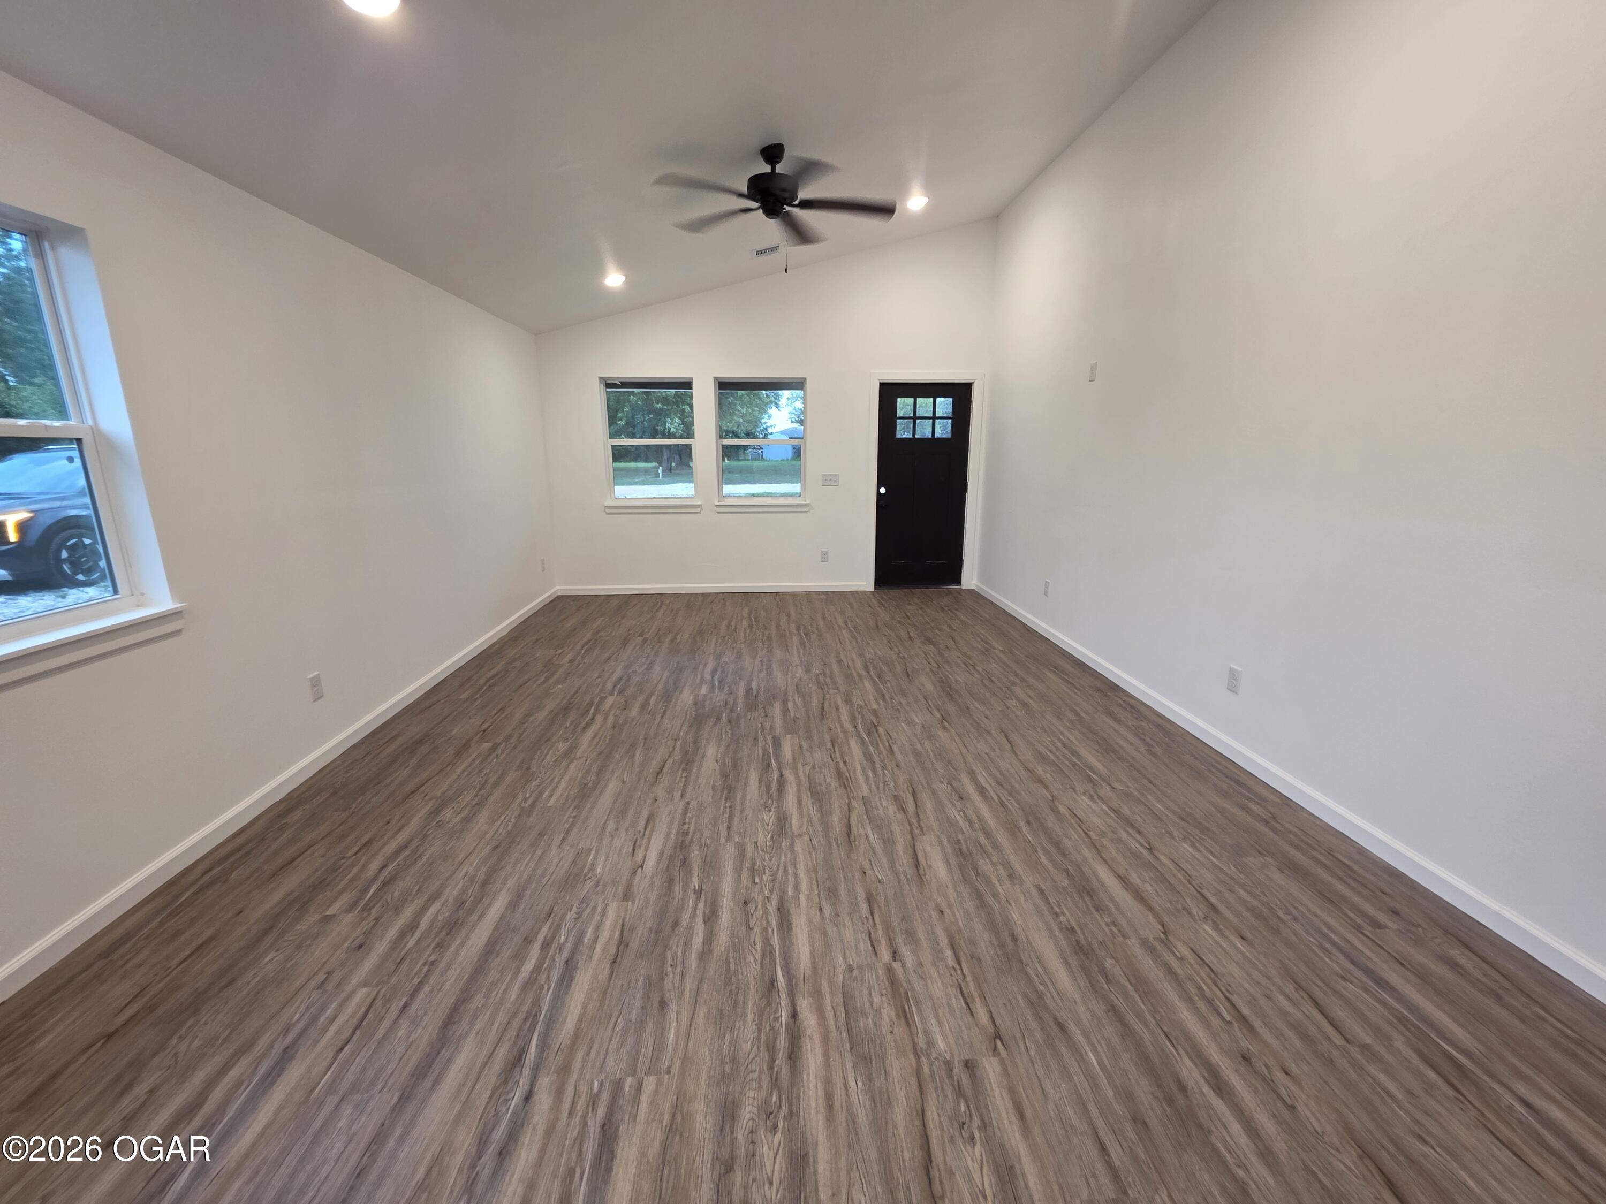
Vacant living area with gray wood-look flooring, a black entry door, large windows, and a ceiling fan.
Empty open-plan kitchen and living area with white cabinets, stainless steel appliances, and wood-look flooring.
Vacant room with wood-look flooring, two windows, and a black entry door.
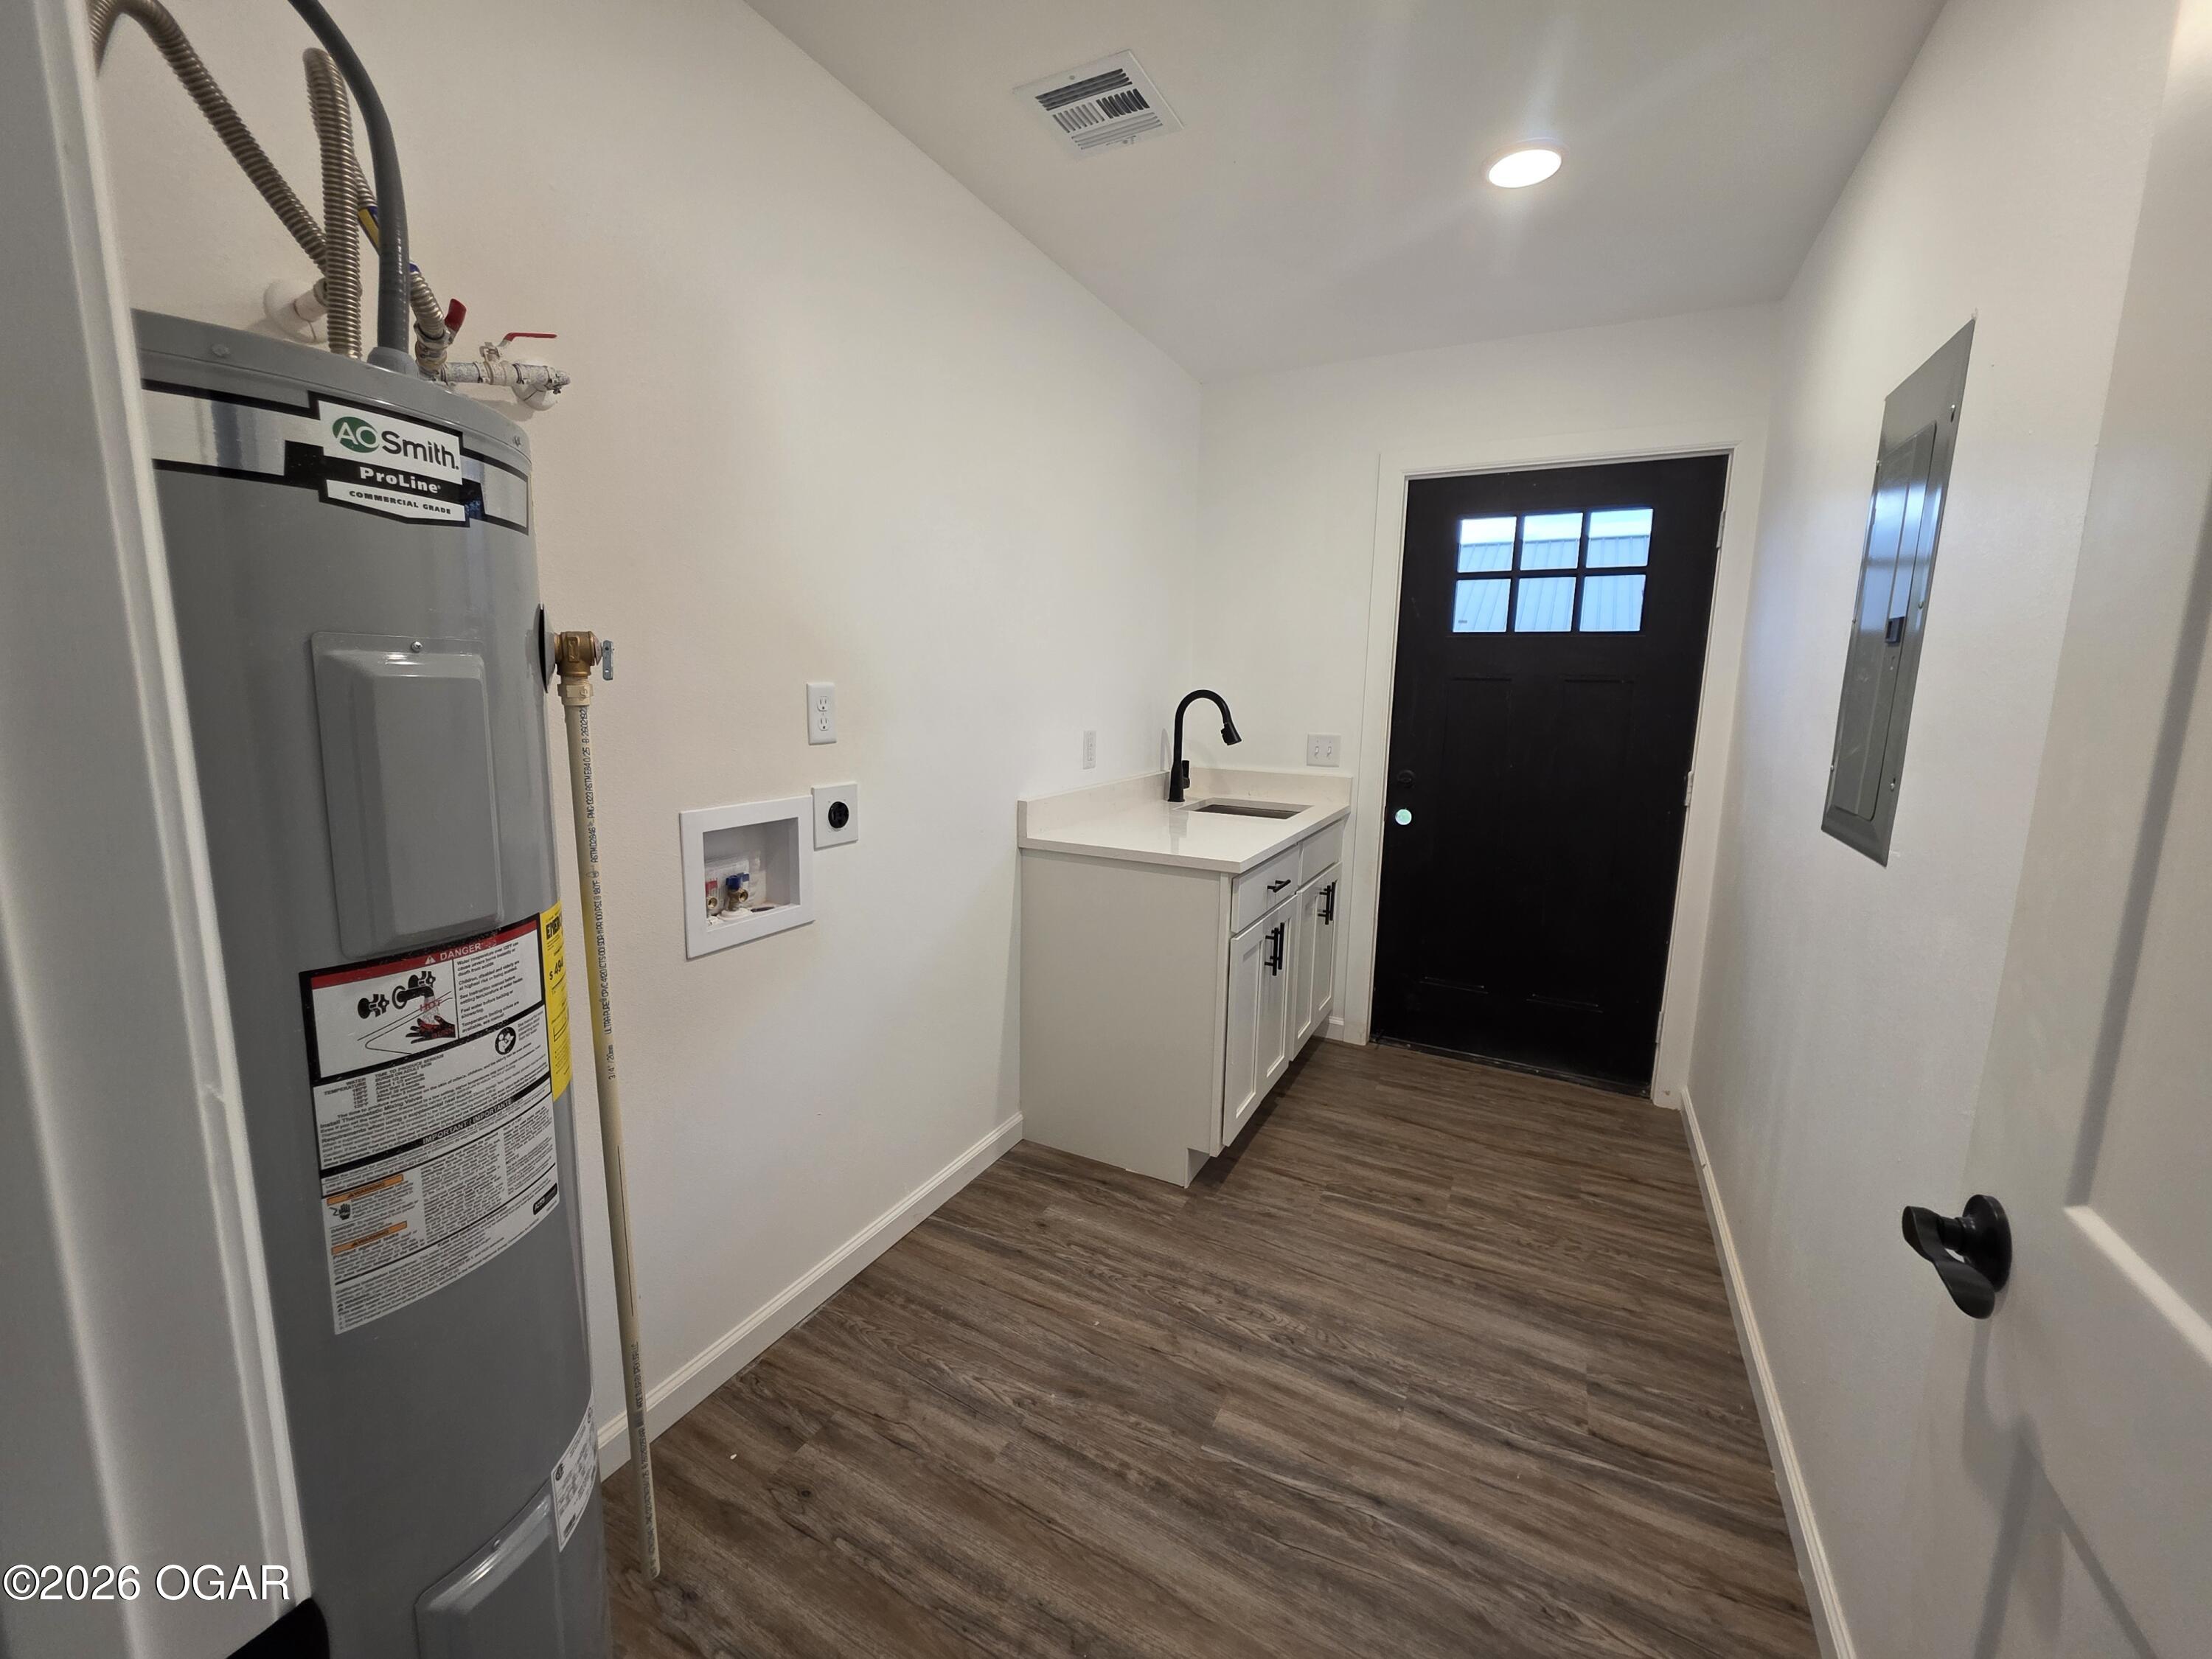
Utility room with a large water heater, laundry hookups, white sink cabinet, and black six-pane door.
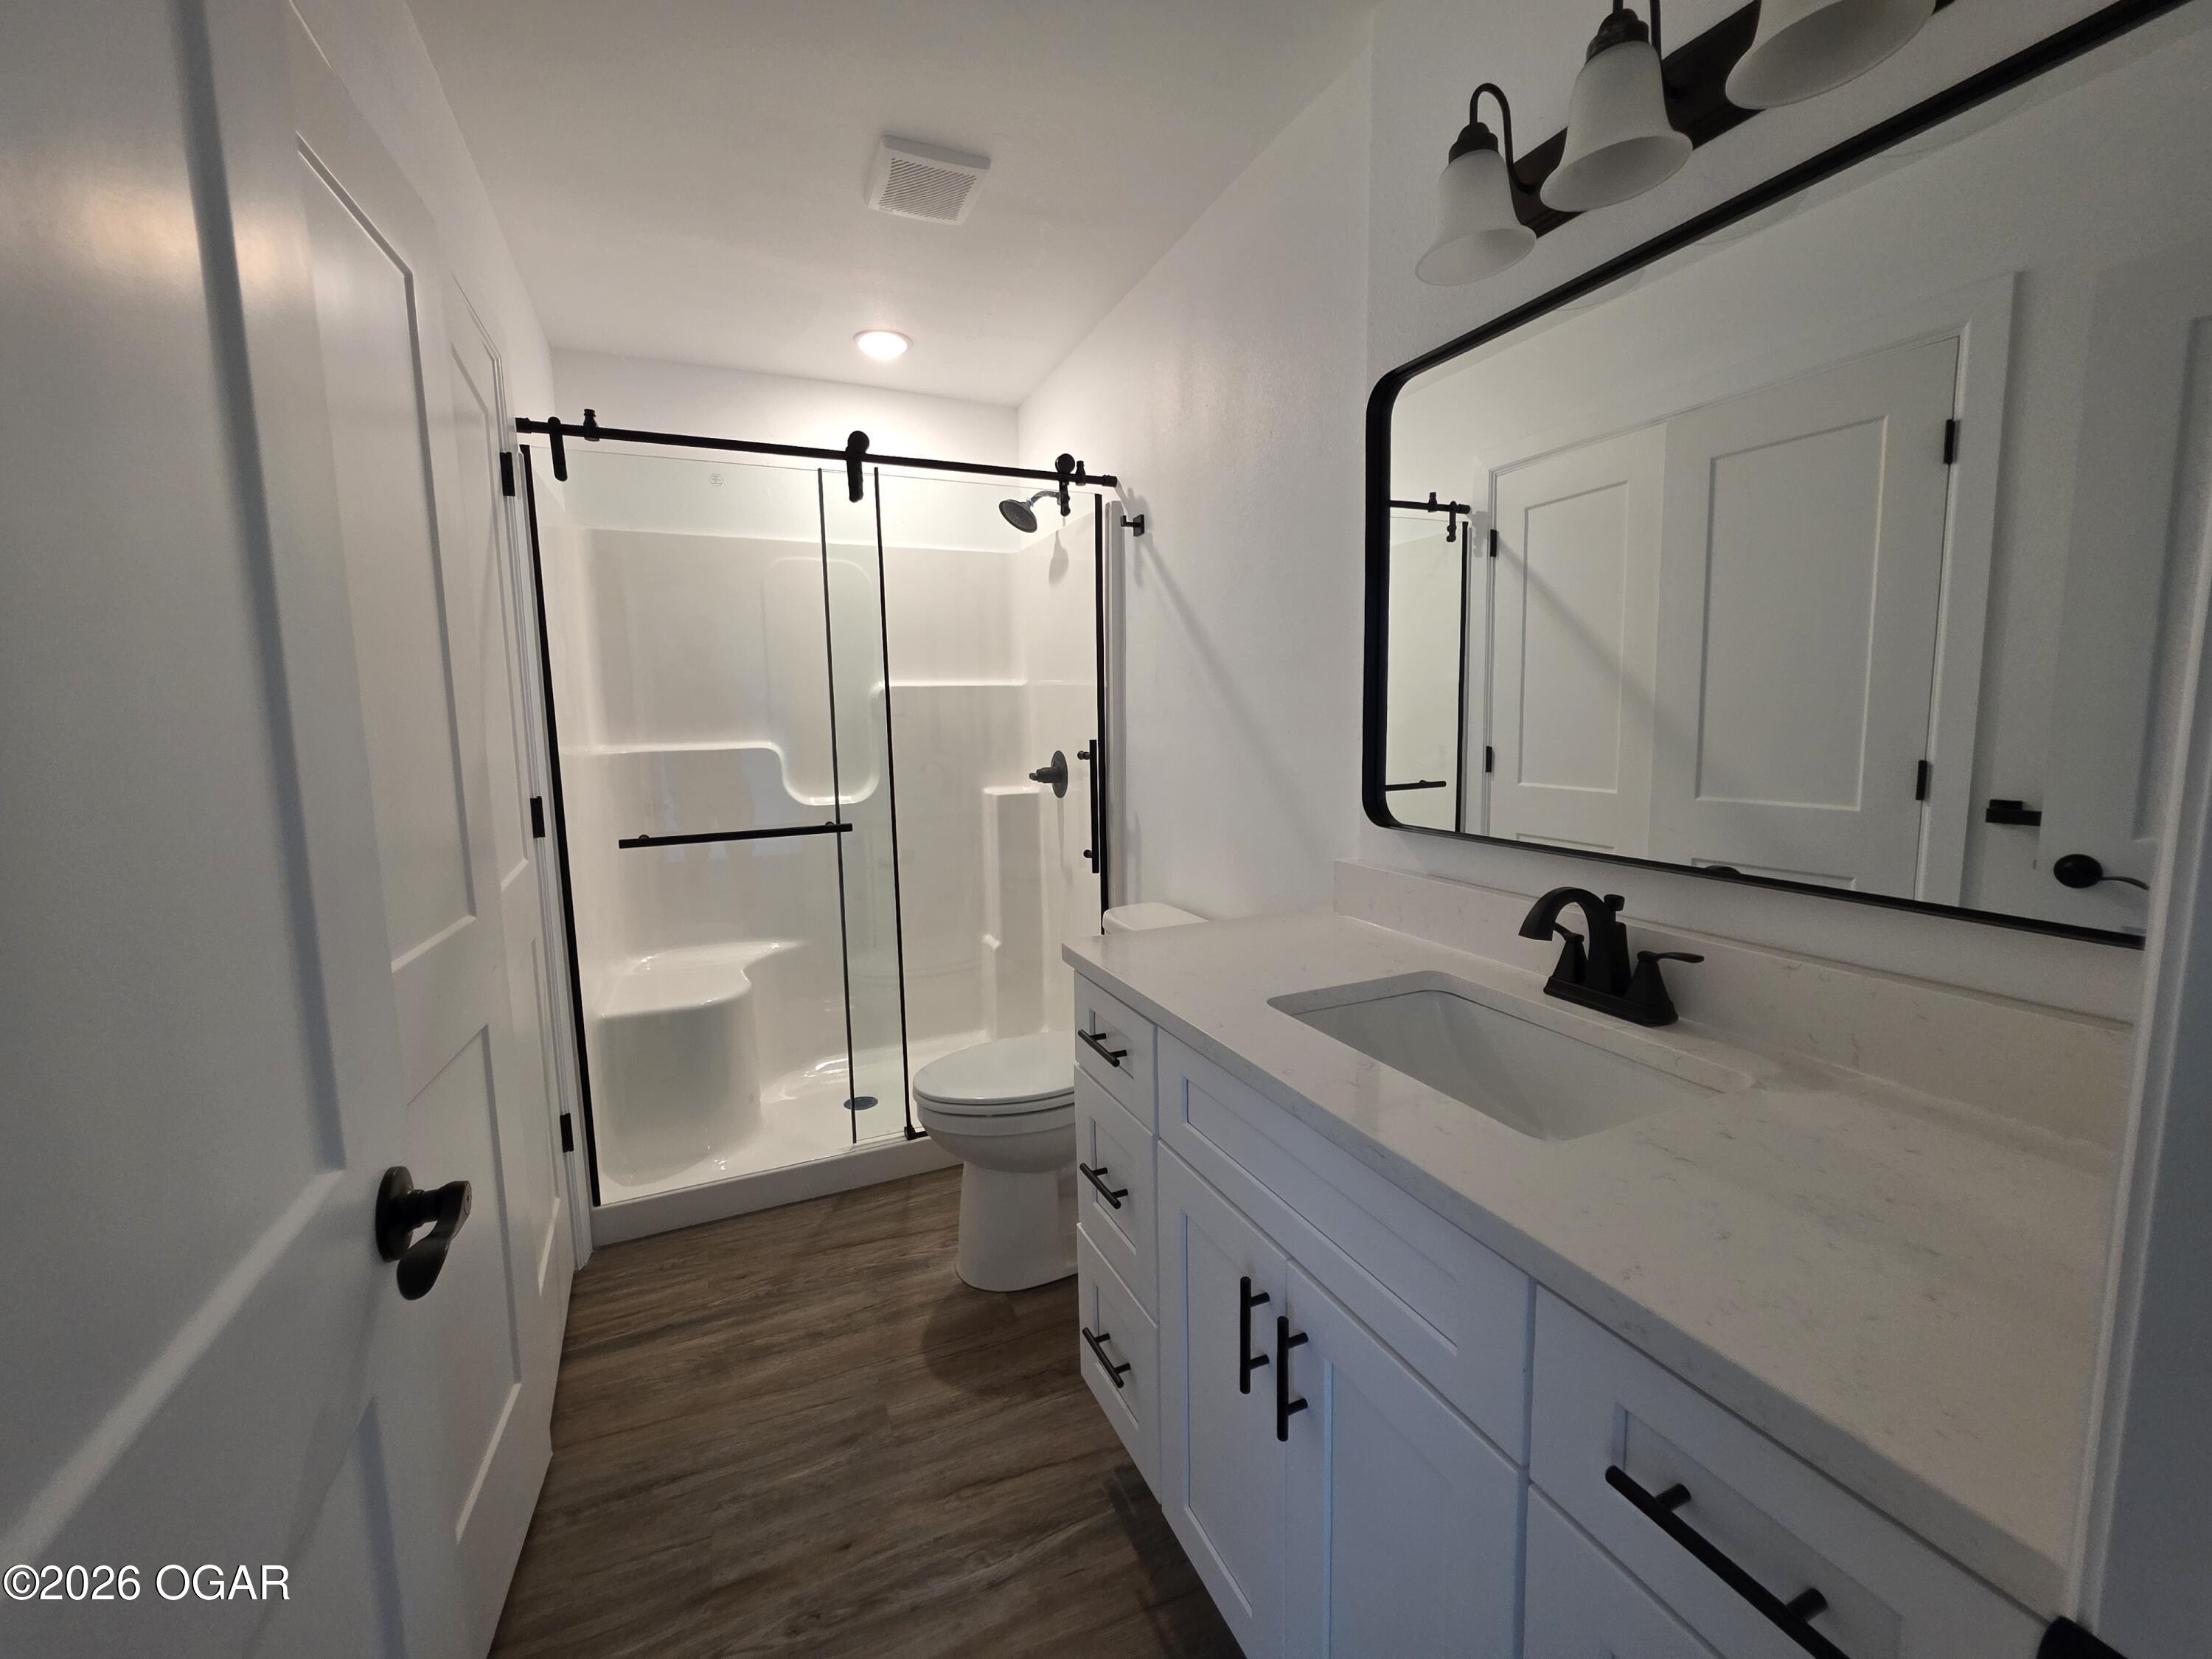
Bathroom with glass-enclosed shower, white vanity, black fixtures, and wood-look flooring.
Empty room with wood-look flooring, a ceiling fan, and sliding glass doors to a fenced yard.
Empty room with brown wood-look flooring and two windows overlooking a yard.
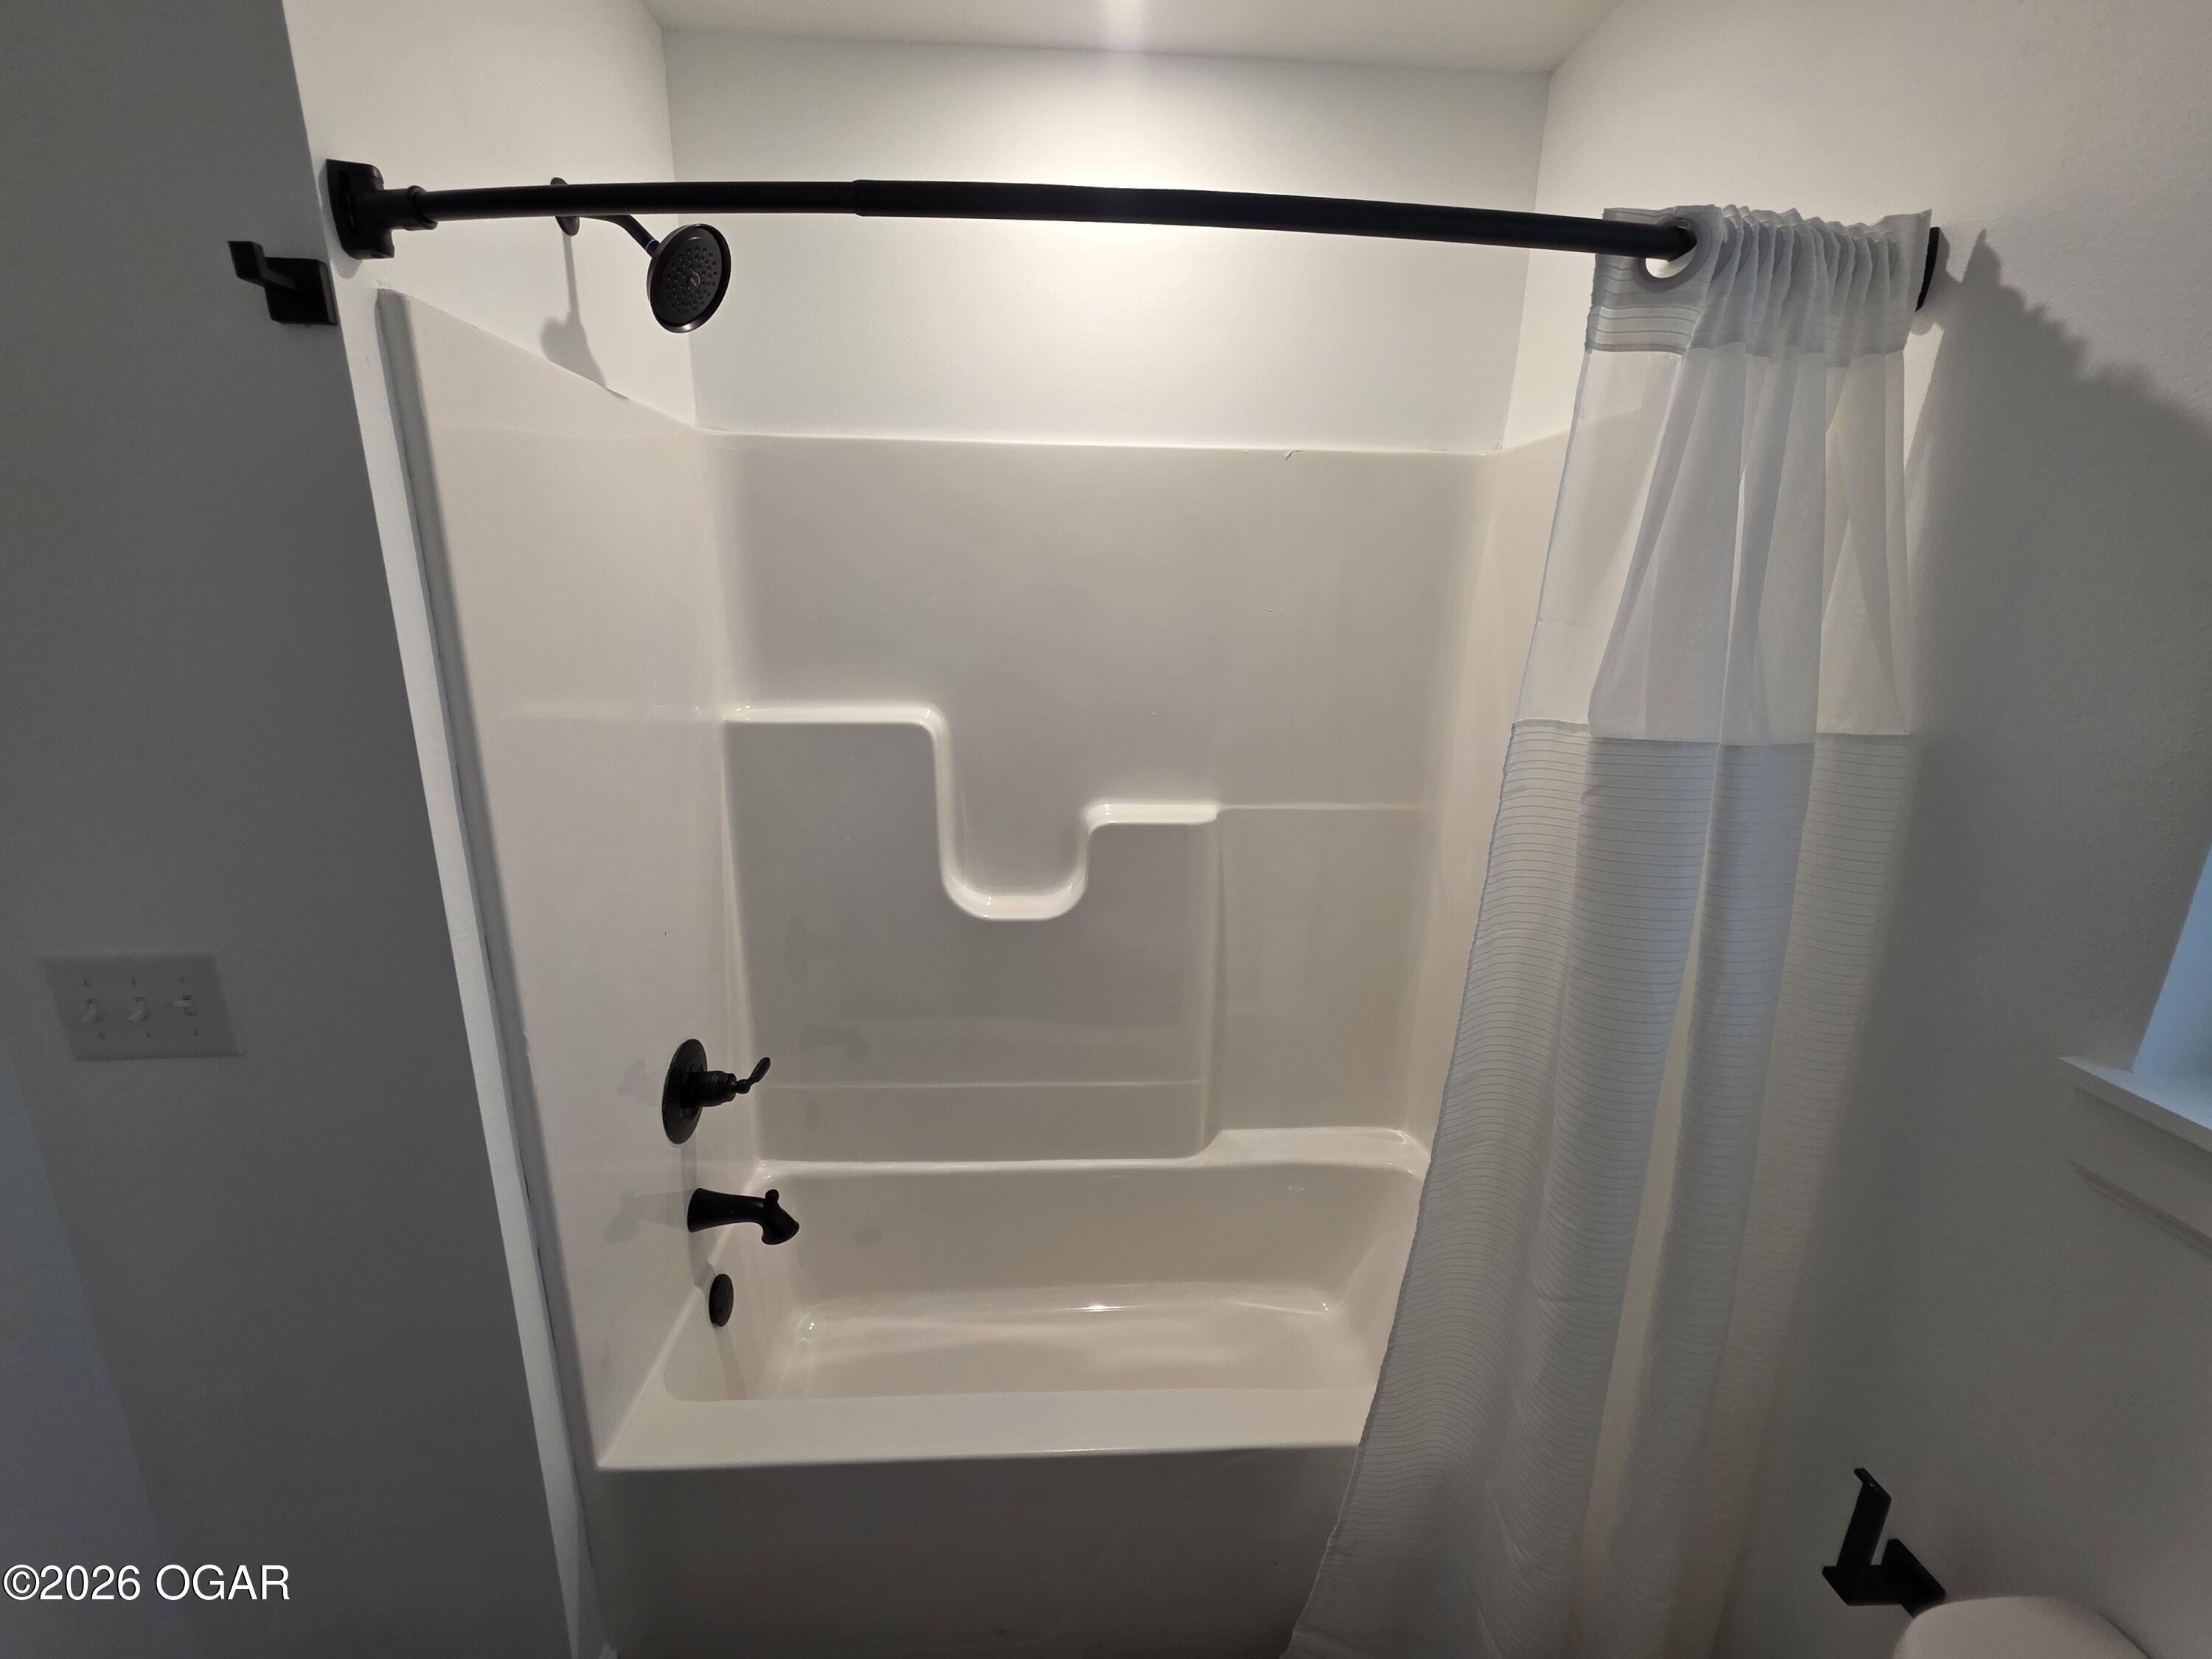
White tub and shower with a molded shelf, black fixtures, and a white curtain.
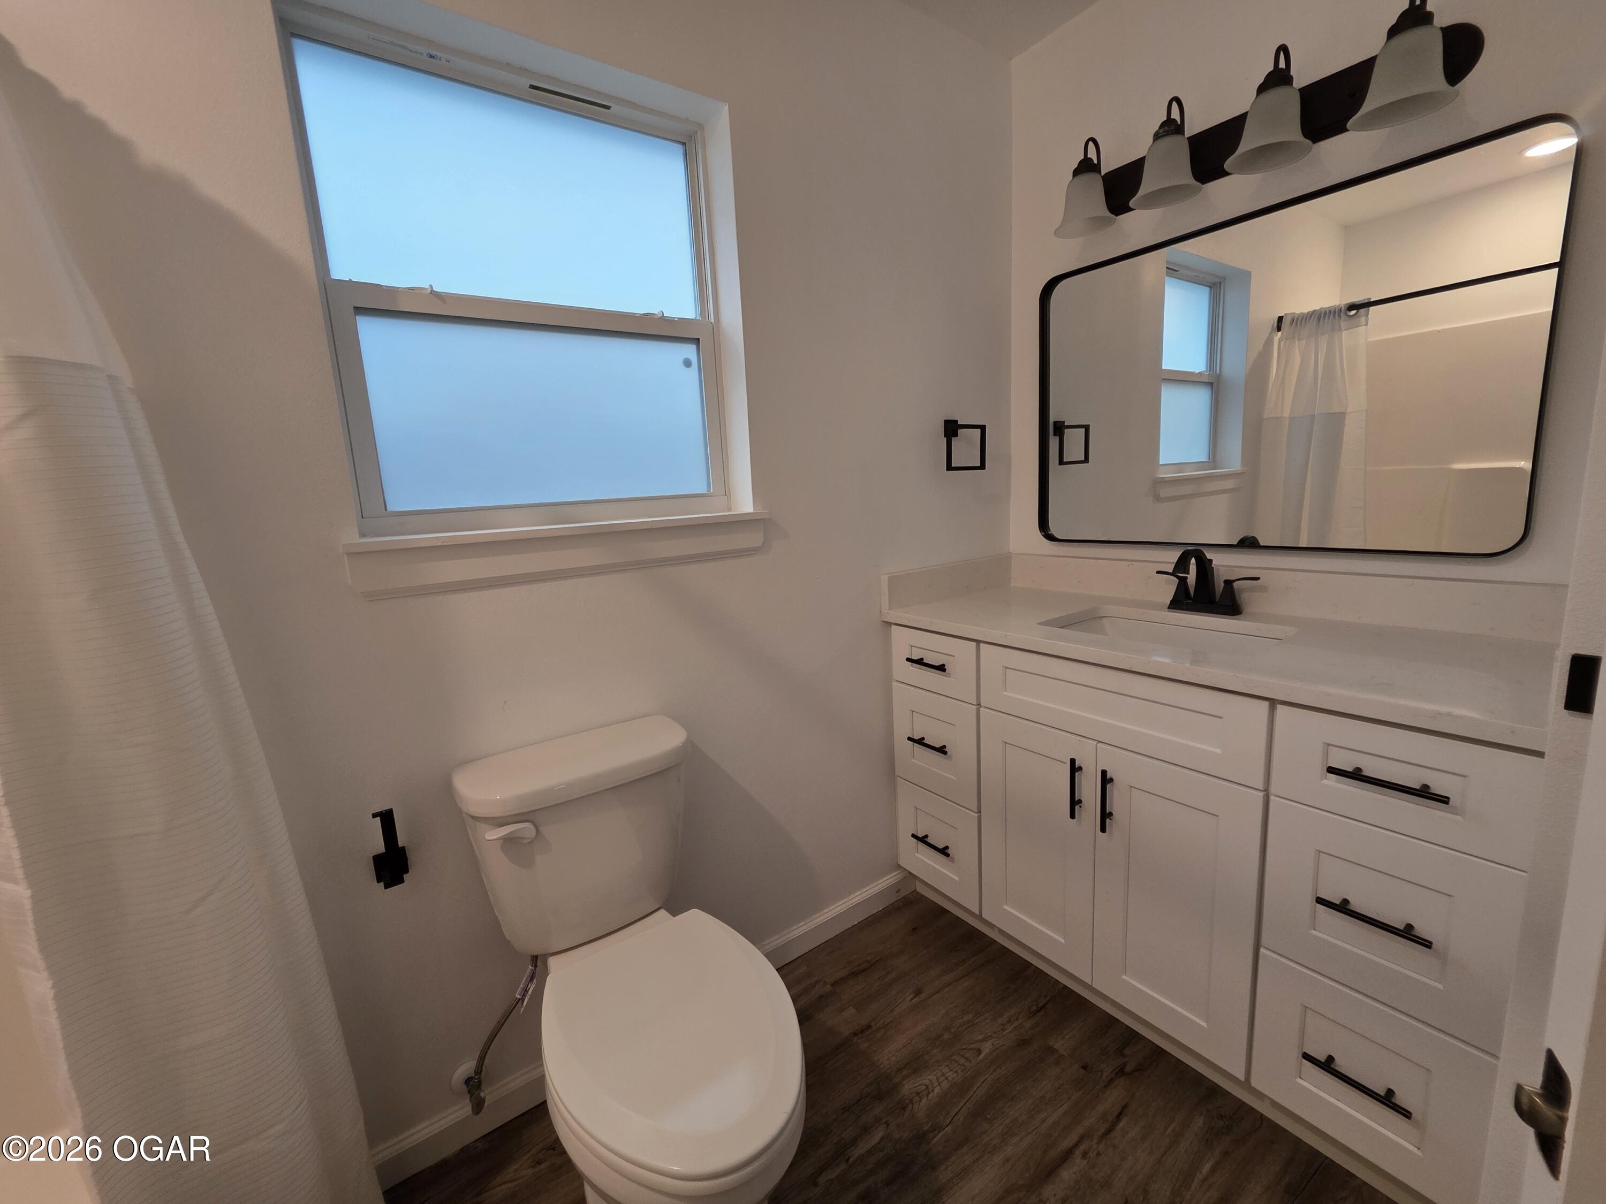
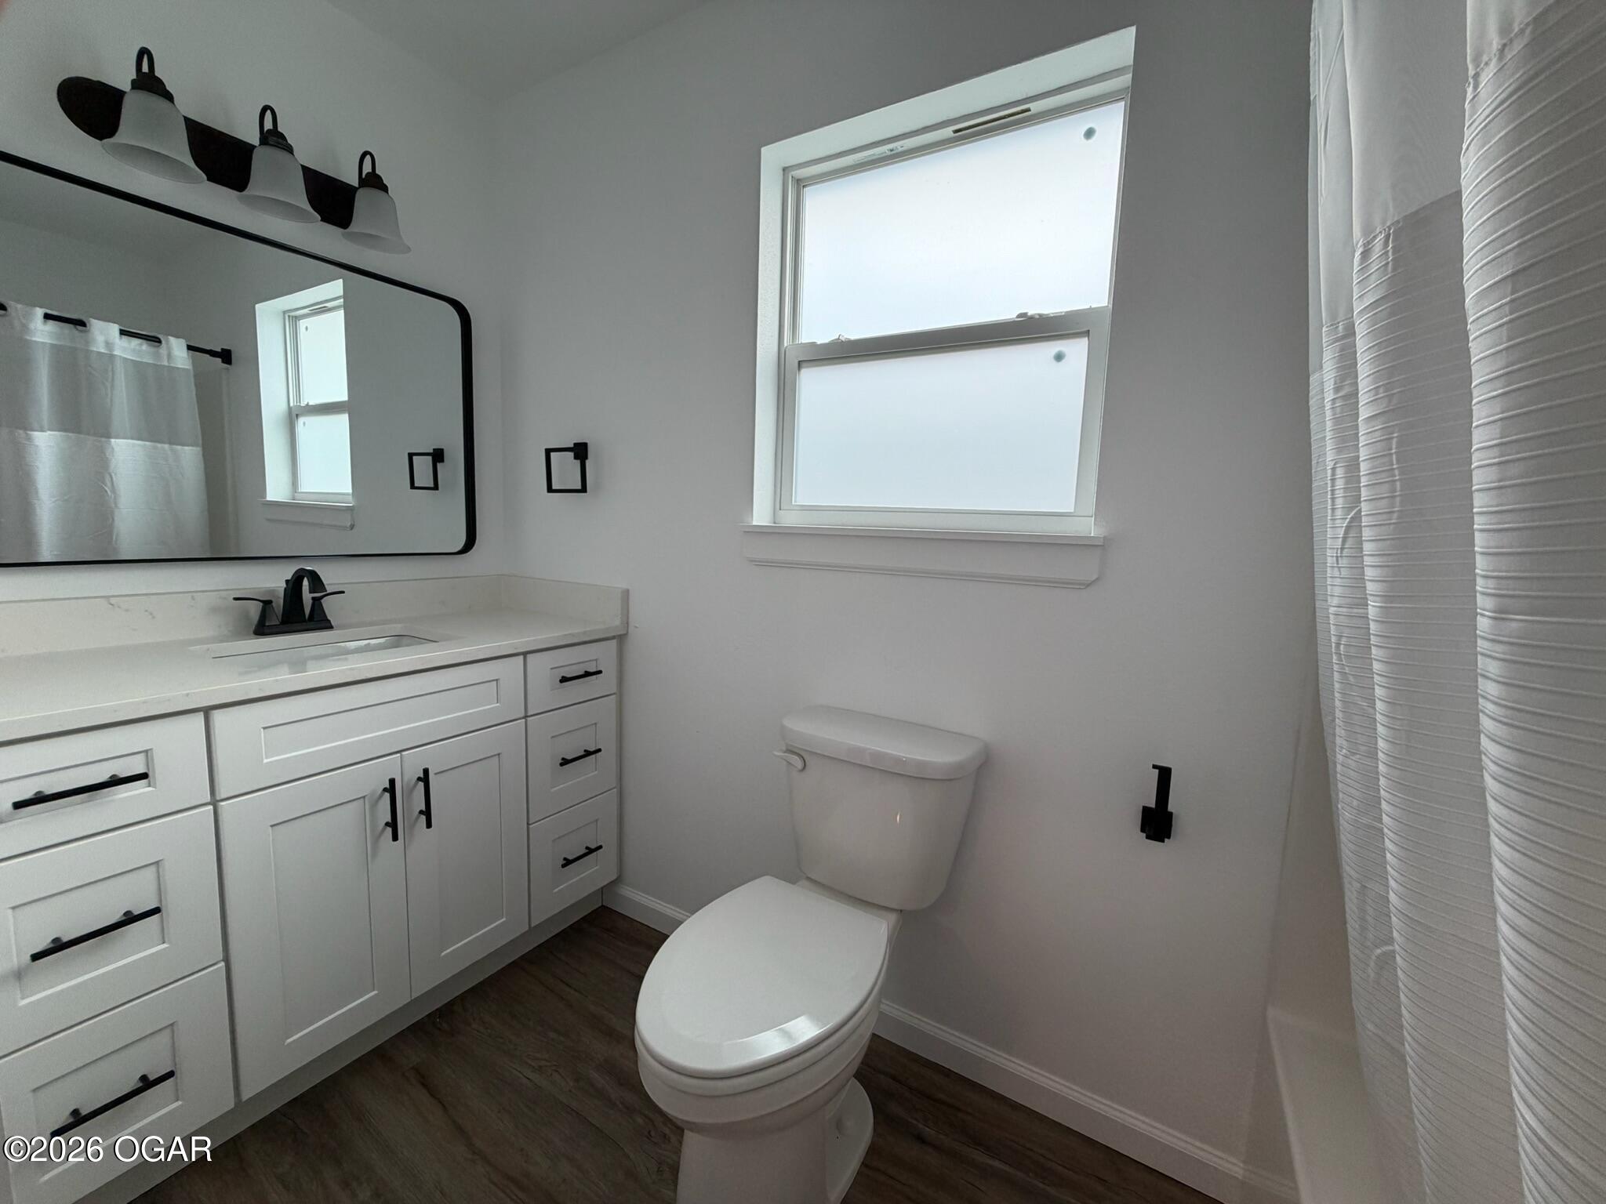
Bathroom with a white vanity, black fixtures, large framed mirror, and window beside the shower curtain.
Empty room with dark wood-look flooring and a window overlooking a wooden fence.
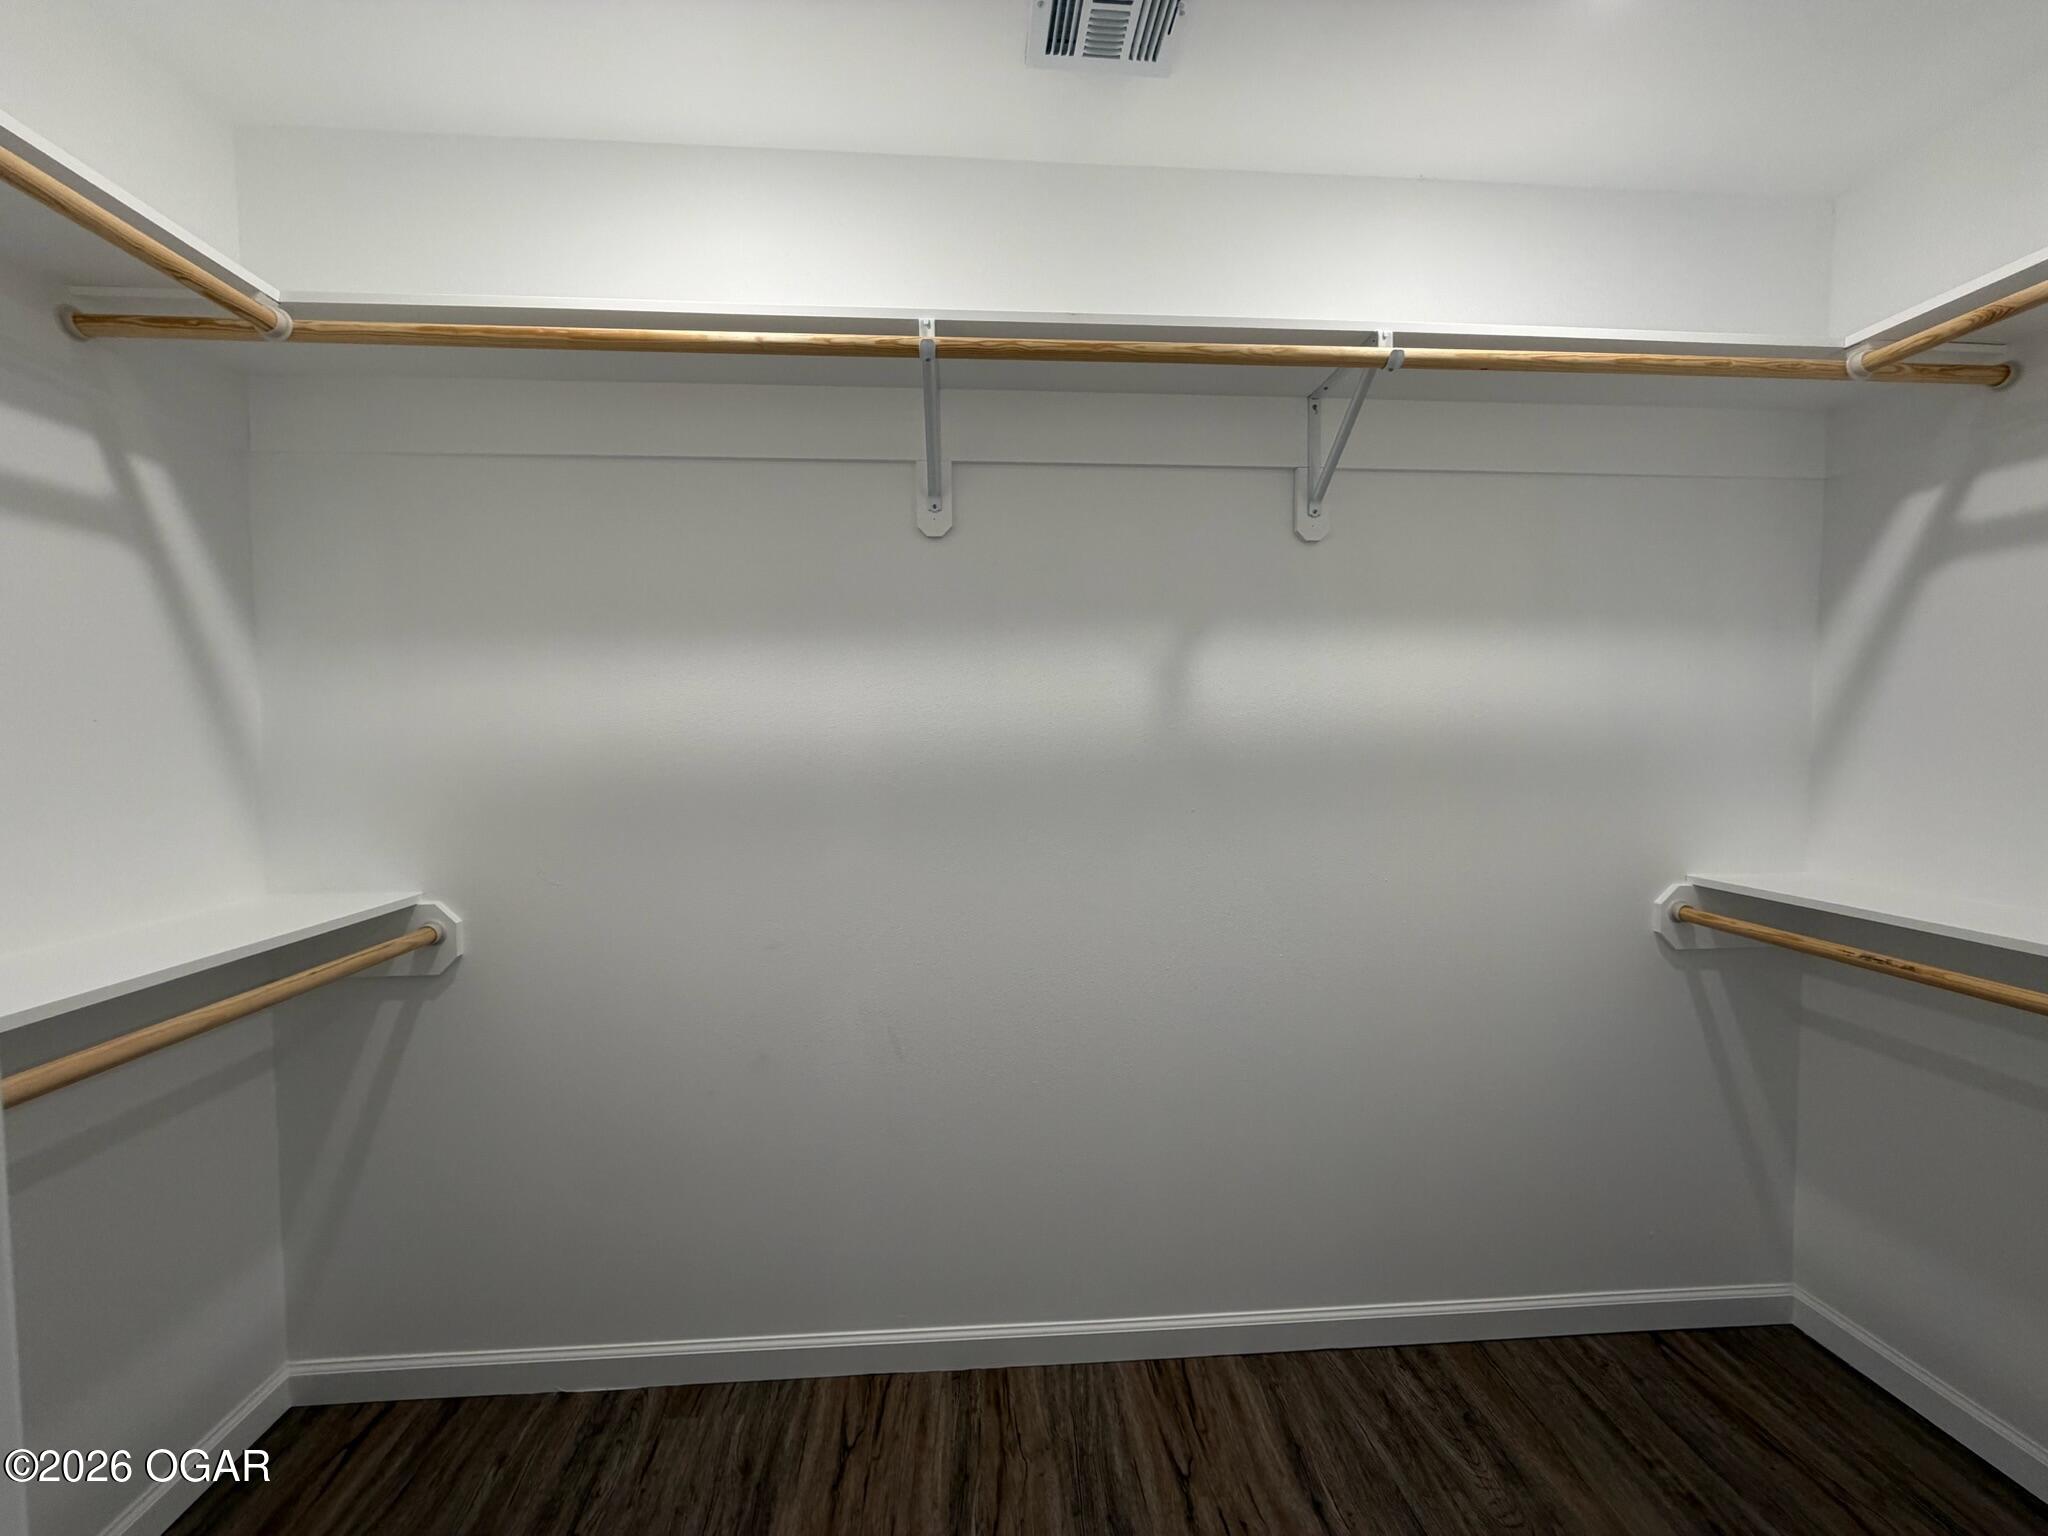
Empty walk-in closet with wooden hanging rods and shelves and dark wood-look flooring.
Bathroom with a white vanity, black fixtures, frosted window, and dark wood-look flooring.
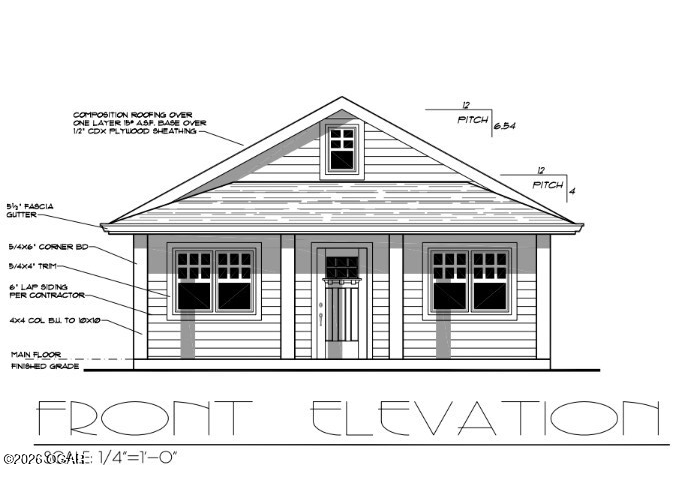
Front elevation drawing of a small house with a broad gabled roof, centered door, and two front windows.
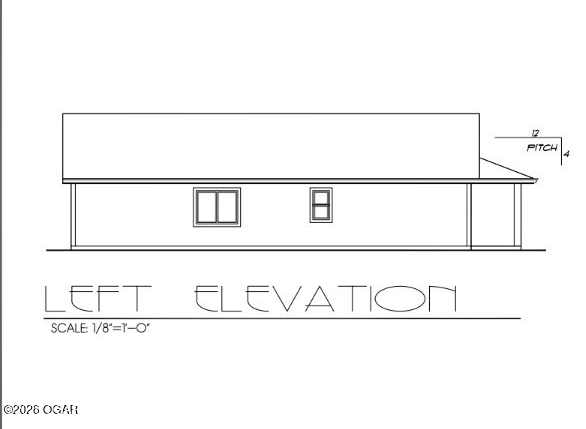
Left elevation drawing of a single-story house with two windows and a covered entry.
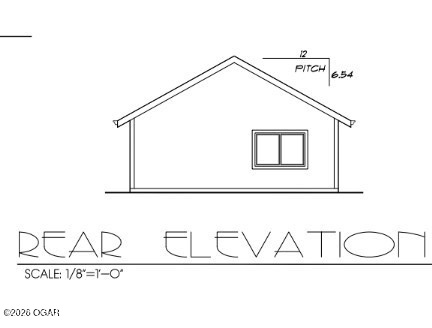
Rear elevation drawing of a house with a gabled roof and one window.
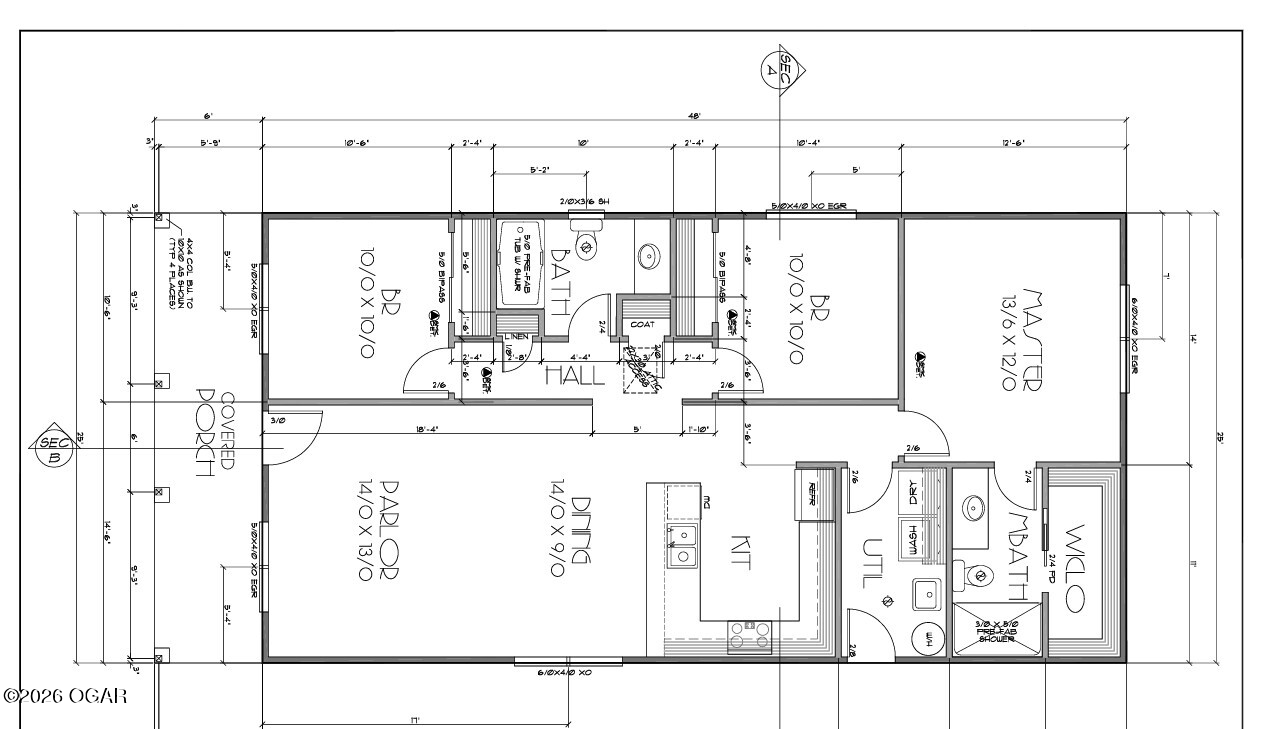
Floor plan showing three bedrooms, two bathrooms, kitchen, dining room, parlor, utility room, and covered porch.
SEE ALL PHOTOS
Blue metal-sided house with a broad covered porch and black roof, photographed during construction.
Kitchen with white shaker cabinets, stainless steel appliances, and a refrigerator with a water and ice dispenser.
Kitchen with white cabinets, stainless steel appliances, and a window above the sink.
Kitchen with white cabinetry, stainless steel appliances, and expansive wood-look flooring.
Bathroom with a white vanity, black fixtures, and a glass-enclosed shower.
Empty room with dark wood-look floors, a ceiling fan, and sliding glass doors to the backyard.
Empty room with dark plank flooring and a window.
Bathroom with a white vanity, black fixtures, frosted windows, and dark wood-look flooring.
Empty room with dark wood-look flooring and two windows overlooking a yard.
Vacant living area with gray wood-look flooring, a black entry door, large windows, and a ceiling fan.
Empty open-plan kitchen and living area with white cabinets, stainless steel appliances, and wood-look flooring.
Vacant room with wood-look flooring, two windows, and a black entry door.
Utility room with a large water heater, laundry hookups, white sink cabinet, and black six-pane door.
Bathroom with glass-enclosed shower, white vanity, black fixtures, and wood-look flooring.
Empty room with wood-look flooring, a ceiling fan, and sliding glass doors to a fenced yard.
Empty room with brown wood-look flooring and two windows overlooking a yard.
White tub and shower with a molded shelf, black fixtures, and a white curtain.
Bathroom with a white vanity, black fixtures, large framed mirror, and window beside the shower curtain.
Empty room with dark wood-look flooring and a window overlooking a wooden fence.
Empty walk-in closet with wooden hanging rods and shelves and dark wood-look flooring.
Bathroom with a white vanity, black fixtures, frosted window, and dark wood-look flooring.
Front elevation drawing of a small house with a broad gabled roof, centered door, and two front windows.
Left elevation drawing of a single-story house with two windows and a covered entry.
Rear elevation drawing of a house with a gabled roof and one window.
Floor plan showing three bedrooms, two bathrooms, kitchen, dining room, parlor, utility room, and covered porch.
Pending

1159 Fir Street

1159 Fir Street, Granby, MO 64844

$179,900
A cozy new-construction 3-bedroom, 2-bath home in Granby, offering modern comfort at an affordable price. Thoughtfully designed with an open-concept layout, this home features beautiful quartz countertops, quality finishes, and energy-efficient construction throughout. The primary suite provides a peaceful retreat, while two additional bedrooms offer flexibility for guests, a home office, or hobbies. Enjoy the ease of low-maintenance living with the charm of a brand-new home--your chance to own something fresh and functional.

3
beds

2
baths

1,200 Sq.Ft. LIVING AREA

4,356 Sq.Ft. lot

Chuck Kitchen

Chuck Kitchen

Features & Amenities

Interior

  • total bedrooms3
  • Total bathrooms2
  • full bathrooms2
  • Flooring Vinyl
  • APPLIANCES Refrigerator, Range - Electric, Dishwasher, Built-In - Microwave

Area & Lot

  • Status Pending
  • Living Area1,200 Sq.Ft.
  • Total Area1,200 Sq.Ft.
  • Lot Area4,356 Sq.Ft.
  • MLS® ID264660
  • TypeResidential
  • YEAR BUILT2026
  • NeighborhoodGranby
  • Architecture StylesRanch
  • Elementary SchoolGranby
  • Middle SchoolGranby
  • School DistrictEast Newton Cty

Exterior

  • STORIES1
  • roofMetal
  • HEAT TYPEElectric, Central
  • AIR CONDITIONINGCentral
  • sewerSewer - City
  • SubstructureSlab

Financial

  • Sales Price$179,900
Kitchen with white shaker cabinets, stainless steel appliances, and a refrigerator with a water and ice dispenser.

Schedule a Showing

We would love to show you our beautiful property. Please select your preferred date and time below. An agent will be in touch shortly to confirm your appointment.

Schedule a Showing

We would love to show you our beautiful property. Please select your preferred date and time below. An agent will be in touch shortly to confirm your appointment.

Thank you for your interest in 1159 Fir Street, Granby, MO 64844. We are reviewing your request and will be in touch shortly!

Mortgage Calculator

Estimate your monthly mortgage payment, including the principal and interest, property taxes, and HOA. Adjust the values to generate a more accurate rate.
All estimates are provided for informational purposes only. Actual amounts may vary.
$0,000 Your Payment 20 15 65
$0,000 Your Payment

Granby

Explore

Work With Us

At Show-Me Real Estate, we combine local roots with decades of experience to guide you through every step of buying, selling, or investing. As a hometown team, we treat every client like family and strive to make the process smooth and stress-free. Let us help you find not just a house, but a place you’ll truly call home.

Follow Me on Instagram