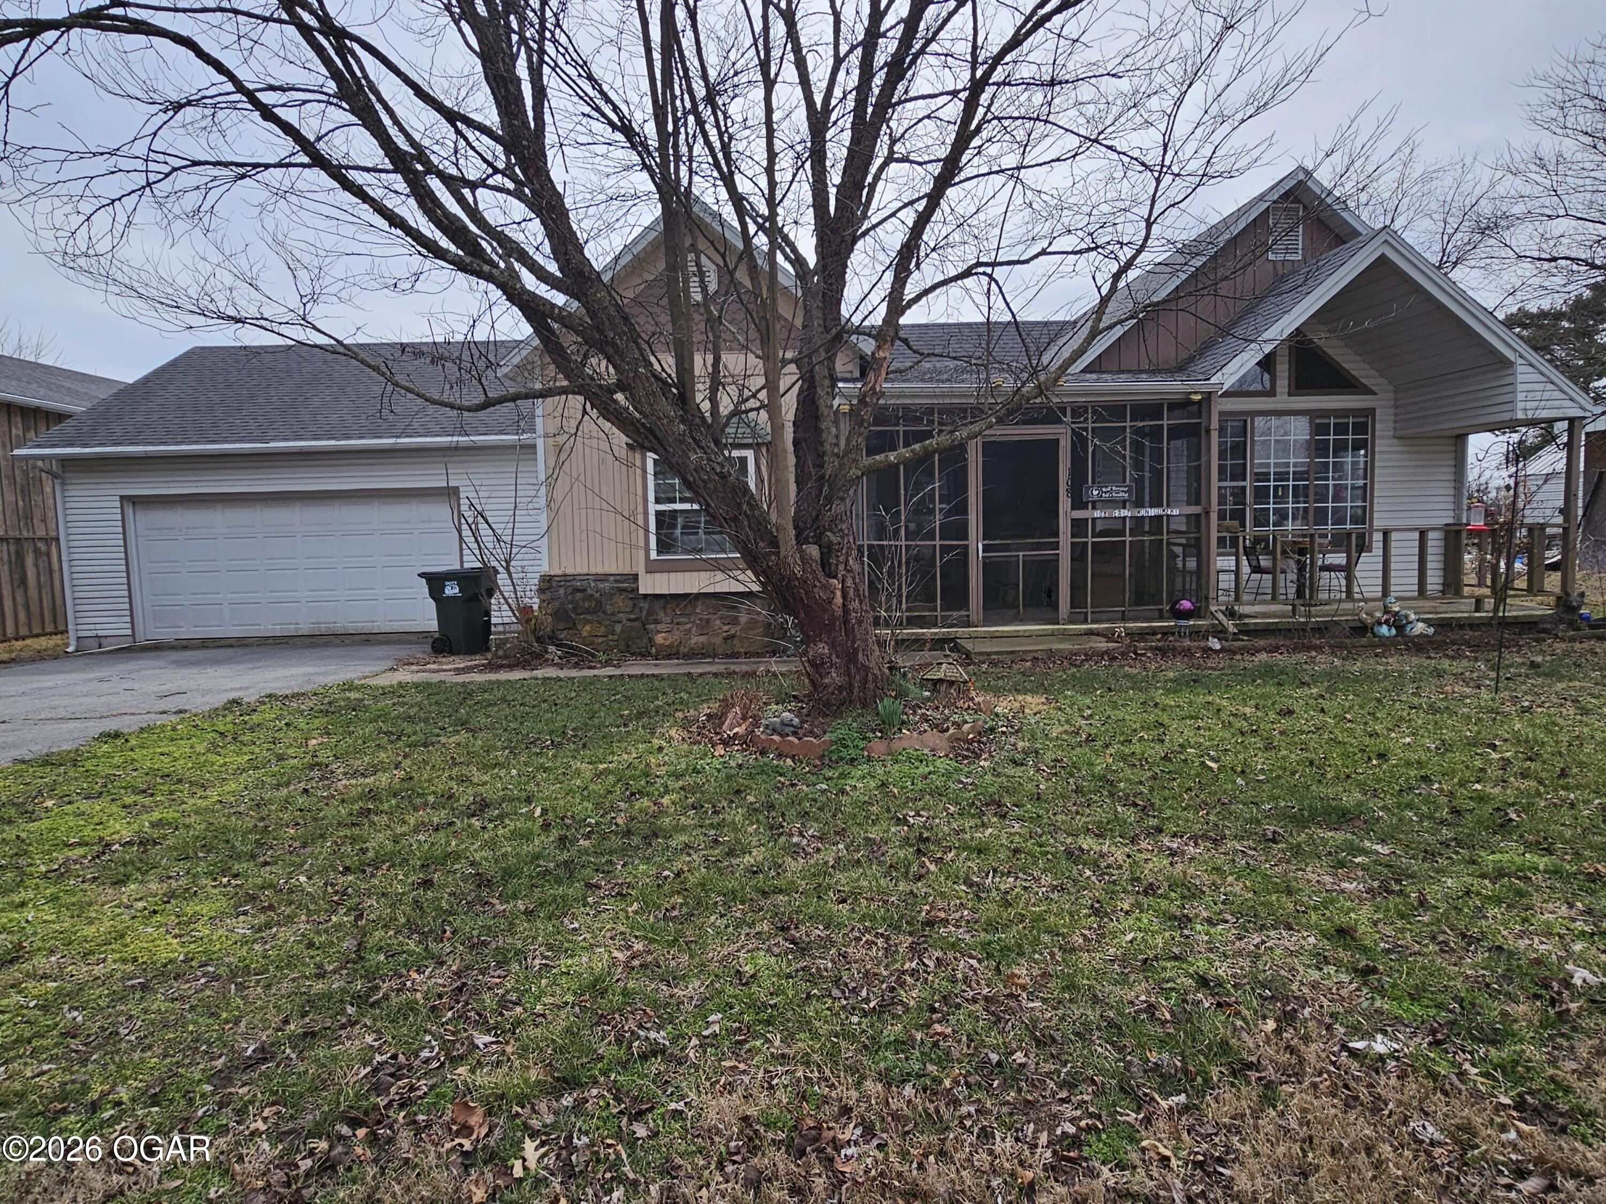
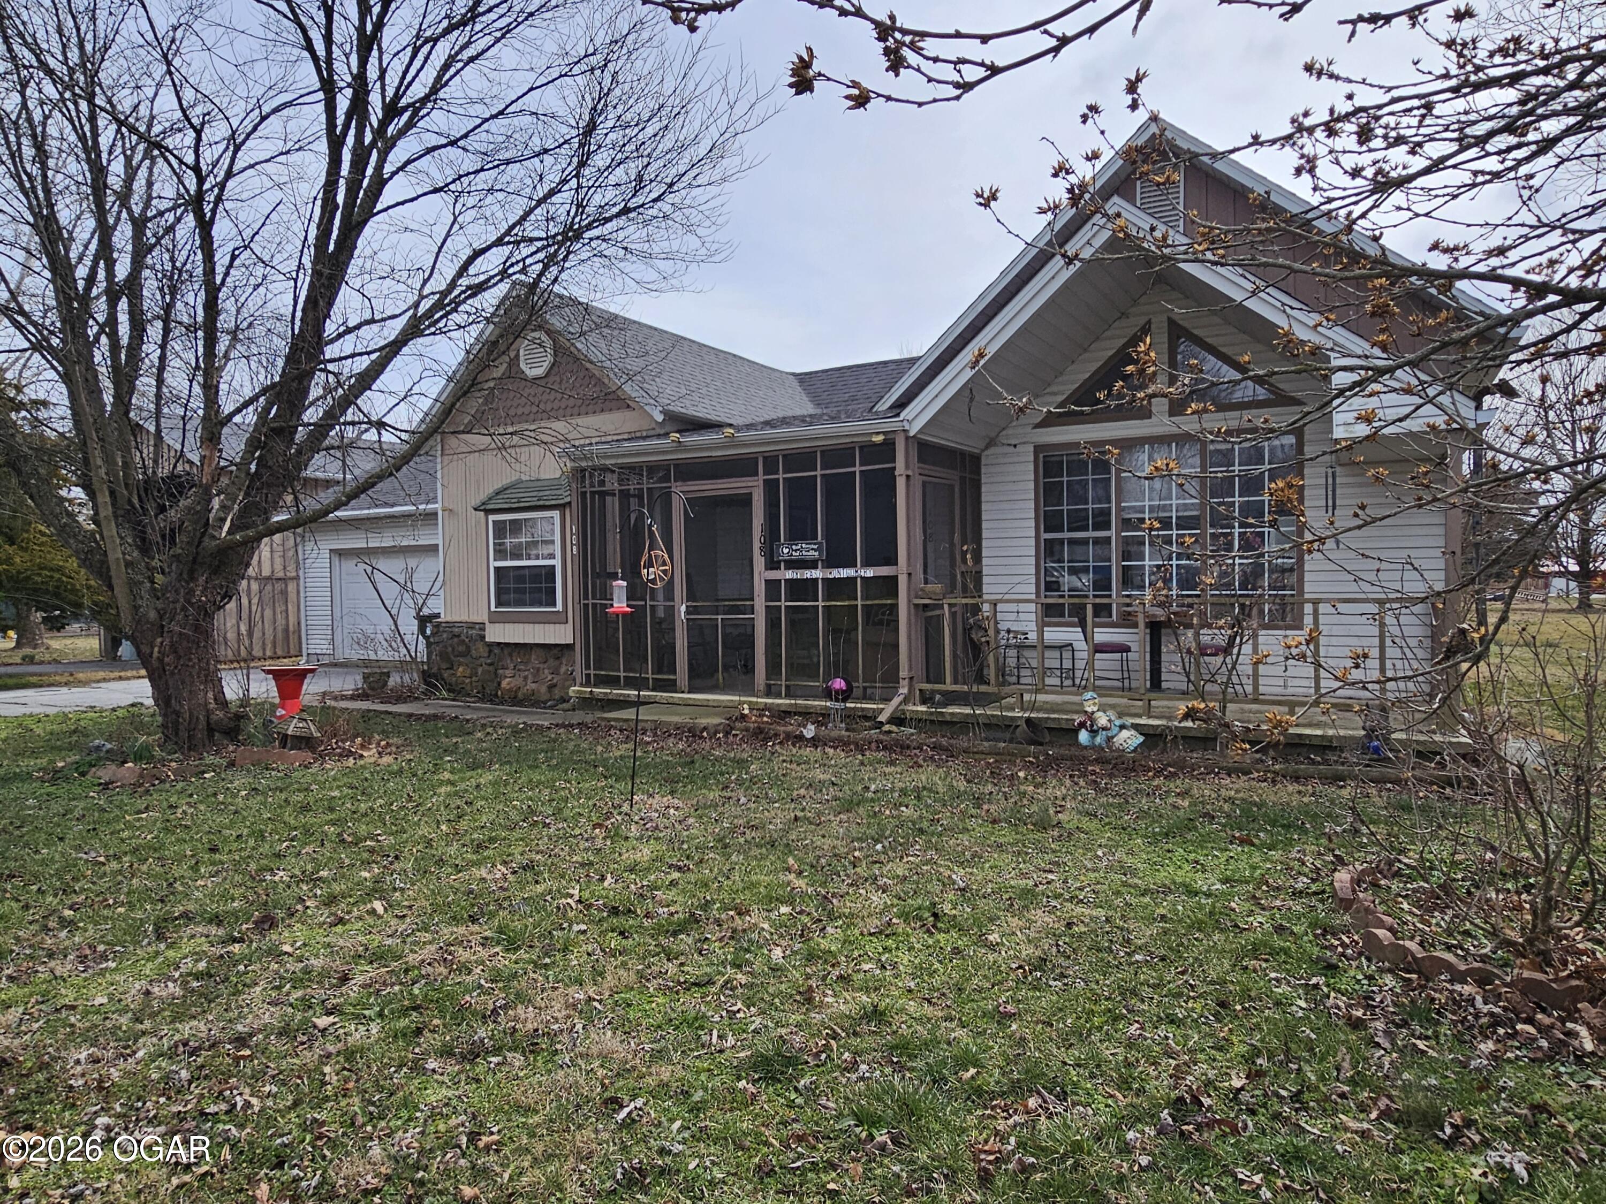
House with attached garage and screened porch, partly obscured by a large leafless tree.
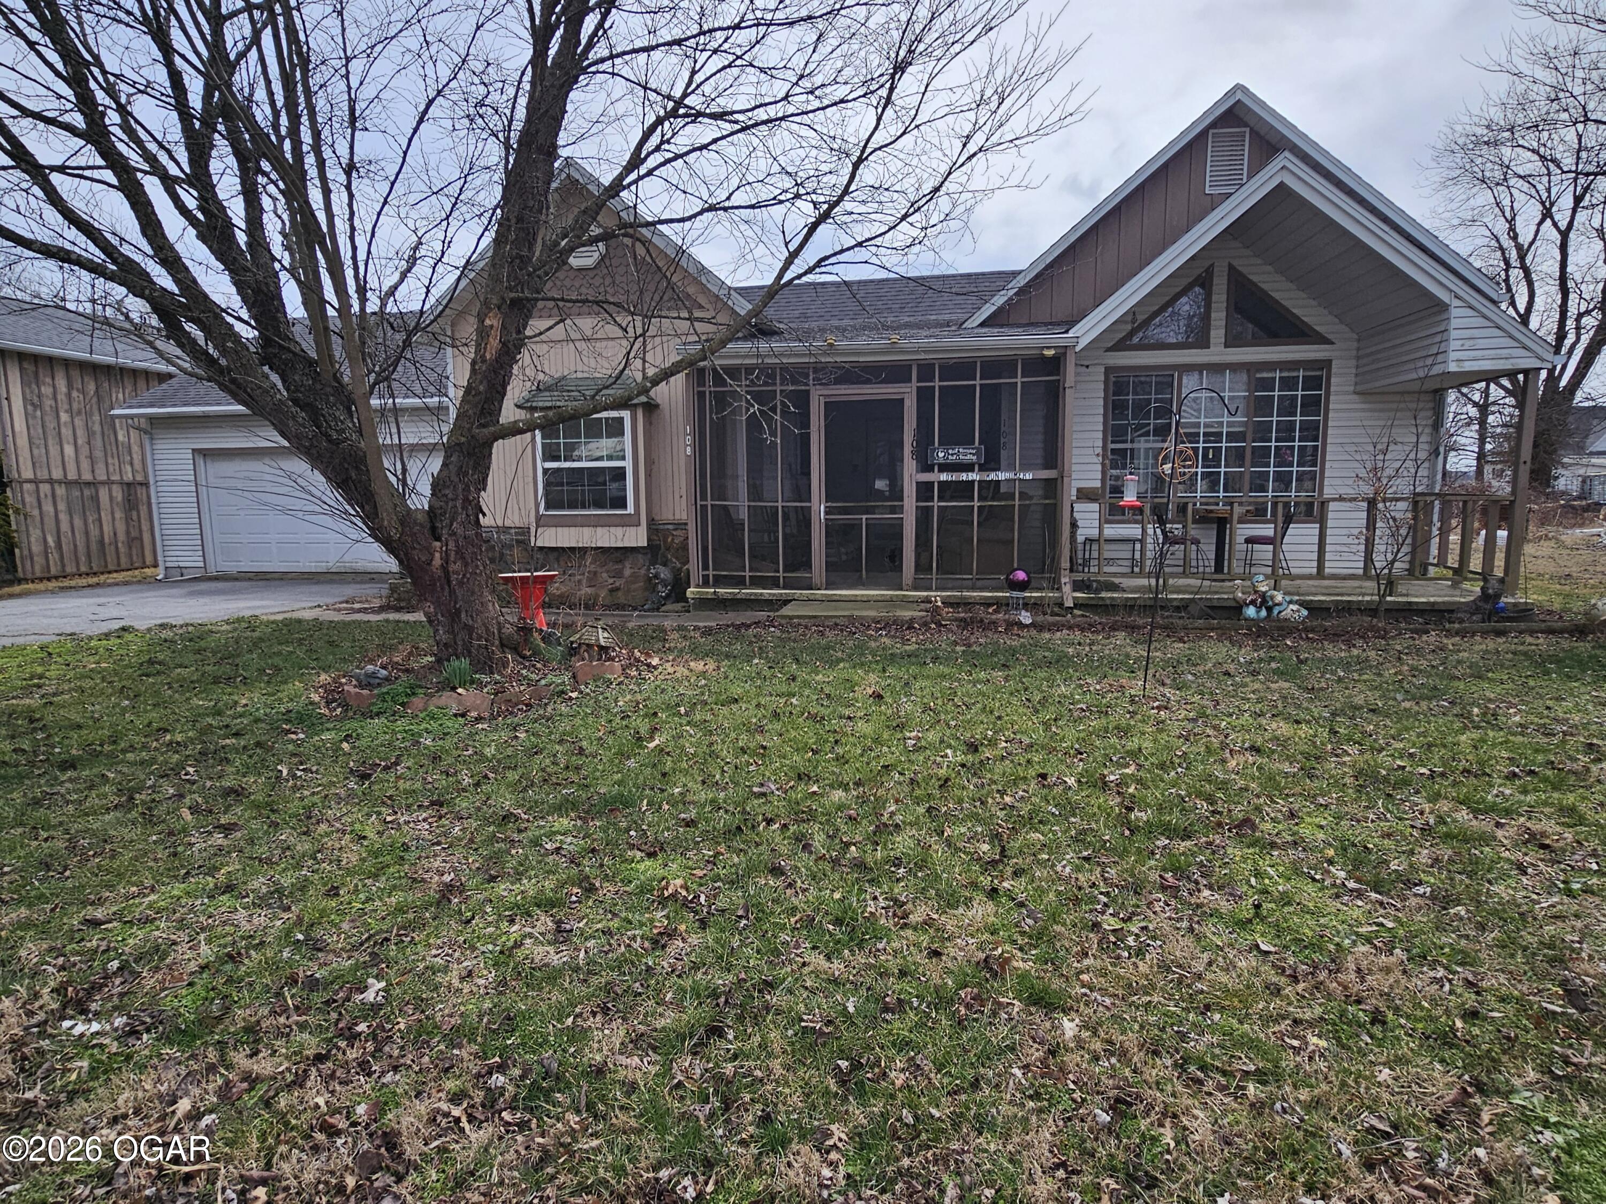
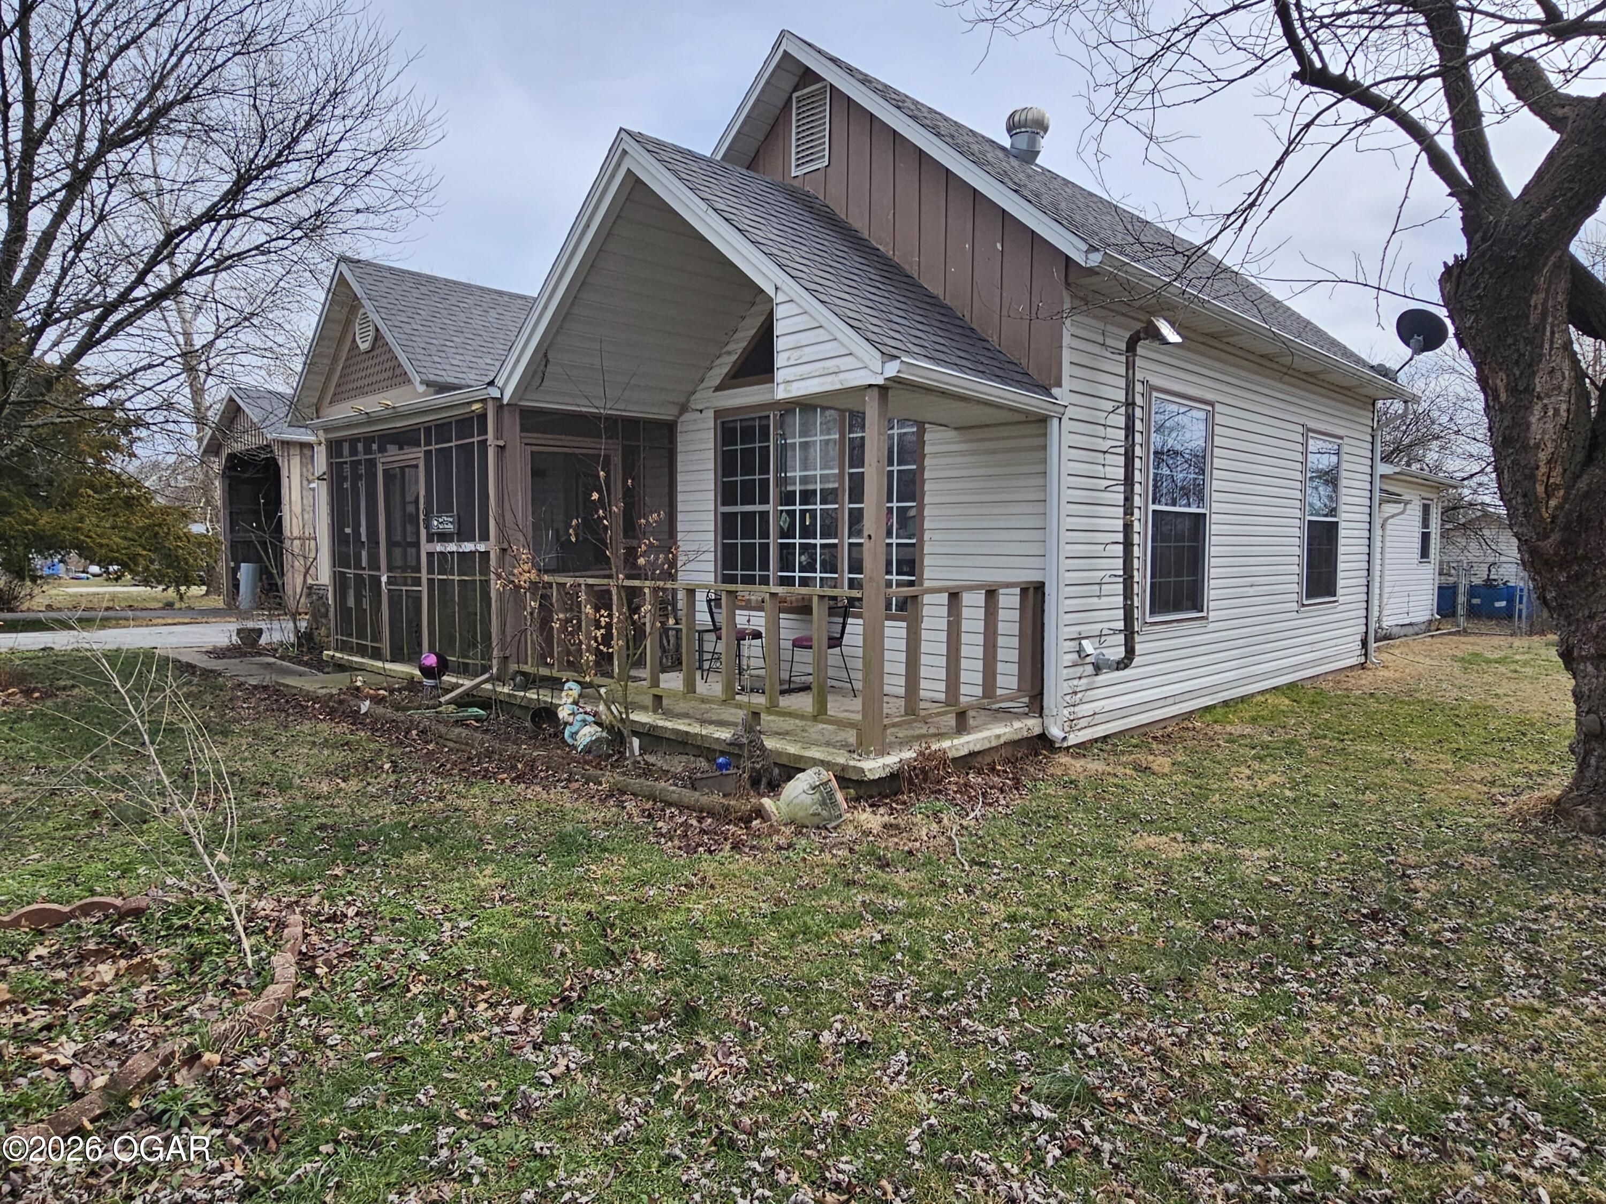
Home exterior with a large screened porch, covered patio, and attached garage.
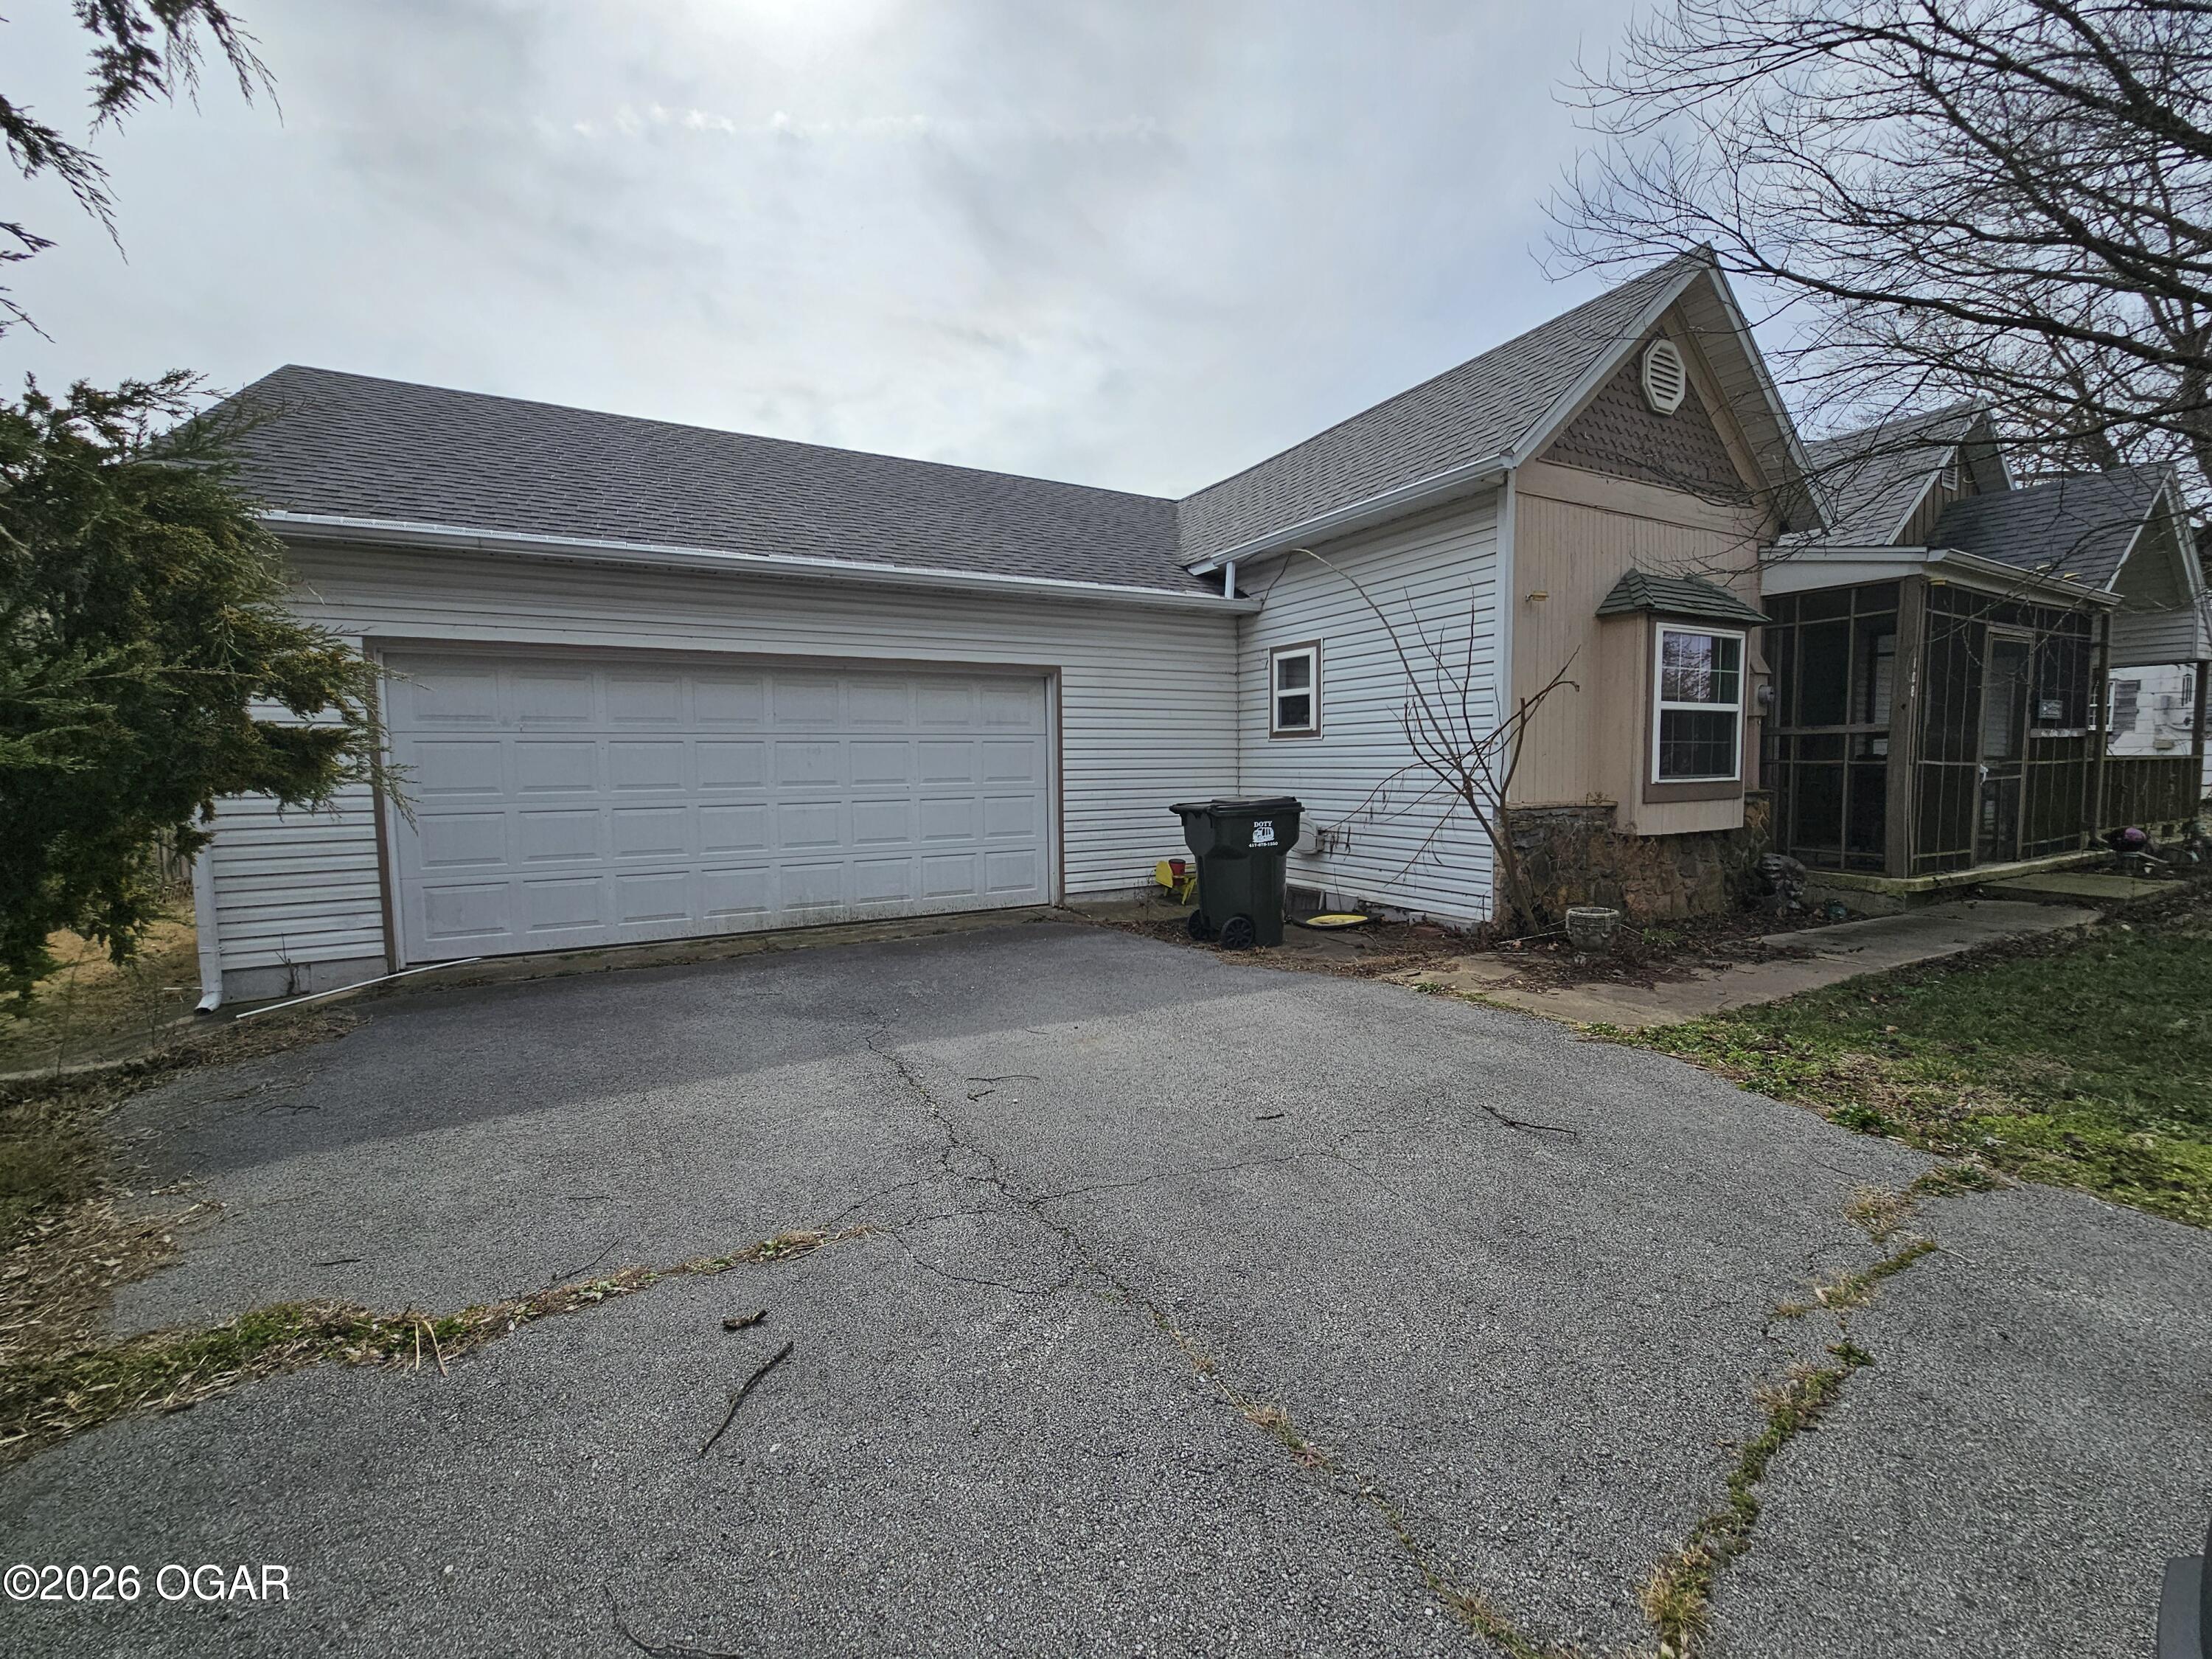
House with a large attached garage, paved driveway, and enclosed screened porch.
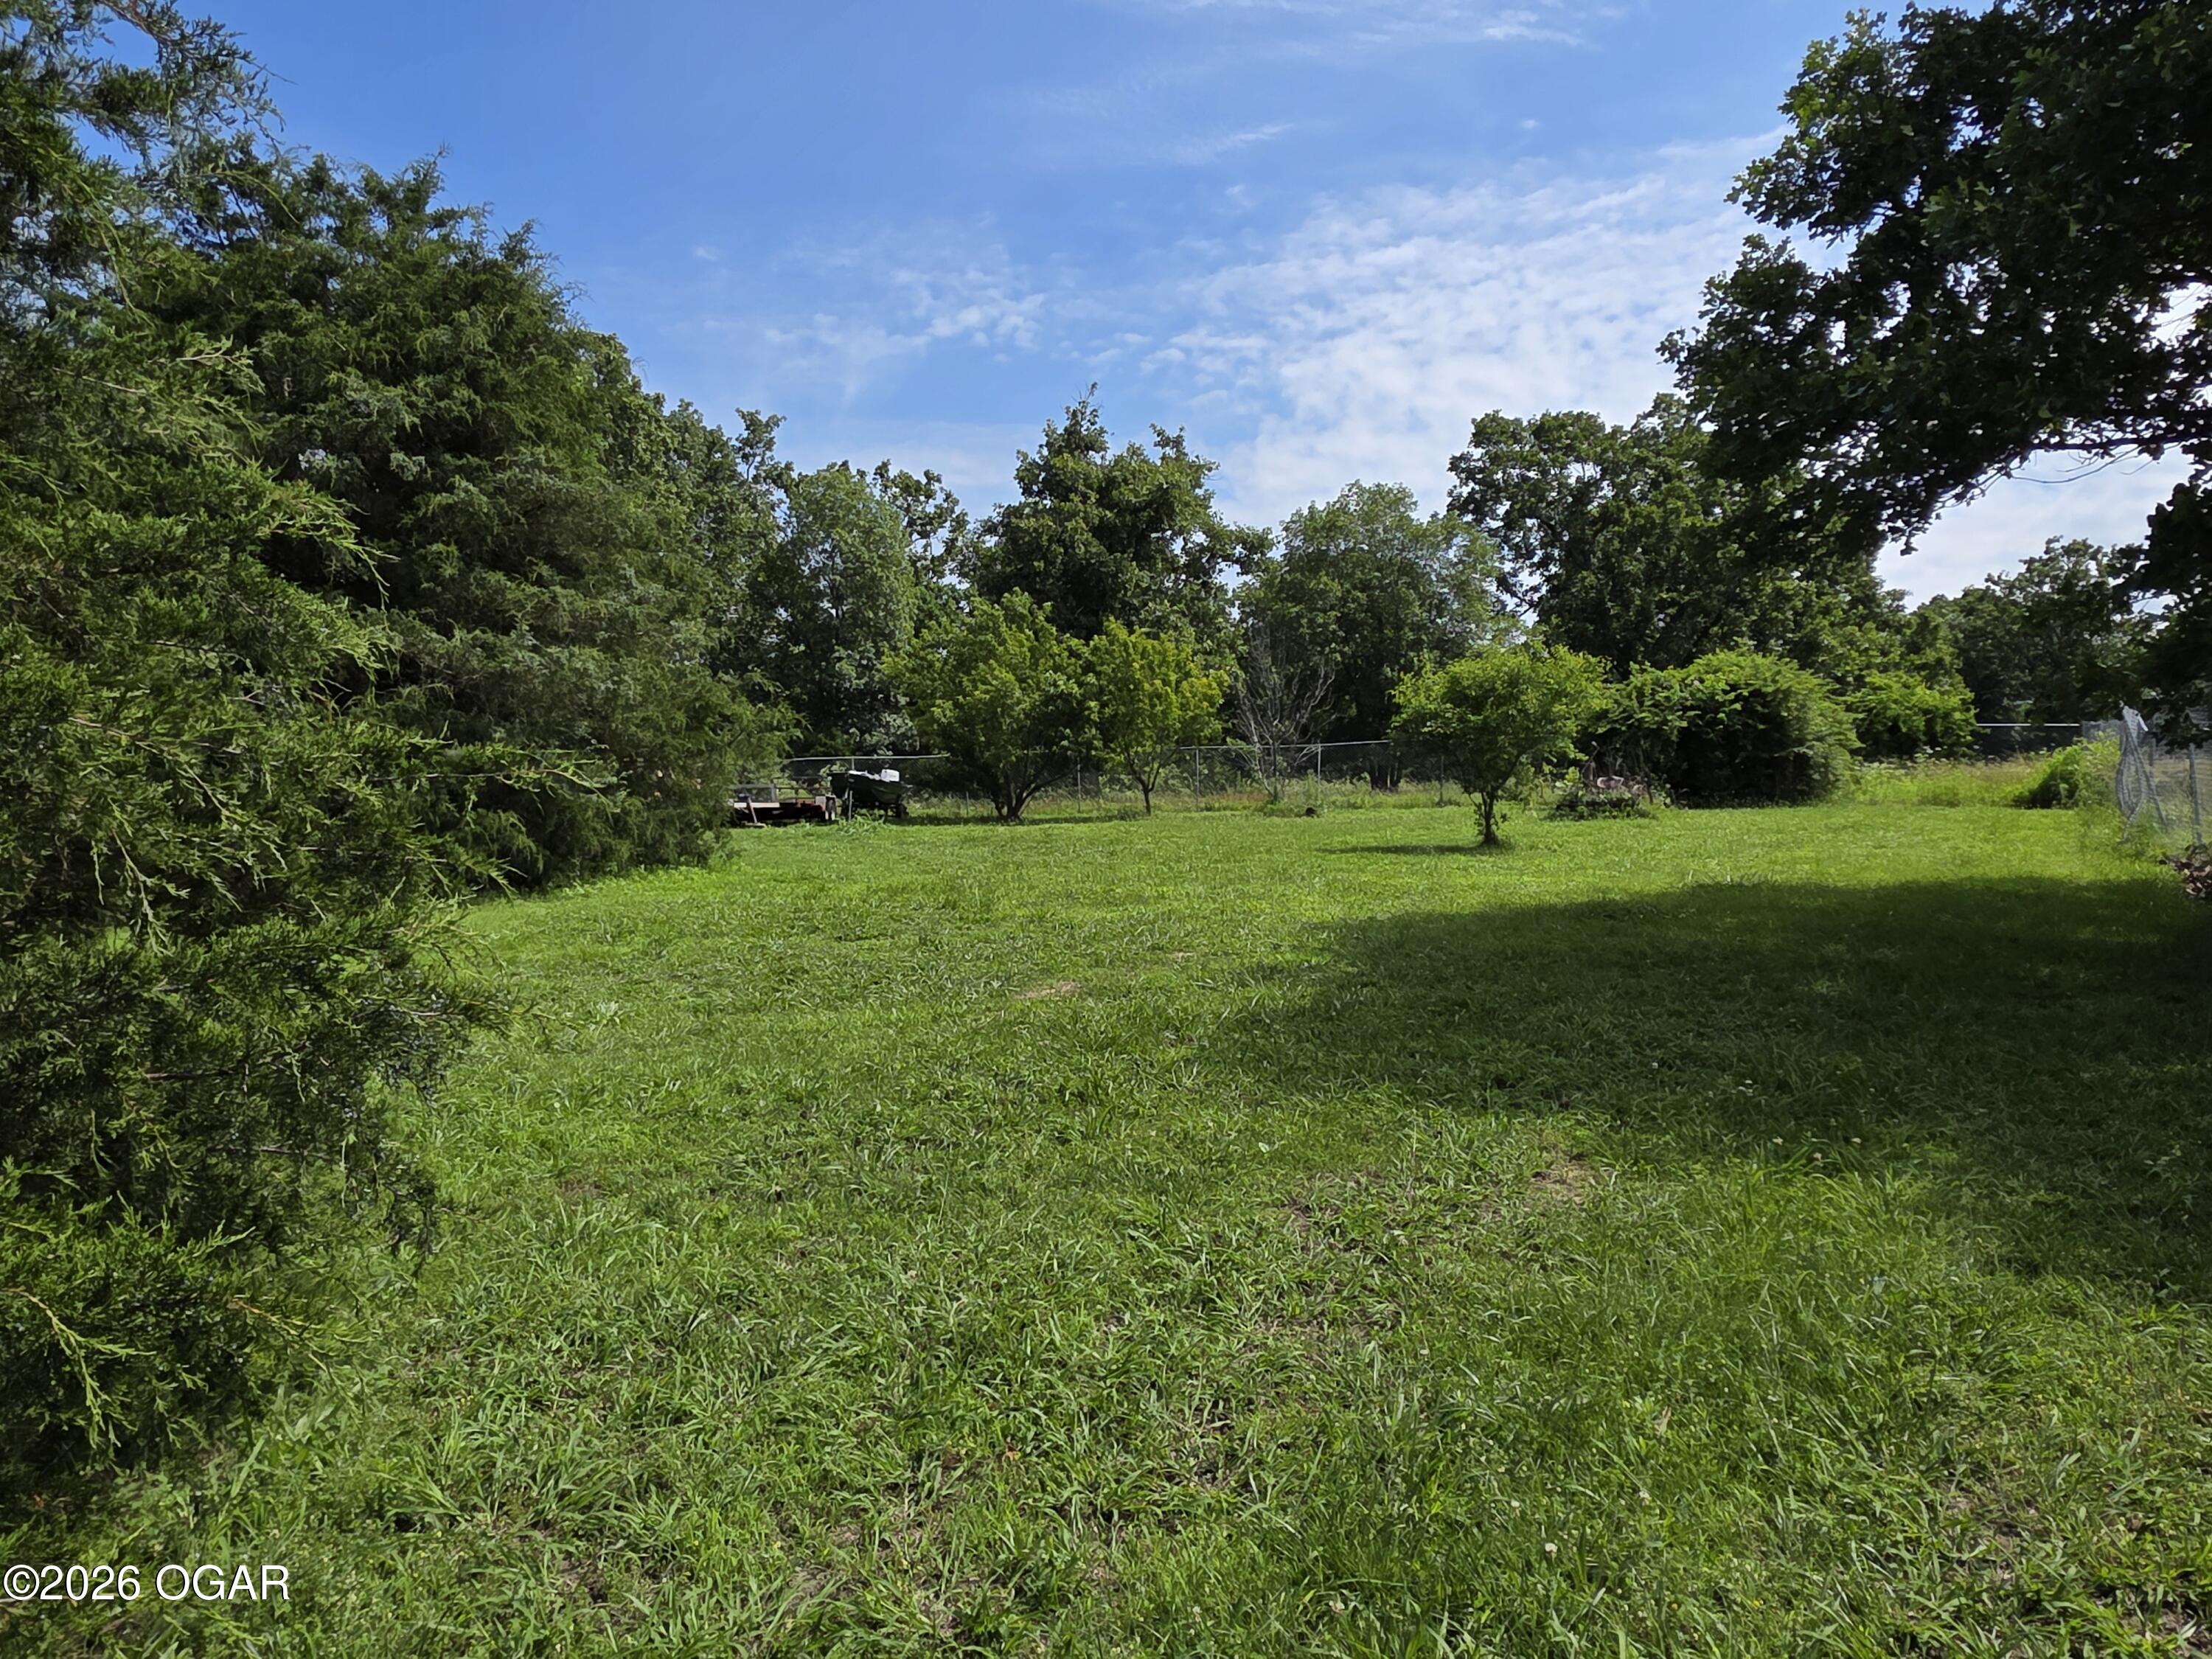
House rear with a large screened porch, attached garage, and grassy yard.
House exterior with a screened porch and small covered deck beside a patchy yard.
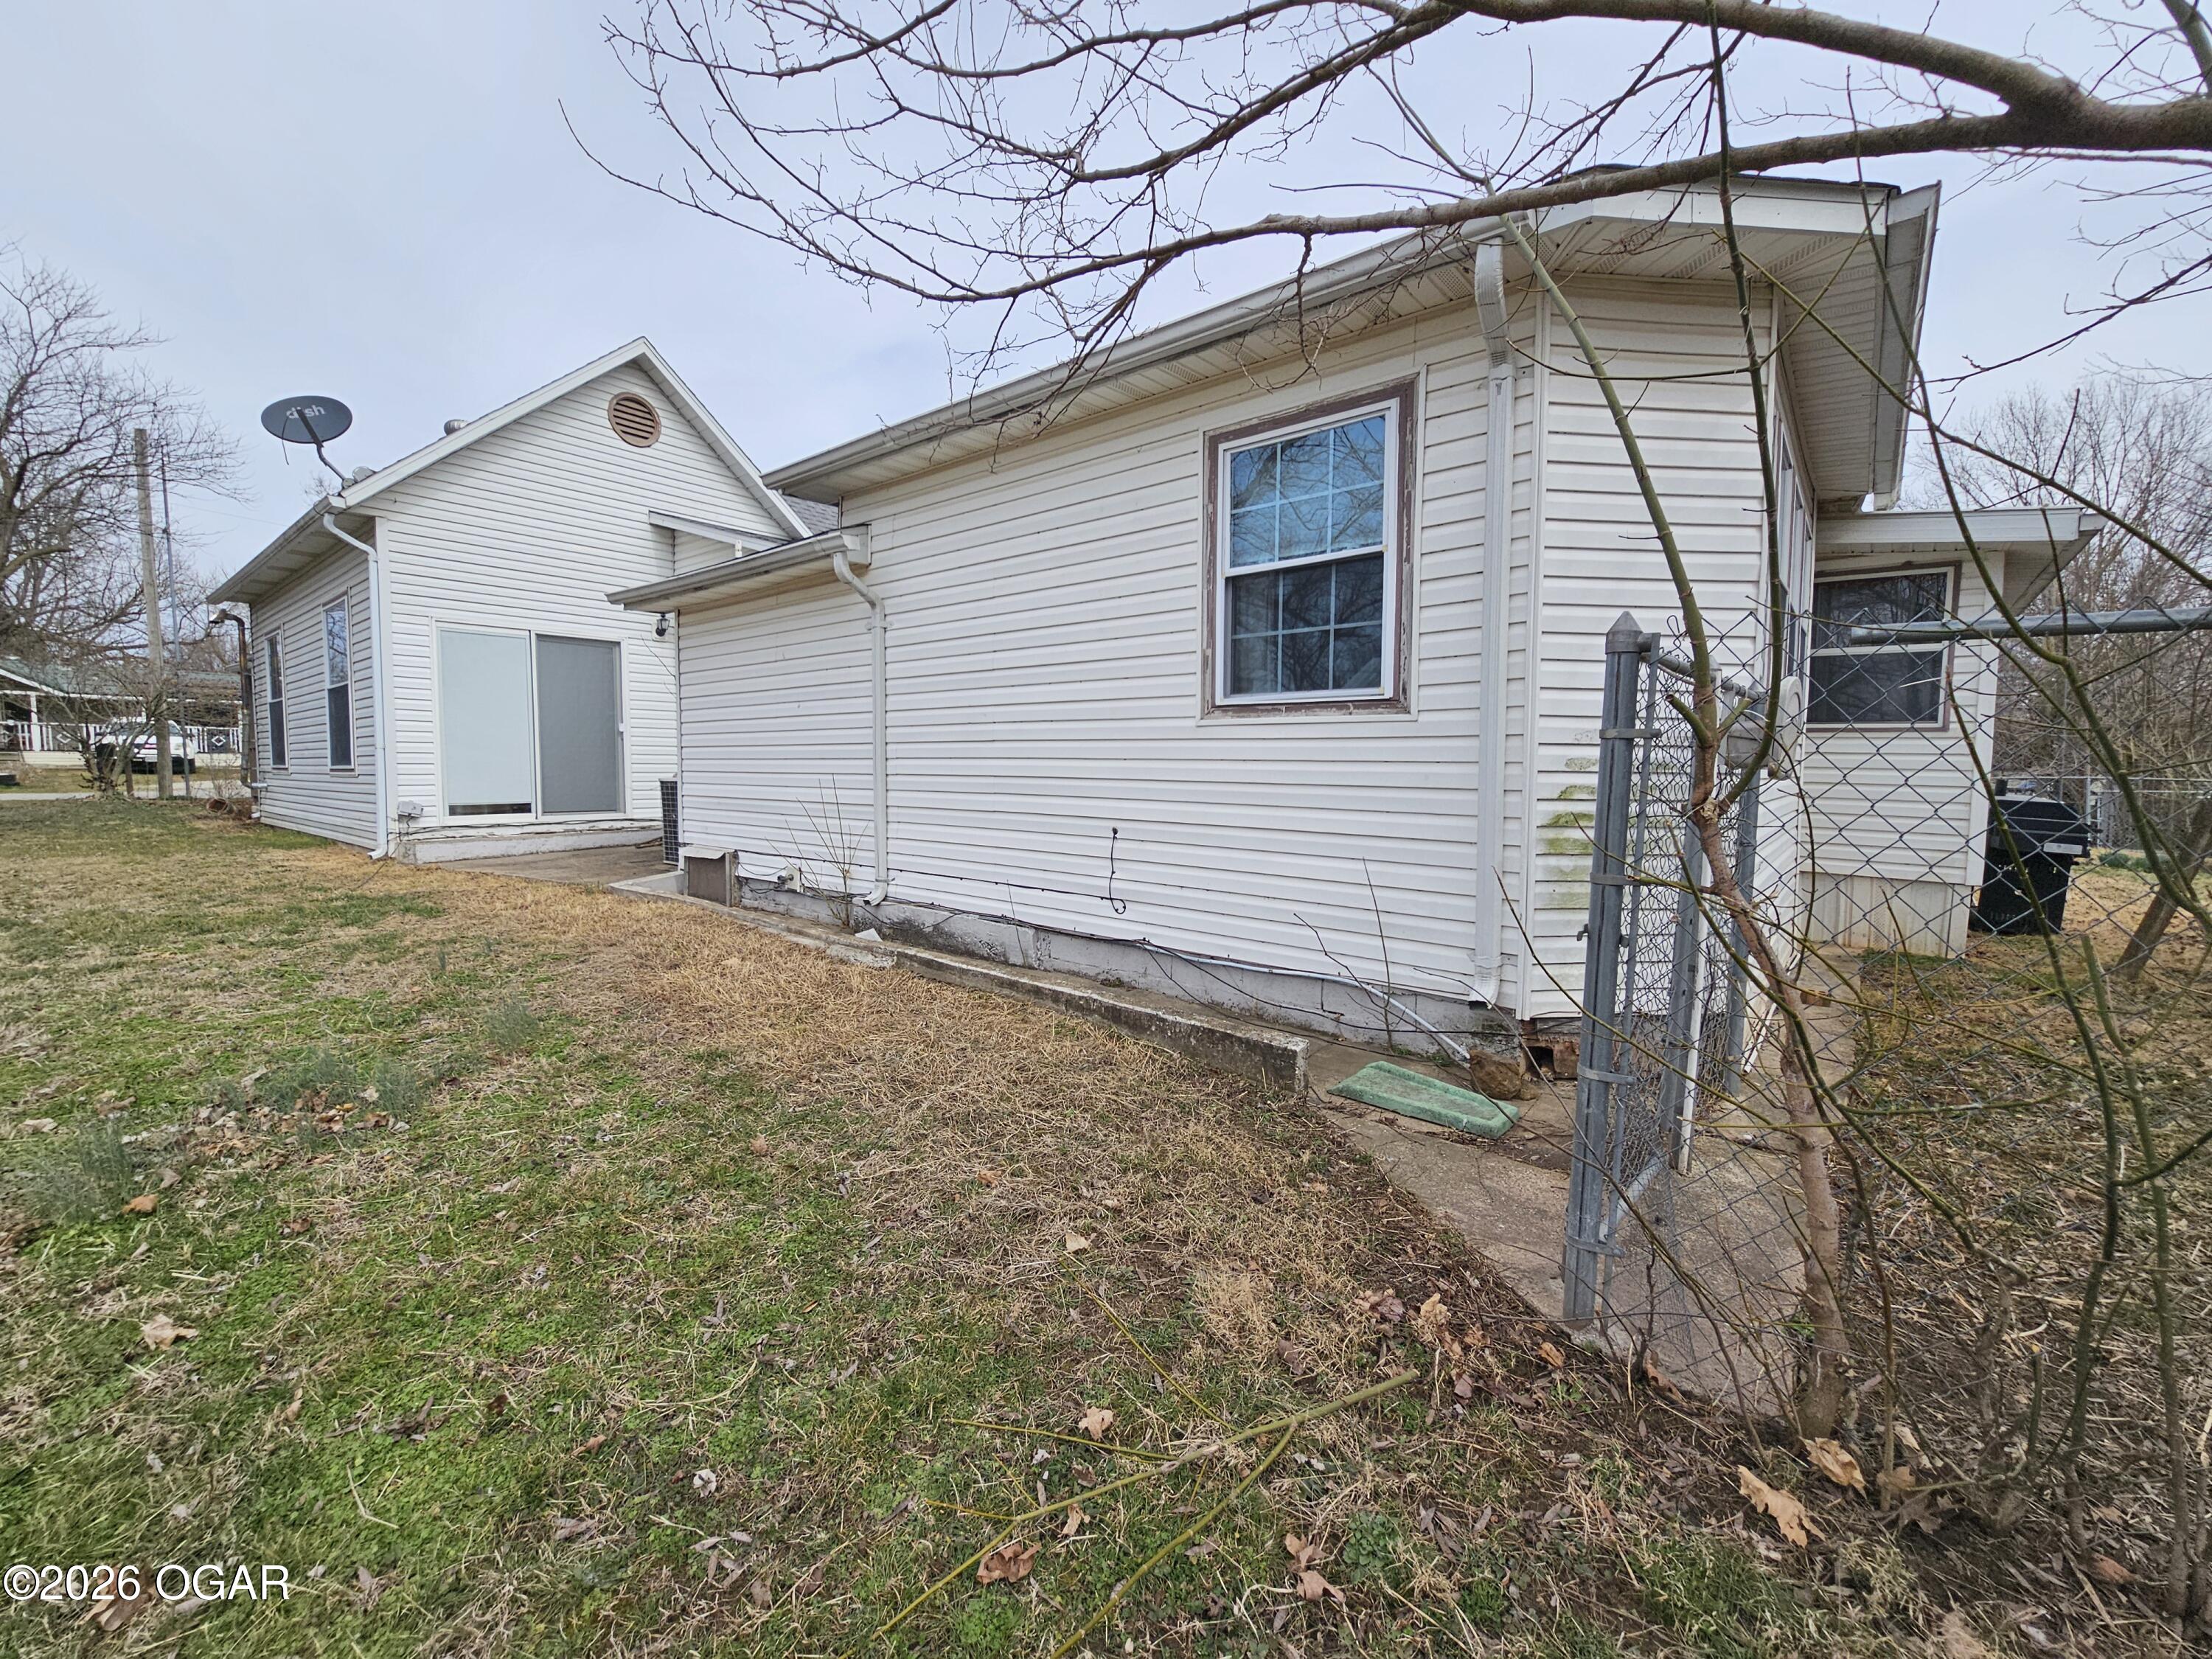
White-sided house exterior with a sliding glass door and chain-link fence beside a dormant lawn.
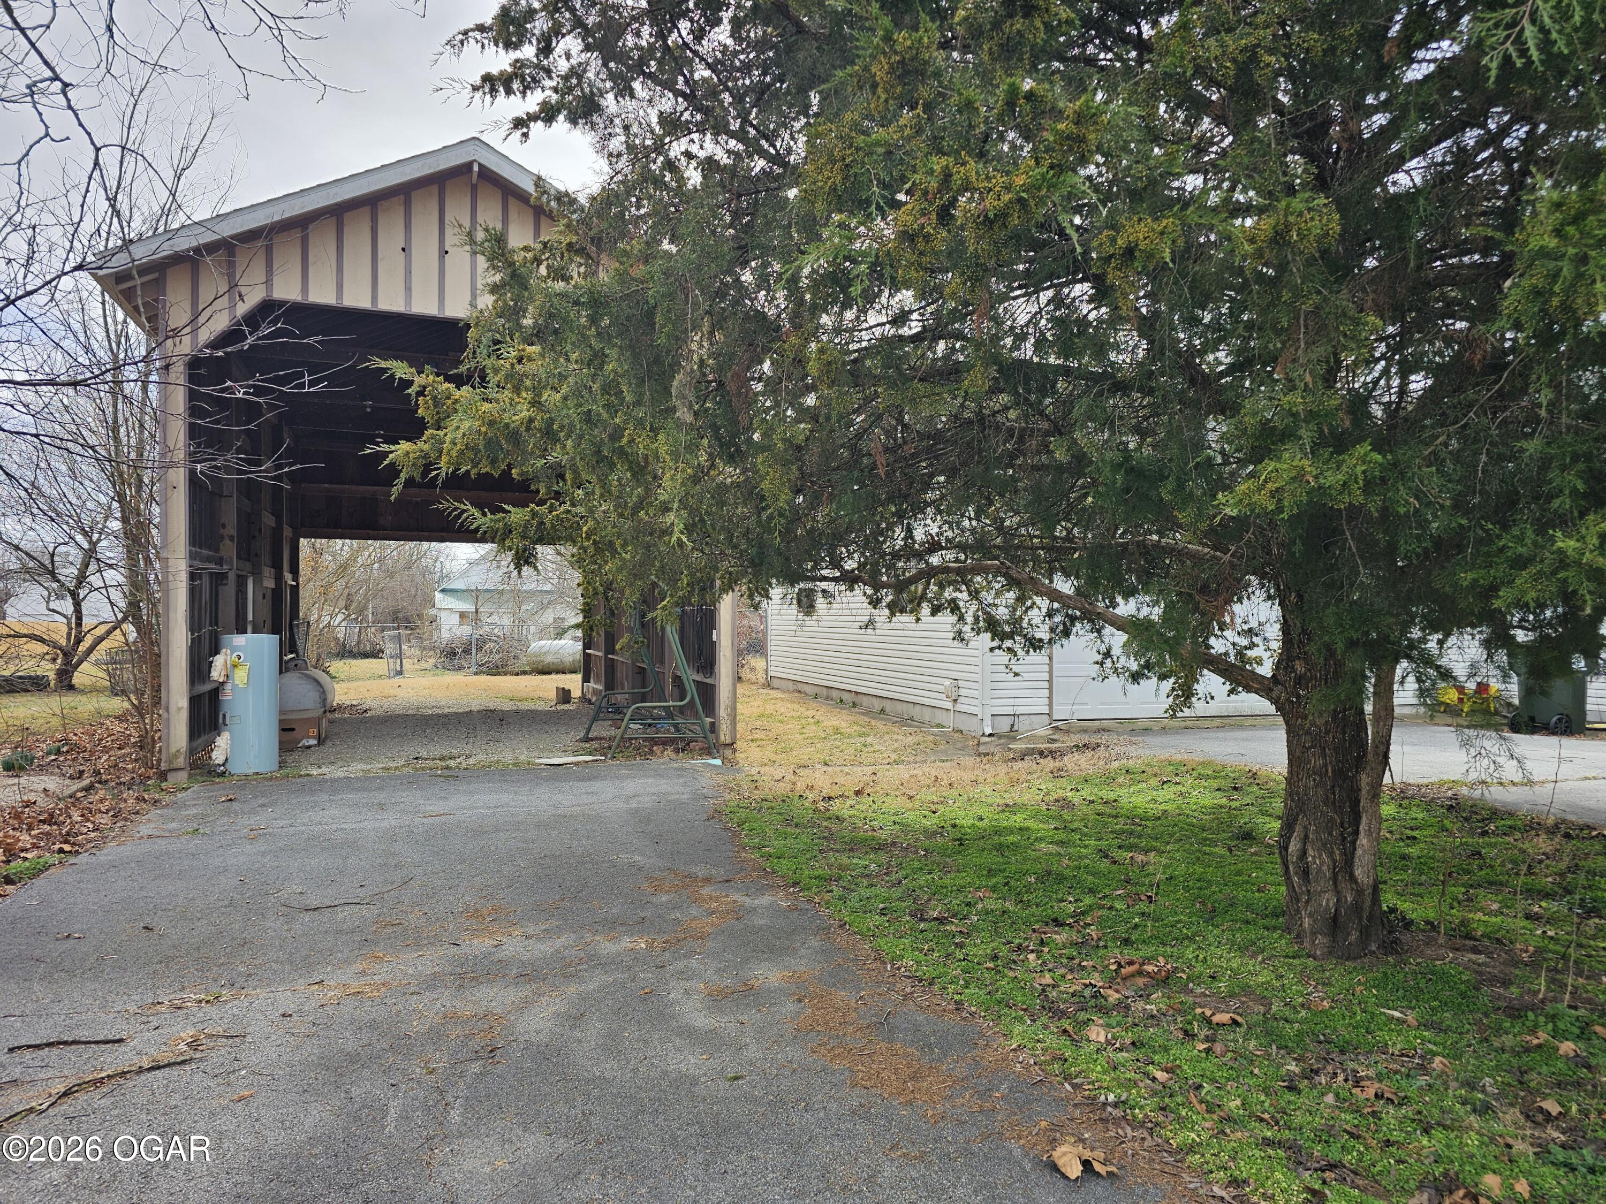
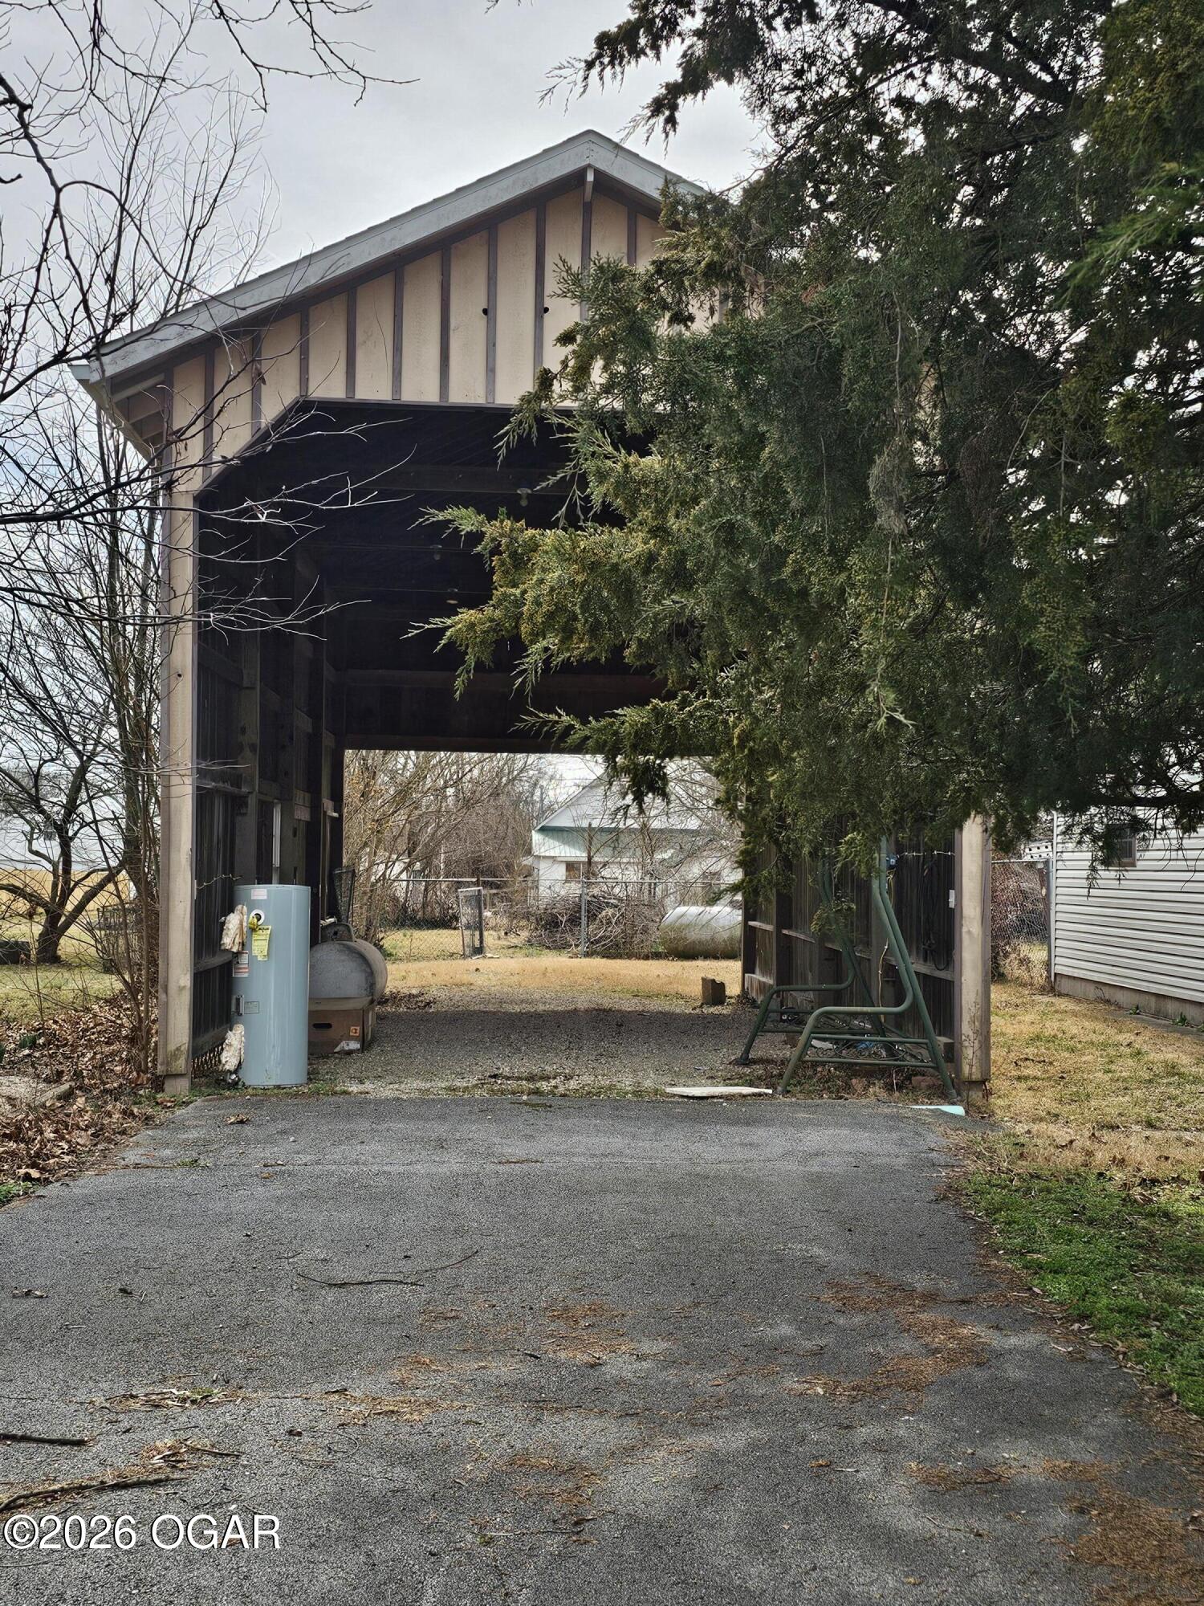
Open-sided covered carport beside a paved driveway, partly screened by a large evergreen tree.
Open-sided carport over a paved driveway, partly obscured by a large evergreen tree.
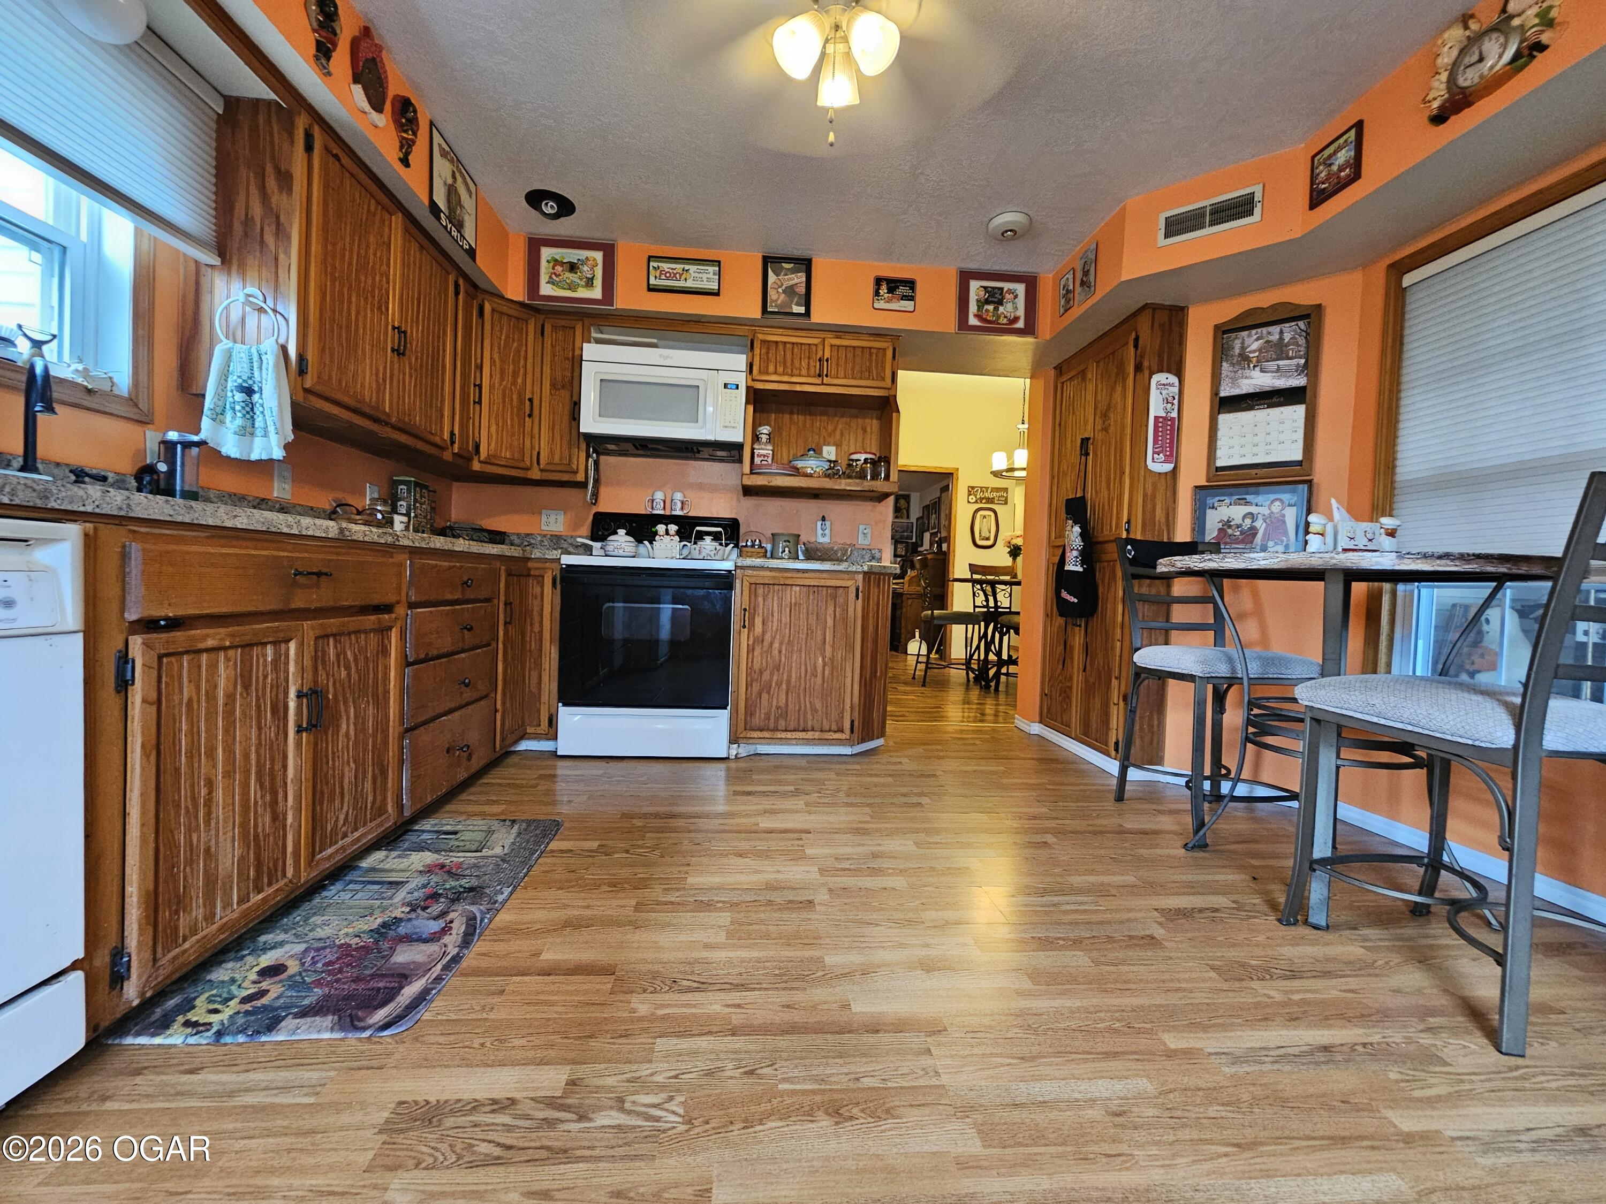
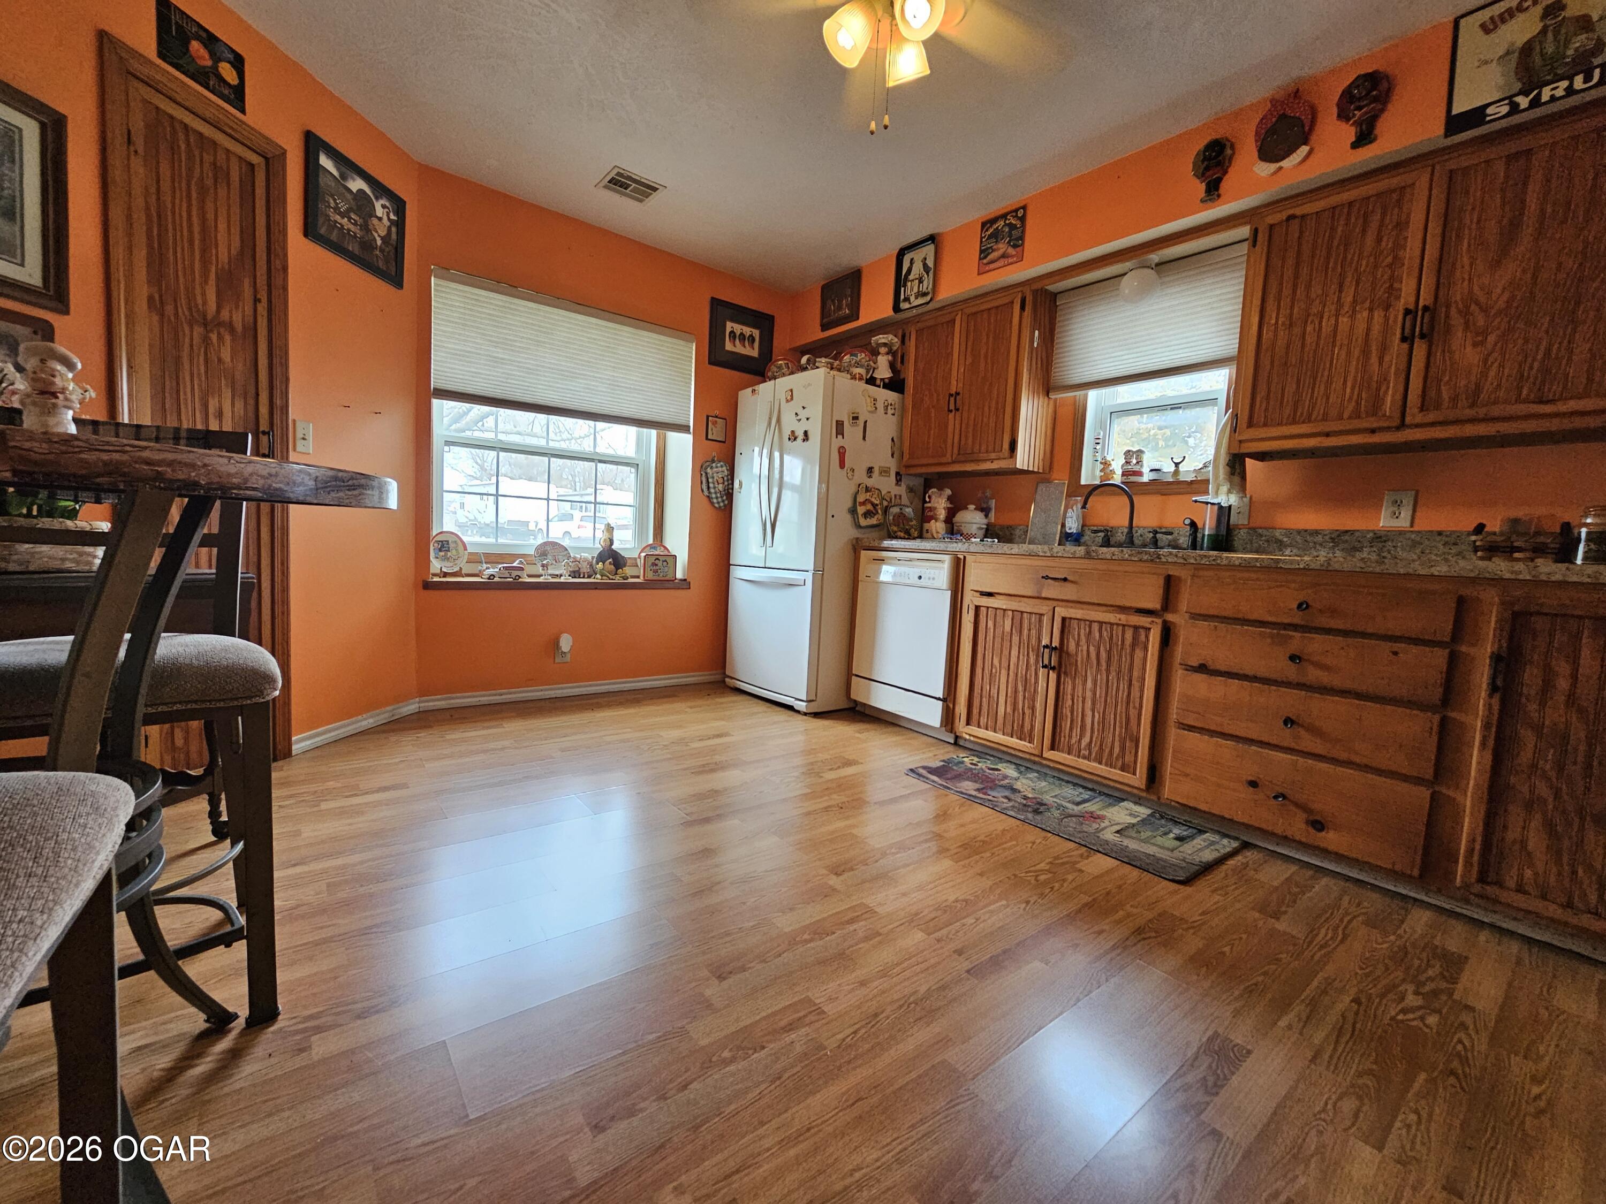
Kitchen with orange walls, wood cabinets, a range and microwave, and a table with chairs.
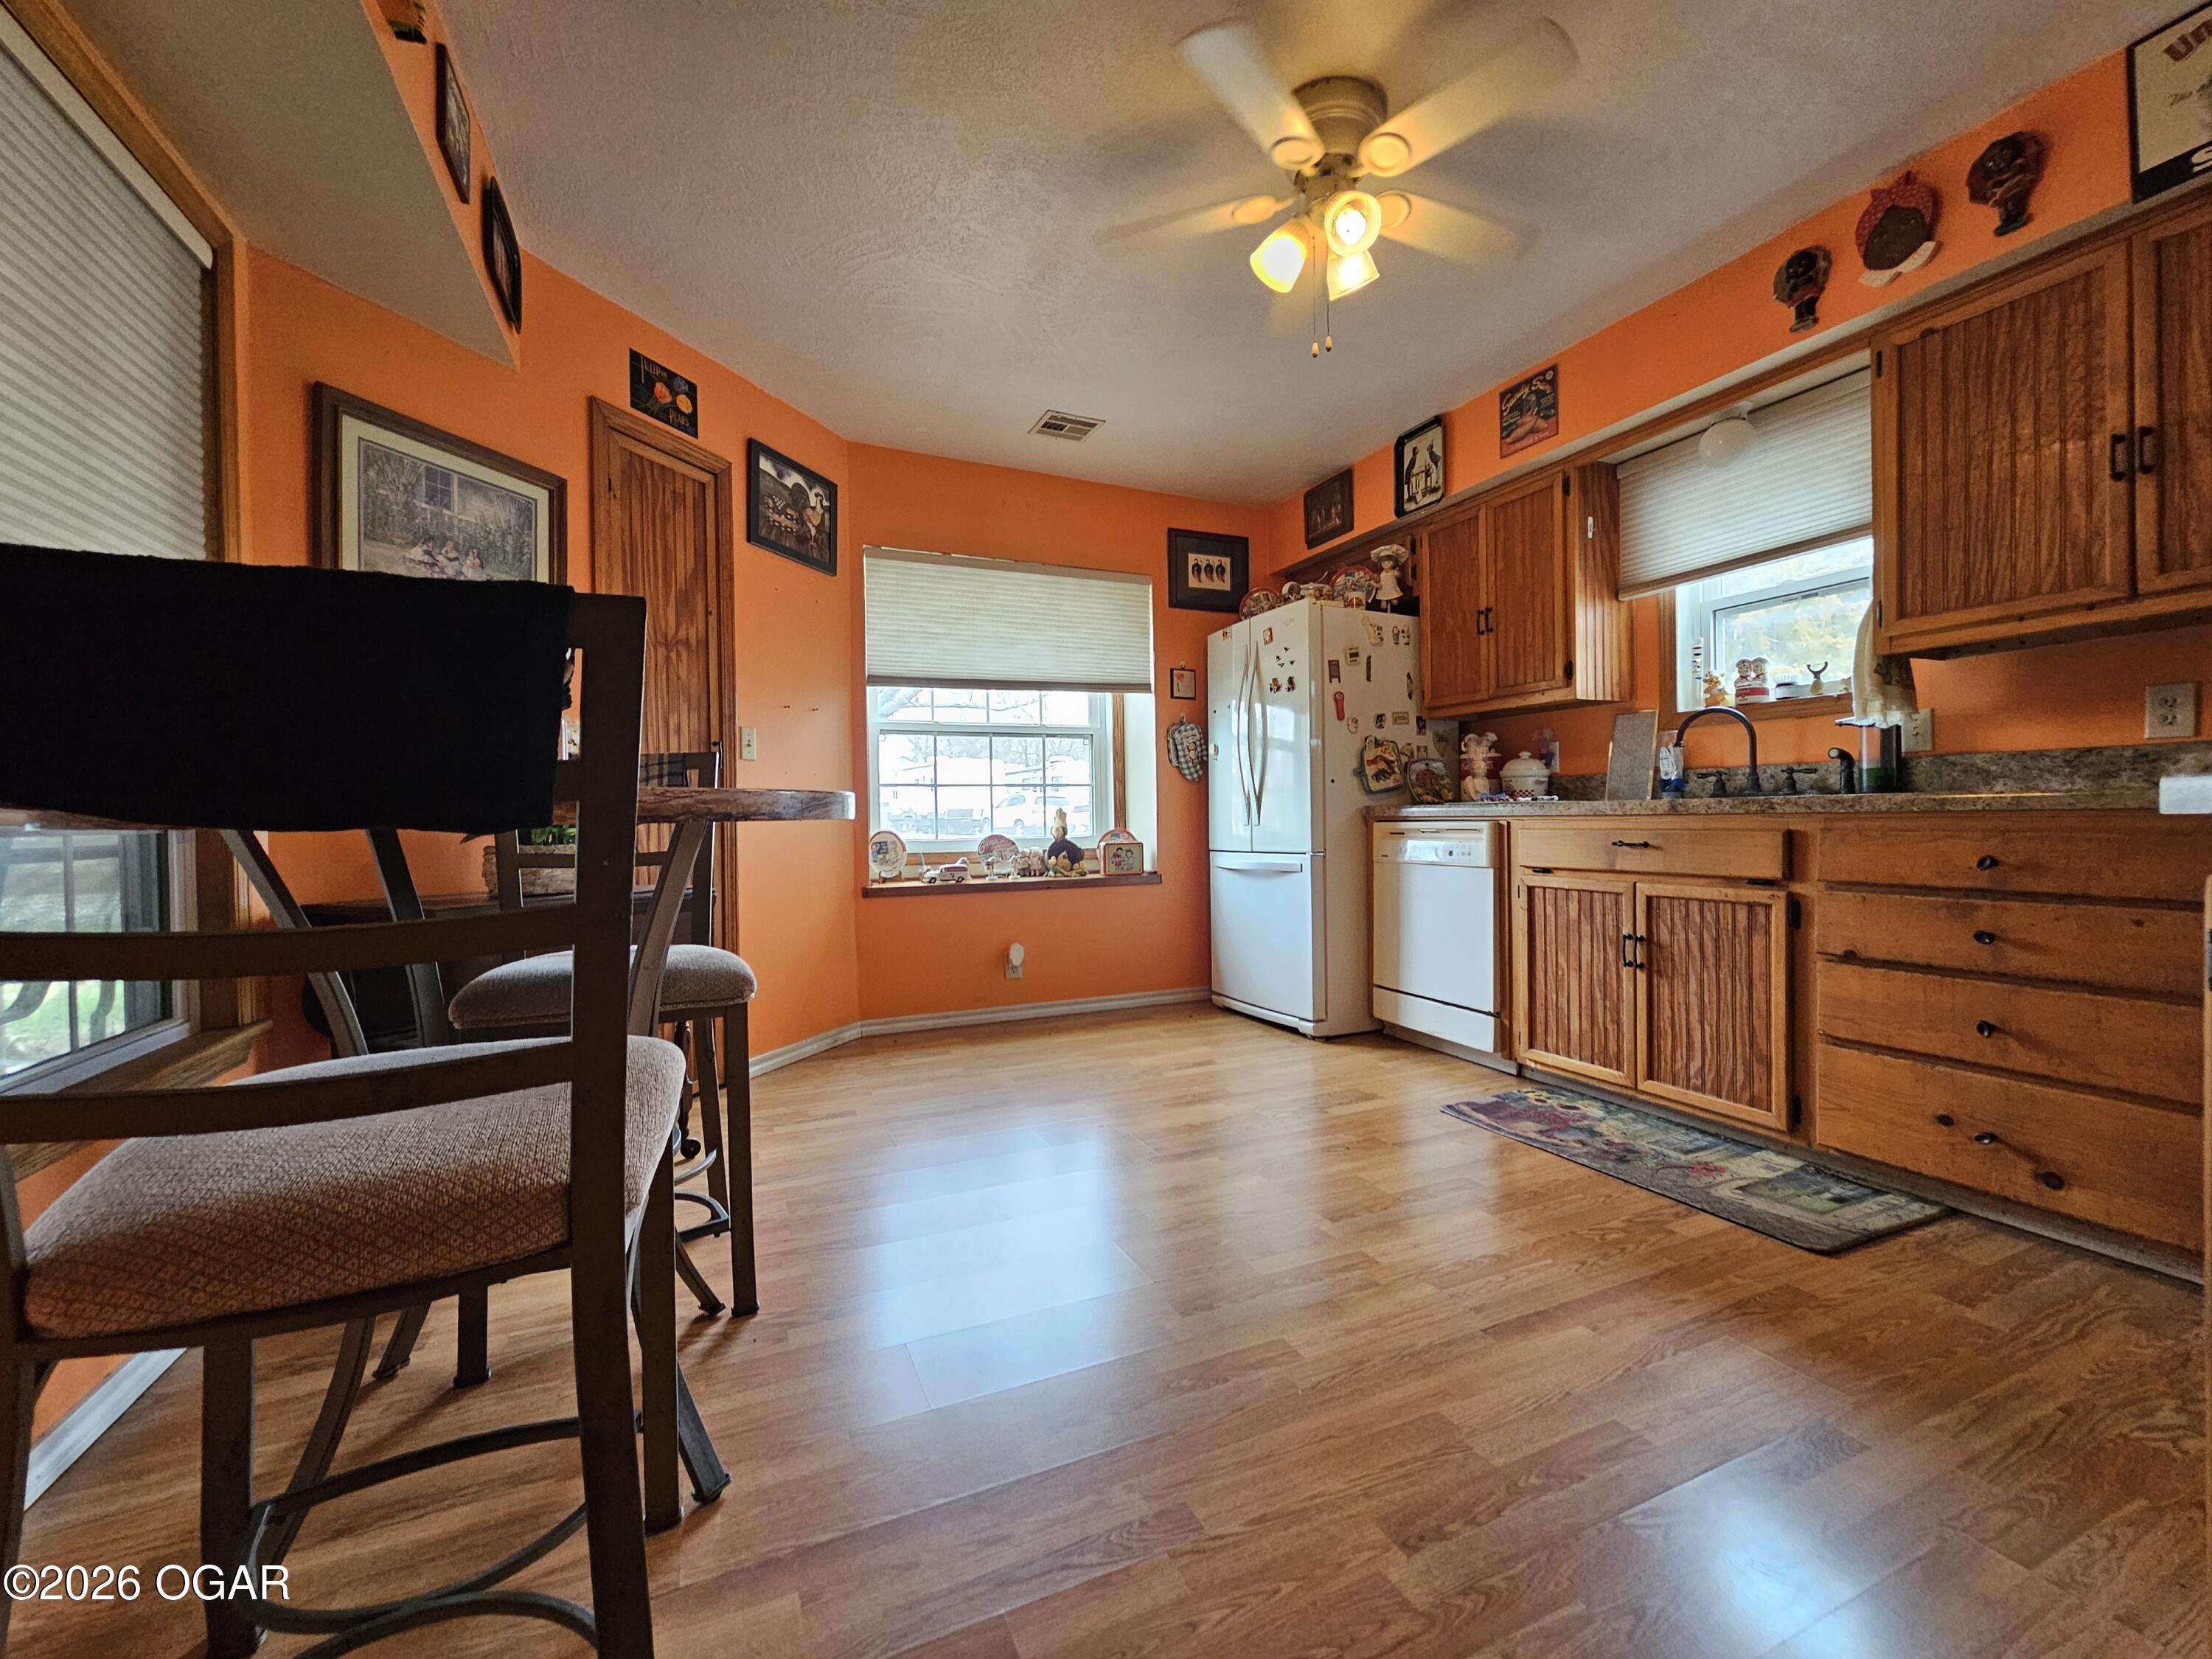
Kitchen with orange walls, wood cabinetry, white appliances, and light wood flooring.
Kitchen with orange walls, wood cabinets, white appliances, and a dining table beside the windows.
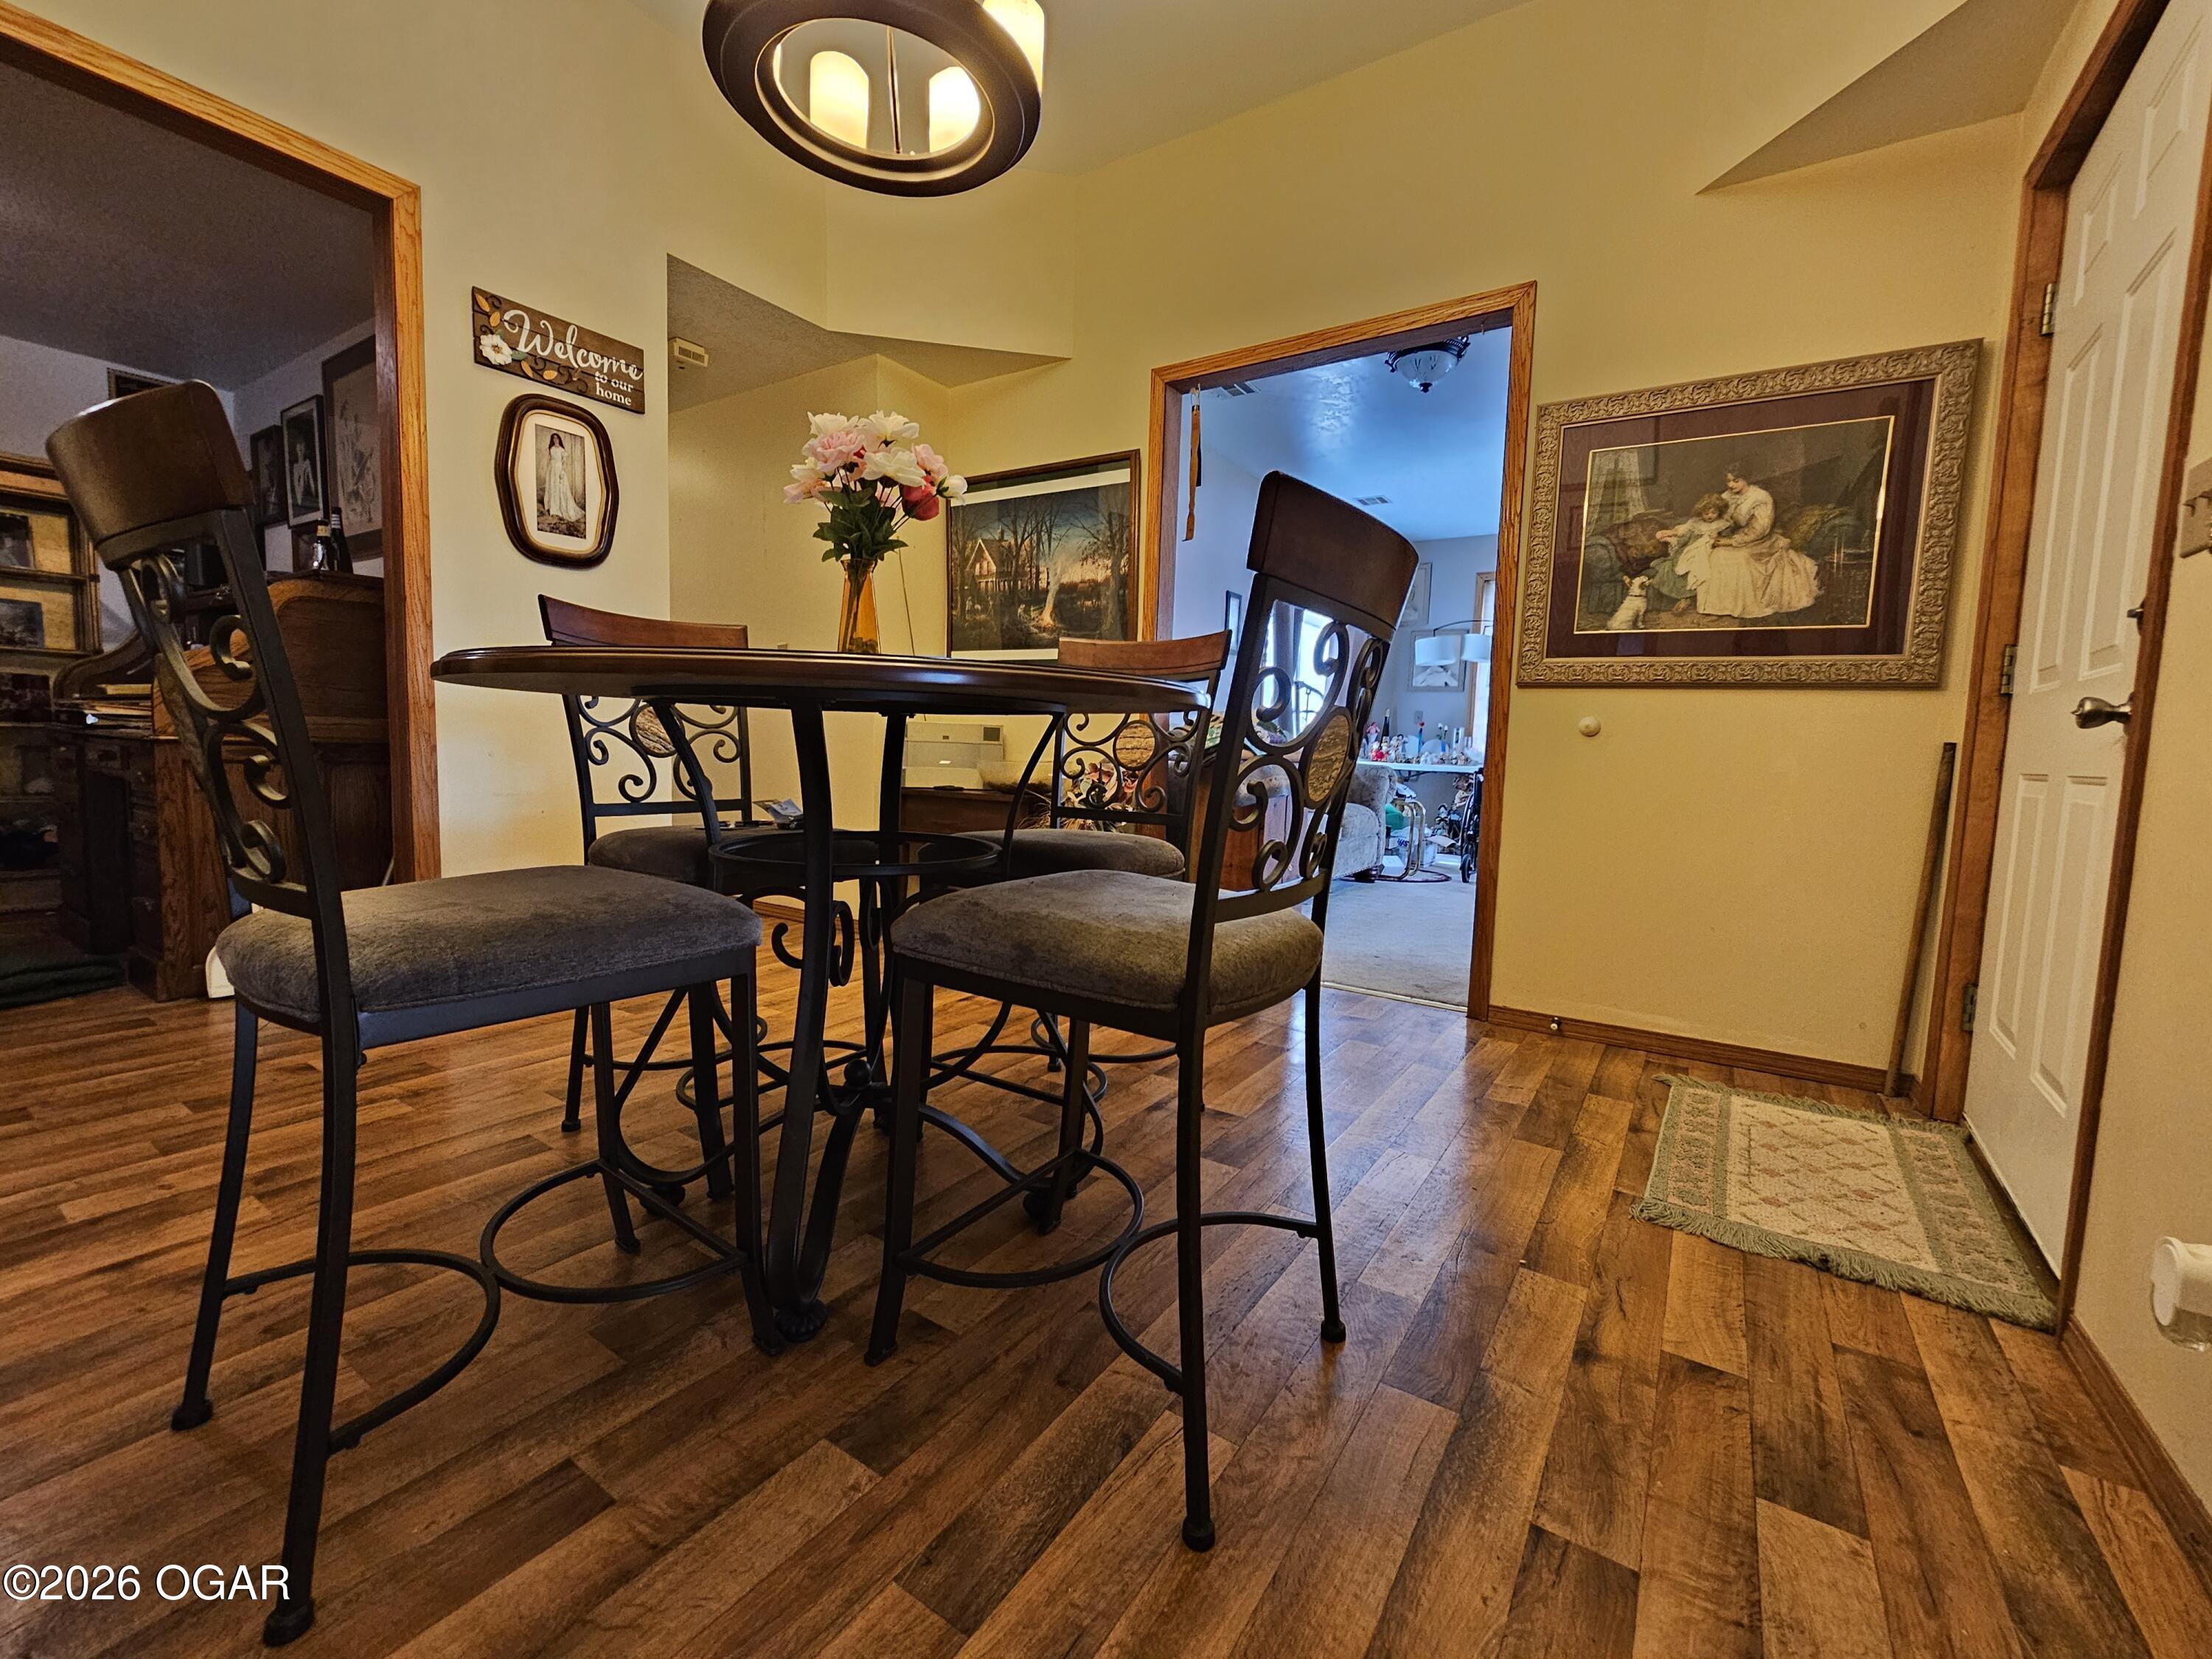
Dining area with ornate metal table and chairs on warm wood flooring.
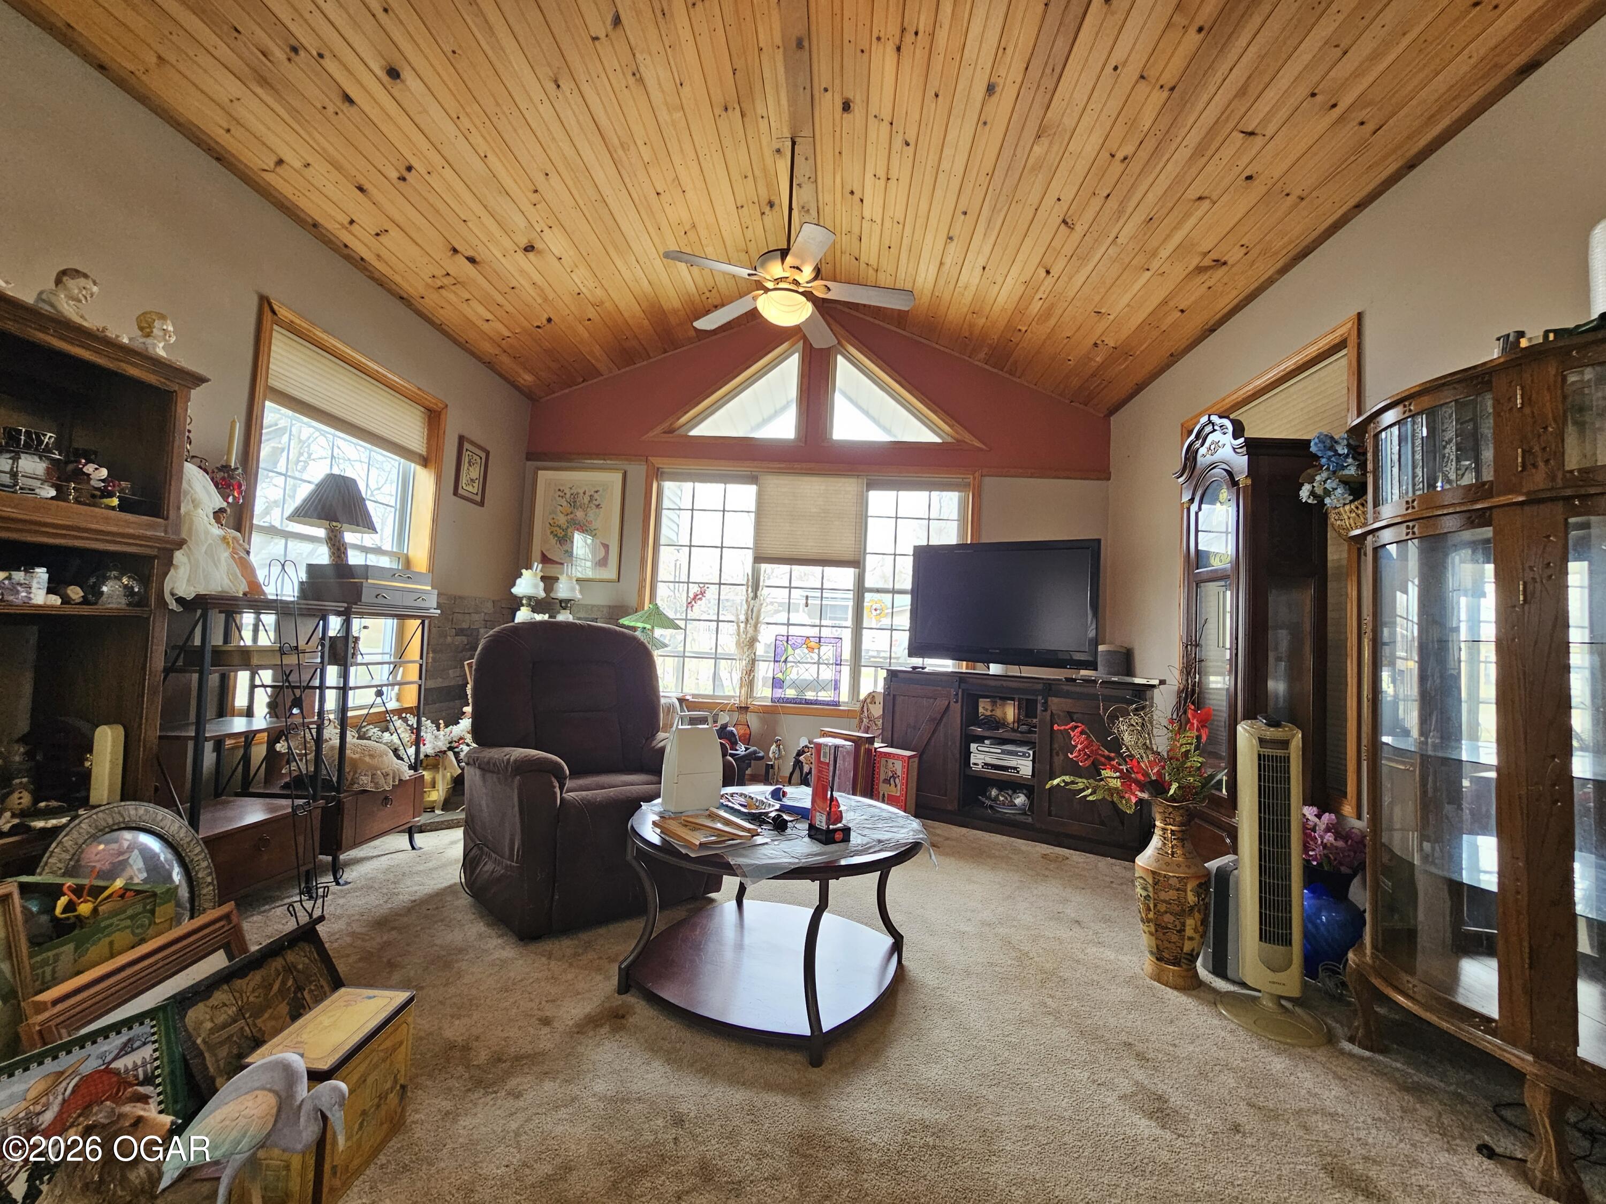
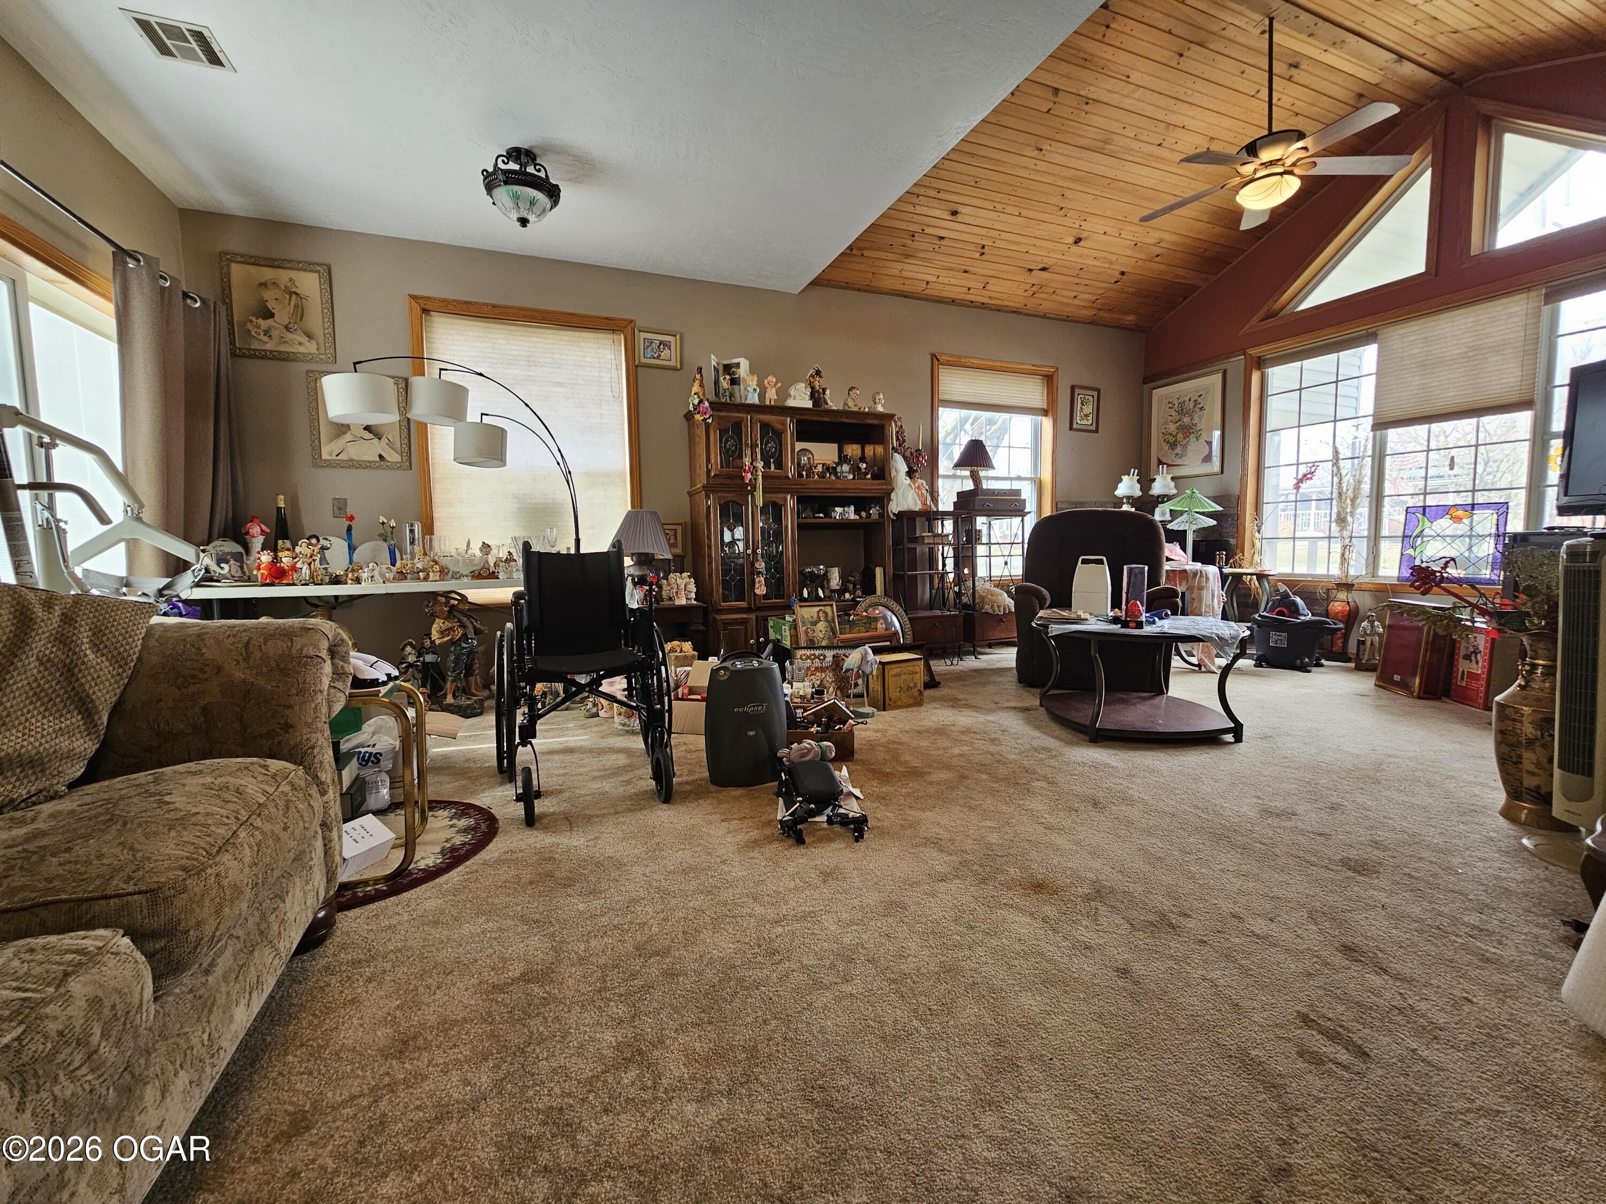
Living room with vaulted wood ceiling, triangular windows, and a ceiling fan.
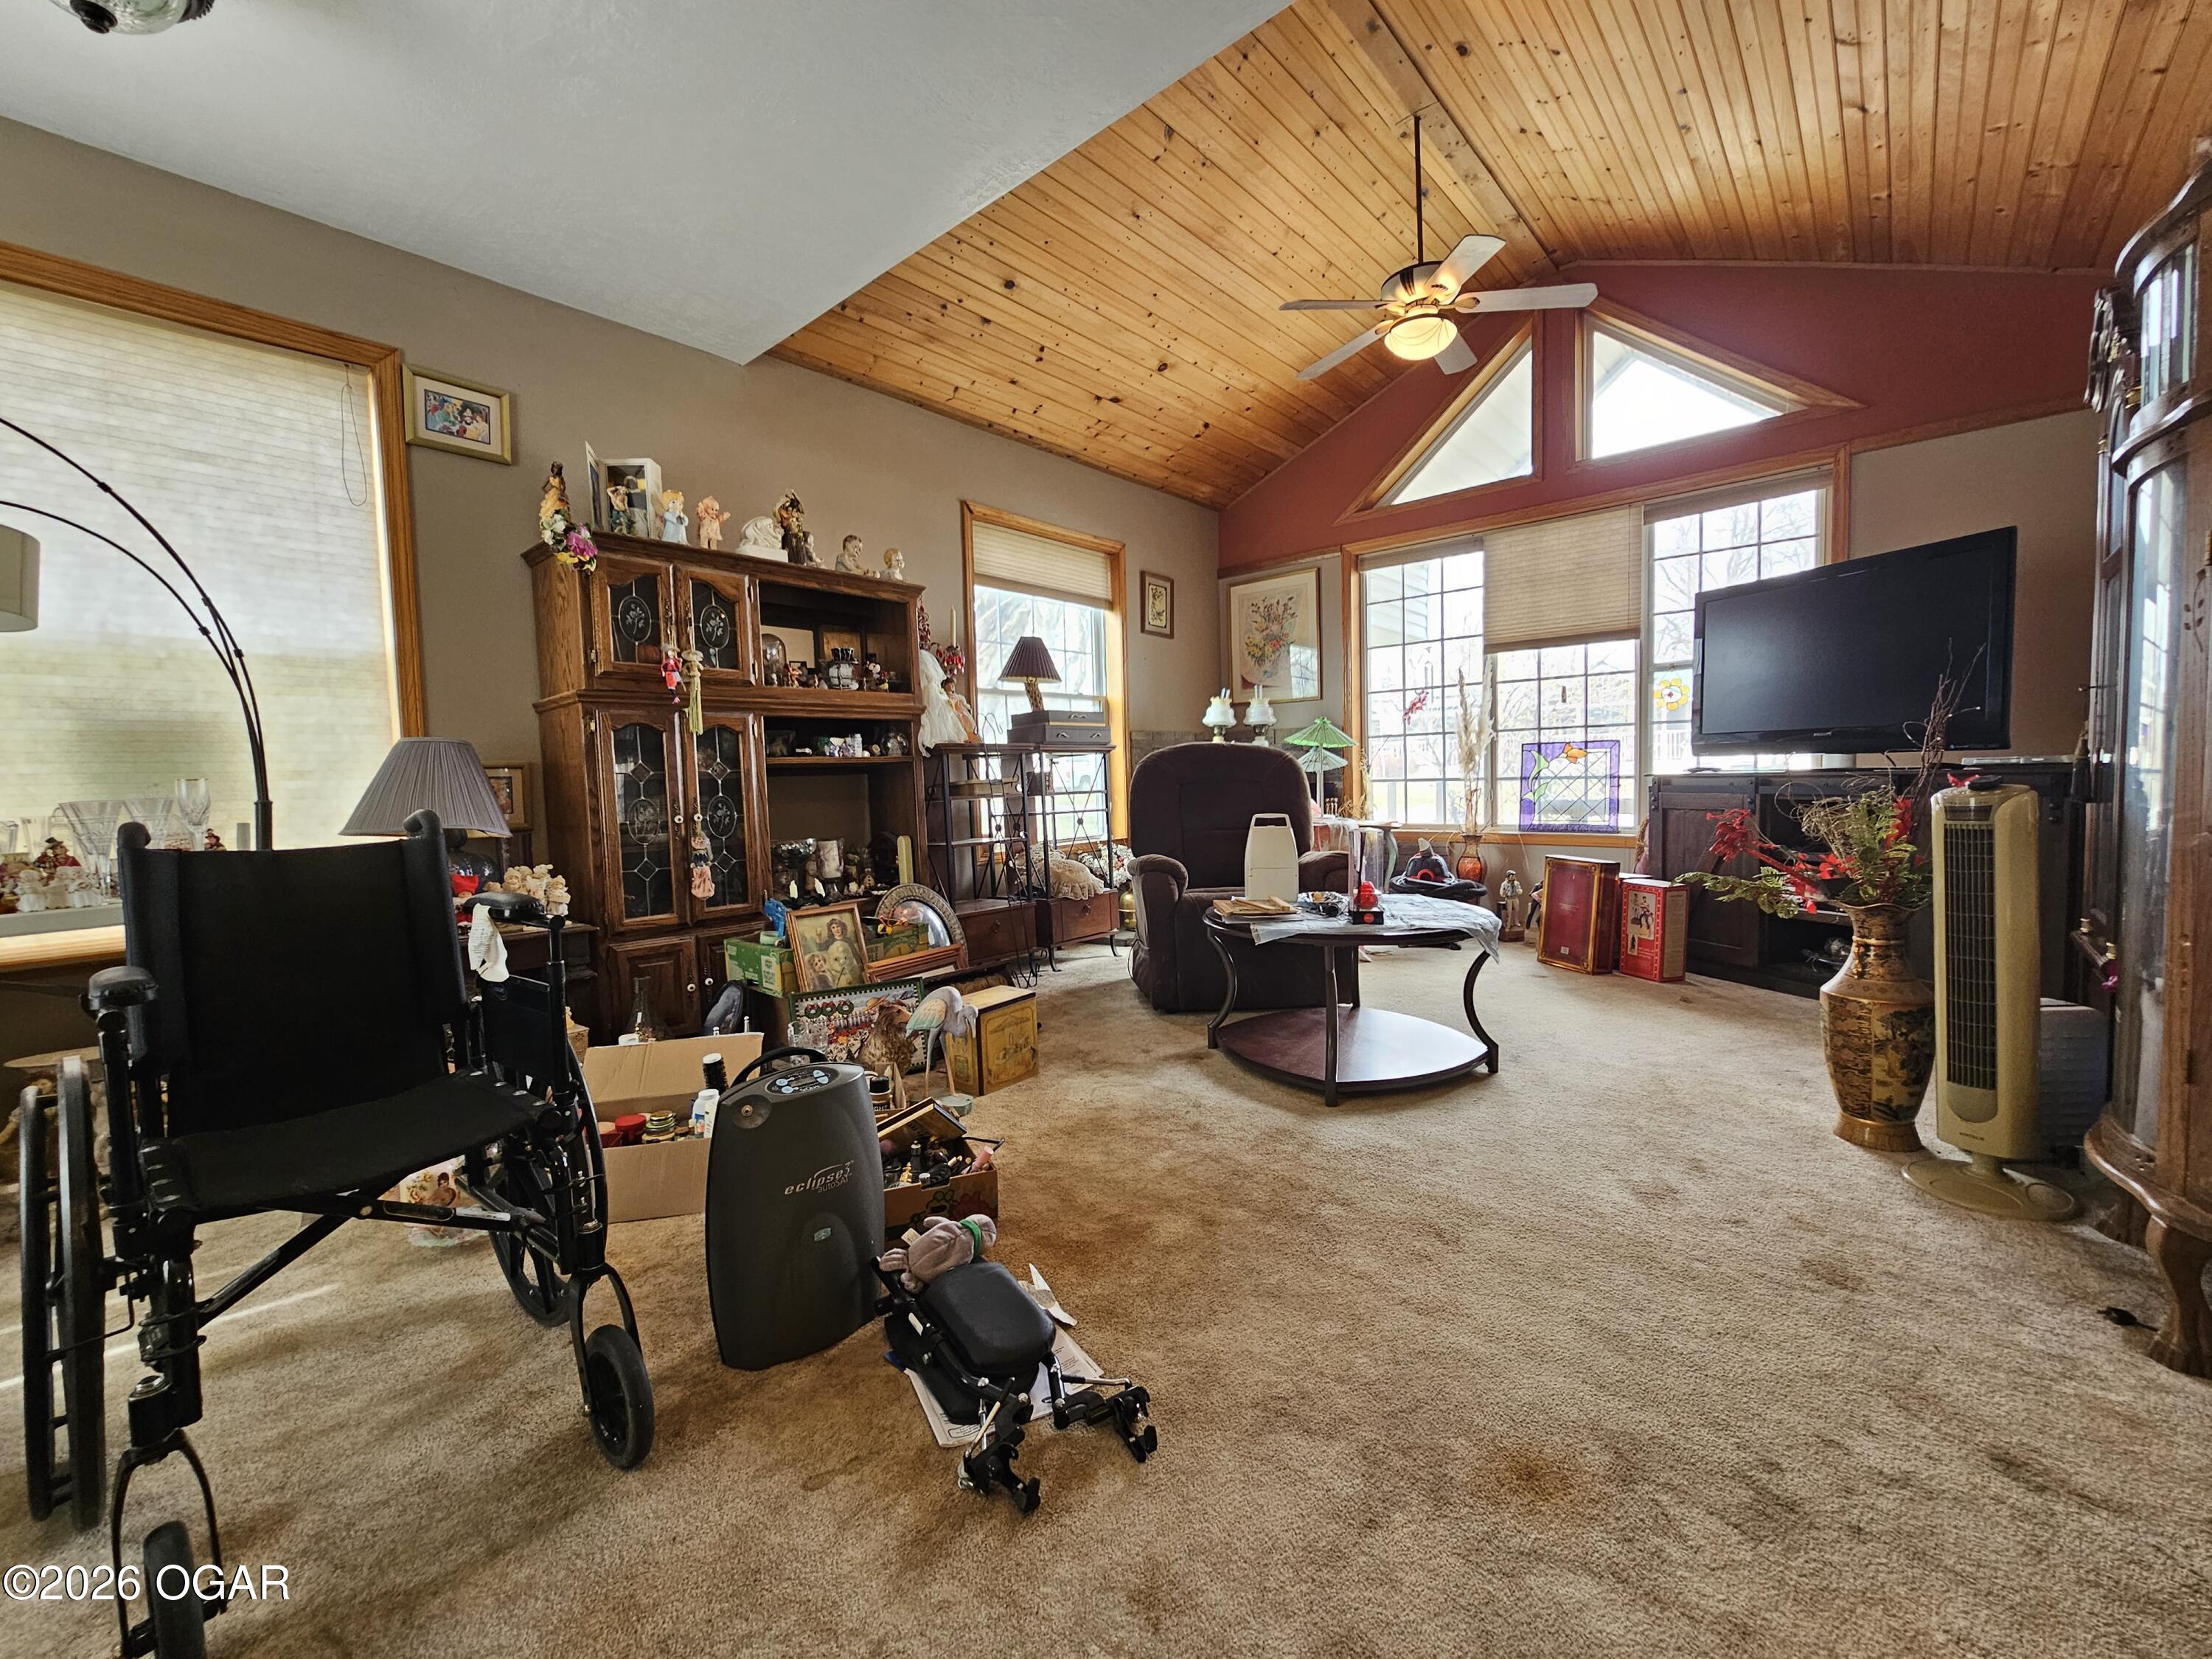
Living room with a vaulted wood ceiling, large windows, and crowded furnishings.
Living room with a vaulted wood ceiling, large windows, and crowded display cabinets.
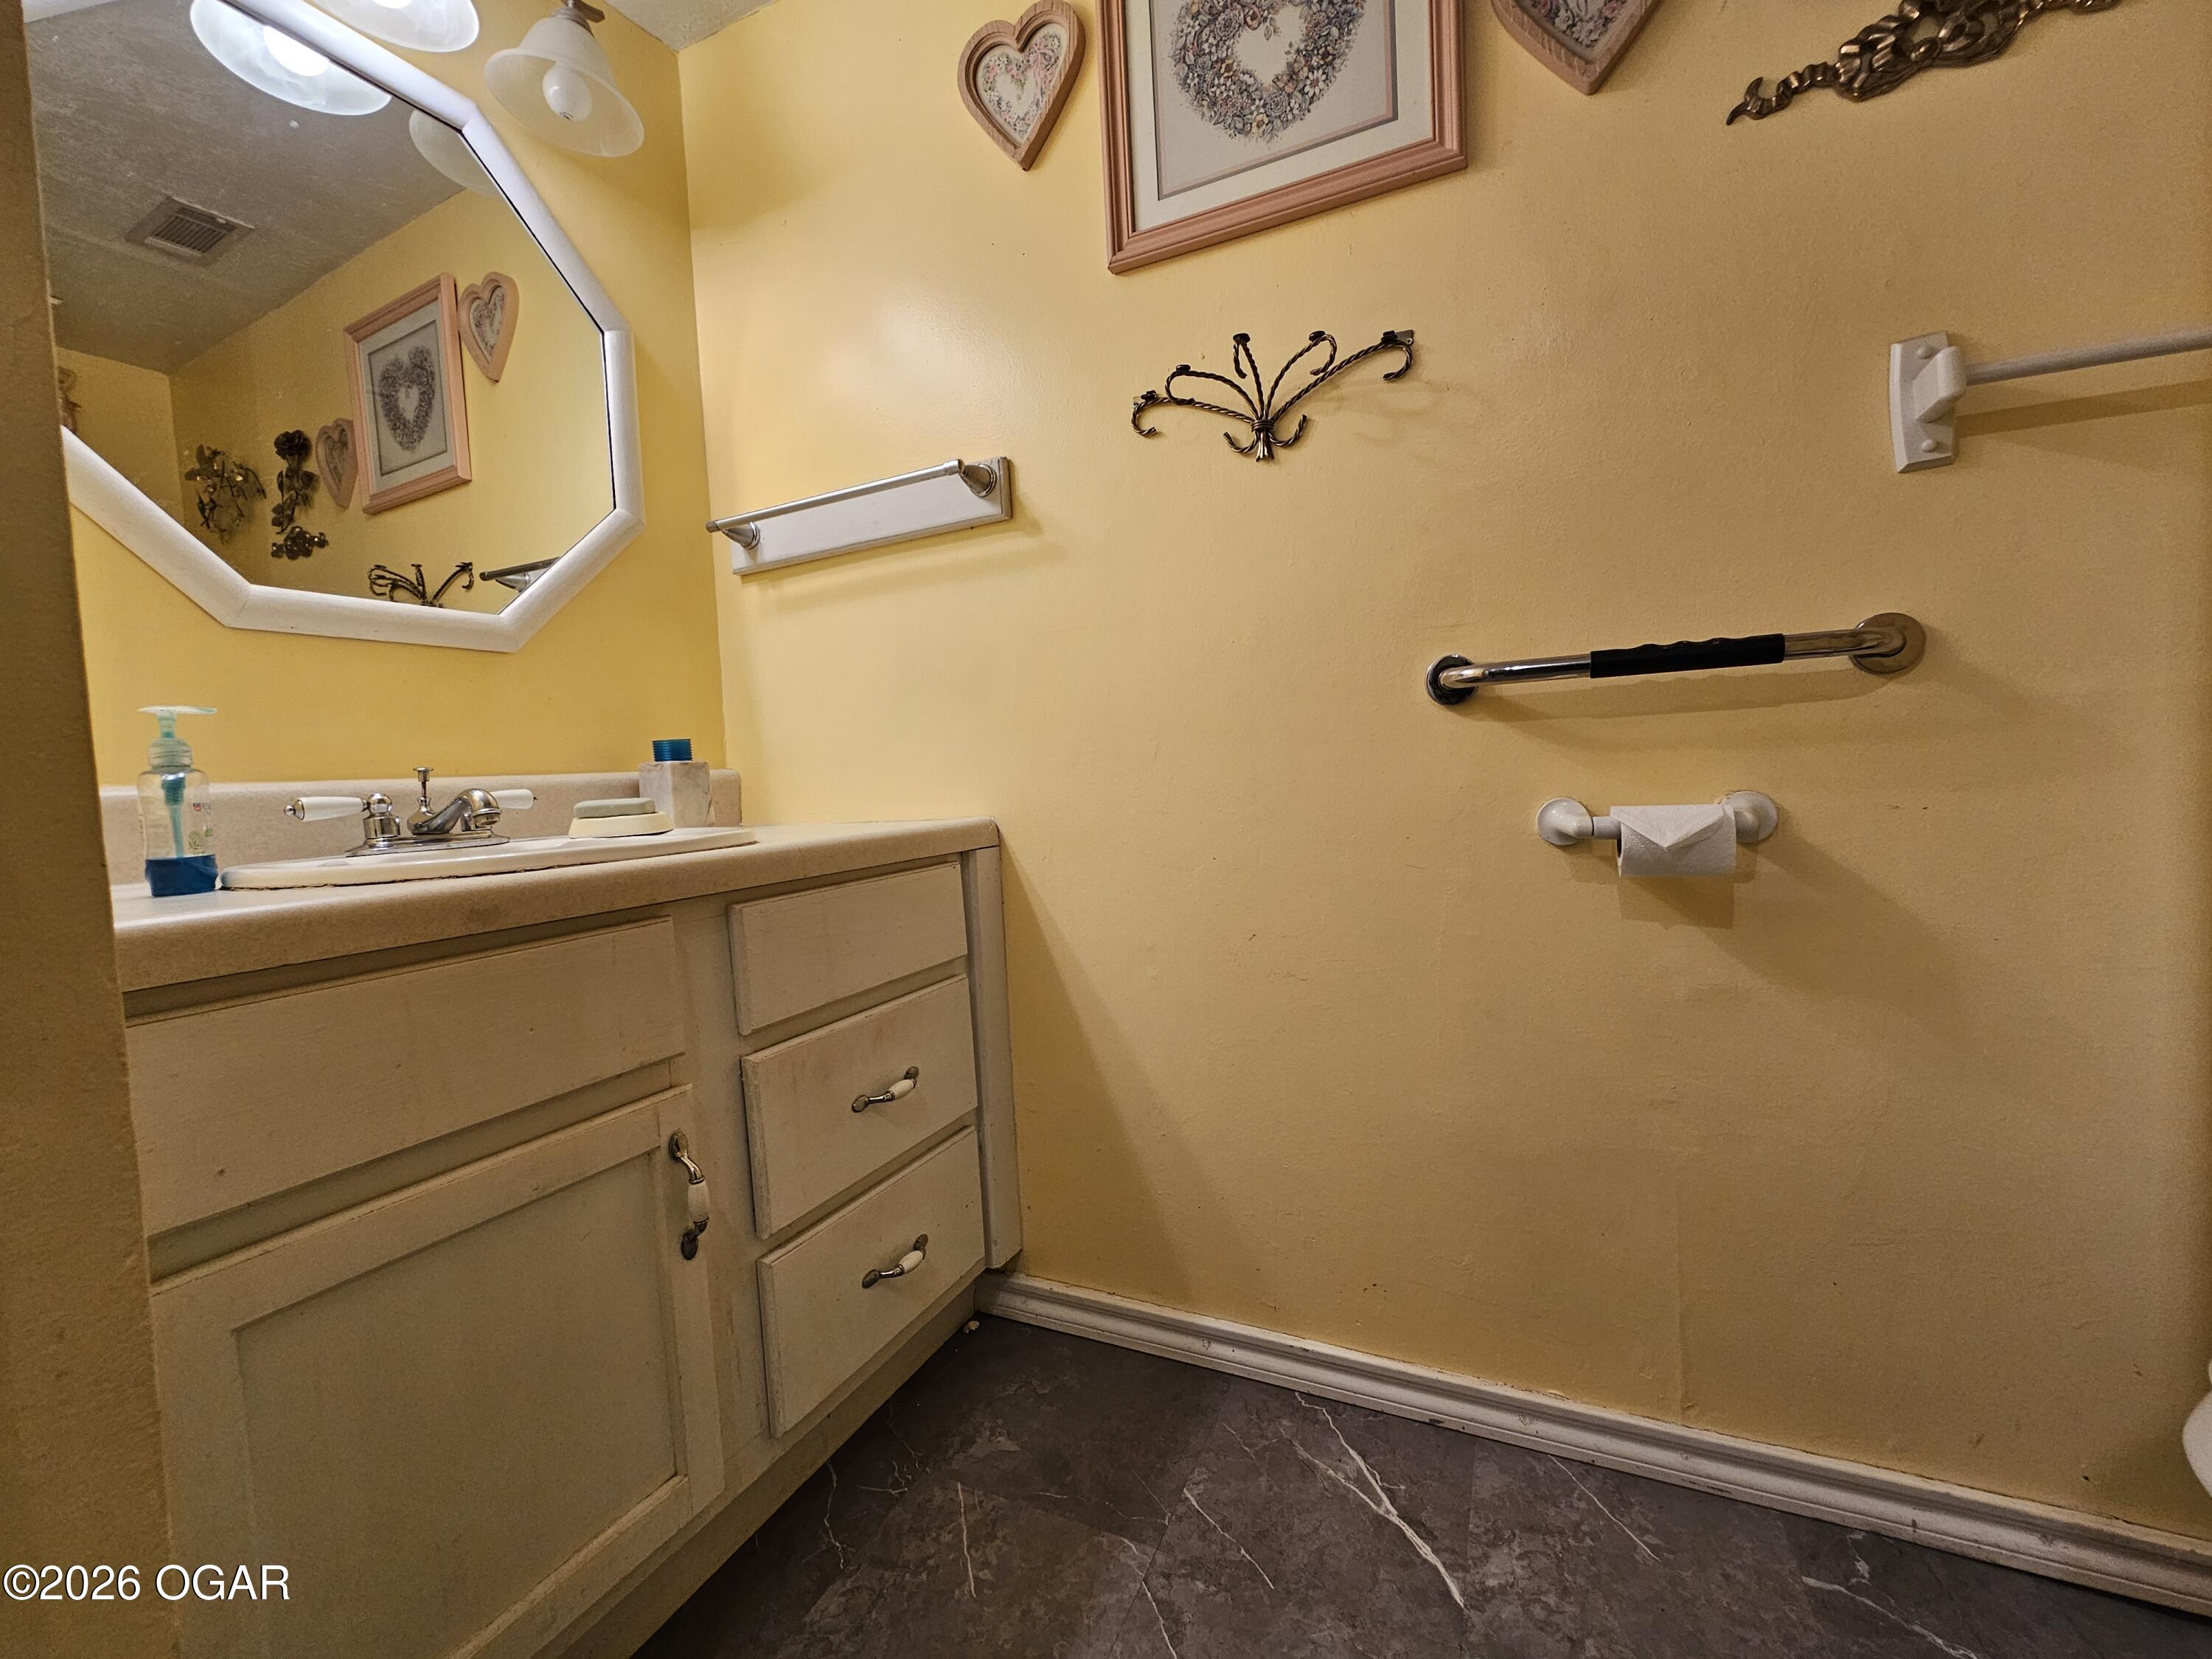
Bathroom with a beige vanity, large mirror, and wall-mounted grab bars.
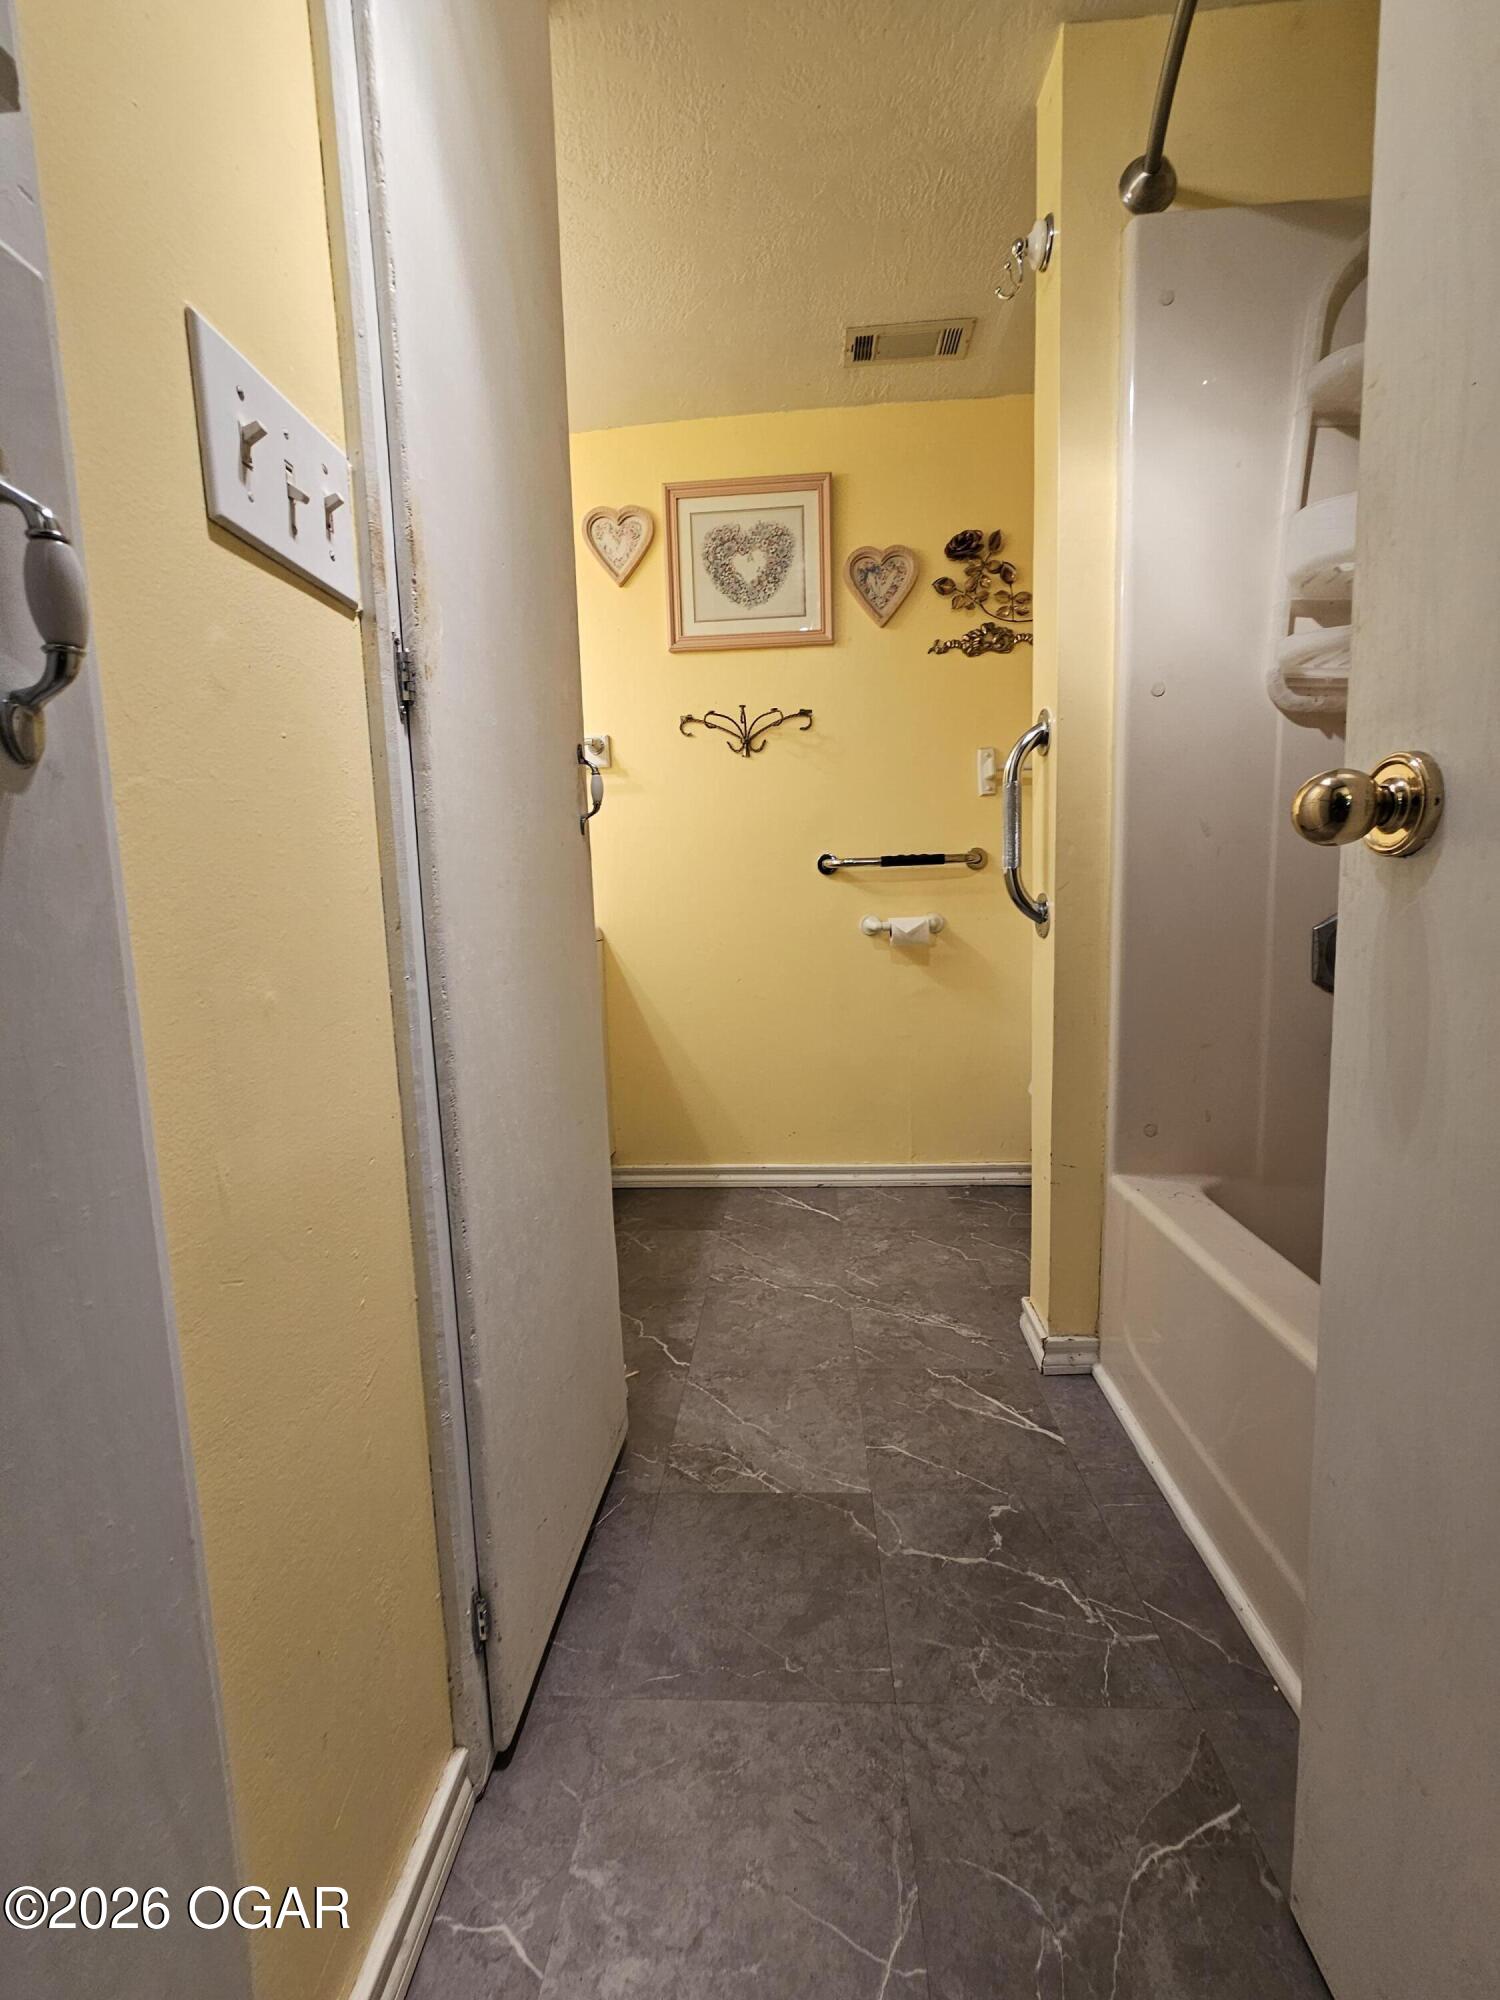
Bathroom with yellow walls, grab bars, a white bathtub, and dark marble-patterned tile flooring.
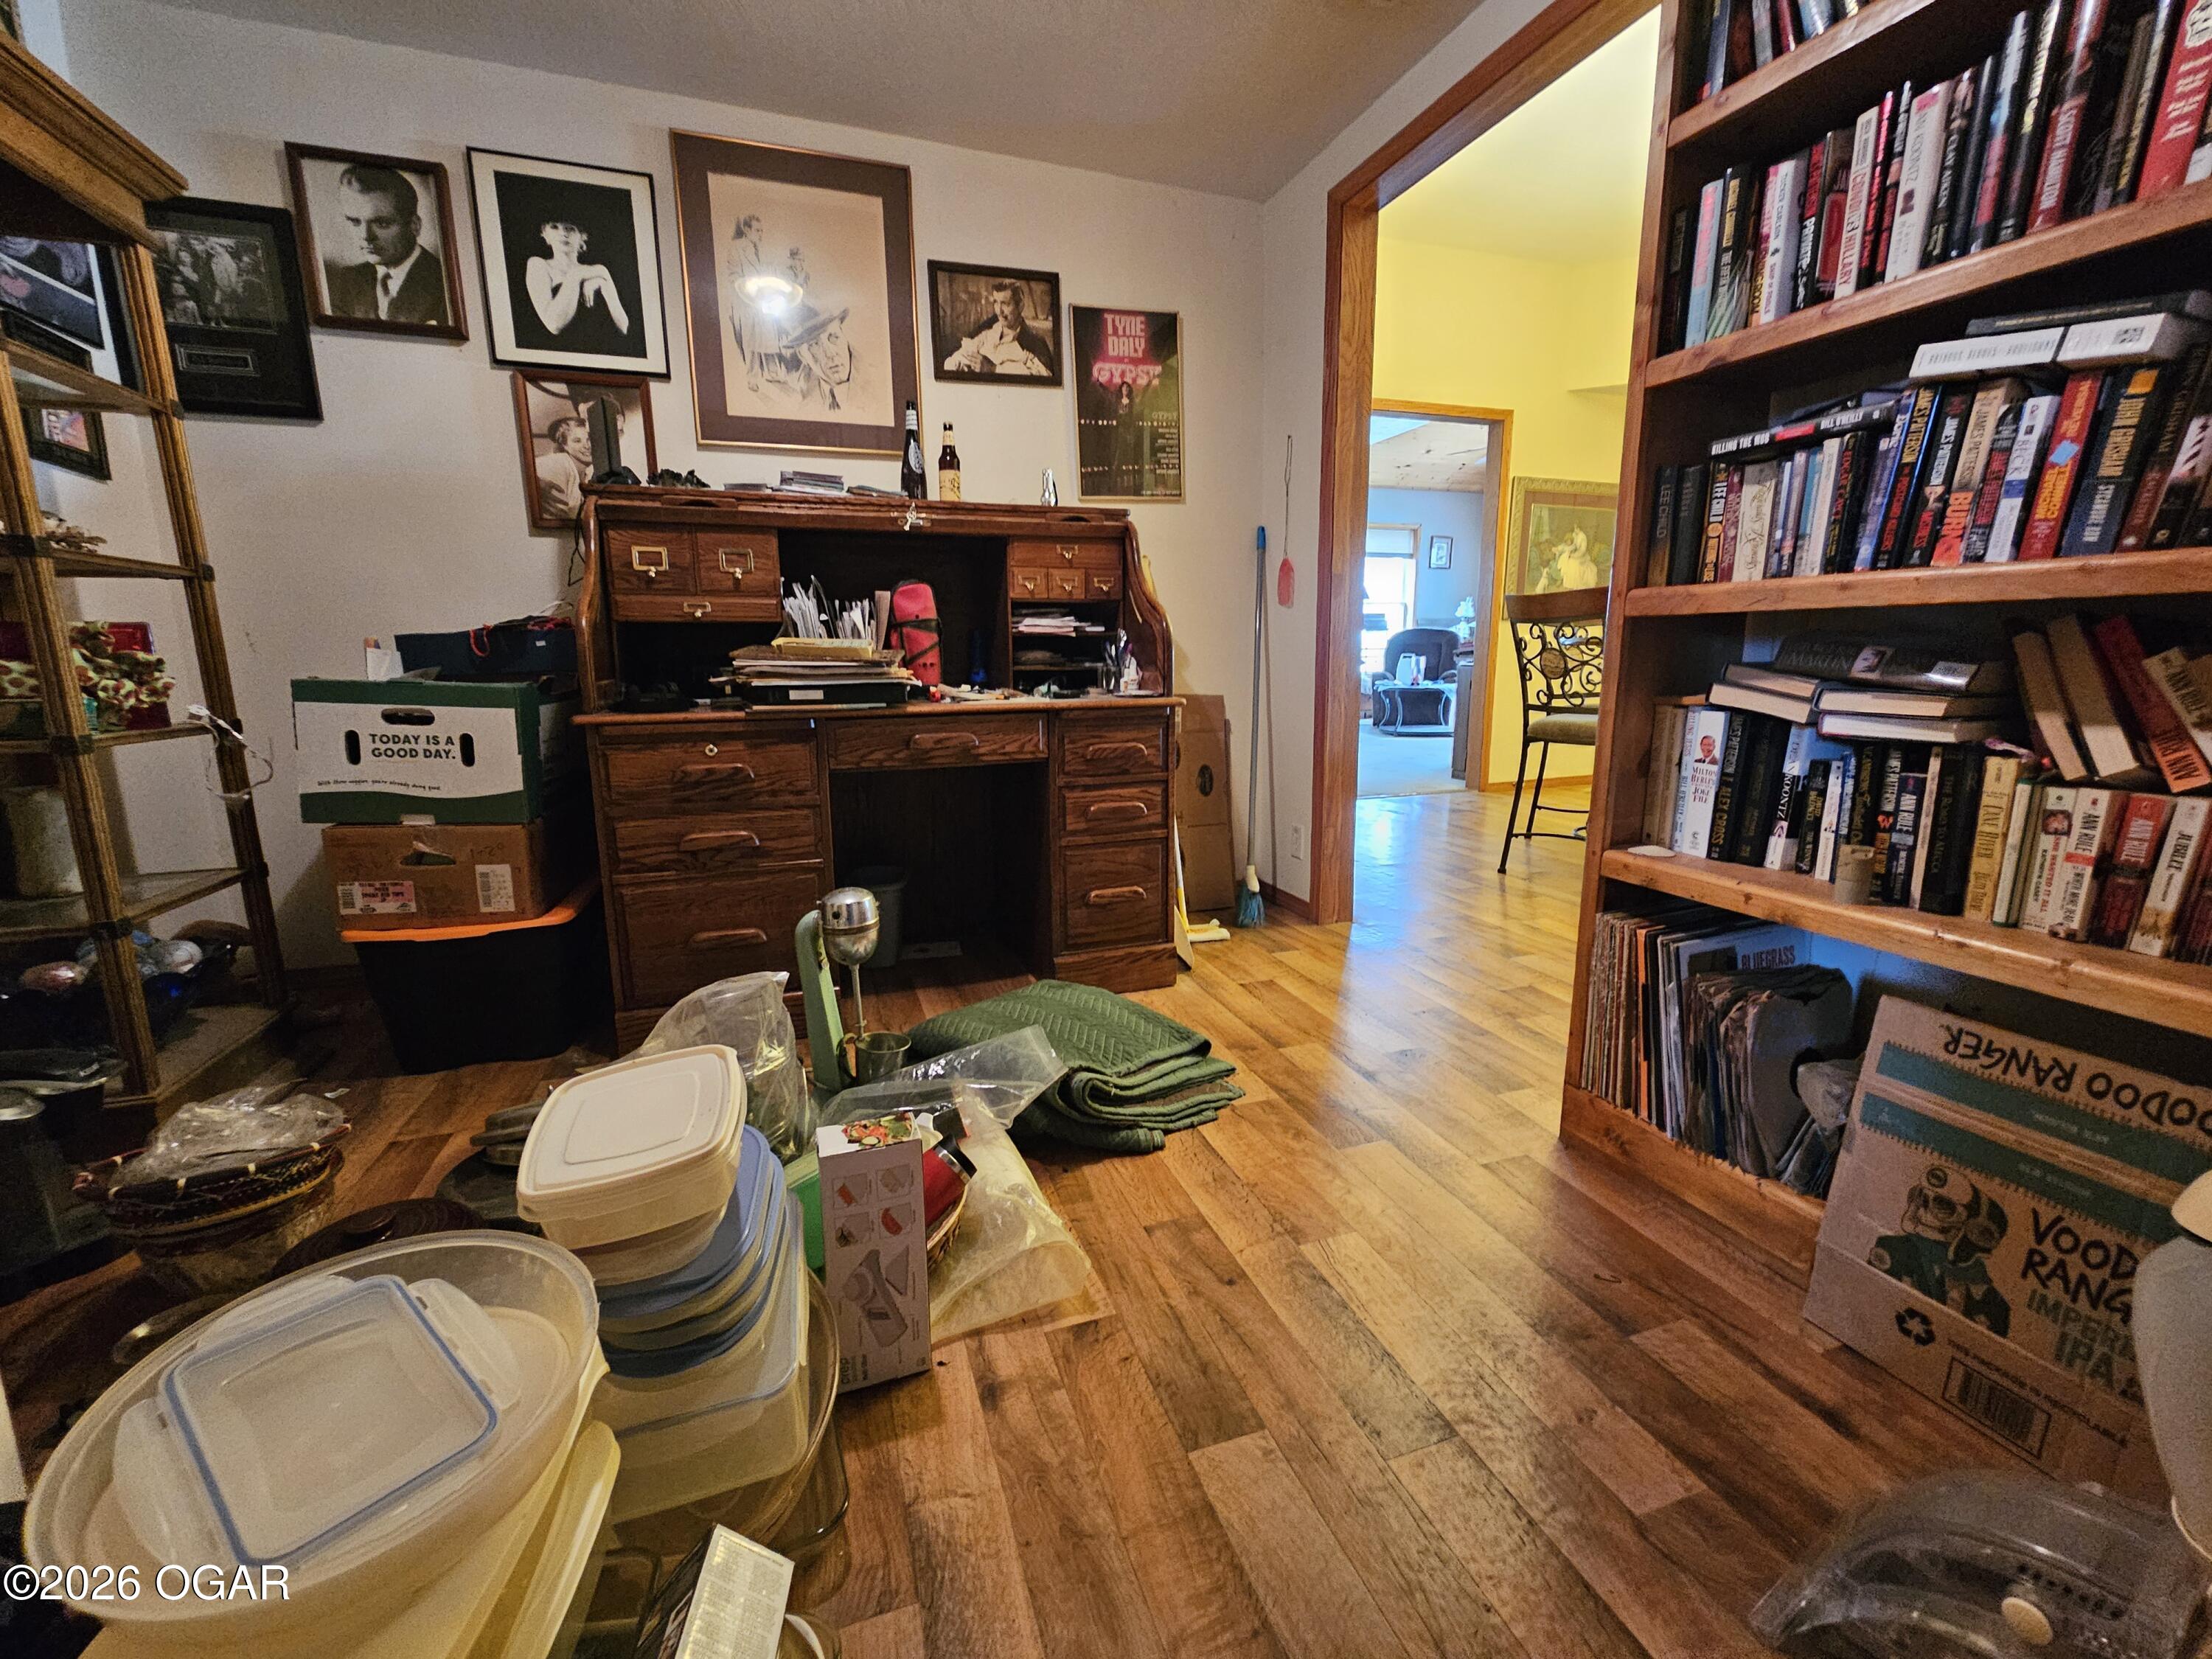
Cluttered study with a wooden desk, packed bookshelves, framed art, and storage containers piled on the floor.
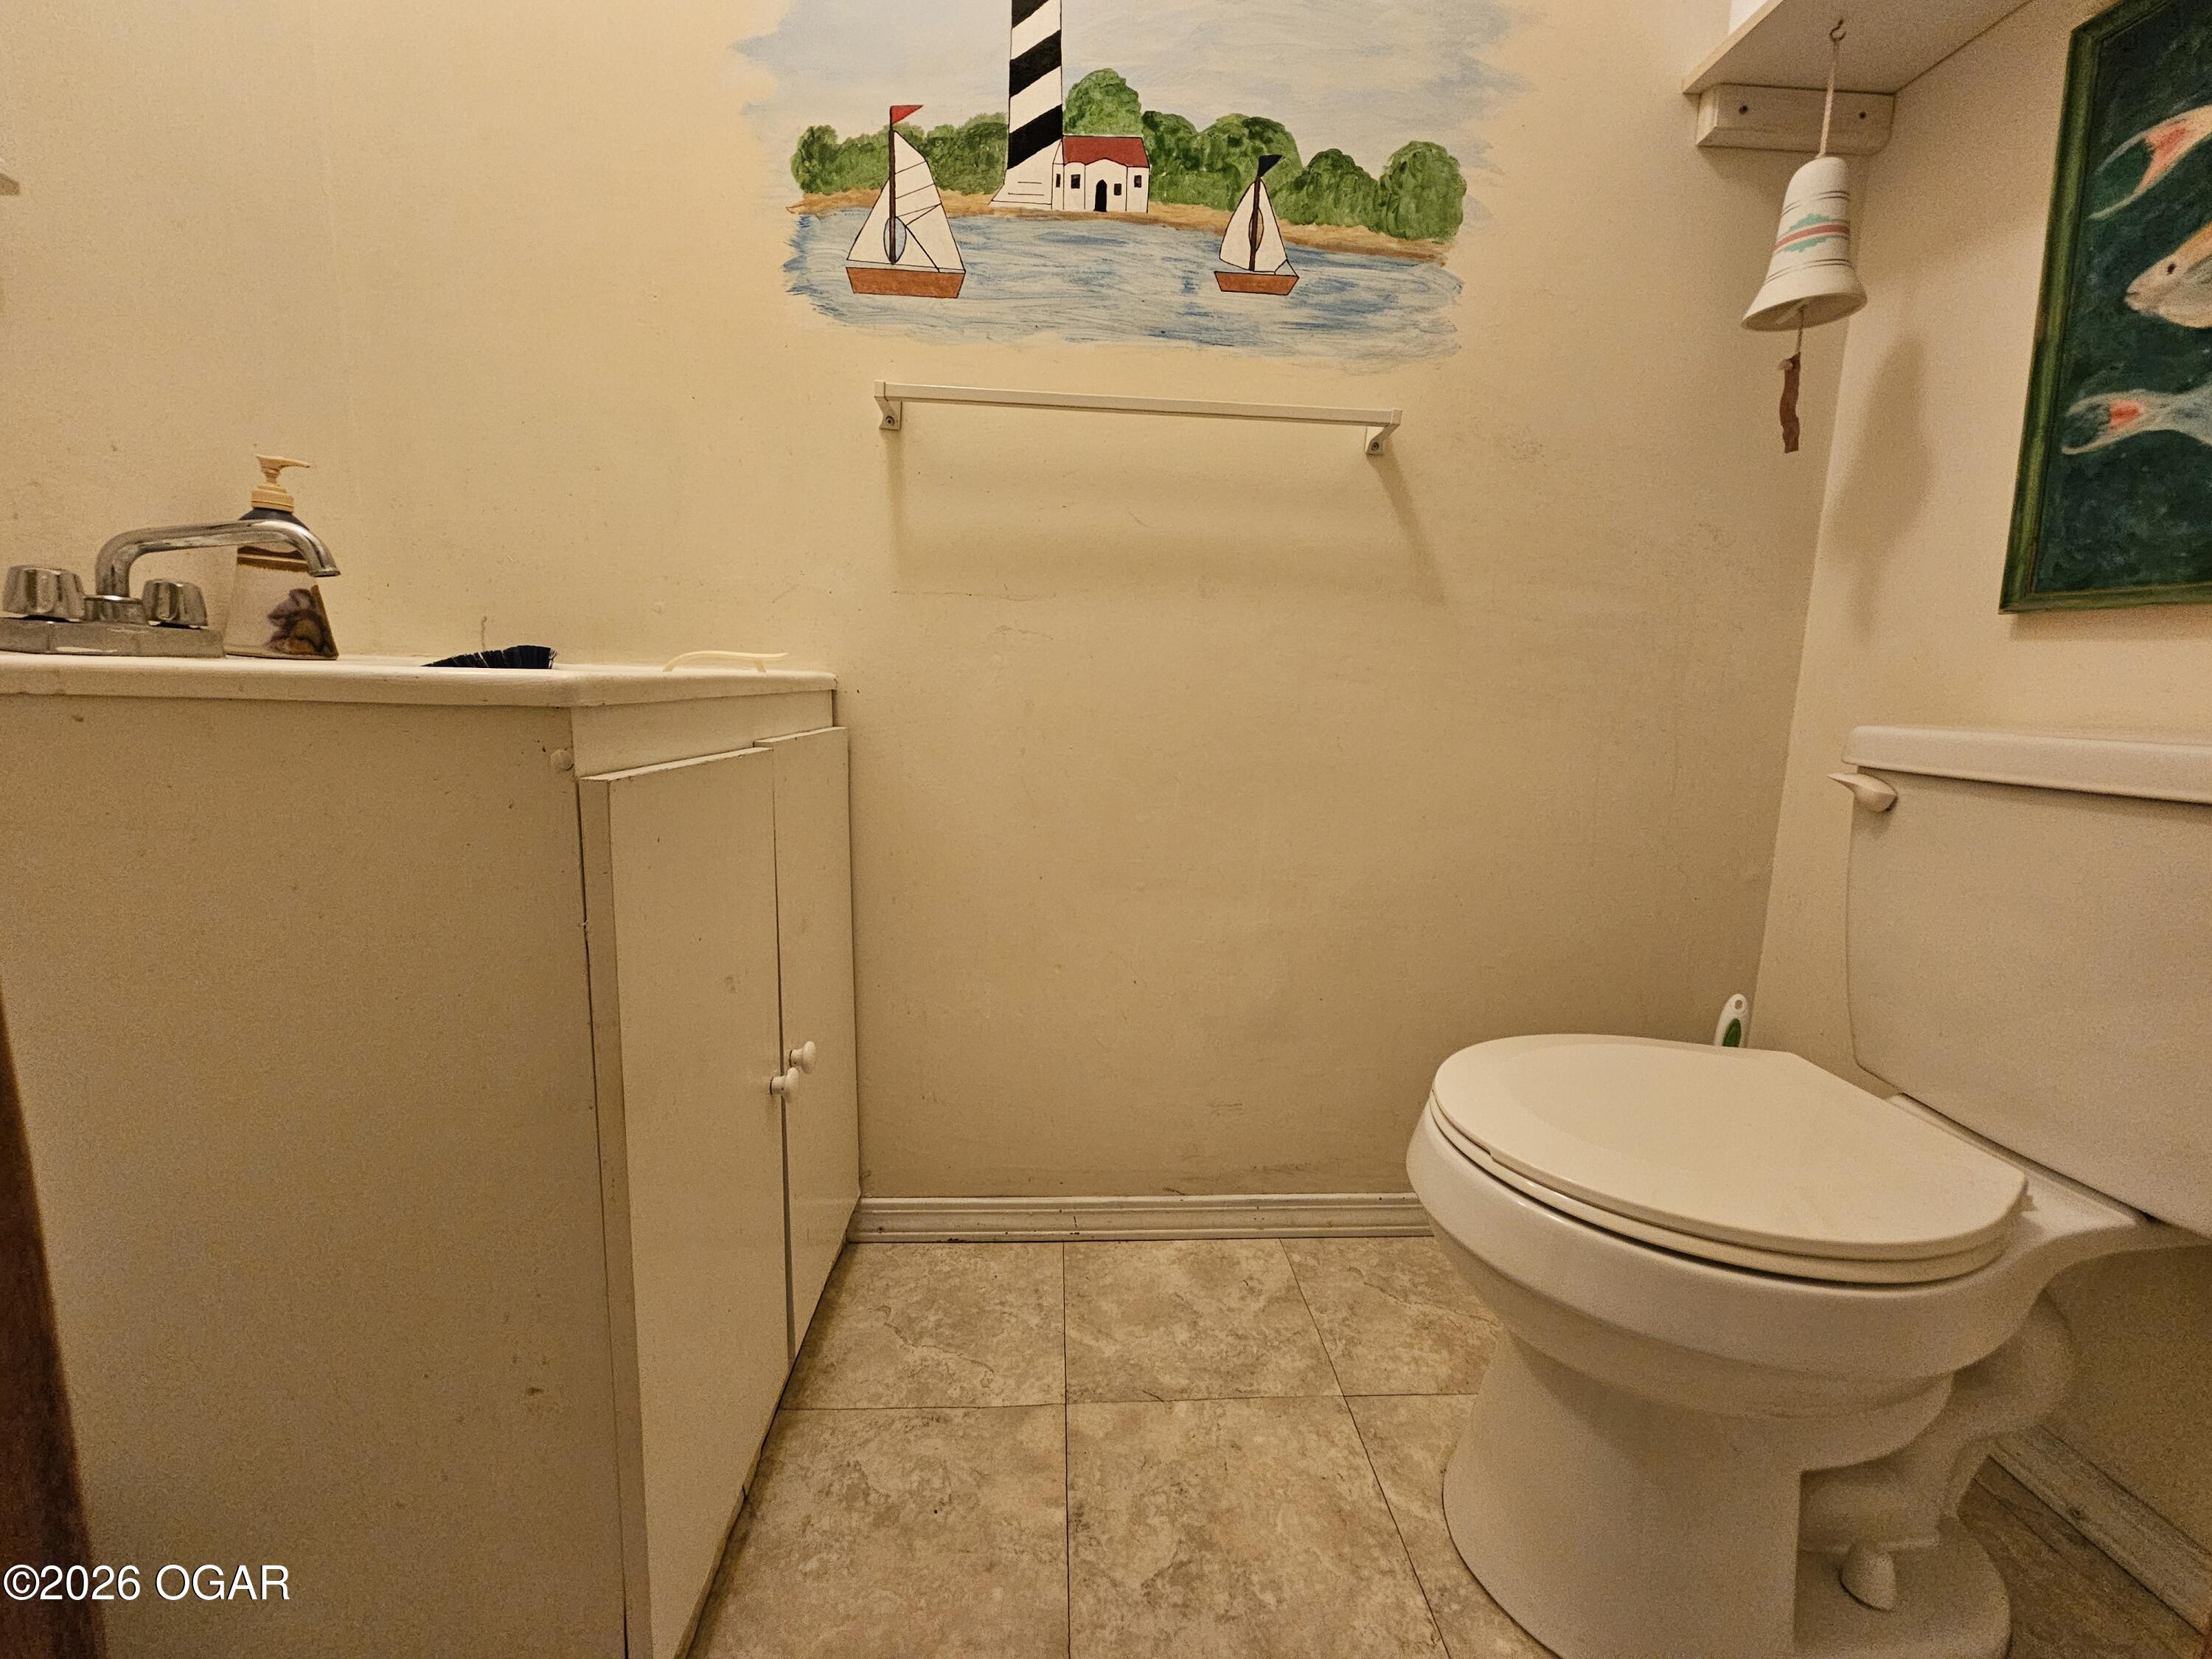
Small bathroom with a white toilet, sink vanity, and hand-painted sailing scene.
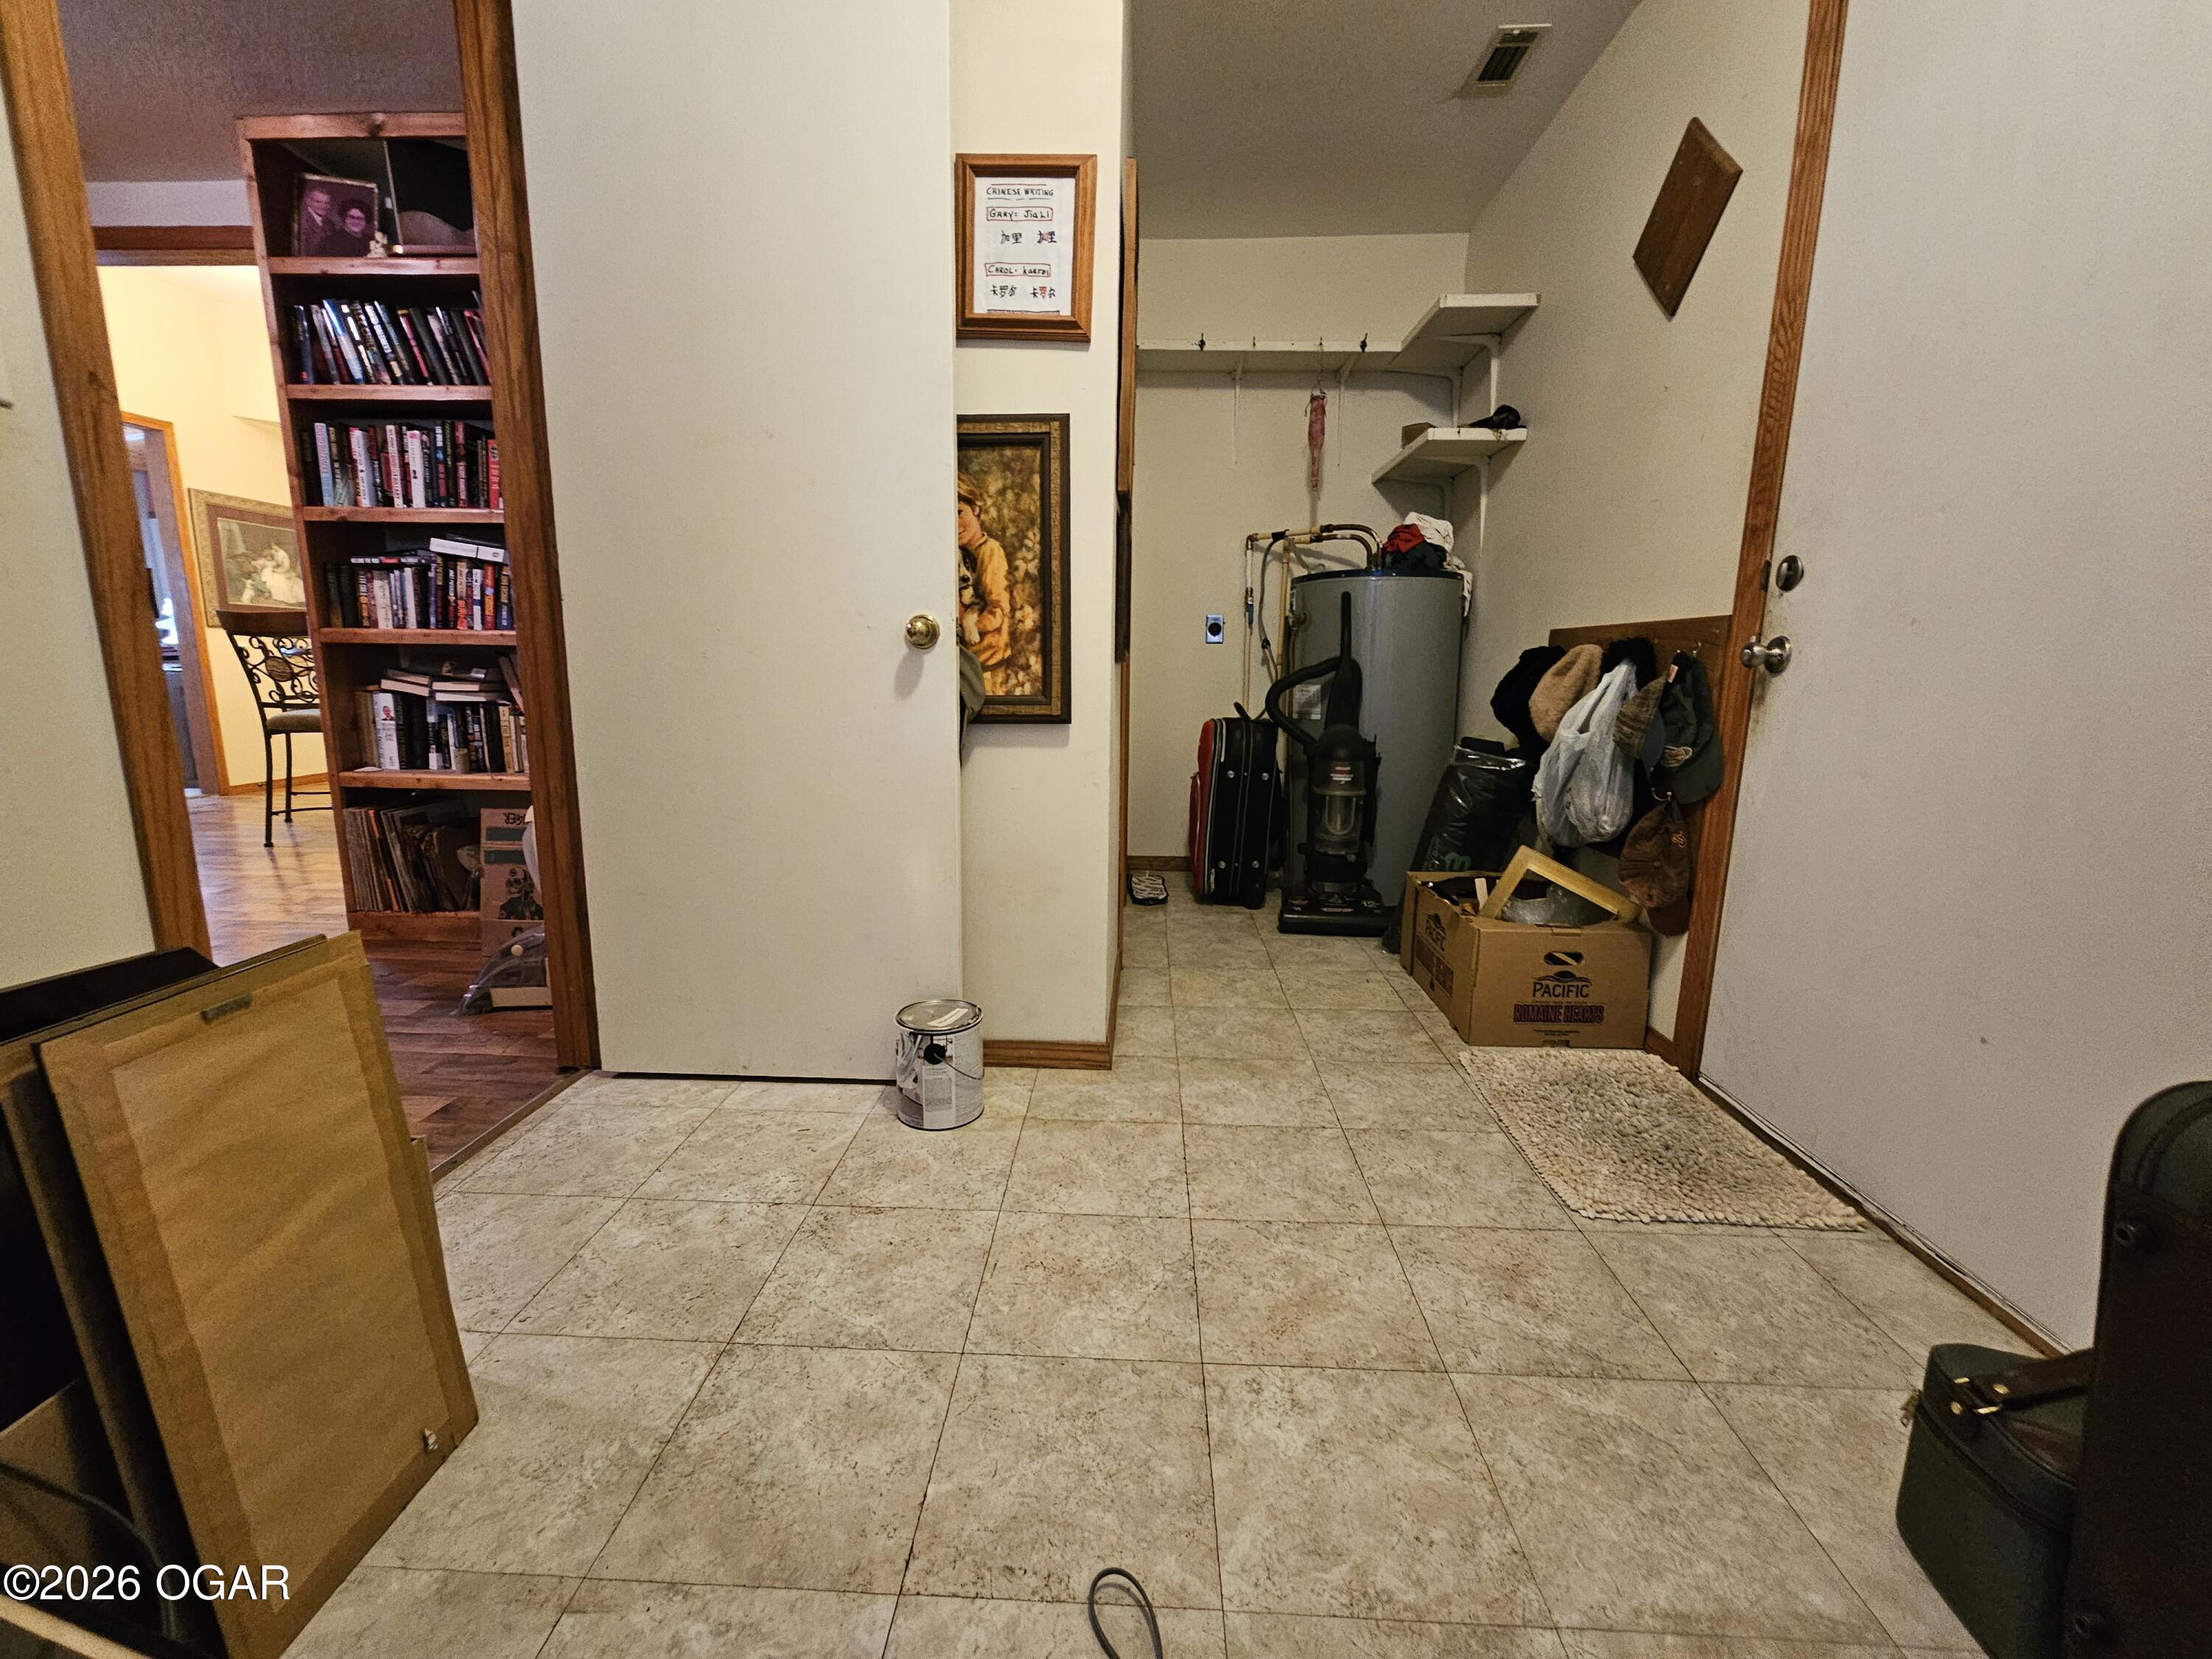
Tiled entry and utility area with a water heater, coats, luggage, and a bookcase.
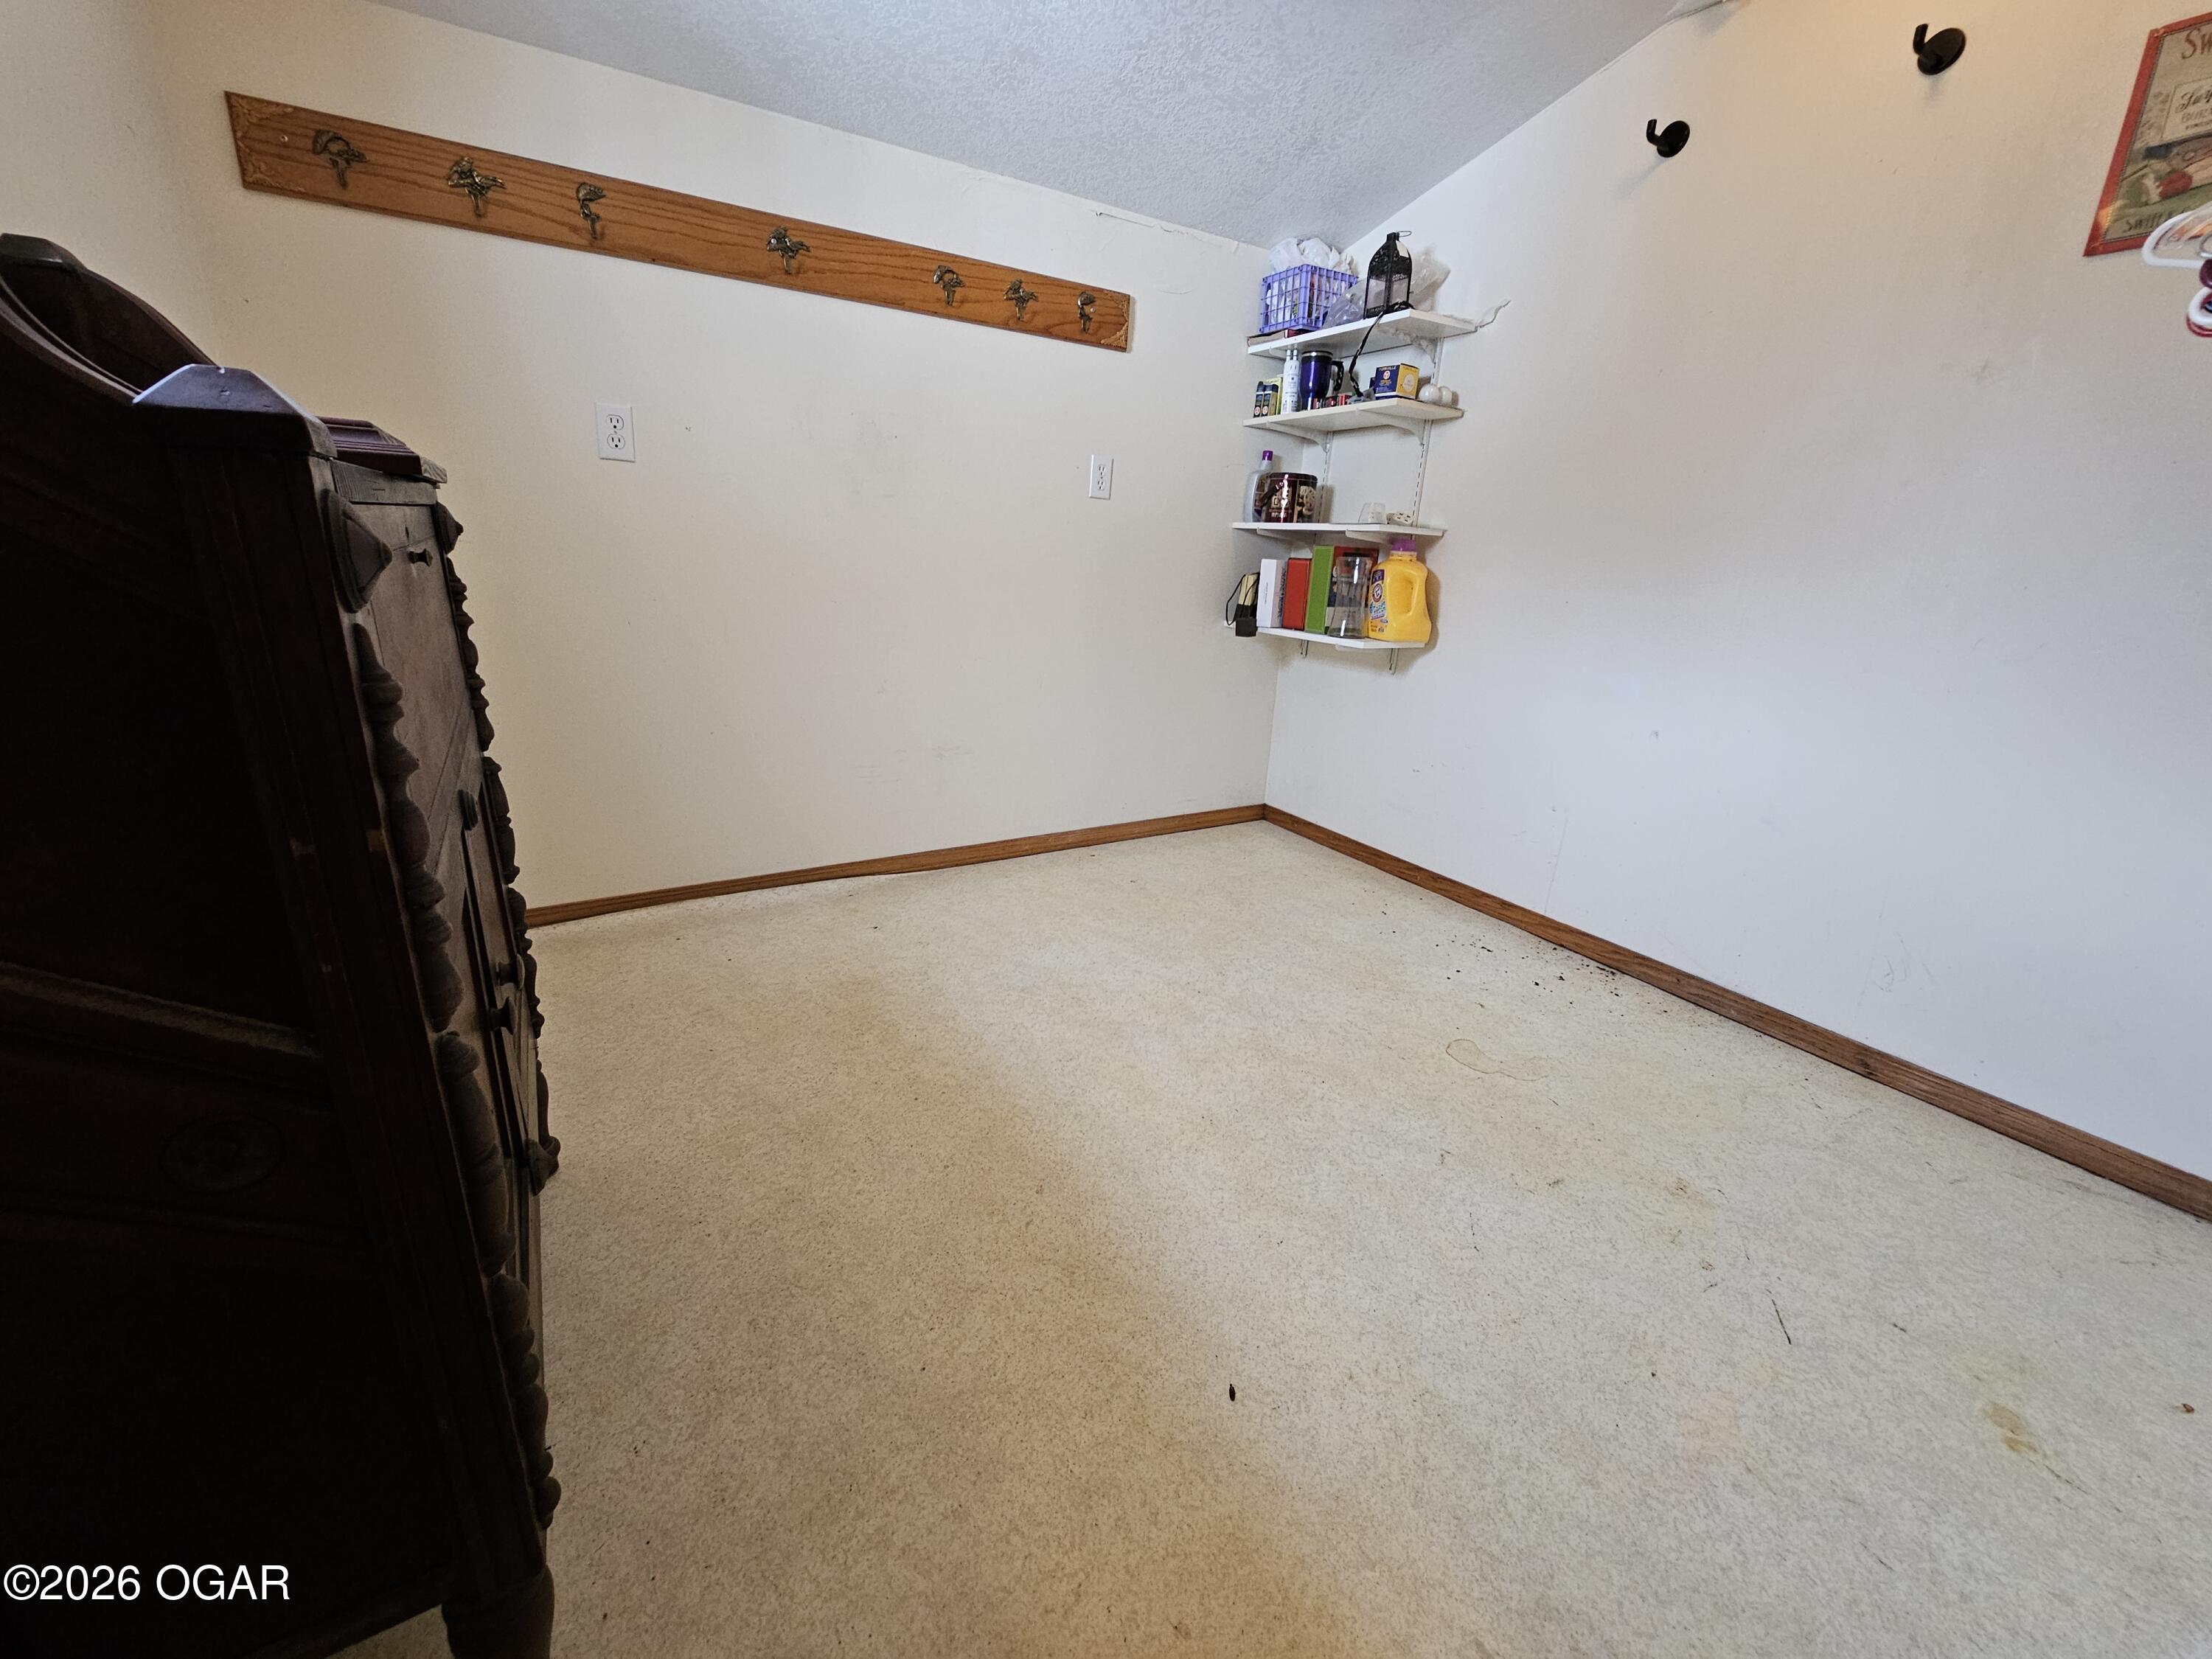
Carpeted room with a dark wooden dresser, wall hooks, and shelves.
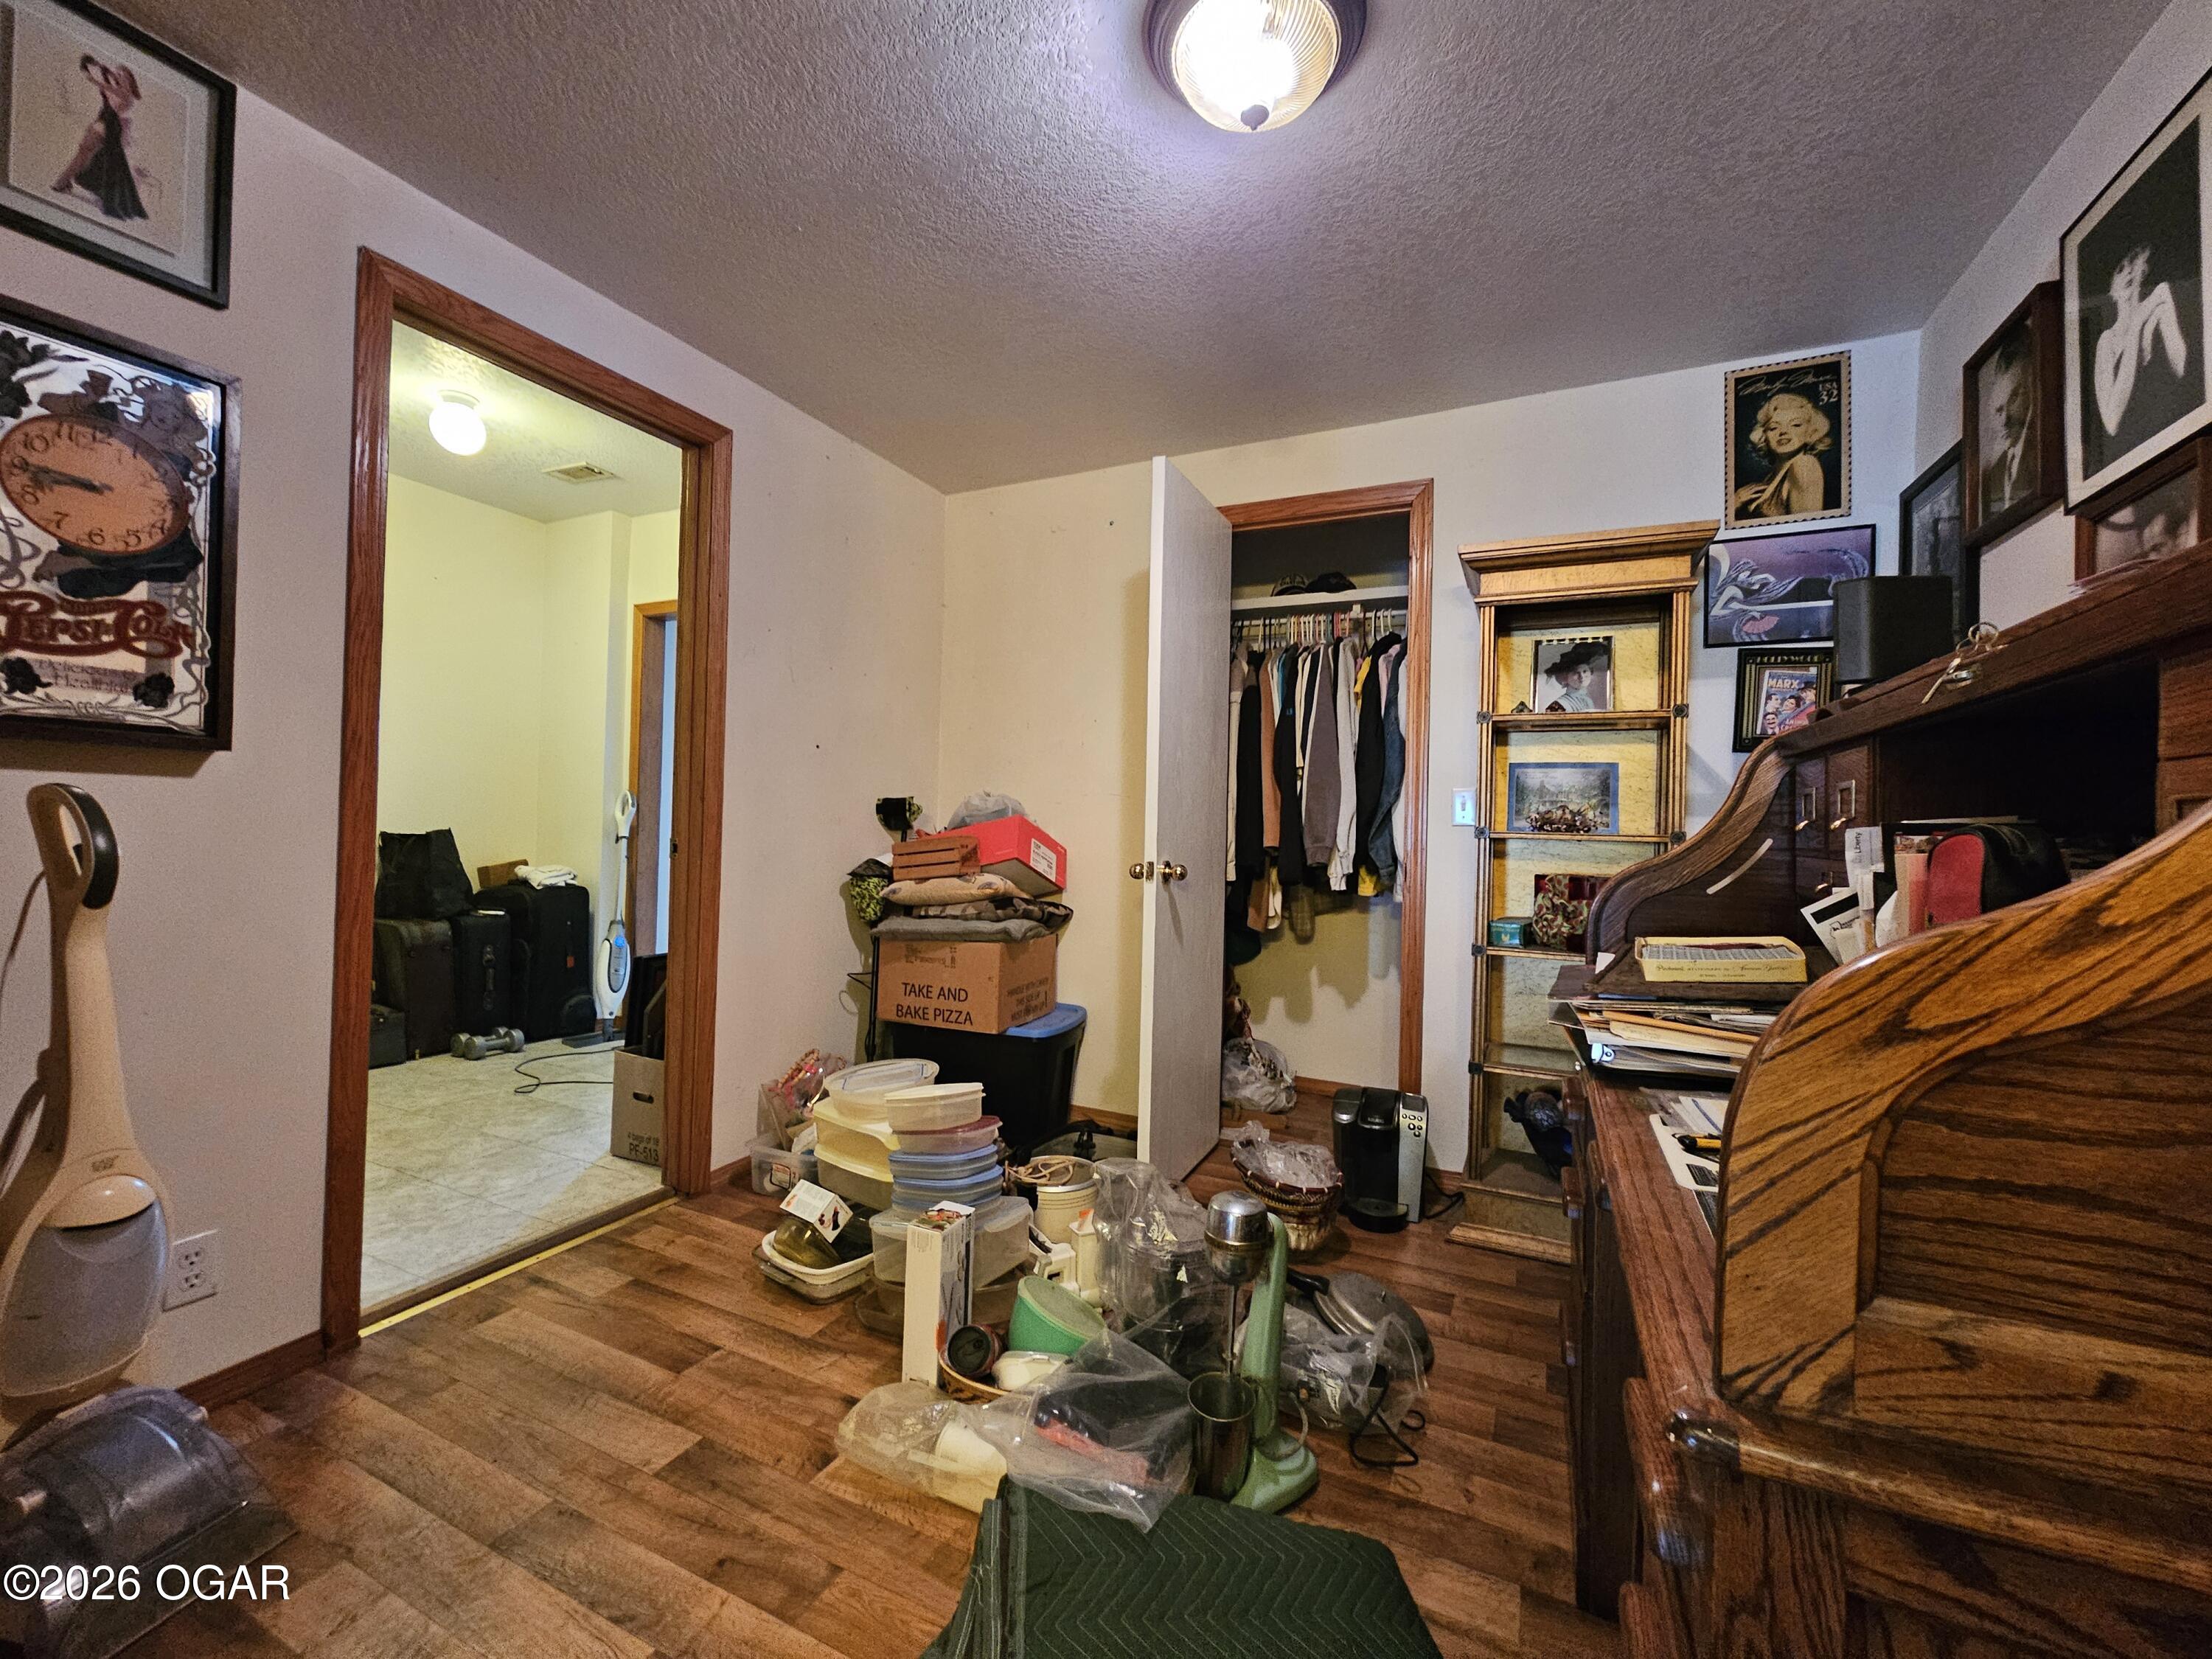
Cluttered room with a large wooden rolltop desk, open clothes closet, and piles of household items.
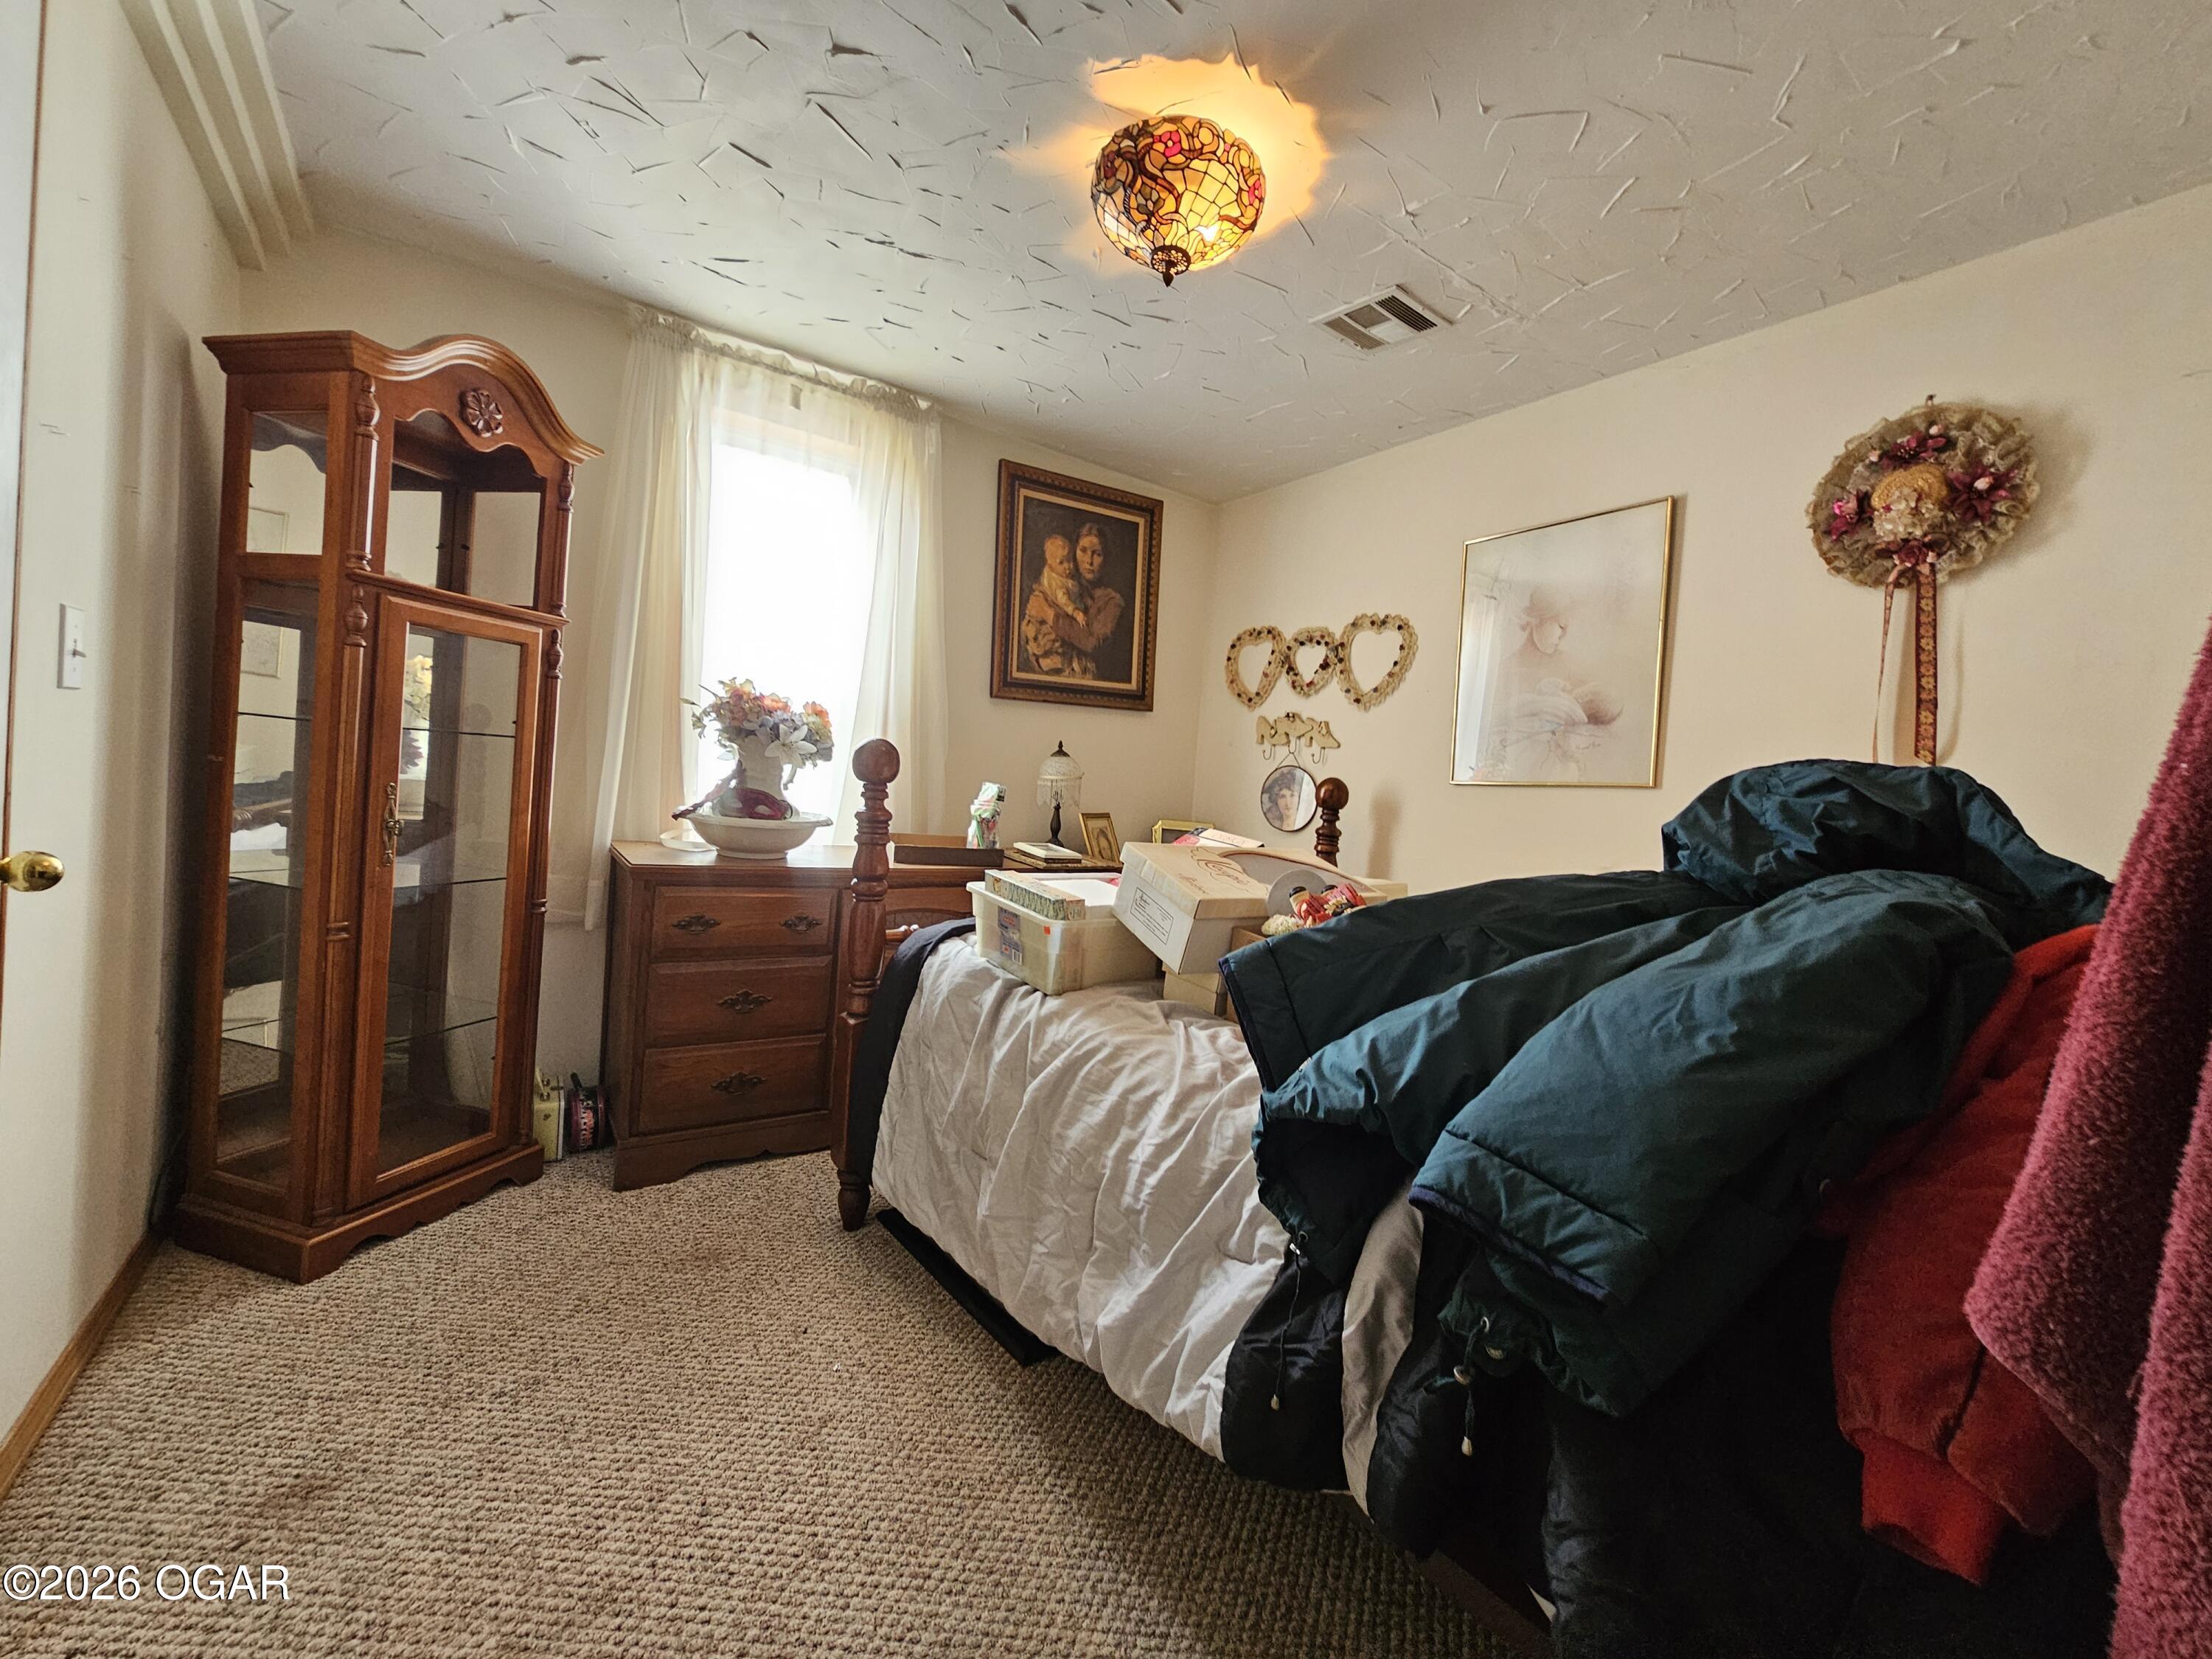
Bedroom with dark bedding, boxes on the bed, and an ornate wooden glass-front cabinet.
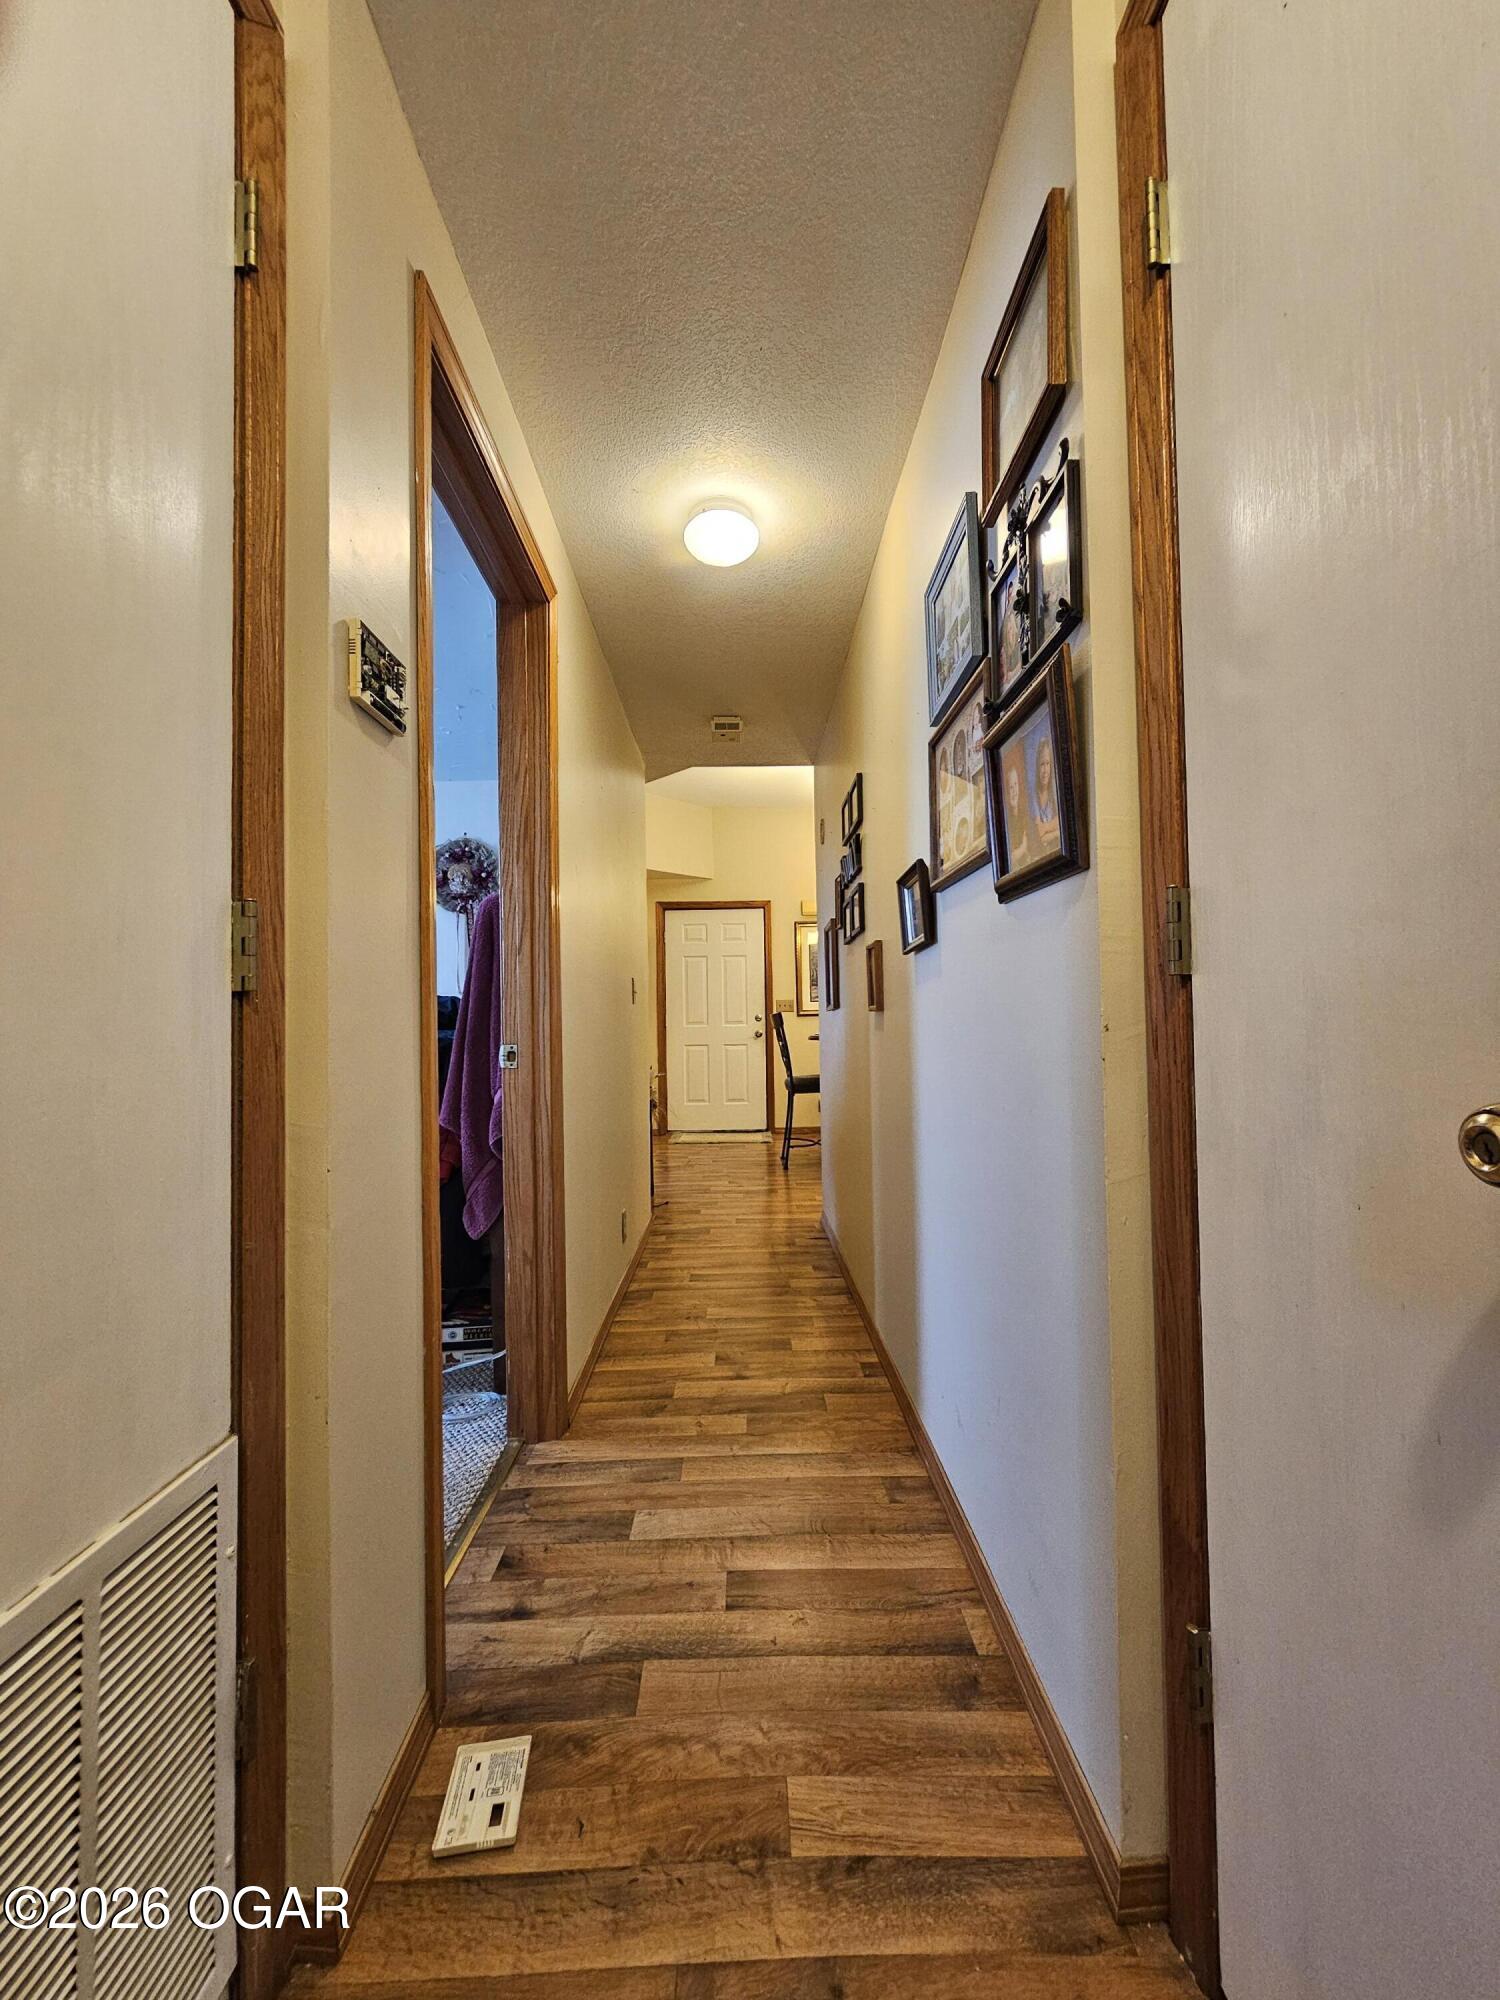
Hallway with wood-look plank flooring, wood-trimmed doorways, and framed photographs.
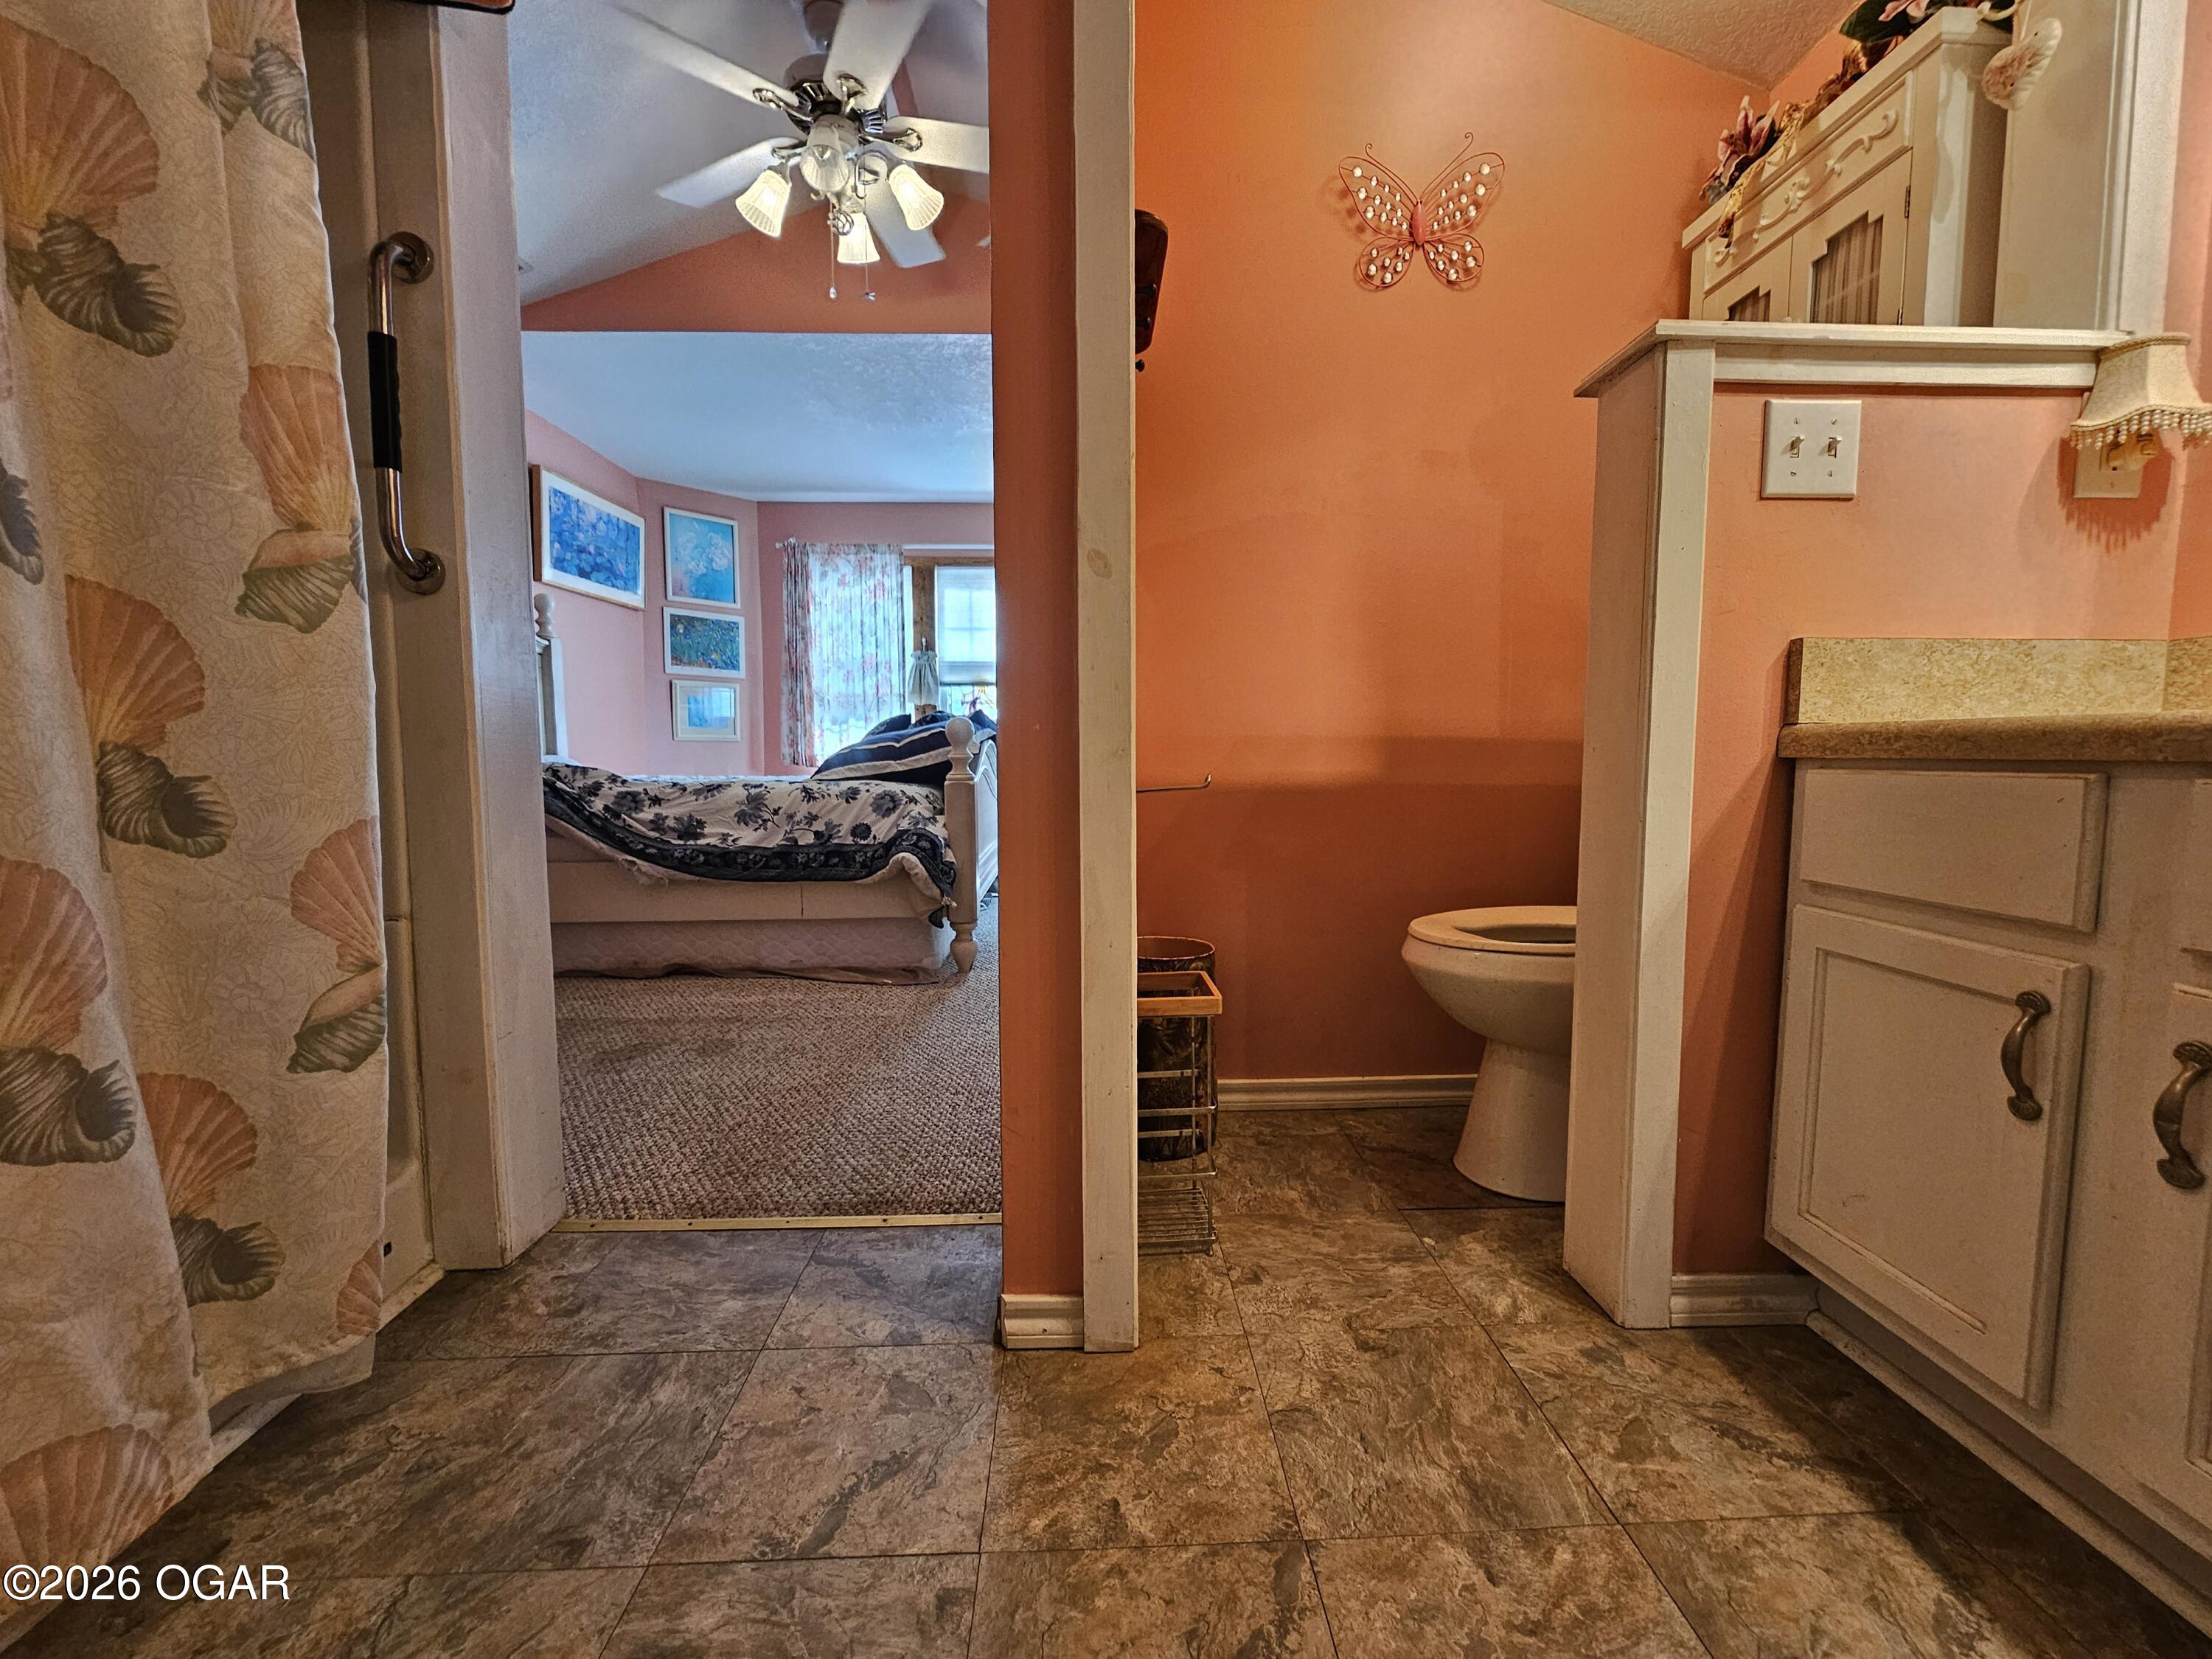
Bathroom with orange walls and cream vanity, looking through an open doorway into a bedroom.
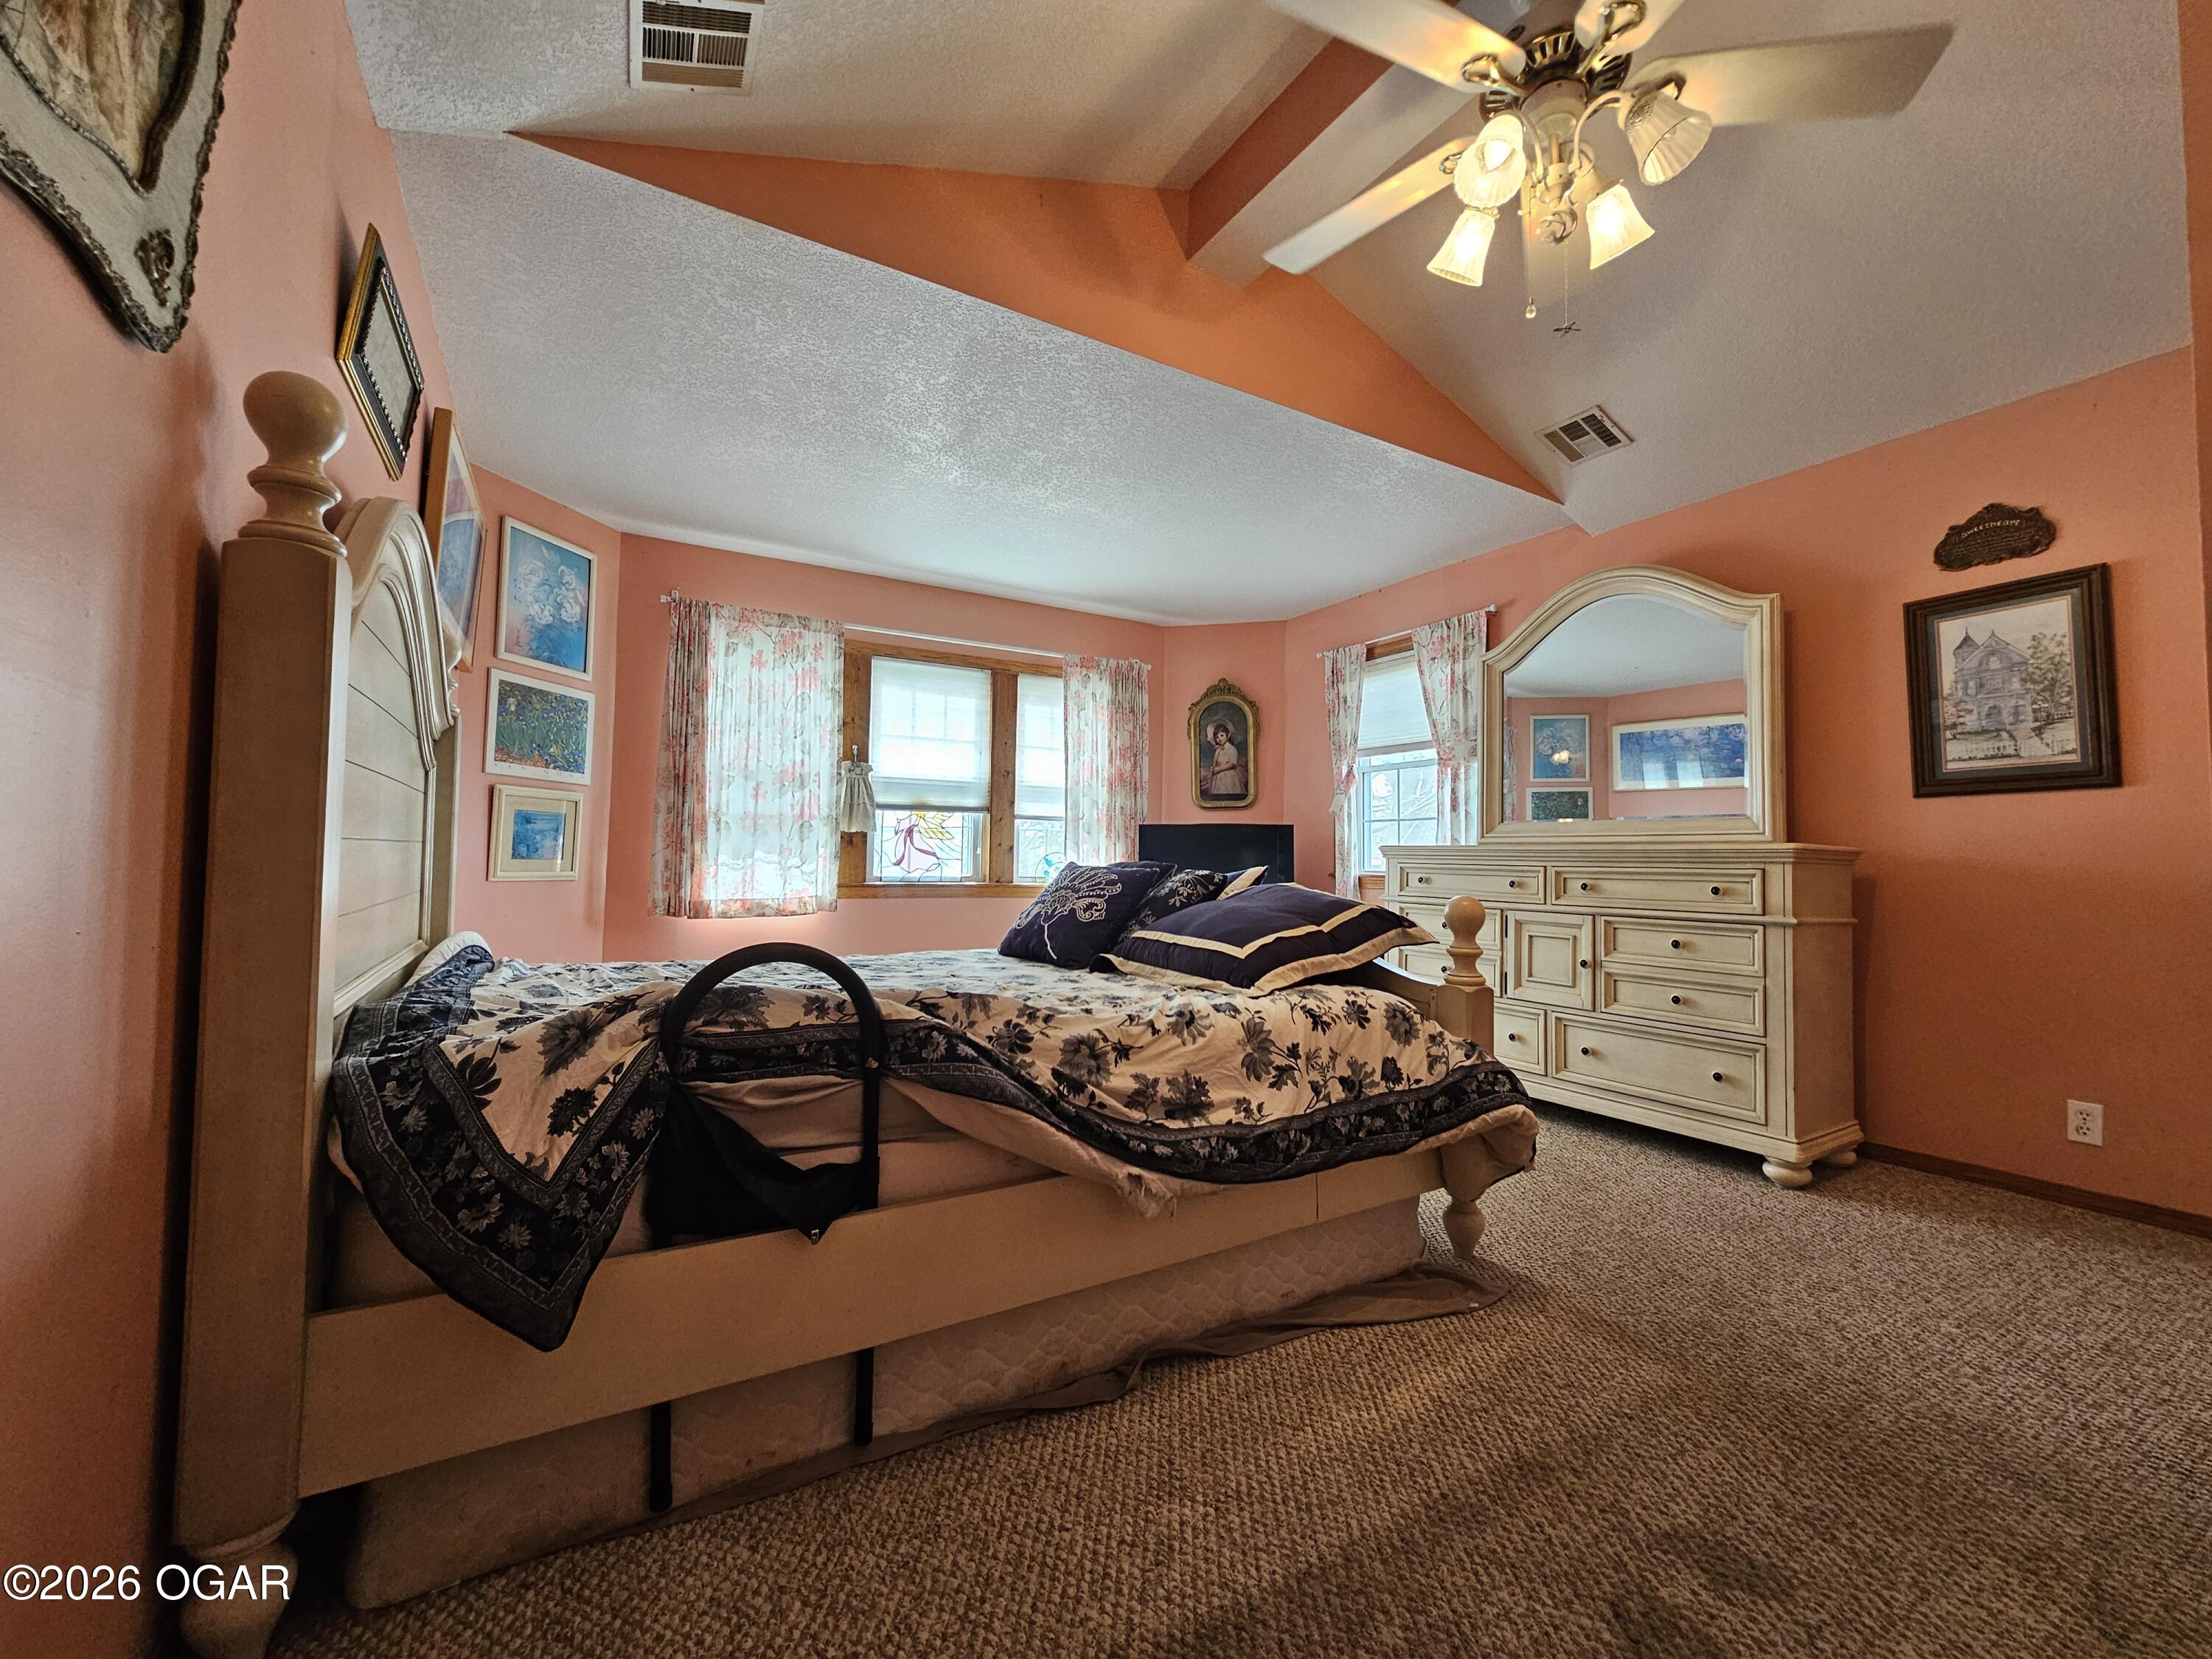
Bedroom with coral walls, vaulted ceiling, floral bedding, and a cream mirrored dresser.
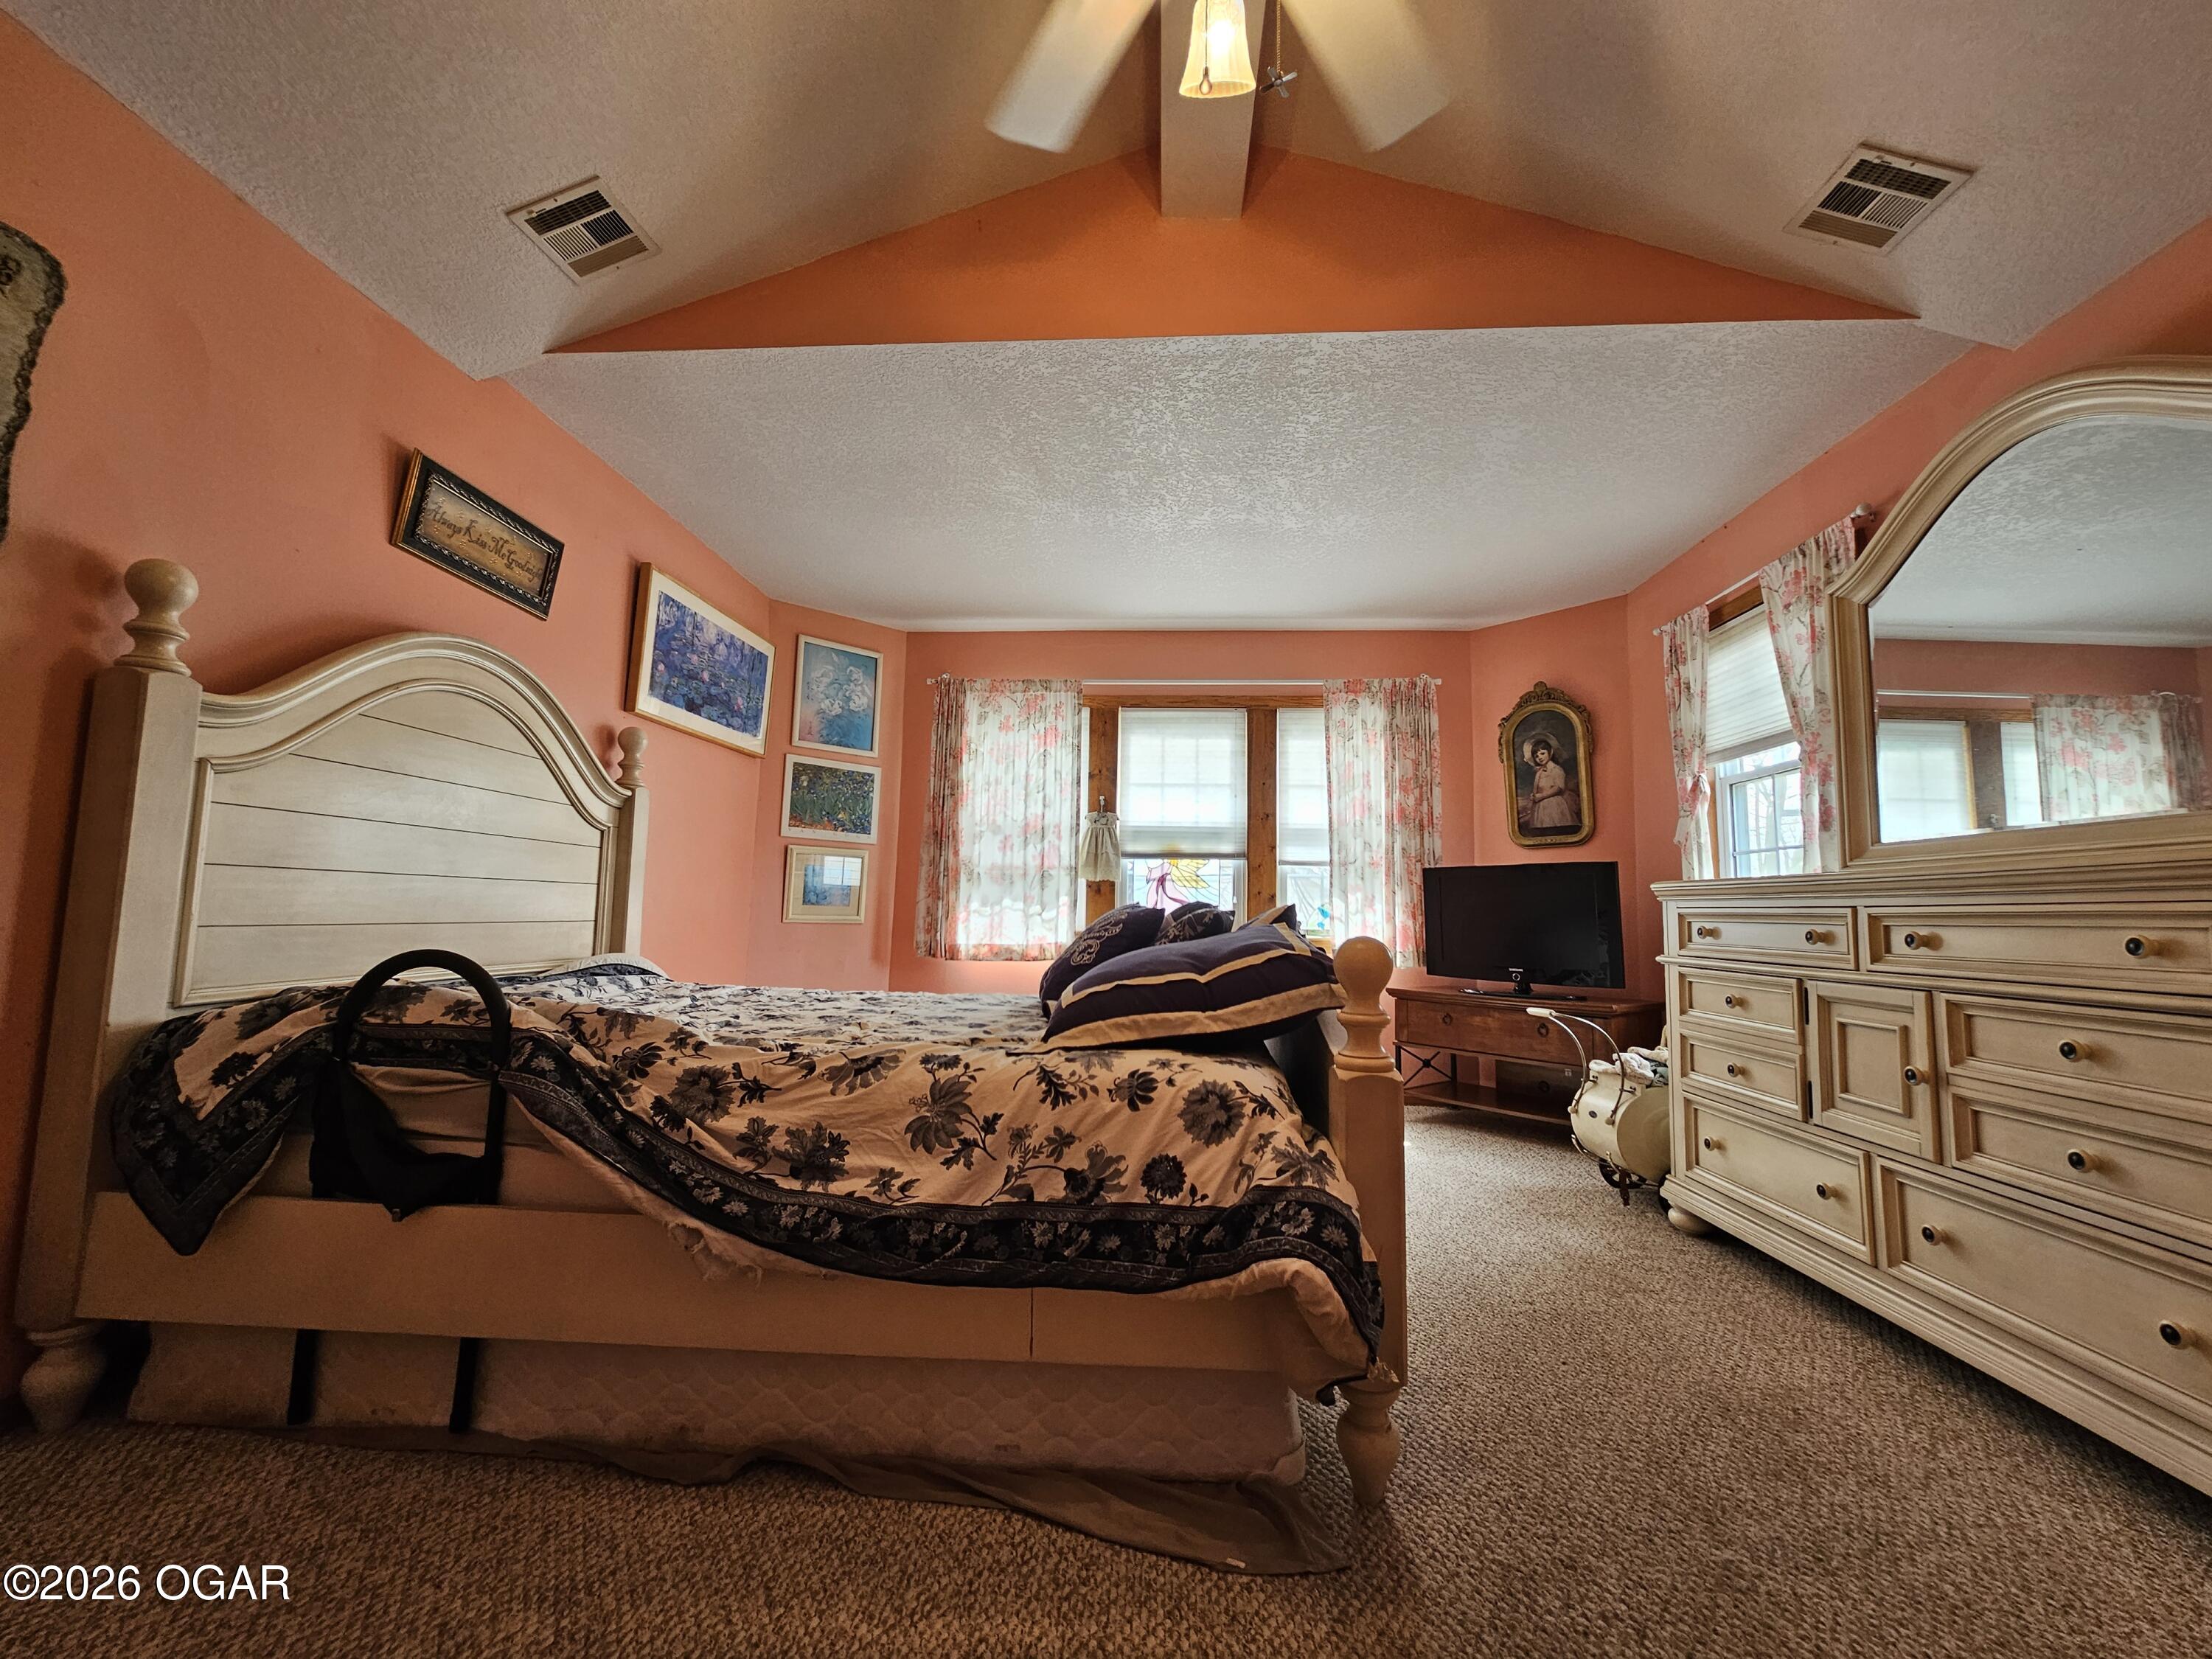
Bedroom with coral-pink walls, a vaulted ceiling, patterned bedding, and a cream dresser with an arched mirror.
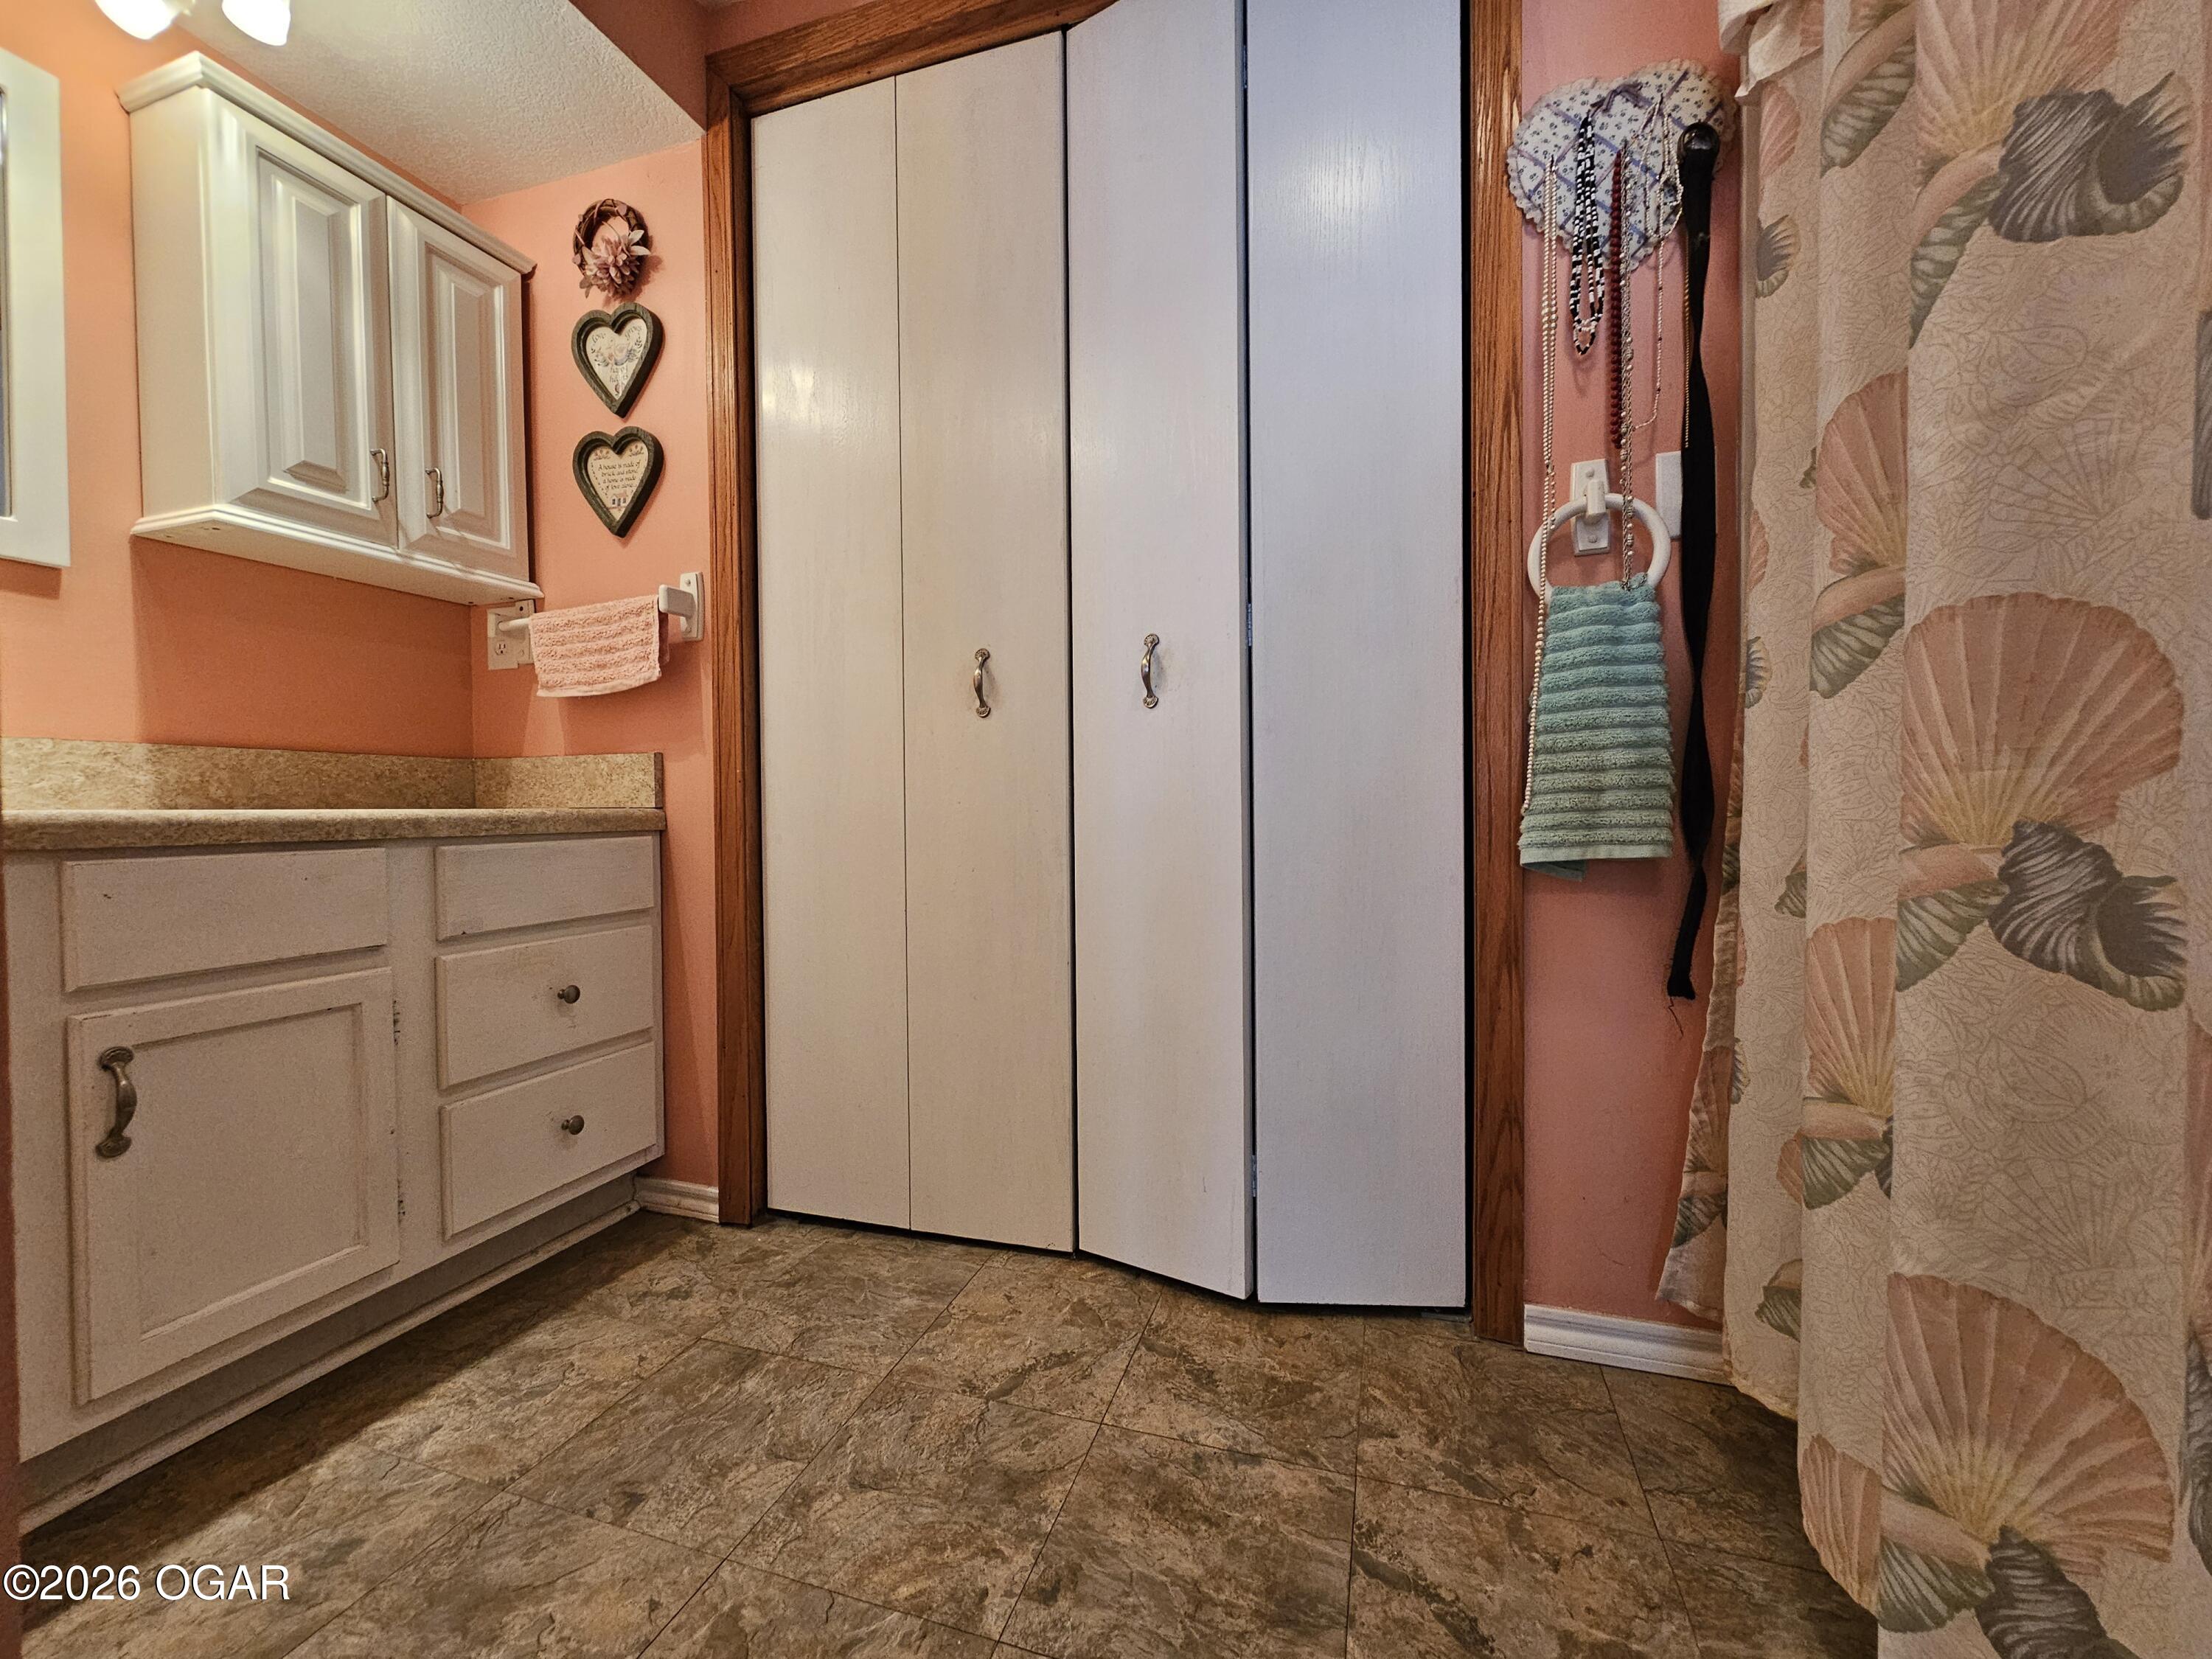
Bathroom with a white vanity and closet beside a shell-patterned shower curtain.
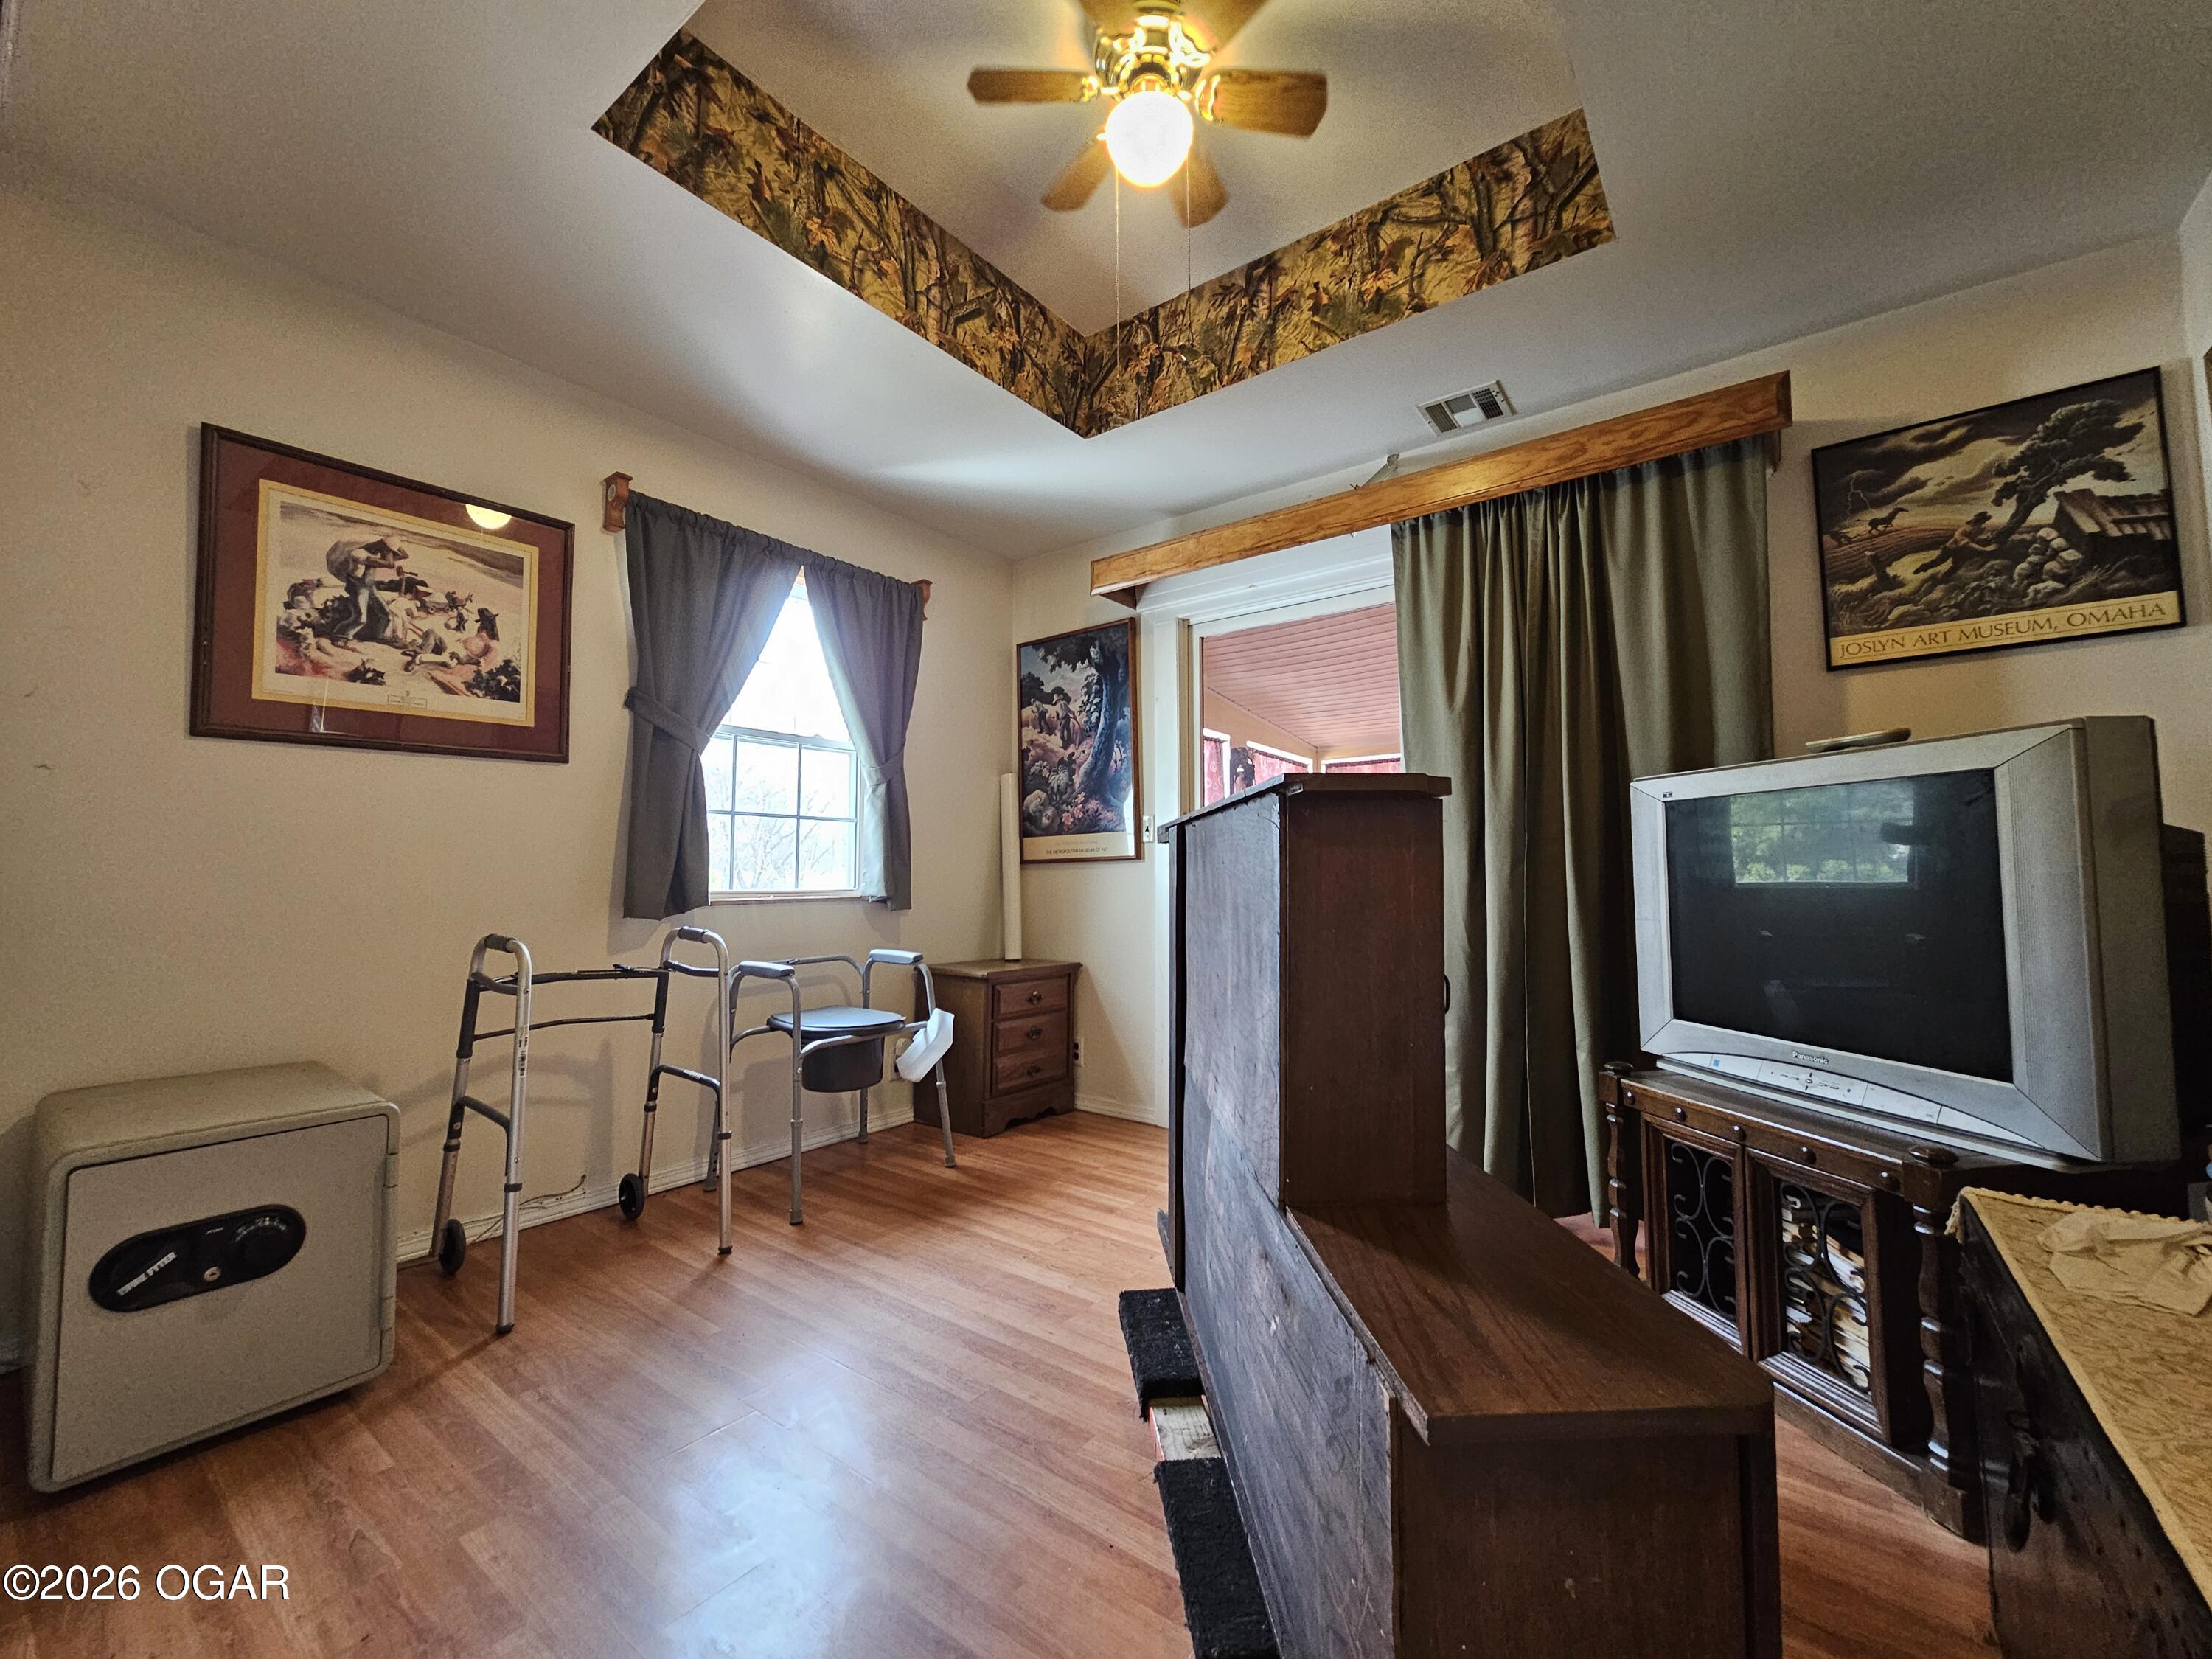
Furnished room with a tray ceiling, television, wooden furniture, and mobility walkers.
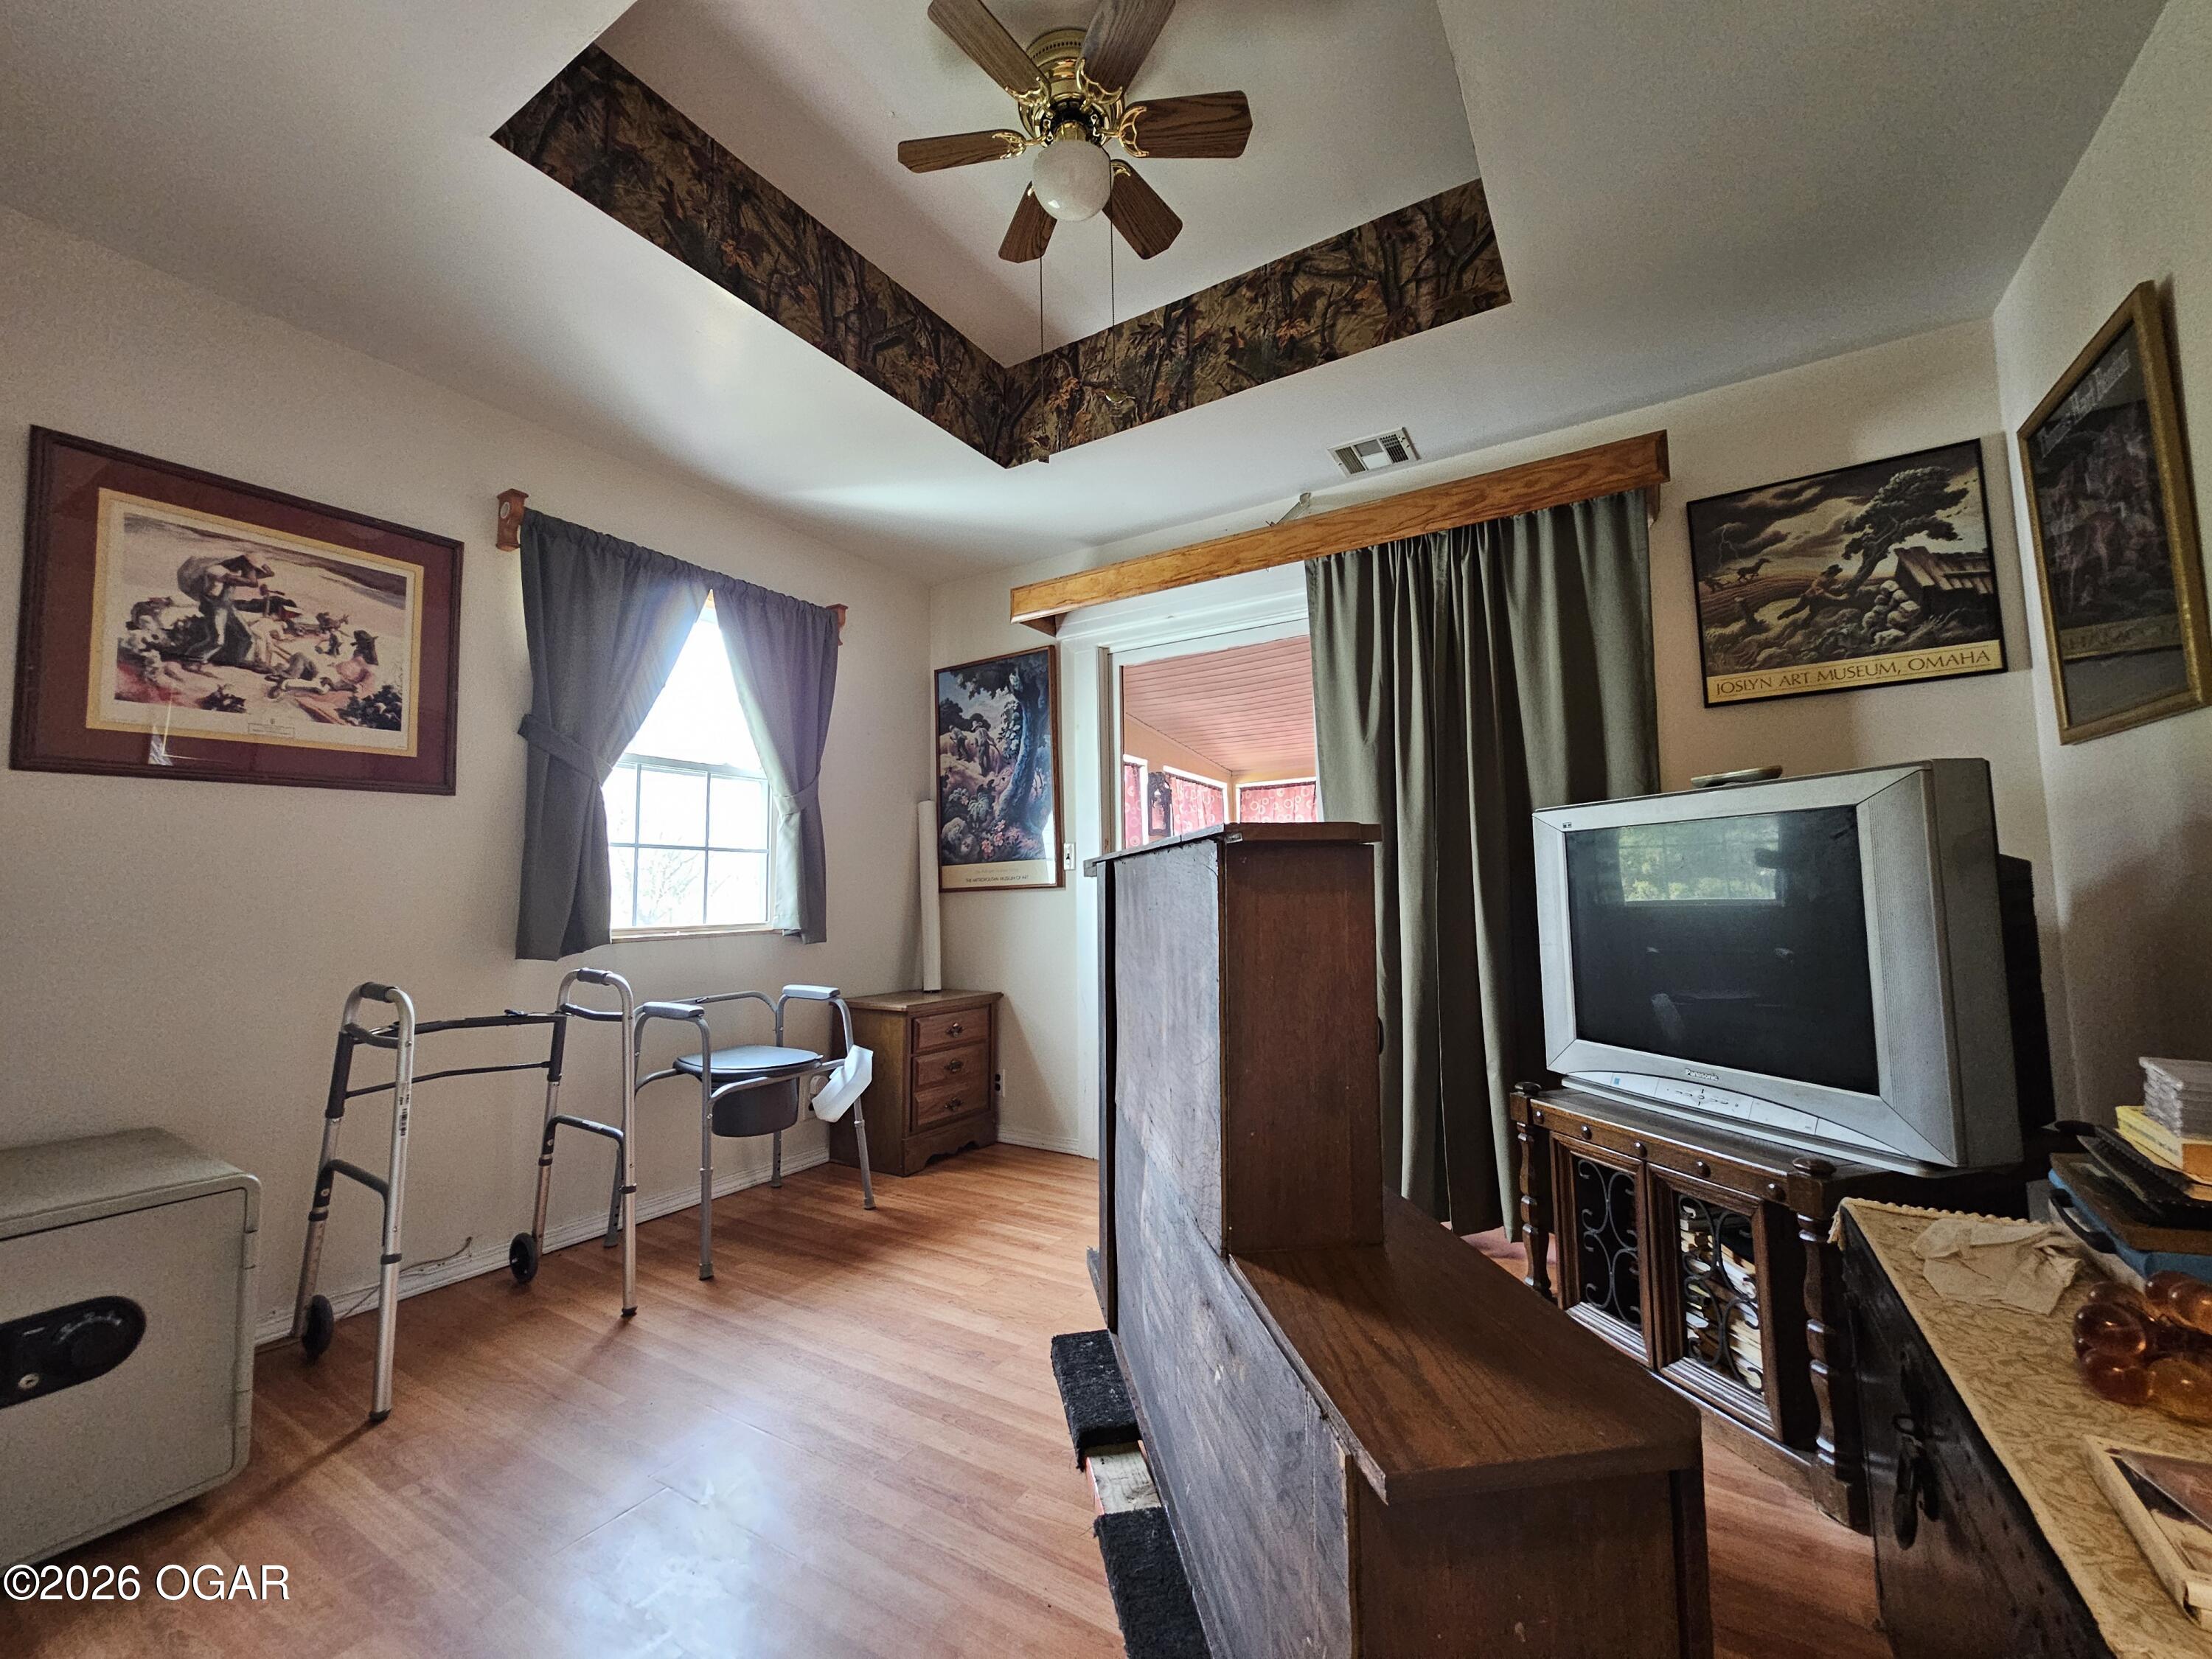
Furnished room with a vaulted ceiling, curtained windows, wooden furniture, and a large CRT television.
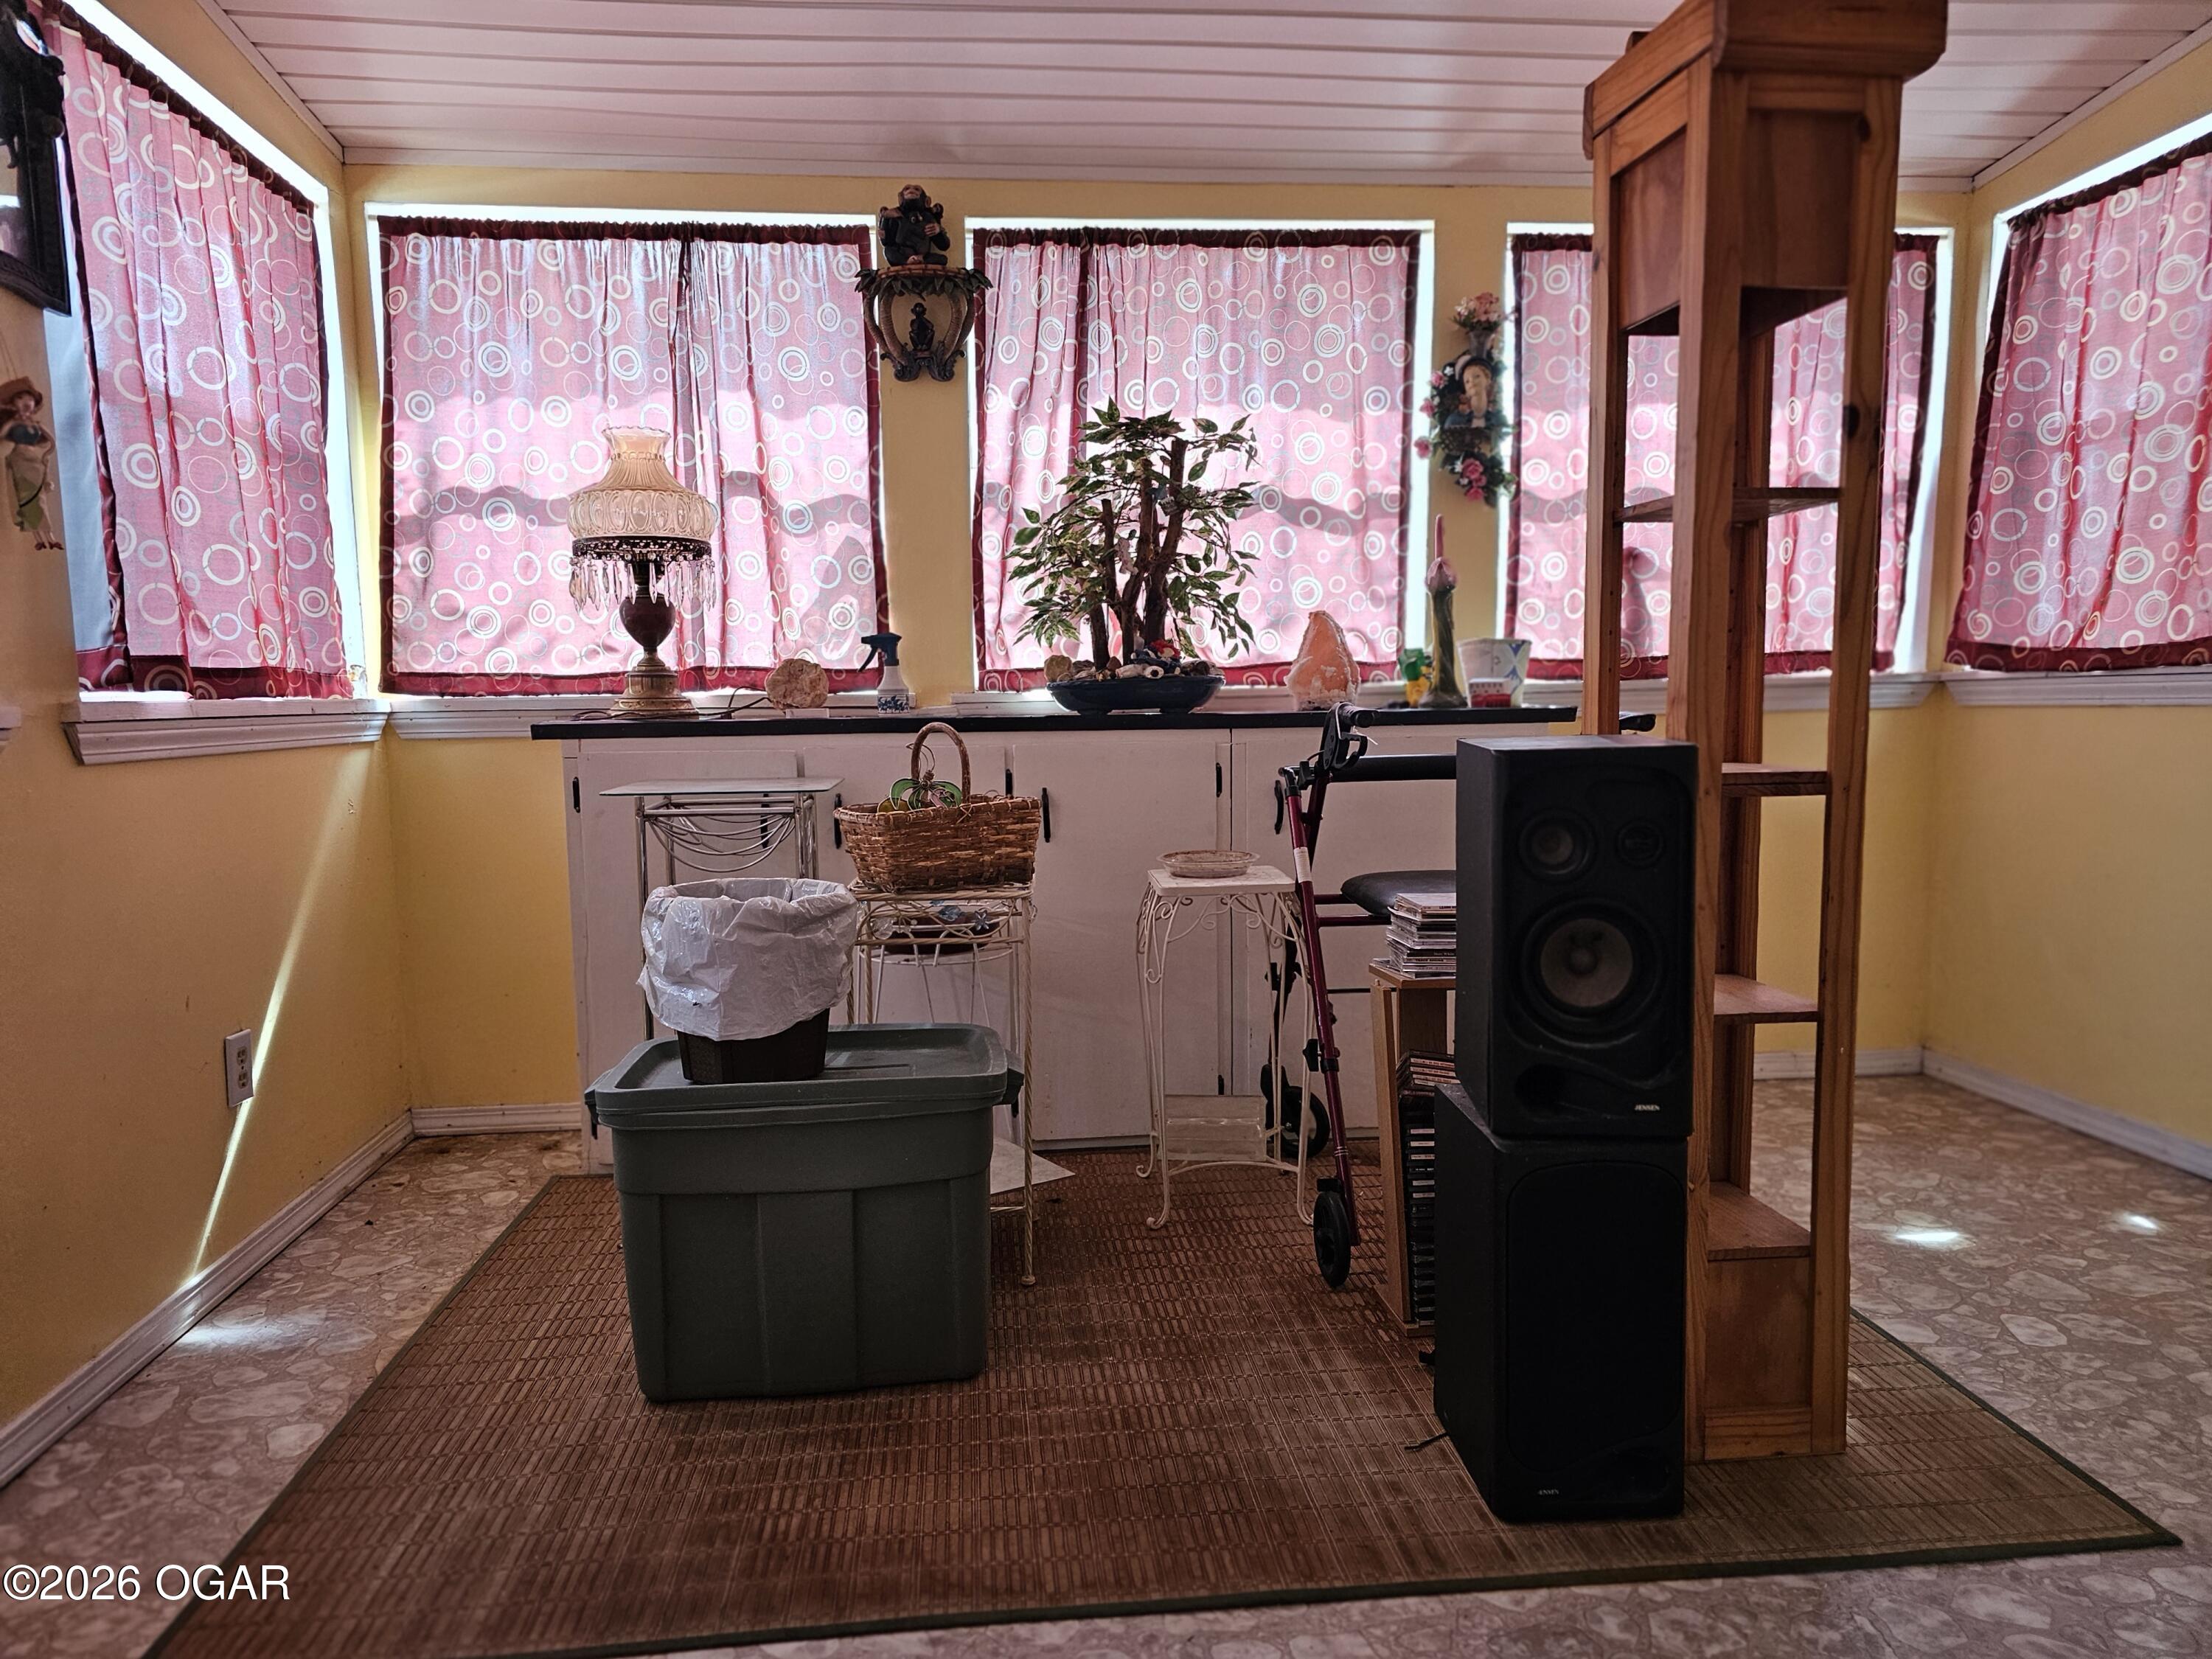
Interior room with pink patterned curtains, a white built-in cabinet, and a large wooden shelving unit.
SEE ALL PHOTOS
House with attached garage and screened porch, partly obscured by a large leafless tree.
Home exterior with a large screened porch, covered patio, and attached garage.
House with a large attached garage, paved driveway, and enclosed screened porch.
House rear with a large screened porch, attached garage, and grassy yard.
House exterior with a screened porch and small covered deck beside a patchy yard.
White-sided house exterior with a sliding glass door and chain-link fence beside a dormant lawn.
Open-sided covered carport beside a paved driveway, partly screened by a large evergreen tree.
Open-sided carport over a paved driveway, partly obscured by a large evergreen tree.
Kitchen with orange walls, wood cabinets, a range and microwave, and a table with chairs.
Kitchen with orange walls, wood cabinetry, white appliances, and light wood flooring.
Kitchen with orange walls, wood cabinets, white appliances, and a dining table beside the windows.
Dining area with ornate metal table and chairs on warm wood flooring.
Living room with vaulted wood ceiling, triangular windows, and a ceiling fan.
Living room with a vaulted wood ceiling, large windows, and crowded furnishings.
Living room with a vaulted wood ceiling, large windows, and crowded display cabinets.
Bathroom with a beige vanity, large mirror, and wall-mounted grab bars.
Bathroom with yellow walls, grab bars, a white bathtub, and dark marble-patterned tile flooring.
Cluttered study with a wooden desk, packed bookshelves, framed art, and storage containers piled on the floor.
Small bathroom with a white toilet, sink vanity, and hand-painted sailing scene.
Tiled entry and utility area with a water heater, coats, luggage, and a bookcase.
Carpeted room with a dark wooden dresser, wall hooks, and shelves.
Cluttered room with a large wooden rolltop desk, open clothes closet, and piles of household items.
Bedroom with dark bedding, boxes on the bed, and an ornate wooden glass-front cabinet.
Hallway with wood-look plank flooring, wood-trimmed doorways, and framed photographs.
Bathroom with orange walls and cream vanity, looking through an open doorway into a bedroom.
Bedroom with coral walls, vaulted ceiling, floral bedding, and a cream mirrored dresser.
Bedroom with coral-pink walls, a vaulted ceiling, patterned bedding, and a cream dresser with an arched mirror.
Bathroom with a white vanity and closet beside a shell-patterned shower curtain.
Furnished room with a tray ceiling, television, wooden furniture, and mobility walkers.
Furnished room with a vaulted ceiling, curtained windows, wooden furniture, and a large CRT television.
Interior room with pink patterned curtains, a white built-in cabinet, and a large wooden shelving unit.
For Sale

108 E Montgomery Street

108 E Montgomery Street, Fairview, MO 64842

$159,900
4BD 2.5BA Home in small town of Fairview. This property has a lot to offer, with a covered front porch area, fenced in back yard, RV parking carport, 2 car attached garage, huge lot, storage shed, and so much more. The inside offers a bright living room with vaulted ceiling, beautiful kitchen cabinets, pantry, dining room area, large master suite, large utility room with mud room and half bath, so much more in this awesome home with so many updates.

4
beds

3
baths

1,708 Sq.Ft. LIVING AREA

0.36 Acres lot

Elizabeth Summitt

Elizabeth Summitt

Features & Amenities

Interior

  • total bedrooms4
  • Total bathrooms3
  • full bathrooms2
  • half bathroom1
  • Flooring Carpet, Vinyl
  • Fireplace None
  • other interior Features Ceiling Fan(s)

Area & Lot

  • Status For Sale
  • Living Area1,708 Sq.Ft.
  • Total Area1,708 Sq.Ft.
  • Lot Area0.36 Acres
  • MLS® ID263371
  • TypeResidential
  • YEAR BUILT1920
  • Architecture StylesRanch, Contemporary
  • Elementary SchoolTriWay
  • Middle SchoolEast Newton
  • School DistrictEast Newton Cty

Exterior

  • STORIES1
  • Garage Space2.0
  • roofShingle
  • HEAT TYPECentral
  • AIR CONDITIONINGCentral
  • sewerSewer - City
  • SubstructureConcrete Wall (Poured), Other - See Remarks

Financial

  • Sales Price$159,900
  • Real Estate Tax $817/yr
Home exterior with a large screened porch, covered patio, and attached garage.

Schedule a Showing

We would love to show you our beautiful property. Please select your preferred date and time below. An agent will be in touch shortly to confirm your appointment.

Schedule a Showing

We would love to show you our beautiful property. Please select your preferred date and time below. An agent will be in touch shortly to confirm your appointment.

Thank you for your interest in 108 E Montgomery Street, Fairview, MO 64842. We are reviewing your request and will be in touch shortly!

Mortgage Calculator

Estimate your monthly mortgage payment, including the principal and interest, property taxes, and HOA. Adjust the values to generate a more accurate rate.

All estimates are provided for informational purposes only. Actual amounts may vary.
$0,000 Your Payment 20 15 65
$0,000 Your Payment

Work With Us

At Show-Me Real Estate, we combine local roots with decades of experience to guide you through every step of buying, selling, or investing. As a hometown team, we treat every client like family and strive to make the process smooth and stress-free. Let us help you find not just a house, but a place you’ll truly call home.

Follow Me on Instagram